Commercial Properties For Sale in Leicestershire
Paid partnerships can play a role in listing order


 1/13
1/13


A modern single-storey industrial / warehouse unit with two-storey integral offices, constructed around a steel portal frame with a mix of brick and insulated steel profile-clad elevations under a pitched, similarly clad roof, incorporating translucent roof lights. Internally, the two-storey office block has been configured in an 'L Shape' and provides a mixture of open plan and cellular offices together with WC and canteen facilities. The main warehouse generally provides clear and unencumbered accommodation with a solid concrete floor throughout and is lit by way of high-level LED lighting. The eaves height to the underside of the haunch is approximately 5.65m rising to 7.26m to the apex. Loading is facilitated by way of two electrically operated level access roller shutter doors in the rear elevation. Two mezzanine floors of steel frame construction have been installed at each end of the warehouse, providing useful storage space. Externally, to the front of the building, is a car park providing marked out car parking for 19 spaces. To the rear is a concrete service yard which provides access to the loading bays. Within the rear yard is a small detached brick-built store under a flat roof, which has been fitted with 3 small electric roller shutter doors.

- Modern portal frame building
- Established industrial estate
- 2 x roller shutter doors
1/12


For Sale By Public Auction 10 September 2026 BEING SOLD ON BEHALF OF THE FIXED CHARGE RECEIVERS A vacant freehold pub/restaurant with private living accommodation, outdoor trading areas and car park. Set within an idyllic location. Considered suitable for a variety of alternative uses, subject ...

- Freehold.
1/3


An opportunity to acquire approx. 18.37 Acres (7.43 Ha) of pastureland situated adjacent the Leicester City Football Club training ground. The land comprises three enclosures of pastureland which have all been used primarily for livestock grazing and mowing grass in recent years. The Vendor has not used fertiliser on a regular basis and weeds have been spot sprayed only. The Land is well fenced and water supplies for livestock drinking troughs can be made available. The land is accessible using a right of way which exists over the adjoining driveway through the Sunrise Poultry site, emanating from Seagrave Road. The purchaser will benefit from a right of access from Seagrave Road up to the land as detailed within the particulars. The land is classified partly as largely Grade 2 with a small proportion of Grade 3 by DEFRA on the Land Classification Map. For Sale as a whole or in separate lots.
 1/4
1/4


The property provides a purpose-built, newly constructed industrial unit developed to a high specification, benefiting from: · Internal clearance to eaves of 6 meters · Glazed entrance door · Roller shutter access · Solid concrete floor · Dedicated parking Wymeswold Business Quarter is a new industrial development adjoining the existing Wymeswold Industrial Estate fronting Burton Lane to the north of Burton on the Wolds south of Wymeswold. The location is superbly positioned approximately 3½ miles to the east of Loughborough and 3½ miles to the west of the A46 Leicester-Newark link road. The wider road links allow access to Junction 23 of the M1 motorway within 8 miles and Junction 24 of the M1 within 11 miles. Likewise, the property is just 13 miles south of Nottingham and north of Leicester. The property's location is shown on the plan within these particulars. what3words: ///uniform.monopoly.piled
1/18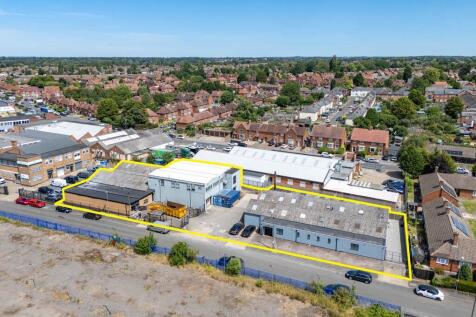
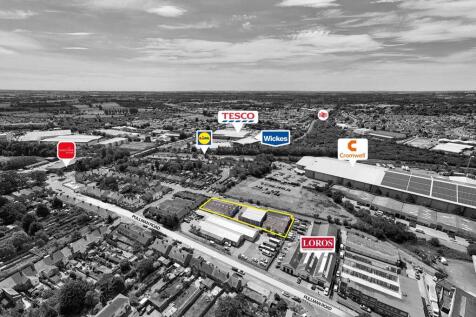
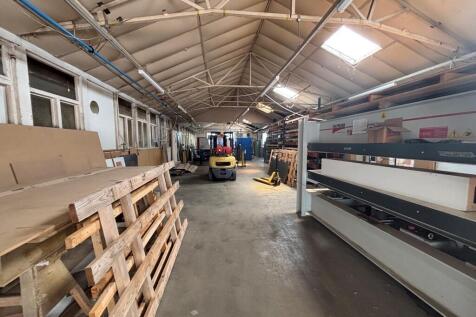
The premises comprise a pair of detached industrial units arranged around a shared central yard. North Factory The North Factory has been developed in three principal sections. The original building is of single-storey steel frame construction with brick elevations, beneath a pitched corrugated roof, with an eaves height of circa 3.18 m. Adjoining this is a more modern two-storey extension of steel frame construction beneath a pitched insulated clad roof. Both floors are of solid concrete construction. The ground floor provides open-plan production accommodation with an eaves height of approximately 3.5 m, linking directly to the original factory, whilst the first floor provides high-quality air-conditioned office and welfare facilities together with additional storage. Loading is via a roller shutter door at ground floor level and a smaller loading door to the first floor. To the front is a further single-storey brick extension beneath a flat roof, internally partitioned to provide a number of individual rooms, including a spray room. A lean-to store has also been constructed to the other side of the building. South Factory The South Factory comprises a single-storey industrial unit of rendered brick construction beneath a pitched corrugated sheet roof incorporating translucent roof lights, supported on light steel trusses. To the front is a single-storey amenity block of similar construction beneath a flat roof, together with a further flat-roofed rear extension...
1/4


The property comprises a substantial detached four-storey office building with parking. The accommodation provides a mixture of open plan and cellular offices across the four floors, configured for what was previously a multi-tenanted business centre. Toilet facilities are available on each floor and there are a number of kitchens. To part of the top floor is a small flat which includes a kitchen, toilet and shower. Externally, there is a surfaced car park providing space for 29 cars. It is considered the property would be suitable for a residential conversion scheme subject to the grant of necessary consents.
 1/4
1/4


The premises comprises a four-storey building of traditional brick construction beneath a part flat, part pitched slate roof. The front elevation incorporates double glazed windows throughout together with double access entrance doors at ground level and basement level. Internally, the accommodation is laid out to provide a mixture of cellular and open plan offices, together with welfare facilities and ancillary storage. The premises has the benefit of a gas central heating system and suspended ceilings with recessed lighting. Externally, the property has the benefit of a securely fenced and gated car park.
 1/9
1/9


The property comprises a single-storey factory with two-storey offices to the front with subsequent extensions to the side and rear. The original factory is of steel portal frame construction with brick elevations beneath a pitched roof, incorporating translucent panels. It has solid concrete floors throughout, an eaves height ranging between 2.5m - 5.5m, and is arranged in two bays connected by an opening in a dividing brick wall. Loading access is provided via two roller shutter doors in the front elevation. The frontage office building is of two-storey brick construction, beneath a flat roof. Internally, this element has been laid out to provide a mixture of open plan and cellular office accommodation, together with kitchen and WC facilities. The property has been extended to the rear and side by a modern unit and flat-roofed link/extension. The modern unit is built around a steel portal frame (eaves 4.2m -5.4m) with lower level brick and blockwork walls, surmounted by insulated profile sheet cladding to the upper elevations and roof. This element also has a large steel roller shutter door. The link section has brick elevations and provides additional storage facilities and a canteen. It is also fitted with a smaller roller shutter door in the front elevation. Externally, the property has off-road car parking facilities to the front, together with a concrete-covered service yard and a separate driveway to the other side of the building that wraps around the...
1/6


The development comprises the restoration of the Grade II Listed former Open Air School, which opened for that use in November 1930, with the individual buildings arranged on the connecting terraces. Phase 1 comprises four single storey detached office buildings which overlook a landscaped garden featuring outdoor leisure areas for occupiers. The buildings have been constructed to Passivhaus standards. Occupiers include a beauty / hairdressing salon, a golf simulator and office spaces. The site benefits from generous on-site car parking.


 1/26
1/26


The subject property comprises a detached HQ style office building situated in an excellent location on Sketchley Meadows, close to the A5 and with excellent access to the M69 and wider Midlands motorway network. The property benefits from a high specification to include lift access, air conditioning, LED lighting and perimeter trunking. Internally, the two storey accommodation comprises the following: Ground Floor: entrance lobby with lift and stairs to the first floor, open plan office, three executive offices, canteen, kitchen, male and female WC facilities and stores. First Floor: landing, open plan office, partitioned server room, boardroom, kitchen, stores and male and female WC facilities. Externally, the property is set back from the road with a lawned area fronting the corner of Watling Drive and Sketchley Lane. There are four car parking spaces to the front elevation and a tarmacadam driveway leading to a further 24 car parking spaces to the rear of the property. The car parking spaces are surfaced with block paving.








 |1/42
|1/42


The subject property comprises prominent hotel premises constructed of solid brick work surmounted in a pitched and hipped tile roof. The premises features 16 bedrooms, large dining room, commercial-style kitchen, bar and car park to the front, with large, mature gardens at the rear of the property. In more detail the accommodation comprises of the following: Lower Ground Floor: Staff WC, Laundry Room and fully fitted Commercial Kitchen. Ground Floor: Entrance Hall, Dining Room, Bar/Lounge, Male, Female & Disabled WC facilities, 1no. Ensuite Bedroom and 2no. Bedrooms with Shared Bathroom. First Floor: 9no. Ensuite Bedrooms. Second Floor: 2no. Bedrooms with Shared Bathroom. 2no. Ensuite Bedrooms, one with Private Study and Kitchen. Externally, there are mature gardens and a Workshop and Garage. The property stands on a plot in the order of 0.60 acres (0.24 hectares).
1/7


The site comprises a fairly regular rectangular shaped, level site, that is securely gated and fenced with tarmacadam, concrete and granite surfaces. The site benefits from a return frontage, albeit the current access onto the site is shared.





 1/12
1/12


Substantial Yard and buildings FOR Sale 1.02 acres virtual freehold 9,050 sq ft of build accommodation. The site has been a builders merchants' premises for a significant period of time, providing a large, secure, concreted yard fenced on all sides with gated entrance and two independent buildings. Building 1 The primary unit includes a two-storey trade counter, office and storage facility of steel frame construction, beneath a pitched profile clad roof including 10% translucent light panels, with brickwork and profile clad elevations, including double glazed windows to the offices. The building has steel powered roller shutter loading access door to the side elevation, solid concrete flooring, internal clearance to the underside of haunch of 6m, purpose built concrete mezzanine first floor. The offices benefit from surface mounted LED strip lighting, gas central heating via combi boiler, male, female and works WCs. Building 2 There is an additional detached steel portal frame warehouse, providing stores with powered electric roller shutter loading access door, solid concrete flooring, profile clad elevations beneath a pitched profile clad roof including 10% translucent light panels, with internal clearance to the underside of haunch of 5m. The property is located on Bakewell Road, ideally located for Belton Road Industrial Estate and the wider industrial complexes of Loughborough with good access via the A6 Derby Road and the A453 to Junctions 23 and 24 of the...


 |1/20
|1/20


The sale of Fewacres Farm gives someone the opportunity to purchase one of the few remaining undeveloped small holdings, which also benefits from the consent for the conversion of two of the barns into dwellings with pastureland in an area totalling approximately 19 acres.
 |1/15
|1/15


The subject property comprises a large retail/office block in the heart of Hinckley town centre, arranged over three storeys. To the ground floor, there are three retail units and an office/drivers room. To the first and second floor there are various office suites.
1/10


A detached single storey industrial unit with part first floor offices and front and side parking for 20+ vehicles. The unit is of brick construction with beneath mainly pitched roof structures with a flat roof to the two storey section. Loading is via 3 side roller shutter loading doors. The unit internally has flexibility to be split into smaller units and incorporates mezzanine floors to part.
1/10


A rare opportunity to acquire this development site totalling 2.23 acres in an established and regarded residential area of Earl Shilton. The site is located off Keats Lane and has been granted outline planning permission for 10 executive bungalows ranging from approximately 1,300 sq.ft to just ...


 1/8
1/8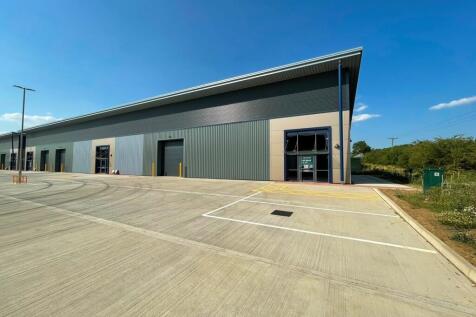
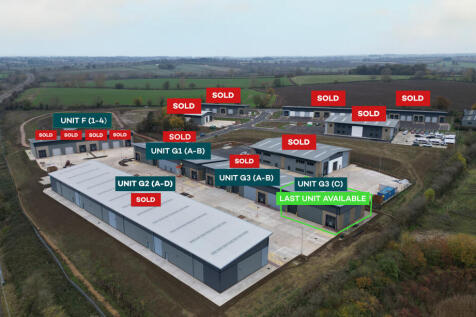

Beauchamp Business Park comprises a mixture of high-quality industrial units. The final unit remaining comprises an end of-terrace new-build industrial/warehouse premises of steel portal frame construction with insulated profile sheet-clad elevations and roof, the latter incorporating 10% translucent roof lights. The unit has been built to a shell specification and has the following features: + Allocated parking/yard + Minimum eaves height 5.5m + Three phase electricity + All mains services connected including gas + Sectional overhead door loading + Full 12 year legal warranty pack. + Concrete yard areas