Commercial Properties For Sale in London
Paid partnerships can play a role in listing order

 1/37
1/37


Galaxy Real Estate offers this exceptional opportunity to acquire a fully operational, modern Budgens convenience store and off-licence located within a contemporary residential development in the heart of South East London SE14.

- Excellent growth potential
- £26k Weekly Sales
- Lottery
 |1/8
|1/8


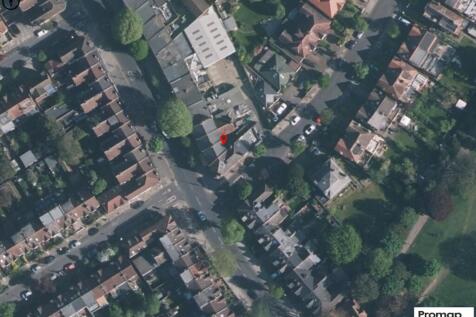
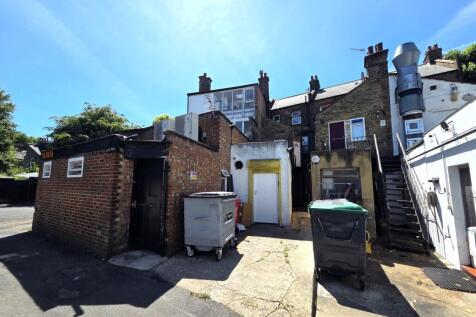
Permitted Development Opportunity Held in an SPV An opportunity to purchase a freehold property with development potential to convert to one or two residential units with the benefit of purchasing the company, benefiting from significant stamp duty savings.

- Unbroken Freehold
- Permitted Development Opportunity
- Held in an SPV
|1/4

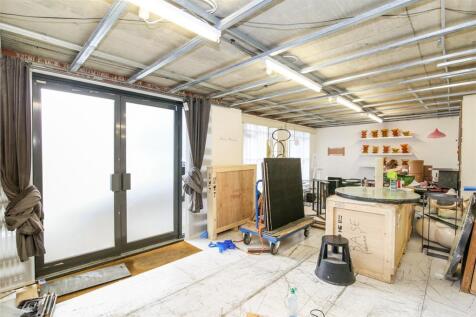
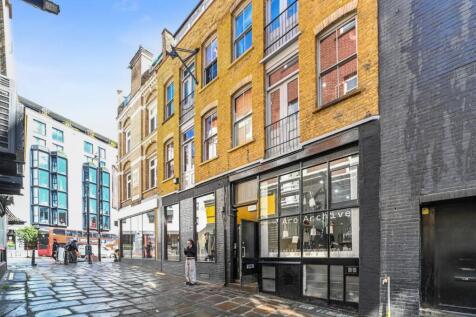
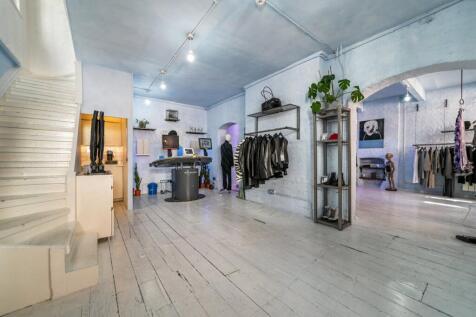
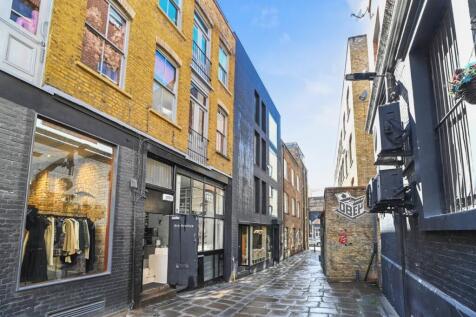
The unit is found within a new build property with a basic fit out. The property is currently being used as an artist's studio. Found on the ground floor, the unit has large windows at the front of the property, a W.C and small kitchenette installed. The unit is located off Camberwell Road, which leads into Walworth Rd and connects Camberwell Green and Elephant and Castle. The Walworth Rd contains a vibrant mix of retail operations with national retailers as well as independents, providing strong local amenities. Oval and Kennington tube stations provide good access to local transport located 0.9 and 0.8 miles away, respectively.




 1/6
1/6


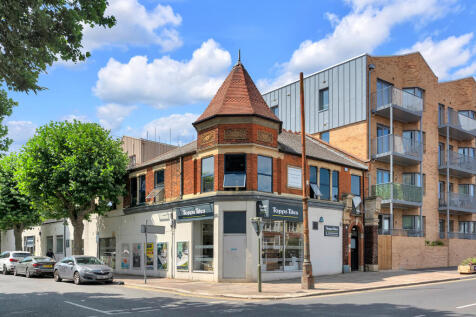
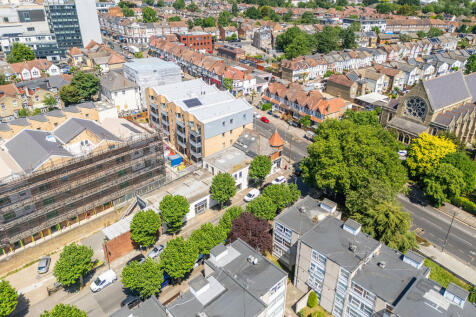
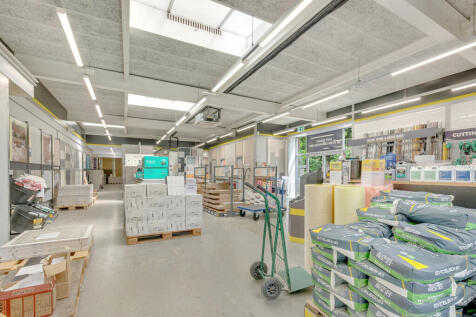
The unit comprises an end-terrace steel portal frame industrial / warehouse unit of part block construction with metal sheet cladding. The warehouse is accessed via a single roller shutter door and benefits from a ground floor reception/offices, kitchen and breakout area, first floor offices and mezzanine. Externally, there is a loading area, 5 allocated parking spaces and additional visitor parking spaces.

 |1/10
|1/10


To be offered by Savills Auctions on 29th September (unless sold prior). Substantial Freehold Mixed Use Investment in Affluent and Popular South West London Location Comprises a three storey building arranged as ground floor retail unit together with two one bedroom flats above Investment Let at £65,000 pa + two flats offered with vacant possession



 |1/12
|1/12


A four-storey Victorian mid-terrace in Marylebone NW1, comprising one ground-floor and basement commercial unit and four self-contained residential units above. Independent residential access is provided via a communal hallway. All five units are currently occupied.


 |1/24
|1/24


A fantastic opportunity to purchase this rare virtual freehold site, available in Archway, with F1 Use (Place of Worship) - virtual freehold sale. Close to both Archway Underground (Northern Line) and Upper Holloway Overground Station. The property offers potential for redevelopment or alternati...






 1/16
1/16
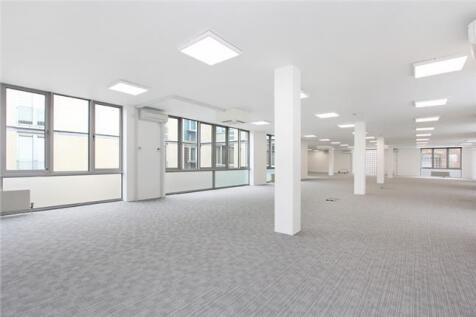
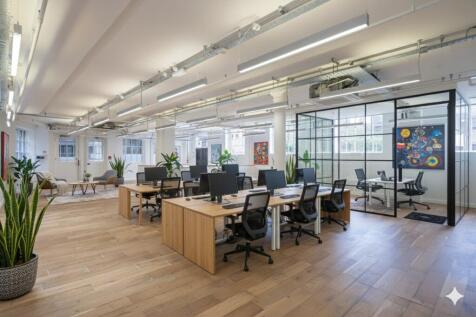
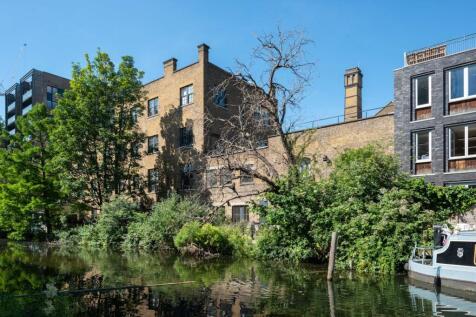
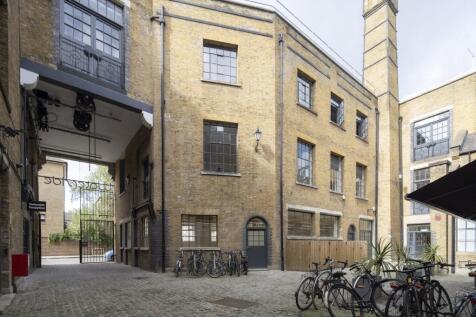
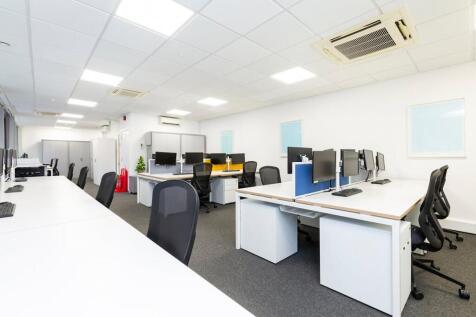
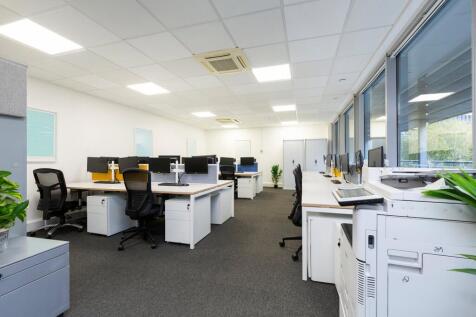
*rent reduced* Available immediately this newly refurbished office space is located on the first floor of Bickels Yard, a modern courtyard office development. It is finished to a good specification, including air-conditioning, raised floors, underfloor trunking, a lift and a mixture of large double glazed windows and part glass block walls, that provide good natural light into the unit. The space is primarily open plan with the ability to partition the space for meeting rooms and private offices. The accommodation forms an L shape around the courtyard.


 |1/9
|1/9

For sale via auction - fees, terms and conditions apply. An outstanding opportunity to acquire a fully income-producing freehold mixed-use investment in the heart of the highly sought-after Crouch End/Stroud Green area. The property comprises a well-established, fully licensed bistro/restaur...