Commercial properties for sale in London, Land, this area only
Paid partnerships can play a role in listing order
132 results
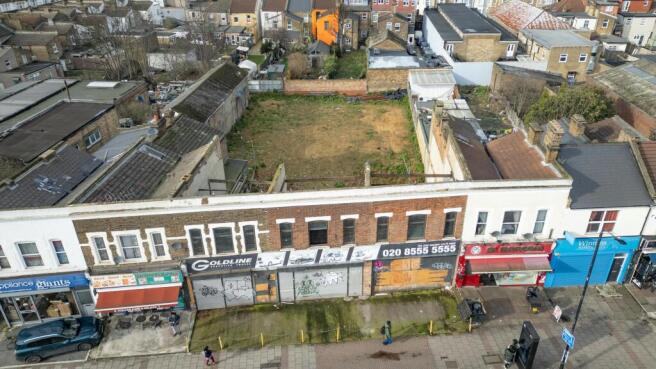
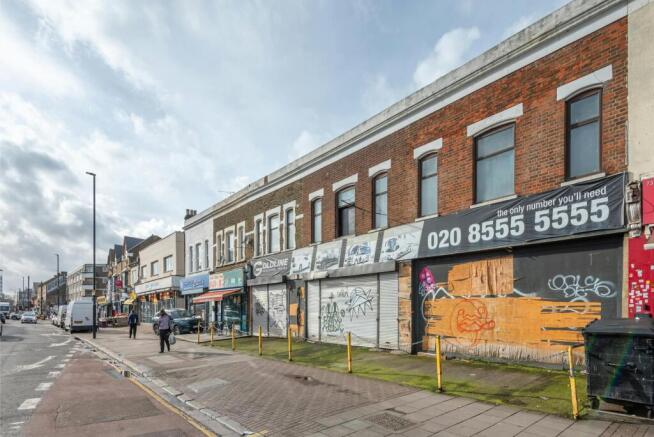
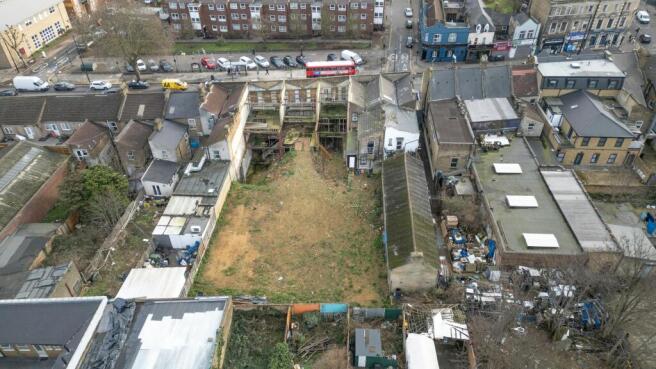
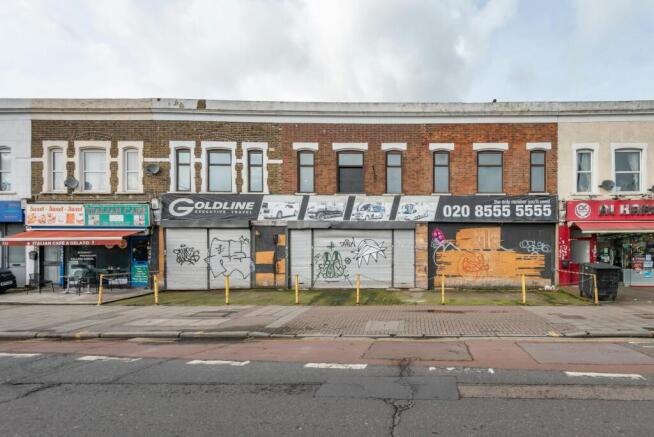
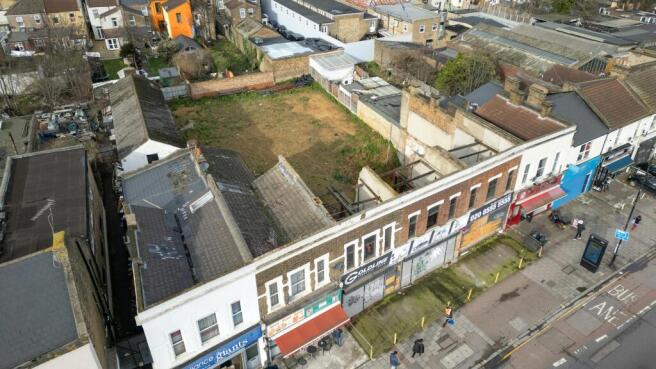
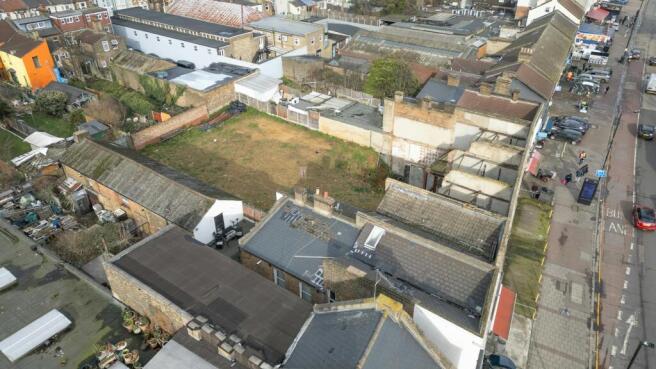
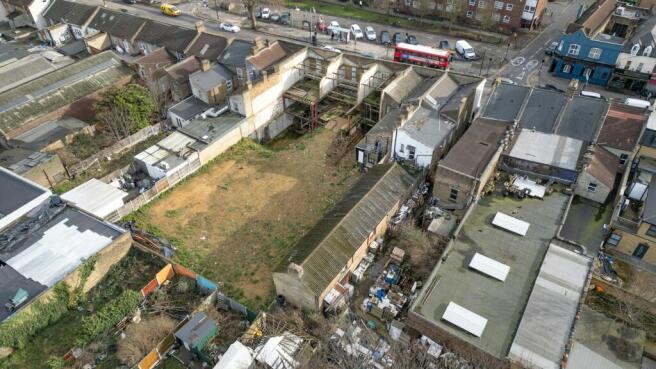
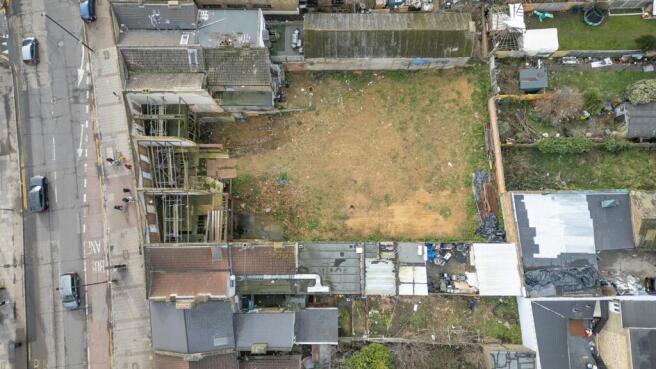
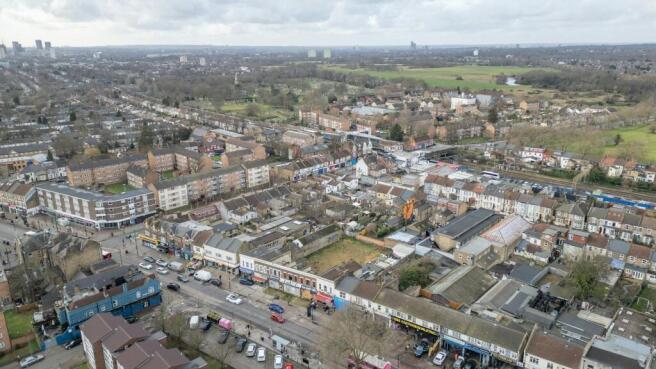

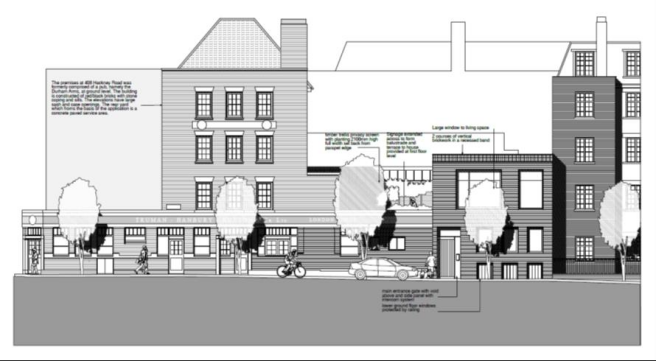
Plot of land with full planning permission for a 4 bedroom town house to the rear of Hackney Road.
Marketed by PEACH PROPERTIES COMMERCIAL, London


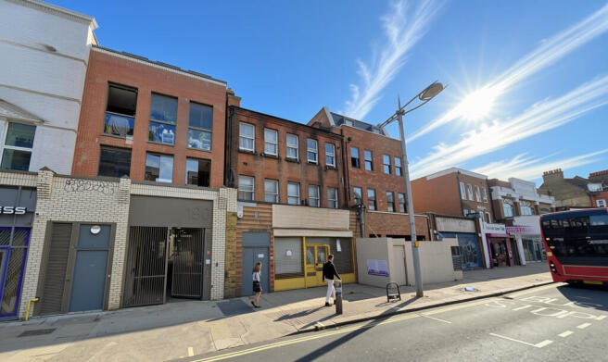
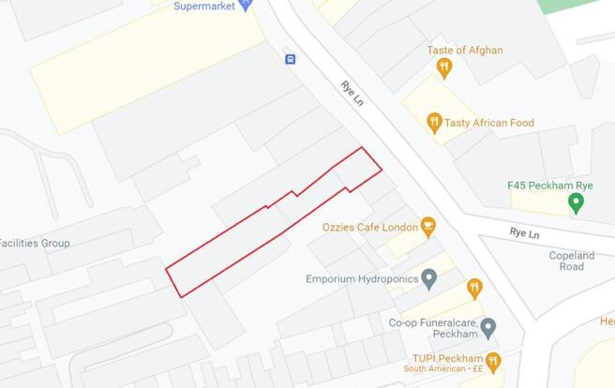
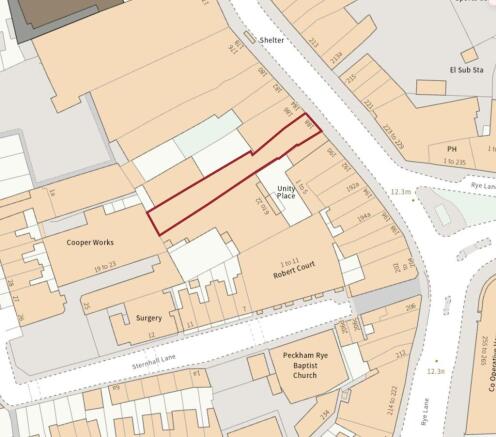
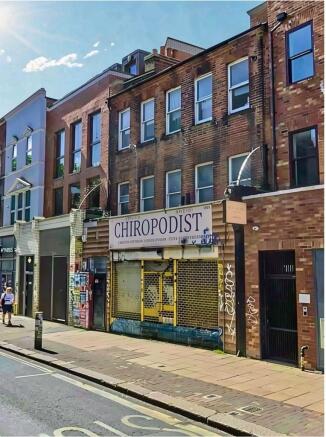
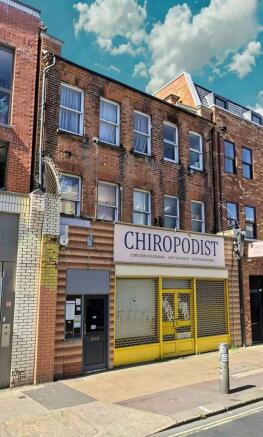
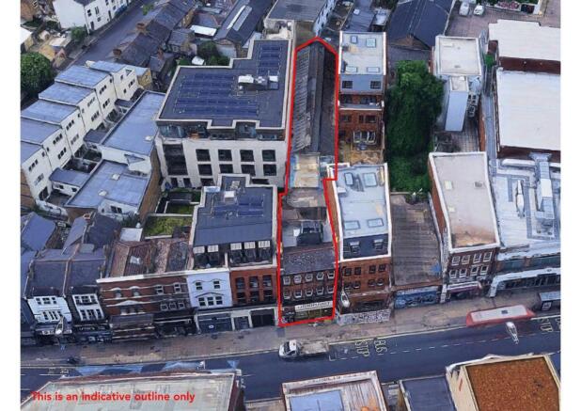
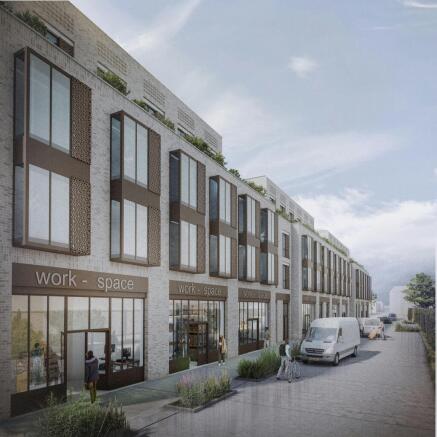
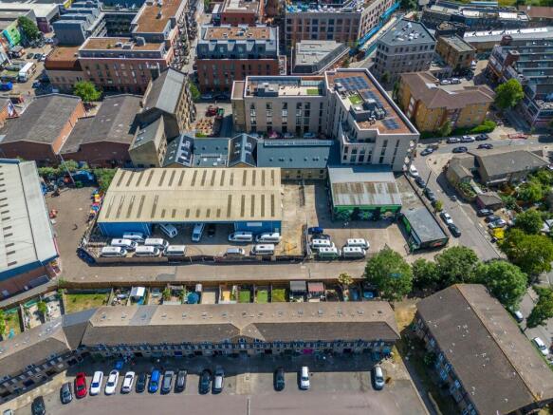
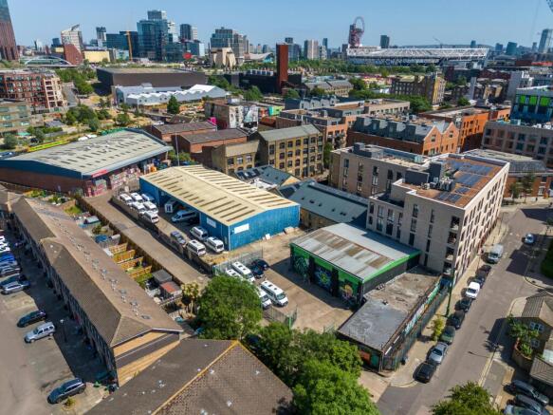
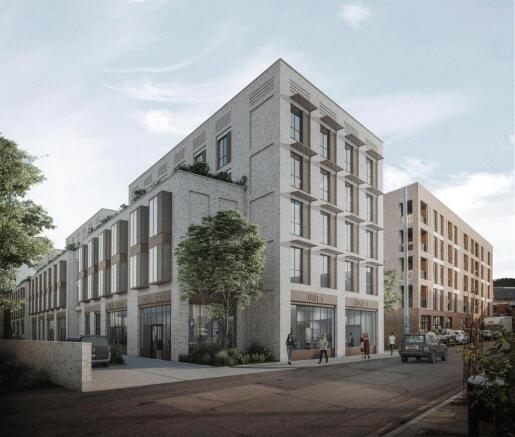
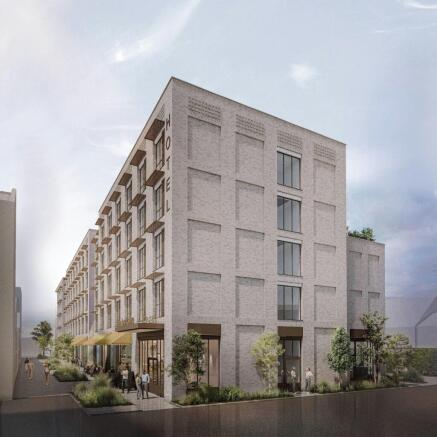
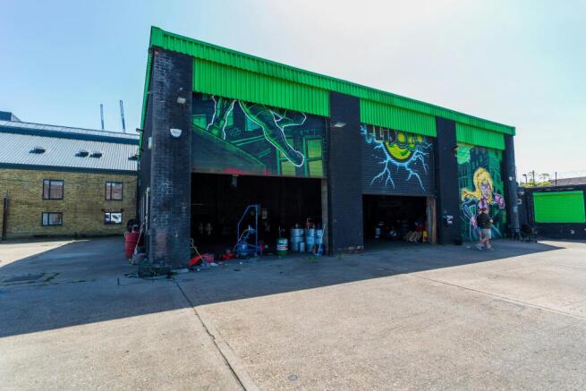
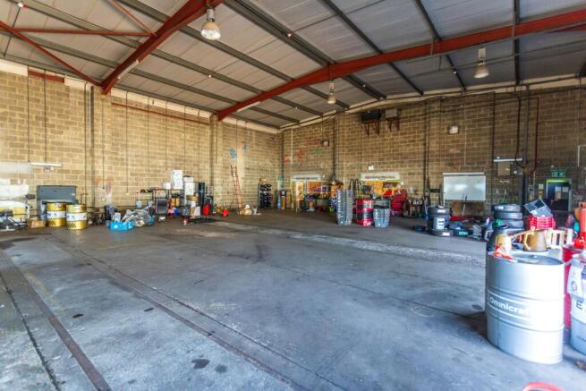
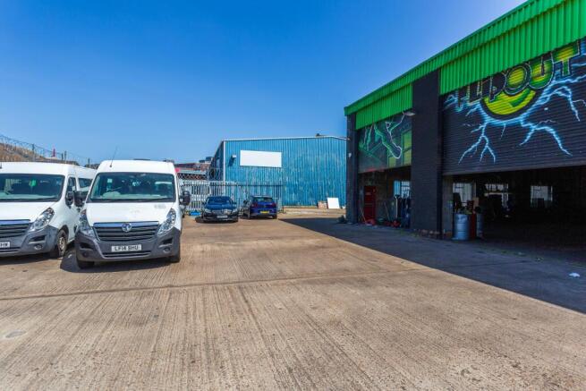
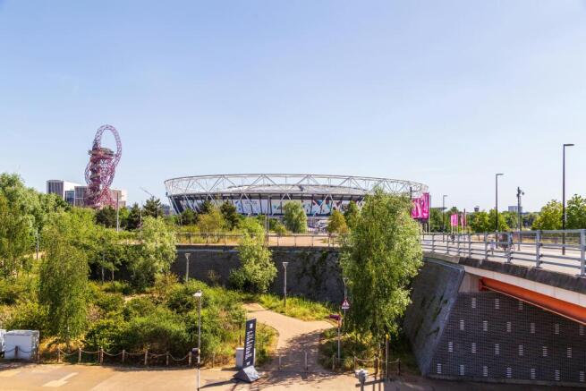
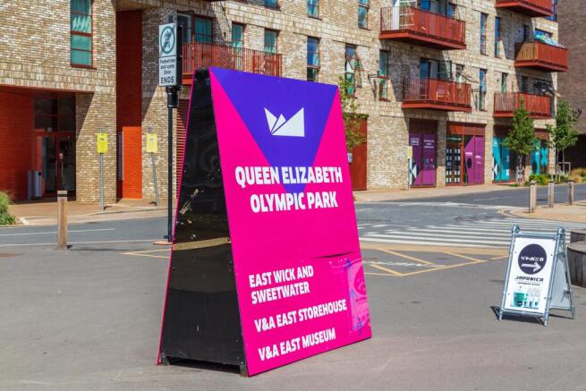
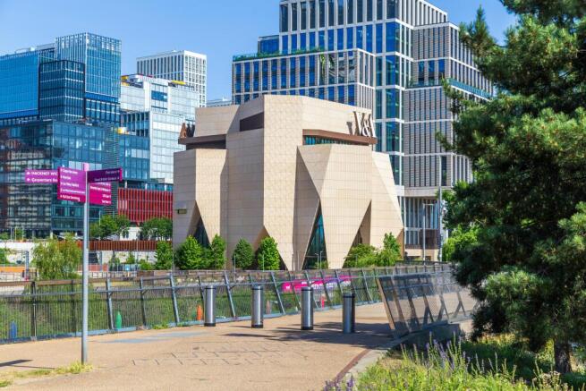
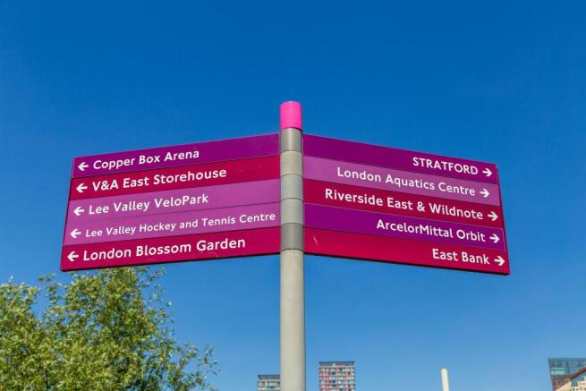
Development site for sale with planning for apart-hotel with potential for a conventional hotel or co-living scheme, subject to planning.
Marketed by Strettons Limited, Land


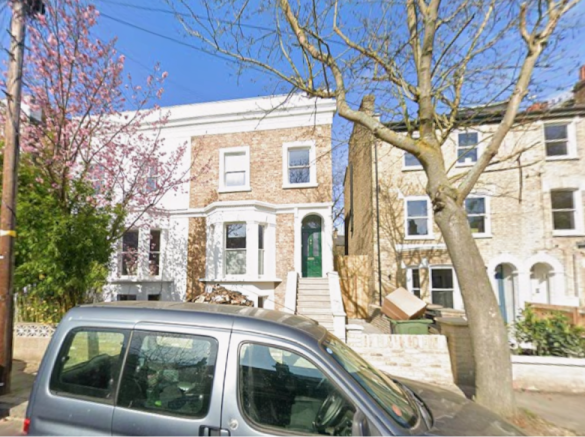
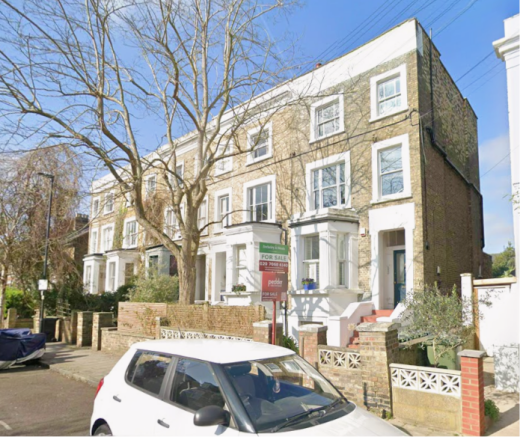
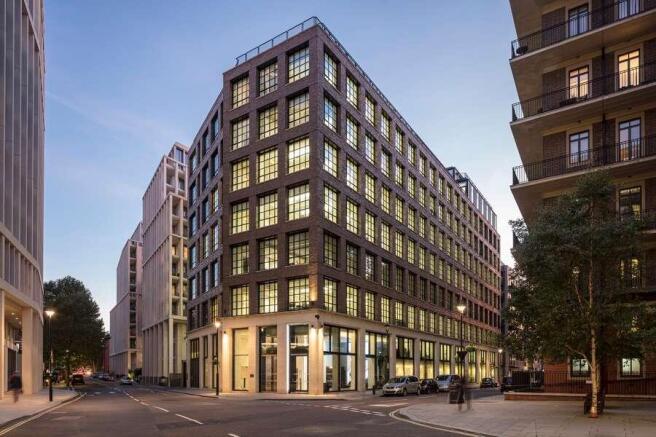
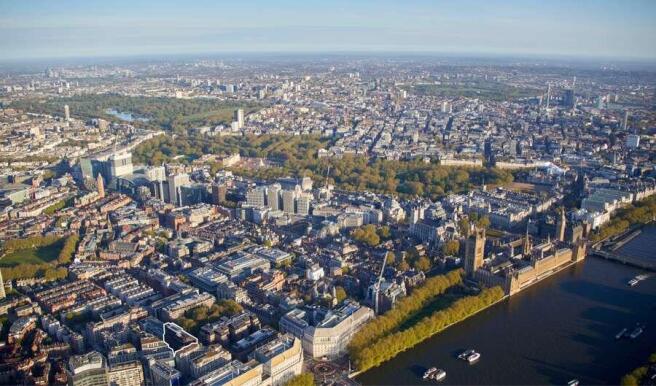
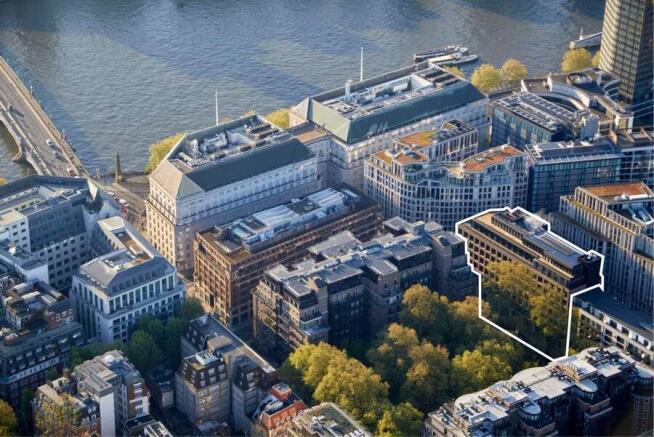
An exceptional prime office to residential opportunity in the heart of Westminster
Marketed by Savills National , Margaret Street- Development

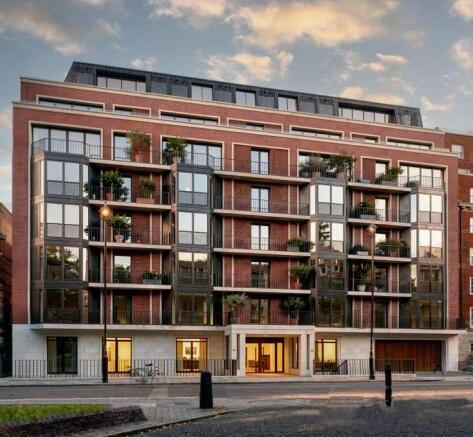
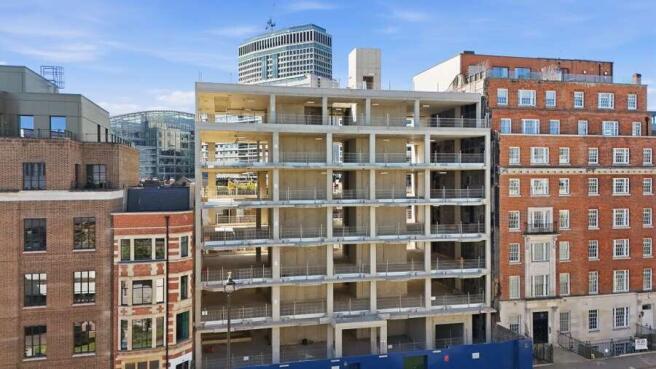
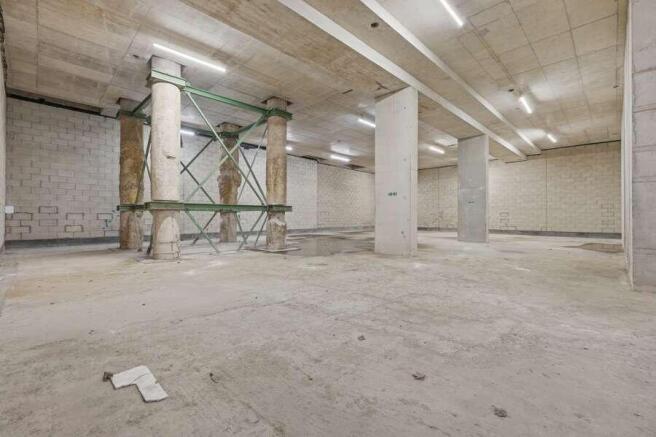
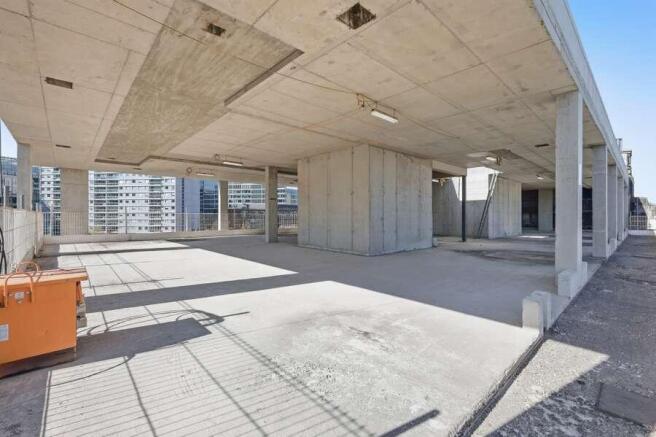
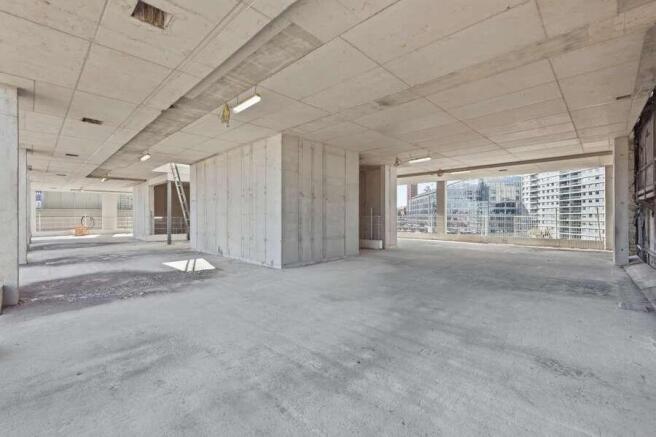

An outstanding consented prime central London residential development opportunity or Family Compound.
Marketed by Savills National , Margaret Street- Development
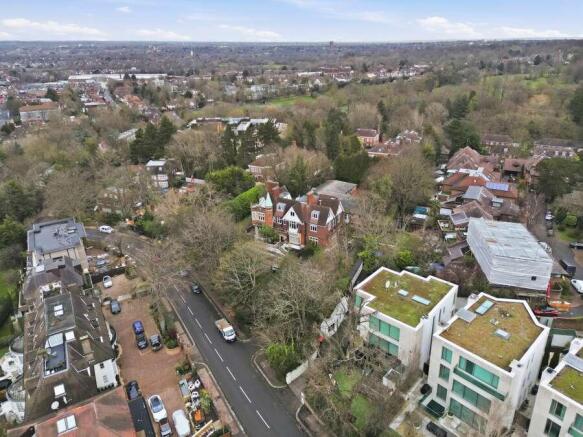
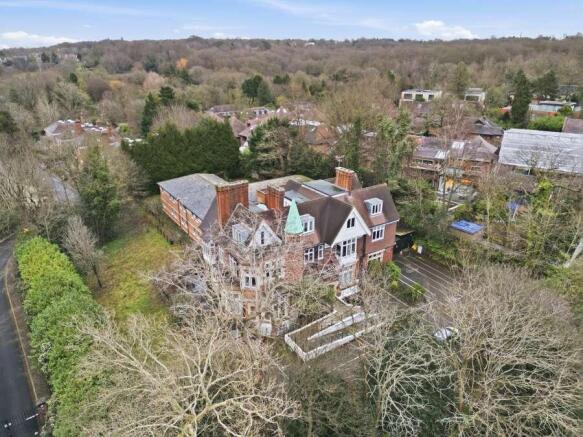
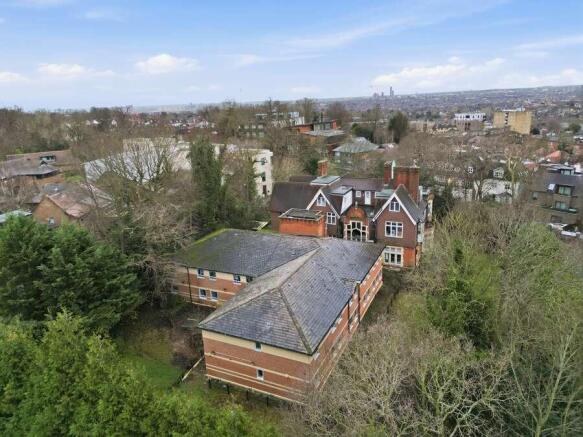
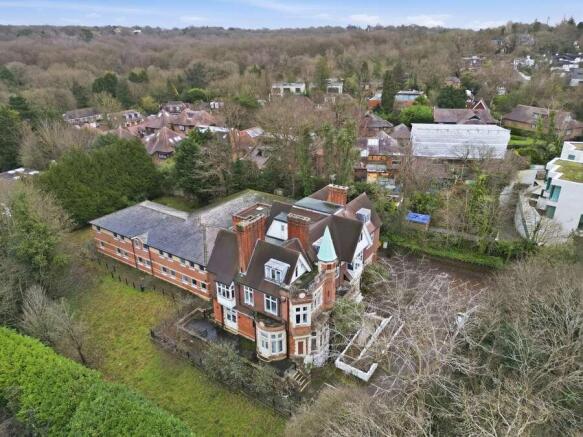
Exceptional prime north London development opportunity. Attractive period building occupying a site of 0.4 hectares (1.0 acres).
Marketed by Savills National , Margaret Street- Development
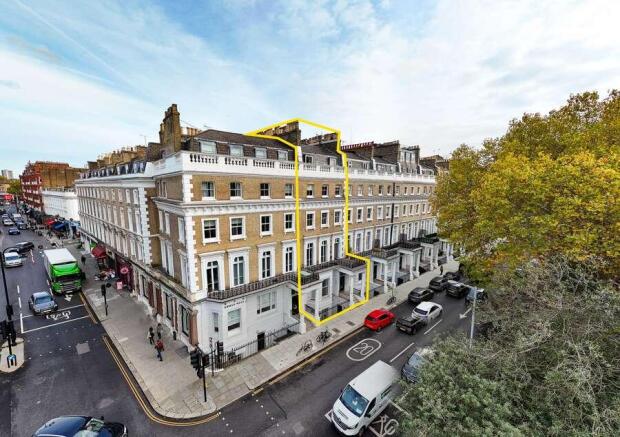
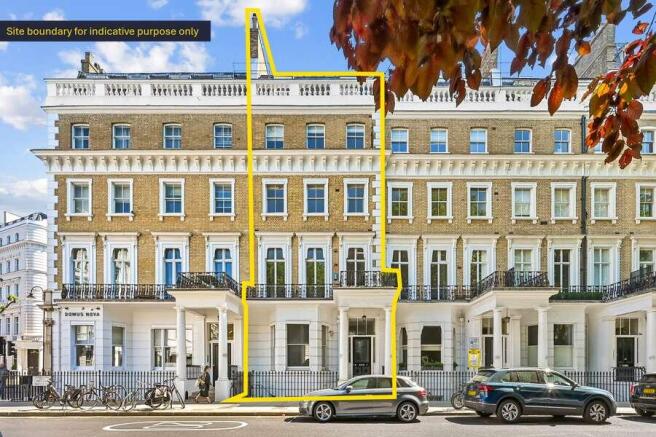
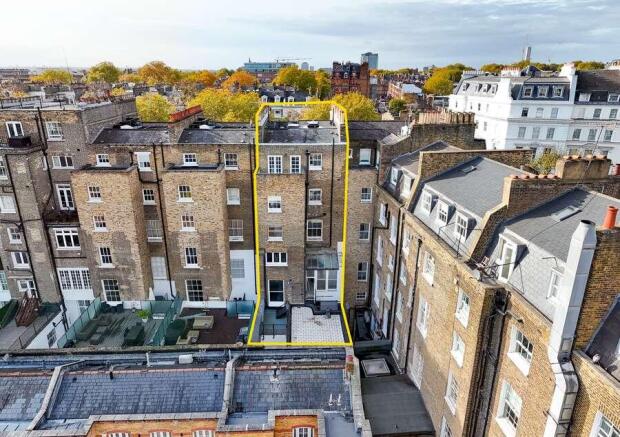
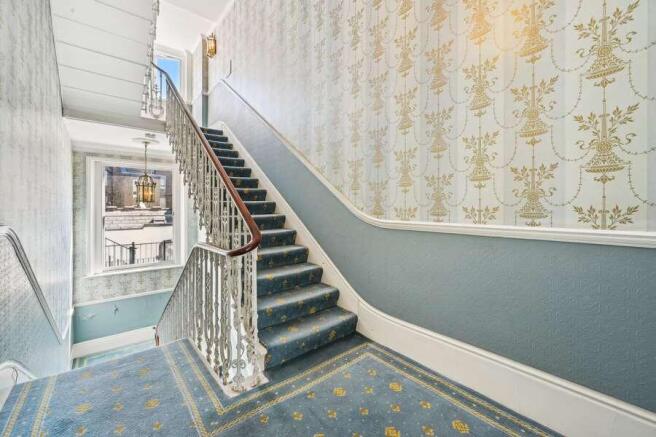
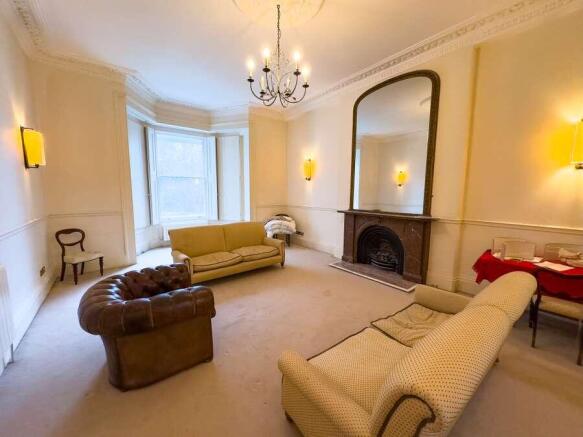
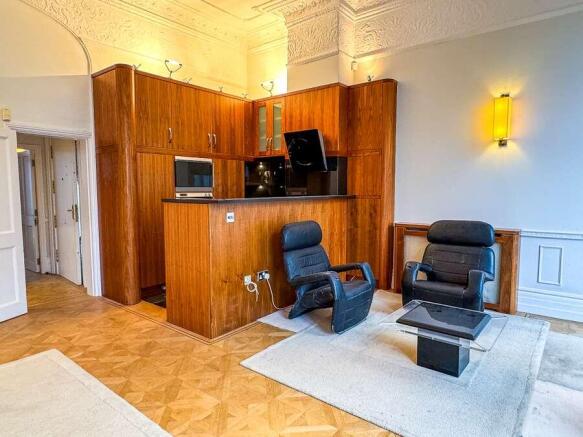
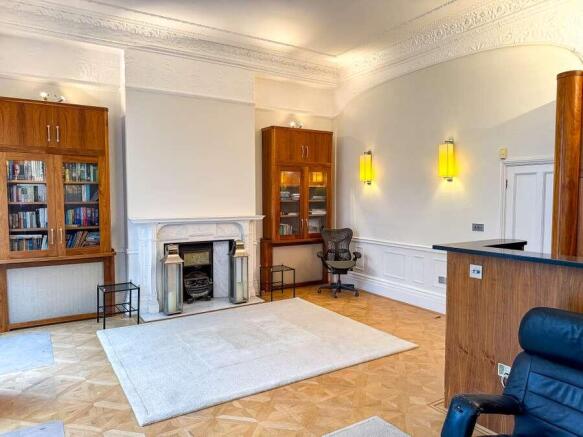
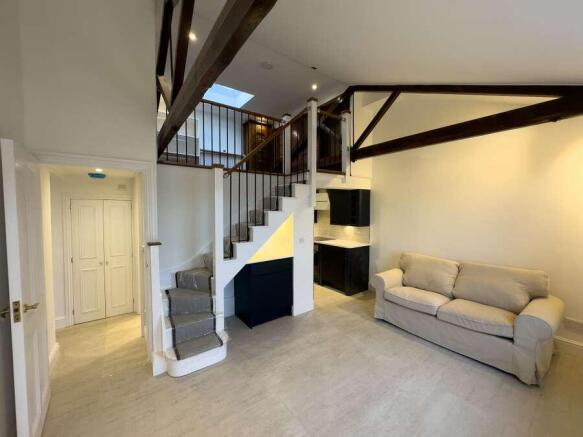
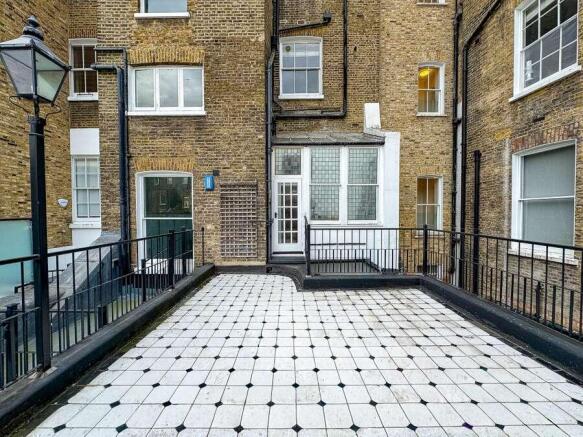
A prime freehold refurbishment and reconfiguration opportunity in the heart of South Kensington, SW7.
Marketed by Savills National , Margaret Street- Development
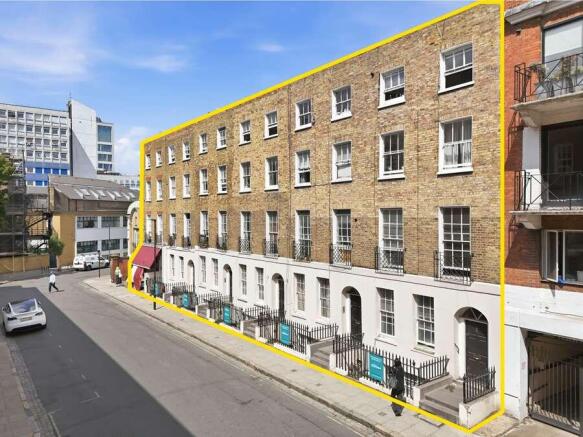
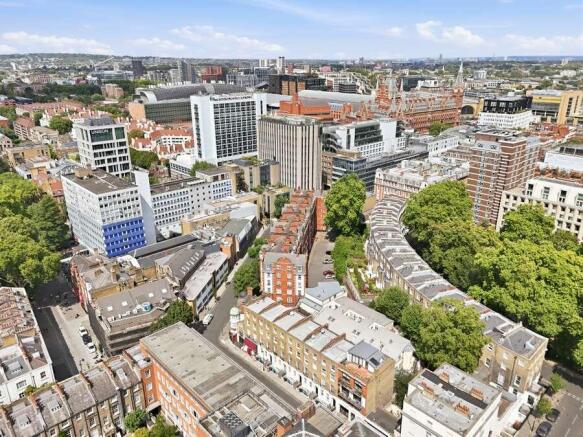
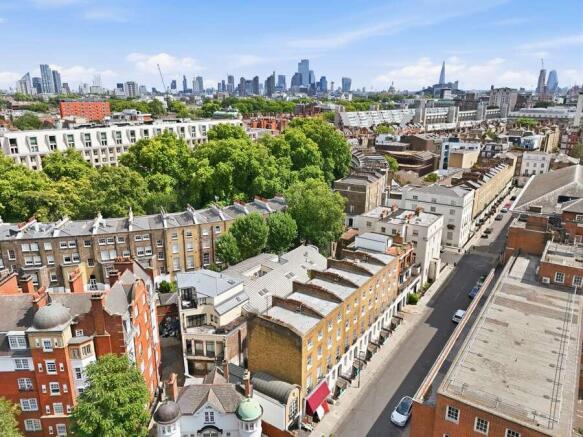
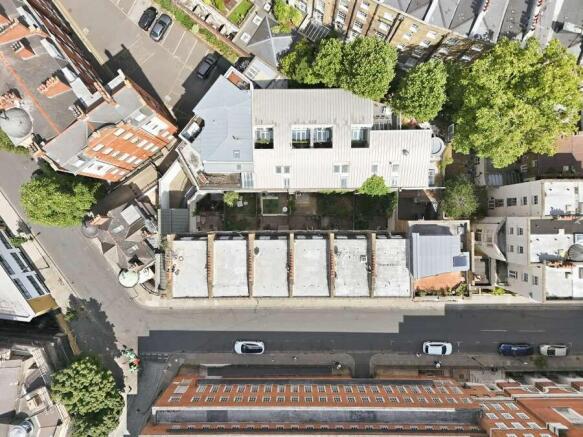
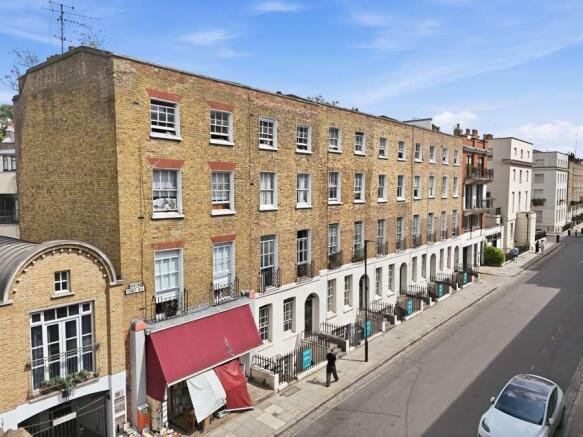
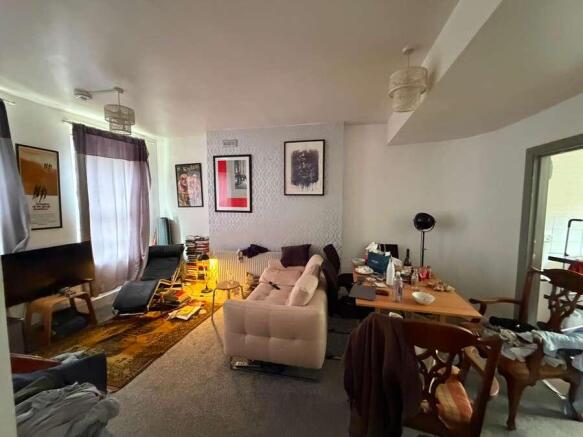
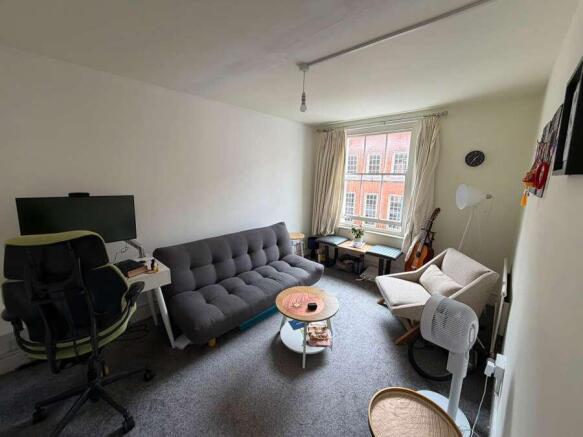
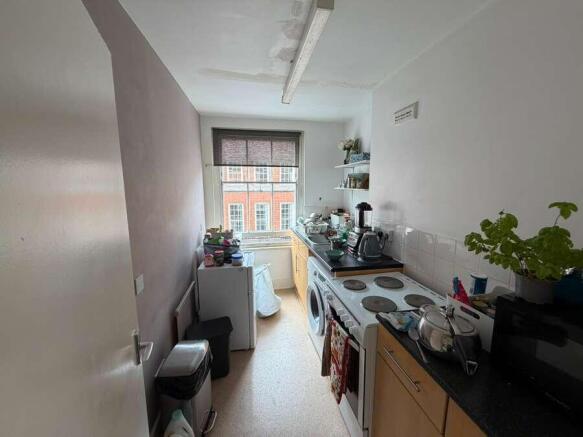
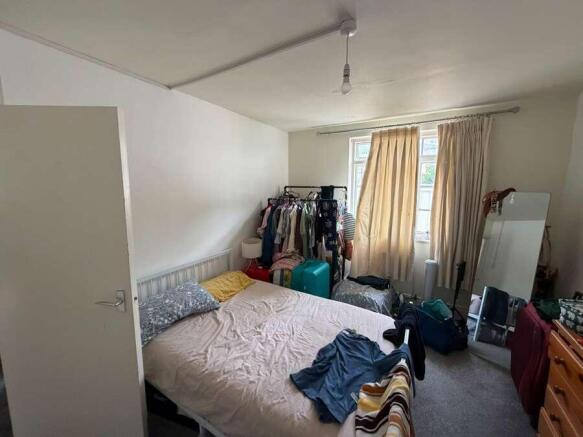
An Excellent Residential Refurbishment Opportunity In The Heart Of Bloomsbury
Marketed by Savills National , Margaret Street- Development
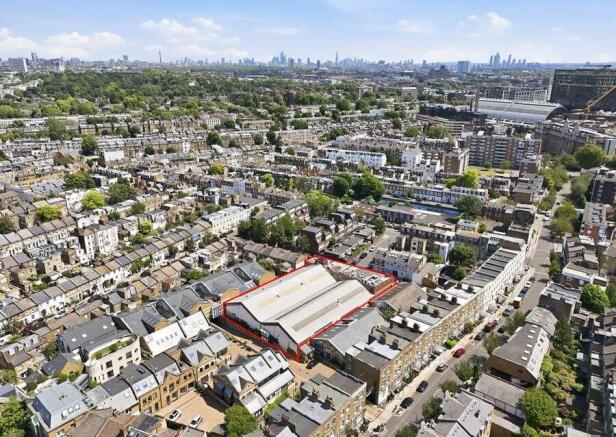
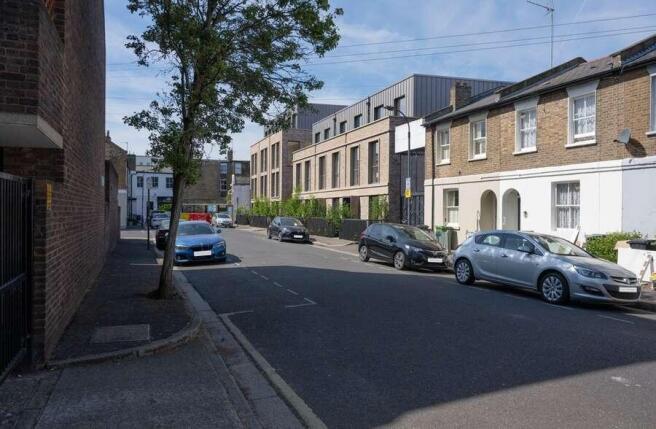
Exceptional residential development opportunity in Brook Green, prime west London.
Marketed by Savills National , Margaret Street- Development
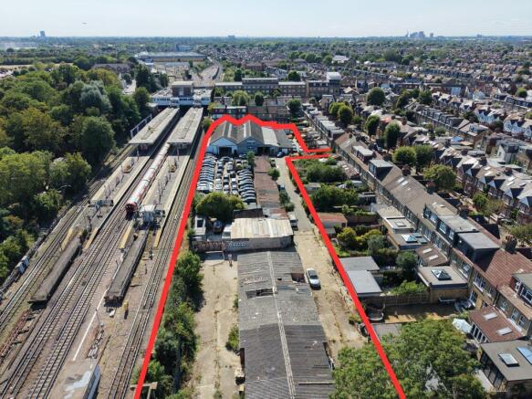
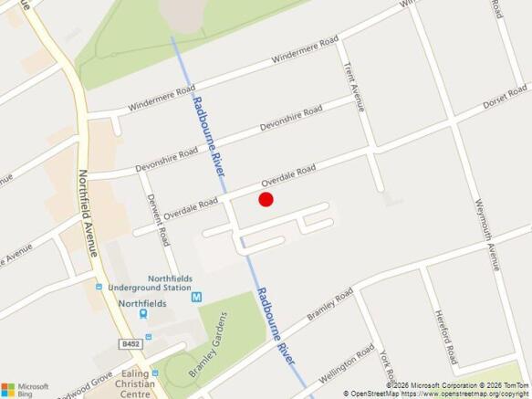
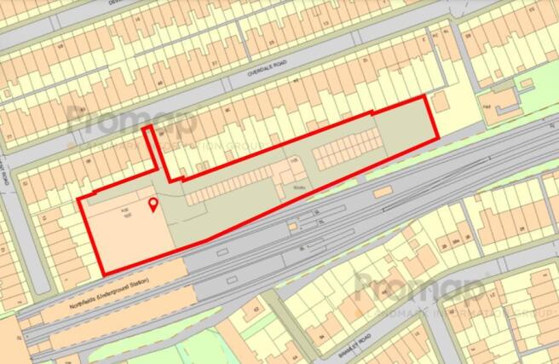
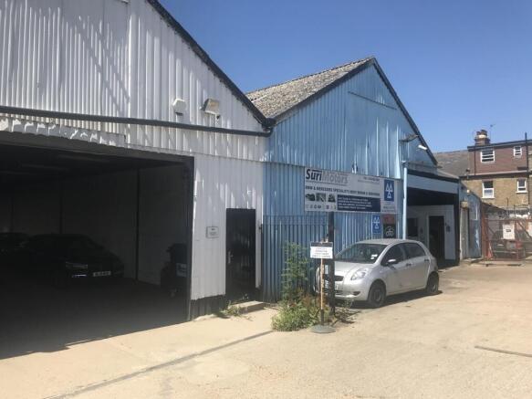
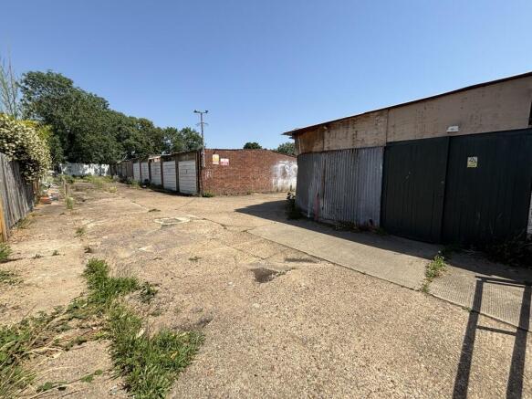
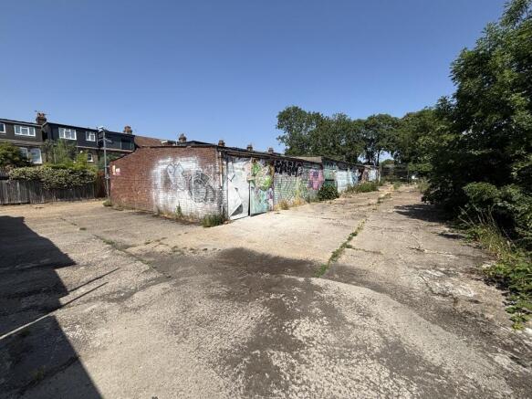
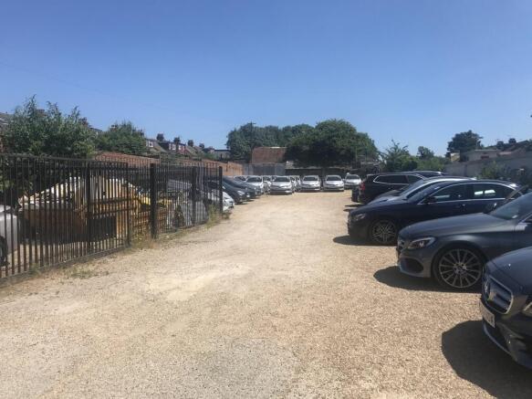
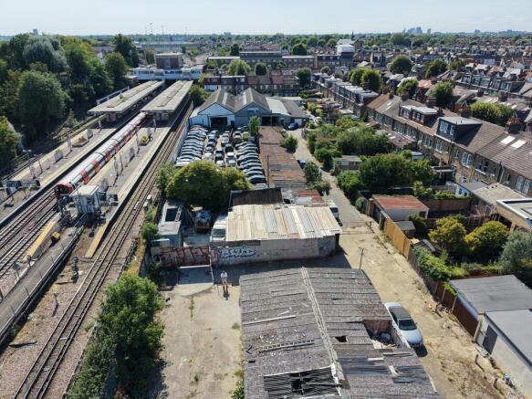
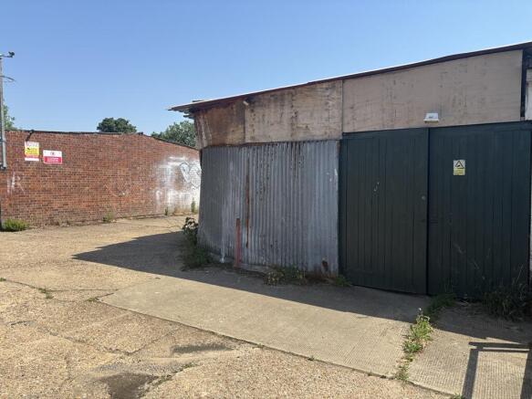
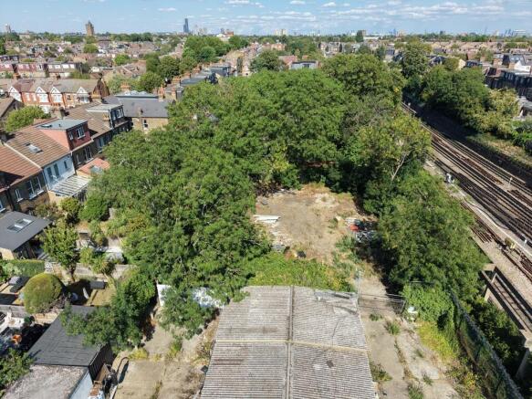
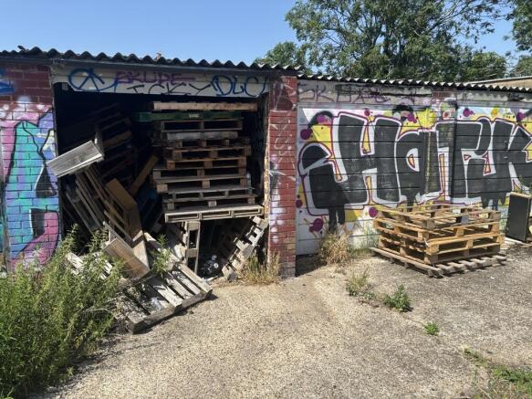
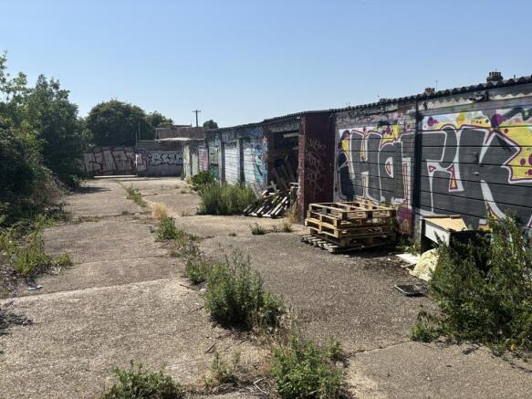
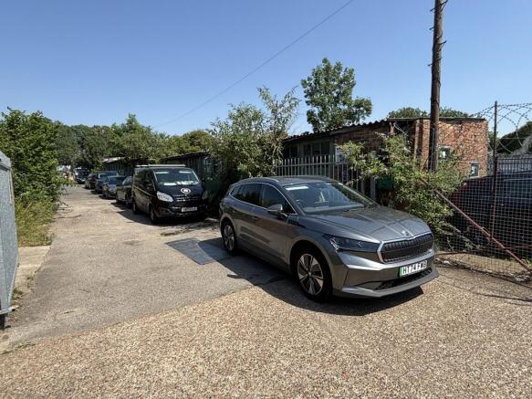
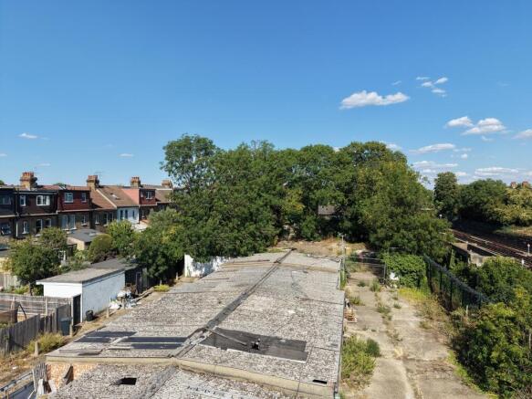
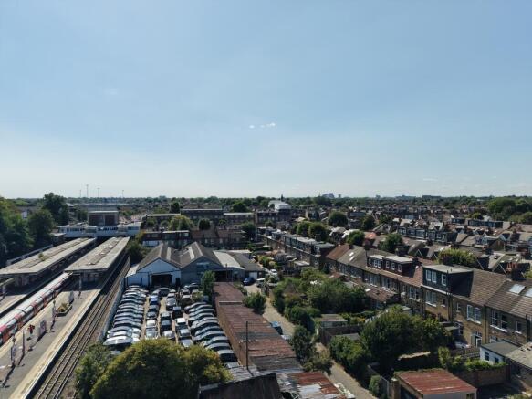
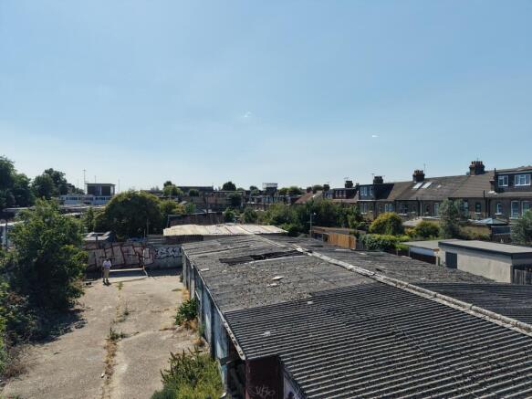

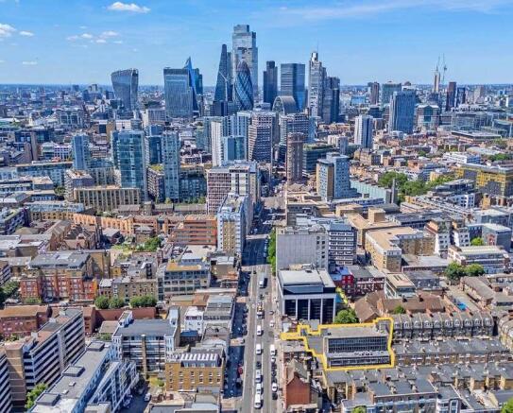
A MIXED-USE CENTRAL LONDON REPOSITIONING OPPORTUNITY
Marketed by Savills National , Margaret Street- Development
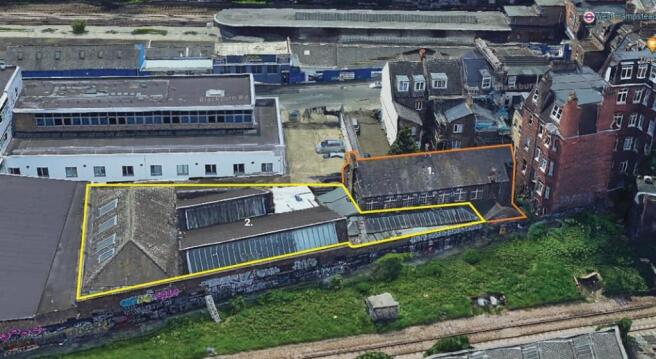
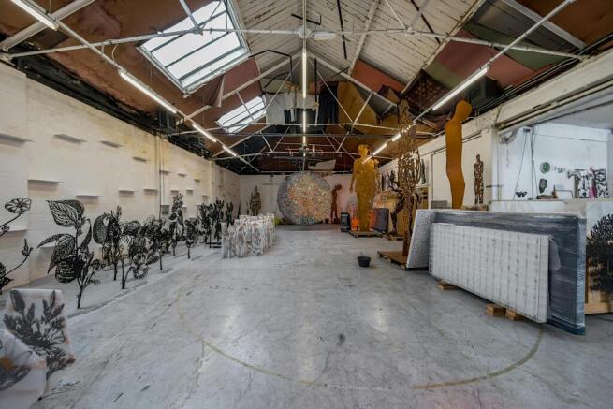
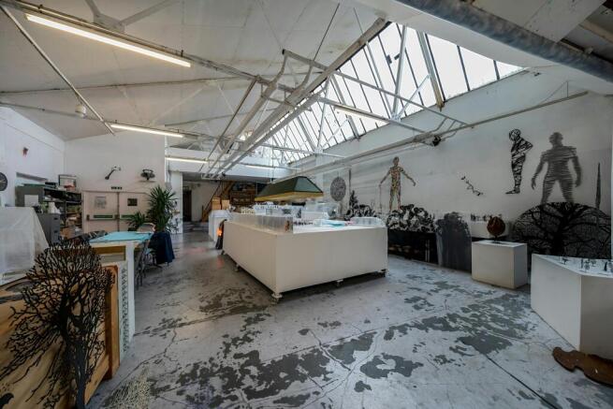
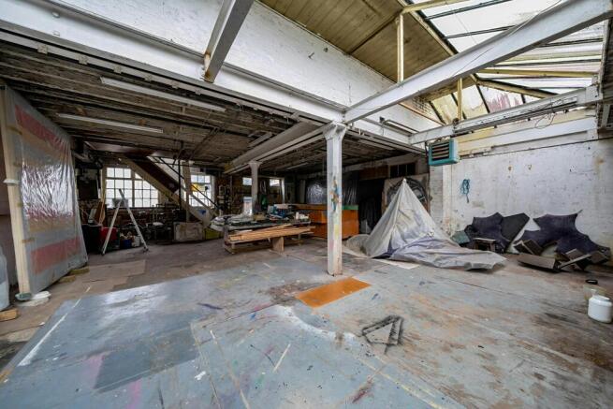
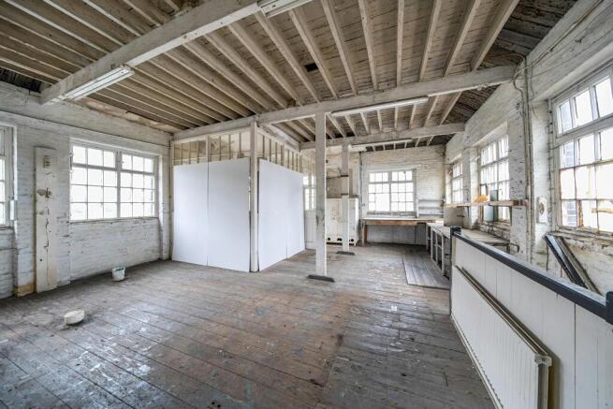
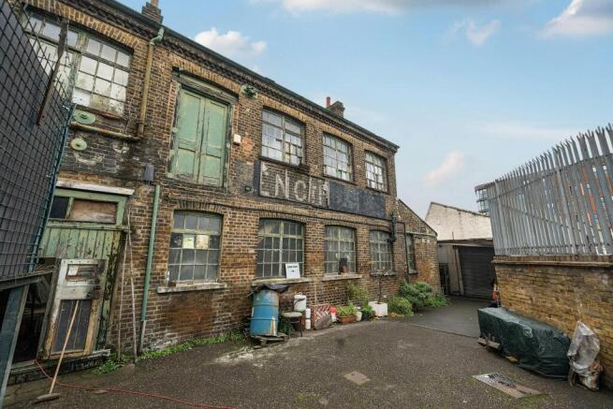
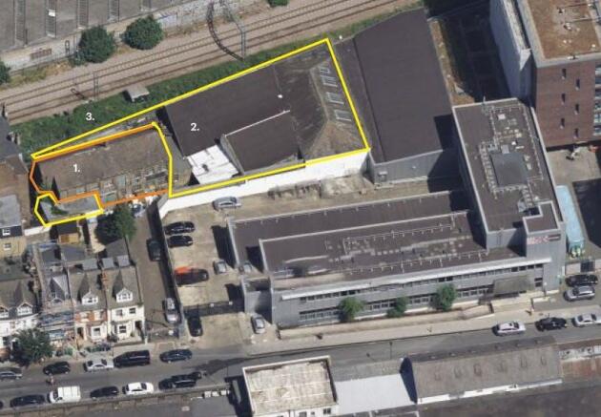
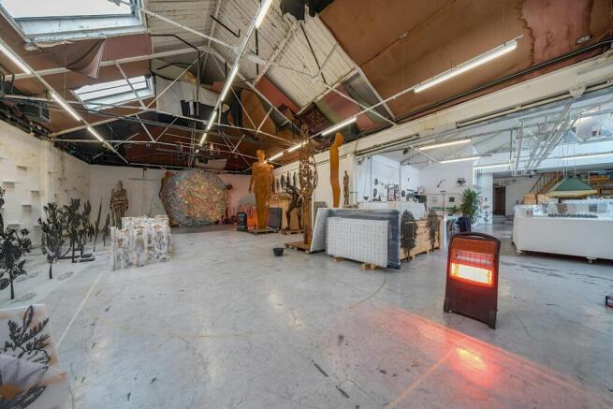
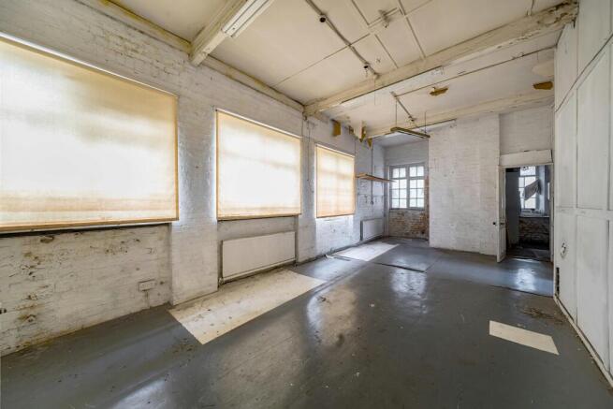
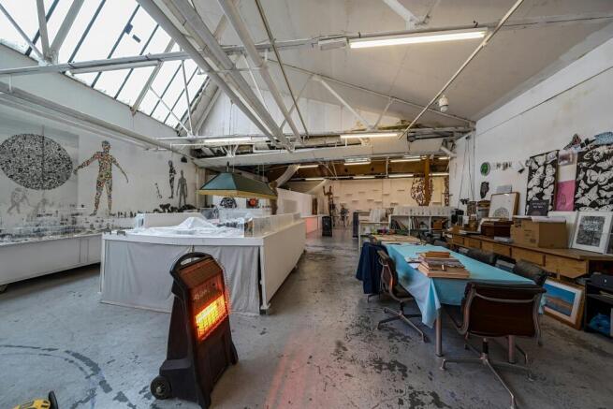
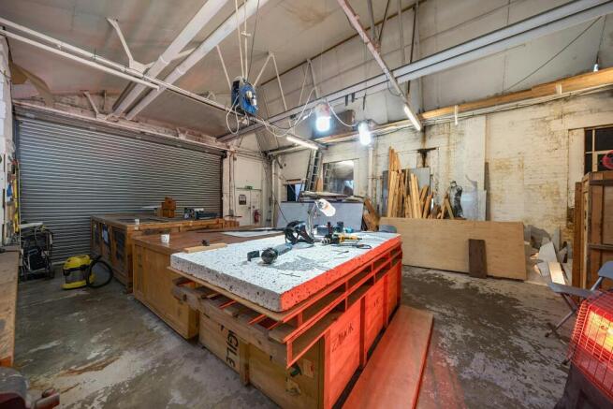
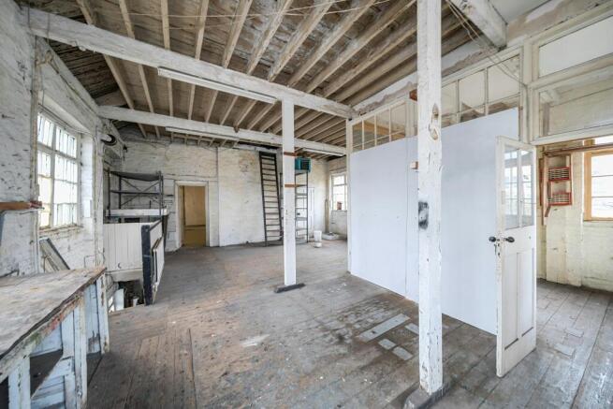
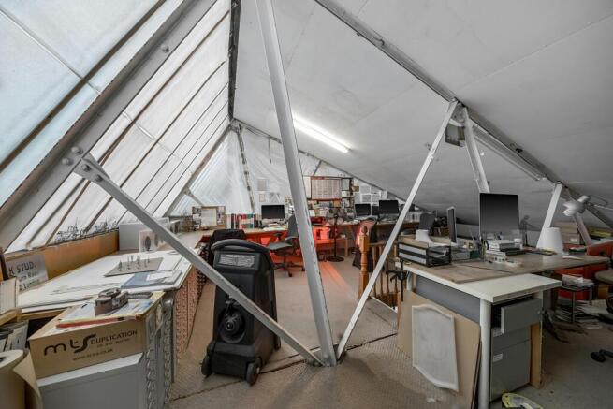
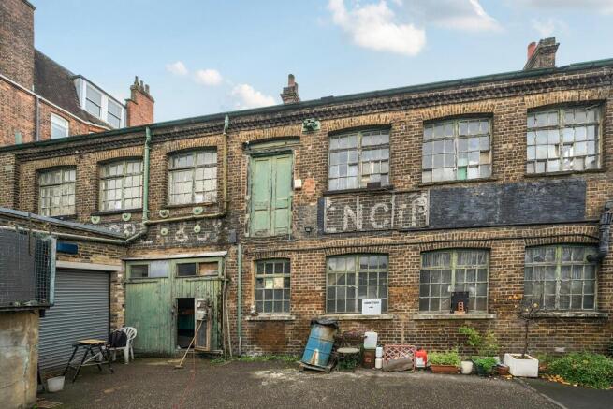
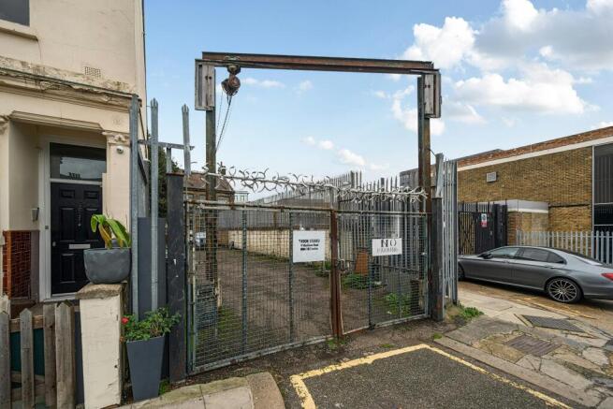
Rare Occupier or Redevelopment Opportunity in the Heart of West Hampstead
Marketed by Dutch & Dutch (Commercial) Limited, Commercial

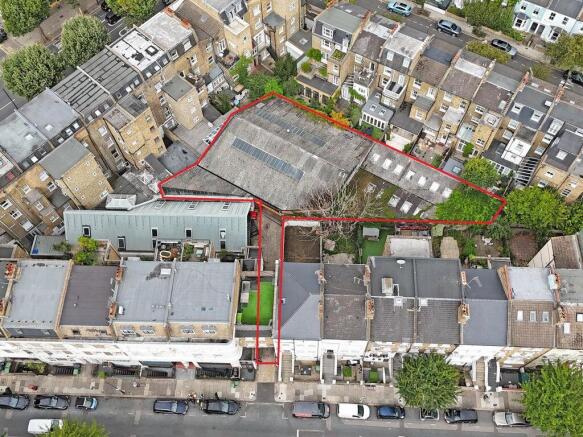
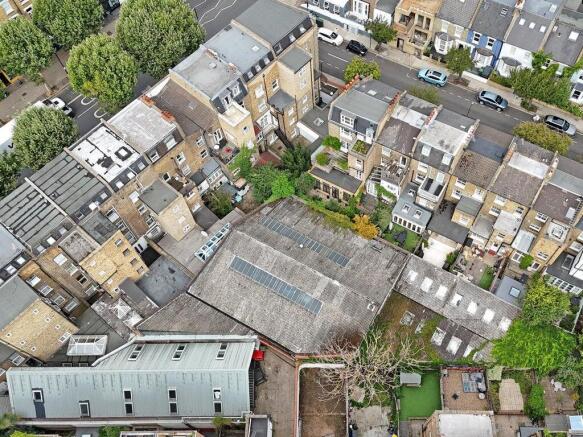
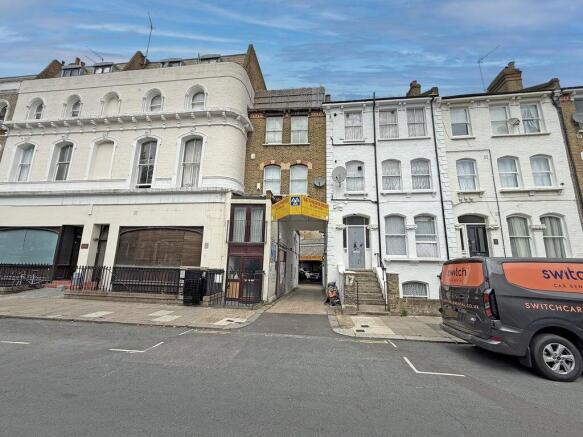
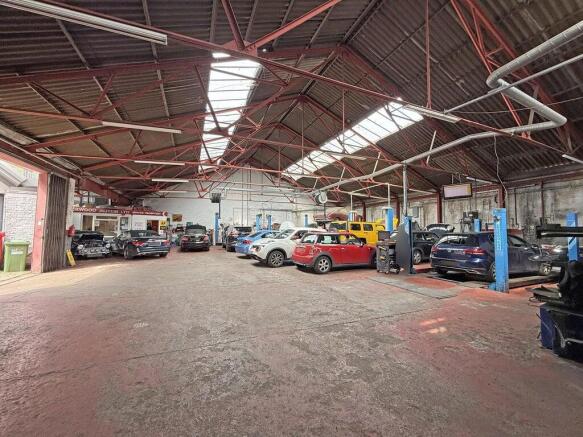
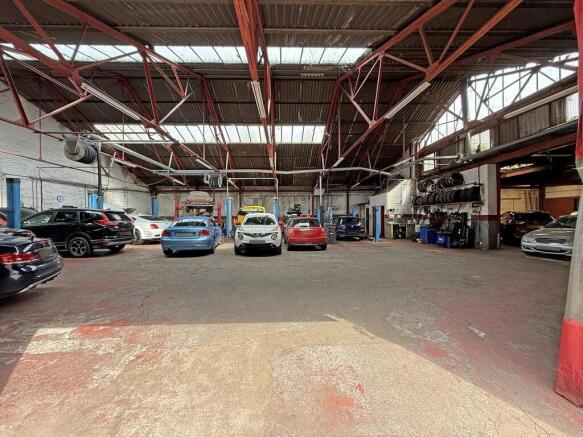
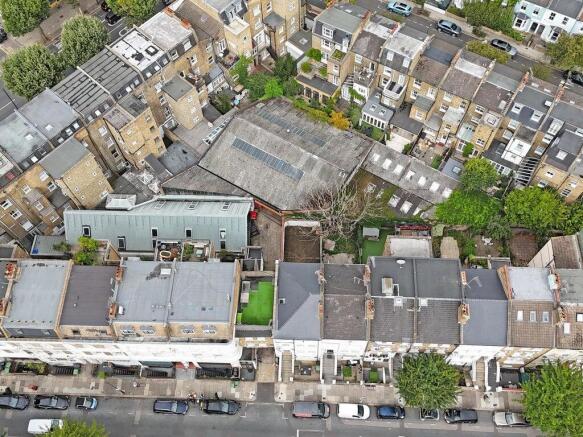

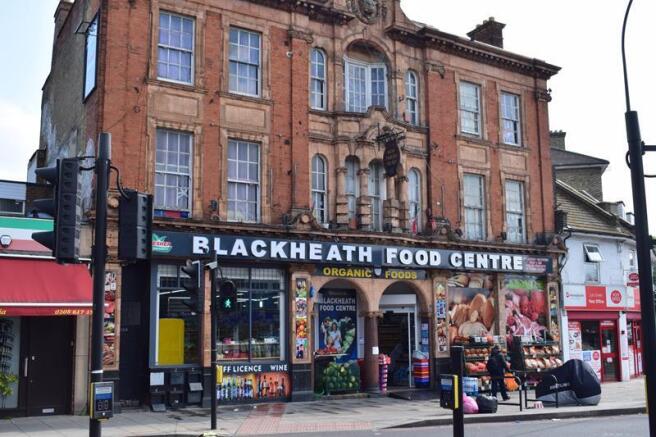
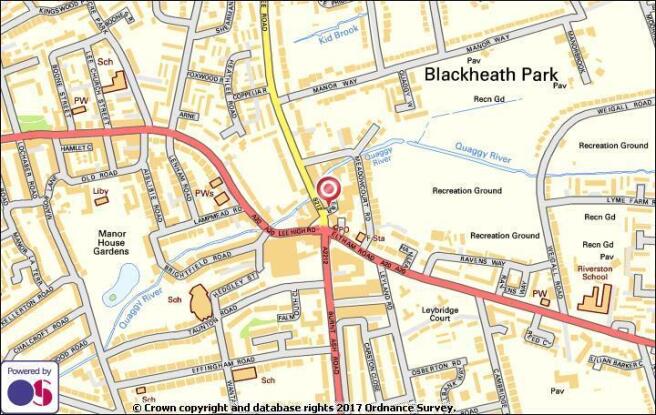
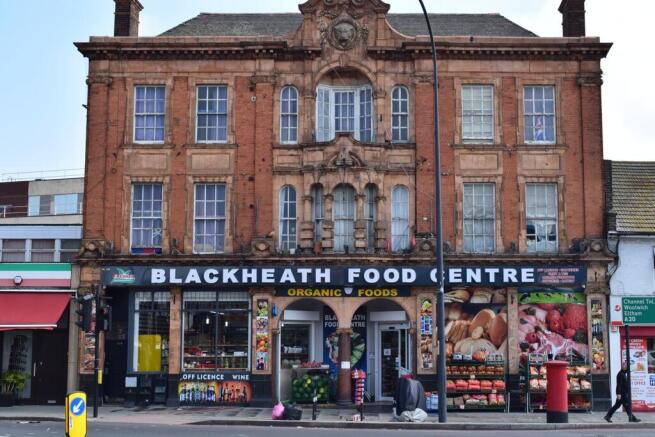
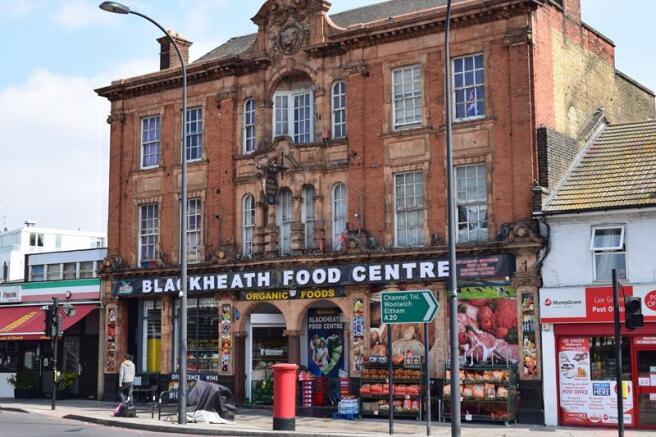

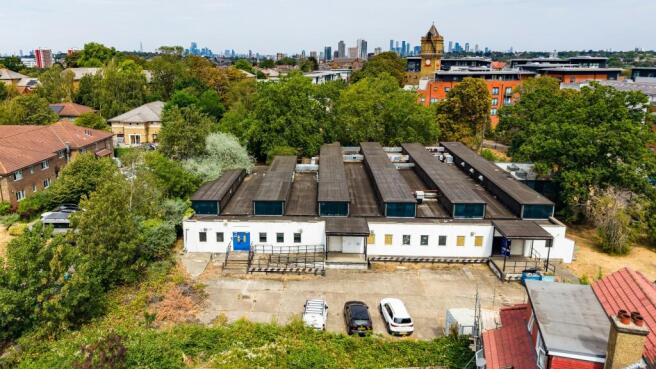
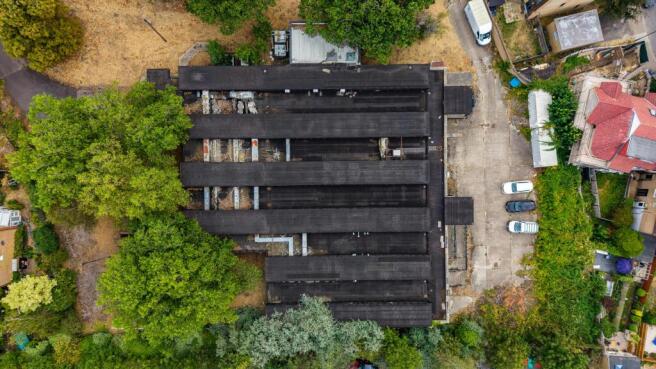
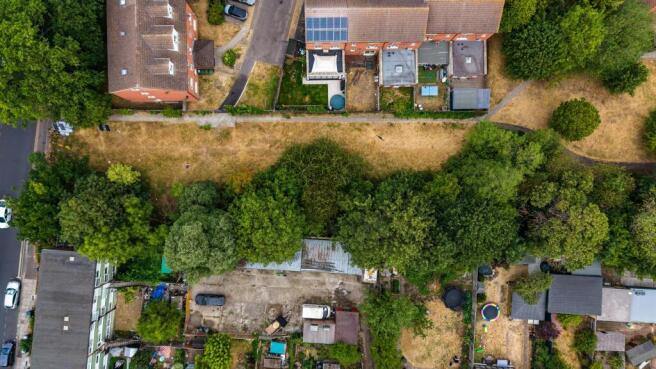
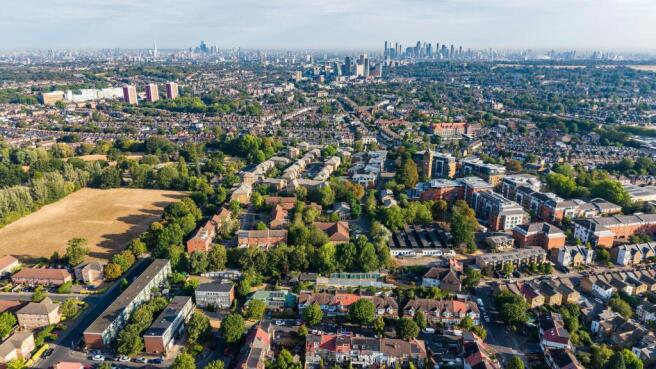
WELL-LOCATED DEVELOPMENT OPPORTUNITY IN SOUTHEAST LONDON CLOSE TO HITHER GREEN STATION (ZONE 3)
Marketed by Montagu Evans, London

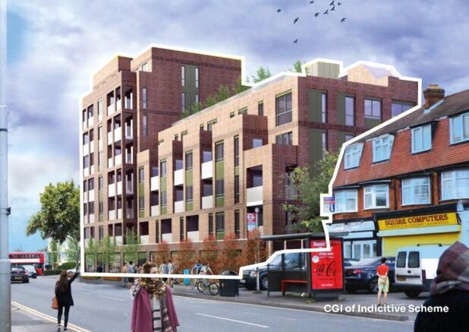
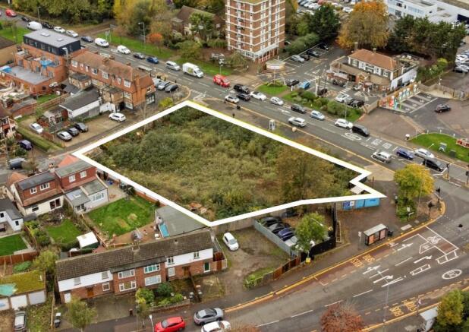
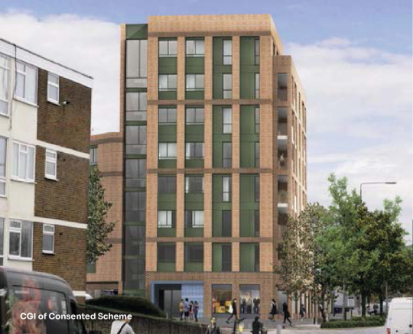

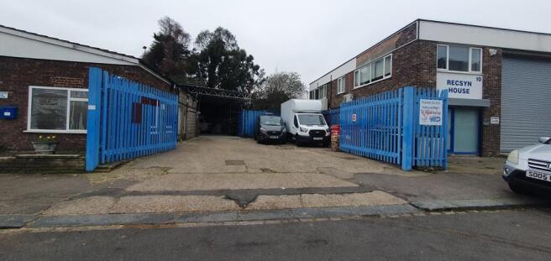
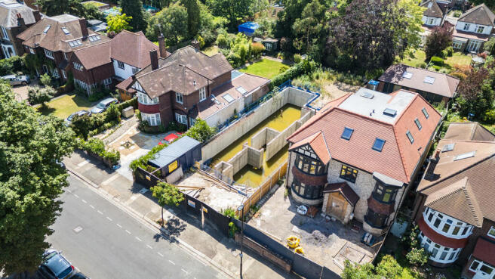
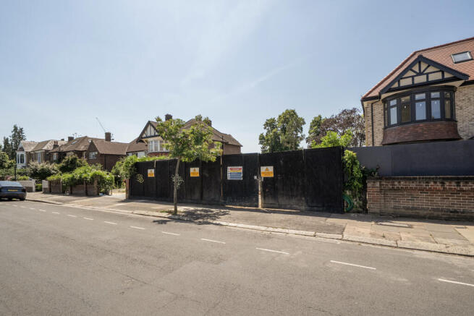
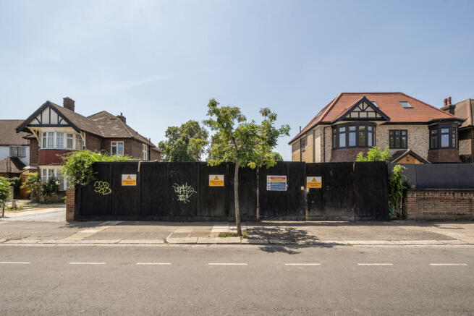
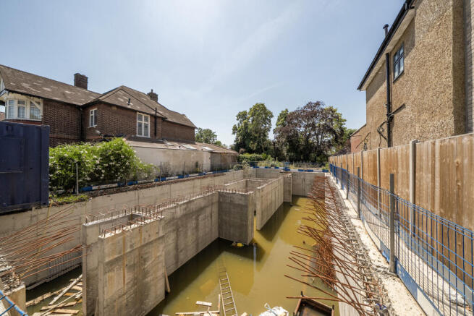
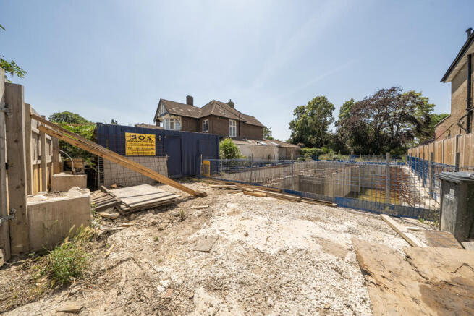
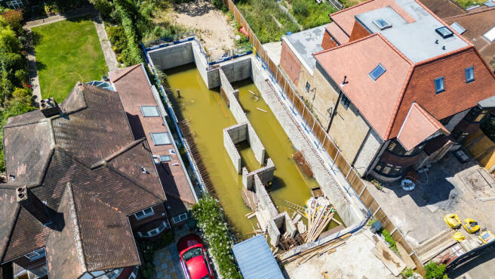

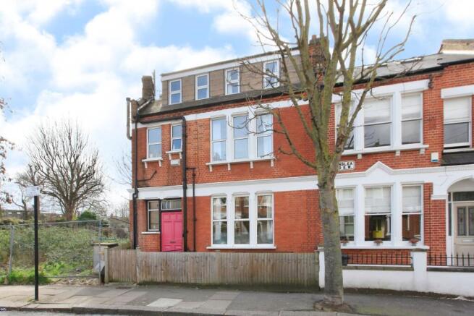
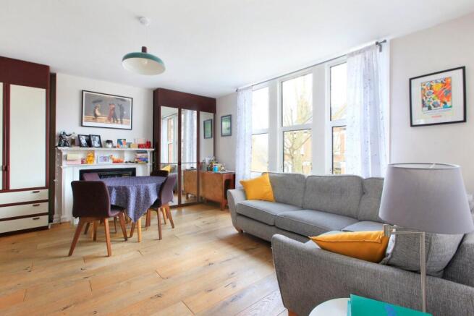
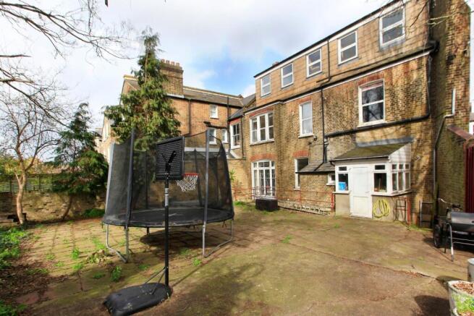
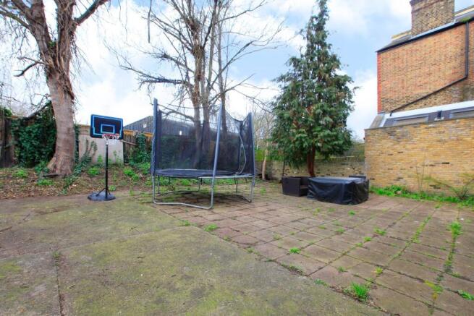
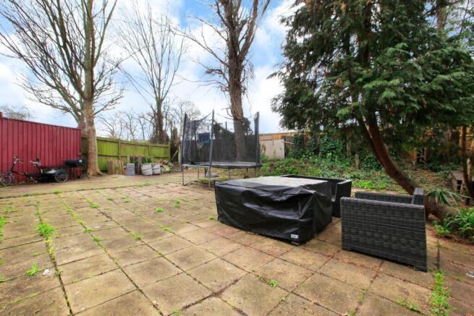
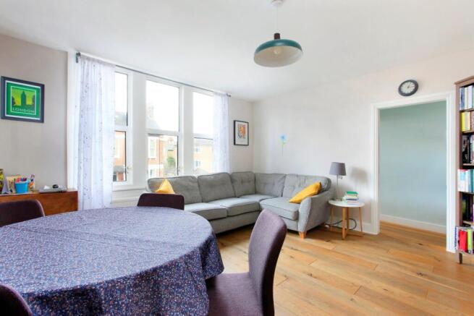
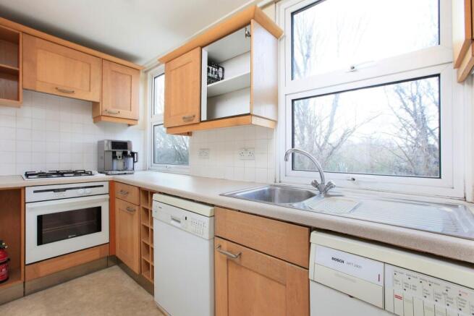
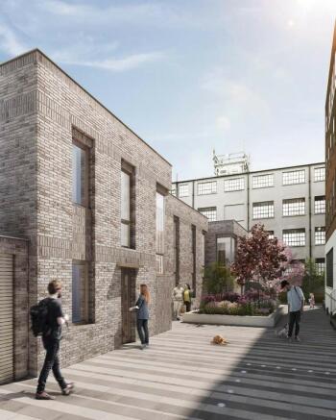
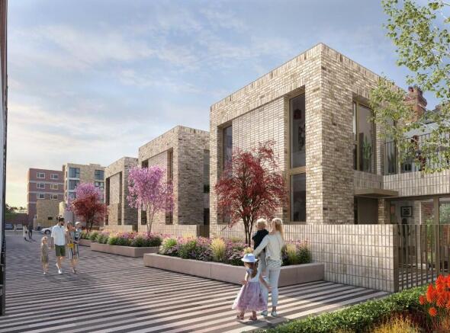
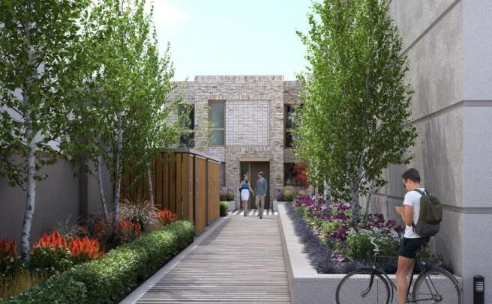
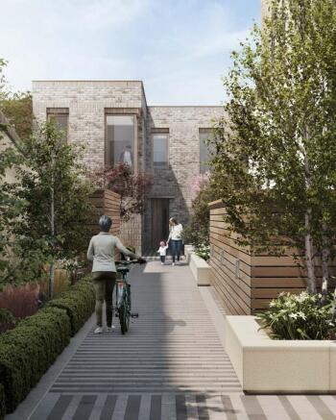
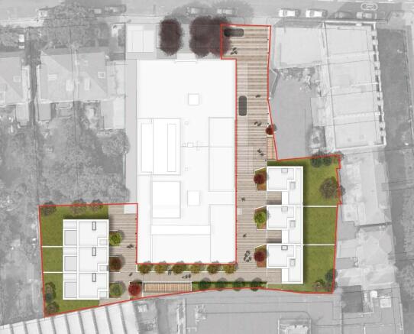
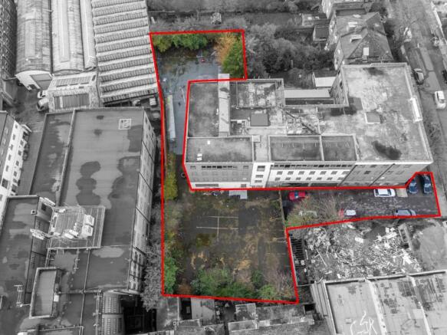
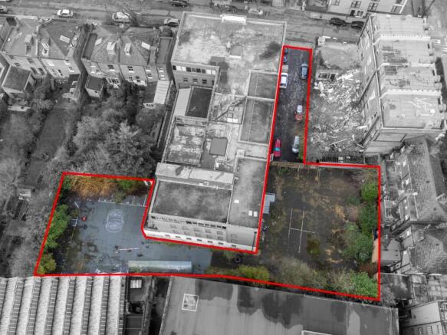
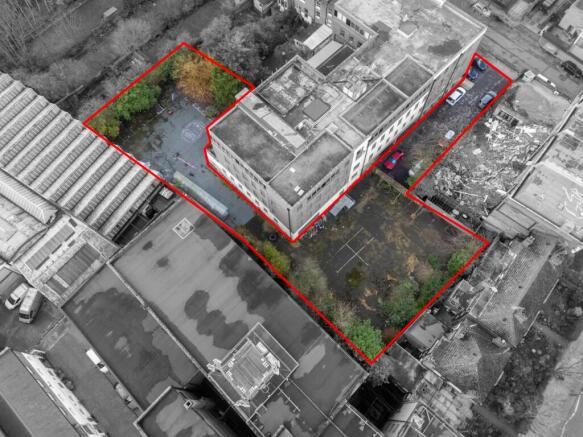
A site with planning consent to construct six new houses in a particularly well located position in Tufnell Park.
Marketed by DEXTERS LONDON LIMITED, North London

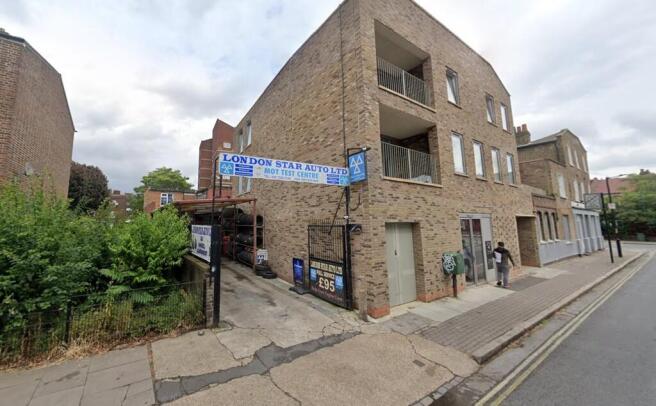
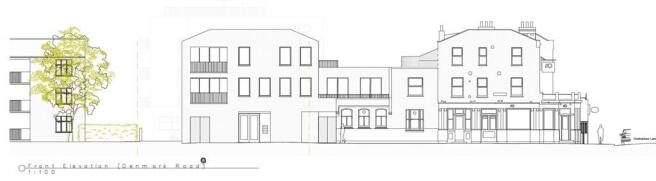
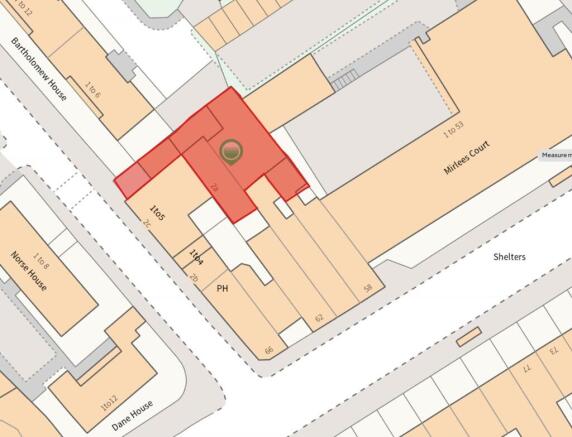
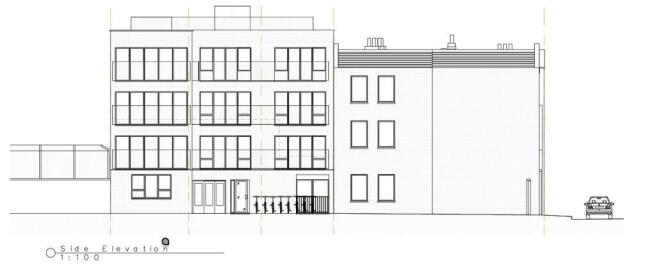
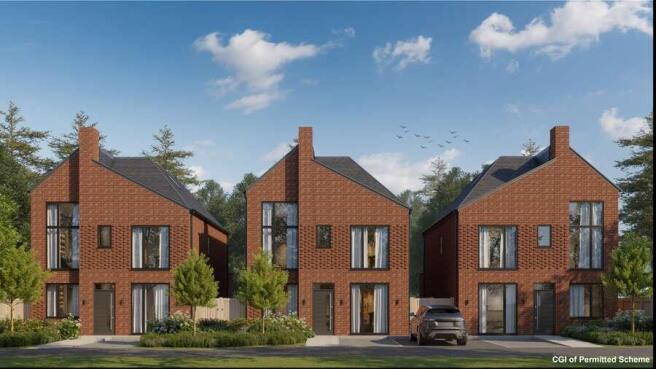
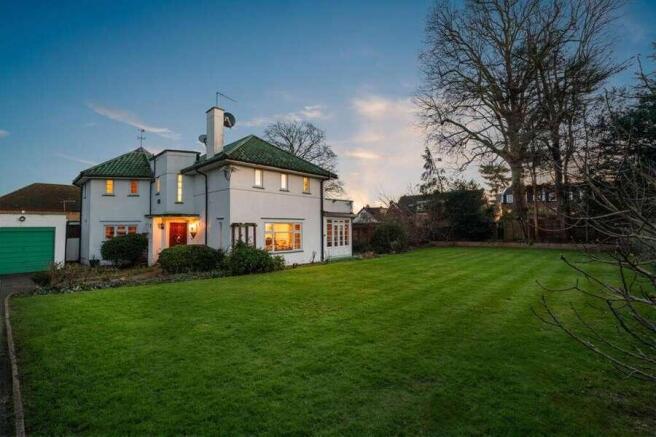
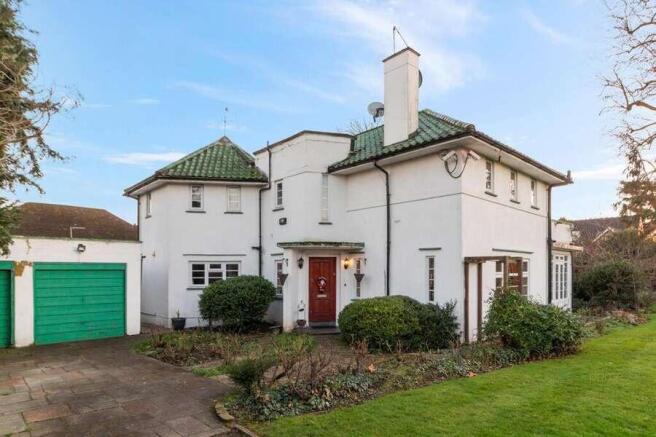
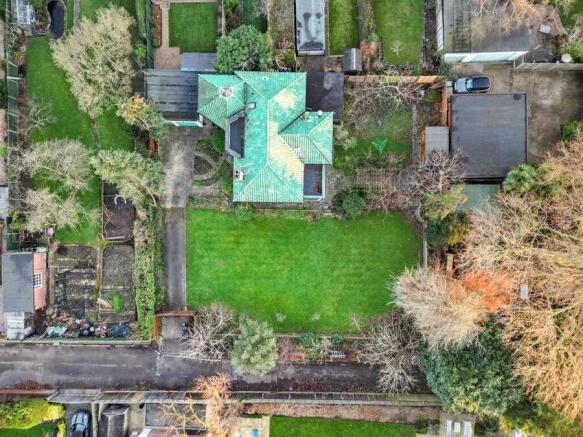
An all-private residential development opportunity located on the affluent Winchmore Hill.
Site with Planning for 3 x 5 Bed Houses.
Marketed by Savills National , Margaret Street- Development
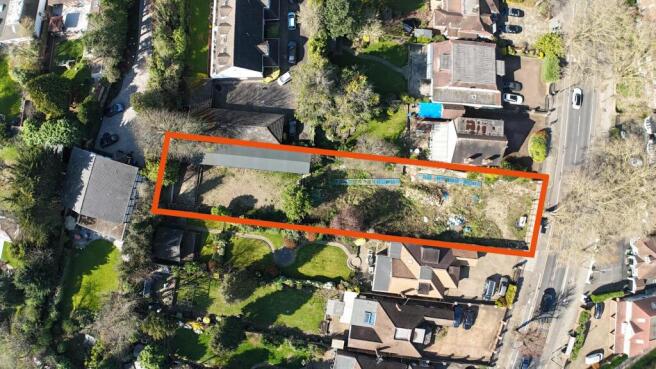
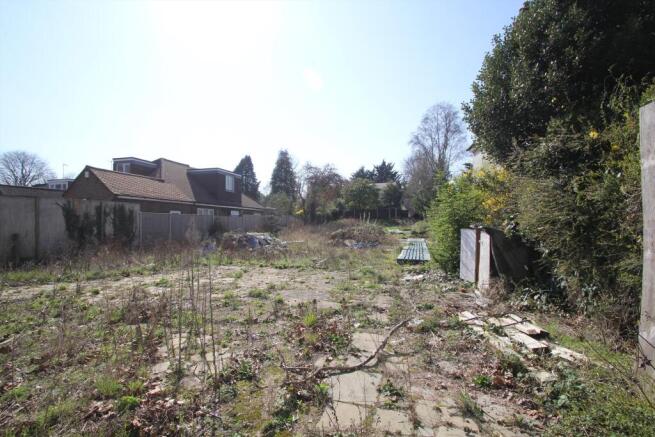
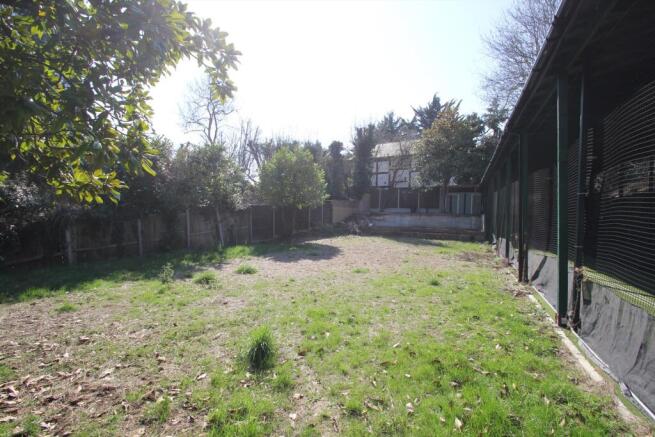
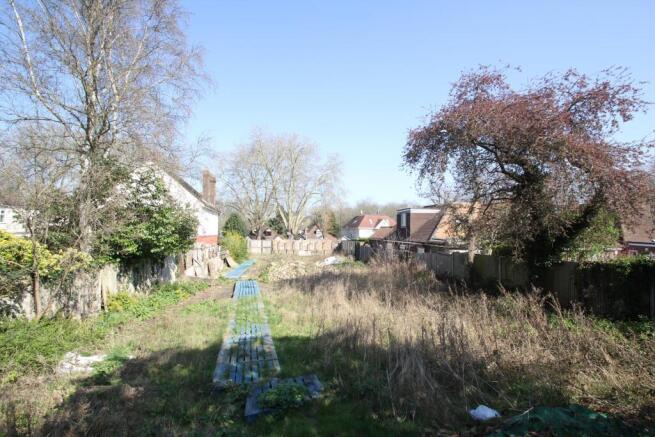
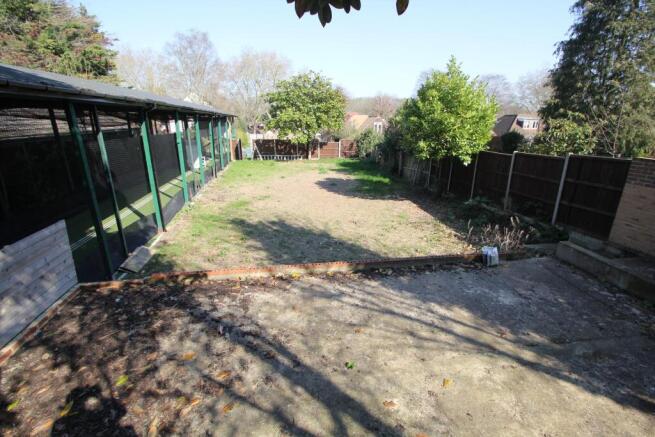
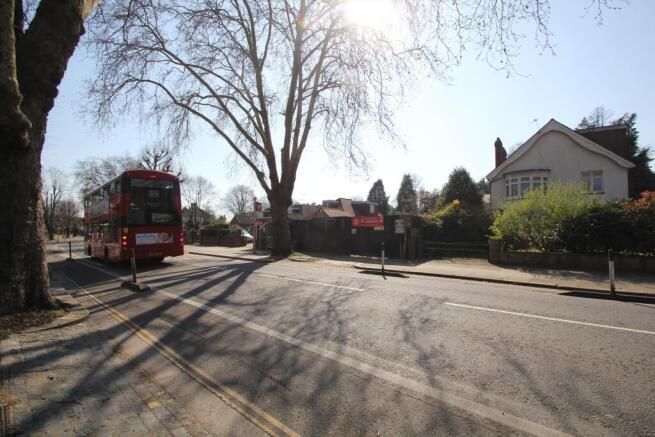
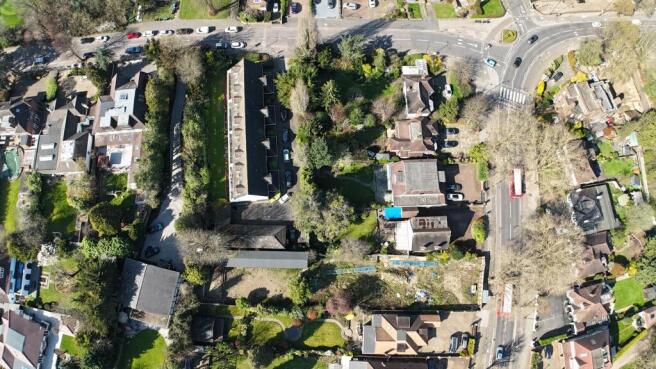
Freehold Development Site For Sale - Enfield EN1 - Cleared 0.3 acre site with implemented planning consent
Marketed by Gilmartin Ley, London

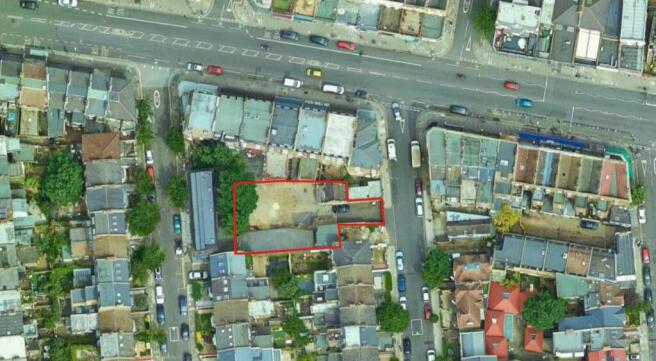
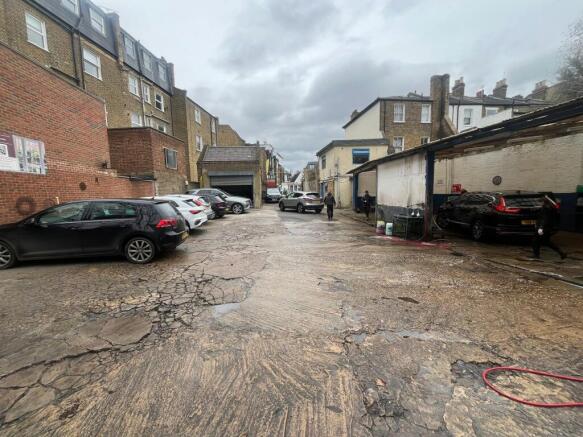
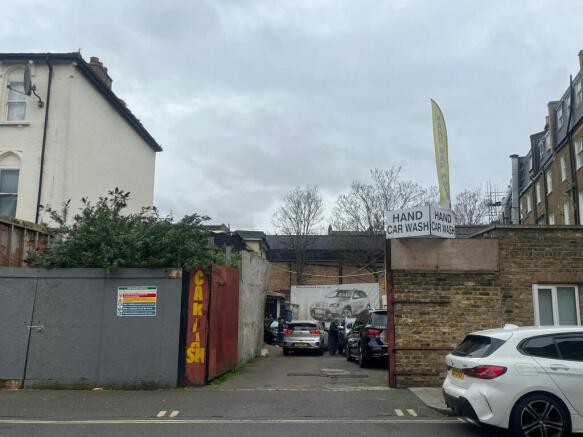
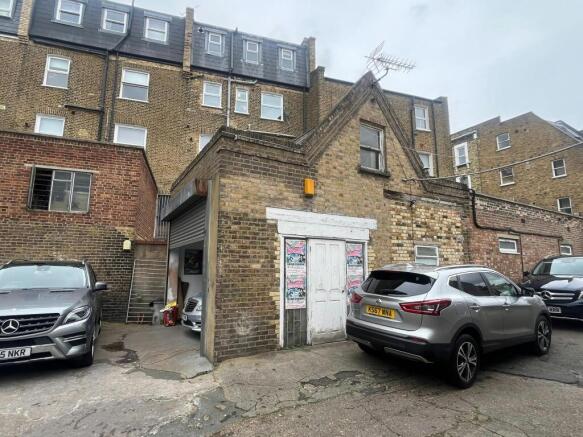
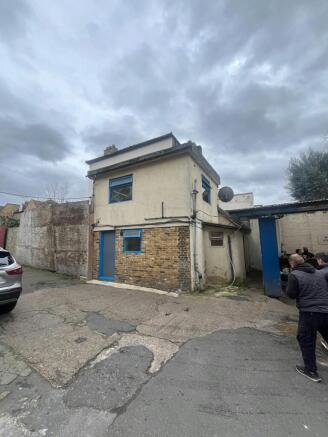
FOR SALE: Outstanding Unconsented Development Opportunity (0.14 acres) in the heart of Shepherds Bush.
Marketed by MERIDIAN CP, London

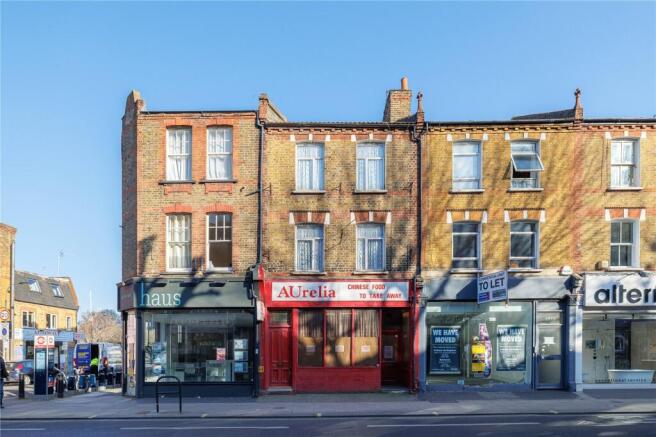
An exciting opportunity to acquire an unmodernised mixed use Freehold property totalling 2,429 sqft
Marketed by CHESTERTON GLOBAL LIMITED, Capital Markets