Commercial properties for sale in London, Traditional office, this area only
Paid partnerships can play a role in listing order
394 results
Beta
Featured property
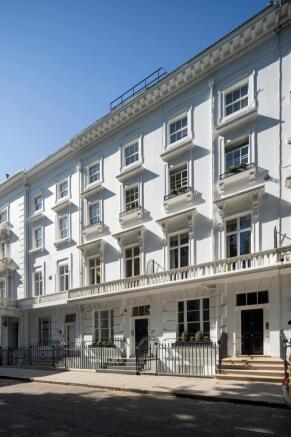
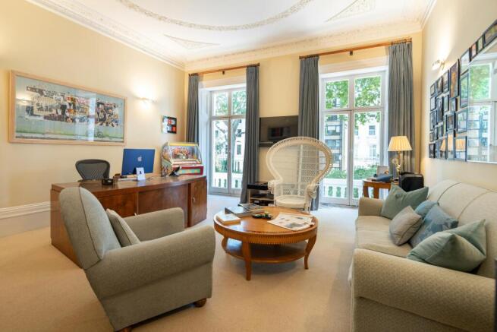
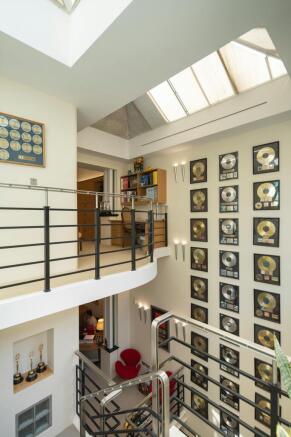
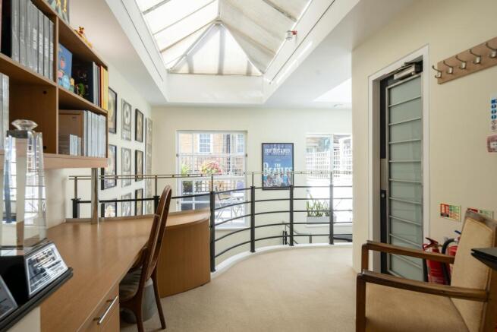
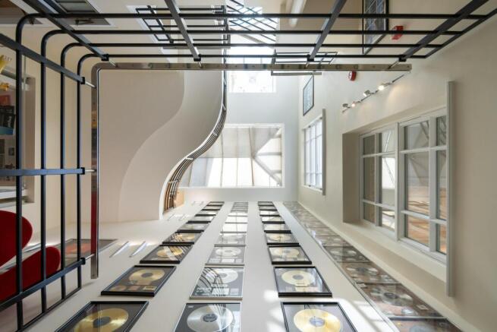
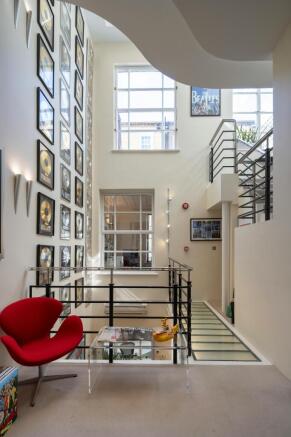
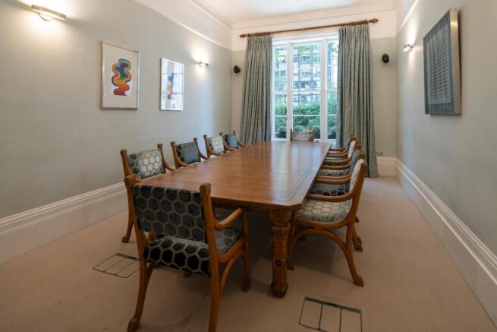
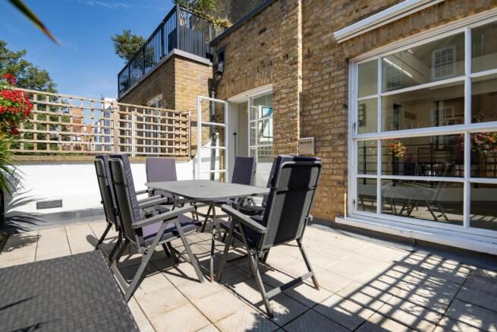
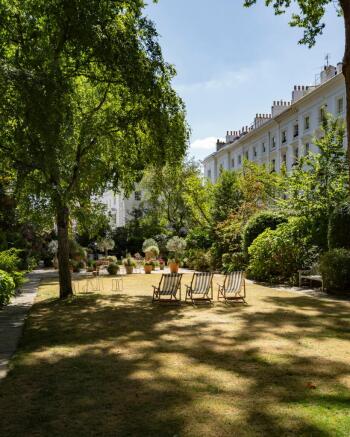
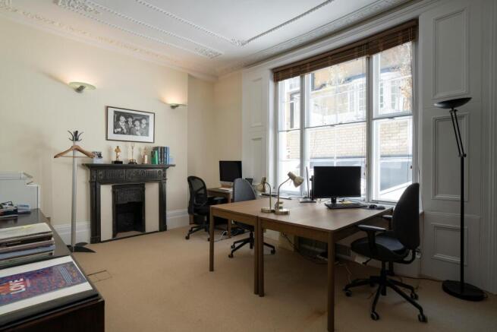
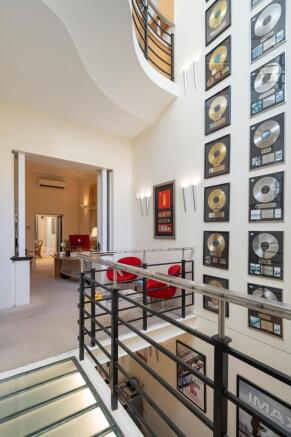
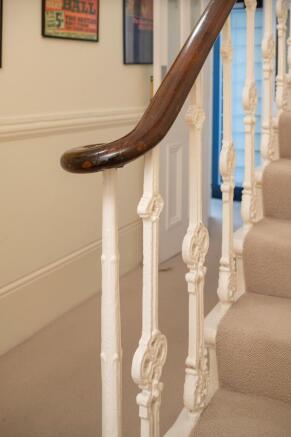
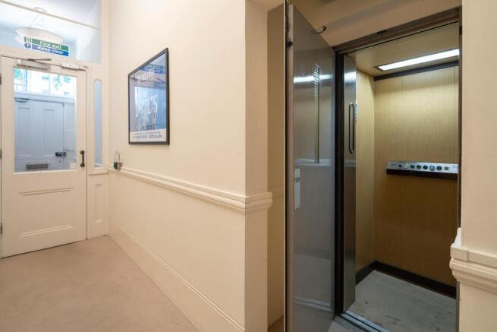
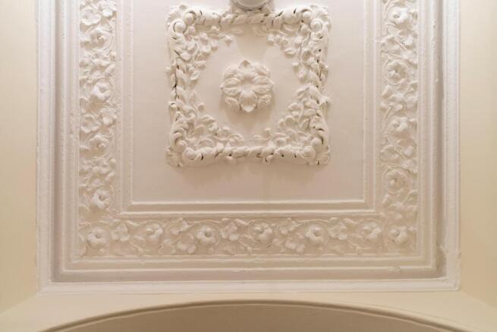
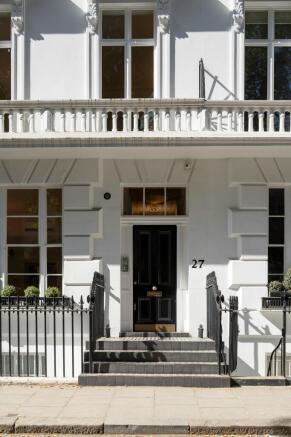
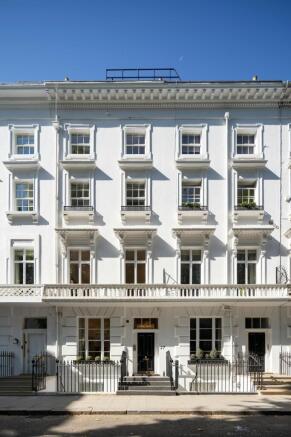
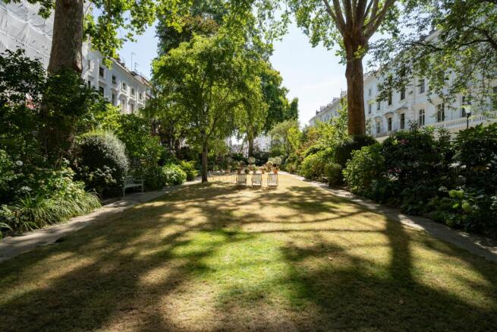
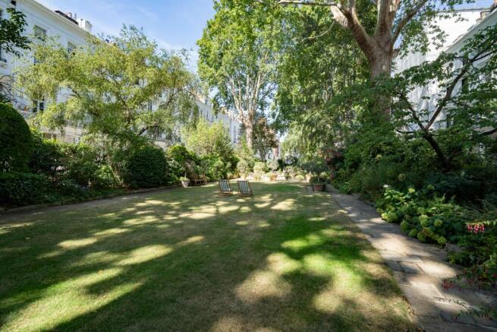
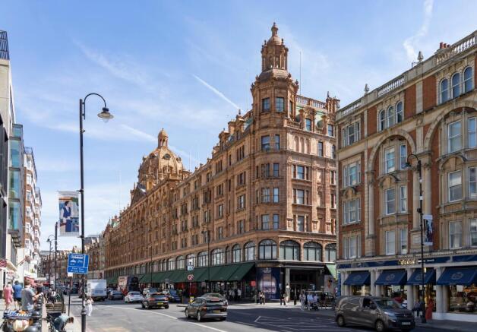
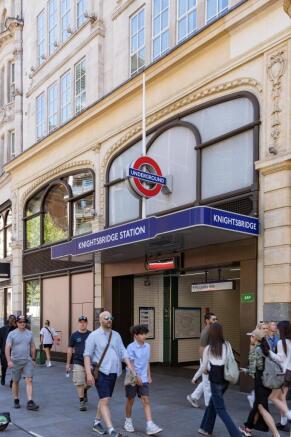
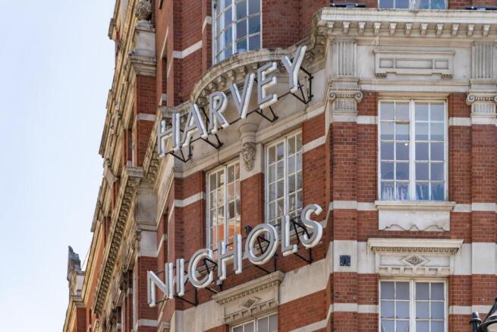
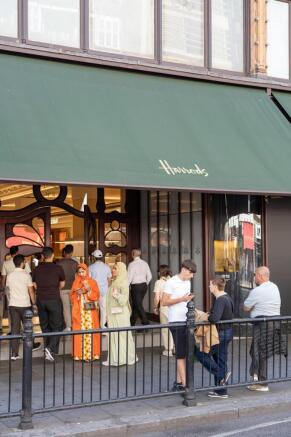
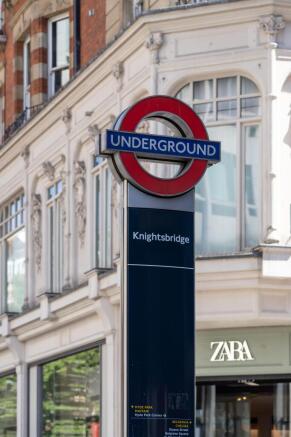
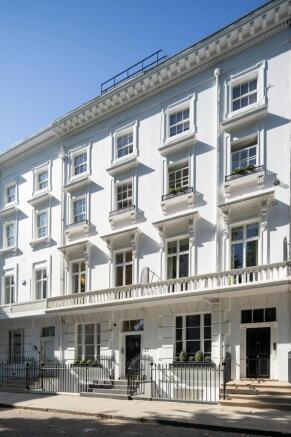
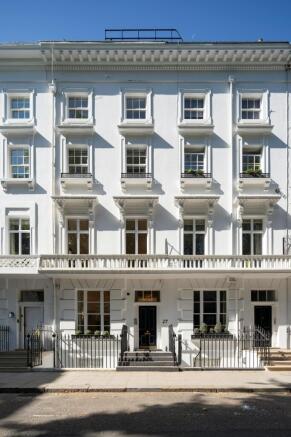
FREEHOLD HEADQUARTERS BUILDING FOR SALE WITH OFFICE AND RESIDENTIAL USE. A chance to acquire a property with an extraordinary story.
Marketed by The Noble Harris Partnership, London

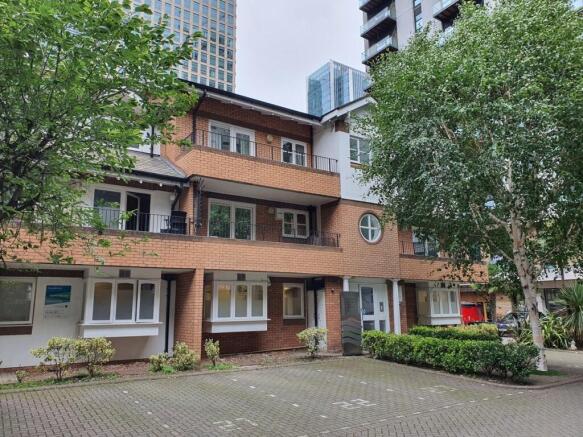
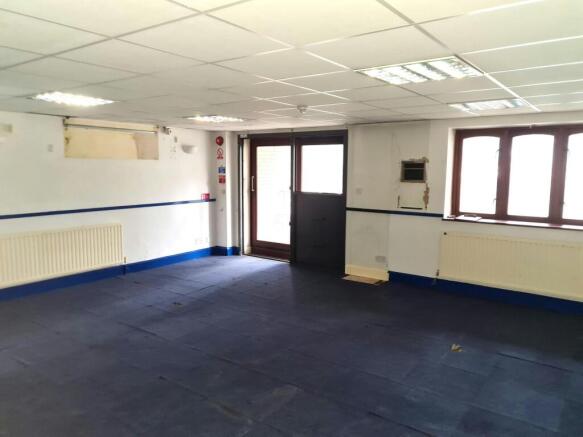
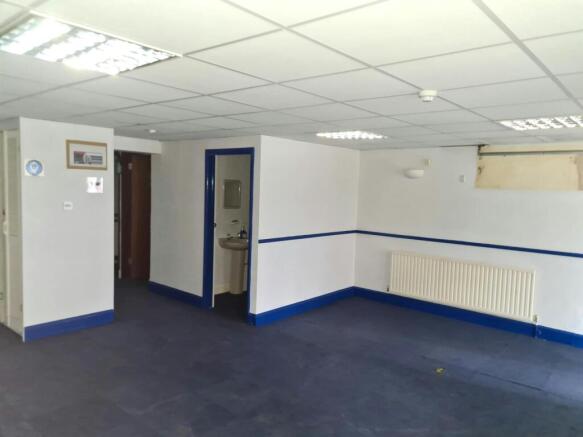
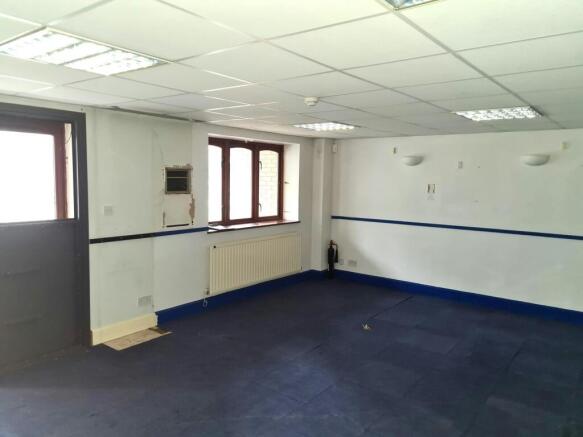
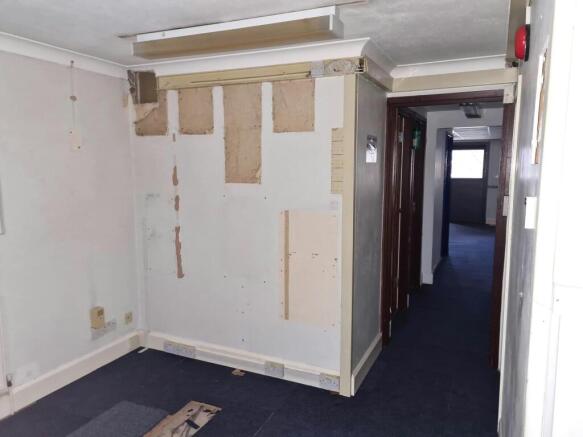
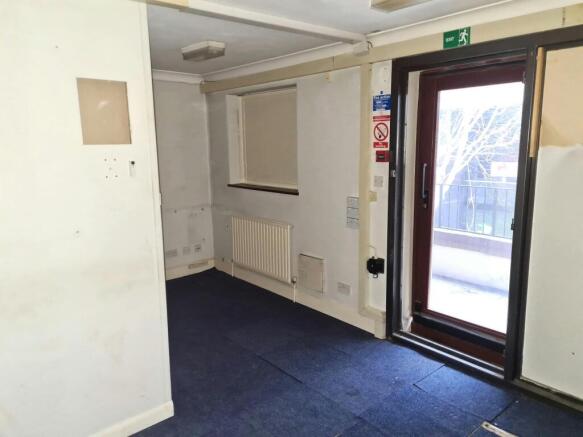
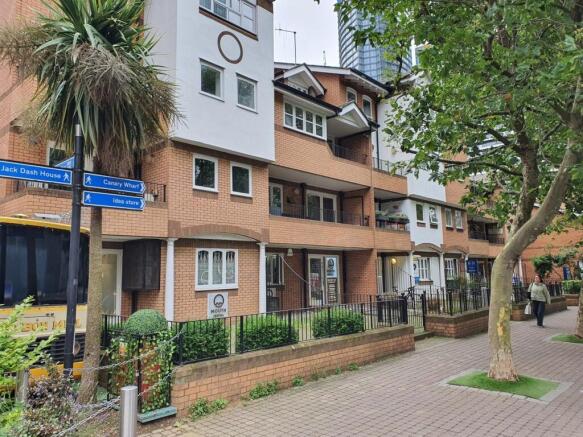
Small Office Unit For Sale Close To Canary Wharf
Marketed by GOULDSMITH LOCKE LIMITED, London

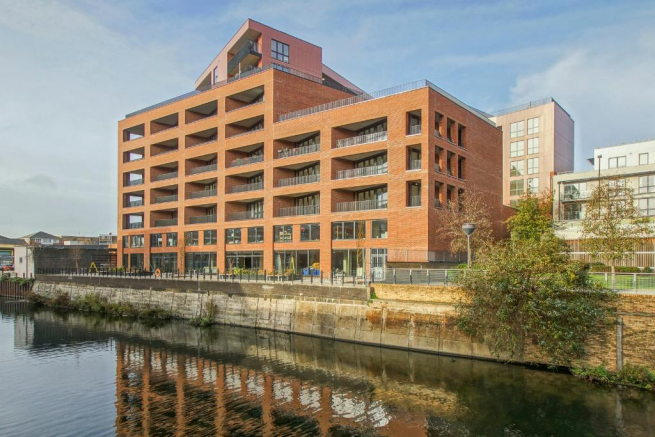
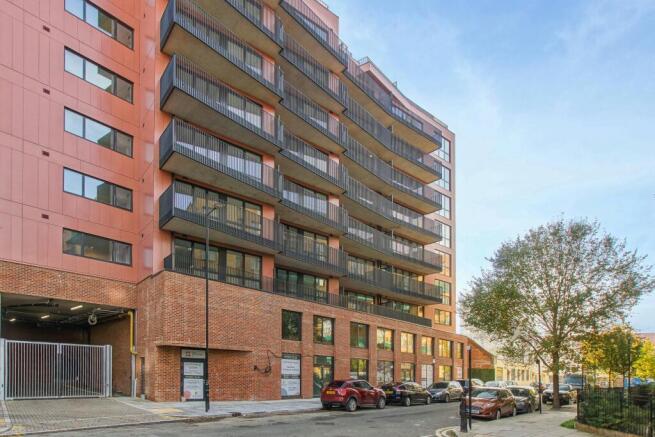
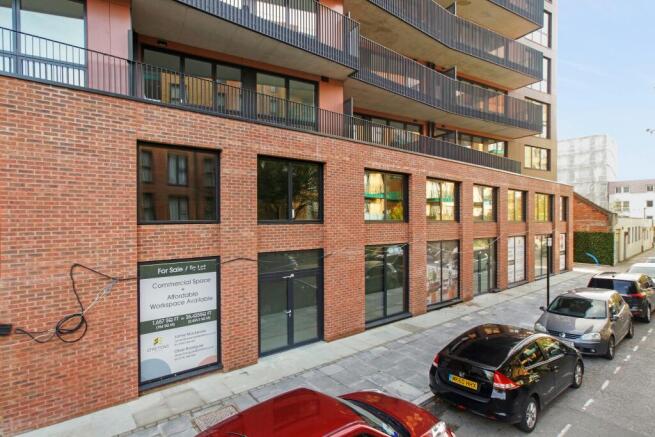
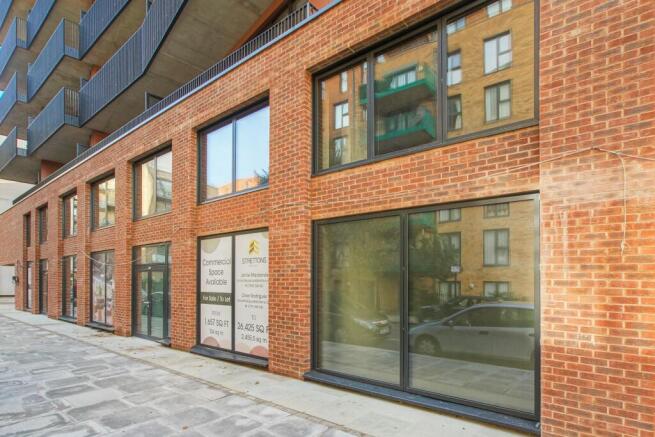
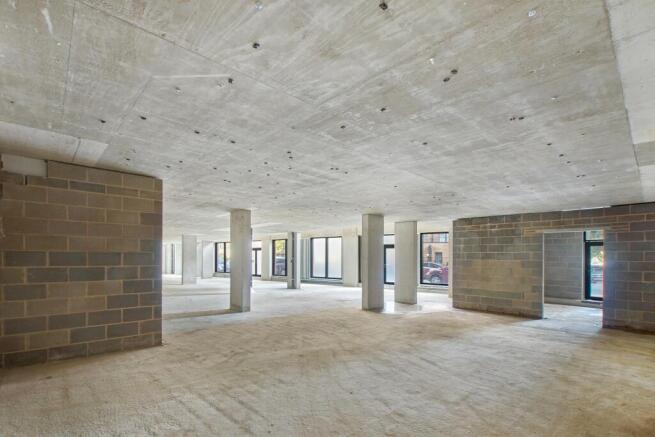
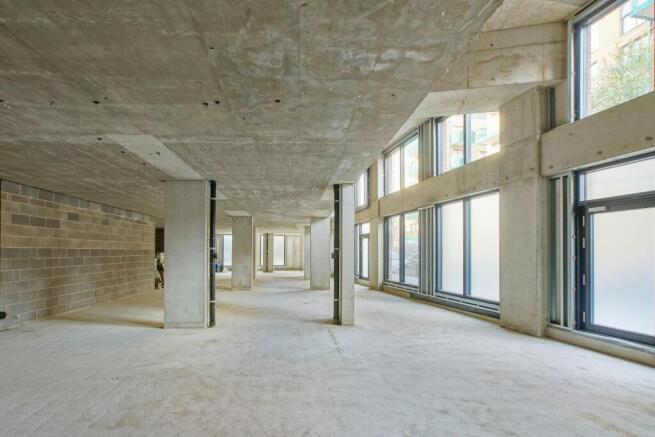
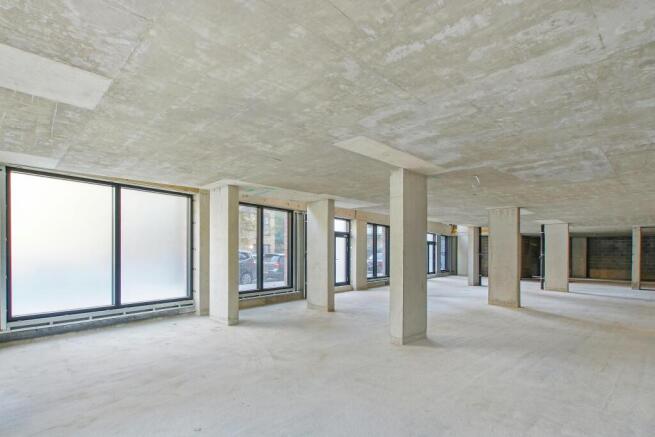
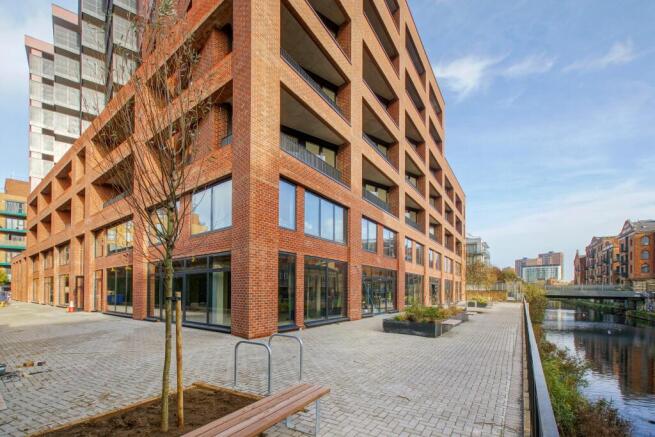
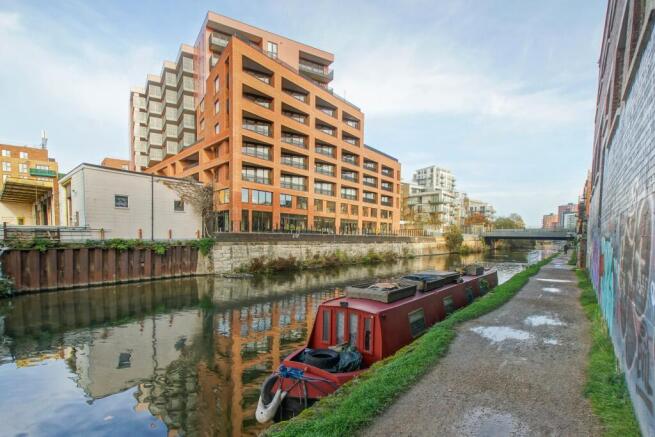
Commercial units immediately available in shell and core finish
Marketed by Strettons Limited, Industrial

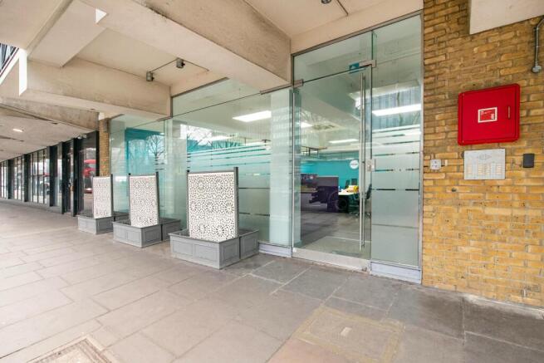
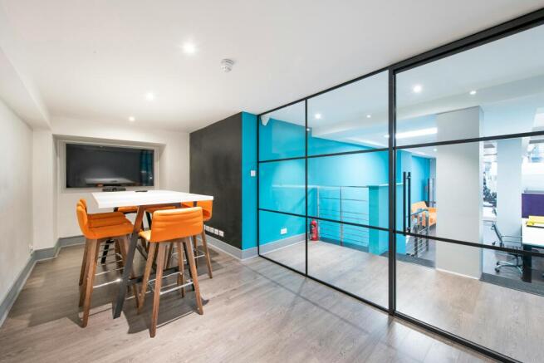
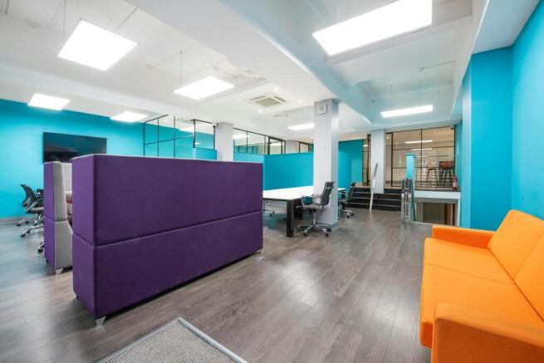
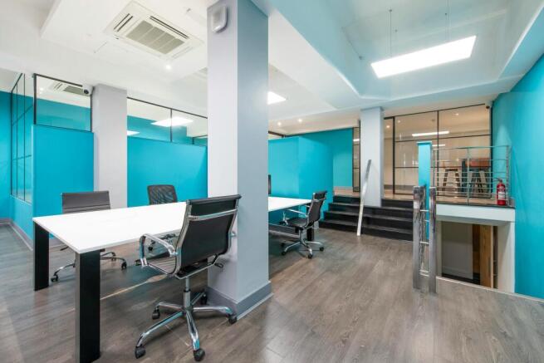
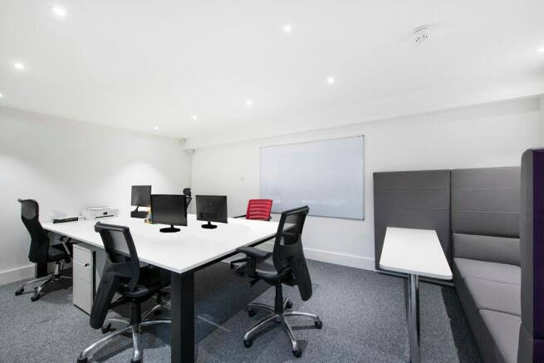
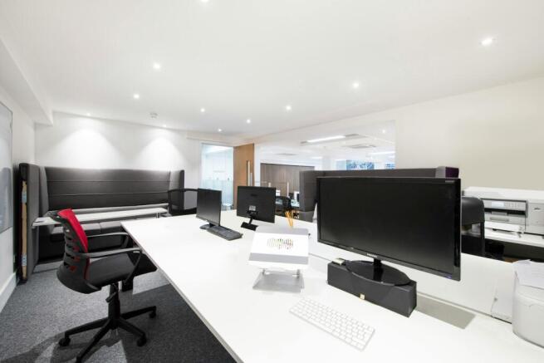
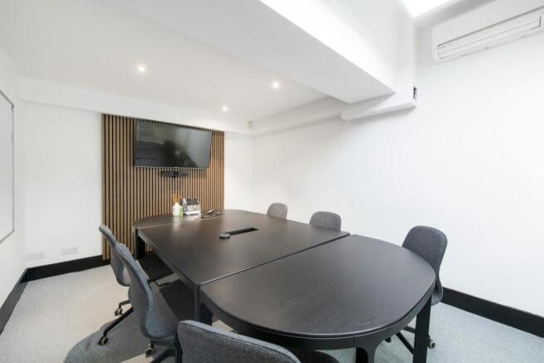
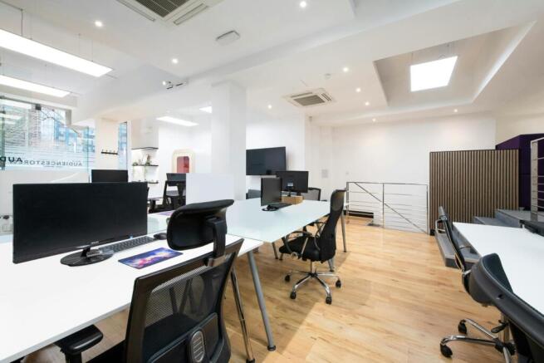
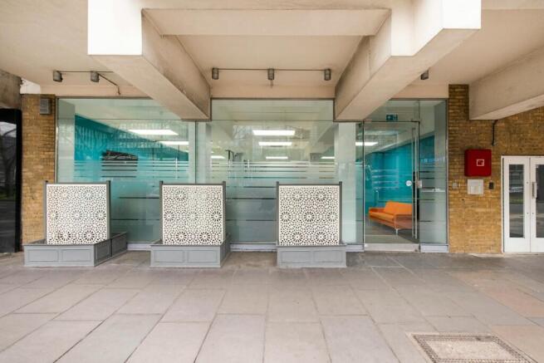
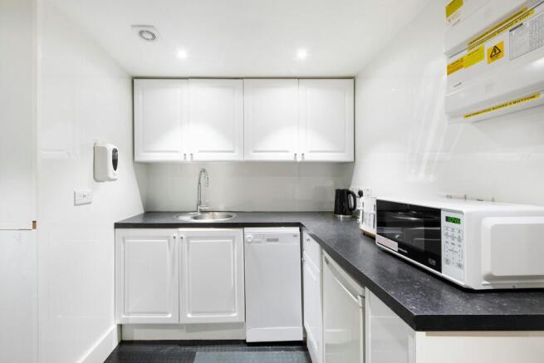
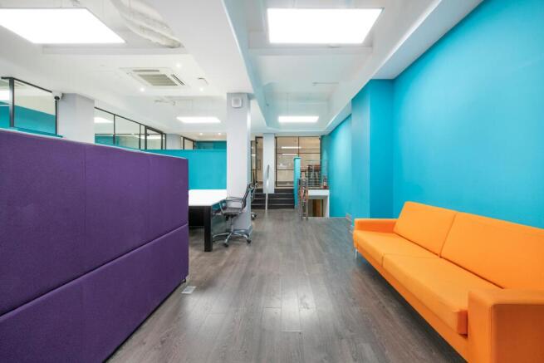
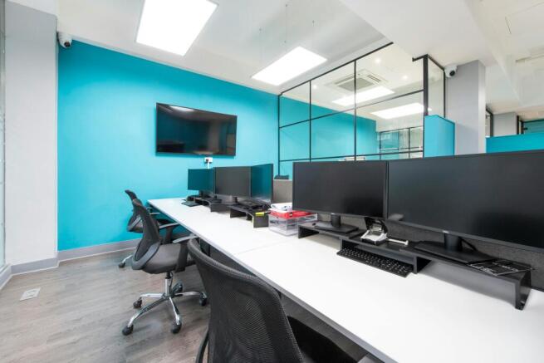
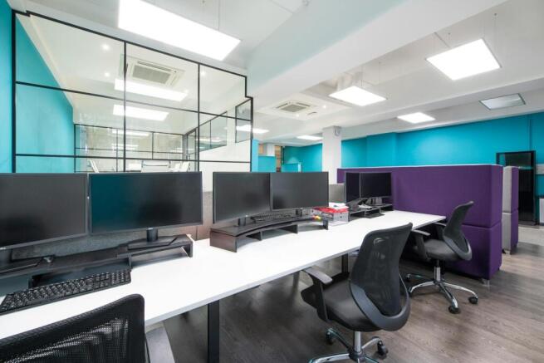
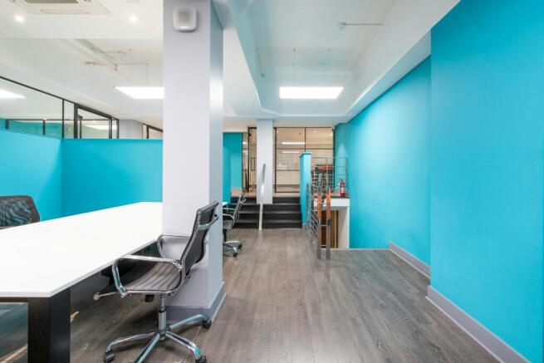
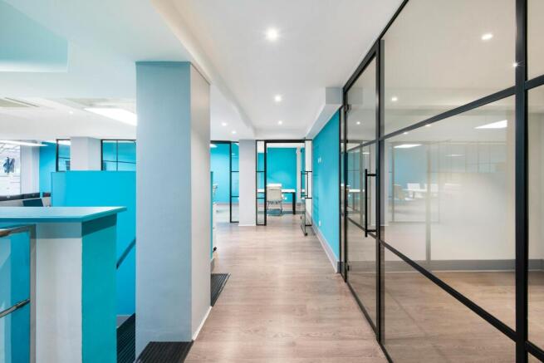
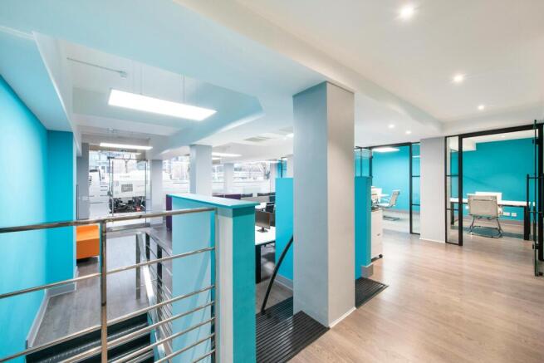
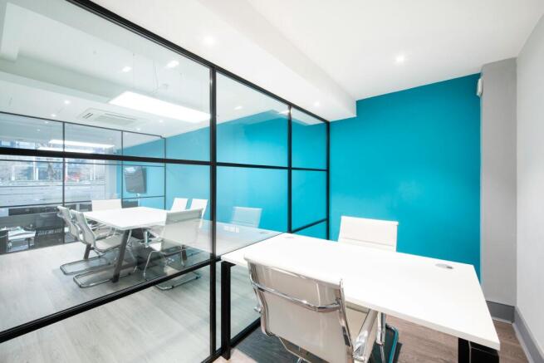
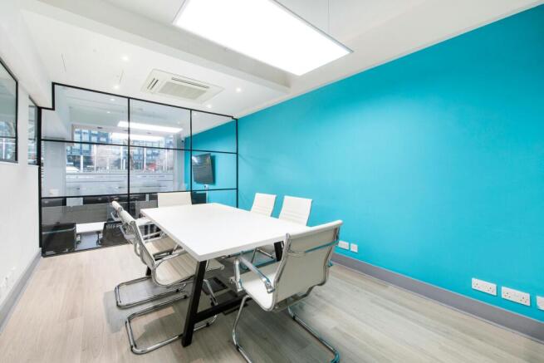
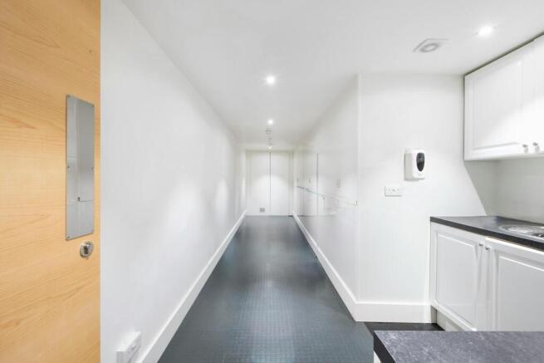
Unique purchasing opportunity - self-contained storefront unit - Units previously interconnected - High quality existing fit-out
Marketed by LDG, Commercial, London

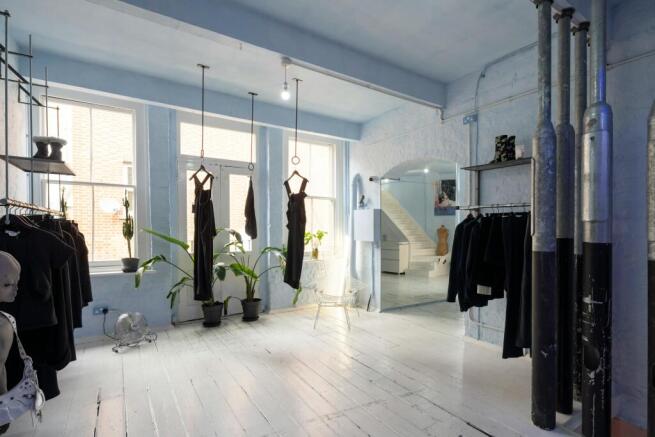
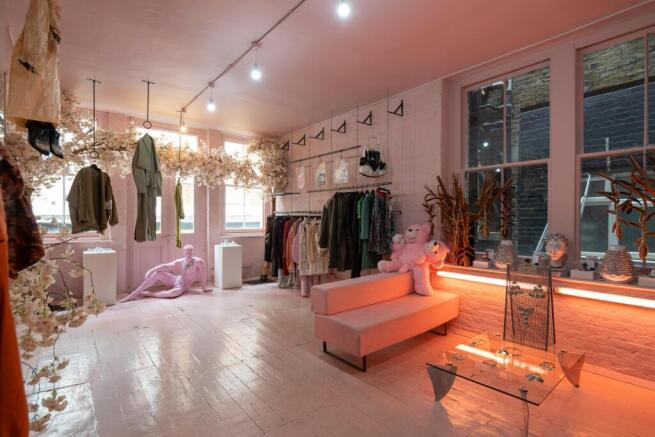
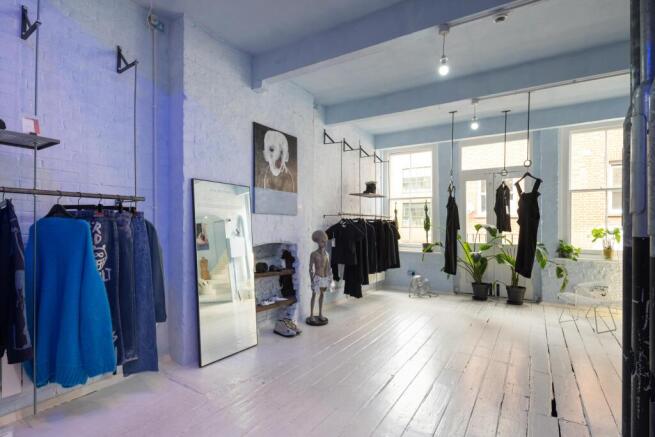
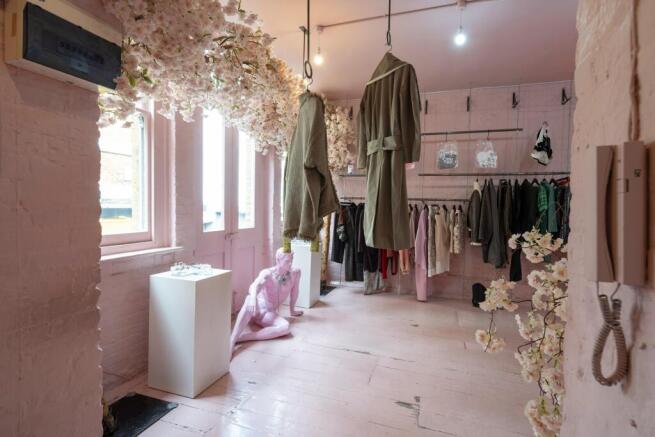
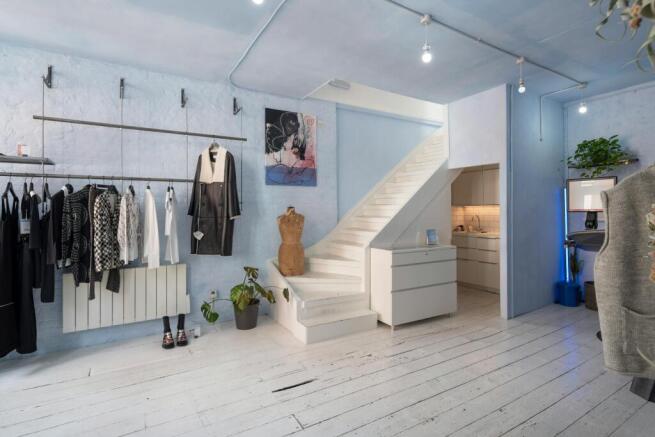
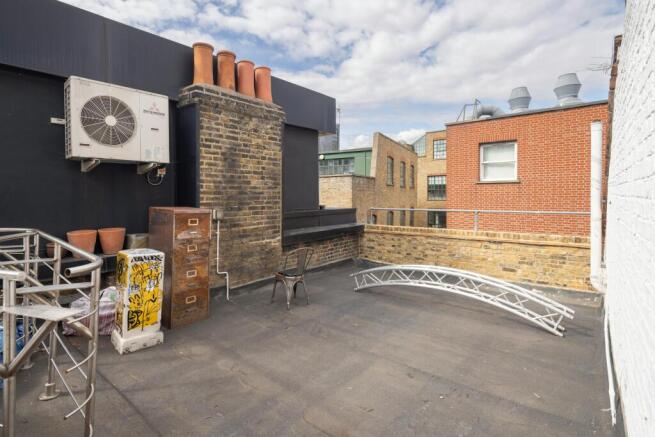
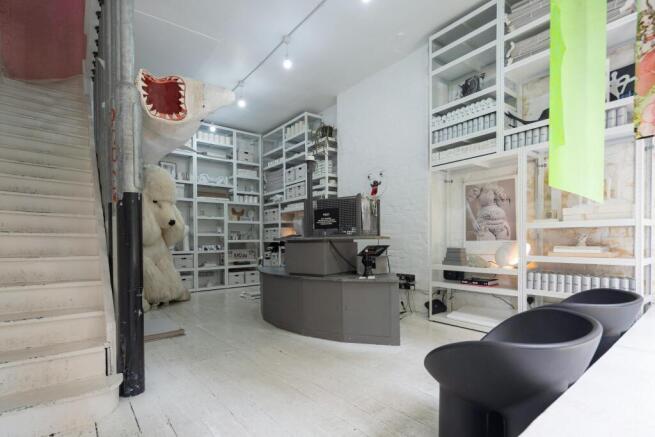
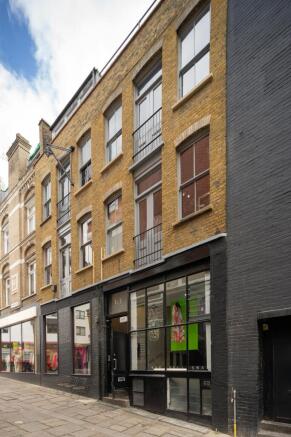
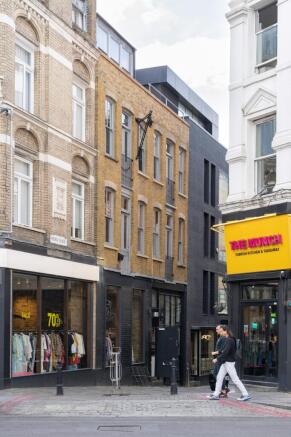
Self contained vacant freehold office in the heart of Shoreditch
Marketed by Compton Re Disposals Limited, London


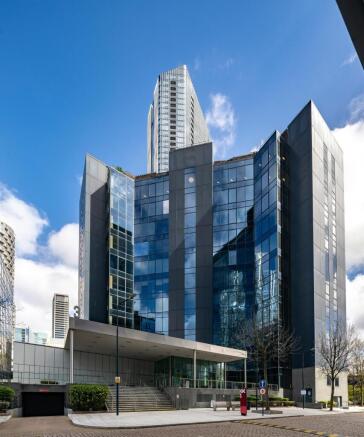
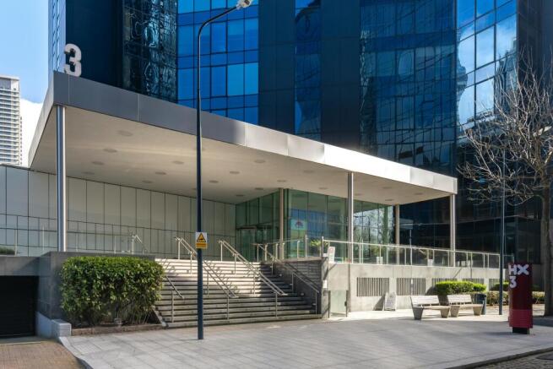
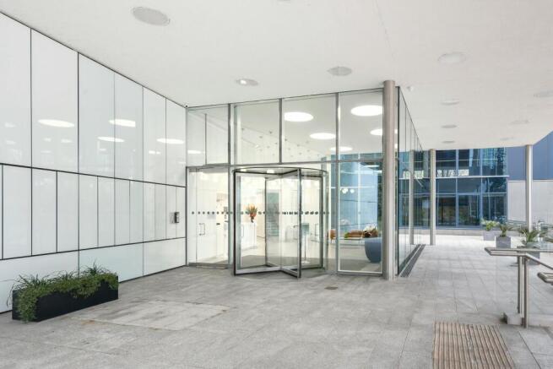
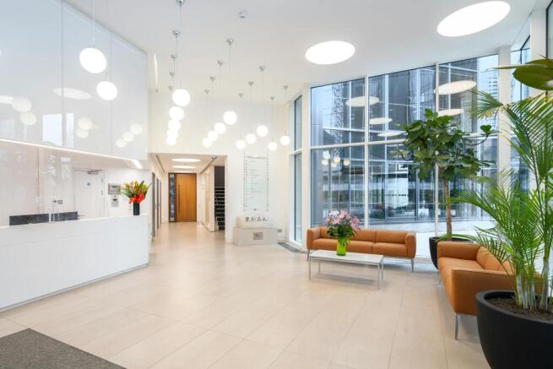
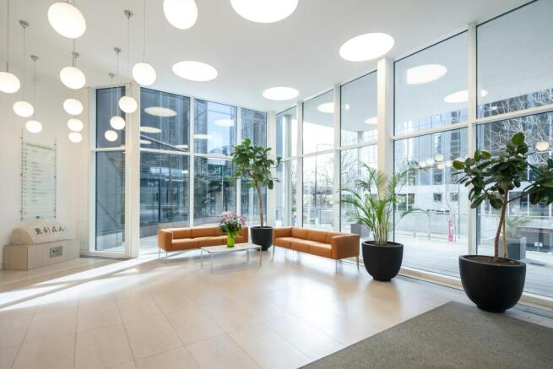
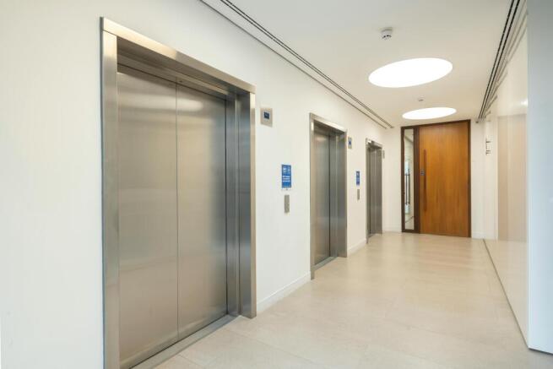
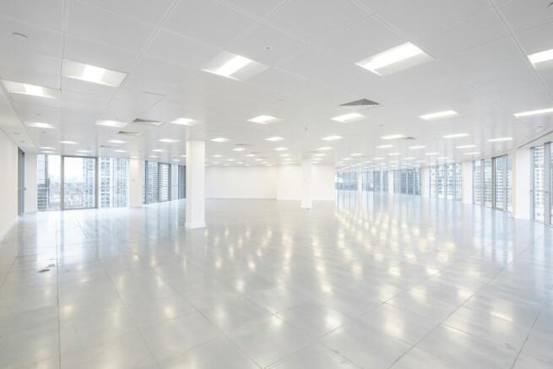
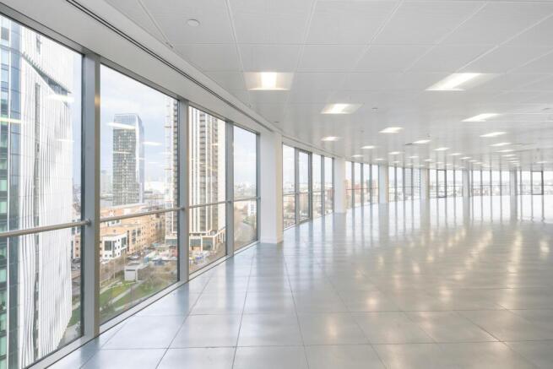
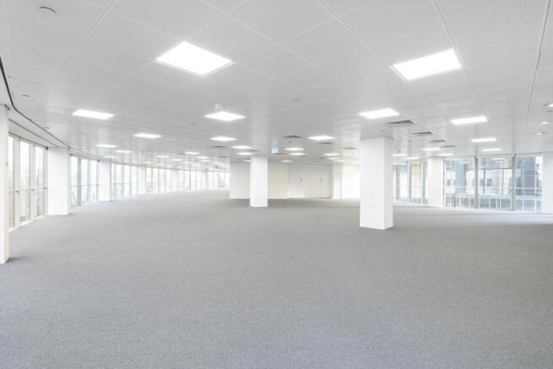
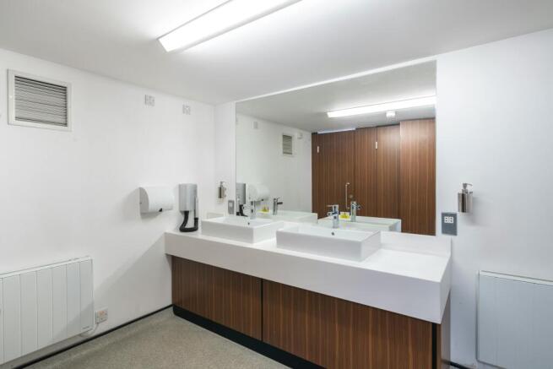
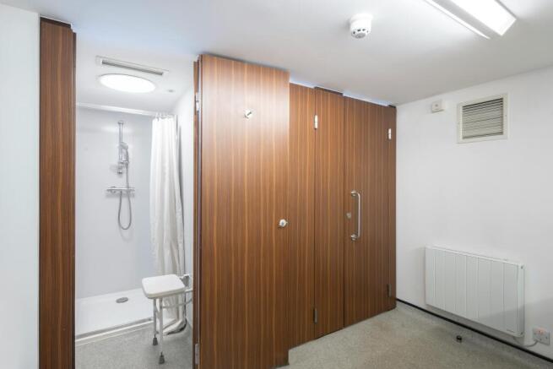
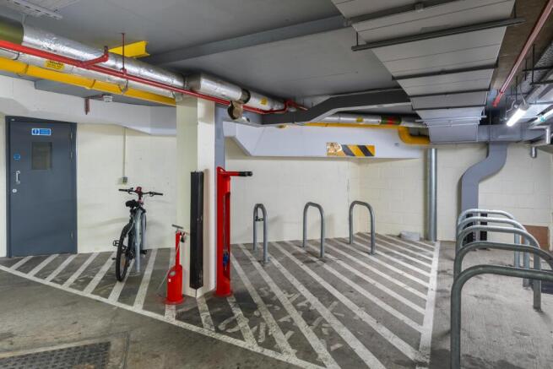
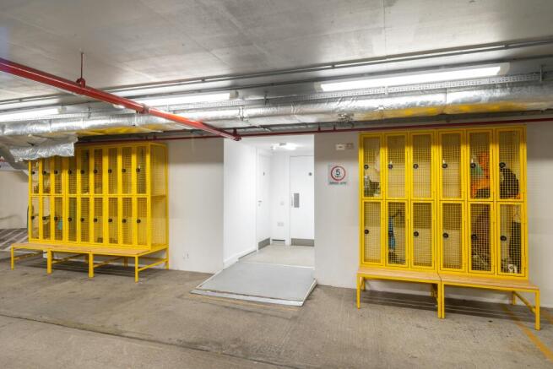
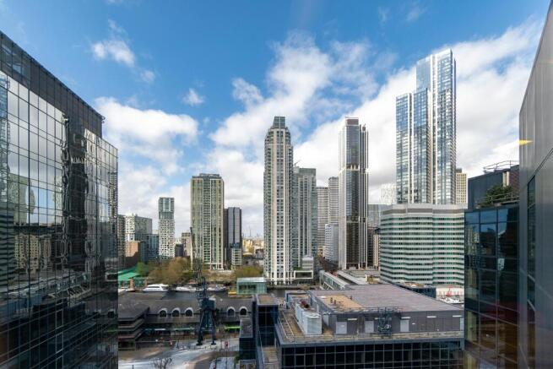
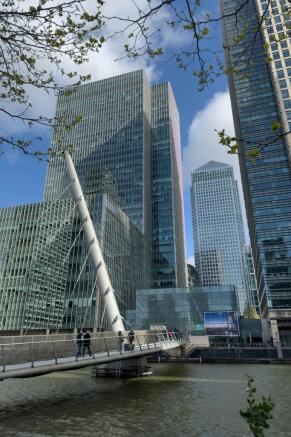
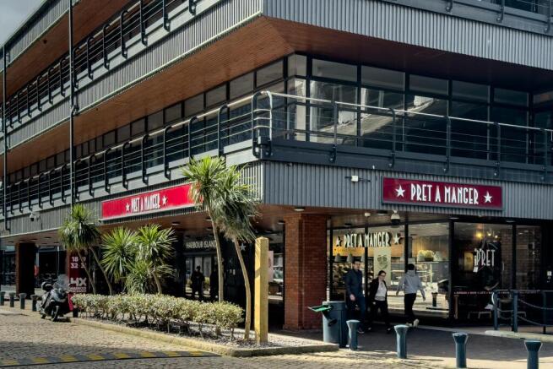
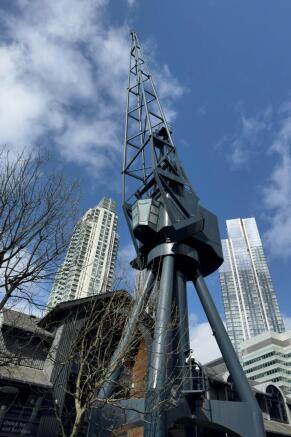
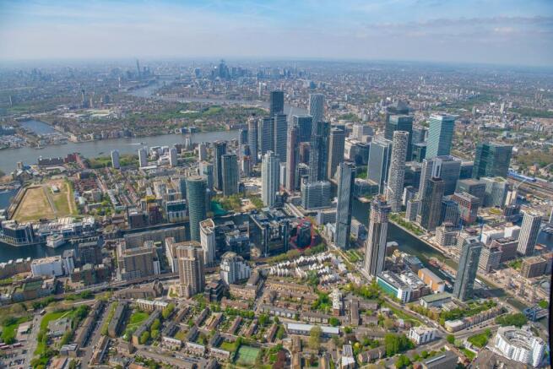
Existing office building suitable for owner occupation, investment, and development for alternative uses.
Marketed by CHERRYMAN LIMITED, London

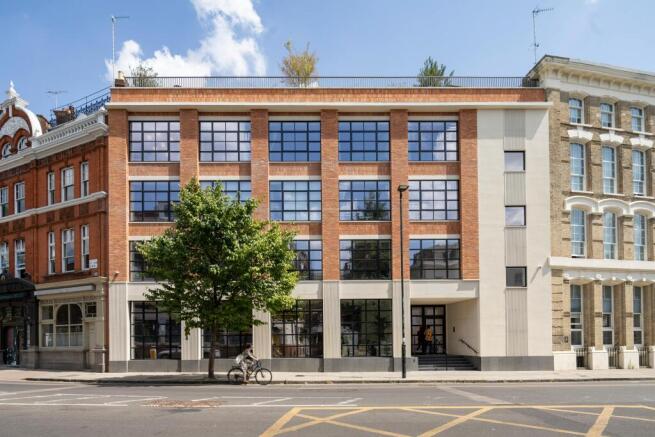
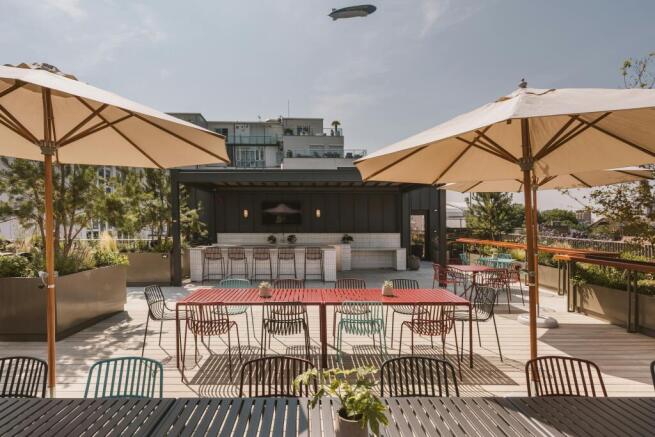
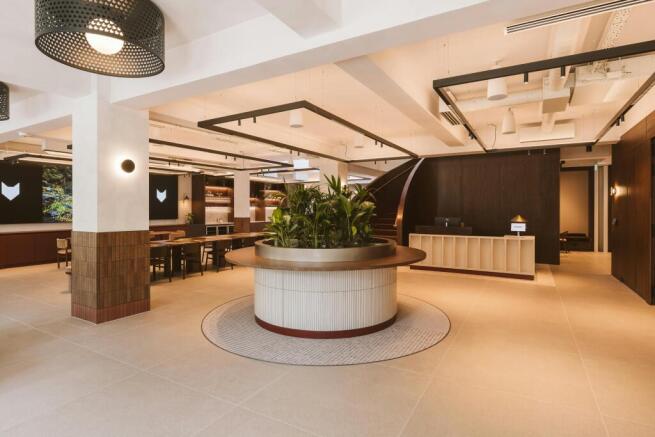
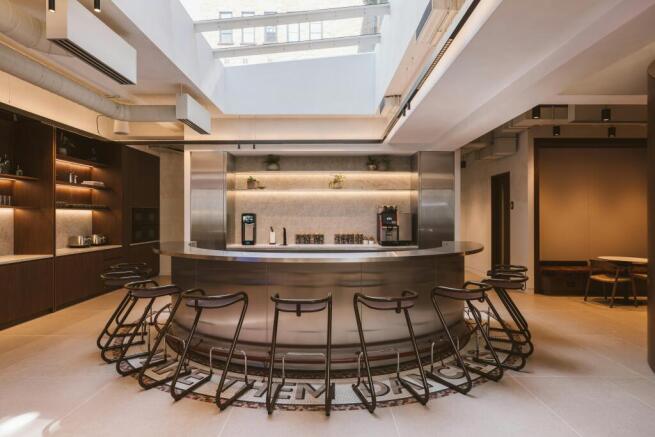
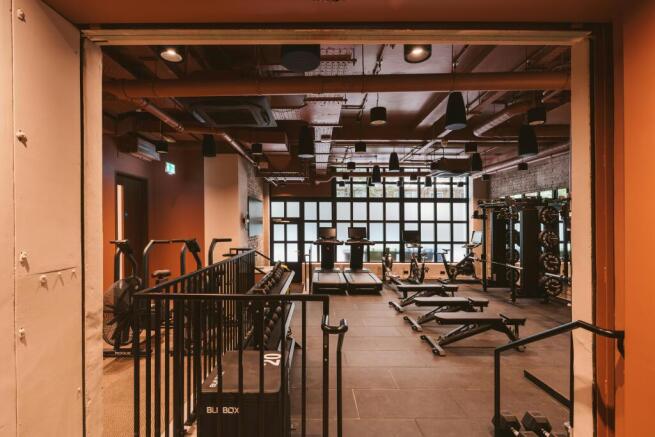
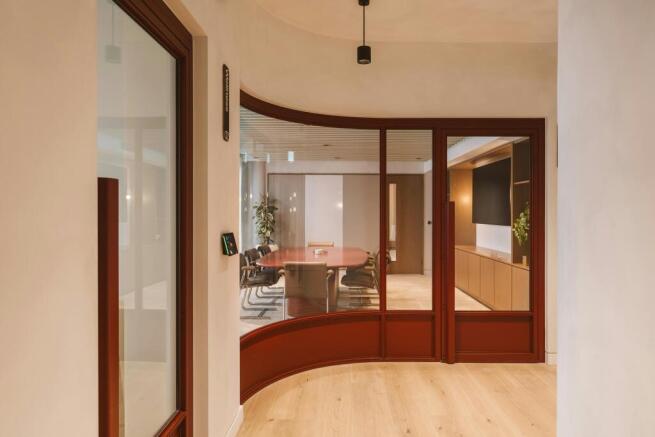
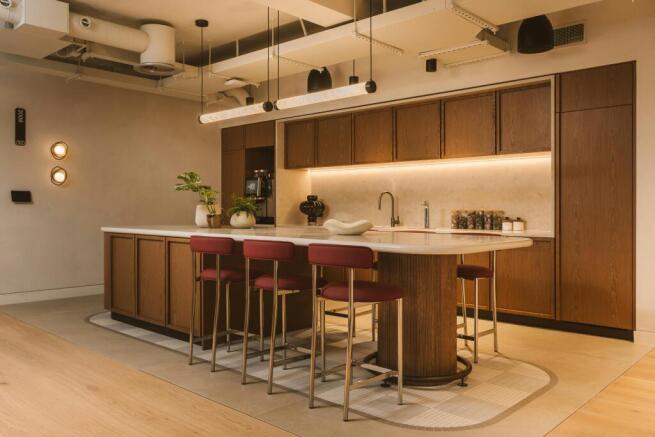
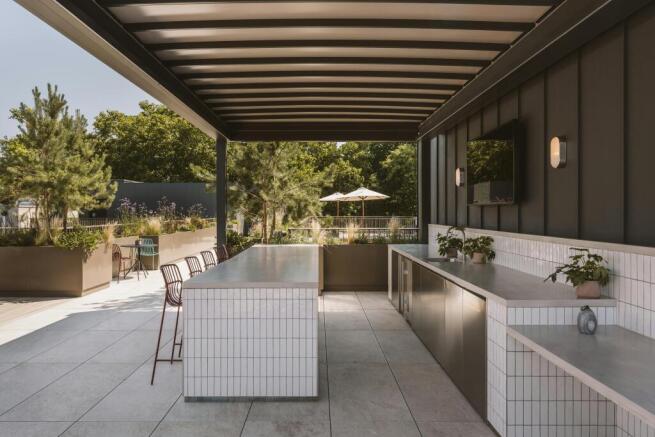
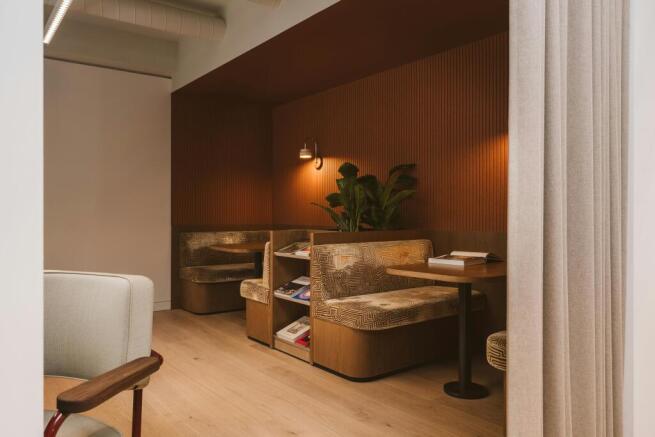
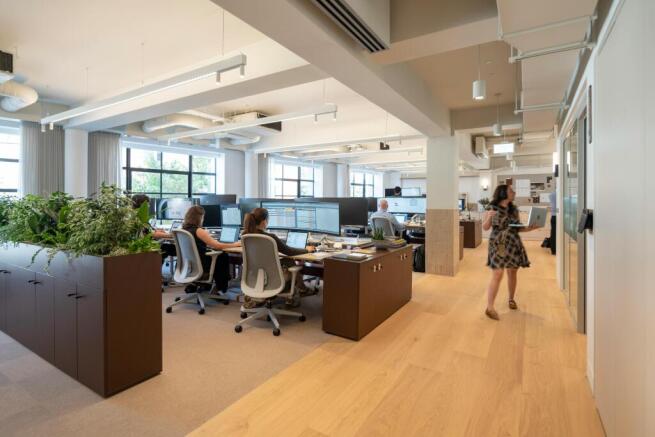
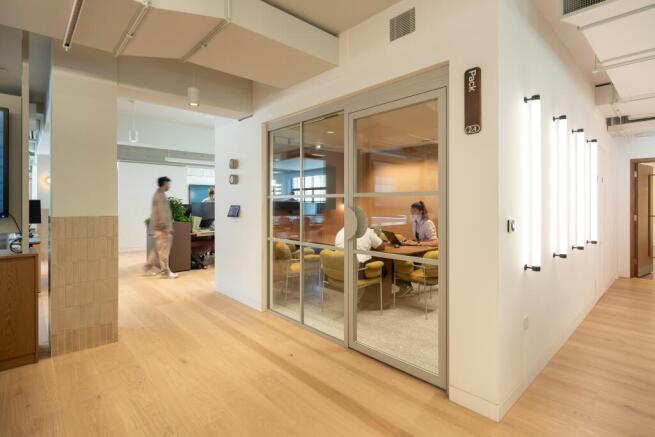
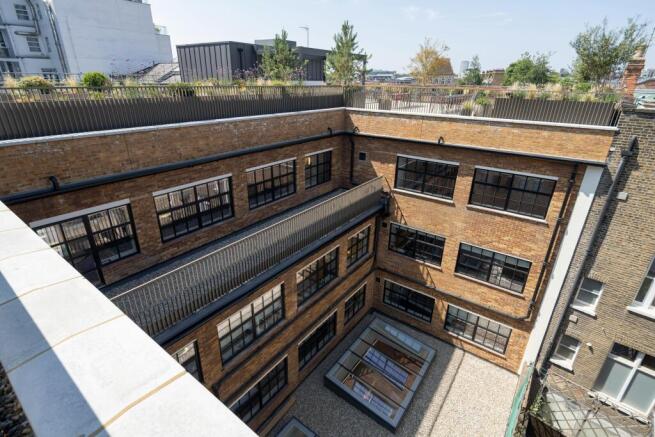
Prime Long Income Investment
Marketed by Compton Re Disposals Limited, London
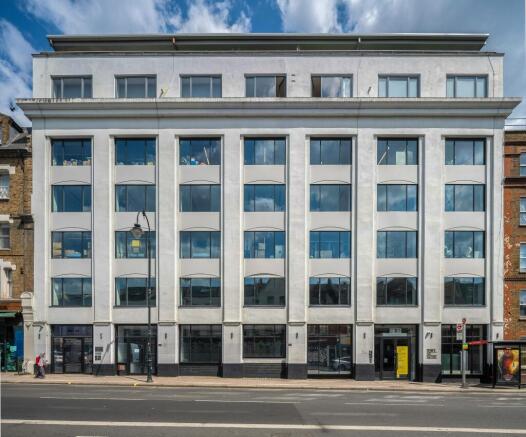
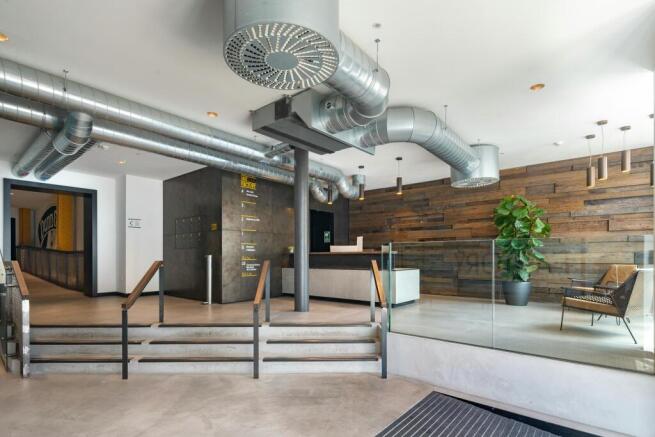
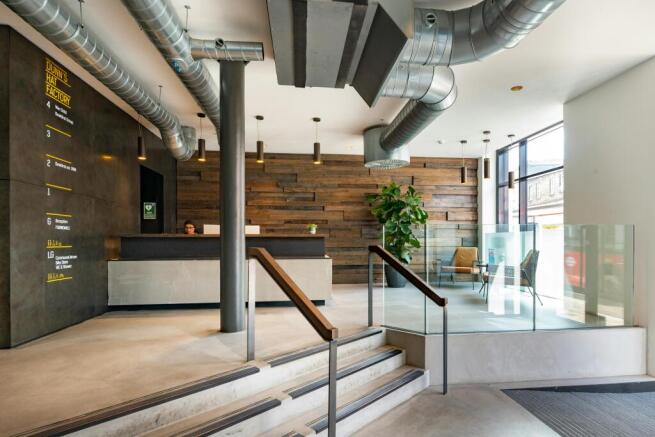
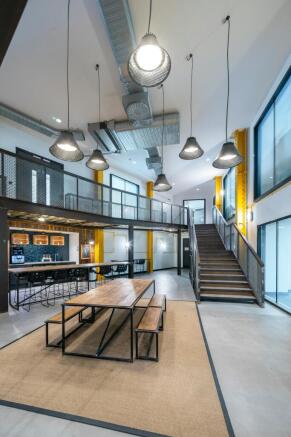
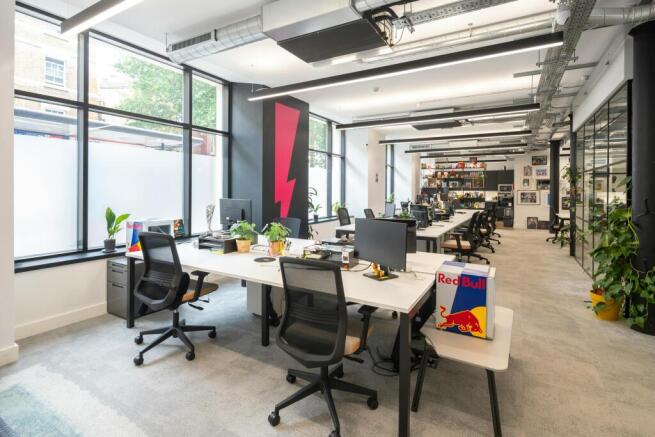
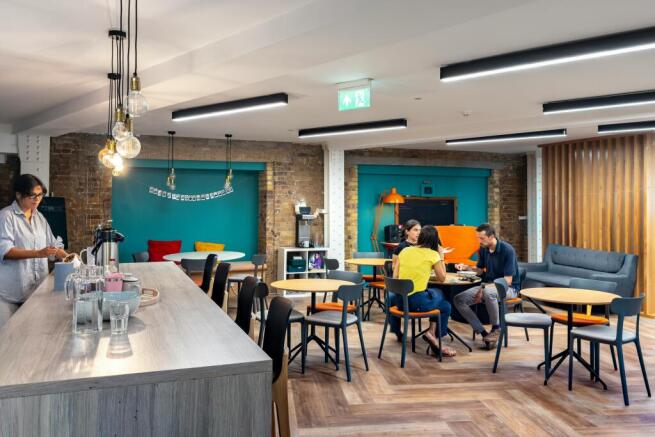
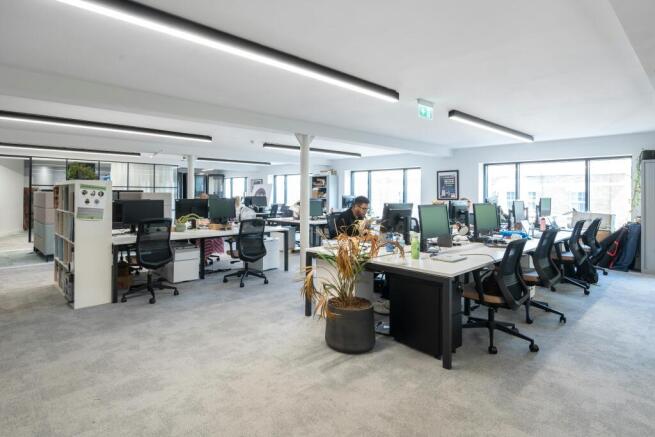
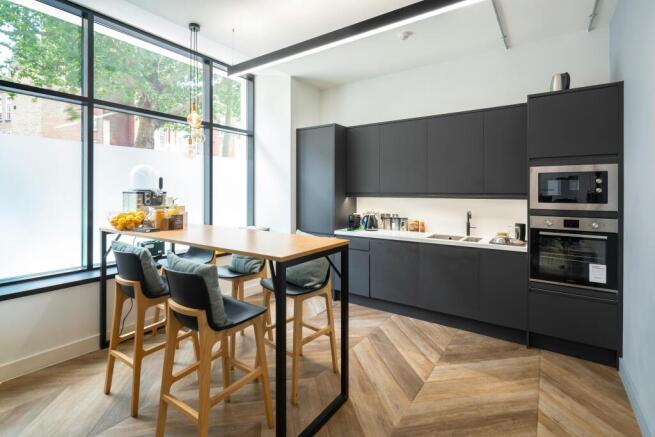
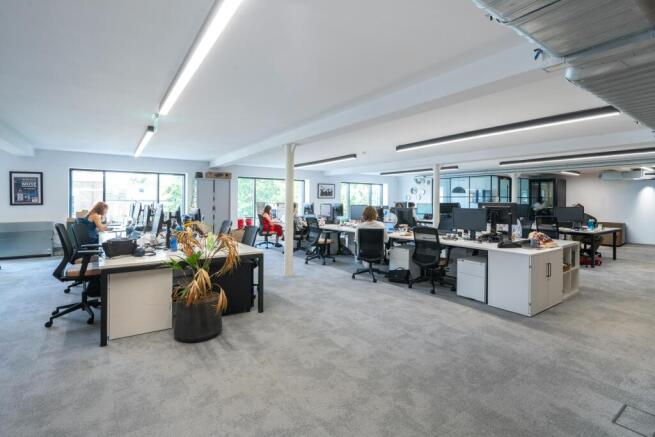
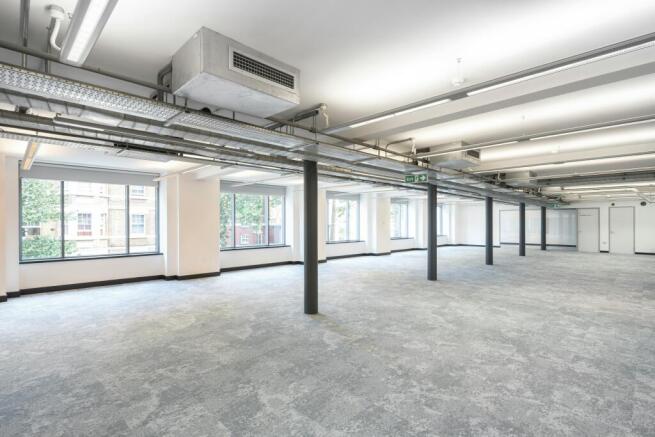
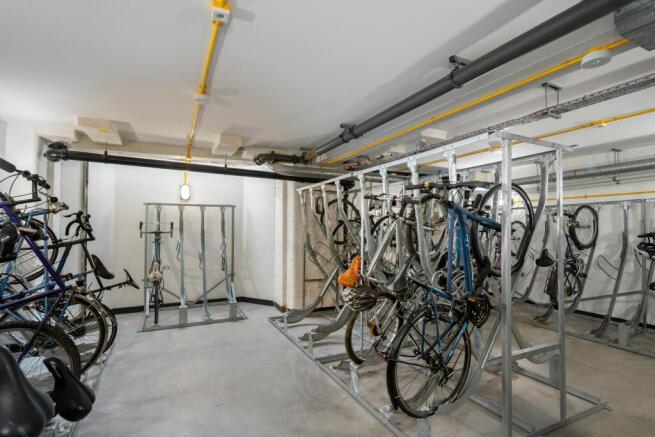
Freehold Value-Led Investment Opportunity
Marketed by Compton Re Disposals Limited, London
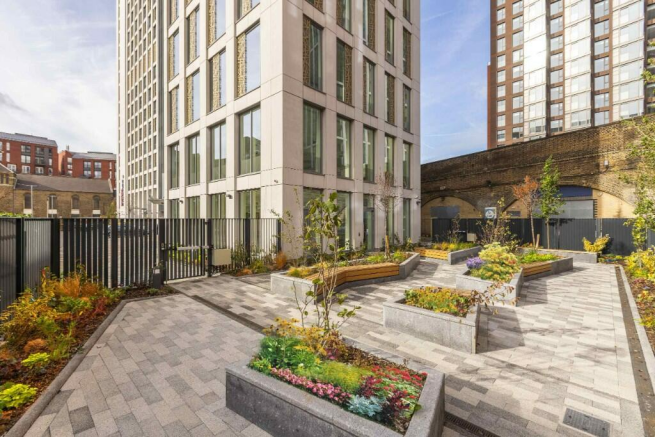

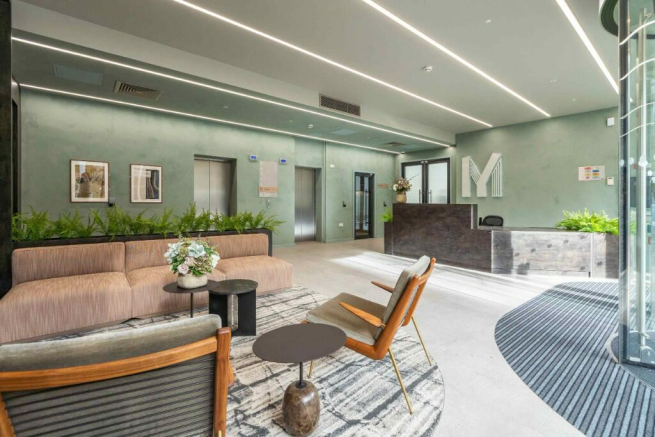
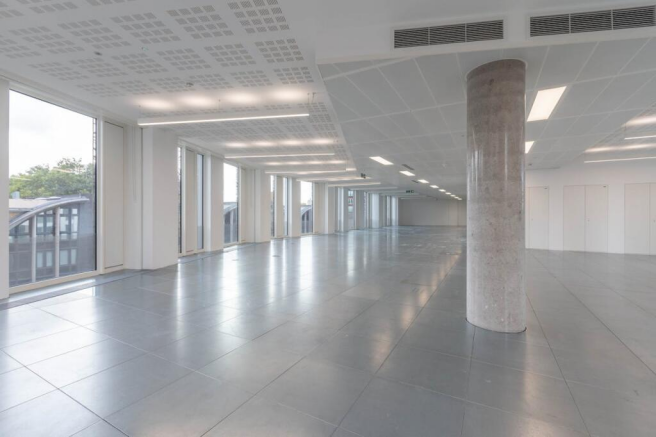


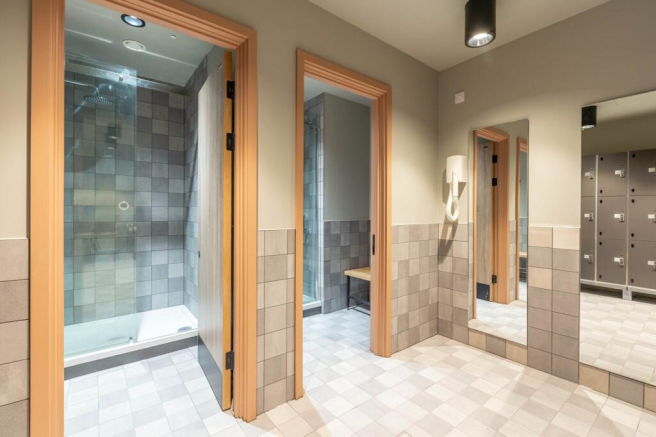
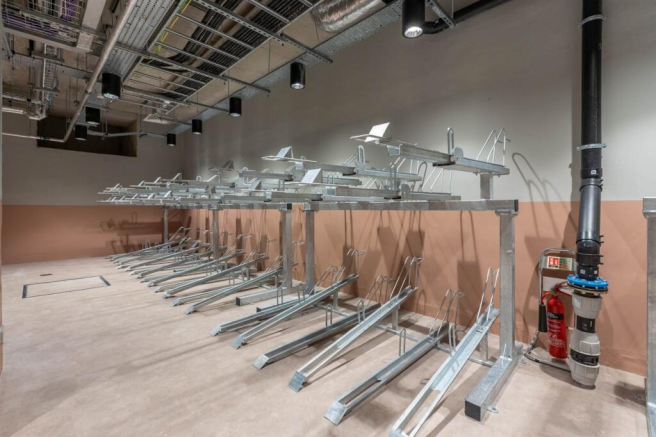
Brand New - Grade A Office Space. Completed in 2021. 7-Storey (including Basement). Roof top MUGA in commercial use.
Marketed by Downing Property Services Ltd, Liverpool

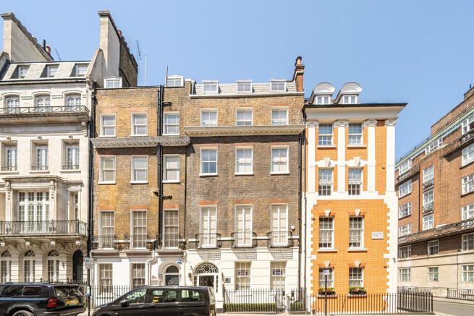
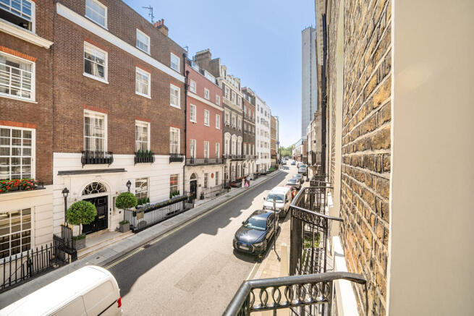
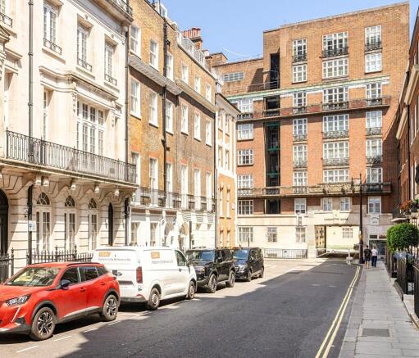
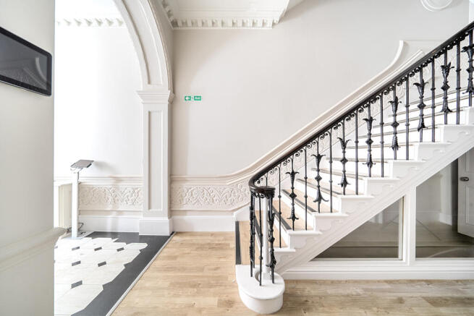
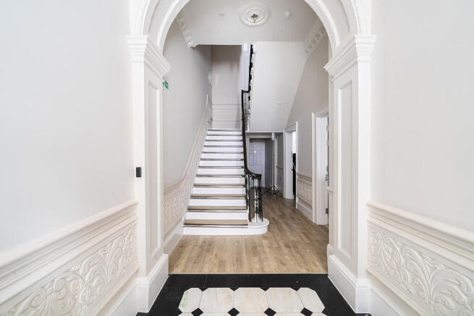
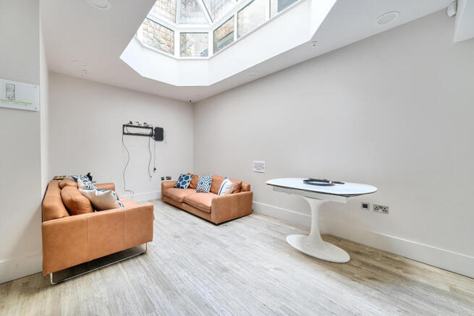
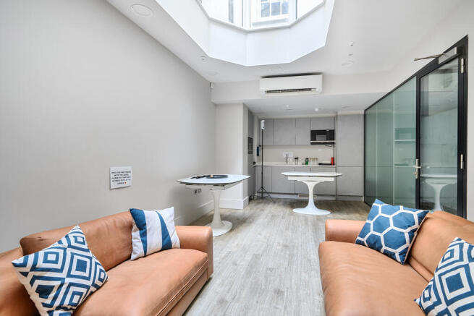
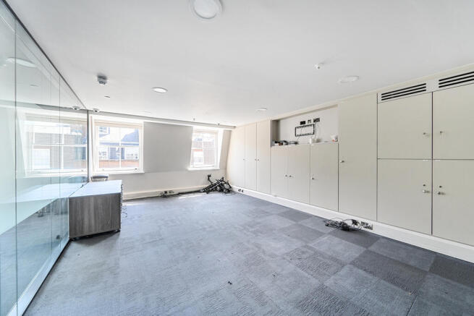
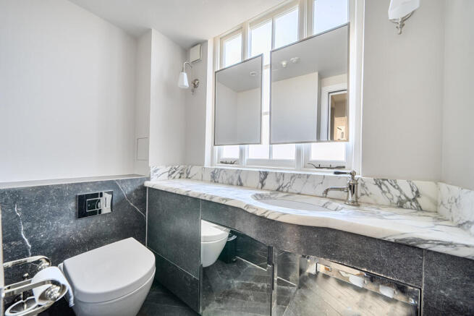
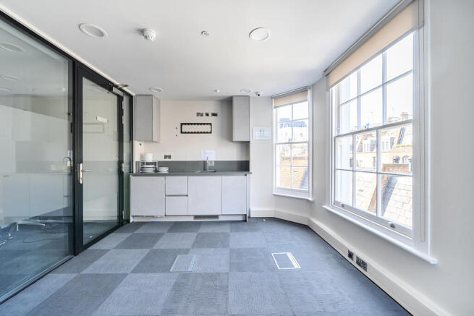
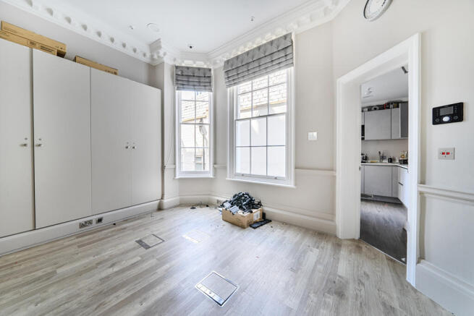
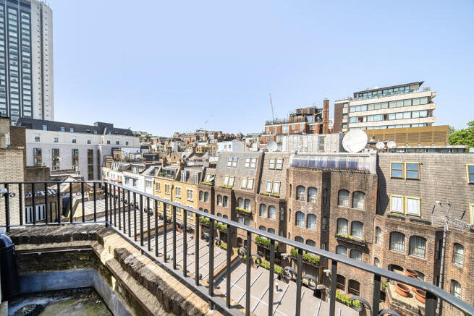

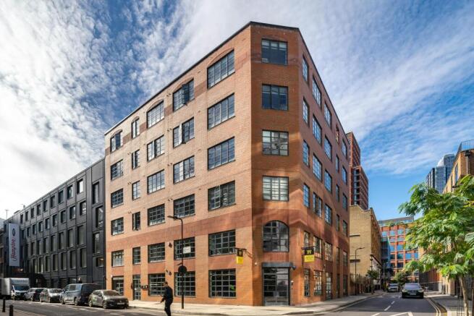
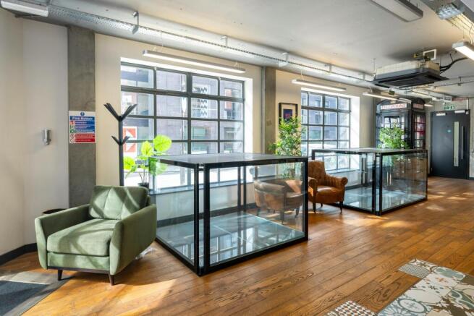
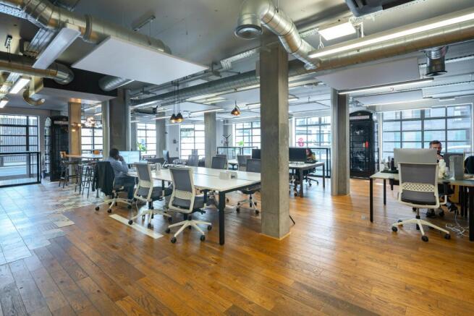
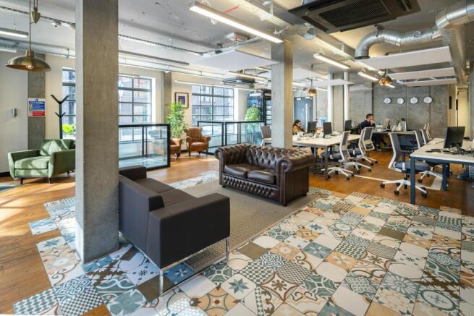
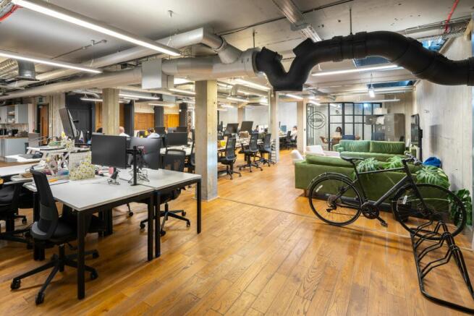
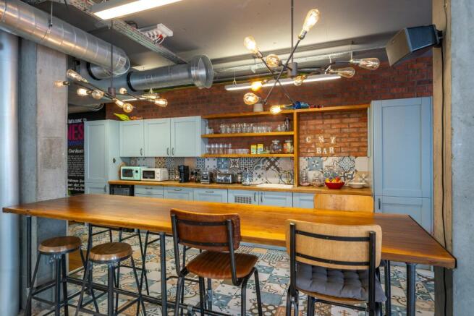
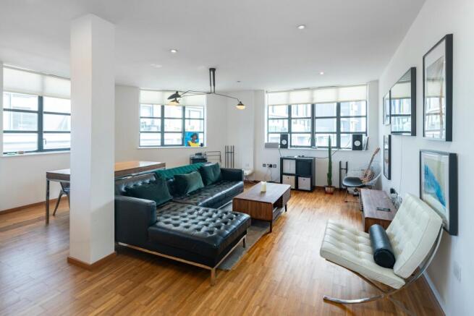
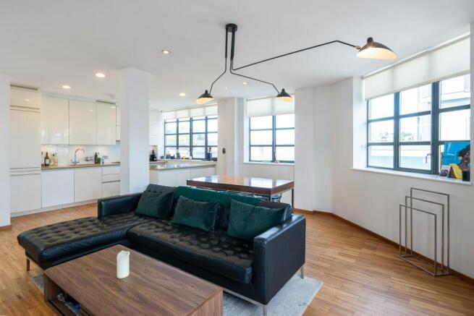
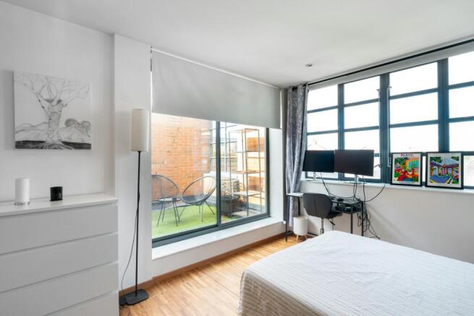
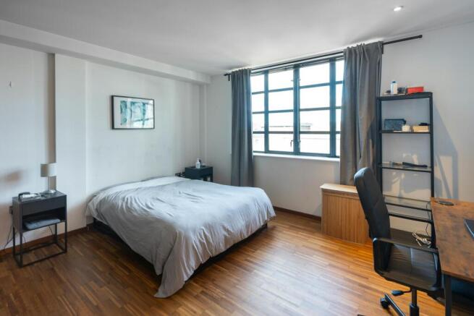
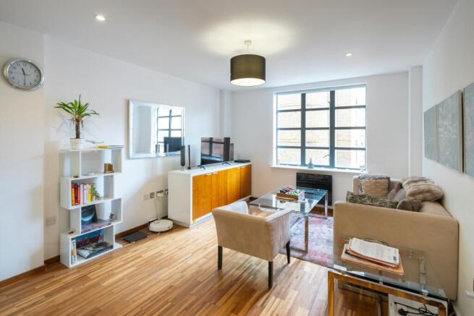
Prime Old Street Freehold Investment Opportunity
Marketed by Compton Re Disposals Limited, London
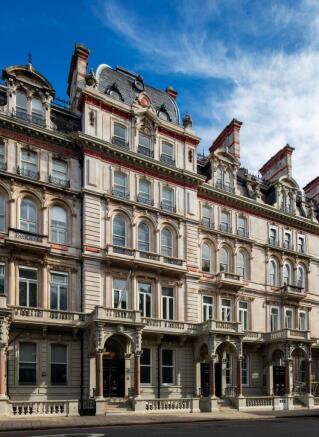
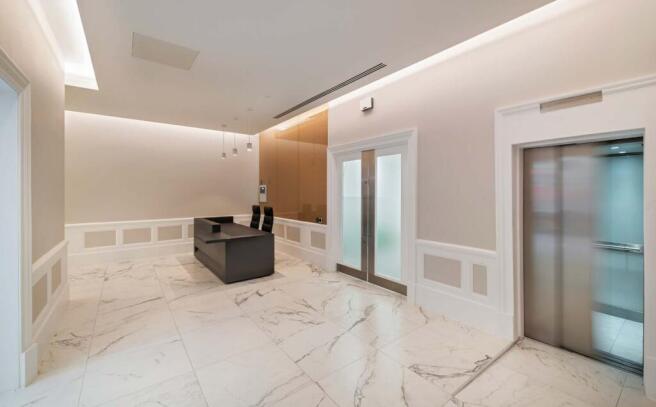
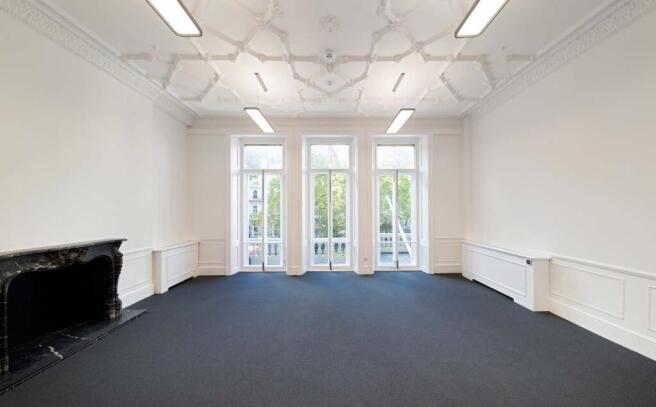
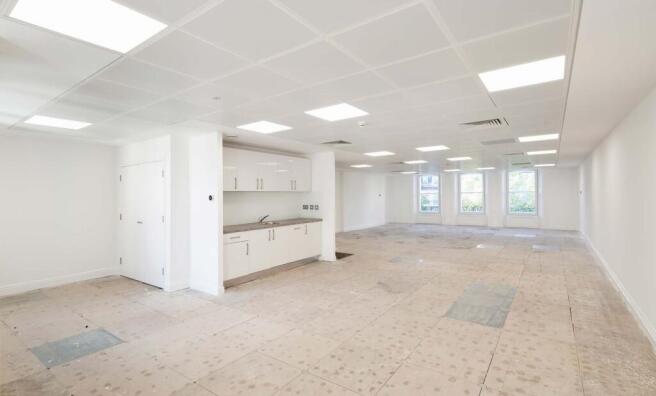
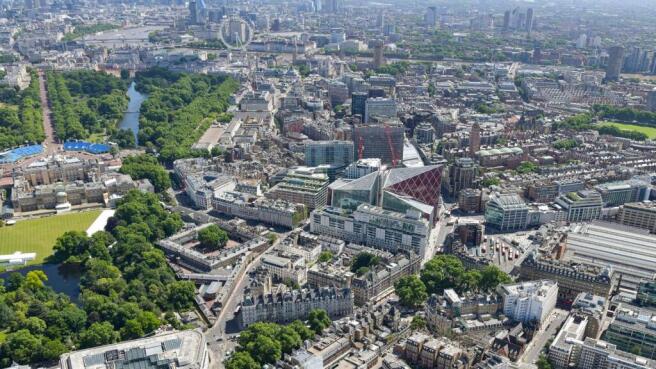
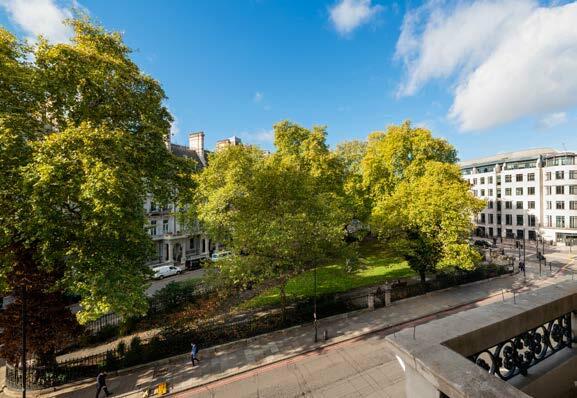
Situated behind a striking Grade II listed Victorian classical façade, 9-11 Grosvenor Gardens comprises an eclectic mix of open-plan and period style offices over lower ground, ground and six upper floors. With a total floor area of 16,957 sq ft, floor plates range between 1,457 sq ft and 2,576 s...
Marketed by Tuckerman Commercial Limited, Tuckerman Commercial Limited



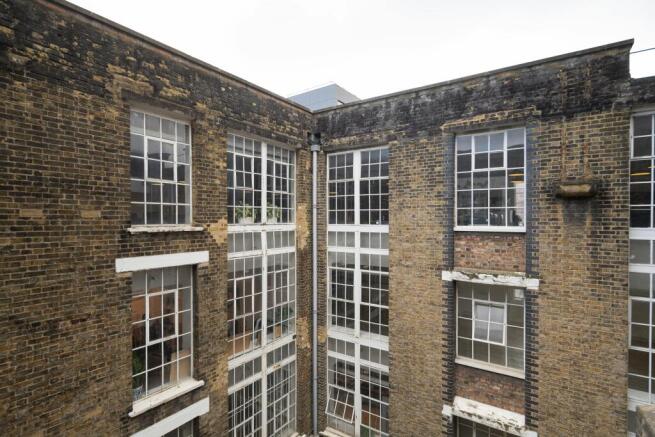


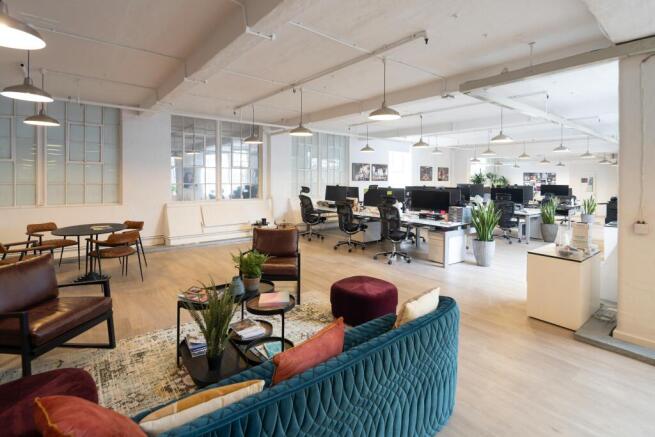

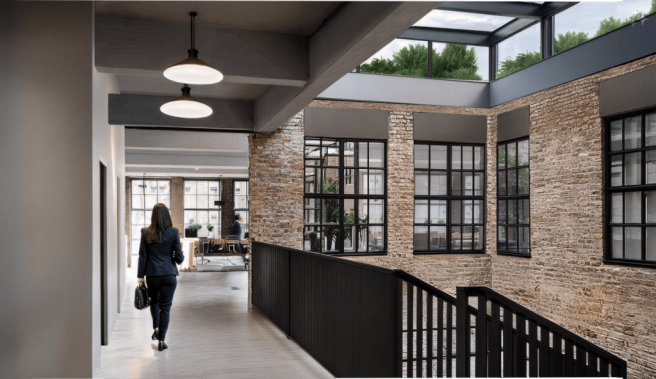
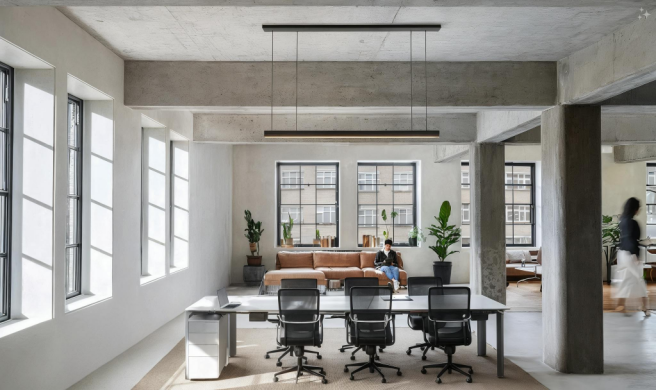
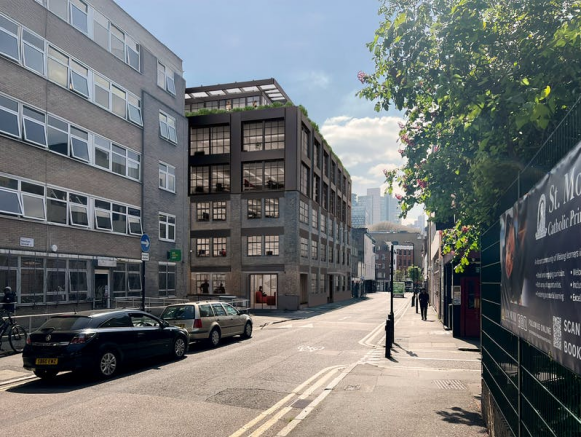
Rare Hoxton redevelopment opportunity with potential for alternative uses
Marketed by Compton Re Disposals Limited, London
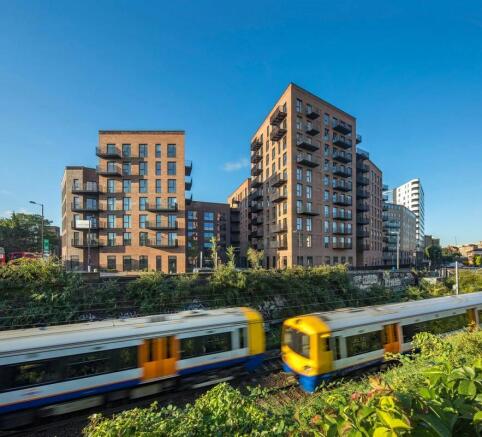
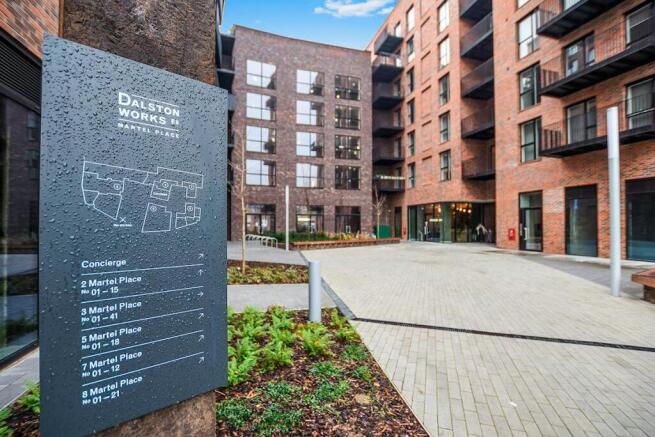
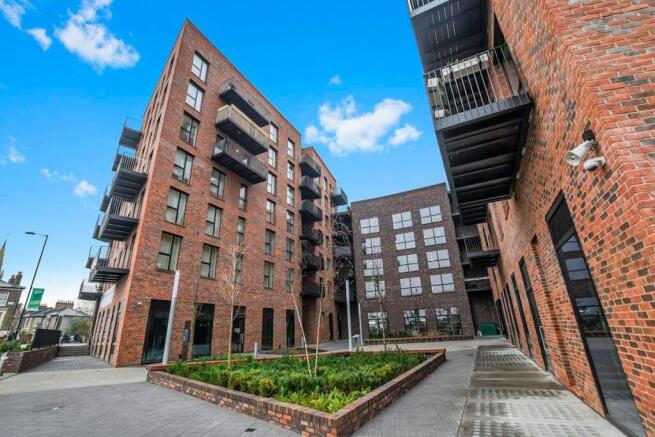
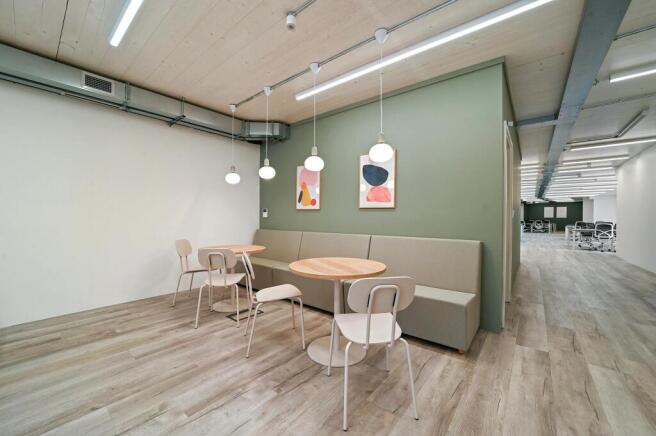
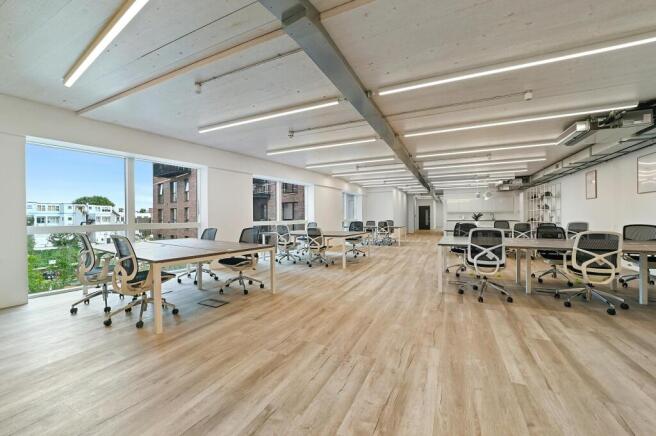
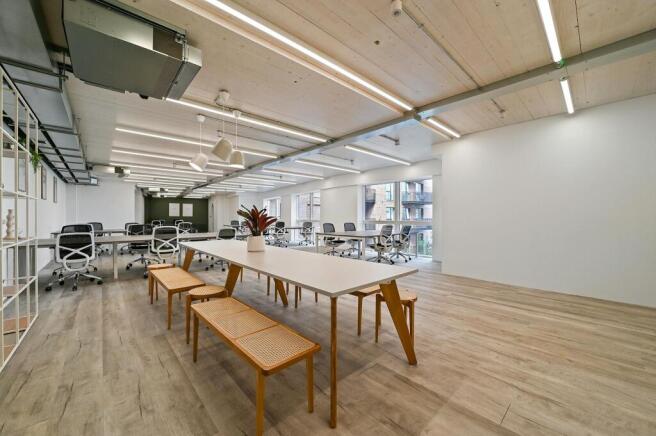
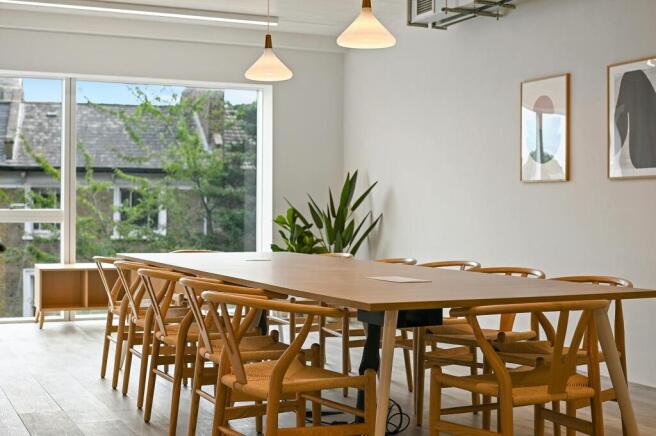
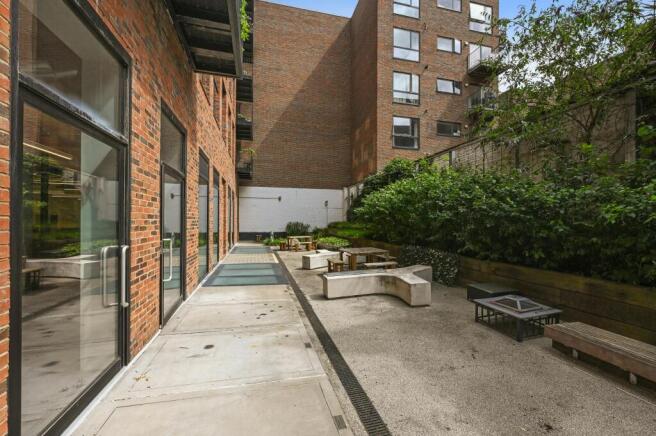
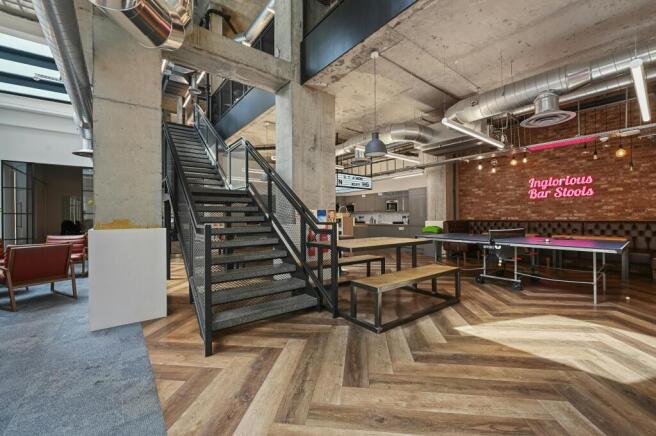
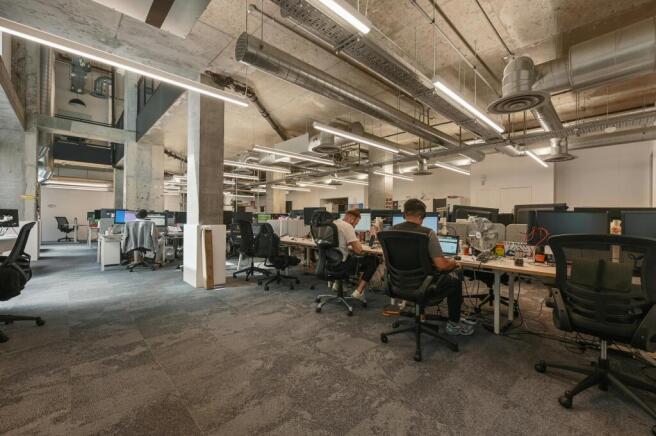
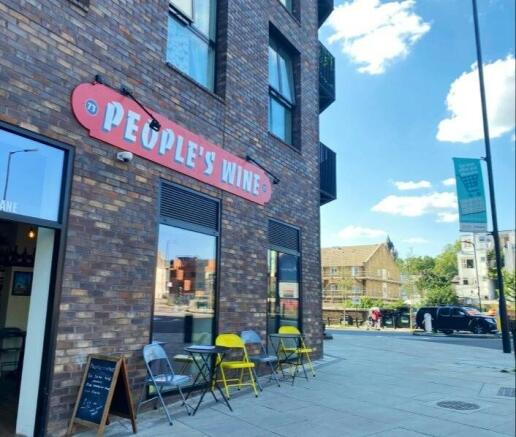
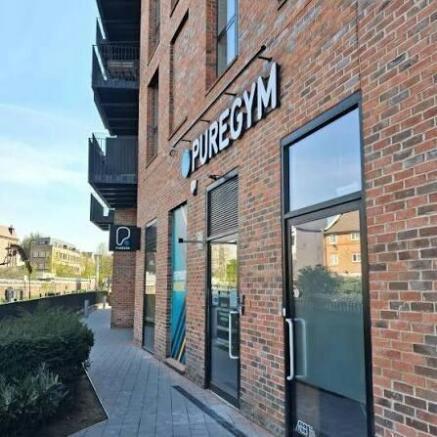
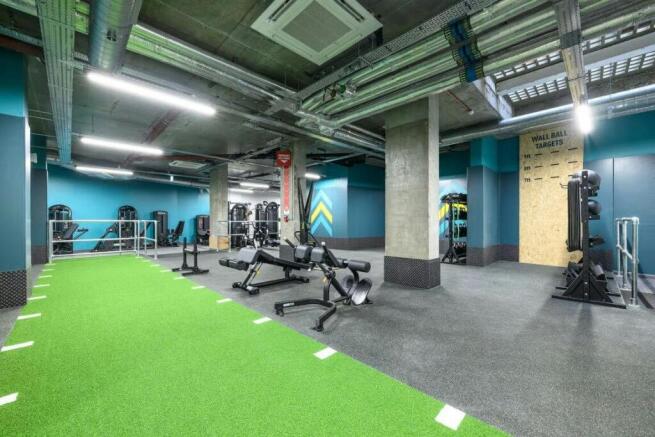
A Core+ multi-let income investment, forming part of the Dalston Works residential campus.
Marketed by Belchak Corin & Co Ltd, City Fringe

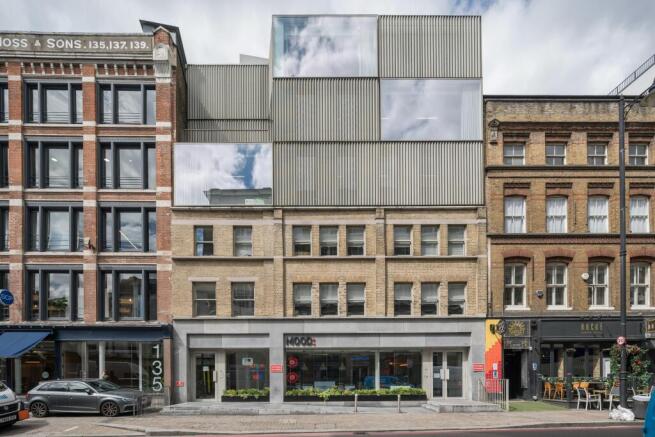
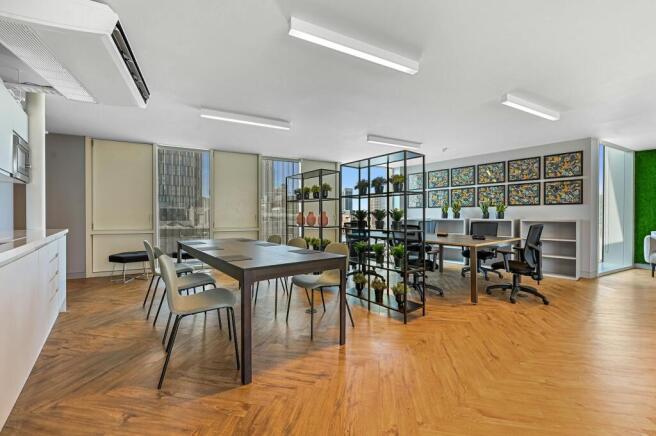
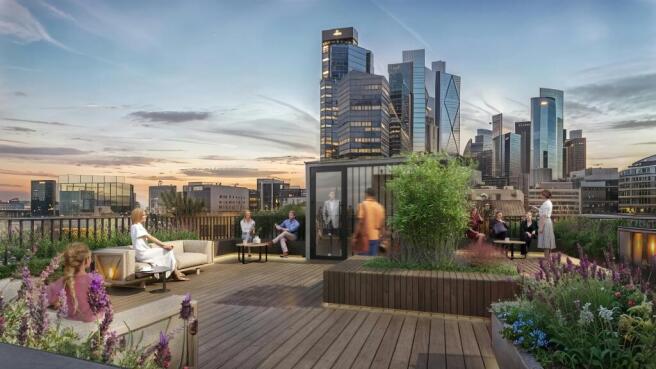
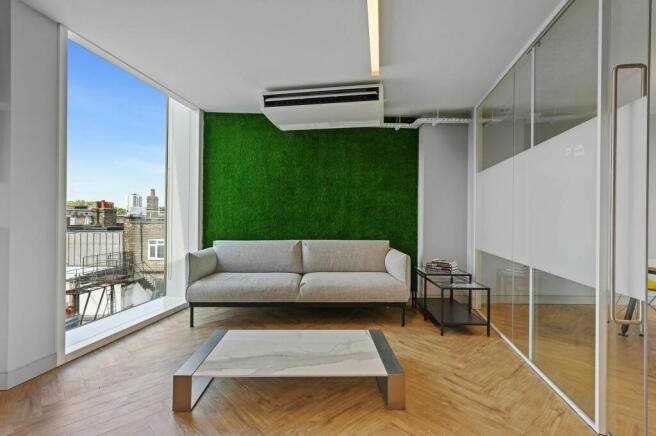
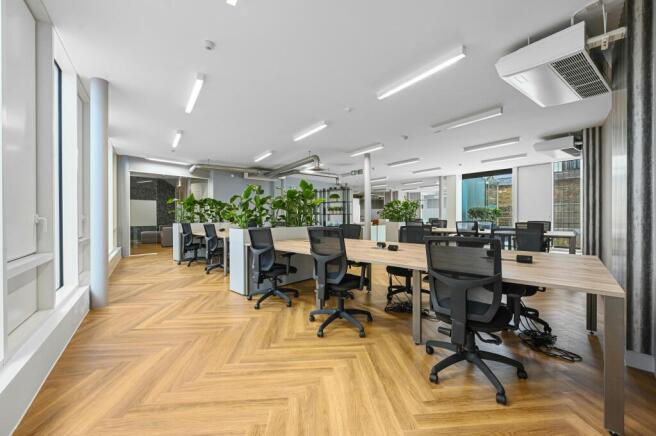
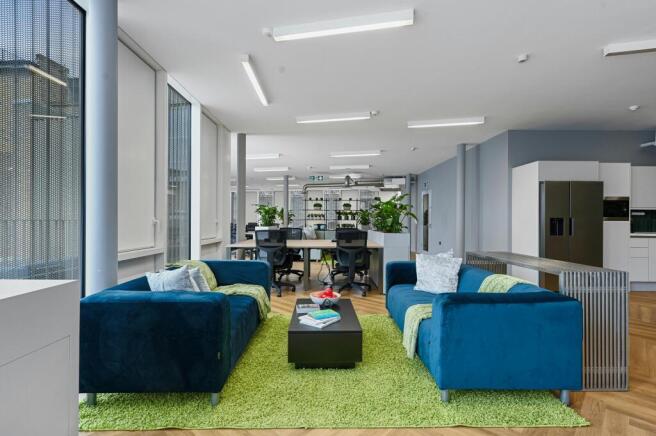
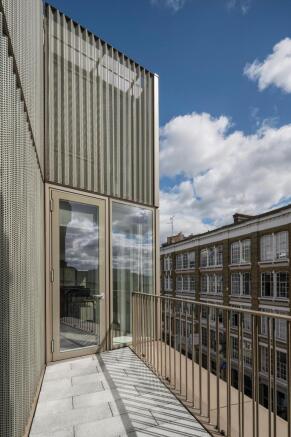
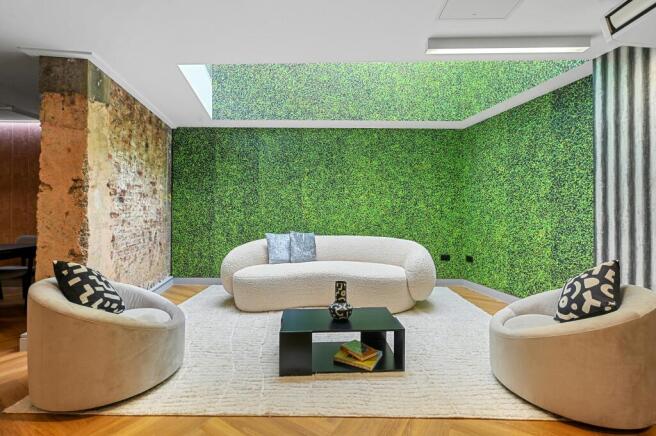
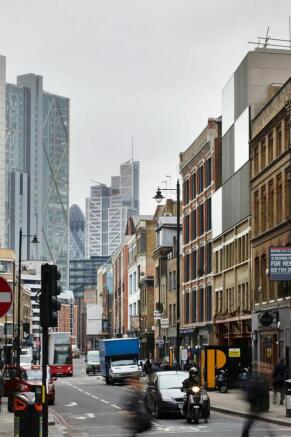
Prime Shoreditch Investment Freehold
Marketed by Compton Re Disposals Limited, London


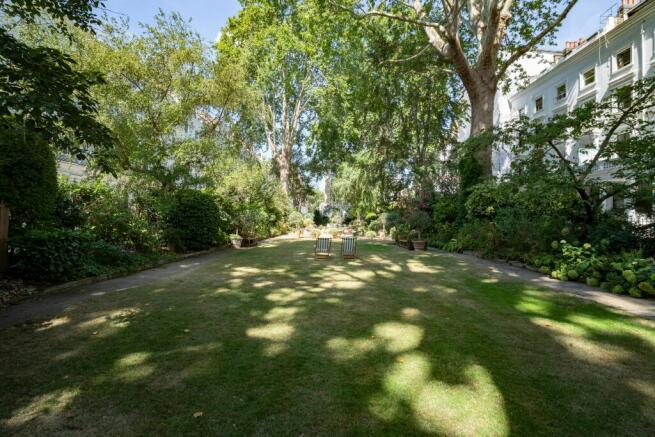


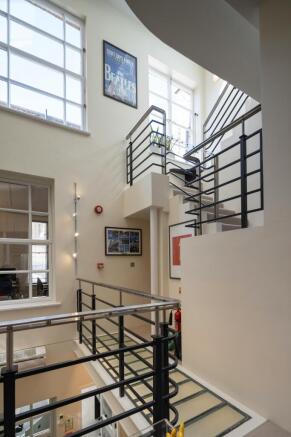
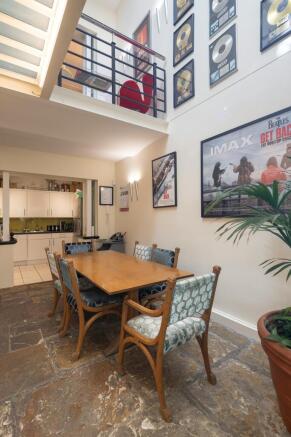


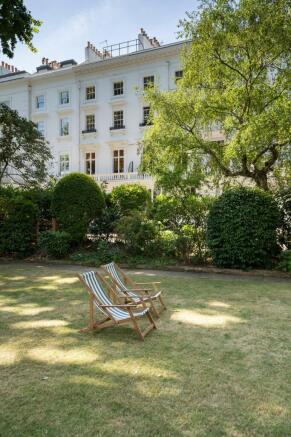

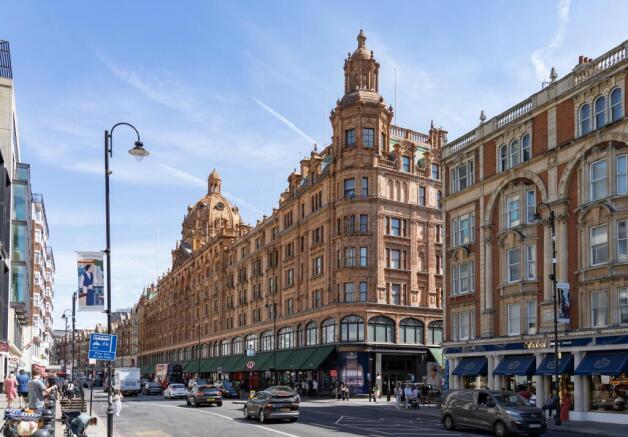
Freehold Headquarters building for sale with office and residential use
Marketed by The Pilcher London Partnership LL, London

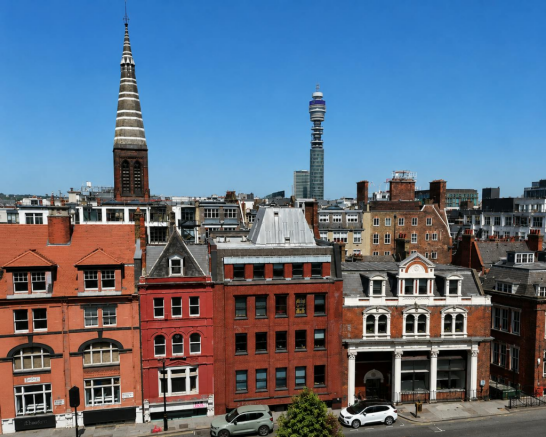
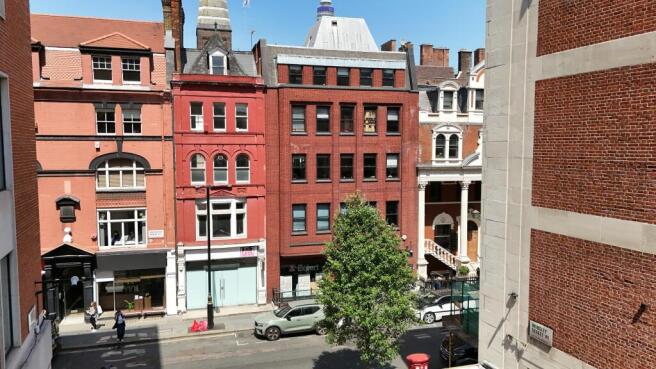


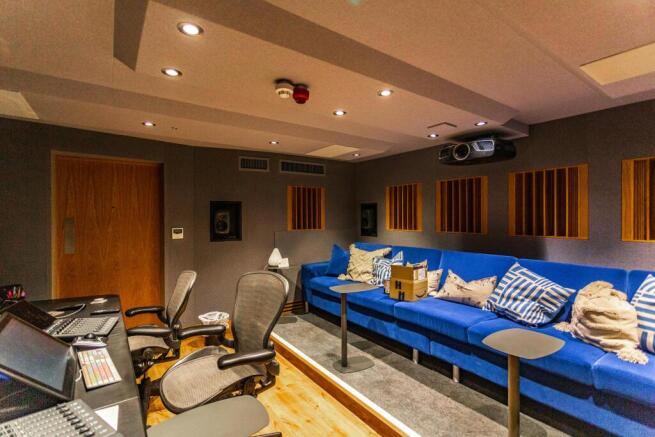
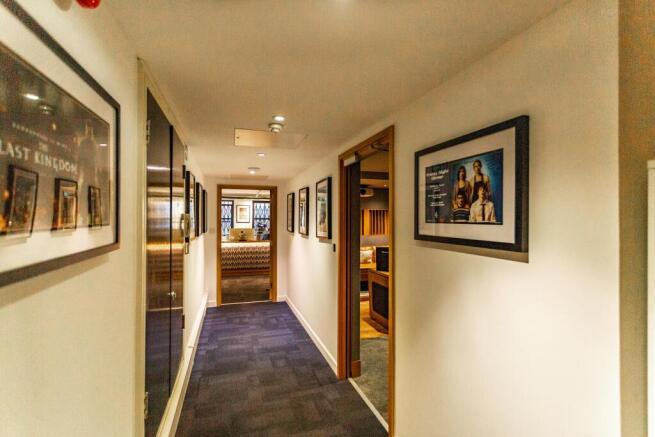
Freehold Class E Building
Marketed by Robert Irving Burns Limited , Robert Irving Burns

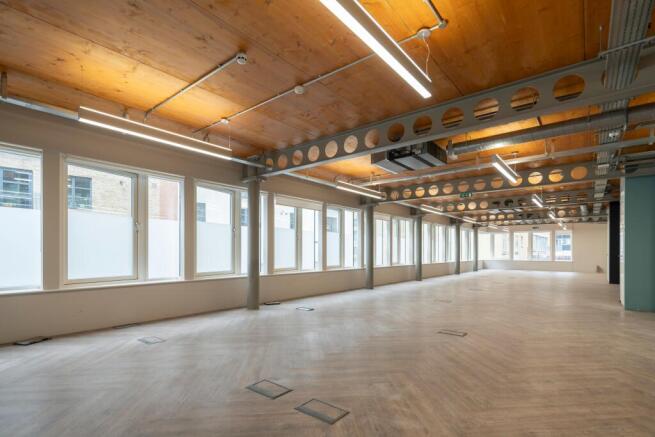
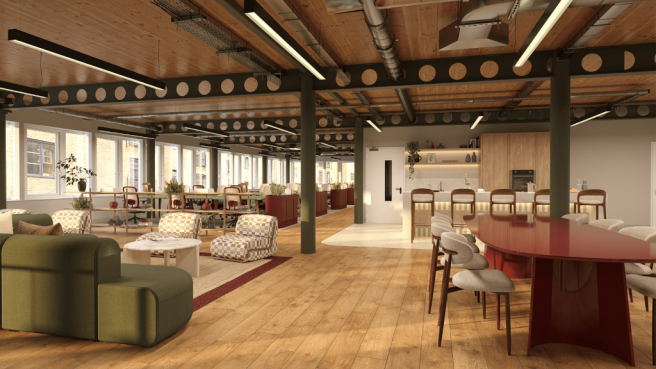
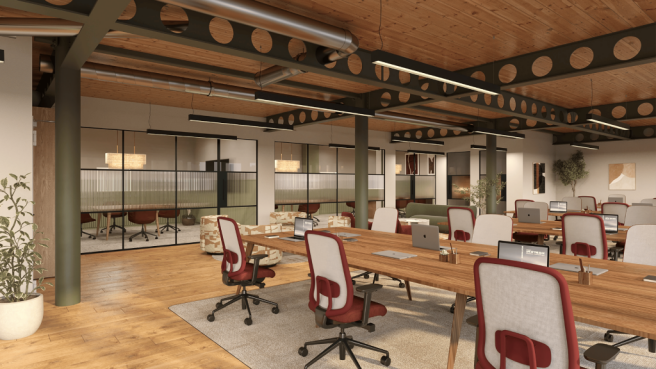
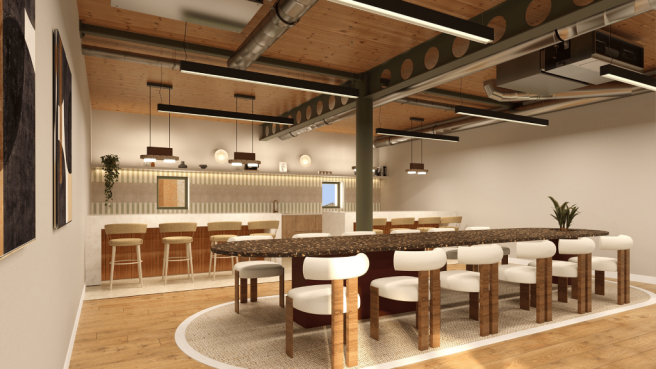

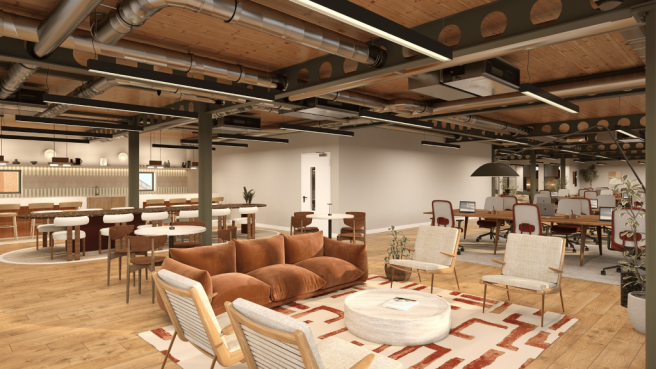
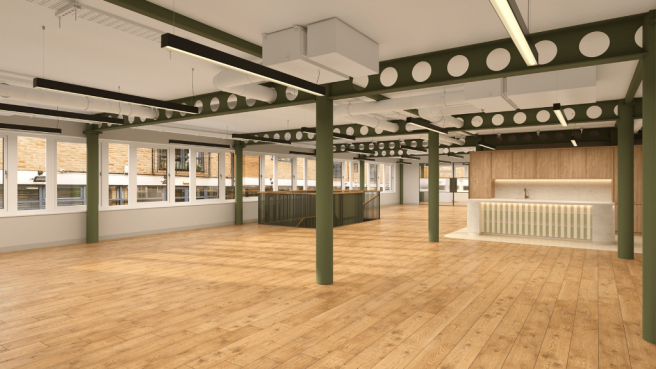
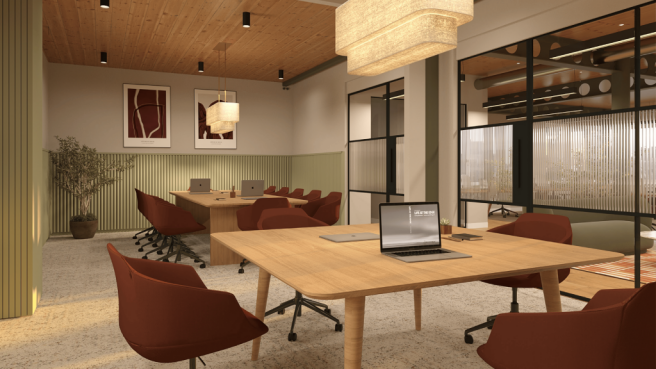
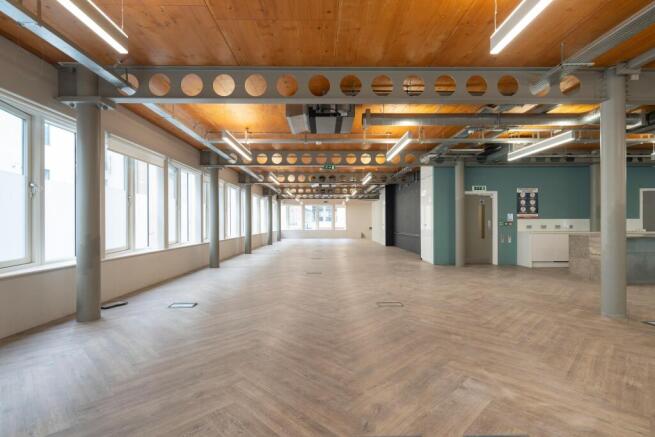
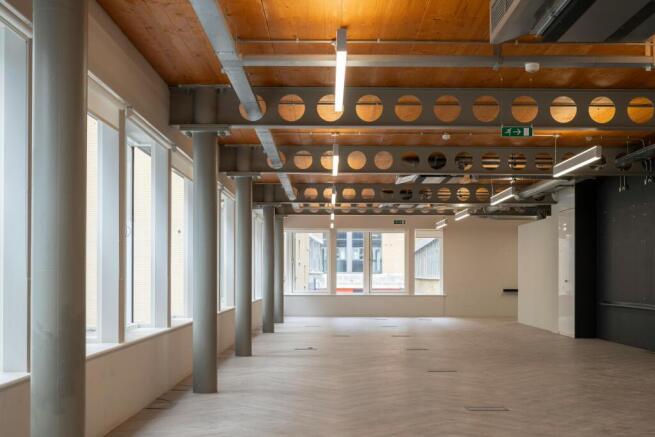
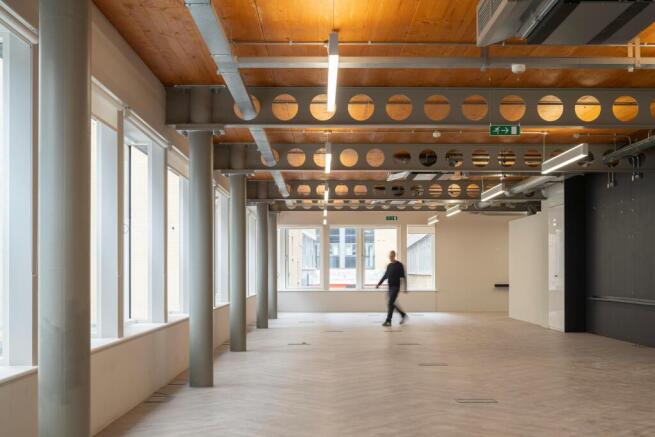
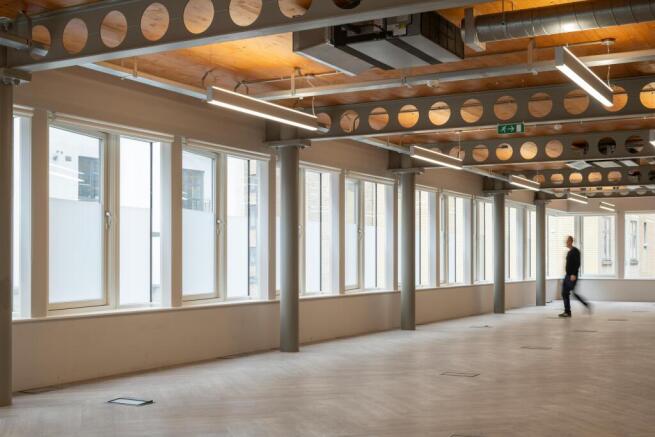
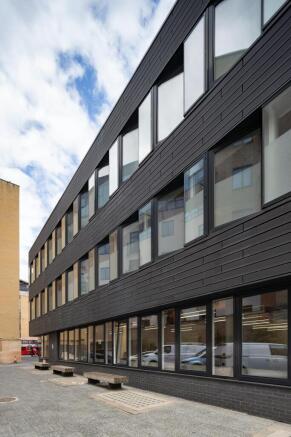
Media style offices in the heart of Shoreditch
Marketed by Compton Re Disposals Limited, London
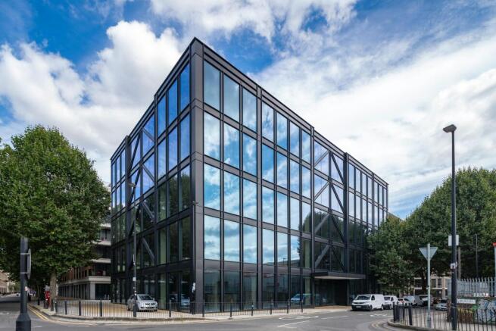
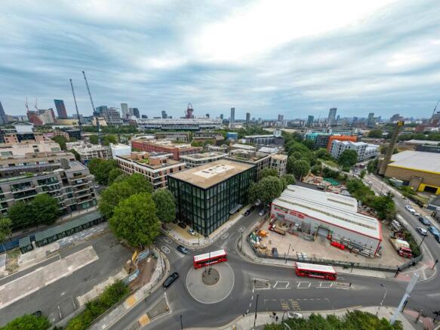
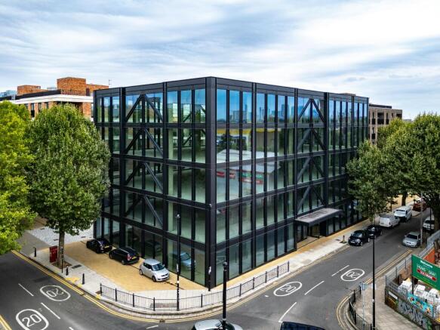
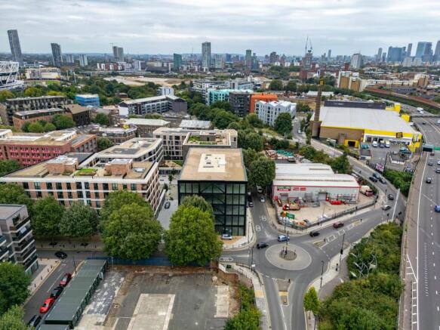
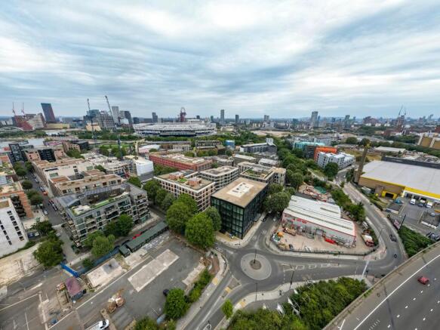
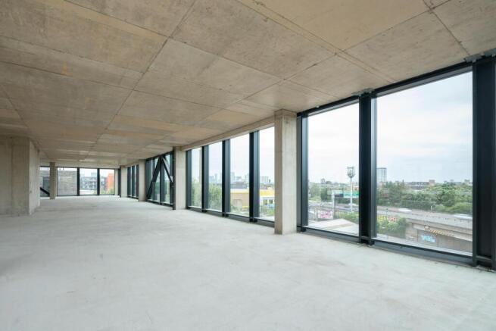
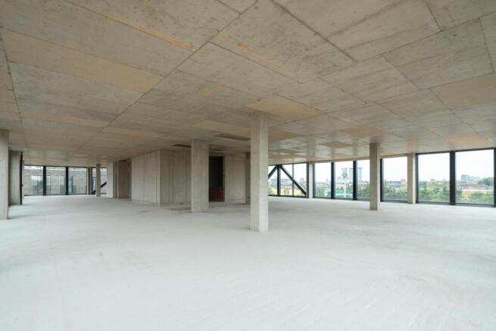
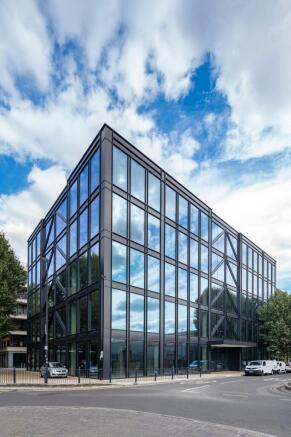
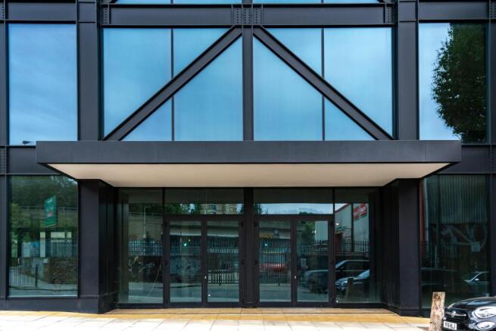
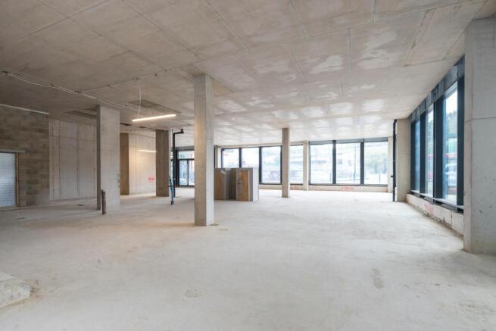
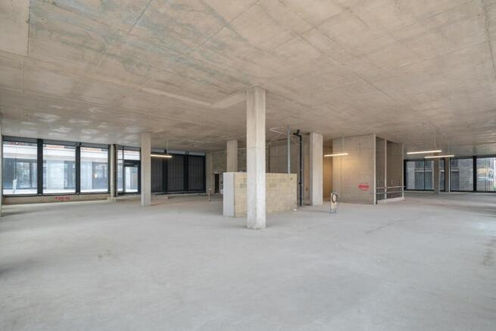
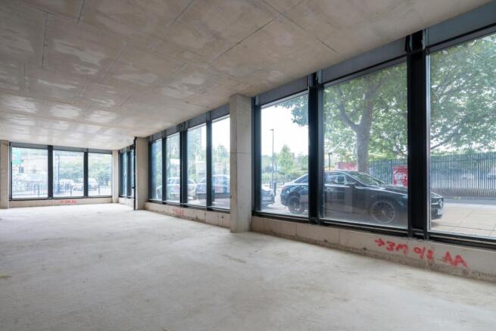
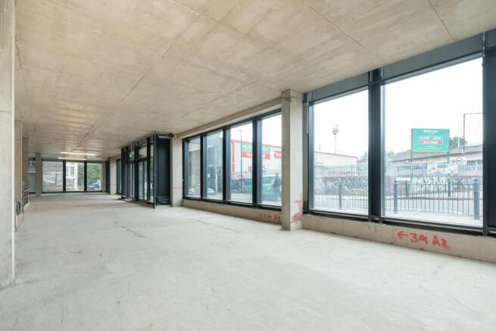
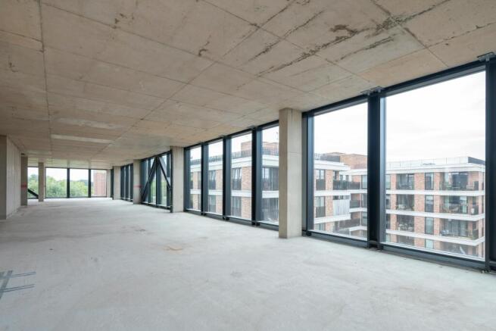
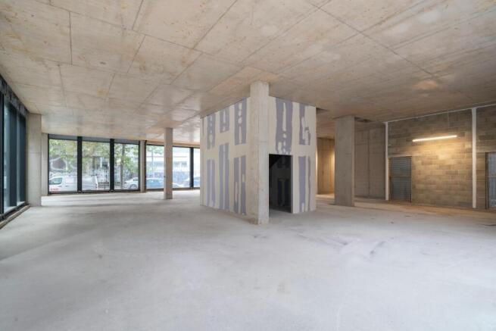
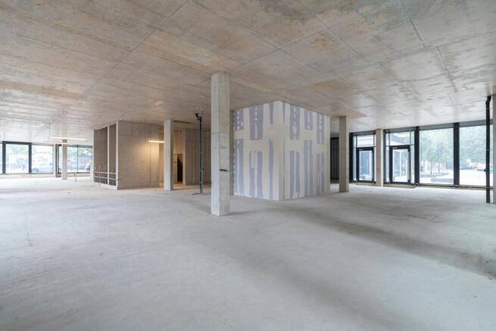
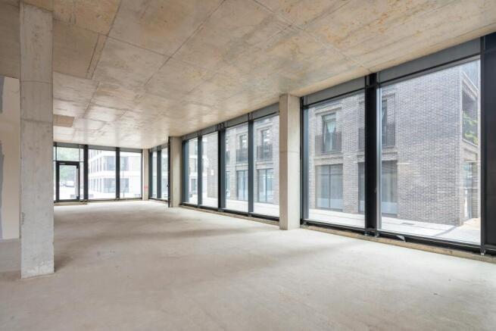
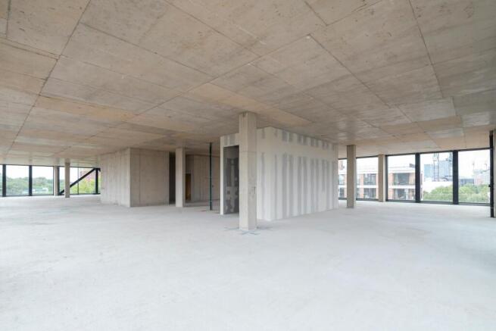
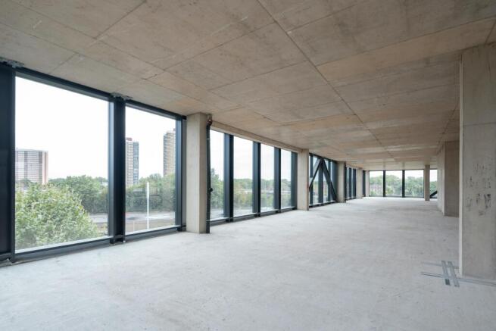
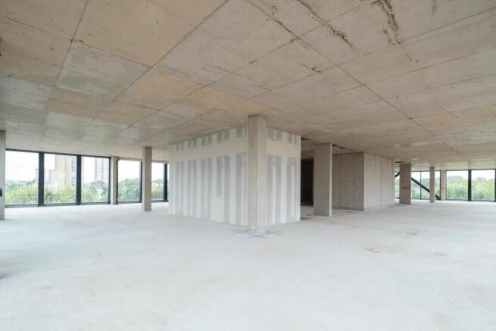
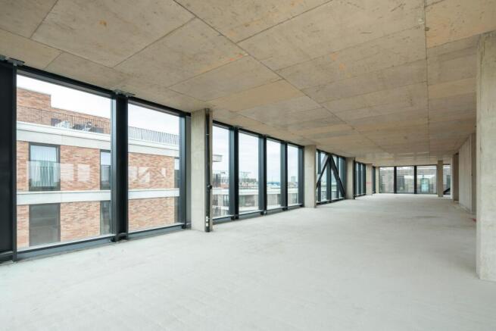
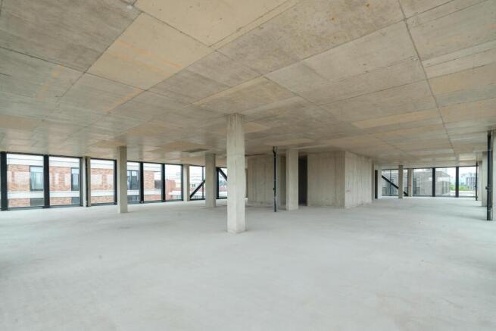
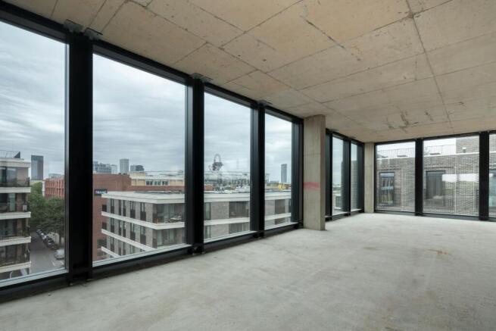
Modern, architecturally integral, self-contained 5-storey building in Hackney Wick, with unique branding opportunities
Marketed by Strettons Limited, Retail & Leisure

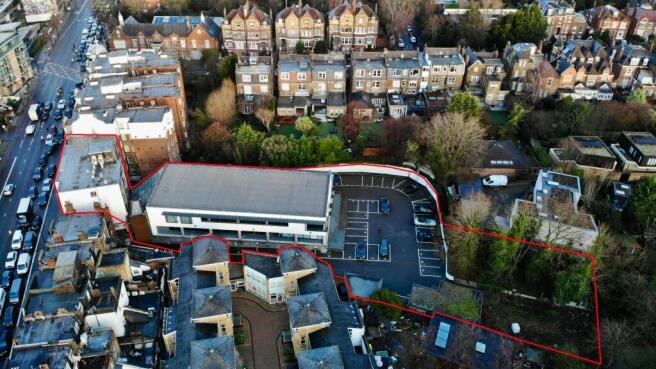
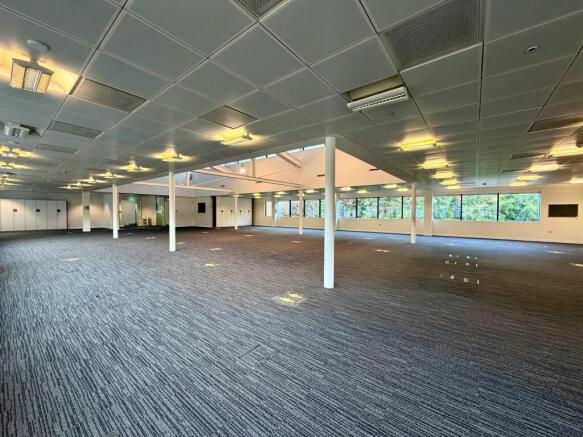
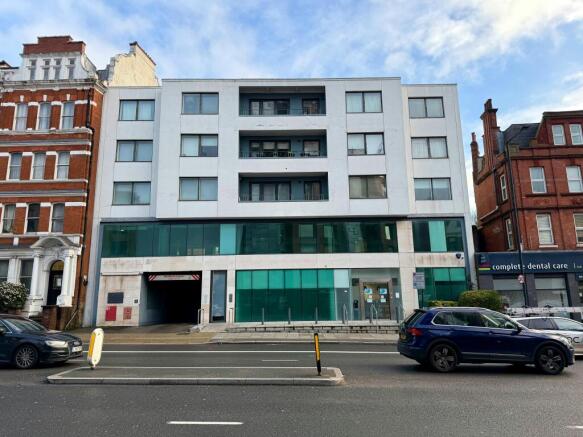
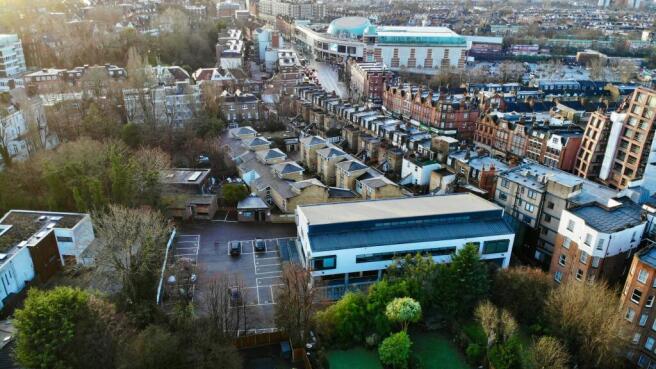
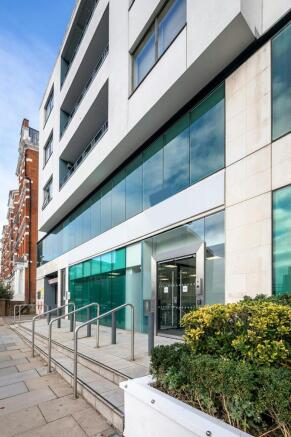
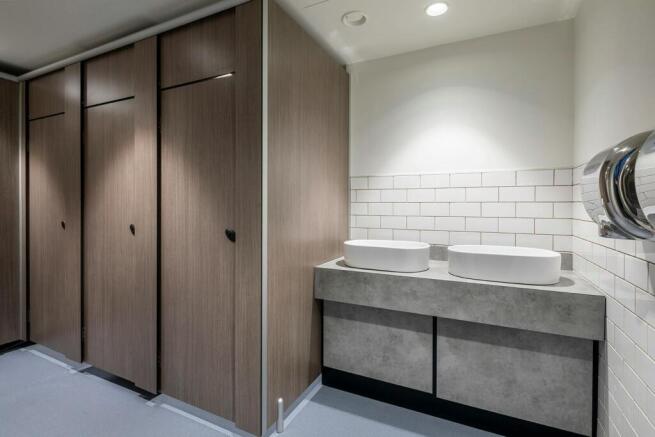
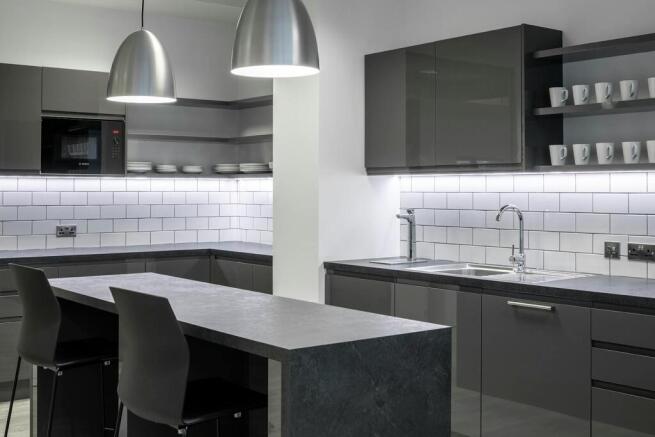
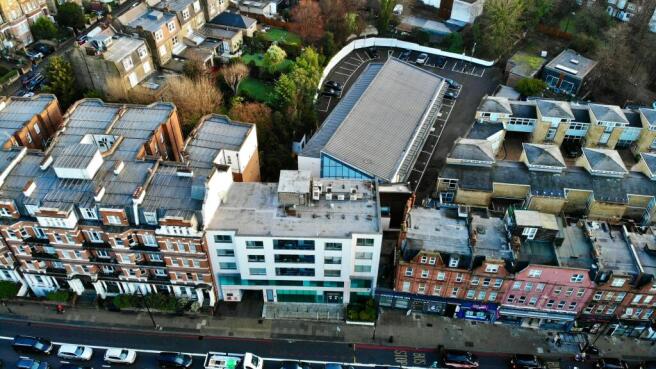
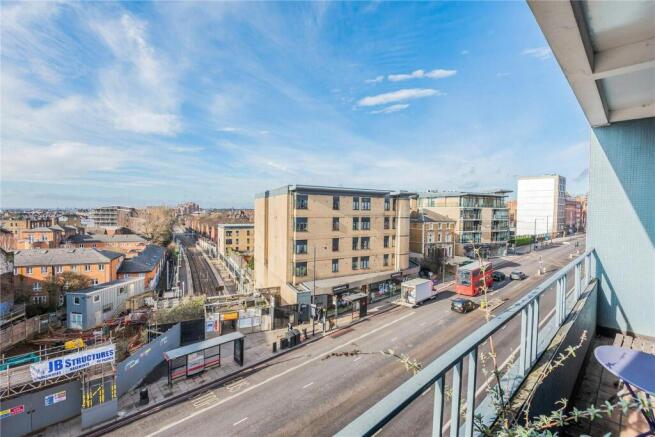
COMMERCIAL & RESIDENTIAL INVESTMENT, REFURBISHMENT & REDEVELOPMENT OPPORTUNITY IN PRIME, WELL CONNECTED, HAMPSTEAD.
Marketed by Dutch & Dutch (Commercial) Limited, Commercial

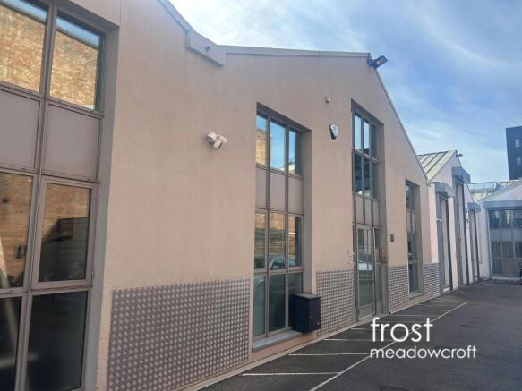
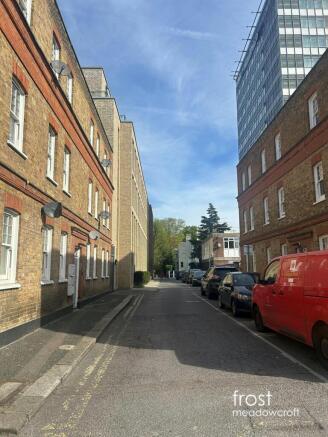
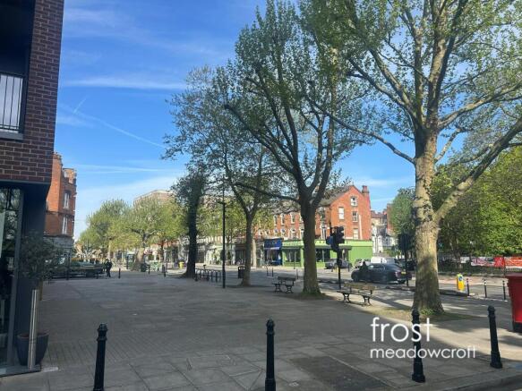
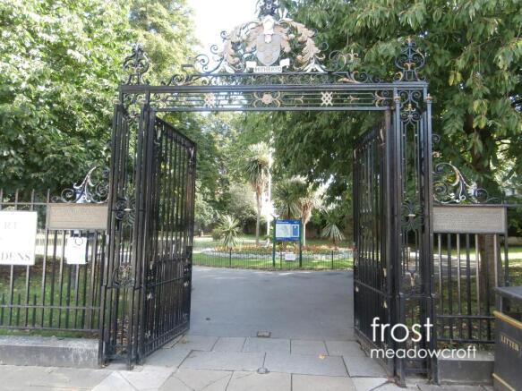
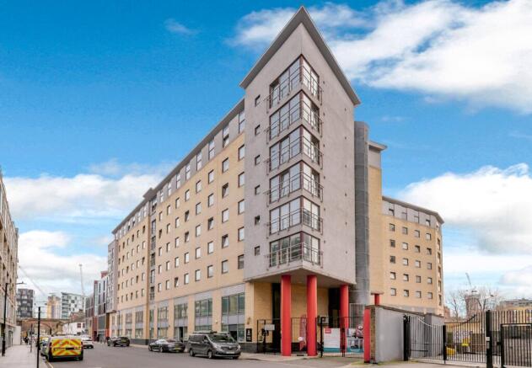
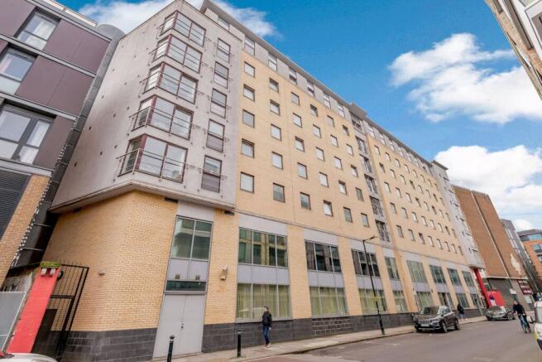
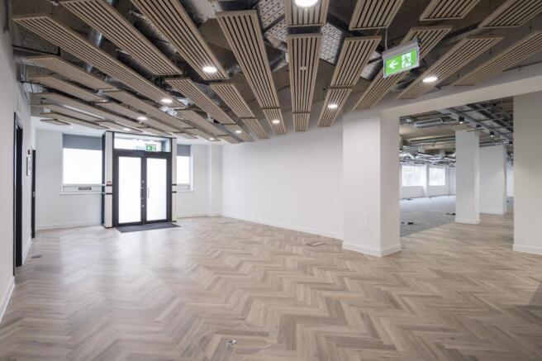
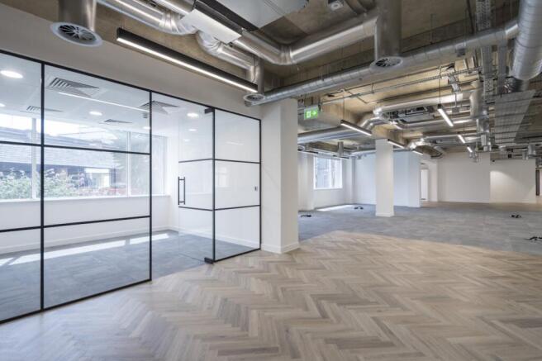
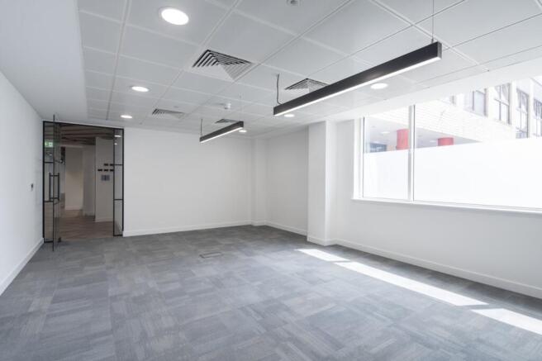
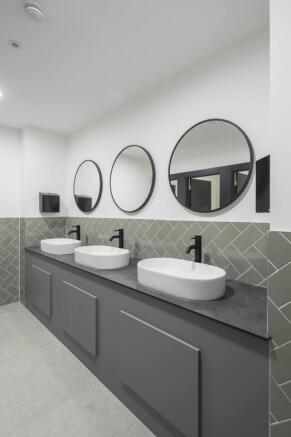
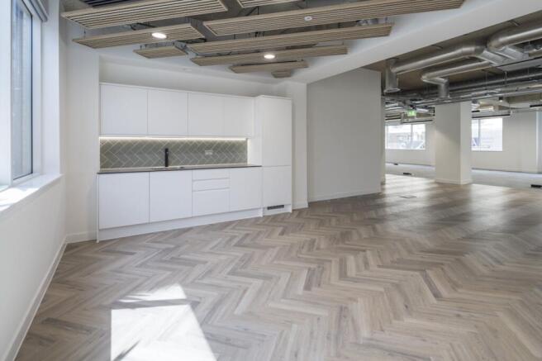
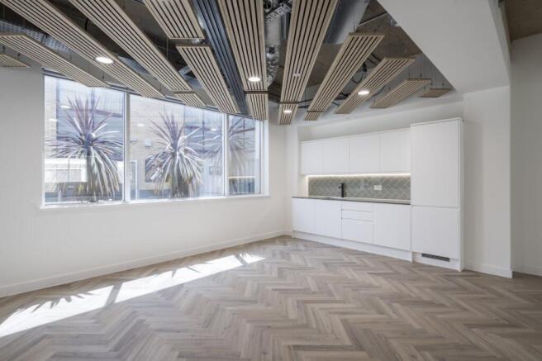
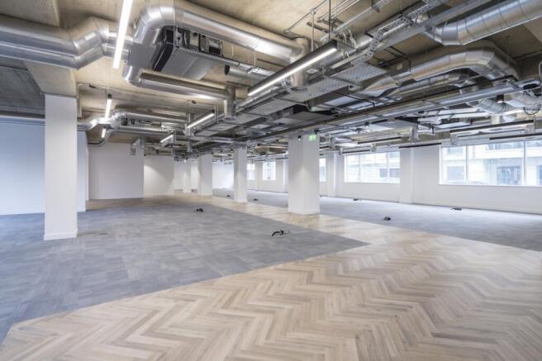
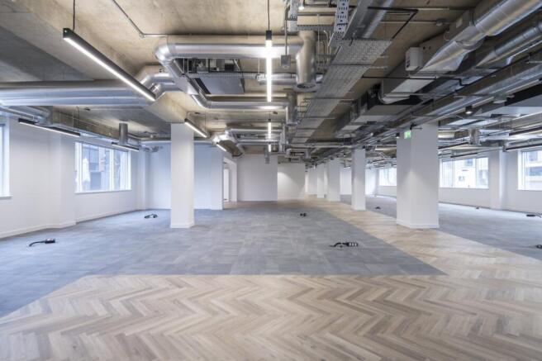
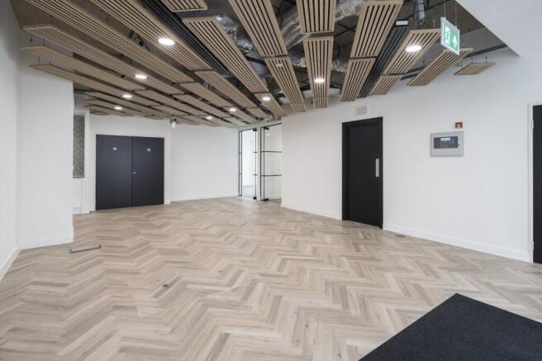
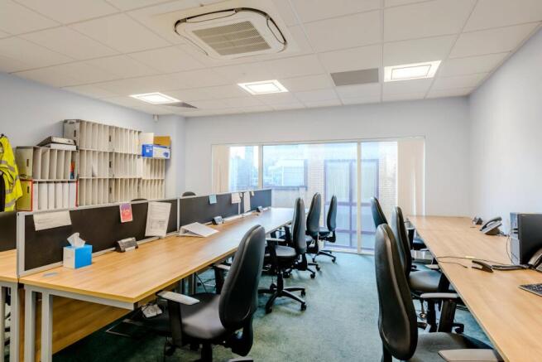
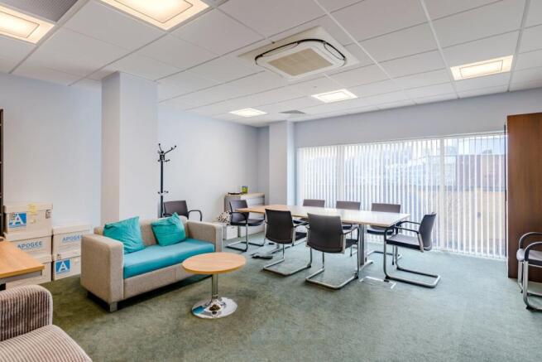
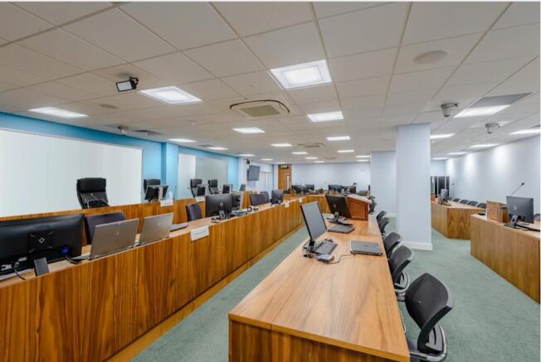
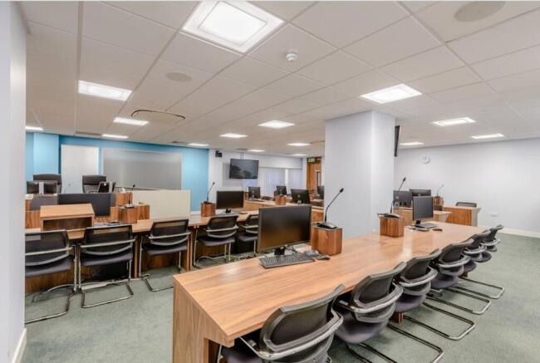
HIGH YIELDING OFFICE INVESTMENT OPPORTUNITY
Marketed by Avison Young (UK) Limited, London Markets

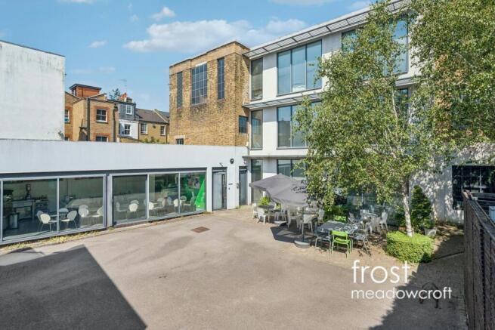
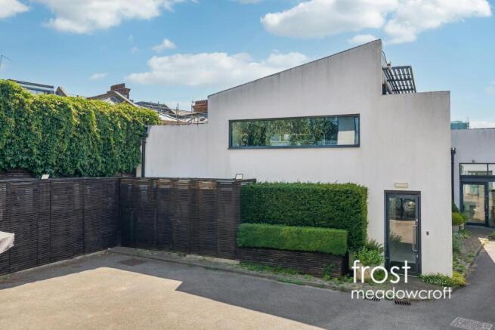
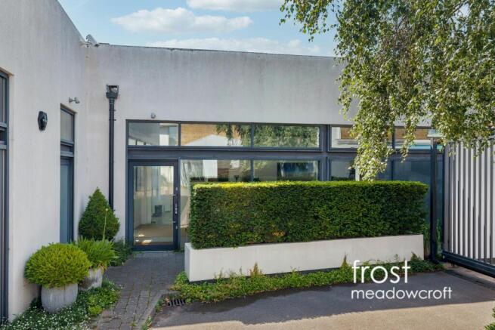
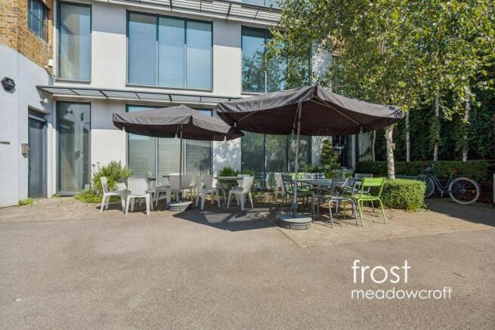
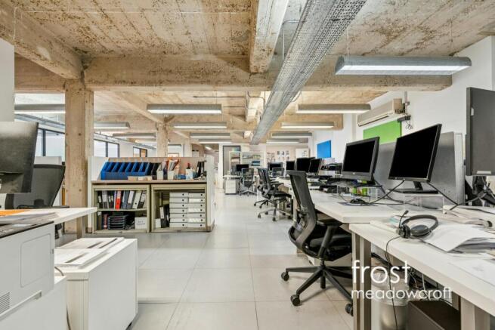
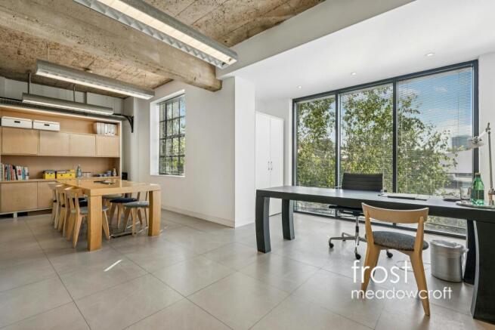
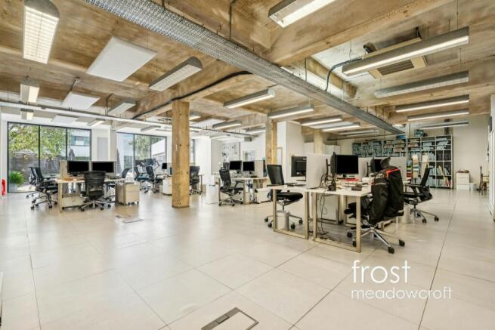
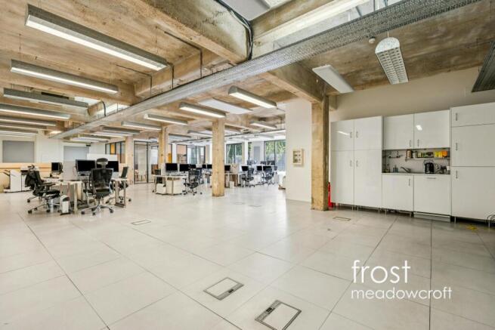
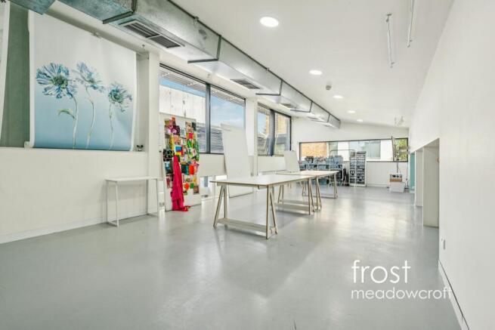
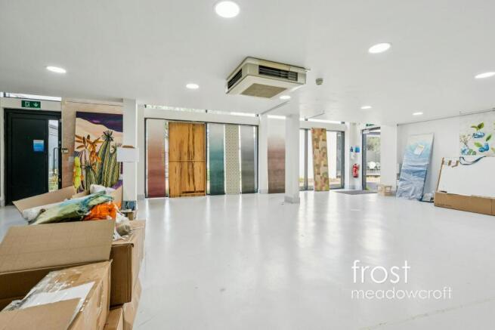
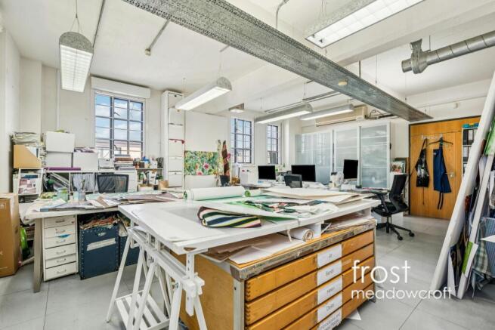
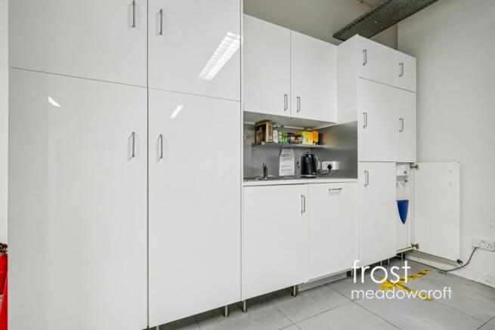
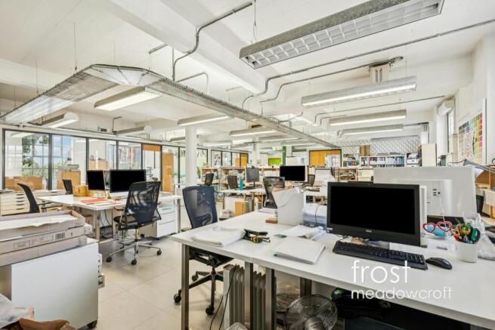
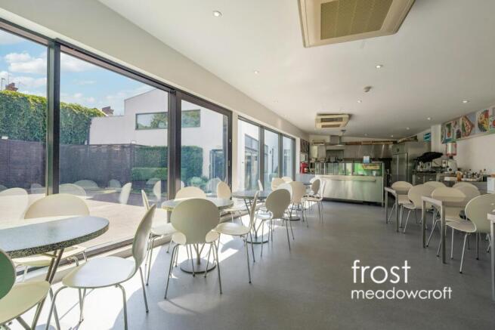
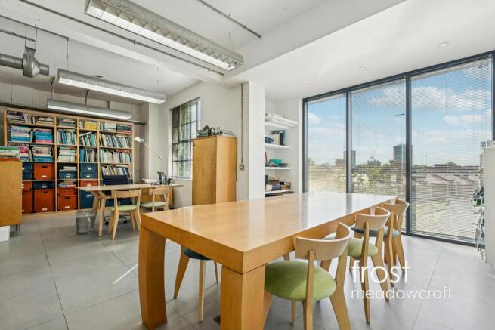
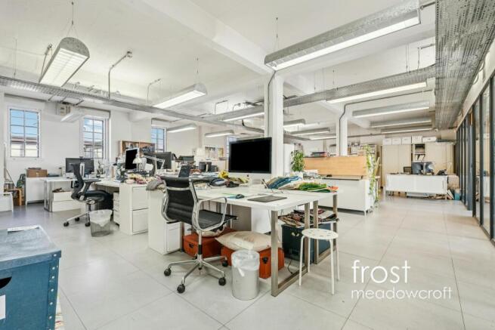
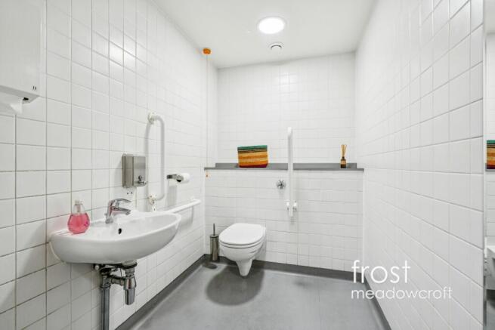
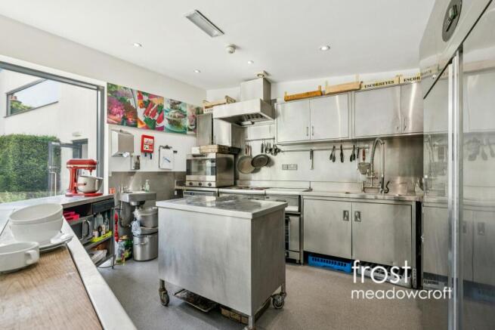
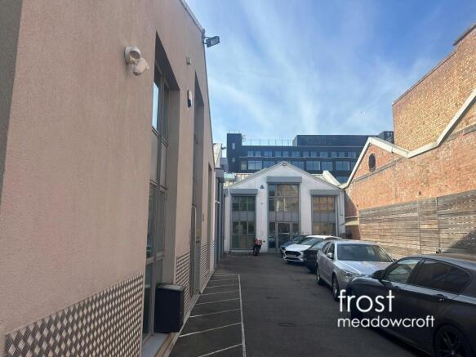
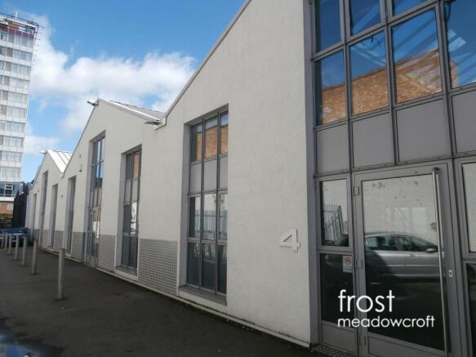
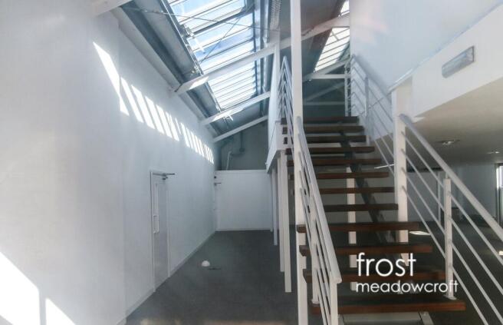
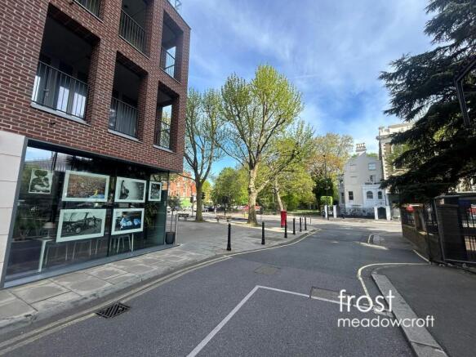
This property comprises three self-contained buildings within a gated courtyard with secure parking for up to three cars.
Marketed by Frost Meadowcroft LTD, London

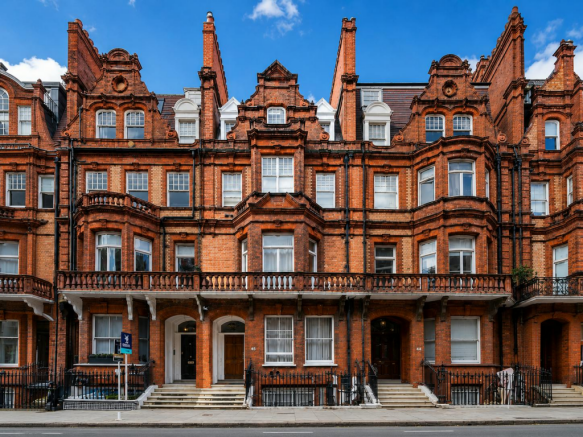
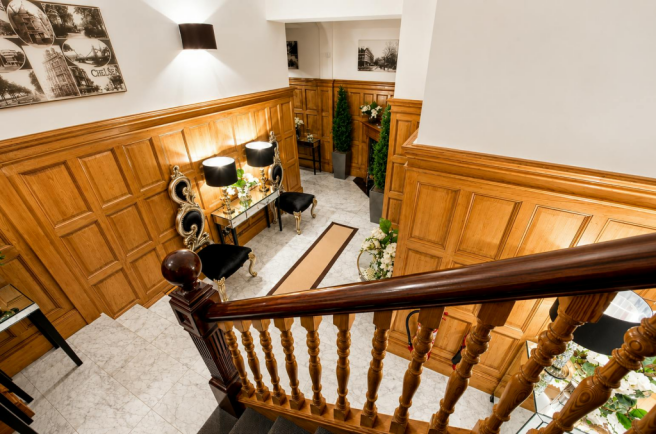
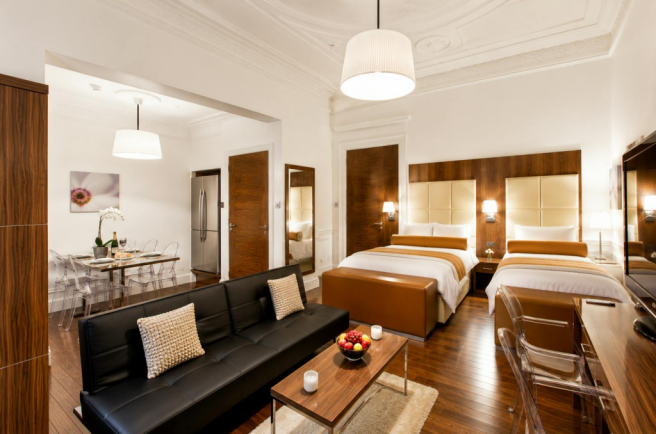
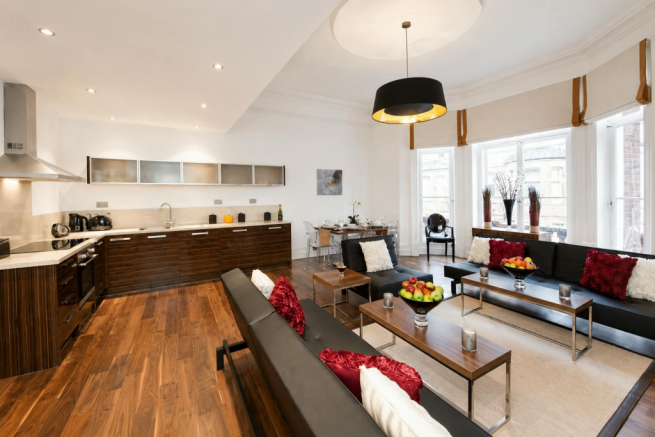
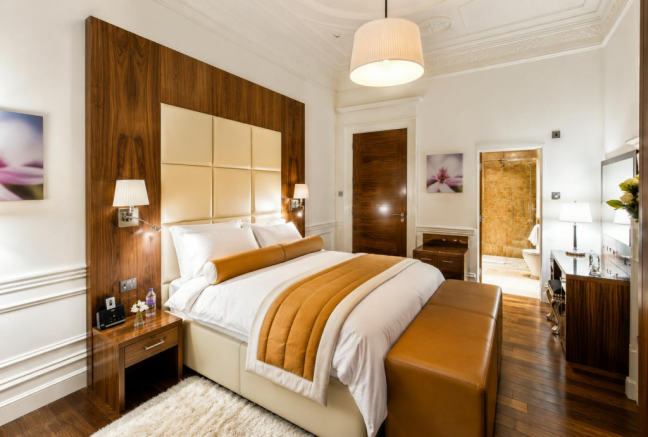
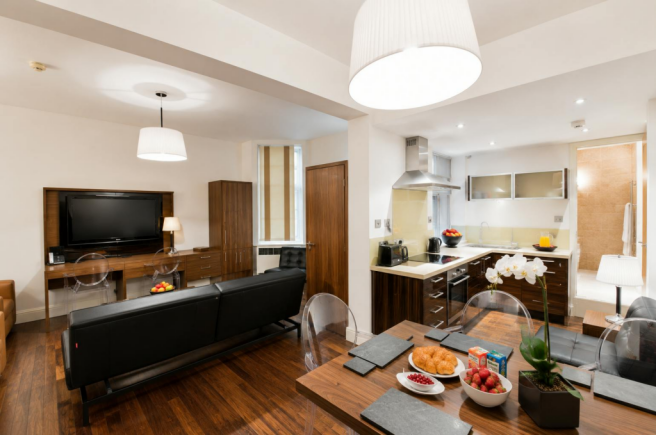
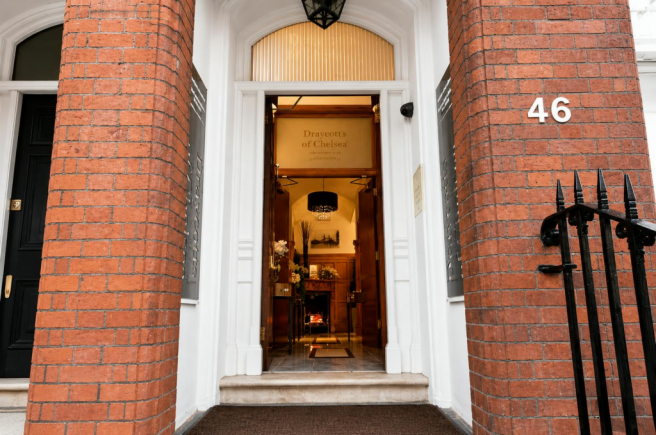
46 Draycott Place is an exceptional Boutique Apart Hotel, positioned in prestigious Chelsea.
Marketed by Robert Irving Burns Limited , Robert Irving Burns
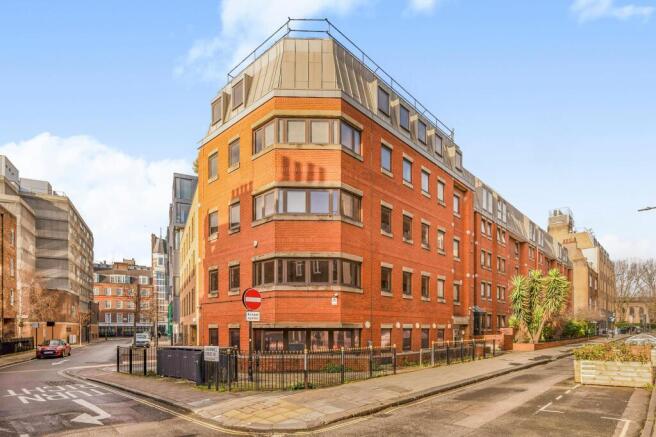

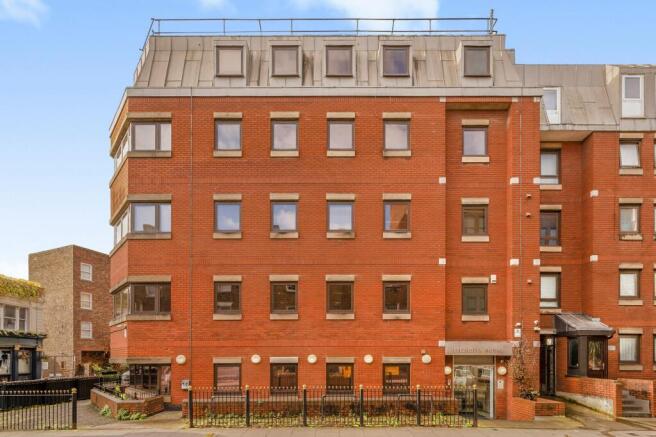
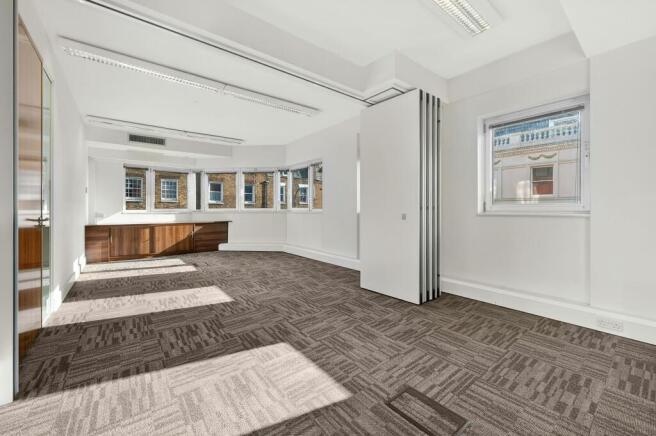
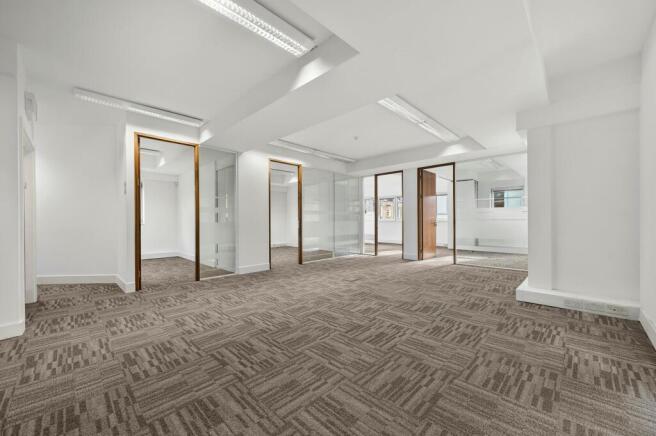
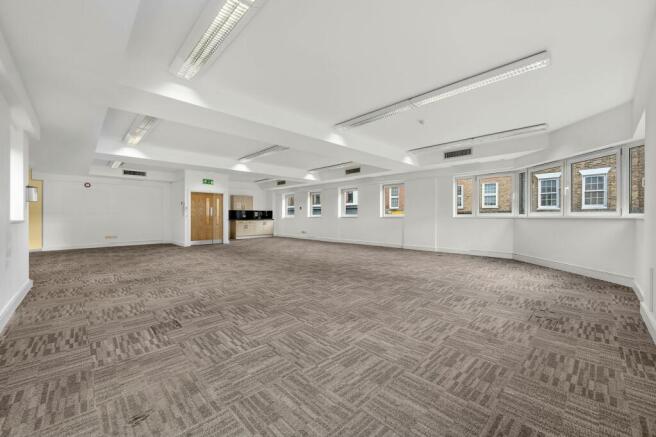

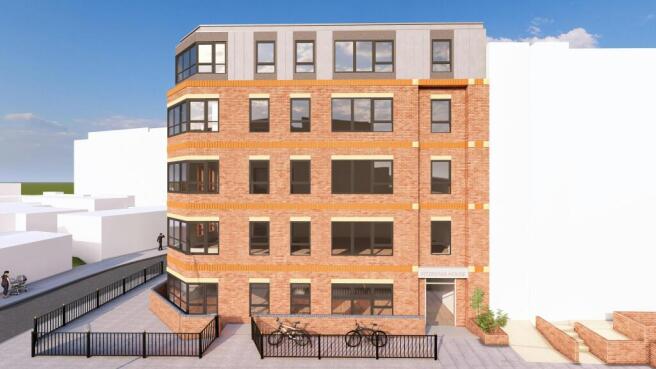
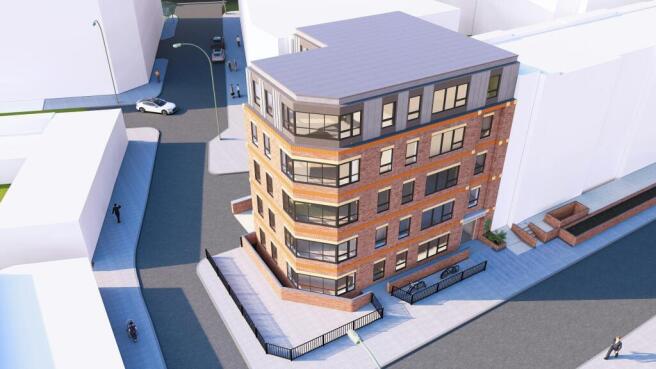
CLASS E FREEHOLD FOR SALE
Marketed by Robert Irving Burns Limited , Robert Irving Burns
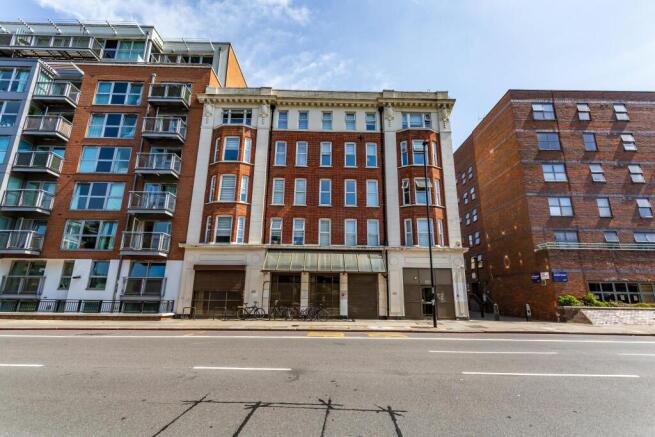
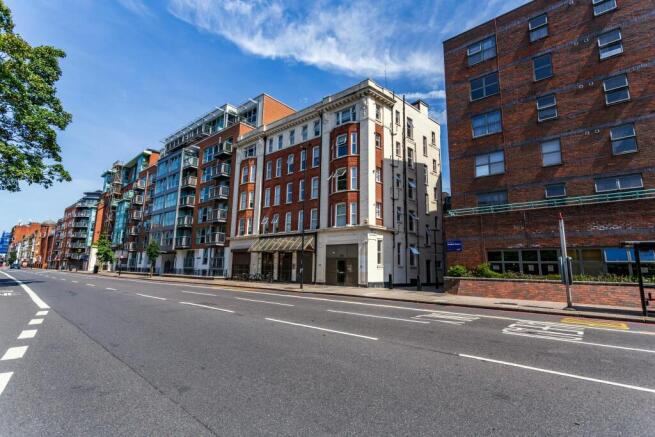
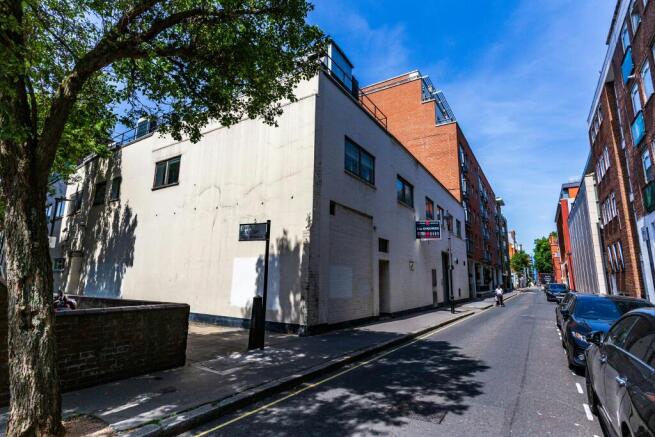
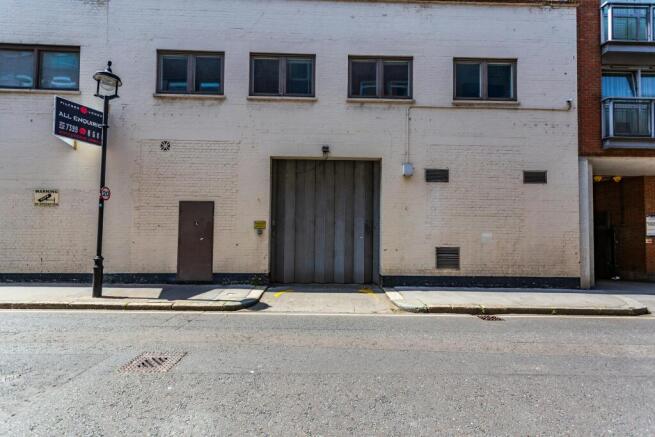
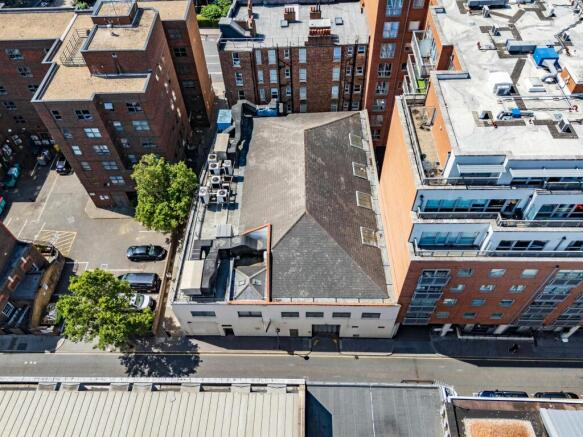
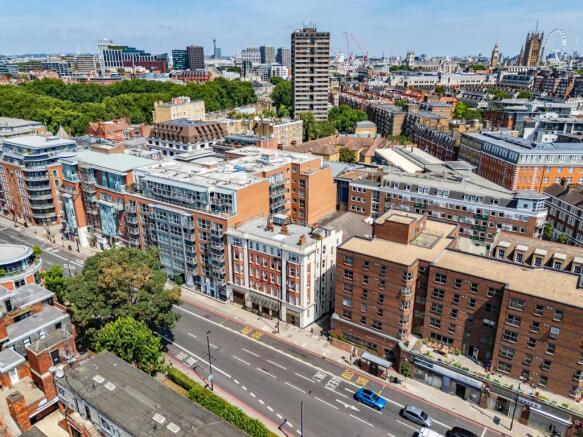
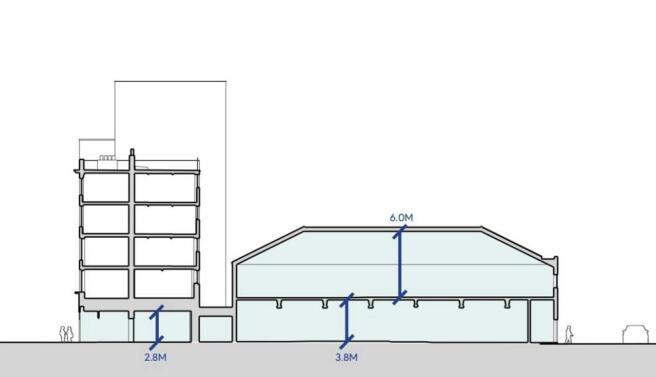
A rare and vacant former warehouse style building within Westminster offering development potential for office use or co living scheme
Marketed by The Pilcher London Partnership LL, London
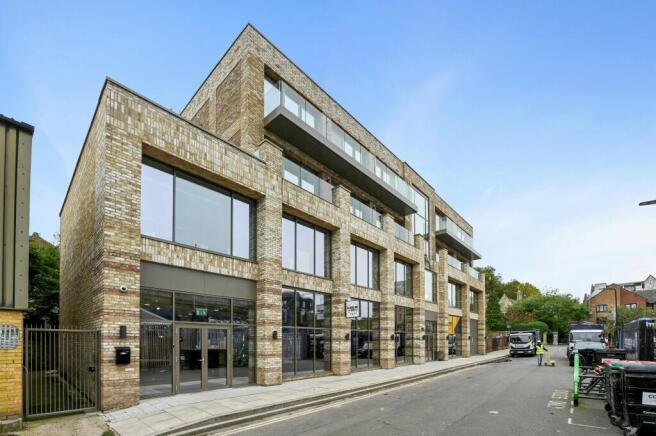
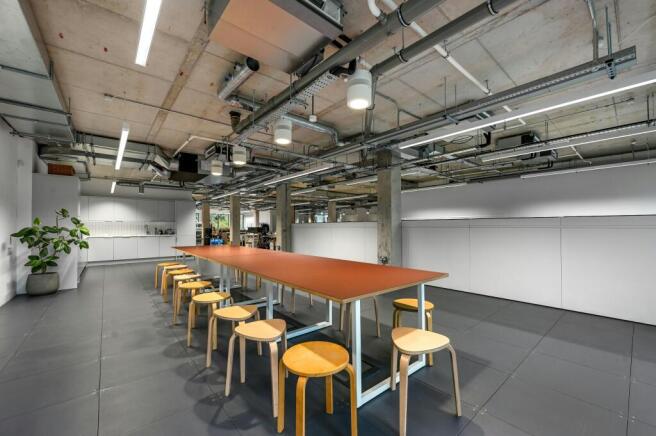
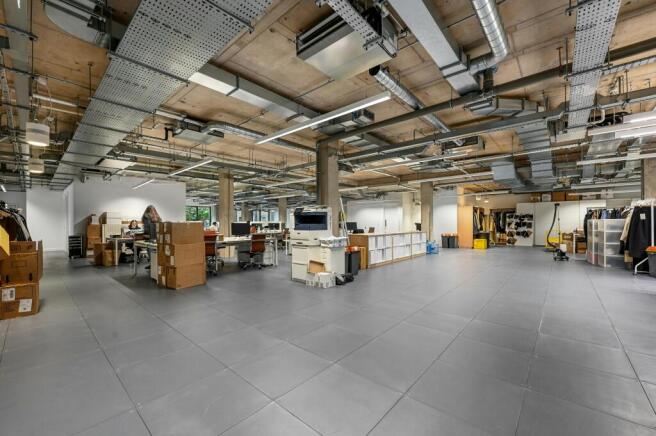
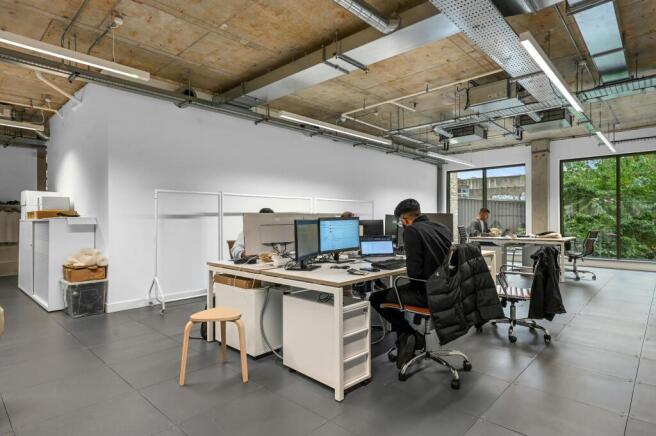
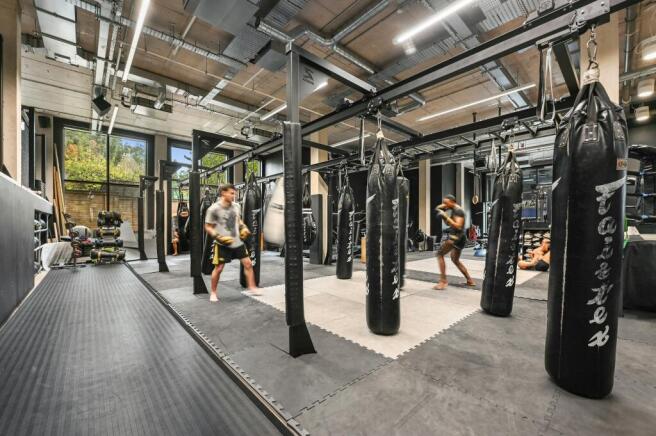
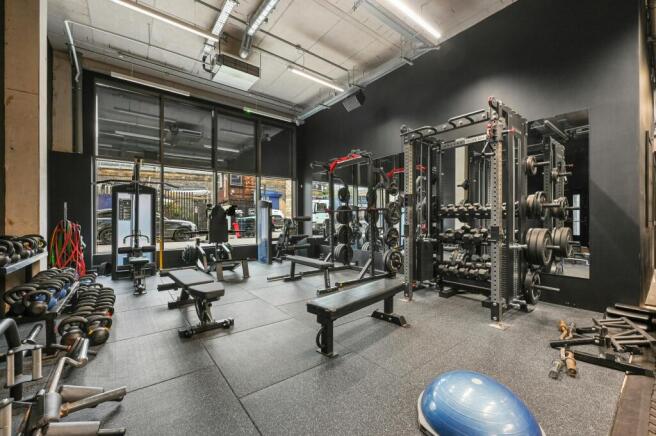
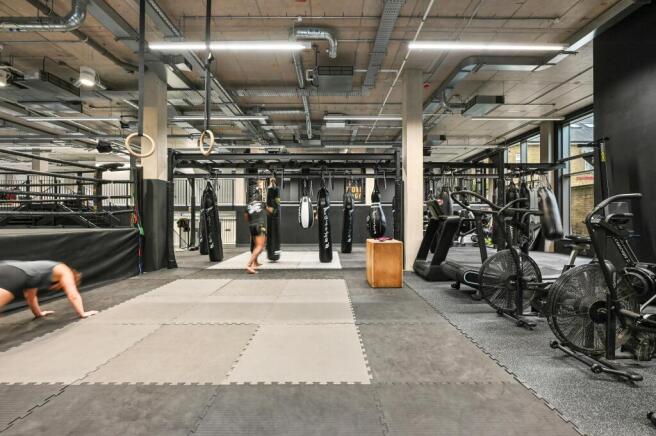
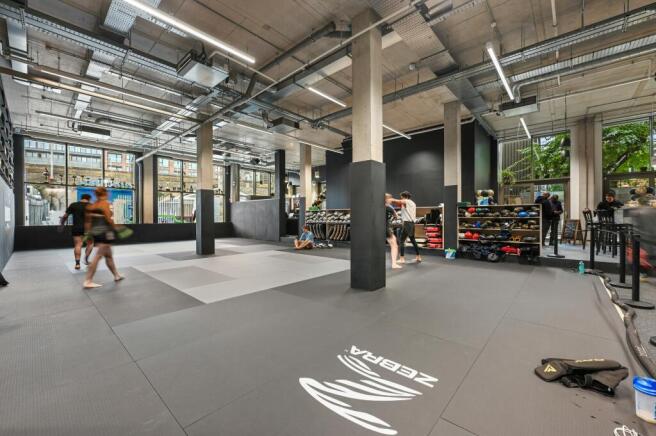
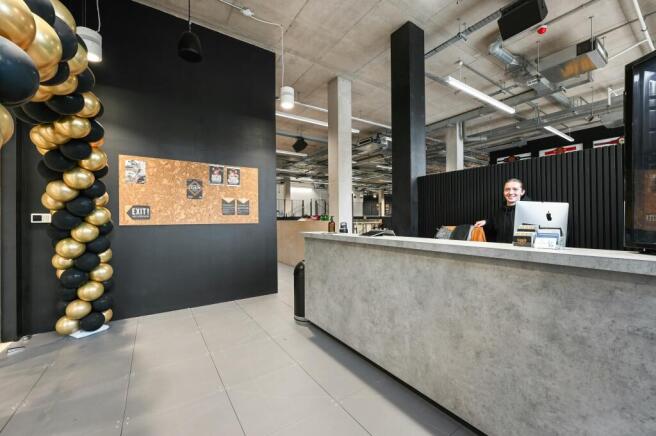
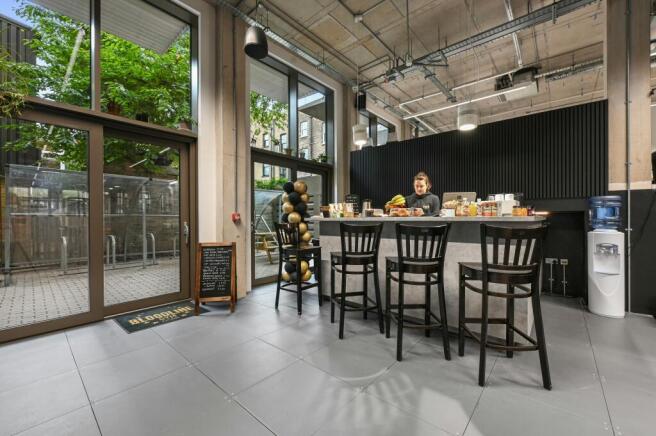
9-15 Helmsley Place is an attractive mixed-use Investment For Sale within the London Borough of Hackney.
Marketed by Belchak Corin & Co Ltd, City Fringe
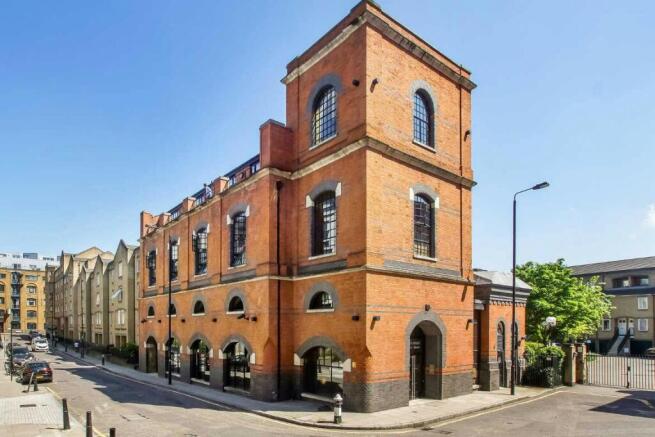
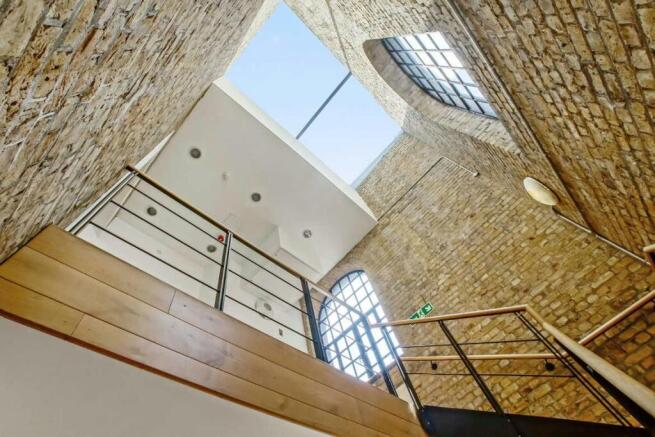
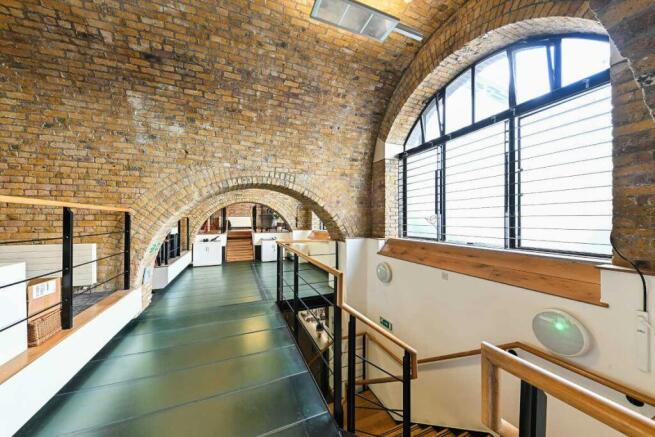
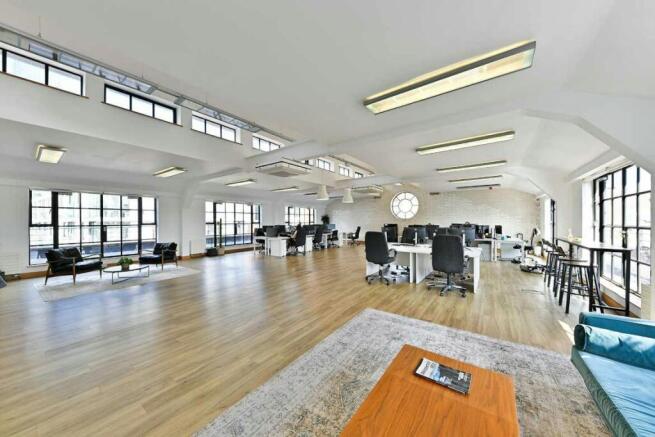
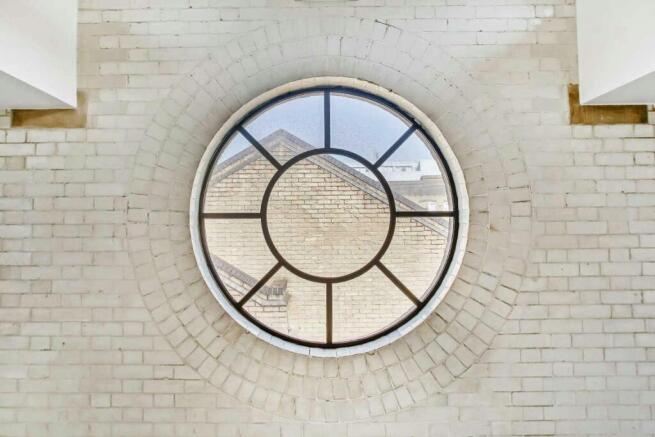
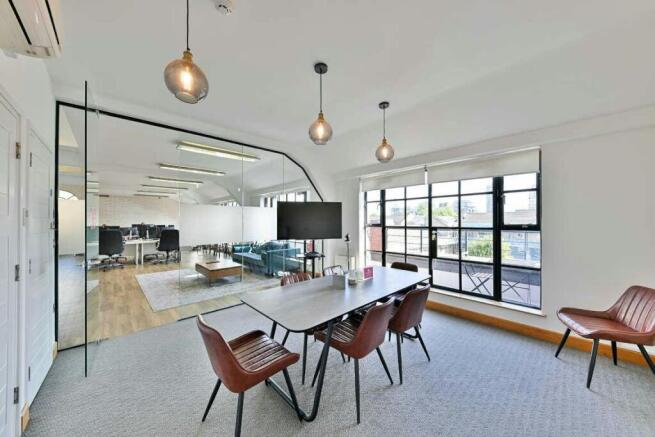
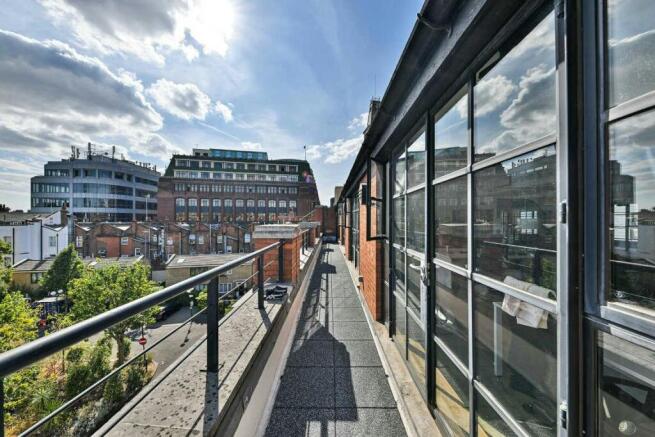
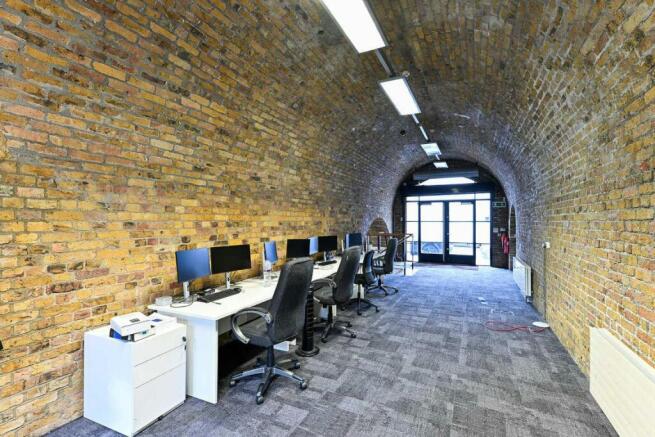
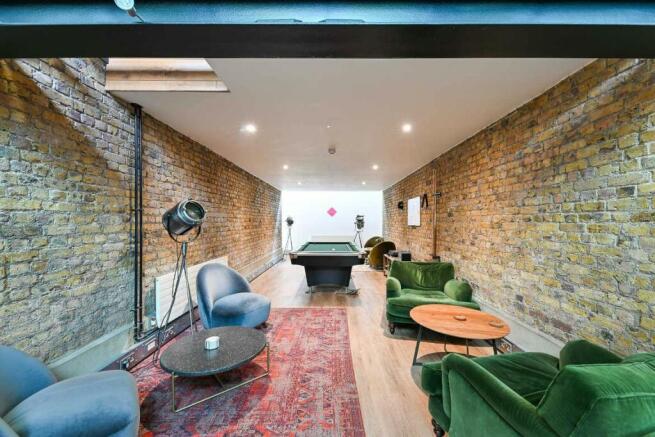
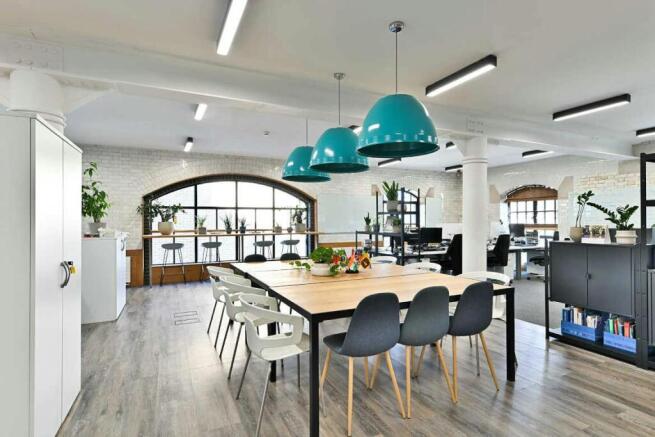
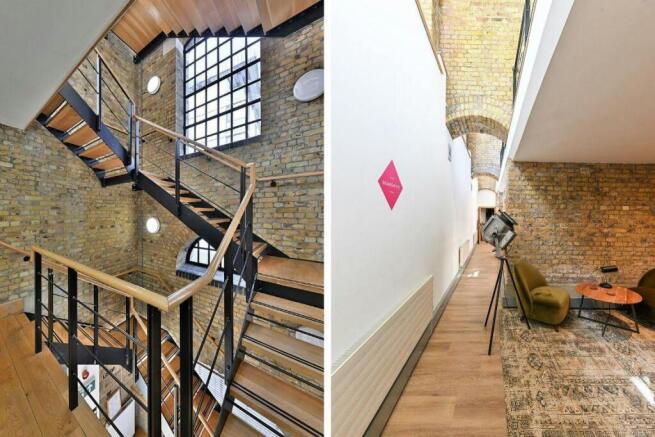
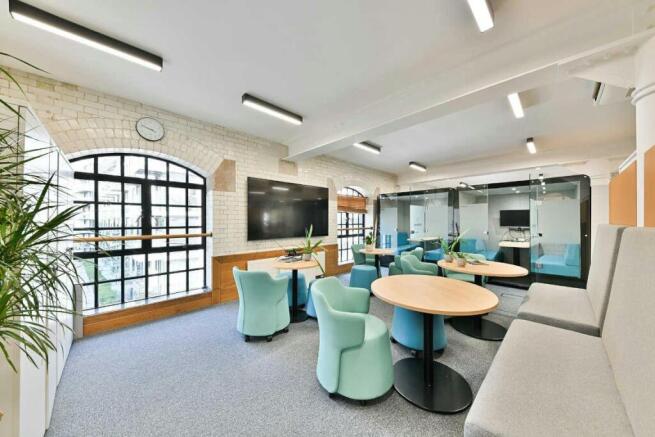
Grade II listed freehold office investment in Aldgate
Marketed by Anton Page LLP - Commercial, Commercial

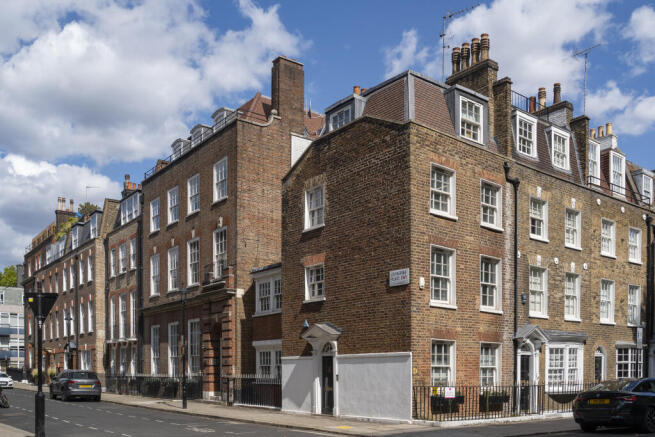
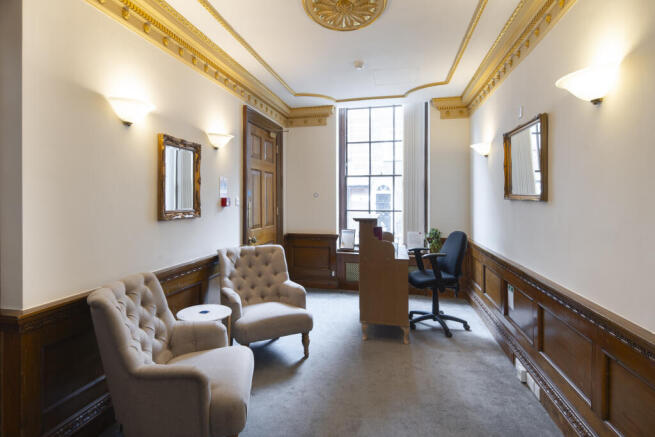
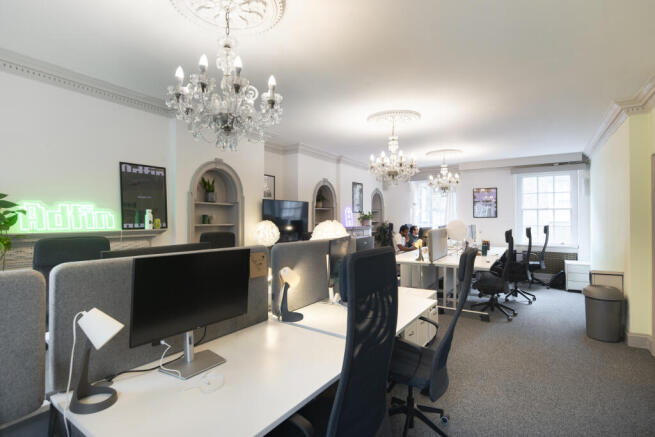
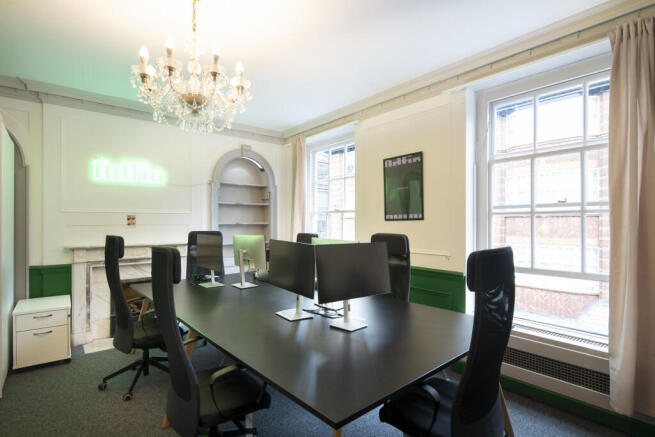
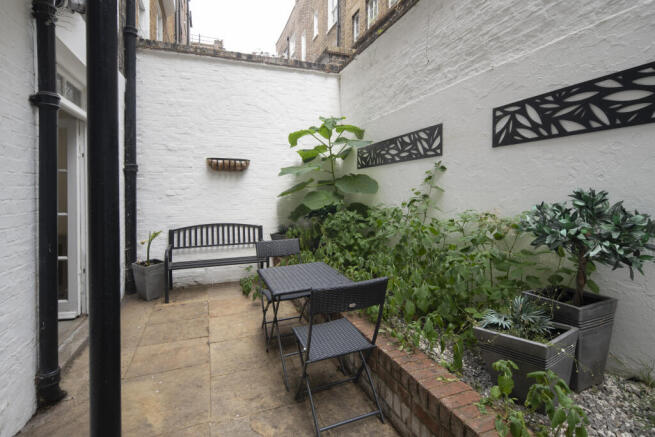
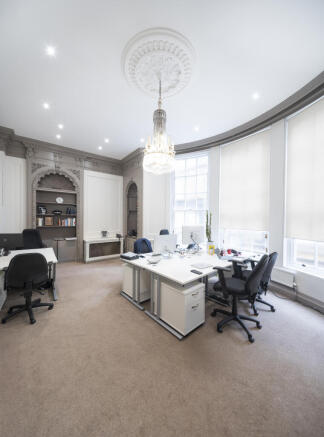
2-6 Catherine Place is arranged over lower ground, ground and three upper floors and benefits from a lift, comfort cooling/central heating and a courtyard area at lower ground floor level. No. 2-6 is currently connected to No. 23 Palace Street at the ground floor level, with No. 23 providing DDA ...
Marketed by Tuckerman Commercial Limited, Tuckerman Commercial Limited