Commercial Properties For Sale in London
Paid partnerships can play a role in listing order


Freehold shop and uppers set over ground, first and second floors, 1404 sq.ft GIA approx. Ground floor shop 558 sq.ft approx. let on a 15 year lease from 27.5.22, currently trading as a mini market, with rear storage and w.c. at £15,000 pax First and second floors 846 sq.ft approx. comprise a 4 bedroom maisonette in dated condition with large private garden at rear. Flat is subject to vacant possession. Copy of commercial lease available on request.

 1/5
1/5


The land and riverbank at 123 Streatham Vale, Lambeth, London SW16 5EH, represents a once-in-a-generation opportunity to acquire a private riverside retreat in one of South London’s most sought-after neighbourhoods. With exclusive fishing rights, access to a network of parks and nature reserves, excellent transport links, and a vibrant community, this property is perfectly positioned for leisure, relaxation, and investment. The ongoing restoration of the River Graveney and the area’s commitment to green living ensure that its amenity value will only increase in the years to come. The inclusion of private fishing rights is a significant and increasingly scarce asset in London, conferring the ability to enjoy undisturbed fishing in a secluded urban oasis. The land’s riverside position also lends itself to a variety of recreational uses—whether as a personal sanctuary for relaxation, a base for kayaking or paddleboarding, or a family picnic spot. The natural habitat supports a diverse range of flora and fauna, making it attractive for conservation-minded buyers or those interested in enhancing local biodiversity. For those seeking a unique blend of urban convenience and natural beauty, with the added privilege of private angling in the heart of London, this is an opportunity not to be missed. For further information, to arrange a viewing, . Contact: Palace Auctions London, 11 Old Bond Street, Mayfair, London W1S 4PN | | sales@palaceauctions


 1/10
1/10


215 Lyham Road comprises a masonry constructed building arranged over three floors. The ground floor offers a large light industrial / workshop area as well as a meeting room. The upper floors are configured as large open plan offices with kitchenette and WCs facilities. The unit was previously occupied by an events company. There is off-road parking / loading to the rear of the unit.





 1/6
1/6


Comprising a late Victorian brick built pub arranged on basement, ground and first floor under a pitched roof, with a garden and storage buildings to the rear. The basement has been used for storing barrels, the ground floor has a pub with toilets to the rear and the first floor is divided into 5 rooms including a kitchen.





 1/5
1/5


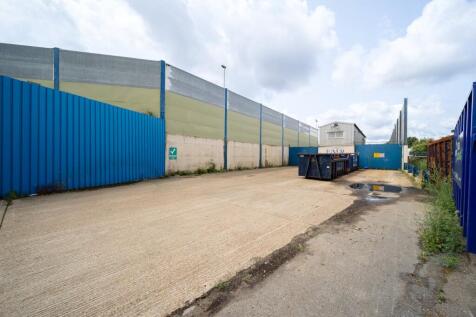
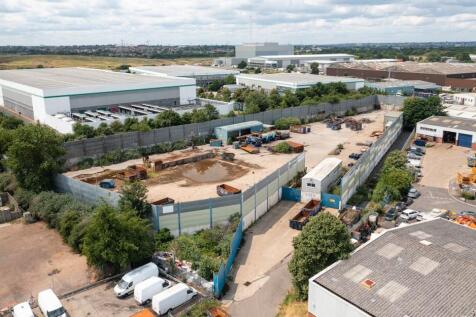
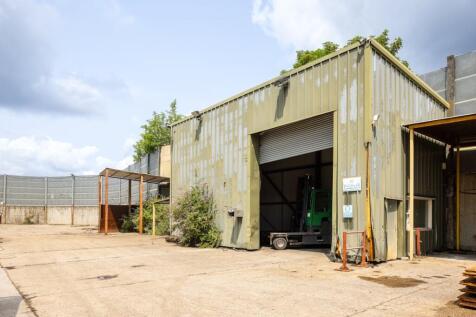
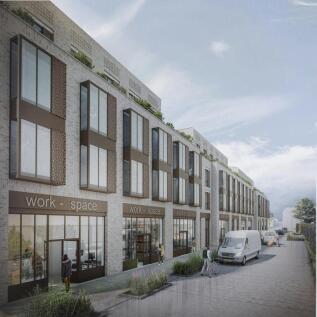
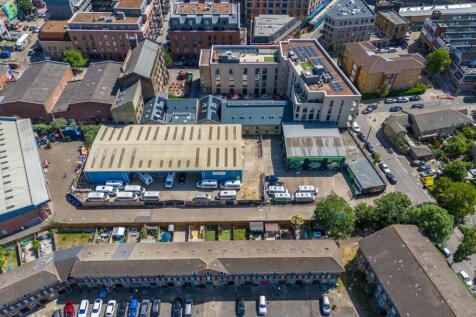
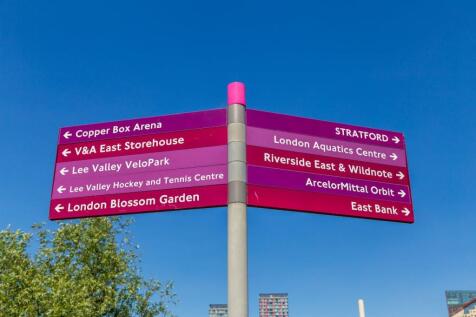
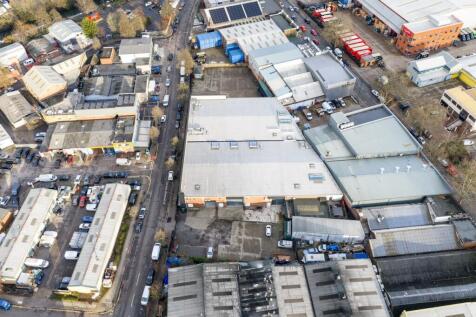
The site is a hard surfaced and rectangular shaped parcel of land measuring 0.14 acres, most recently used for open storage. The site is in a predominantly residential location and within walking distance of Montagu Recreation Ground and Edmonton Green Station (15 min walk). Enfield is regarded as one of London's greenest boroughs with over 900 hectares of green space, with nearby Lee Valley Regional Park Authority and Epping Forest, within a short driving distance. The site is well located to nearby primary and secondary schools and within close proximity to open space and leisure facilities including Lee Valley Leisure Complex (1.3 miles), Pymmes Park (1.3 miles) and Firs Farm Wetlands Park & Playing Fields (2 miles). The site benefits from full planning permission for three 3 bedroom mews houses, each with a private garden, second floor terrace area and allocated parking space. Planning was granted on 25 March 2024, with development to commence no later than 3 years from the date of the decision notice. The application can be found under the planning reference 20/02866/FUL. The scheme provides the opportunity to deliver an exclusive well designed development of family homes. The site will attract Enfield CIL charges and Mayoral CIL charges, which we estimate will total between £150 and £160 per sqm.











 1/9
1/9


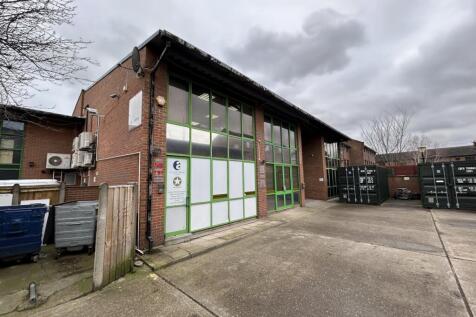
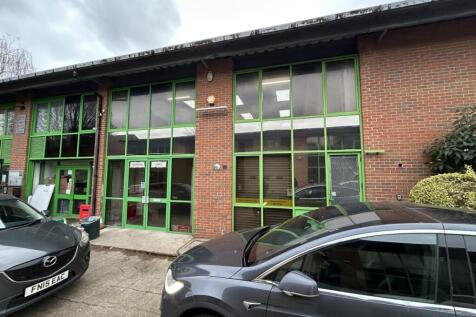
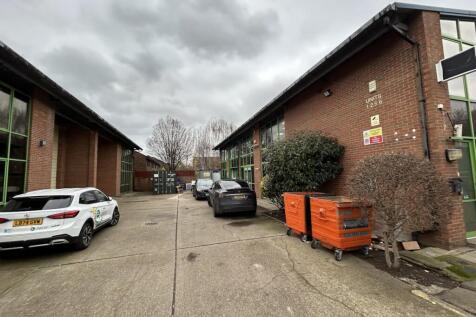
The units were completed on a phased basis, first completion was in 2016 with the final phase following in 2018. The portfolio consists on 21 units ranging from 990 to 2,239 sq ft with varying ceiling heights of 3-7m. The developer completed the units to a shell and core specification, each unit was in turn fit out by the tenant to suit their needs, specification was agreed with the freeholder. The estate benefits from 30 minutes free on street parking with further parking available at cost .


 1/11
1/11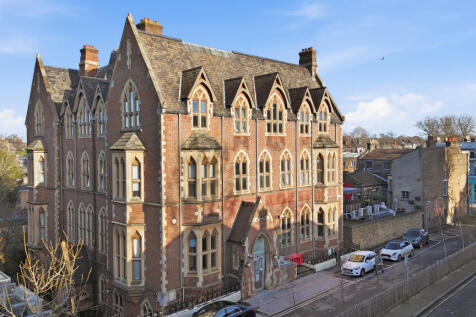
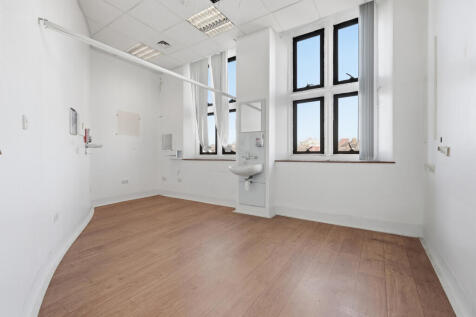
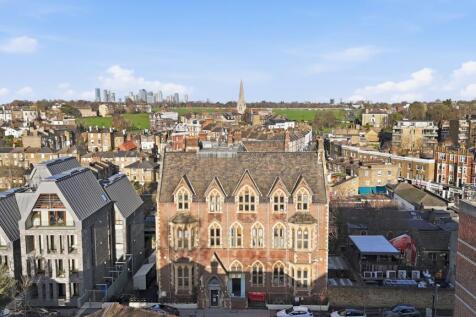
Winchester House is a locally listed Victorian Gothic Revival building located in Blackheath, providing approximately 19,700 sq ft of flexible accommodation. The property falls under Class E use and was previously used as a medical outpatient centre.
