Commercial Properties For Sale in Medway
Paid partnerships can play a role in listing order
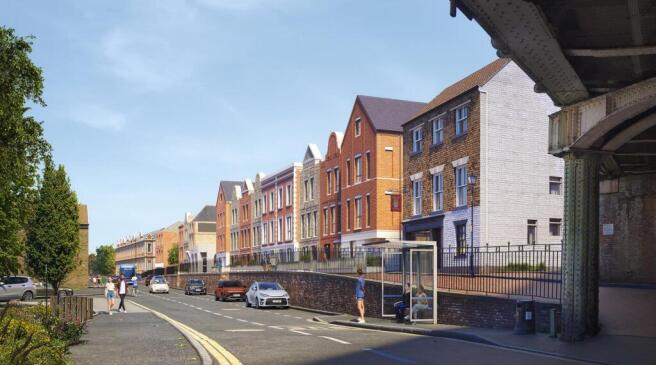
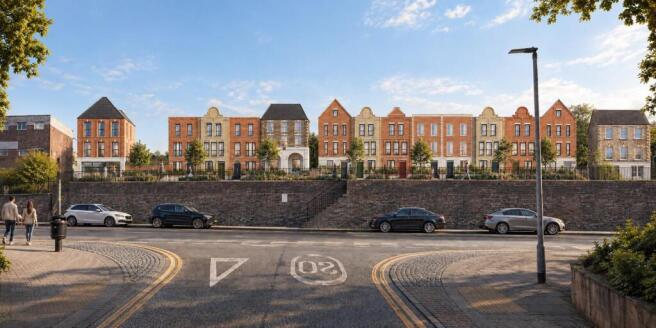
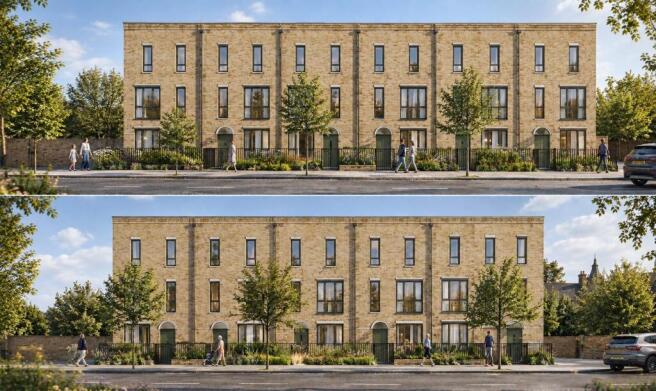
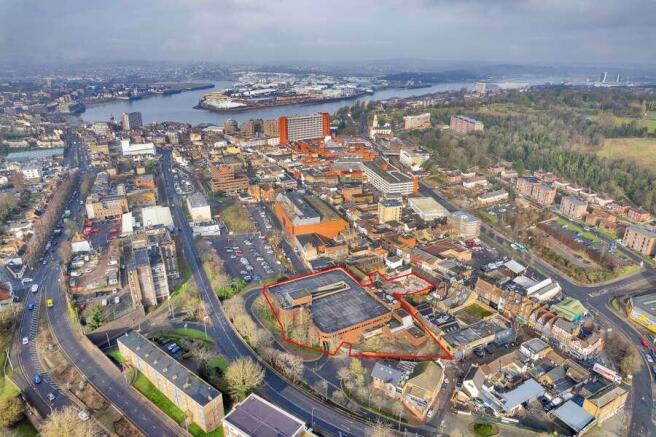
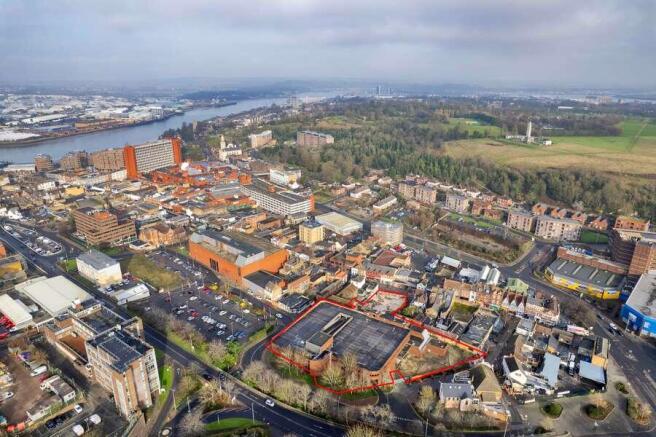
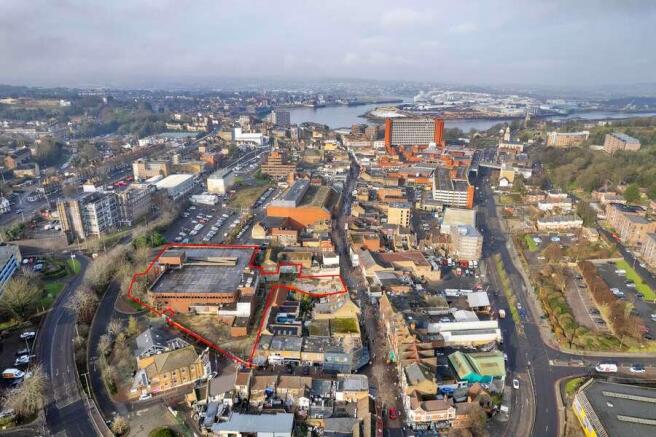
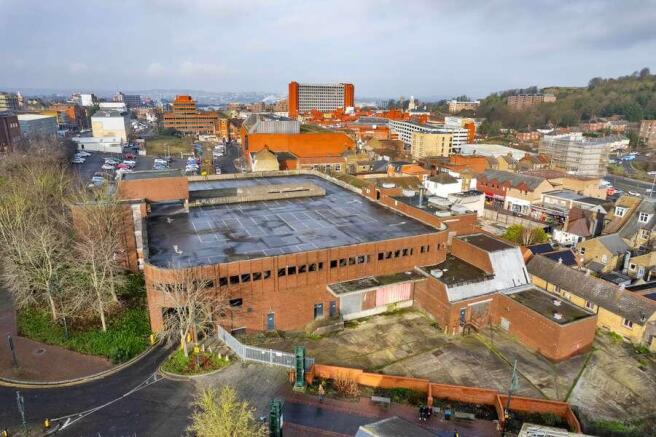
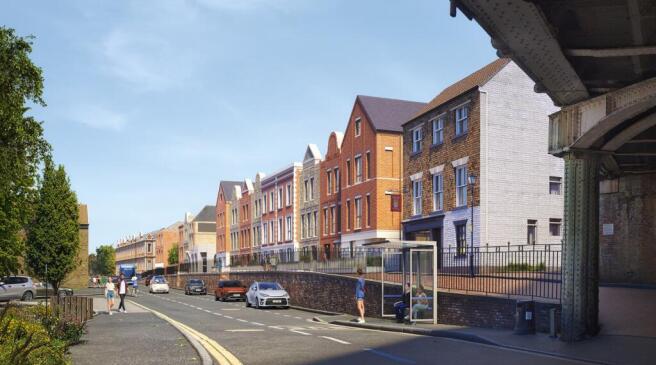
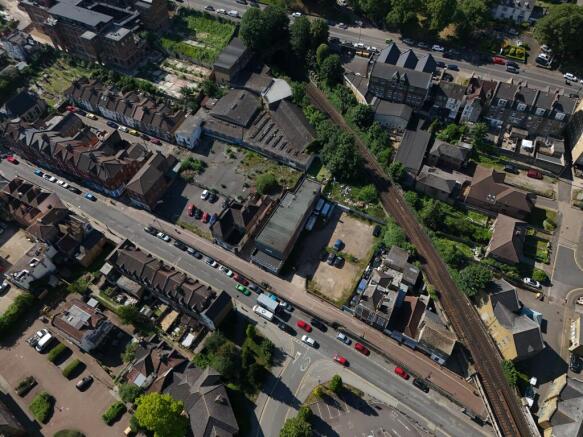
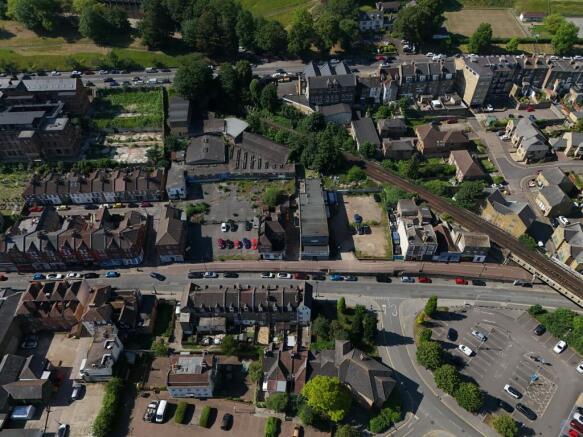
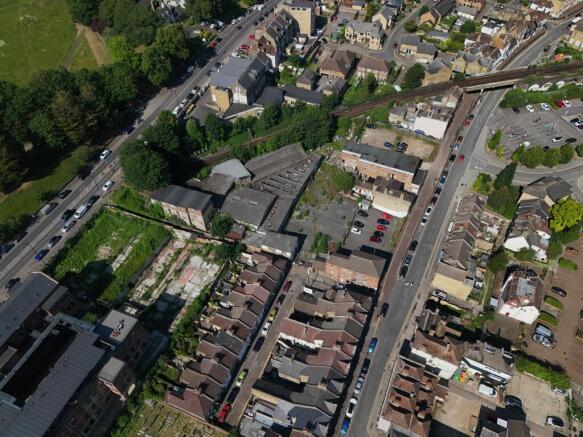
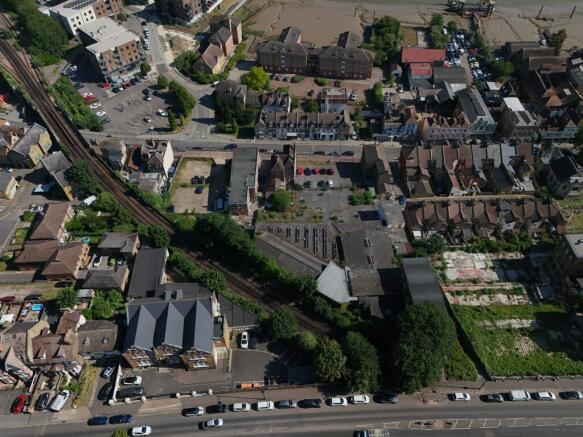
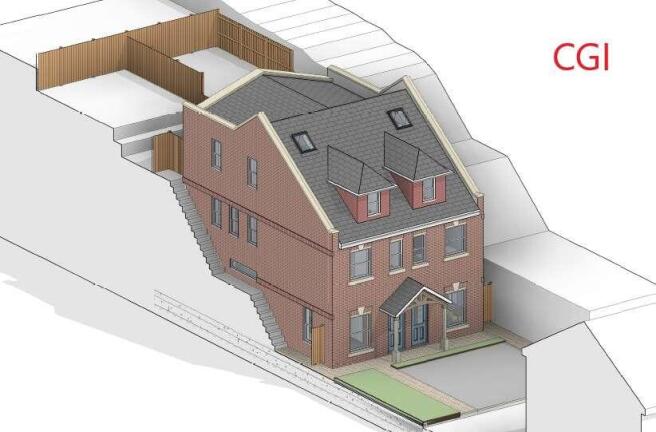
A superbly located freehold development site in one of Medway's most well-known areas, Chatham, just minutes from the station and High Street. The development site itself is a cleared site, and extends to c.0.13 acres, which benefits from planning consent to construct a 6-storey building comprising 24x all private apartments. The site is being sold unconditionally and will appeal to developers looking to either build and resell, or build to rent, with an expected yield to be c.9/10% (subject to construction costs) based on private market rents, allowing for a buyer to refinance the building and add the 24x apartments into their portfolio.
- Freehold Development Site with planning for 10x 1-bedroom & 14x 2-bedroom apartments.
- 0.3 mile to Chatham High Street & 0.4 mile to Chatham Station.
- GDV Resale Value c.£5m (c.£315 p/sqft).
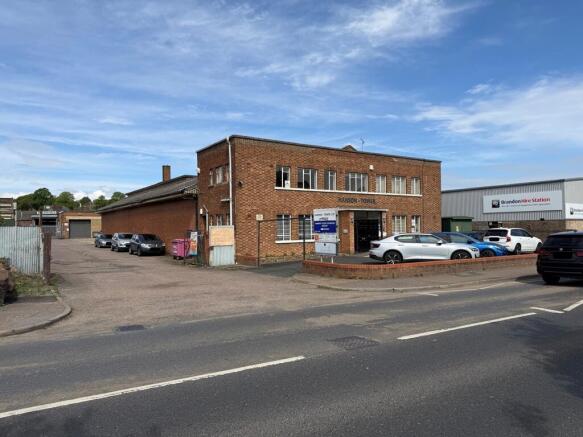
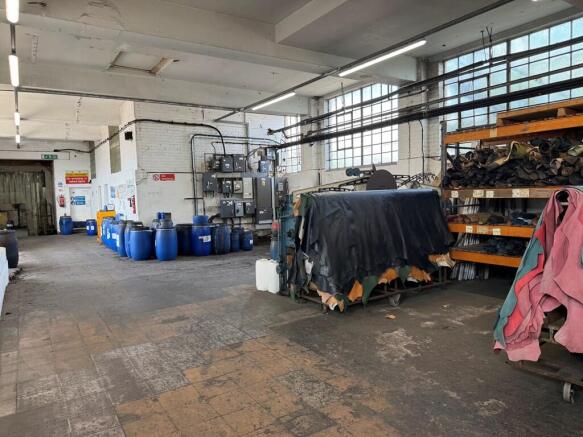
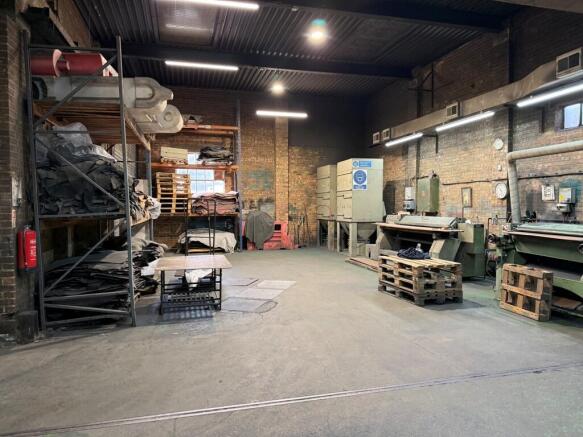
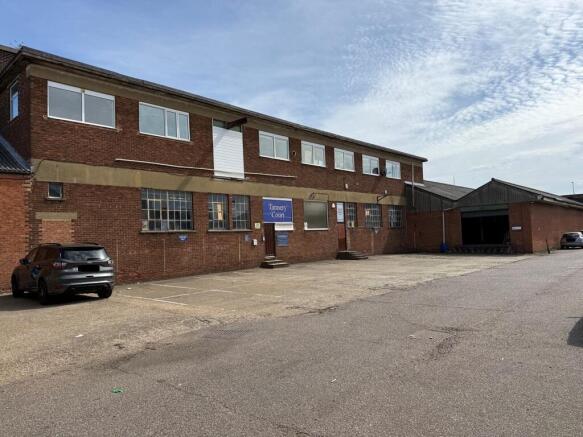
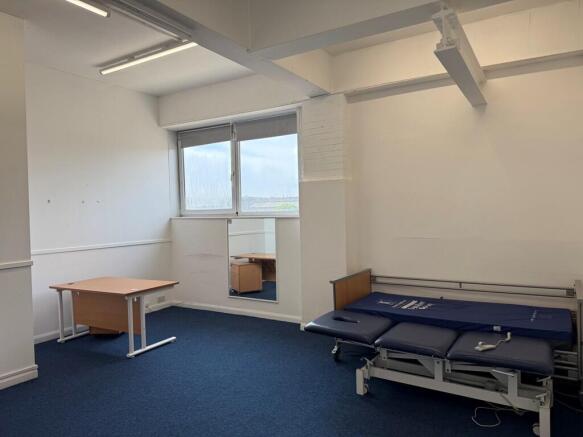
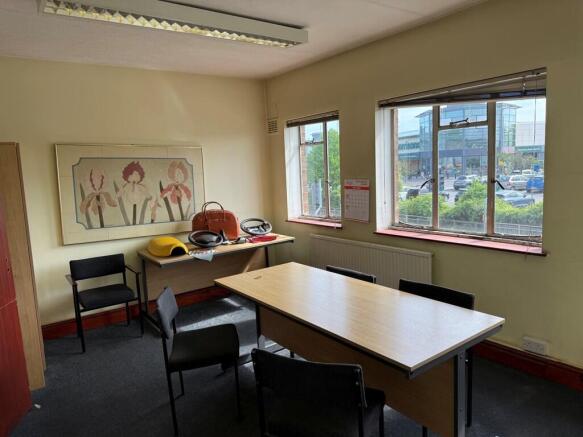
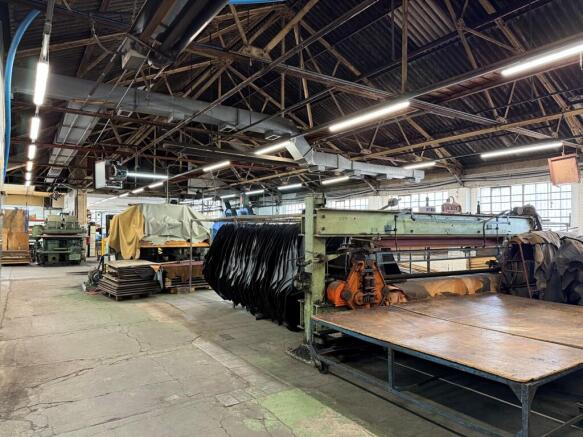
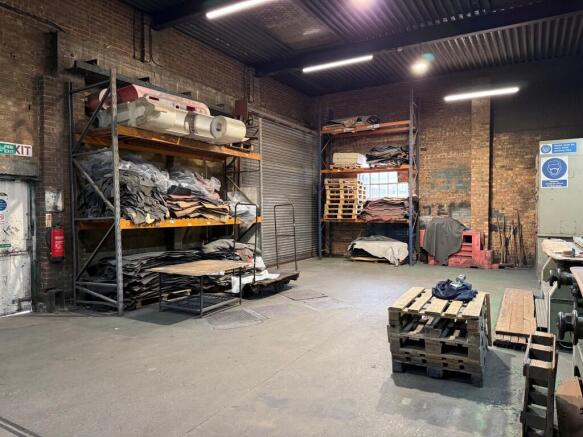
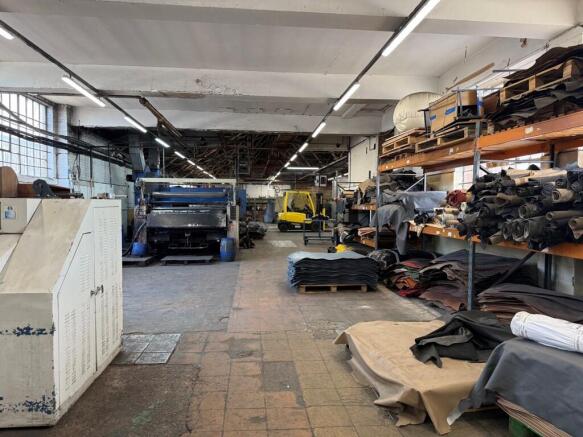
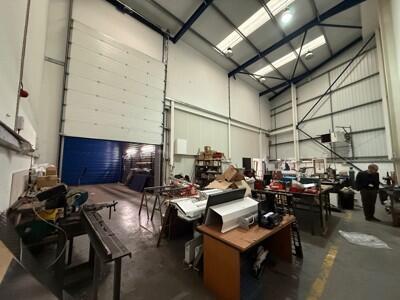
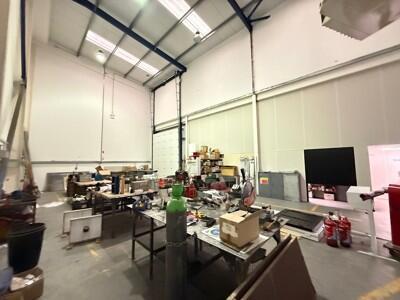
Hanson House comprises an industrial / workshop unit with offices. Salient features: * Mainly clearspan industrial / workshop area * Two separate goods loading doors (one dock level) * First floor offices * Concrete floors * Substantial three phase power * Kitchen / staffroom * WC facilities * Car park * Offices (Tannery Court) currently let at £39,000 pax * Prominent position near: Morrisons, Matalan, B&M, Argos and M & S
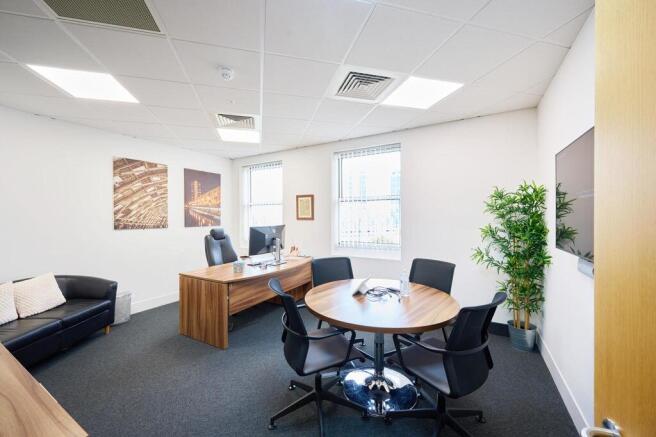
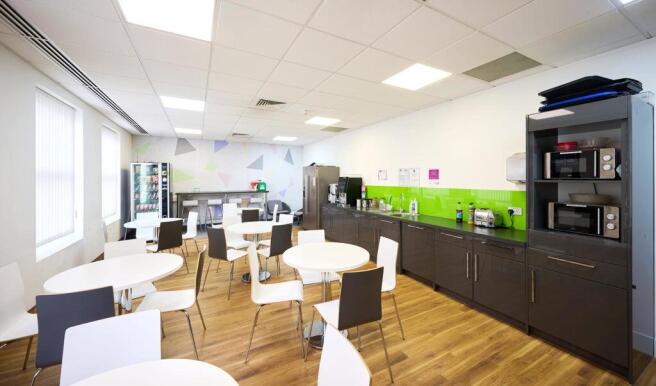
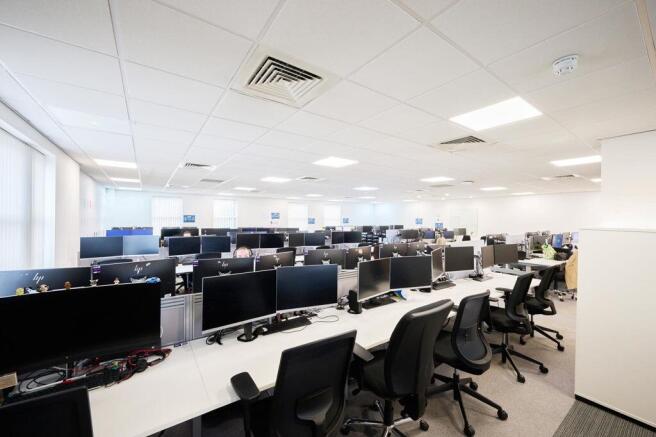
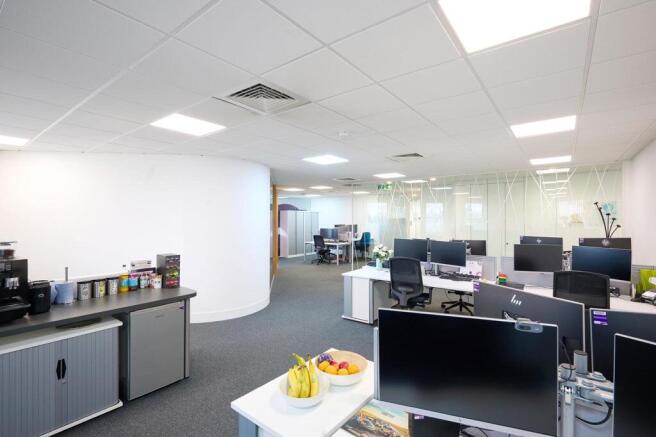
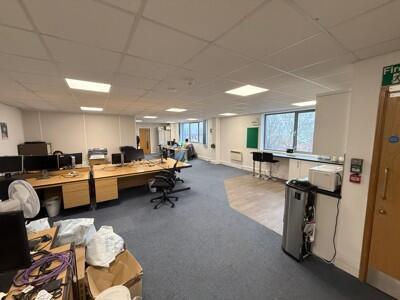
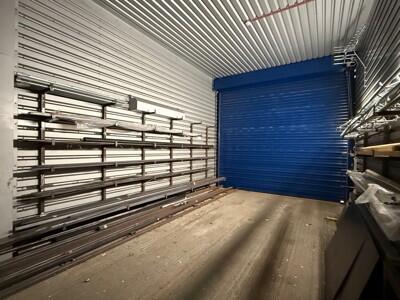
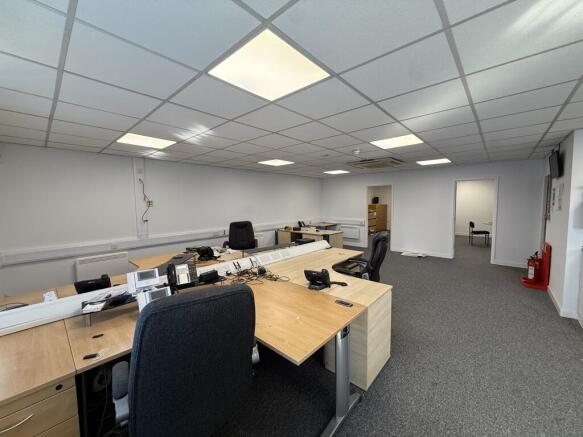
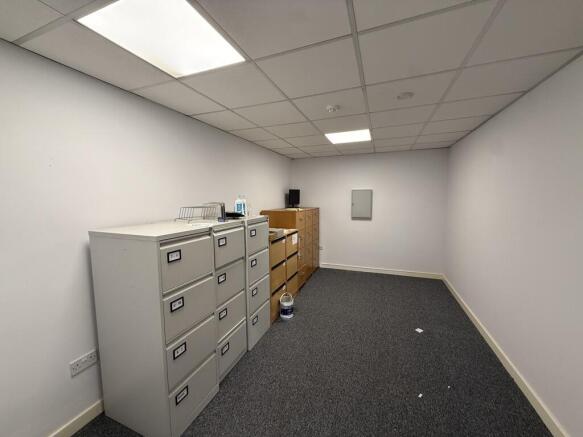
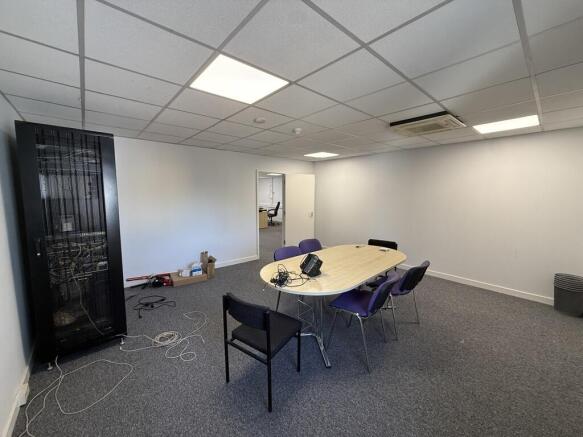
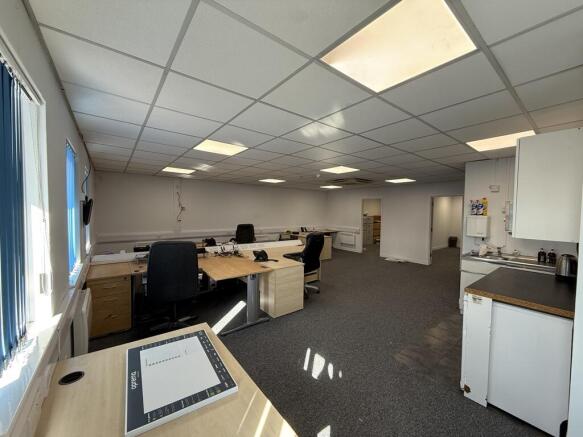
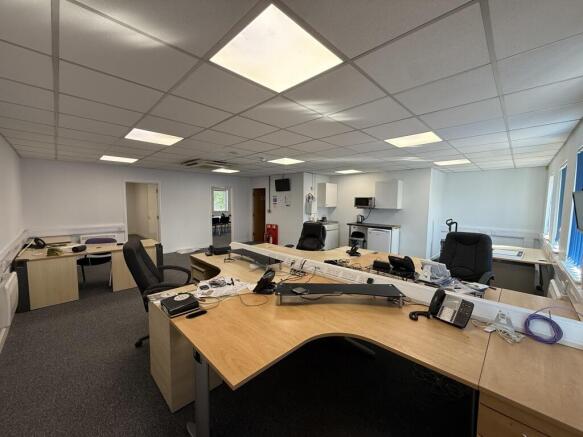
The property comprises a self contained industrial/warehouse unit of concrete frame construction with brick and block walls under an insulated clad roof. There is an additional enclosed loading bay of more modern steel frame and insulated sheet steel cladding attached. Internally the unit is divided into both warehouse space and well appointed predominantly open plan air conditioned offices which incorporate a meeting room, some cellular offices, kitchen and well appointed WC facilities . The offices benefit from suspended ceilings with inset LED lighting, raised floors, double glazing. In addition there are showroom areas. Externally there is parking around the perimeter and lorry access to the loading area.
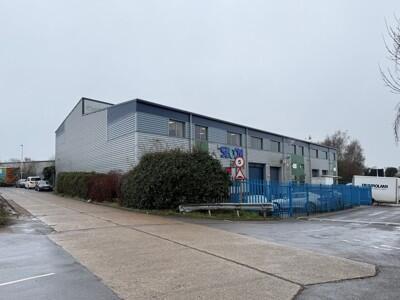
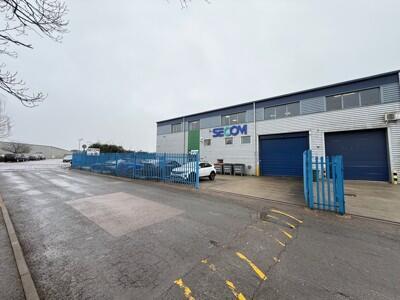
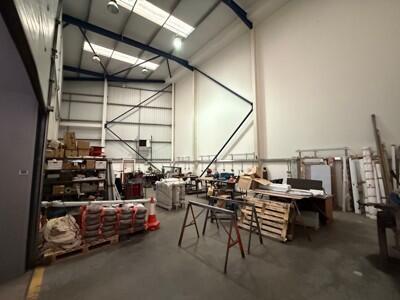
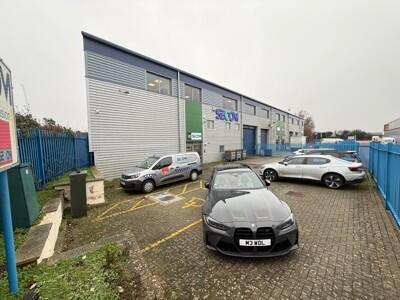
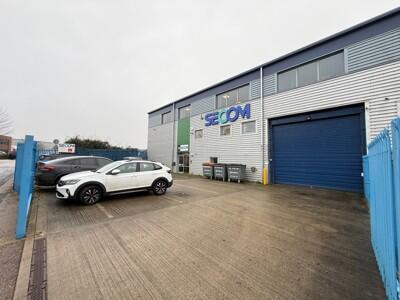
The unit comprises an end terraced warehouse/industrial unit constructed in 2006. Salient features:- * 4.5 metre high electrically operated goods loading door * Separate personnel door * Eaves height is approx. 8.1 metres * Substantial warehouse * Mains services including 3 phase electricity * High specification offices with two director/meeting rooms * Allocated parking spaces together with goods loading area * Fenced and gated forecourt * Ground floor WC with shower/wet room * Available immediately
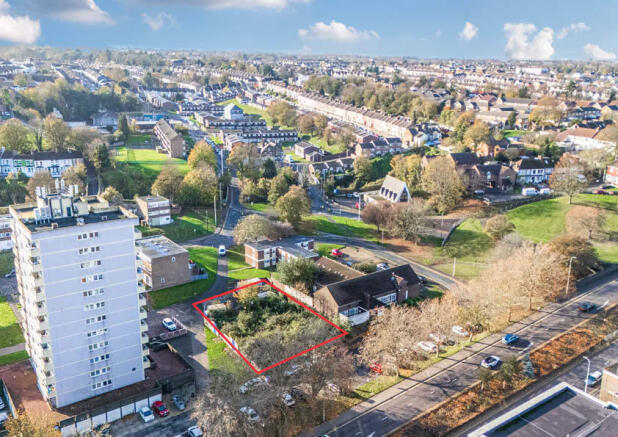
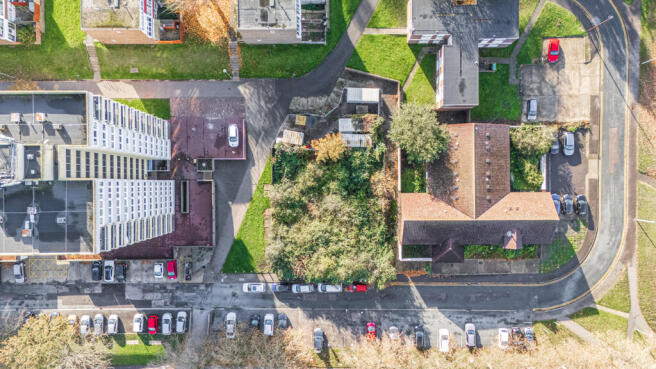
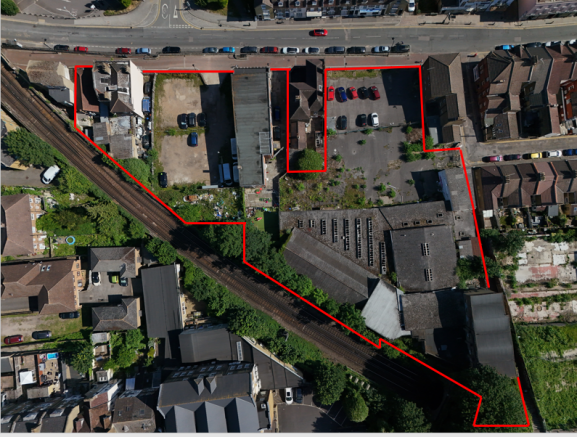
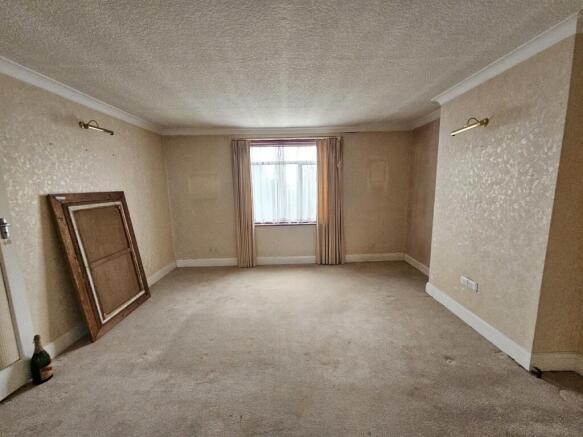
For Sale - Potential Redevelopment Plot (STP) The site comprises a self-contained residential redevelopment opportunity extending to approximately 0.7 acres, situated on Prospect Row, Chatham, within an established residential area. The site is occupied by three detached, two-storey residential buildings of traditional brick construction beneath flat roofs, together with associated circulation areas. The buildings are current vacant and are inaccessible, offering potential for refurbishment, redevelopment, subject to obtaining the necessary planning consents. The properties have not been measured. Measurements have been taken on a GIA basis from Promap as follows: Block 51 - 2,472 sq ft (229.68 sq m) Block 53-75 - 5,450 sq ft (506.40 sq m) Block 77-99 - 5,411 sq ft (502.76 sq m) Please refer to the marketing particulars for further information.
A superbly located freehold development site in one of Medway's most well-known areas, Chatham, just minutes from the station and High Street. The development site itself is a cleared site, and extends to c.0.13 acres, which benefits from planning consent to construct a 6-storey building comprising 24x all private apartments. The site is being sold unconditionally and will appeal to developers looking to either build and resell, or build to rent, with an expected yield to be c.9/10% (subject to construction costs) based on private market rents, allowing for a buyer to refinance the building and add the 24x apartments into their portfolio.
The unit forms part of Cliffe Court, a development of 8 basically similar business units arranged in two terraces of 4. Unit 1 is end of terrace at the front of the estate. The unit is of a steel frame construction, spanning from front to rear and thus providing clear span accommodation. The lower front elevations are faced in brickwork, assumed to be of conventional cavity construction, with the remainder being faced in coated profile metal cladding. This is apparently of double skin construction, presumably incorporating insulation. This latter material has also been used for the roof covering, which incorporates double skin roof lights to provide daylight within the properties. The unit has independent commercial access by way of a sectional up and over door. It also has separate personal access from the front, with a fire escape at the rear. The development stands a little above surrounding ground level, presumably arising from ground improvements as part of the development process. The rear fire doors are therefore served by a small number of steps. The doors and windows to the lower front elevation are double glazed. Party walls are partly formed in blockwork and partly of framed panel construction. Externally, the unit is provided with 2 parking spaces within the forecourt. The apron approaching the shutter doors is formed in concrete.
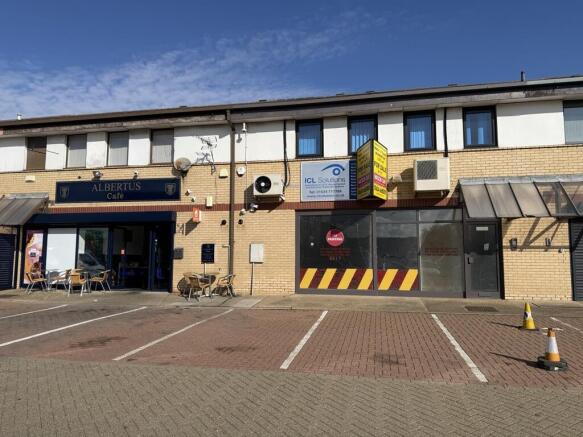
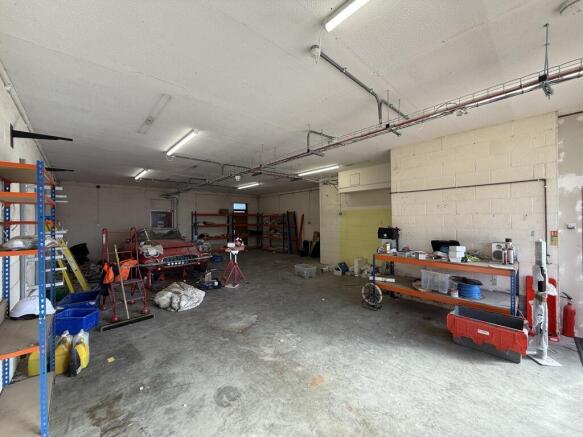
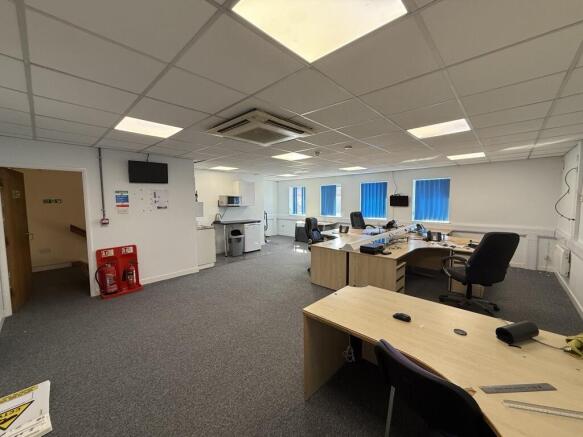
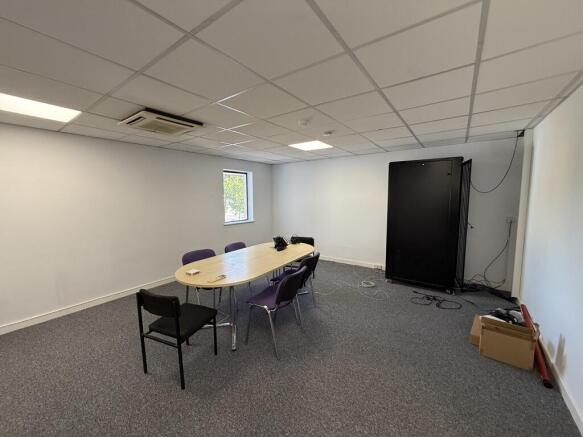
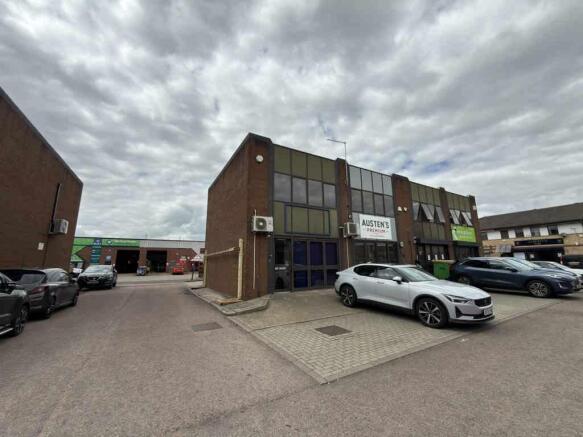
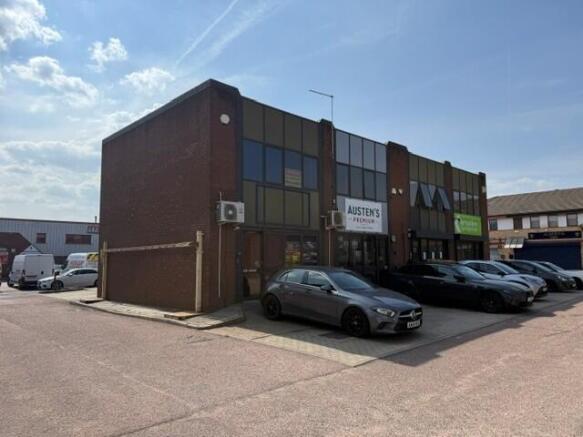
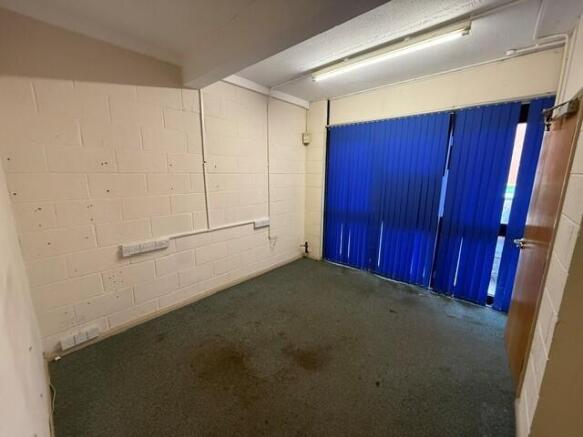
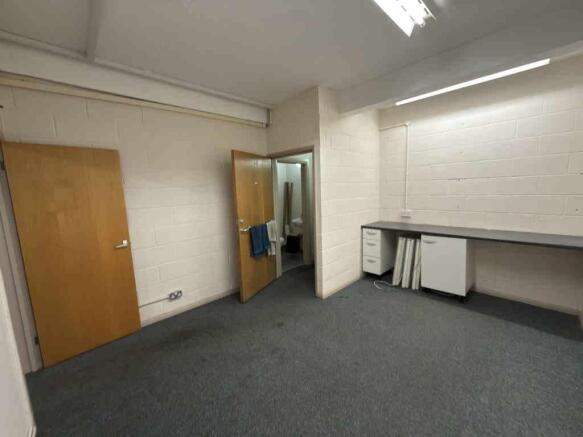
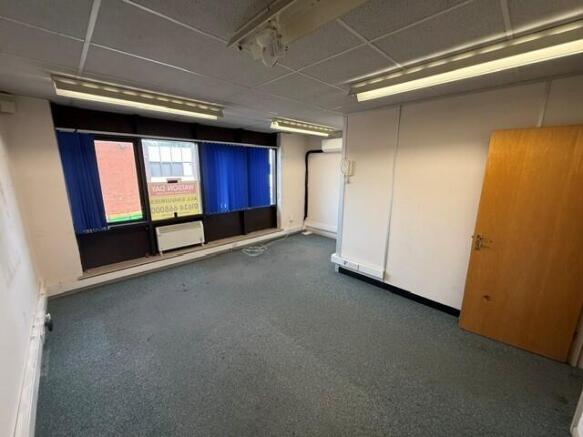
The unit comprises a 2 storey unit within a development constructed of facing brickwork to the ground floor with white infill panels to the first floor under a tiled pitched roof. Salient features:- * Double glazed windows and doors * Sliding entrance screen for goods access/display * Storage/production/showroom at ground floor * Offices at first floor * Suspended ceiling with air conditioning units & lighting set in * WCs on both floors * Allocated car parking spaces
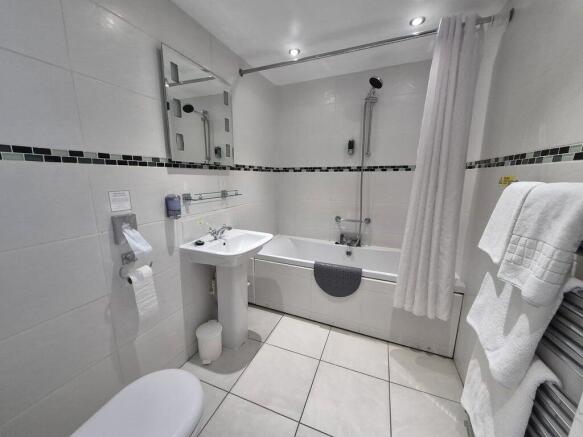
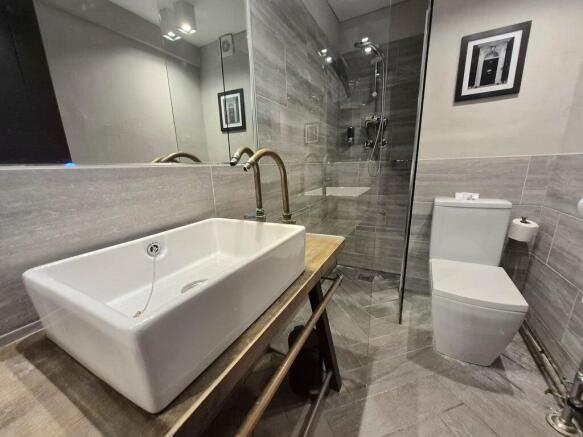
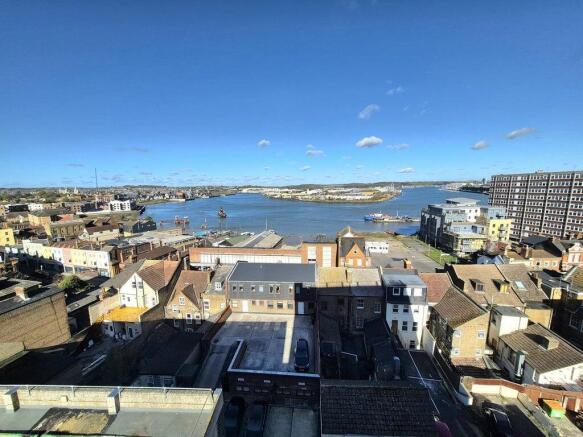
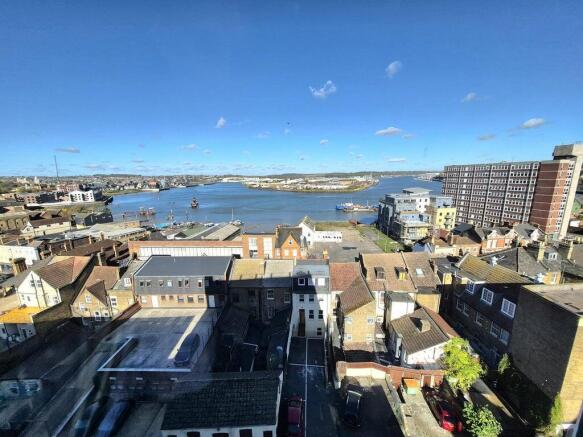
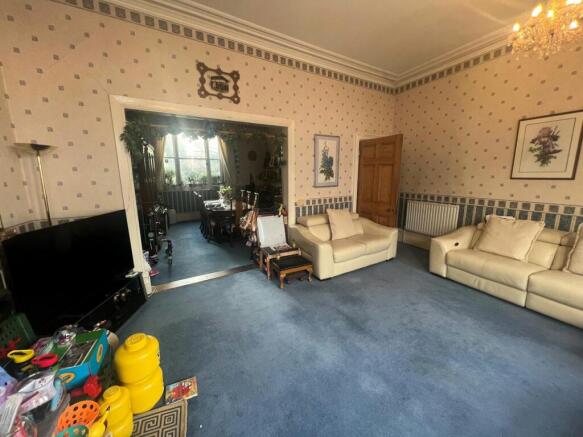
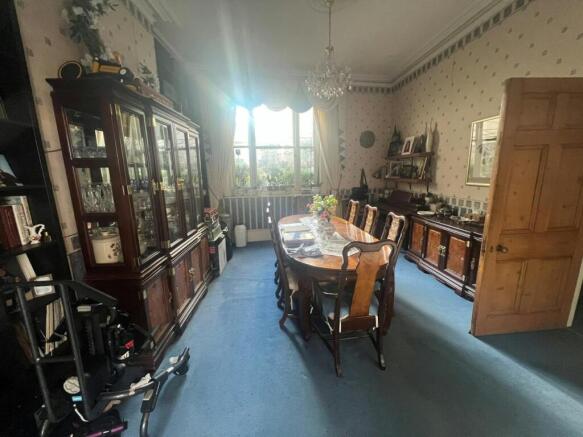
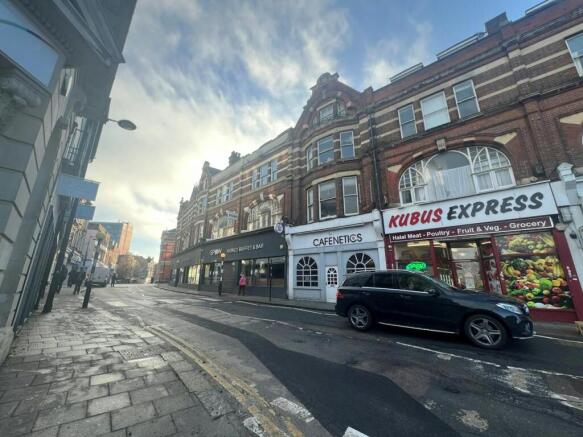
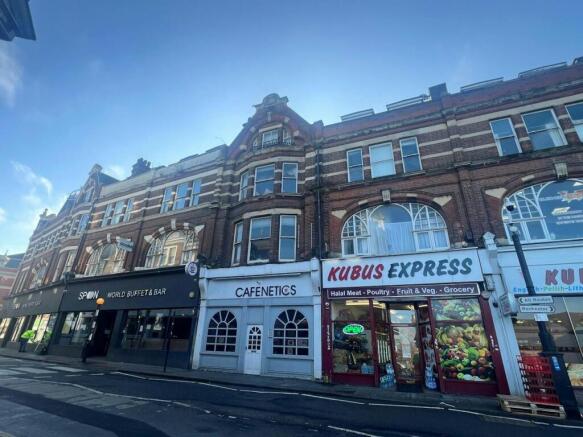
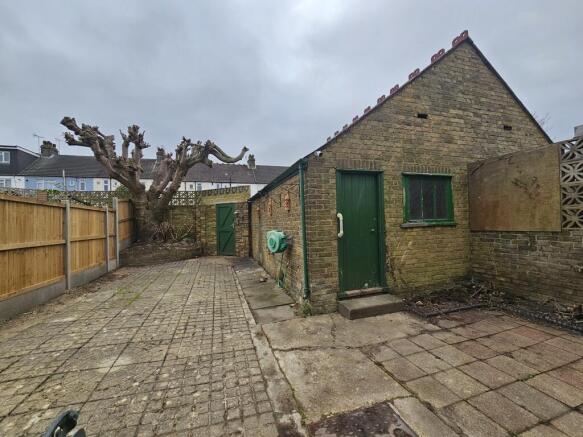
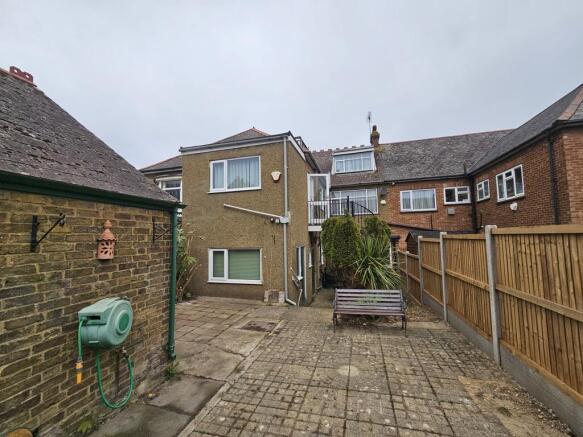
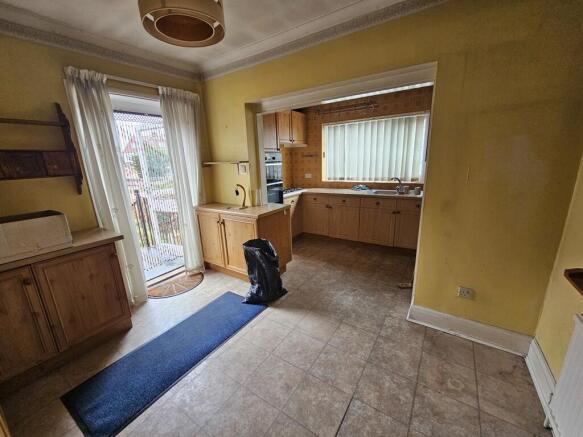
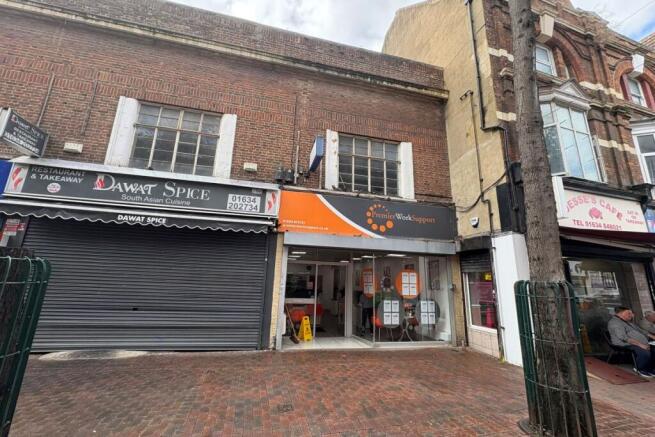
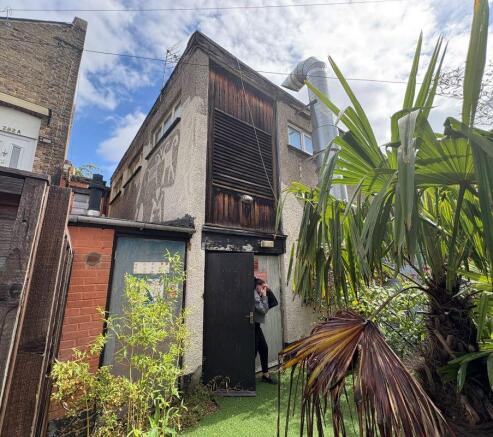
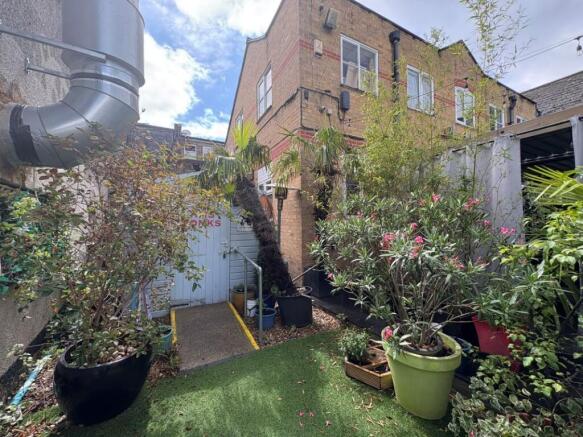
This is a mixed-use mid-terrace property comprising a ground floor lock up shop which will be let to a local tenant for a term of 10 years with a tenant's only break at the end of the fifth year at a rent of £8,000 per annum for the first five years of the term and, thereafter, to be reviewed for the next five years in the event that the break is not activated. The freehold will be sold subject to the proposed lease but otherwise with vacant possession. The lease will be excluded from the Landlord and Tenant Act 1954. Above this and with separate access, there is a maisonette arranged over three storeys . The original front part of the property is of solid brick construction whilst it is believed that the rear extensions are of cavity wall construction and pebbledash render. These are mainly under a pitched clay tile roof; however, a later kitchen and workshop extension had a flat felt roof. The property has a mixture of timber and uPVC double glazed windows and doors. Both the ground floor shop and maisonette are independently accessible from Watling Street and both have rear accesses into a rear garden. The rear garden benefits from having access from Derby Road or Osprey Avenue.
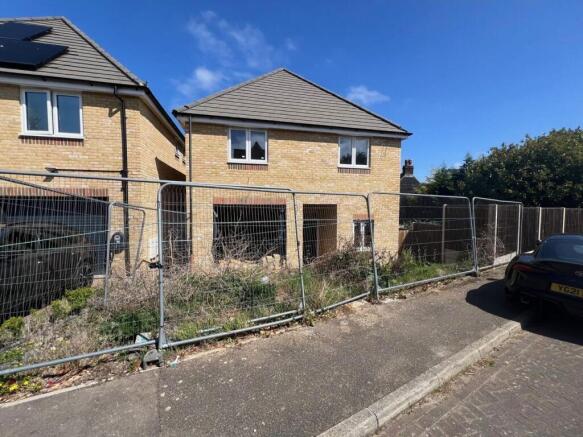
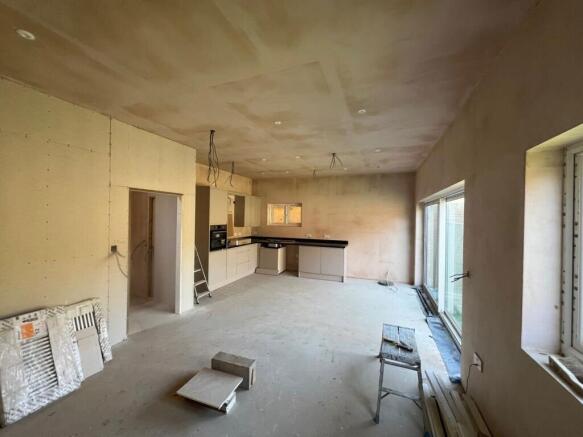
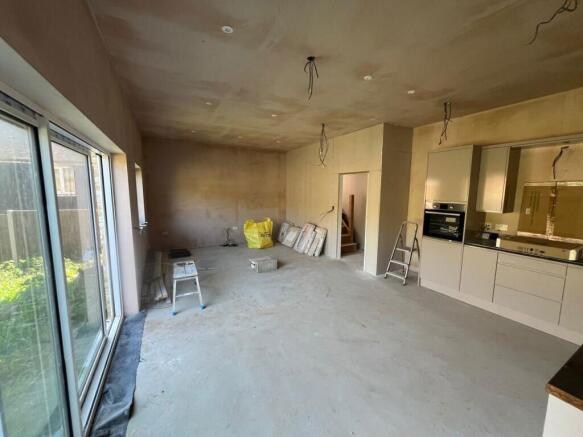
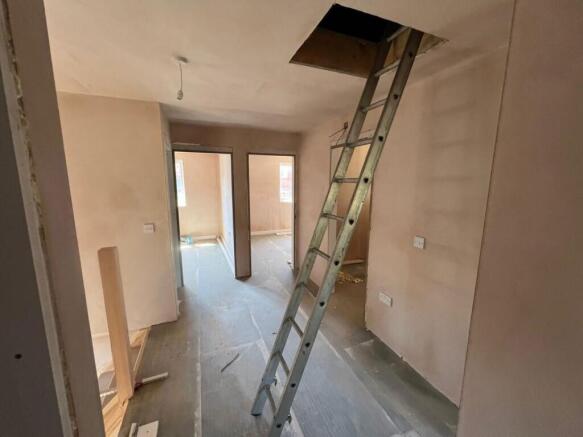
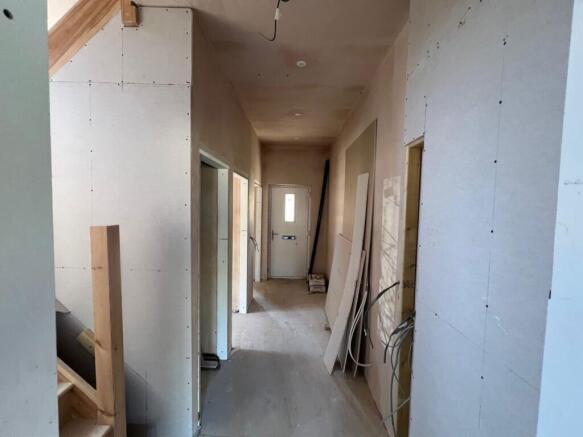
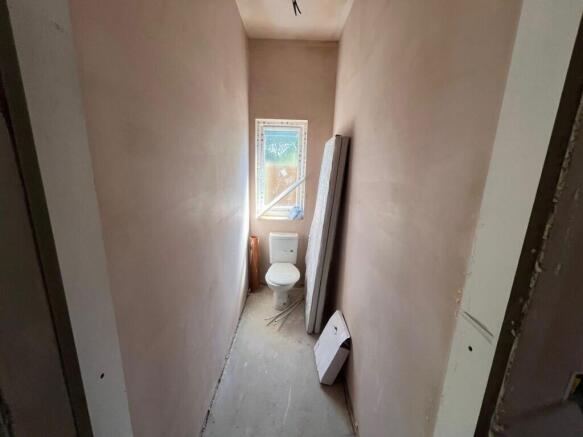
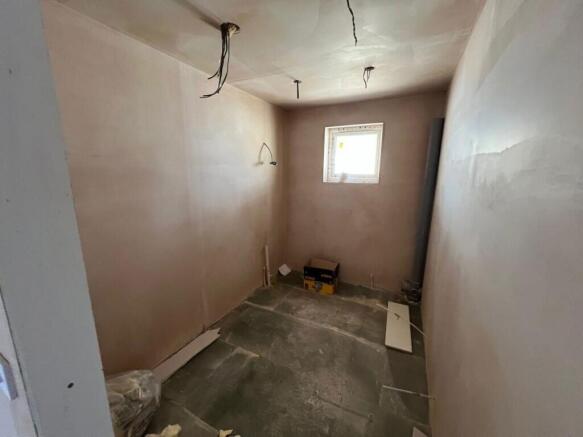
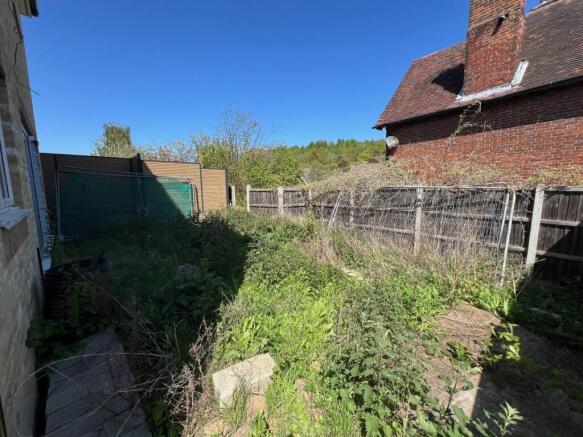
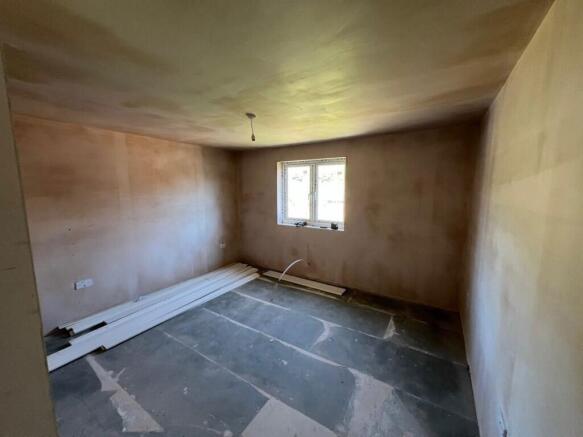
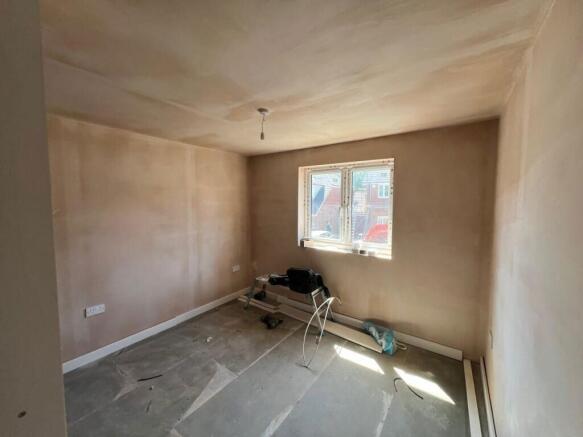
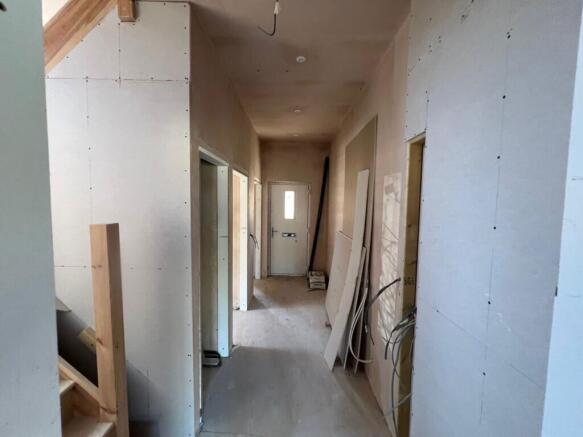
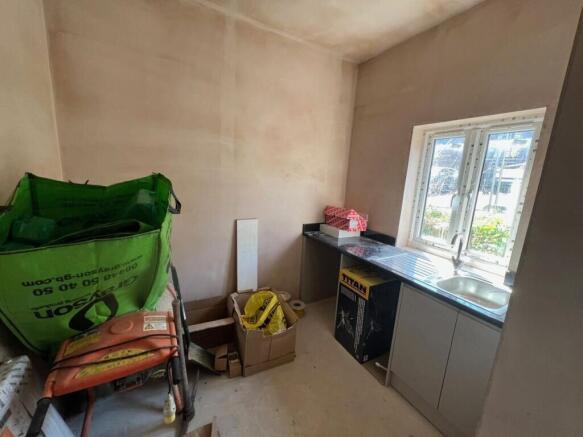
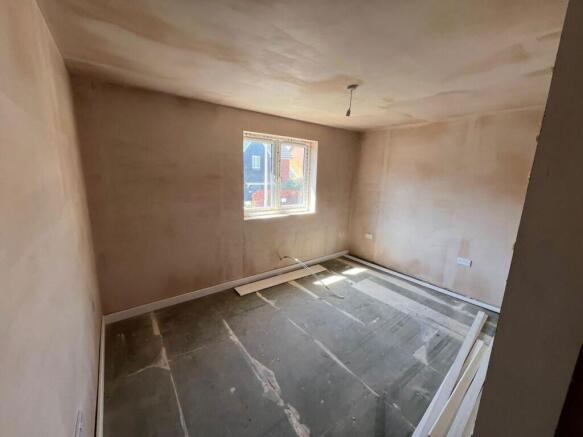
Being sold via Secure Sale online bidding. Terms & Conditions apply. Unfinished new build project in the popular, semi-rural location of Cuxton. The property appears to be close to final fix condition but any buyers will want to satisfy themselves on inspection and with the local authorit...
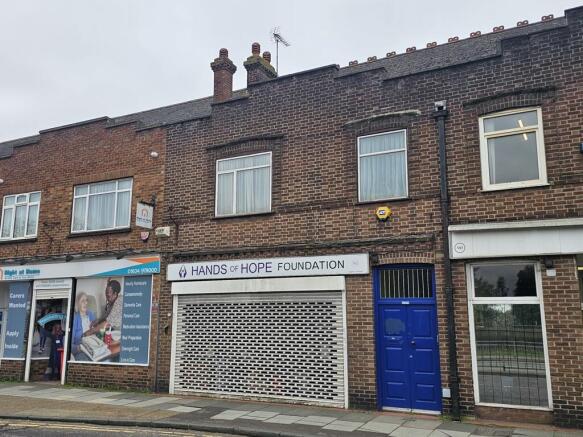
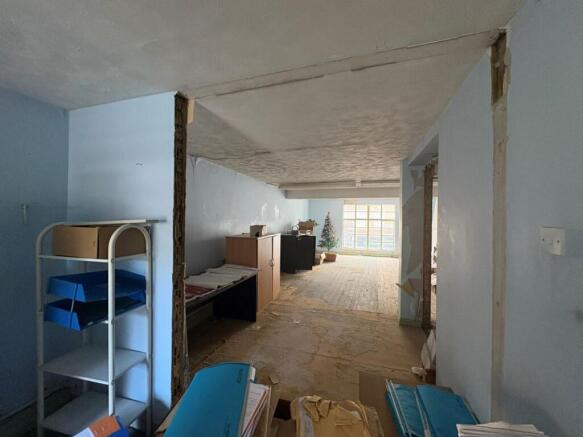
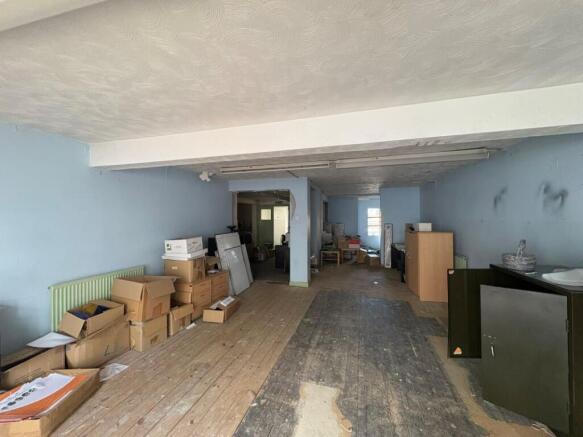
For Sale by Public Online Auction on 29/10/2025 13:00 . The property comprises a three storey brick built, mid terrace building with a glazed frontage. The ground floor comprises a main retail area to the front, with office accommodation, a kitchen, and a WC to the rear. The first floor pr...
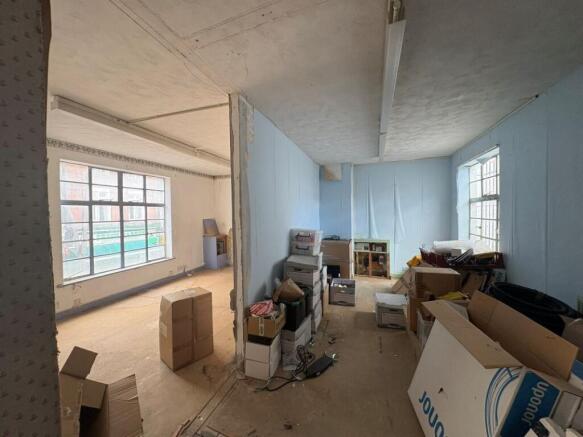
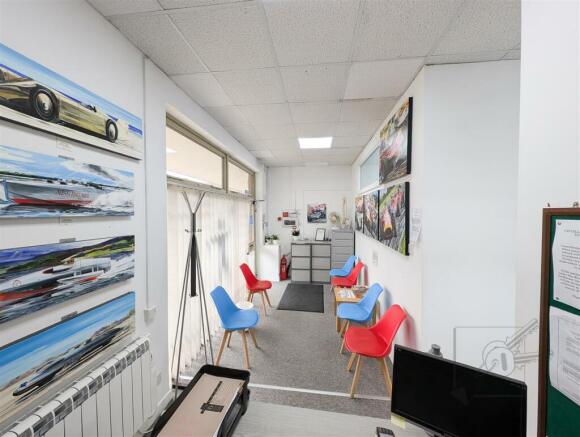
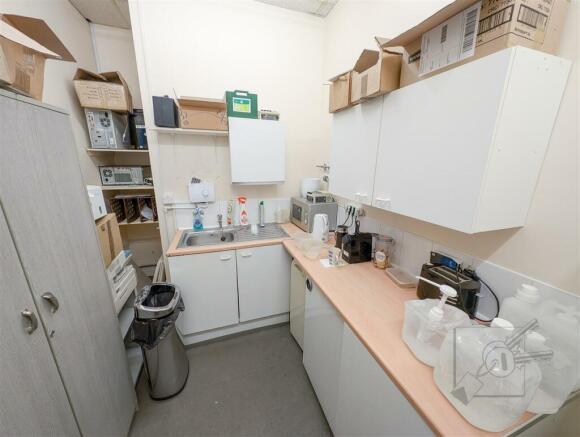
The premises comprise a ground floor office/retail unit with a prominent corner frontage in the centre of Gillingham. The current layout comprises a ground floor retail/office area with a partitioned private office and store to the rear. There are also 2 WCs (one not in use) and kitchen. The property also benefits from a secure basement store.
Being Sold via Online Auction. Fee's Apply. An excellent investment opportunity to acquire the freehold of this mixed-use building, comprising a commercial premises with two self contained flats above. The first-floor split-level studio flat offers a fitted kitchen, a separate bathr...
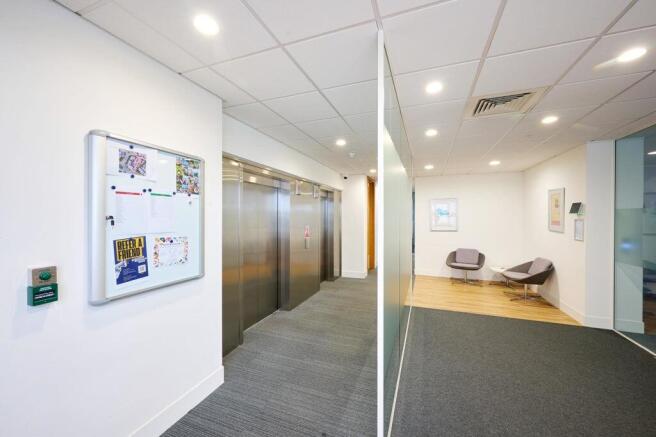
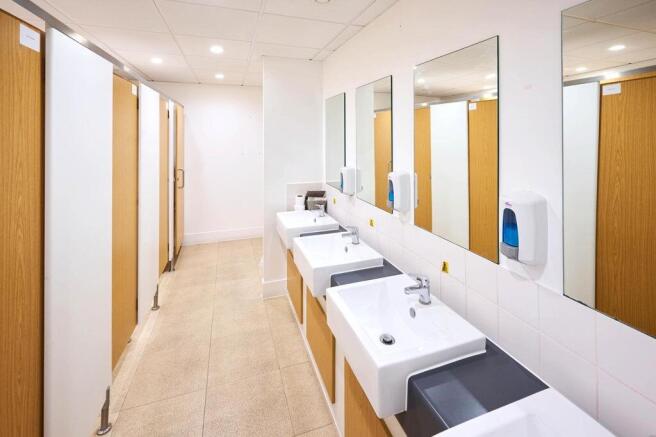
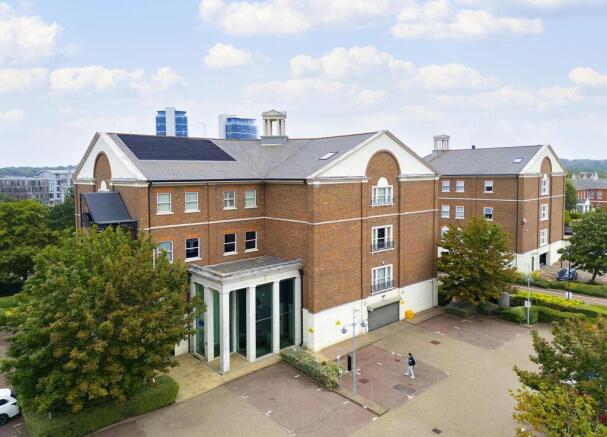
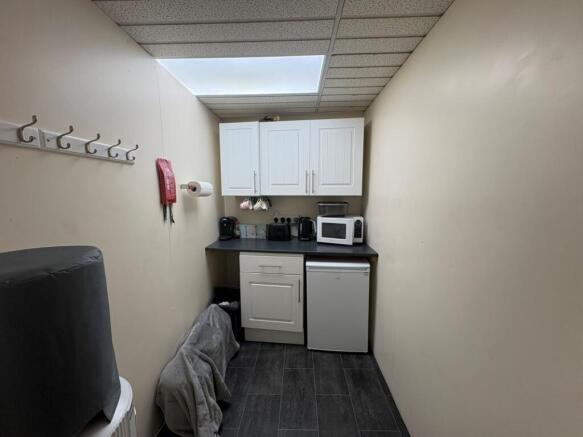
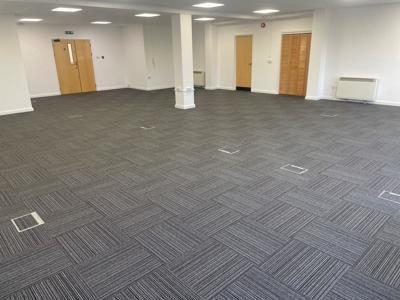
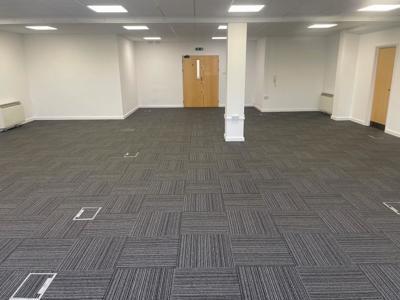
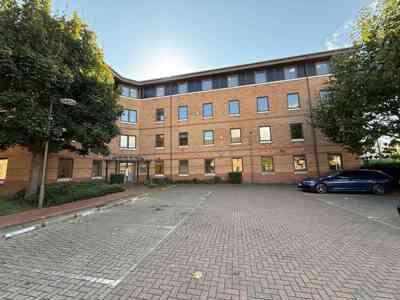
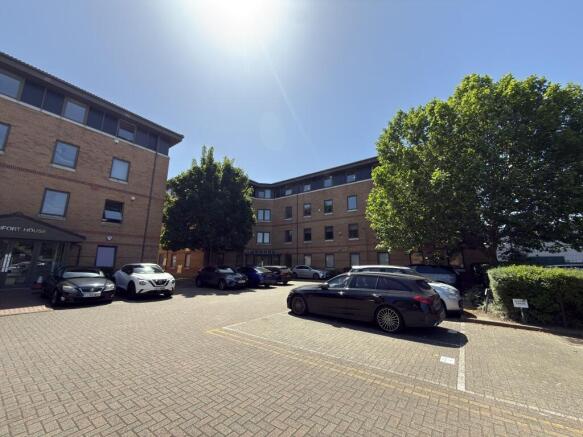
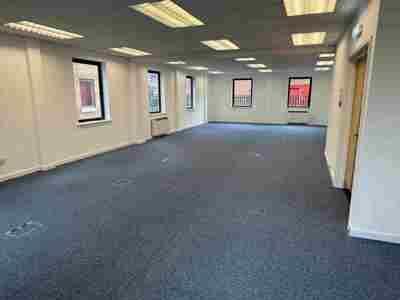
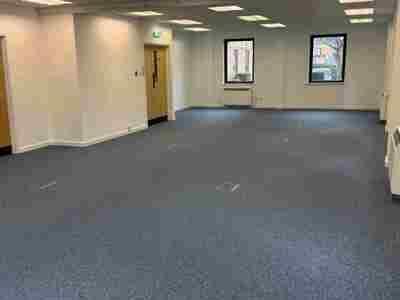
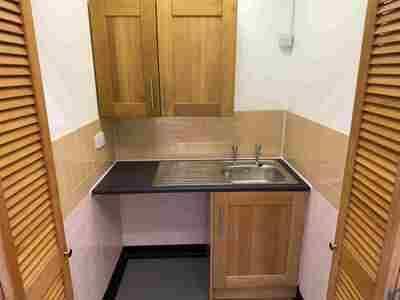
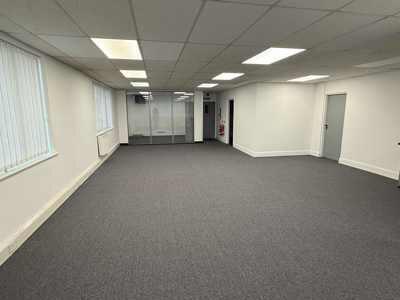
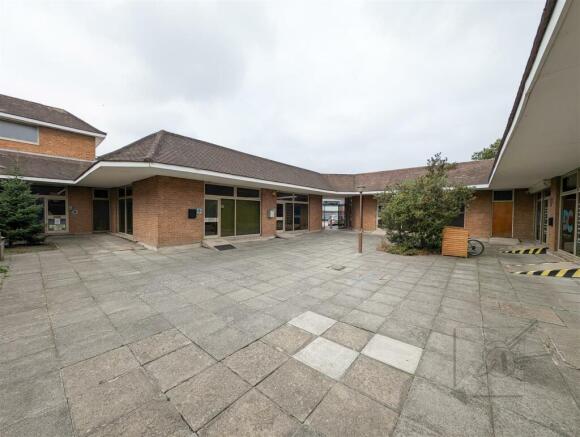
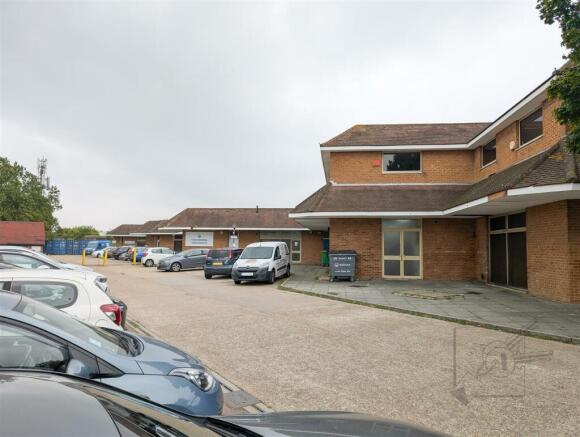
Suite 7 is a self-contained first floor office located within an office development comprising a series of buildings overlooking a central courtyard/garden area. Features include:- * Passenger lifts * Door entry system * Full raised flooring * Suspended ceilings with LED lighting * Electric heating * Double glazed windows * Kitchenette * WCs * Ample on-site parking
The unit comprises a 2 storey end terraced unit of steel portal framed construction with brickwork and glazed panels. Salient features:- * Double access door & personnel door * Storage/offices at ground floor * 1st floor offices * WCs * Allocated car parking spaces
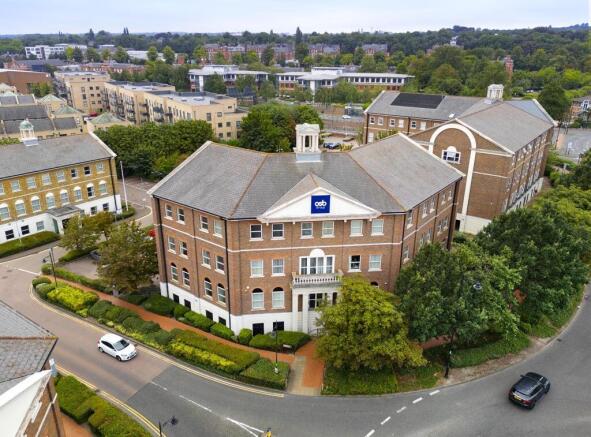
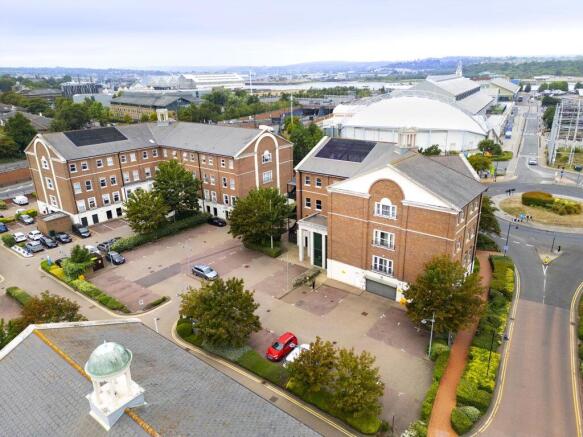
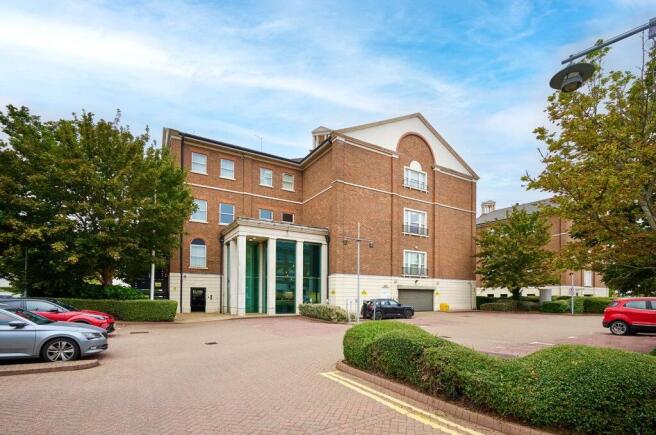
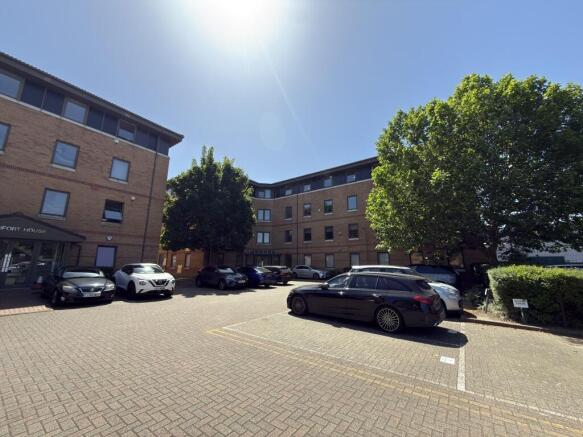
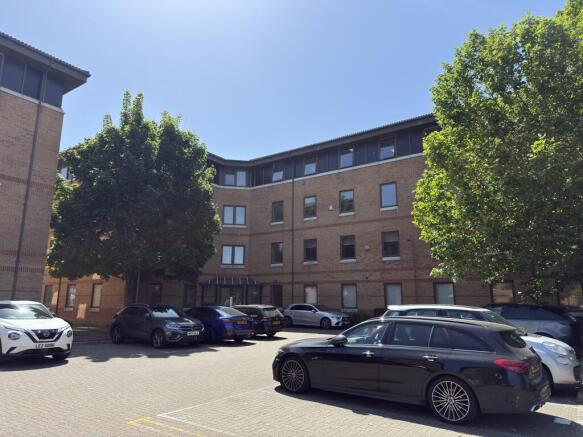
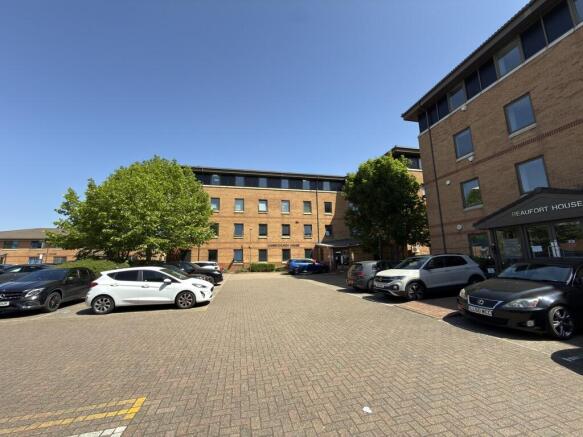
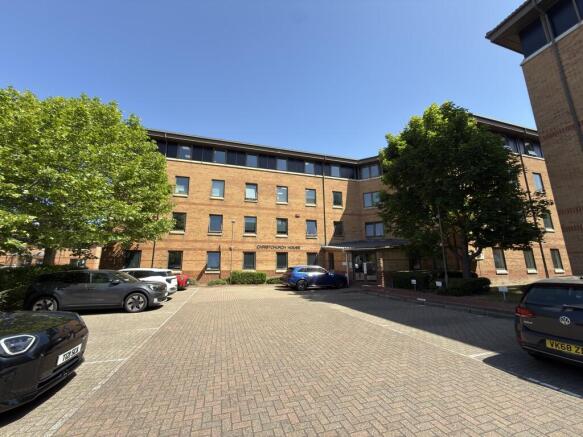
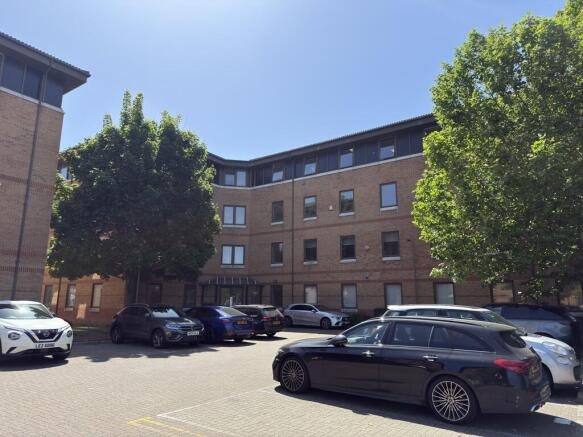
Christchurch House is a 4 storey building and lies within the Beaufort Court Development which is secure, landscaped and provides excellent car parking facilities. Suite 5 comprises a self-contained office suite at first floor level. Salient features include the following:- * Suspended ceilings with recessed LED lighting * Full raised access floors for underfloor cabling * Laminate flooring * Double glazing throughout * Electric heating * Separate male & female WCs * Kitchenette area * Electronic door entry system to the building * Passenger lift to all floors * 2 allocated car parking spaces * Generous size overflow car park
Suite 1 is a self-contained ground floor suite located within an office development comprising a series of buildings overlooking a central courtyard/garden area. Features include:- * Door entry system * Full raised flooring & suspended ceilings * Electric heating system * Double glazed windows * Kitchenette * Male & females WCs * 2 allocated parking spaces plus additional communal parking (available on first come, first served basis)
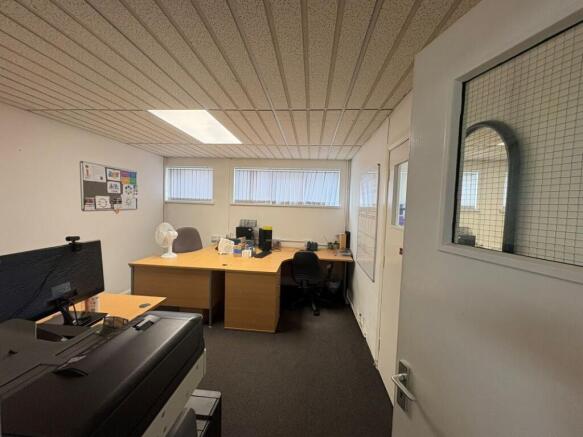
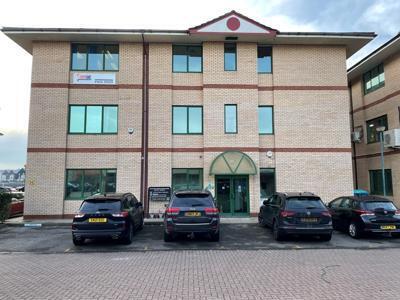
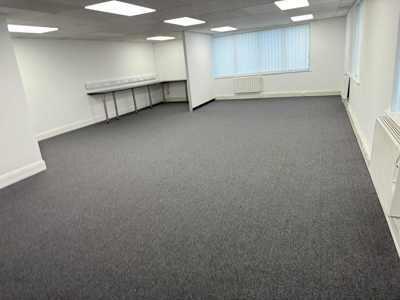
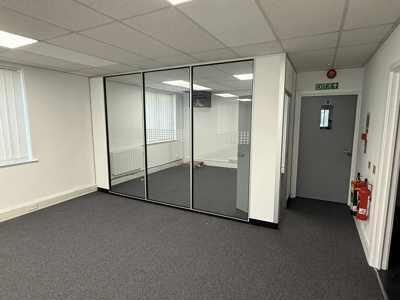
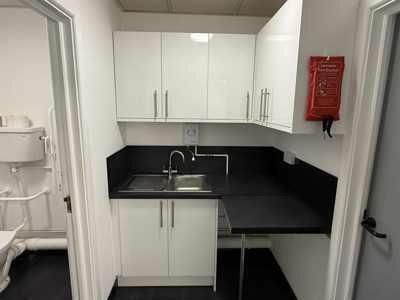
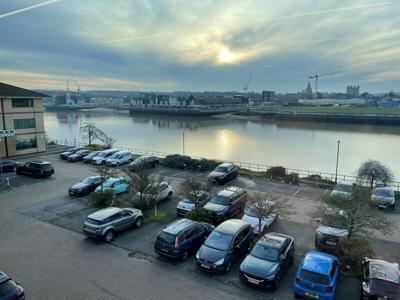
A self-contained office suite at first floor level within a purpose built modern office building. Salient features:- * Double glazed windows * Suspended ceilings * Off peak electric heating * Lighting & power sockets/trunking * Separate male & female WCs * Carpeting * Lift * 3 allocated car parking spaces * Attractive views across the River Medway to Rochester
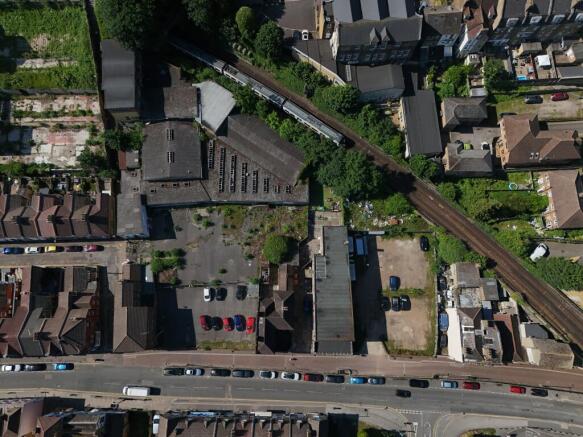
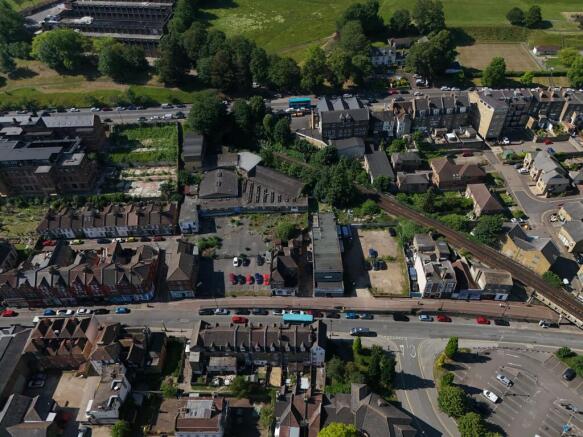
Rarely Available Investment Opportunity Occupying a Prominent Roadside Pitch Site Comprising 8 x Railway Arches, Light Industrial/Office Buildings and Associated Land Immediate Asset Management Potential Via Letting with an Opportunity to Create a Diverse Multi-Let Investment Offered with Vacant Possession