Commercial Properties For Sale in Middlesex
Paid partnerships can play a role in listing order




 1/5
1/5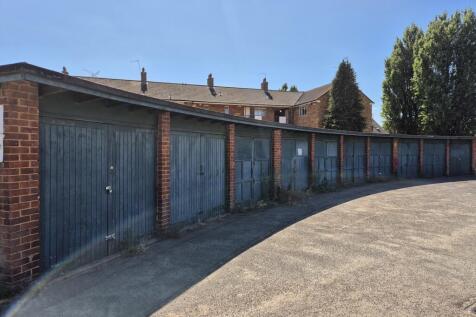
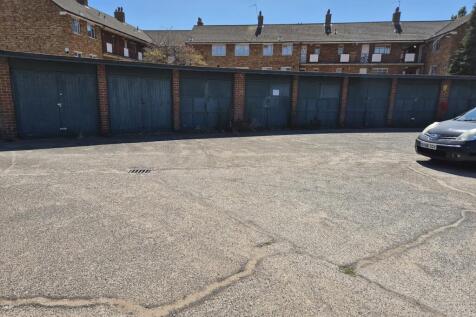
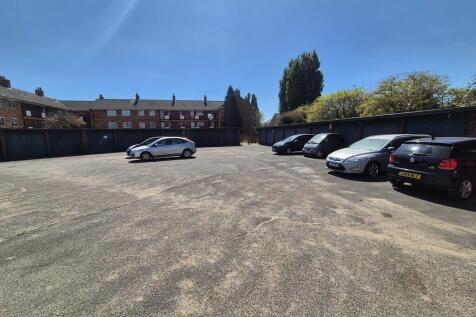
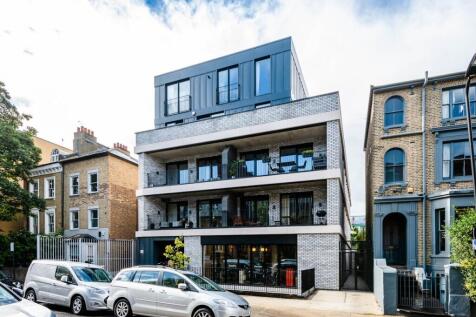
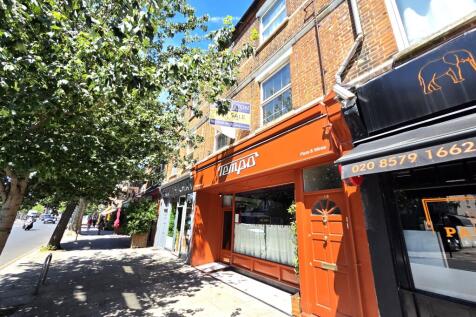
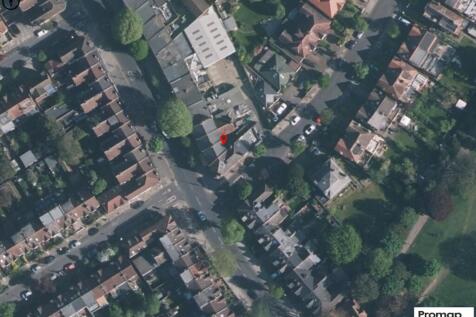
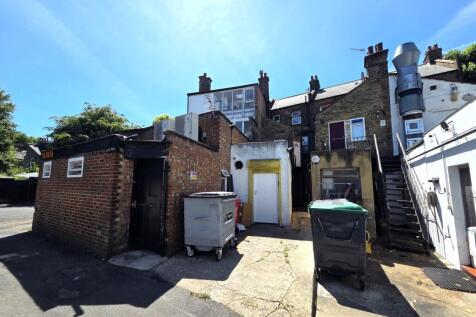
A block of 22 lock-up garages with possible additional parking and land. 17 garages are currently let and 5 are vacant. We consider that there is potential for residential development subject to planning. A site plan is shown on our brochure.

- 22 FREEHOLD LOCKUP GARAGES FOR SALE
- INCLUDES ADDITIONAL ADJACENT LAND
- 17 LET, 5 VACANT










 1/9
1/9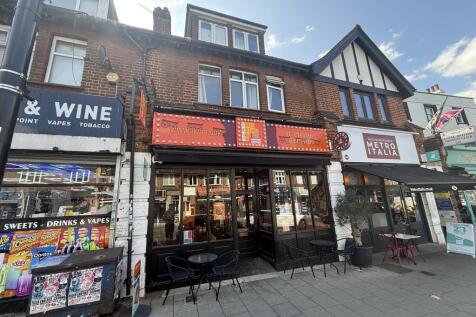
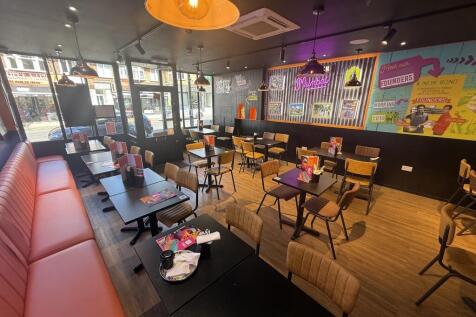
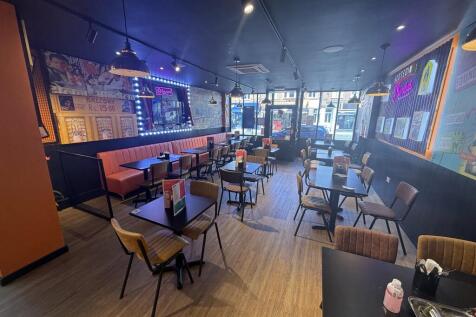
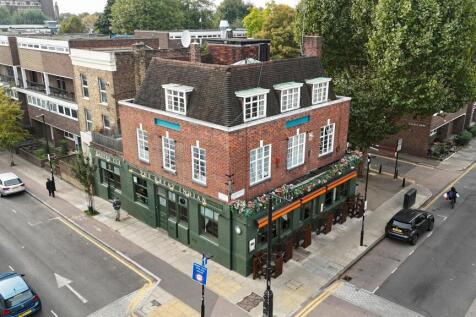
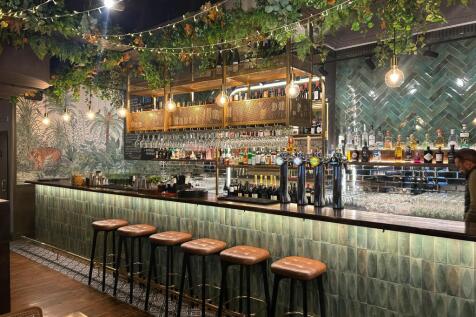
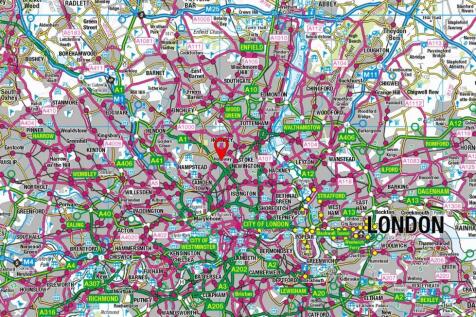
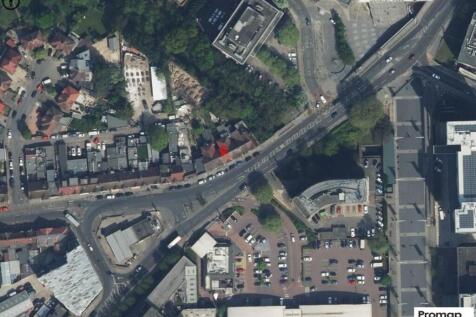
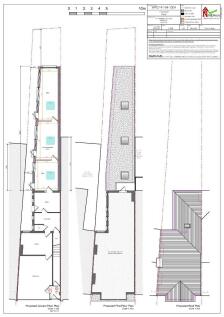
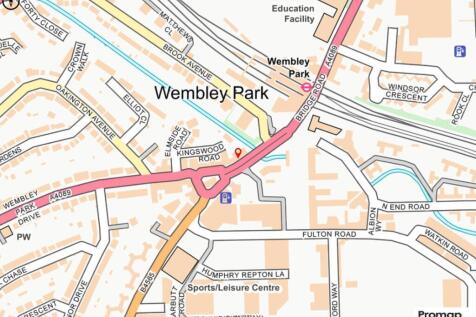
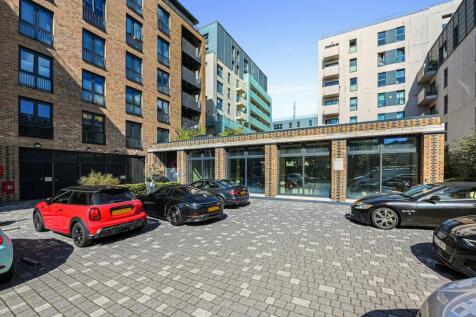
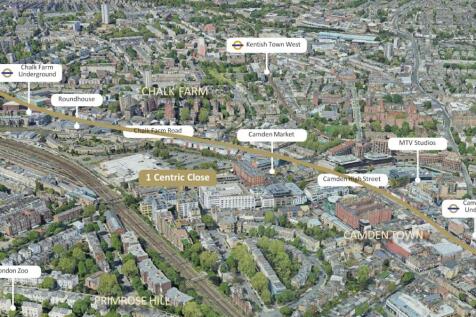
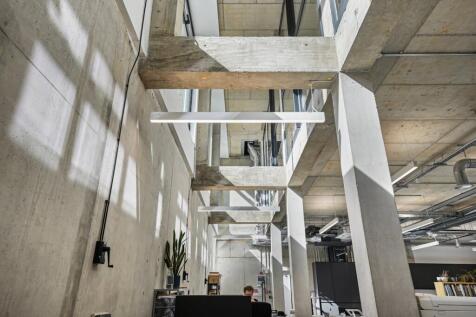
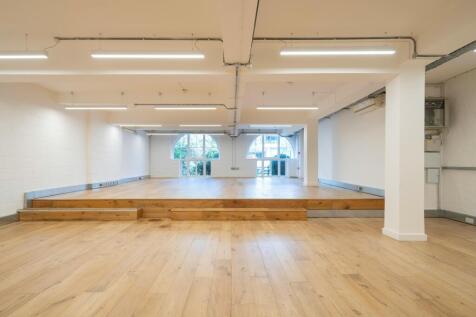
INVESTMENT An exceptional freehold mixed-use investment and owner-occupier opportunity comprising a fully refurbished and beautifully presented restaurant premises with substantial residential accommodation above. The ground floor offers an impressive, contemporary dining area finished to a high standard, providing seating for approximately 50-60 covers, complemented by a fully equipped commercial kitchen with extraction system, preparation areas, service counter, ample storage, covered external storage yard and ancillary staff facilities. The upper floors provide extensive residential accommodation currently arranged as multiple lettable bedrooms with modern bath and shower rooms, offering excellent potential for staff accommodation, HMO use (subject to the necessary consents) or additional rental income. The property has been well maintained throughout and is presented in excellent decorative order, allowing an incoming purchaser to commence trading immediately with minimal capital expenditure.




 |1/25
|1/25


A well-positioned light industrial/warehouse unit constructed pre 1950 on a popular industrial estate in Edmonton with demised parking/forecourt and within gated site. The unit is ideally located for road links to the North Circular, M25, M11 and M1, with rail access at Meridian Water and good bu...
 |1/22
|1/22


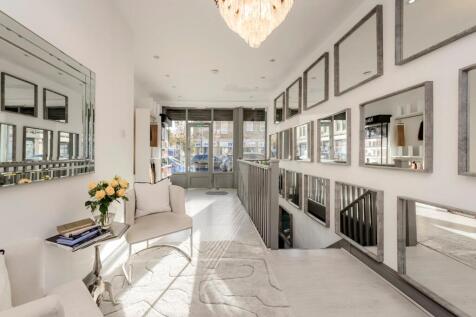
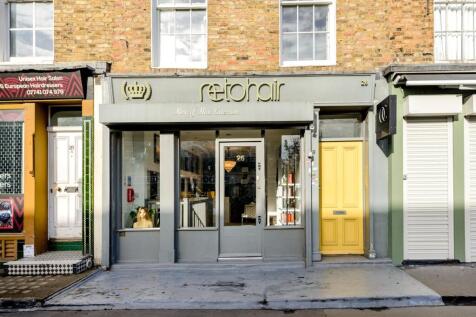
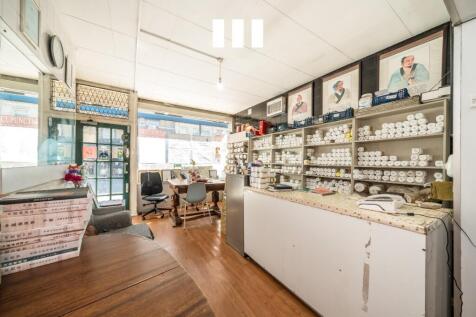
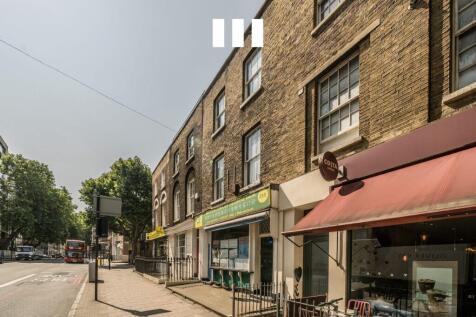
Alwyne Estates are delighted to present this seldomly marketed freehold shop and residential upper part situated in a rapidly improving area close to the junction with Brownswood Road, a short walk from Arsenal Underground Station and close to Finsbury Park Mainline & Underground Station offered ...
 1/6
1/6


Unit 10, Abbey Manufacturing Estate comprises a self-contained industrial unit offering a versatile combination of workshop/warehouse space with ancillary offices. The ground floor provides a large open-plan industrial area with good ceiling height, solid flooring, and excellent natural light via roof glazing, making it suitable for a wide range of light industrial, manufacturing, storage, trade uses. Motor uses would be acceptable. The first floor offers office and staff facilities, including partitioned office space and kitchenette amenities, providing practical accommodation for administrative functions alongside the operational area. The unit benefits from roller shutter access, a clear and functional layout, and flexible internal configuration. The height of the main area is 12' reducing to 9'6" under the office area.