Commercial Properties For Sale in North Londonshire, Northamptonshire
Paid partnerships can play a role in listing order
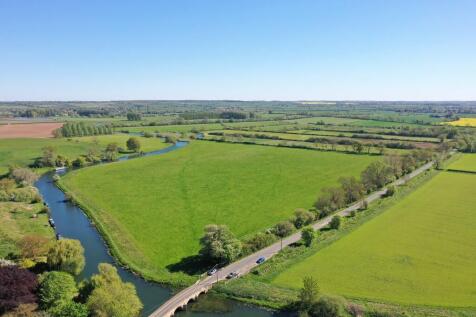

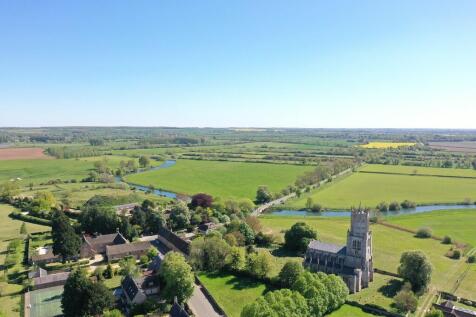
The property comprises approximately 34.08 acres (13.79 hectares) of permanent pasture, which borders the River Nene and is adjacent to the historic Fotheringhay Castle Mound and Ruins, perhaps most famous for being the place where Mary, Queen of Scots was tried and executed in 1587.

 1/10
1/10


For sale is an existing auto workshop unit comprising office area, covered storage areas and workshop to the rear. The unit faces St James' Road and has a secure yard to the front.

- Site area of 0.3 acres
- Comprises workshop, covered storage area, offices and yard
- Fenced perimeter and doubt gates to road access


 1/6
1/6


The property is built around a steel frame with insulated steel cladding and translucent panels to the roof. The warehouse has an eaves height of 5 metres, rising to around 5.7 metres, with up and over loading door. The warehouse is fitted with strip lighting and a gas blower heater. Two storey offices are provided to one side, along with M/F WCs and a kitchenette. Car parking is available to the front, along with loading, over a secure palisade fenced yard.

- Established industrial estate
- Dedicated loading yard
- Good road links


 1/1
1/1
The property is a three-storey, solid brick built terraced property located in a secondary, but prominent, retail parade on Rockingham Road in Corby. The ground floor accomodation comprises of a retail / take-away unit comprising of a reasonably large servery area to the front with kitchen and wc's to the rear. The ground floor retail area also has access from a rear service yard. At first and second floor levels are flats known as 54a and 54b Rockingham Road, both let on Assured Shorthold Tenancies.
 1/6
1/6The property is built around a steel frame with insulated steel cladding and translucent panels to the roof. The warehouse has an eaves height of 5 metres, rising to around 5.7 metres, with up and over loading door. The warehouse is fitted with strip lighting and a gas blower heater. Two storey offices are provided to one side, along with M/F WCs and a kitchenette. Car parking is available to the front, along with loading, over a secure palisade fenced yard.


 1/17
1/17


This link detached two storey office building is currently fully let and produces an annual income of £48,600 per annum. Freehold for sale at £500,000 with opportunity for some rental growth. Potential to convert stpp. Growing town of Desborough with numerous new residential developme...
 1/12
1/12


This mixed use property comprises a mix of Retail, Office and Residential space with all parts currently let out and producing a total income of £33,900 per annum. This space includes a one and two bedroomed apartment to the first floors, newly signed 3 year lease to front retail unit and g...
1/16


UNIQUE FREEHOLD BAR, RESTAURANT AND FUNCTION VENUE Substantial freehold property Excellent private accommodation Multiple streams of income Potential for additional reception hall Weekly turnover £5,500 to £6,000 REF 591158. EPC Band D. Business and Property, Offers Over £475,000 Wellingborough
 1/8
1/8


The property comprises a mid-terraced, three-storey mixed-use investment, with a café occupying the ground floor and two self-contained flats above, benefiting from separate access directly from the High Street. The property currently produces a total annual income of £41,...
1/3


Three self contained two storey retail shop units with ancillary upper parts totalling 7,946 Sq. Ft. Two units let one unit vacant. Located in the northern part of the town centre on the High Street. Investment Let at £32,000 per annum.



 1/2
1/2

3&4 Market Street is a three storey building within an established retail location in the town at the bottom of Market Street and close to the High Street and Market Place in Kettering where there is a mixture of retail and food / leisure premises. The property has an attractive ironstone and brick frontage with separate personnel access points from Market Street into the ground floor area and to the staircase leading tot he first and second floors enabling the premises to be split in the future, as well as access from the rear via Bridewell Lane. The accommodation is currently being used for Lloyds Bank with the main banking hall on the ground floor with the first floor as offices and WCs and the second floor as basic storage. To the rear there is an area for parking and for the storage of bins.





 1/13
1/13


The property is a mid-terrace light industrial / warehouse unit of steel portal frame construction. The front elevation has low level cavity brick / block walls to approximately 1m high with insulated steel profile cladding above and to the roof, with the roof incorporating double skin translucent roof lights. Access to the unit is via double glazed, aluminium framed double doors into the office area and with an up and over insulated loading door approximately 4.5m wide x 4.5m high. Internally the property is fitted with ground floor reception / offices, male and female / disabled WCs and has air conditioning units fitted. The main open warehouse area has a full eaves height of approximately 7.65m and fitted with a suspended gas blower heater. Above the office block is a fully boarded mezzanine floor suitable for light storage with staircase access and also a forklift safety loading gate. Externally in the yard area is a large circulation space for access for HGV's and there are 6 dedicated car parking spaces with the building.


 1/6
1/6


The property comprises a mid-terrace office of brick construction under a pitched roof. The entrance lobby provides male and female WC's and stairs leading to the first floor. A door from the entrance lobby leads into the ground floor accommodation which has a mixture of open plan space together with demountable partitions creating two meeting rooms with interconnecting concertina doors which can be opened to create a larger meeting room together with storeroom and open plan kitchen. The first floor is again largely open plan with three partitioned offices. The accommodation is fitted with carpets to the ground floor, laminate to the first floor, LED lighting and raised access floors. Externally there are 9 dedicated car parking spaces.


 1/4
1/4The property comprises approximately 34.08 acres (13.79 hectares) of permanent pasture, which borders the River Nene and is adjacent to the historic Fotheringhay Castle Mound and Ruins, perhaps most famous for being the place where Mary, Queen of Scots was tried and executed in 1587.
1/6


Two mid-terrace commercial retail units with ancillary uppers. Fully let income producing – 60 Gold Street is let on a new 5 year FRI lease at £17,000pax increasing to £20,000pax throughout the term. 62 Gold Street is let at £7,000pax. Total net area of 2,550 sq. ft. Avail...
 |1/11
|1/11


This well known retail unit in Kettering Town Centre is available For Sale with a current tenant in situ paying a rent of £20,004 per annum increasing to £22,008 per annum as of 1st September 2027 with a lease expiry date of 1st Sept 2029 . Complete with 'Deborah The Zebra' ...
|1/6


The property is a mid-terrace, three storey retail premises that is available subject to vacant possession. There is seperate access off Gold Street to the first and second floor ancillary accommodation which has redevelopment potential to residential use STPP. The property is available at an Ask...


 1/8
1/8


The property comprises a single-storey industrial style building used as a florist with brick elevations under an unlined pitched roof. The building sits alongside an extensive fenced and gated car parking area. The total site may be suitable for redevelopment subject to planning consent.



