Commercial Properties For Sale in North Wales
Paid partnerships can play a role in listing order
 |
| |
| 1/10
1/10


Imposing and highly attractive 3 storey Ruabon red brick public house beneath pitched red plain tiled hipped roof with mullion windows and leaded lights. An attractive archway provides access to the courtyard beer patio to the rear of the site.

- Potential bridging loan available from Vendor to support freehold offers.
- Highly attractive and stunningly well refurbished public house.
- Three individual trading rooms, separate function room, large flat, extensive beer patio.



 |1/10
|1/10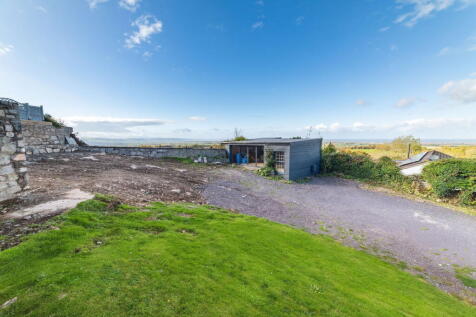

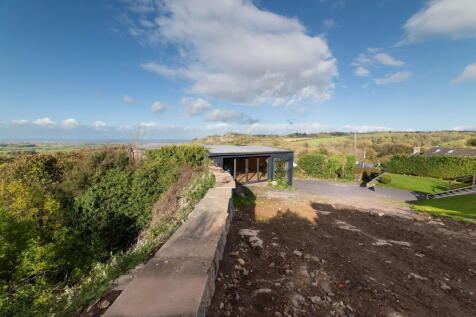
BUILDING PLOT & TIMBER LODGE - Having outline planning for one dwelling the site and lodge occupy an amazing elevated position nestling above the former Dyserth Quarry, on the Moel Hirraddug (Dyserth Mountain) only a short distance from the comprehensive array of shop...

- VILLAGE LOCATION
- CLOSE TO AMENITIES
- PLOT & LODGE


 1/11
1/11


A Fantastic Development Opportunity in Llanrug, Gwynedd Large Plot with Planning Consent & Building Regulations Approval for a 2-Bedroom Home An exciting opportunity to acquire a large-sized plot of land in the highly desirable Minffordd Estate, Llanrug, Gwynedd (LL55), with planning consent and building regulations in place for the construction of a two-bedroom house. Set in an exceptional location surrounded by the natural beauty of North Wales, this plot offers the perfect opportunity to create a stylish and comfortable home in a sought-after area. A Home Designed for Modern Living The approved plans provide for a two-bedroom house, offering an excellent opportunity for a first-time buyer, couple, small family, or investor looking to develop a property in an attractive and well-connected location. AI-generated images of the proposed house are provided for illustrative purposes only and are intended to give an indication of the potential finished property. An Outstanding Location One of the key attractions of this plot is its fantastic position in Llanrug, offering a peaceful setting while remaining conveniently located for everyday amenities and transport links. This plot benefits from easy access to a range of local shops, services, amenities and public transport, making day-to-day living both convenient and enjoyable. The location is also particularly appealing to families, with well-regarded schools and educational facilities nearby, as well as access to a...








 1/6
1/6


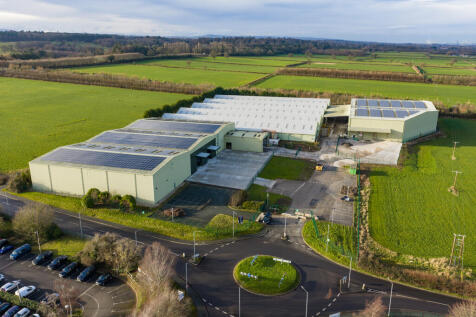
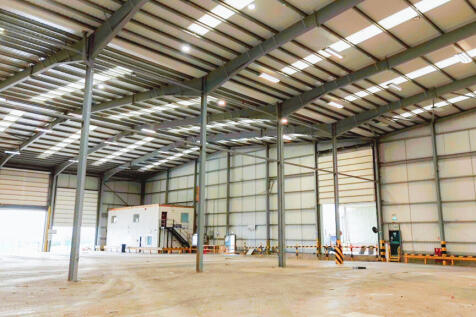
Semi detached, self-contained industria/warehouse unit which benefits from the following specification:- Steel portal frame construction Part brick part profile metal clad elevations 3 no. level loading doors 4.8m eaves height (To underside of haunch) 5.75m clear eaves height 10.5m to Apex 3 phase electricity Two storey Portable office structure Secure gated site Concrete surfaced yard area





 1/9
1/9


The property comprises a ground floor multi-purpose commercial unit extending to 20,172 sq ft as a whole and forms part of the previous Co-op store, situated adjacent to Iceland and the largest car park in Mold (circa 450 spaces). Internally, the unit is open plan in nature with a dividing wall separating the retail accommodation and storage/ancillary accommodation. The unit is decorated throughout with a tiled floor covering and set beneath a suspended ceilings with integrated LED panel lighting and HVAC units. The unit may suit subdivision, subject to planning permission. The property, which up until recently has been occupied by Poundland, benefits from a large service yard and there is a large local authority car park situated adjacent to the unit. A floor plan of the property is available below.



 1/1
1/1
The Land comprises an area of grassland bounded by mature trees and hedgerows on three sides, and a wooden post and rail fence to the north. The extent of the Land being sold is defined by the red line boundary on these particulars and extends to approximately 4.13 acres (1.67 hectares). The boundary is for identification purposes only, and its exact position will need to be accurately defined on site as part of the sales process.
 1/1
1/1
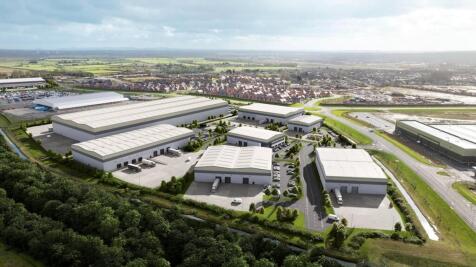
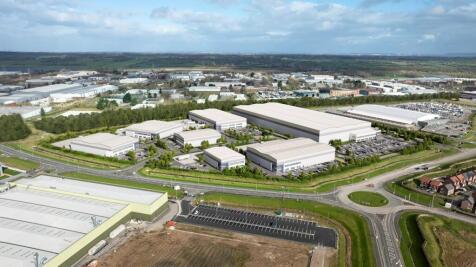
Phase 1 of the development will deliver two high quality buildings of 9,687.5 each. The Units can be sub-divided to provide flexible accommodation from 2,400 sq ft upwards, depending on requirements. There is full flexibility in both size and layout, subject to negotiation, and the scheme will incorporate the following: ¦ Modern portal frame construction ¦ Profiled metal-clad elevations and roof ¦ Roller shutter and separate pedestrian access ¦ Dedicated yard areas ¦ On-site car parking At this early stage, we are able to tailor the design to suit an occupier's specific requirements, ensuring the space works for their business from day one.


 |1/11
|1/11


Detached industrial / trade counter. Excellent road frontage to A4104 Chester Road on the outskirts of Saltney, Chester. Sitting on a very generous site with very large front car park and additional rear yard / car park. A sale of the whole site including Unit 1 (currently let) may also be considere
 1/2
1/2

The property comprises an industrial development site extending to approximately 2.19-acres prominently positioned within Gaerwen Industrial Estate. With an extensive frontage of circa 53-meters, the site is well shaped, level and offers excellent flexibility for a range of industrial or warehouse schemes (subject to planning).