Land For Sale in North West, England
Paid partnerships can play a role in listing order
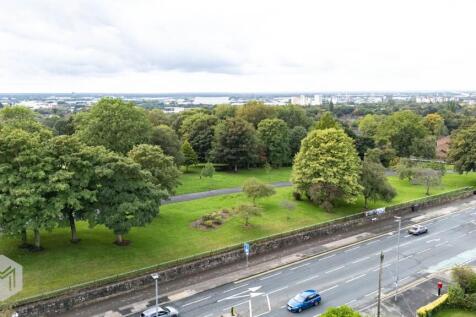

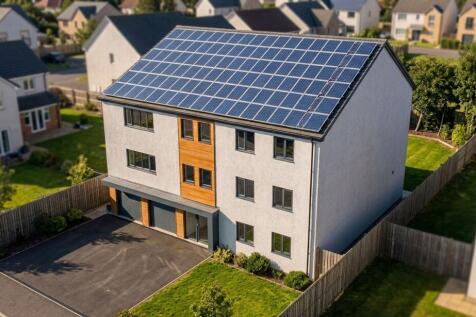
DEVELOPMENT OPPORTUNITY | LAND WITH LAPSED PLANNING A rare opportunity to acquire a substantial development site in a highly sought-after Salford location, with the benefit of previous outline planning consent for residential development.The site is located at 124 Eccles Old Road, Salford, M6 8QQ...


 1/13
1/13


An exceptional mixed agricultural holding extending to approximately 175.41 Acres (70.99 Hectares), comprising an exceptionally refurbished farmhouse, an extensive range of livestock buildings, productive Grade 3 pastureland and the benefit of planning permission for a new agricultural building.

- Approximately 175.41 Acres (70.99 Hectares) of productive Grade 3 agricultural land available as a whole or in 2 lots
- Lot 1 - House, Steading and land extending to 64.66 acres
- Lot 2 - Improved grazing land extending to 110.74 acres



 1/5
1/5


Both sites are located fronting the western side of Pall Mall north of its intersection with Leeds Street (A5053) and Chisenhale Street. Site A is bounded by Chadwick Street to the north and Site B adjoins Lanyork Street to the south. Both sites lie on the northern edge of Liverpool City Centre in a mixed use location comprising residential blocks under construction, commercial units, sites used for car parking and Williams BMW Parts and Service garage. Significant residential development schemes under construction/proposed nearby include: Love Lane/Pall Mall Scheme - 507 apartments Metal Works Scheme, Leeds Street - 405 apartments The Gateway - 656 apartments fronting Leeds Street The two sites are irregular in shape and are currently undeveloped and used for surface car parking.
 1/4
1/4


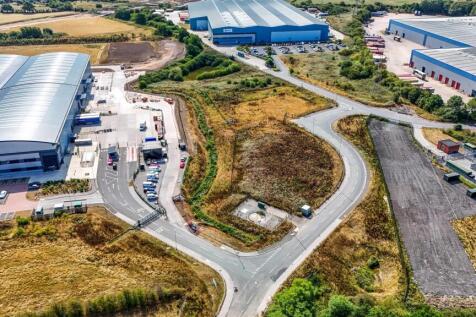
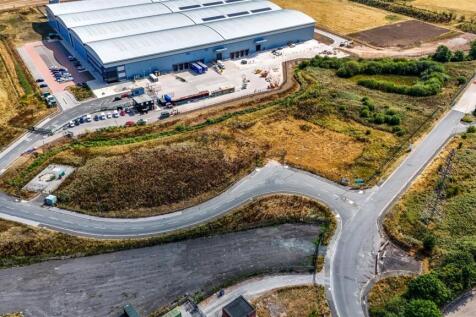
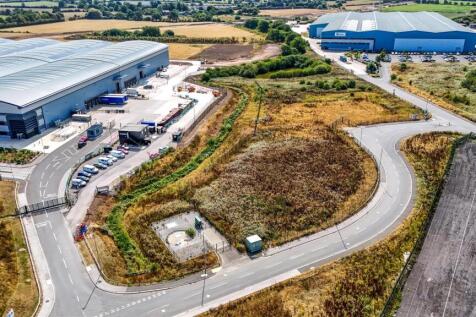
The site totals approximately 14.36 acres and has outline planning permission for the development of the land north of Ribble Valley Enterprise Park to provide up to 257,895 sq ft (23,959 sq m) of new commercial/employment floorspace. The planning is subject to the development of a new roundabout which is to be accessed from the A59.

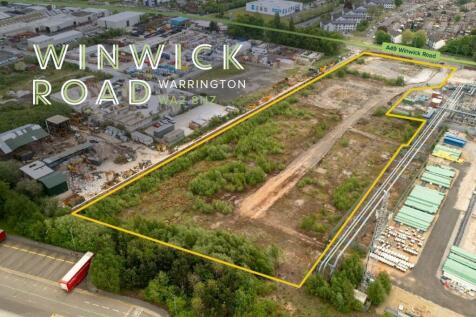
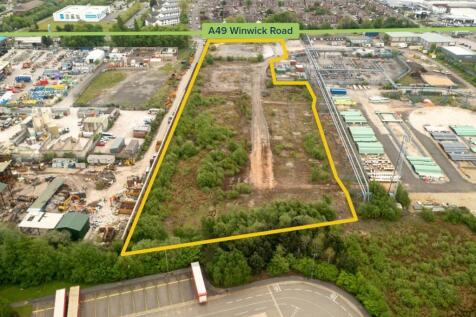





 |1/28
|1/28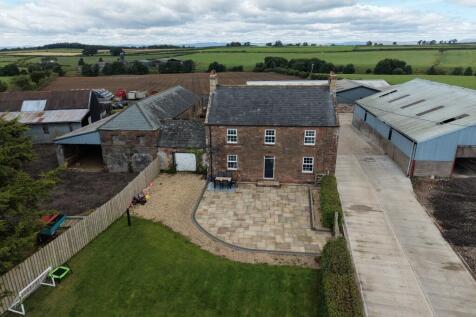
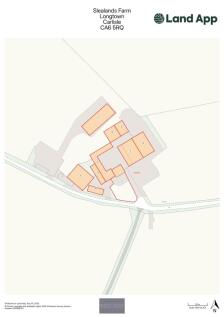
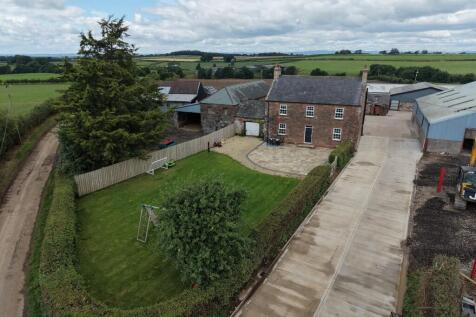
An exceptional mixed agricultural holding extending to approximately 175.41 Acres (70.99 Hectares), comprising an exceptionally refurbished farmhouse, an extensive range of livestock buildings, productive Grade 3 pastureland and the benefit of planning permission for a new agricultural building.
1/6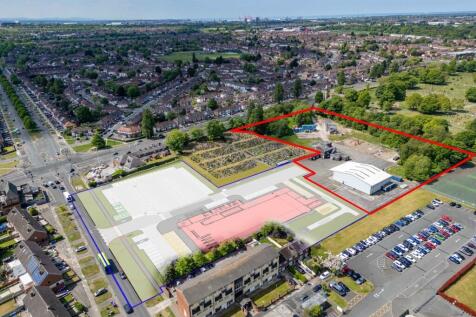


The subject property fronts Storrington Avenue and Lower House Lane in Croxteth approximately 5.5 miles north east of Liverpool City Centre. Lower House Lane links to the East Lancs Road (A580) which in turn leads west into Liverpool City Centre and east to the M6 and the North West motorway network. The subject site land and containing existing warehouses to the rear of the former Merseyside Fire & Rescue Croxteth Fire Station. The site is partly landscaped with grass and self-seeded trees, partly tarmac and concrete surfaced with former fire training related buildings currently insitu. It is anticipated that access to the site will be from Lower House Lane.


 1/12
1/12


An increasingly rare opportunity to acquire a substantial consented development site occupying a prominent main road position within Windermere. The site extends to approximately 1,385.5 sq m (15,800 sq ft / 0.36 acres) and currently accommodates bungalow-style holiday letting accommodation together with associated parking and ancillary accommodation. The site benefits from full planning permission for the demolition of the existing buildings and construction of a substantial purpose-built aparthotel development incorporating commercial accommodation at ground-floor level. The approved building is arranged over three storeys, including accommodation within the roofspace, and provides a total of 14 serviced accommodation/aparthotel units, comprising 10 one-bedroom and 4 two-bedroom units. At ground-floor level, the scheme incorporates approximately 3,500 sq ft of commercial accommodation, providing scope for a complementary commercial or hospitality use, subject to the terms of the existing permission and all necessary statutory consents. Externally, the approved development incorporates 19 car parking spaces, 10 cycle spaces, refuse and recycling facilities and associated hard and soft landscaping. A pedestrian route extends along the site boundary providing a connection between New Road and Chestnut Road to the rear. The combination of an established planning permission, prominent position and location within the Lake District National Park provides an...



 |1/11
|1/11

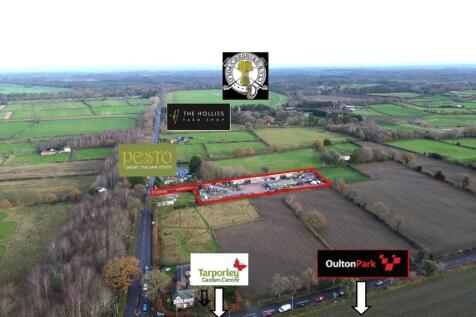
The property offers a rare opportunity to acquire a retail site in a highly sought-after location just off the A49. Extending to approximately 1.73 acres, the site comprises both industrial and office accommodation and provides flexibility for a range of uses. 1.73 acres (0.7 hectares) Offers invited in excess of £1,800,000
 1/15
1/15


Residential development opportunity in Little Hoole with outline planning permission for 8 dwellings. Offered as a whole with Biodiversity Net Gain lease potential and adjoining land offering future planning prospects. Ideal for housebuilders, developers, investors and land promoters.
 1/9
1/9


The property/site is located close to the centre of Bromborough approximately 7 miles south of Birkenhead and 12 miles north of Chester. The site fronts Bromborough Village Road, which itself leads to the A41 close by. The A41 runs north to the Birkenhead Tunnel and Liverpool City Centre and south to Junction 5 of the M53 motorway. The immediate land use is predominately residential comprising a mixture of housing types. The property comprises of the main police station, separate property store and two houses which are currently occupied as offices, built in the late 1930's. The main station is of part single / part two storey of traditional brick construction with pitched tiled or flat roofs. Internally the building is finish with acoustic tile ceiling, recessed strip lighting, painted or papered walls, carpeted or parquet floors, gas central heating and double glazing throughout The separate garage block was refurbished for use as a property store in 2013. It has brick walls, double pitched tile covered roof and has been extended with an extension comprising brick walls and metal sheet roof. Two detached Police houses 81 and 83 Bromborough Village Road and have been used as offices. They are of traditional two storey brick design with pitched tiled roof. Externally, there are two significant surface car parks on site one to the front of the building another between the main building and the adjoining property store.
1/8


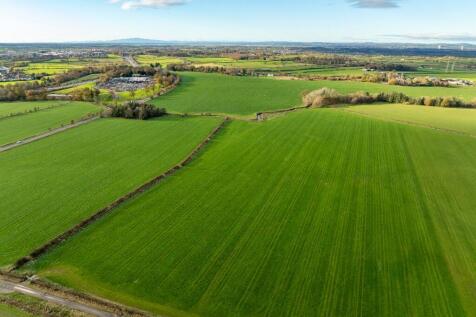
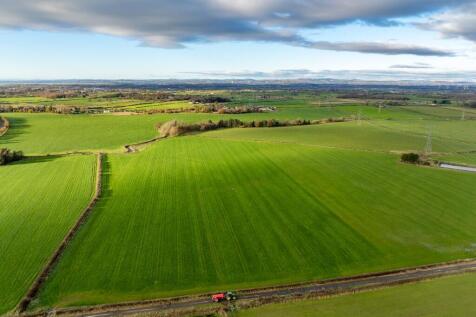
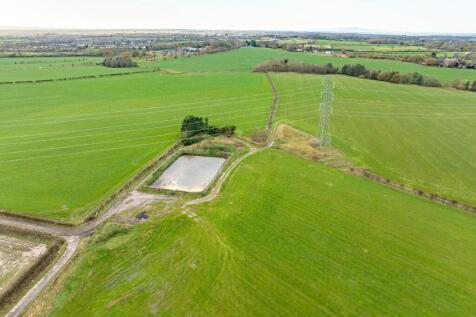
For sale via secure sale online bidding - terms and conditions apply. The site is situated in the popular Bispham Road in the heart of the vibrant Cleveleys Town Centre and being close to the Promenade and Seafront making it an extremely desirable residential location. The site is currentl...

 1/6
1/6


The property is located fronting Chorley Road (A5106) on the eastern edge of Standish. The A5106 leads to Wigan Road A49 and via Almonds Brook Road (A5209) to Junction 27 of the M6 motorway. The property is irregular in shape and historically has been used for land fill purposes. In recent years, the site has been filled in with inert building material with Enviroment Agency permits/permisssion. This fill is shortly to be completed and the site will be made good and the Environment Agency Completion Certificate will be made available.


 1/5
1/5


The site/property is located fronting Grafton Street close to its intersection of Stanhope Street and located in Liverpool's Baltic Triangle, an area which has seen significant re-development in recent years comprising the re-development and re-purposing of warehouses to offices, creative spaces, studios, hotels, clubs and concept bars. The site is opposite the Cains Brewery Village which is a popular destination comprising of coffee shops, food markets and bars. The property lies a close distance from the proposed Liverpool Baltic railway station on the Merseyrail Northern Line where construction is expected to commence in 2025. The site is currently occupied by warehouse/workshops of steel truss construction with profile roof, brick walls and concrete floors. The units are lit via fluorescent strip lighting and not heated. There is a narrow side access leading onto Stanhope Street. Please note the site also incorporates part of Fisher Street.
 |1/3
|1/3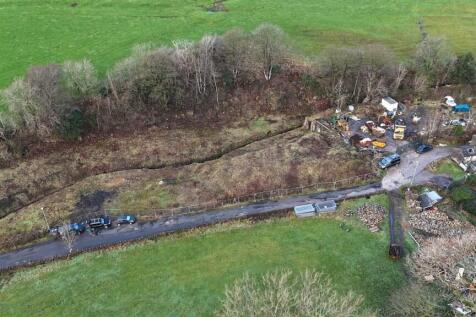


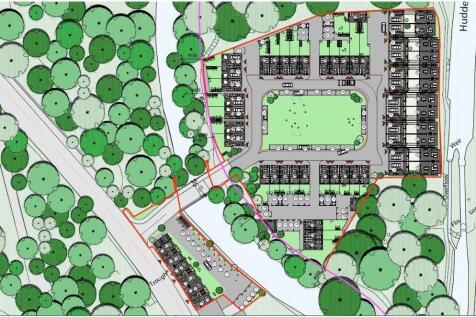
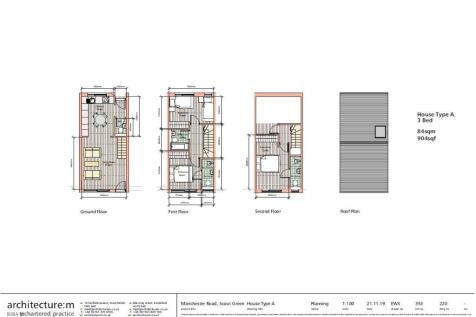
The property comprises of the site of the former Harrop Mill. The mill has been demolished and planning permission has been granted for redevelopment. The site slopes from the North to the South. The stream to the rear is to be re-routed as part of the permission granted.
 1/2
1/2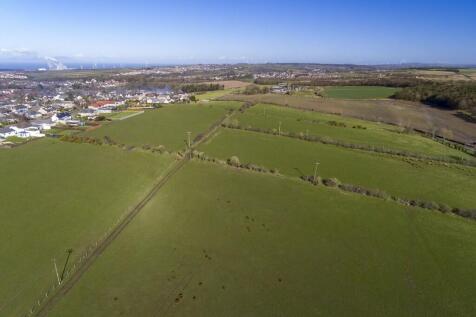
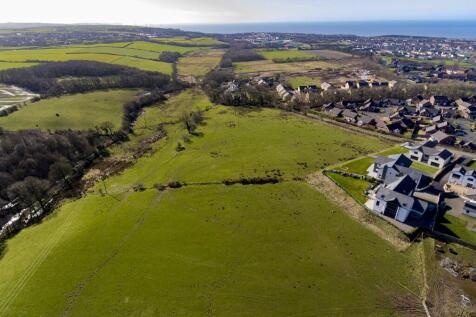
FOR SALE Land at Stoneyheugh, Ellerbeck Lane, Workington CA14 4HFAn Exciting Opportunity to Purchase a Useful Block of Agricultural Land Which Holds Possible Future Development Potential, Subject to Planning. Extending in Total to Approximately 17.76 hectares (43.88 acres).