Commercial Properties For Sale in North West, England, serviced office, business park, office
Paid partnerships can play a role in listing order


The property comprises a substantial Grade II* Listed period office building arranged over lower ground, ground, first, second and third floors. Constructed in stone beneath a pitched slate roof, the property retains a wealth of attractive period features including traditional timber sash windows, whilst internally providing a well-presented office environment suitable for a variety of occupiers. The accommodation is arranged to provide a combination of reception space, meeting rooms and private offices across the upper floors, together with kitchen and staff welfare facilities at lower ground floor level. Externally, the property benefits from an enclosed rear garden, offering an attractive amenity rarely associated with city centre office accommodation.

 1/6
1/6


The property comprises a characterful Georgian end-terraced building of traditional brick construction beneath a pitched slate-tiled roof, arranged over two storeys with an additional third-floor loft storage area created as part of a recent refurbishment. There is a single-storey annexe to the rear that forms a kitchen and staff amenity facility which is also of brick construction but with a monopitch slate tiled roof. Internally the property provides office accommodation to ground and first floor with storage in the created second floor area. To the rear there is an area adopted for car parking that can accommodate 2 vehicles which are accessed from Back Starkie Street.
- Fronting Winckley Square
- Suitable for a variety of uses (s.t.p.)
- Self-contained with 2 car parking spaces



 1/10
1/10


 1/8
1/8


Radius Campus is a four-storey Grade A office extending to 52,697 sq ft NIA, on a site of approximately 1.97 acres. The HQ building, constructed in 2018, is of steel frame construction with part clad, part rendered painted brick elevations as well as boasting an impressive full height glazed atrium. It benefits from landscaped external areas and a secure car park, providing 186 car parking spaces. The property is held Long Leasehold from Cheshire East Borough Council for a term of 125 years from 5th May 2017 at a peppercorn rent.



 |1/6
|1/6


A substantial stone built office building that was formerly the headquarters of the Primary Care Trust. The property was constructed approximately 12 years ago and is a portal frame structure clad in attractive random stone. The property was originally constructed as offices but would be suitable for conversion into a care home, warehouse, hotel or residential subject to obtaining the necessary consent. Externally there is car parking for 350 vehicles and the property has the benefit of mains electricity, water and on site back up generators. The site now has planning consent for battery storage together with a 99.9mega watt grid connection in place.


 1/6
1/6


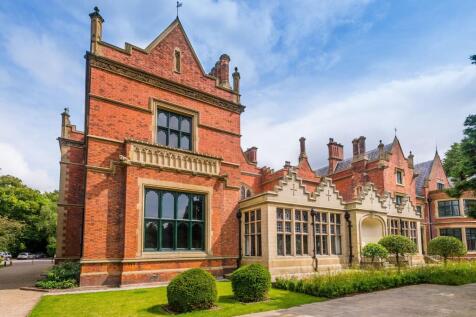
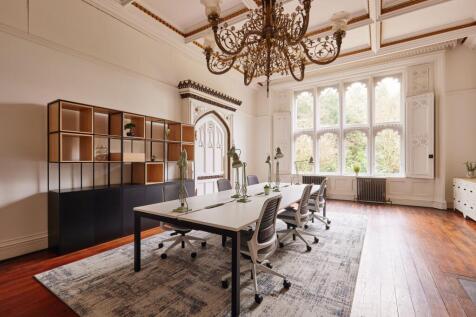
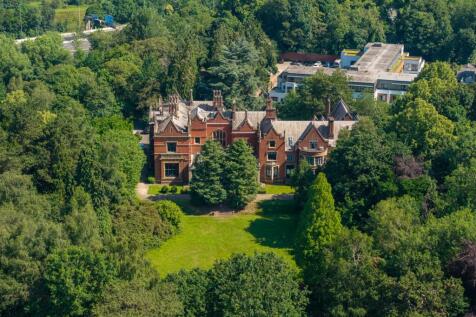
Moor Lane Mill comprises two former mill buildings of traditional stone construction beneath pitched slate roofs. Mill 1 provides accommodation arranged over five levels whilst Mill 2 is smaller and offers accommodation arranged over 2 floors. Both provide office accommodation in characteristic mill proportions, with large window openings affording good levels of natural light throughout. Internally, the accommodation offers predominantly open-plan floorplates, typical of its original industrial design, with generous ceiling heights and exposed structural elements. The layout provides flexibility and scope for a variety of configurations to suit alternative uses, subject to the necessary consents. The property benefits from direct access off Moor Lane, with additional points of entry to the rear with substantial car parking available immediately adjacent.





 1/21
1/21


A substantial detached property, fully refurbished internally and externally in 2019. Current use offices - potential to convert to residential, hospital, retirement village, nursing home. The Grade II Listed Burton Manor house is a substantial detached property finished in sandstone which is separated from Burton Village by a high wall/kitchen garden. The property is of traditional construction faced in sandstone with a multi-pitched roof clad in slate with sash windows throughout. The property benefits from significant gardens to the rear with land to the front offering car parking for approximately 58 cars. We anticipate that the building and site could be suitable for the following purposes (subject to satisfactory planning permission): Conversion back to grand single dwelling Conversion to residential apartments or townhouses Continued single office use Conversion to serviced offices Religious retreat Private hospital Retirement village Training centre Nursing home The property comprises ground, mezzanine and first floors and the entire property was substantially refurbished in 2019 to provide office accommodation to the following internal specification: Original plaster work and covings Original doors now refurbished Carpeted floors Fluorescent strip lighting and heated via wall mounted radiators from oil fired boilers Substantial refurbished common areas to include kitchens, toilets and gymnasium Burton Manor is located in the village of...



 1/14
1/14


** INVESTMENT OPPORTUNITY ** Opportunity to acquire a modern office investment in the established employment area of Birchwood in Warrington Two storey office buildings constructed in 1998, totalling 9,950 sqft. The current rent passing is £209,630.40 per annum reflecting a rent of £21.07 per sq ft and with the 46 car parking spaces inclusive. The building is fully let with two tenants in occupation until 2030.
 1/4
1/4


Albion Wharf is a purpose built canalside business centre behind an elegant, Grade II listed facade. Located close to the Greater Manchester Exhibition Centre and the Bridgewater Hall, surrounded by a mix of bars and restaurants at Deansgate Locks and other great attractions to enjoy and explore. The business centre comprises of furnished and unfurnished offices with 24/7 access, meeting/conference rooms, telephone system, mail handling, showers, kitchen facilities and reception areas. The available accommodation comprises part of the first floor, along with the full second and full third floors, providing flexible workspace options to suit a variety of business needs. There is a shared office entrance fronting Albion Street with 24/7 secure fob entry and a passenger lift.
 1/12
1/12


Open plan office space available for sale / to let Asking Price £2000000 Cat 2 Lighting Intergrated Air Conditioning Full Raised Access Flooring Double Glazed Windows Suspended Ceilings DDA Compliant Perimeter Trunking 24-Hour Access 6 Person Lifts Cinnamon Park is a business ...



 1/11
1/11


The subject property comprises an L-shaped building of steel framed construction with external walls finished in both brick and metal cladding and benefitting from a double pitched profile metal clad roof. The property is predominately fitted out as offices on part ground and upper floor with the remainder of the ground floor sub-divided into 4 self-contained workshop units. The ground and first floor offices are a mixture of cellular and open plan accommodation fitted out as follows: Suspended acoustic ceiling incorporating recessed lighting. Painted plaster walls and solid floors. Double glazed windows and the property is heated via wall mounted radiators from gas boilers in a central plant room. A number of offices also benefit from air conditioning. The 4 ground floor workshops benefit from their own roller shutter door/double glazed PVC door and have been fitted out partially for office and also workshop purposes. Externally, the site offers a dedicated car park incorporating approximately 40 delineated car parking spaces. Access to the car park is via St Paul's Road with the site benefitting from electric sliding gates.


 1/6
1/6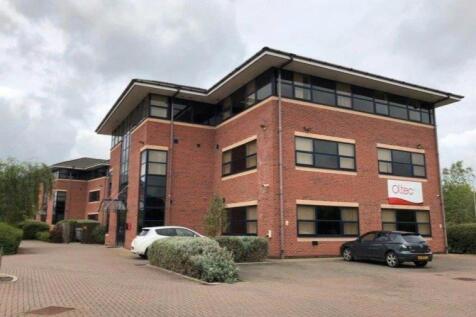
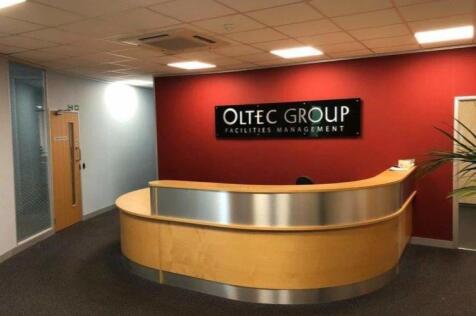
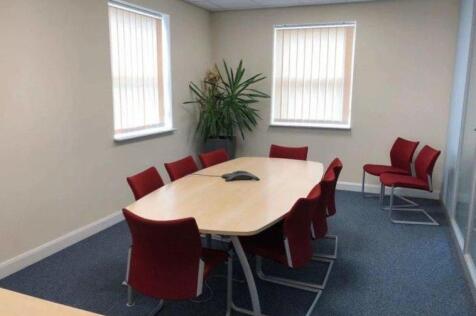
CASA Sales & Lettings are delighted to present this impressive three-storey modern office building, extending to approximately 10,070 sq ft, situated in a highly accessible commercial location on the outskirts of Wigan town centre. The property benefits from 47 on-site parking spaces, making it i...
 1/7
1/7


The property comprises three detached buildings as follows: Logic House - occupied by This Is My Education (TIME) - a two storey office building of steel frame construction with brick walls and flat roof built in the 1960's/1970's with the following specification: Suspended ceilings incorporating recessed lighting Painted walls/carpeted floors Car park incorporating approx. 30 spaces Gates House - occupied by Ever Evolving Ltd - single storey steel framed warehouse with brick/profile metal clad walls currently fitted out as a children's soft play area as follows: Dedicated tarmac surfaced car park with 19 delineated spaces Acoustic tile ceiling and papered plaster walls Solid floor and lit via fluorescent strip lights Heated via air conditioning and gas fired air blowers The Arena - occupied by Darkstar Laser - the property comprises a steel portal frame building. Roof and walls clad with profile metal cladding Currently fitted out offering reception, café, toilets and area fitted out as a laser tag arena 31 delineated car parking spaces





