Warehouses For Sale in North West, England
Paid partnerships can play a role in listing order
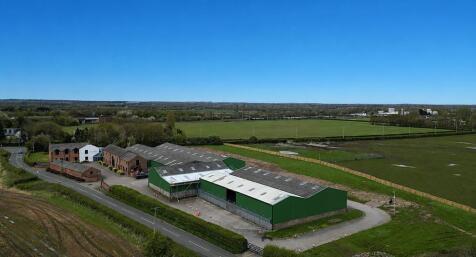

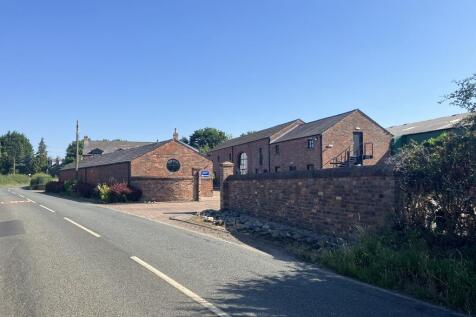
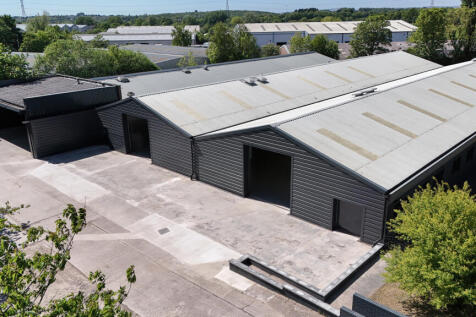
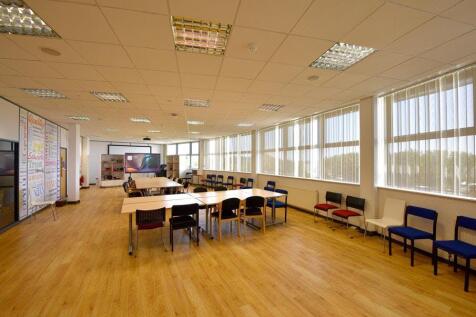
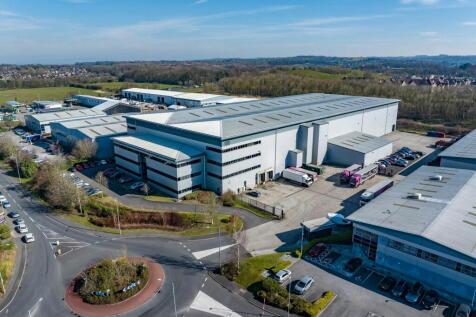
Ramsbrook Farm, comprises a former farmhouse with ancillary buildings that were converted to an excellent specification in 2024 to offices and warehouse accommodation. Offices The buildings are of traditional brick construction dating from the early 1900's with pitched slate roof and double glazed windows. Suspended acoustic tiled ceilings incorporating recessed lighting. Painted/plastered walls with carpeted floors. Perimeter Trunking. Heated via electric wall radiators and mounted A/C unit. Warehouse The warehouses are of steel portal frame construction with part block/part profile clad walls and fibre cement sheet roof. Internally the warehouses are fitted out as follows: Concrete floors and lit predominately by LED lighting. Eaves heights vary between 4.25 m and 4.75 m. Electronic roller shutter doors varying in height from 4.4 m to 4.5 m. Externally the site benefits from tarmac surface, delineated spaces for approximately 12 cars. The property benefits from external landscaping and significant undeveloped area to the rear.

 1/9
1/9


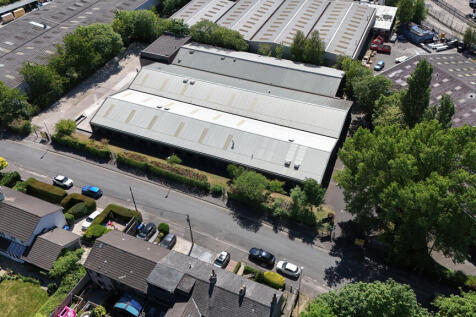
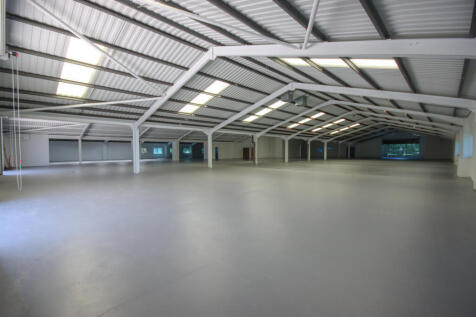
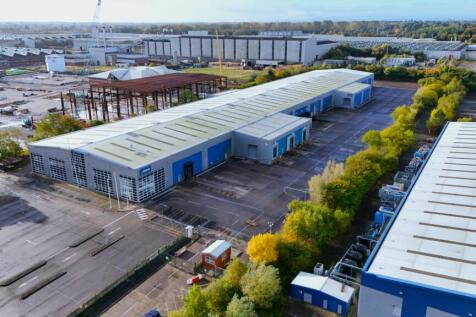
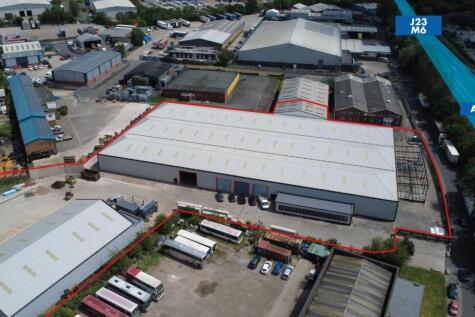
The facility provides a former manufacturing unit of steel frame construction with minimum eaves height of 2.38 m and ancillary offices It benefits from 3 phase power, 2 surface level loading doors, one of which leads to a self contained and secure compound/yard. It provides an industrial/production which would originally formed part of a wider manufacturing complex. Loading is provided at the rear and side gable end which leads to a self-contained compound/yard of approx. 1,000 sqft. There are further rooms at 1st and 2nd floor level, as can be seen on external photographs but there is no means of access to these rooms estimated at 300 sqft each. The unit is ready for immediate occupation although areas of the offices would benefit from minor refurbishment to complete renovation works.

- Suitable for owner occupation
- Rare Sale Opportunity
- 2.38 m working height









 |1/10
|1/10
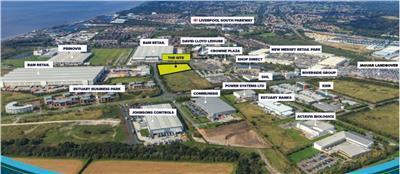

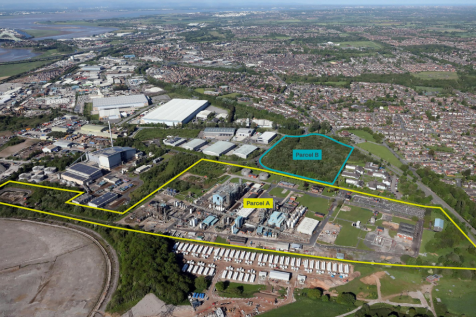
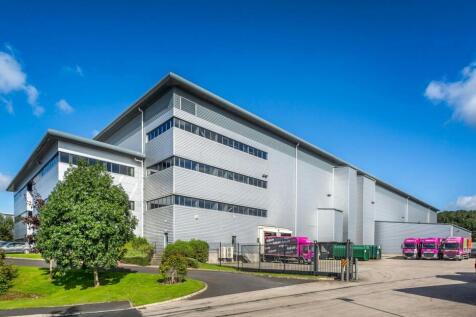
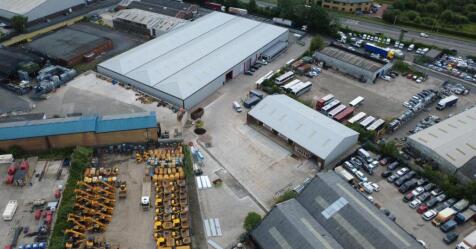
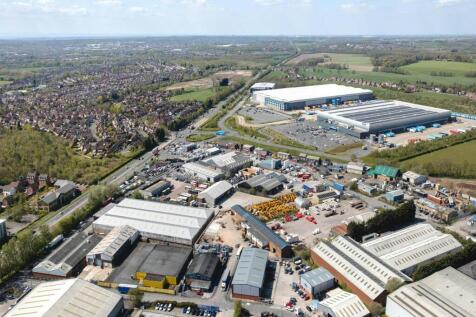
Prime Point has been cleared and readied for development of a new warehouse facility extending to 46,720 sqft on a site of 2.7 acres A planning application has been submitted and expected to be approved in September 2026. The developer will then mobilise contractors and a building is expected to be delivered by Summer 2027. The unit will be built to the highest specification on a secure and self contained site. The unit will have a minimum eaves height of 12.5 m, offices at ground and first floors, 2 dock and 3 level access doors and a yard depth of 40 m. Before we begin on site the specificati9on of the building can be adapted to suit your requirements.


 1/10
1/10


An opportunity to acquire a prime, income-producing retail warehouse investment let to one of the UK’s most established omni-channel pet care retailers. Offers in excess of £3500000 • Modern solus retail warehouse, with GIA of 13,662 sq. ft. • Excellently located with immediate p...
 |1/17
|1/17


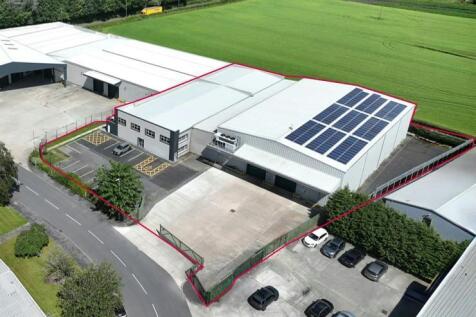
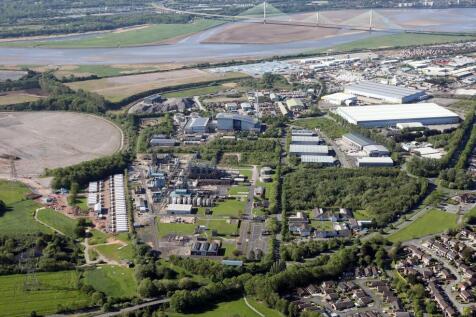
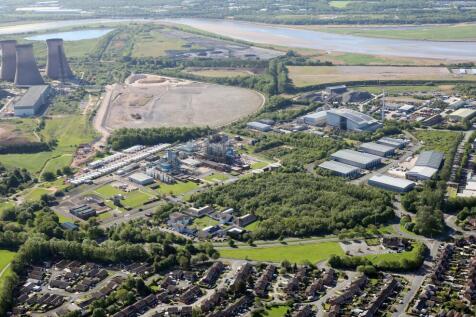
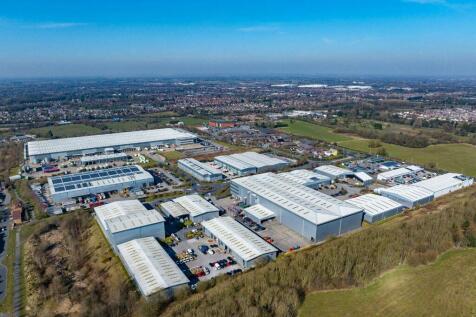
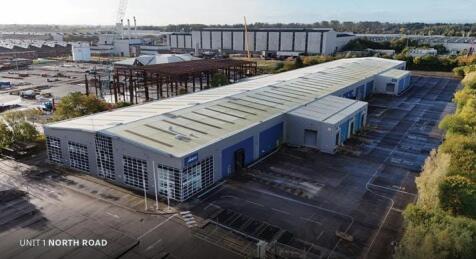
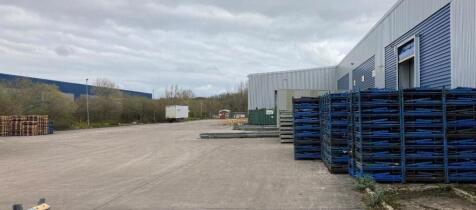
The former manufacturing facility occupies a self- contained and secure site with generous yard areas. It is being comprehensively remodelled to provide a multi let industrial site consisting of 5 distinct units including an additional 0.68 acre yard area and small commercial unit. RB Furnishings have secured the first unit on site, unit 3 is now UNDER OFFER with a 3 further units offered to lease. These can be taken as a whole or combined with additional yard area also available. All units offered to lease at £ 10/sqft per annum or sale at £ 160 per sqft Unit 1 - 37,337 sqft, £373,770 pa - or sale £ 5,975,000 eaves height 9 m Unit 3 - LET 14,840 sqft Unit 4 - 18.995 sqft £189,950 pa - or sale £ 3,050,000 eaves height 5.25 m Unit 5 - LET Unit 6 - 761 sqft and 0.68 acre yard (£65,000 pa) - or sale £ 1 million Units ready for occupation Summer 2026.
|1/12