Commercial Properties For Sale in Northamptonshire
Paid partnerships can play a role in listing order
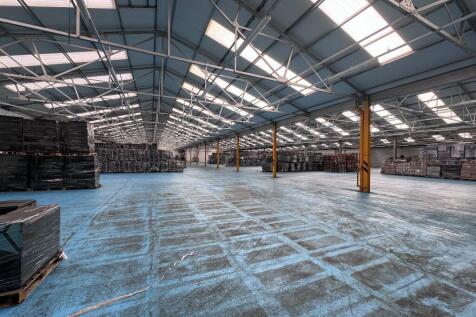
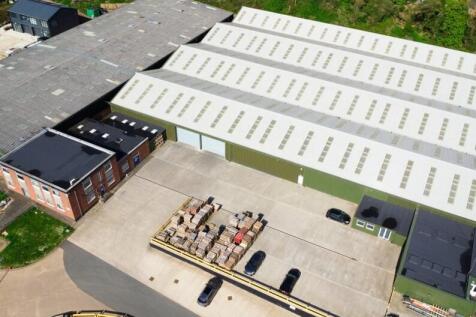
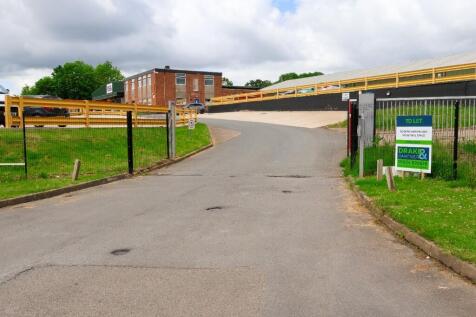
Warehouse / industrial building with modern offices.Available from January 2026Adjacent to Long Buckby rail station with direct access to London and BirminghamCost effective lease terms offering better value than surrounding towns.Possible sale would be considered of the whole site


 1/17
1/17



 1/20
1/20


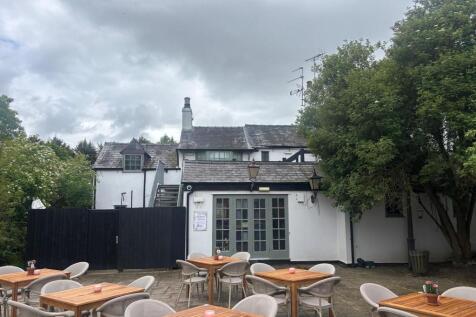
Characterful Long Leasehold Opportunity - Offers are invited for the long leashold interest (new 250 year lease)

- Available on a long leasehold basis
- Previously used for office accommodation
- Attractive period features
 |1/3
|1/3


Unit 8 comprises a two storey office building within Brooklands Court which, itself, consists of 18 offices

- Set within high quality modern office development.
- 2,324 square feet (215.98 sq m) over two floors.
- Fully let producing £27,635 per annum.
1/10


Unit 10 Badby Park is a self contained detached building on a 0.9 acre site which comprises external storage and parking to the front. Currently the premises is configured as a showroom with office content to the first floor. The properties benefit from a roller shutter to the front and internal apex of approx 8m. Excellent connectivity to the national motorway network, with direct access to the A45 and onward links to Junction 16 and Junction 18 of the M1 motorway, together with the M45, M40 and A5 trunk road. Located within the "Golden Triangle", providing efficient access to London, the Midlands and wider national distribution networks. Approximately 10 miles from the M1/M6/A14 Catthorpe Interchange





 1/1
1/1
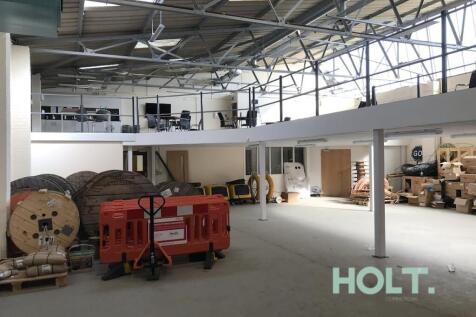
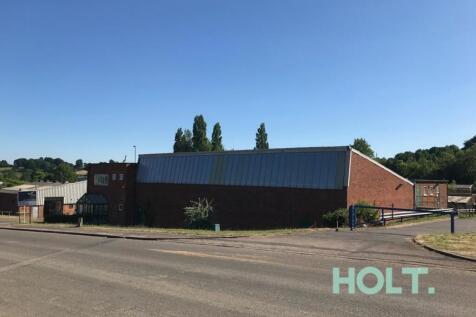
The property comprises two detached warehouse units of steel portal frame construction, both offering clear span space. 18 Linnell Way includes high-quality two-storey office accommodation to the front elevation, constructed with brick and block walls up to eaves level. The remainder of both units is finished in insulated cladding to the walls and roof, with translucent roof panels providing natural light. Both units benefit from double-glazed aluminium doors and windows. Each unit has an insulated up-and-over loading door measuring approximately 4m wide by 4.7m high. The eaves height in both units is approximately 5m, rising to around 5.7m at full height. The offices at 18 Linnell Way are fitted to a high standard, including glass partitioning, suspended ceilings with LED lighting, and a combination of heating and air conditioning. Unit A, Henson Way, provides male and female WC facilities and a small canteen area, with some sections benefiting from suspended ceilings and LED lighting. The warehouse area is heated by a gas blower heater. A single-storey extension links Unit A to 18 Linnell Way. Externally both units have their own independent access from Henson Way and are secured by palisade fencing with landscaped surroundings. 18 Linnell Way provides approximately 18 parking spaces, with a further 7 spaces allocated to Unit A.


 1/3
1/3


Irchester Grange Farm, Farndish Road, Irchester NN29 7HL FARMYARD REDEVELOPMENT OPPORTUNITY Barns with Planning Consent for conversion into a total of 6 dwellings including self build opportunity Overall Site Area 0.75 HECTARES (1.85 acres) FOR SALE BY PRIVATE TREATY AS A WHOLE OR IN TWO SEPARAT...

 1/3
1/3


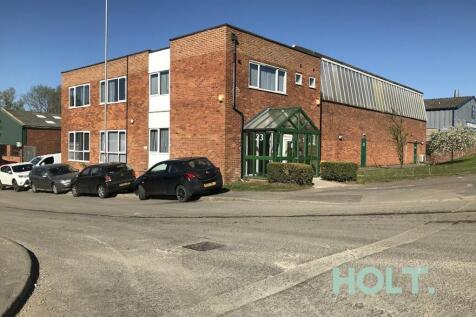
77 King Edward Road comprises three linked sections of building that can be occupied individually or as one. Being located in the popular Abington residential area (close to Abington Park) the site has development potential subject to planning. To the front of the property, facing King Edward Road, are two retail units comprising











 1/7
1/7


PASTURELAND OFF THE RIDGEWAY Barby, Rugby, Northamptonshire, CV23 8UH Approximately 64.61 Acres (26.15 Hectares) of productive agricultural land Pastureland | Road Frontage | Convenient Location FOR SALE BY PRIVATE TREATY AS A WHOLE OR IN UP TO 2 LOTS



