Filters

Commercial properties for sale in Ormskirk, Lancashire, Traditional office

Paid partnerships can play a role in listing order

4 results

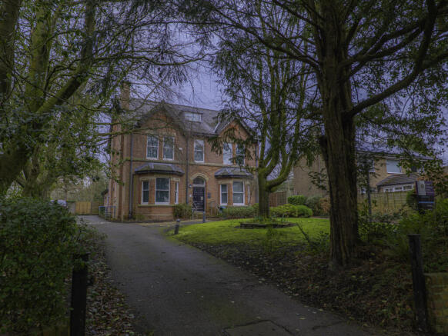
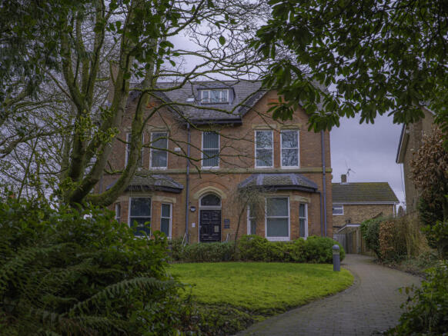
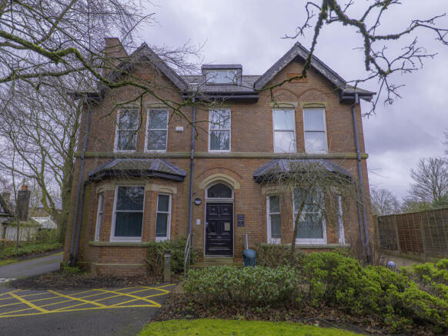
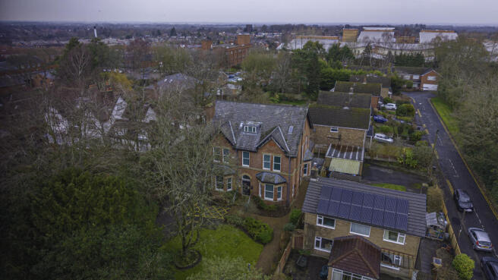
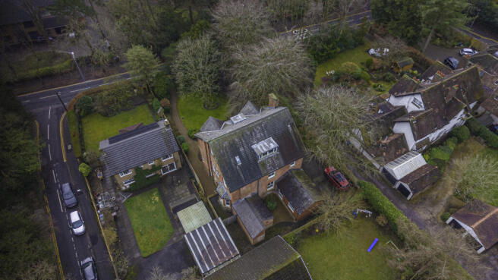
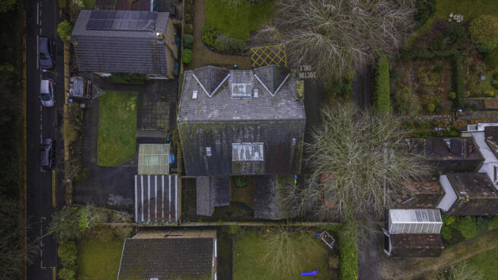
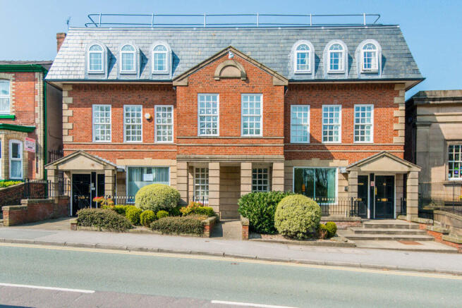
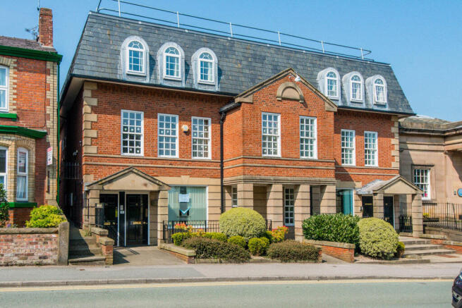
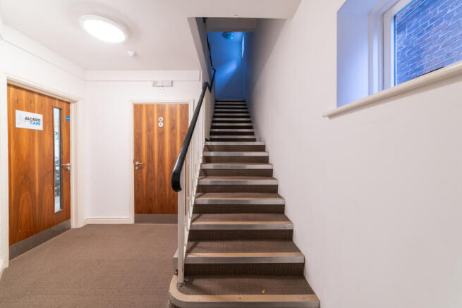
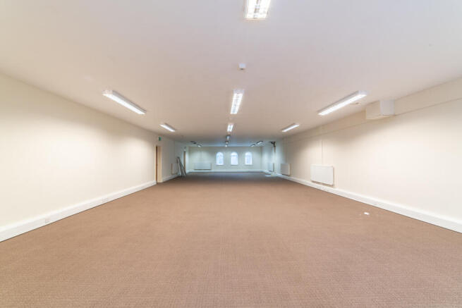
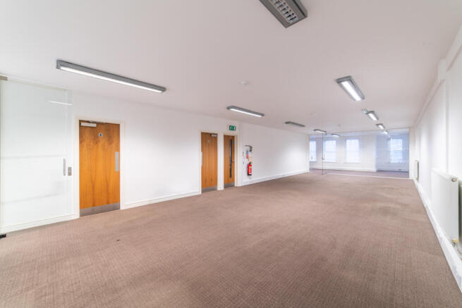
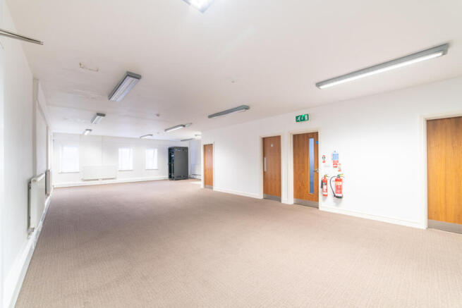
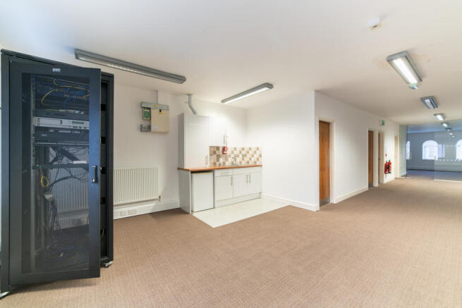
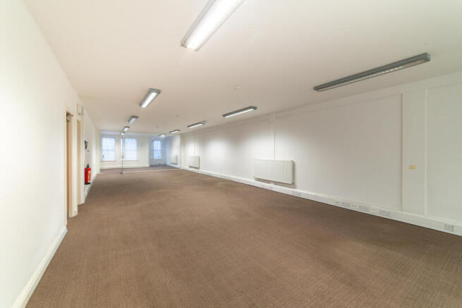
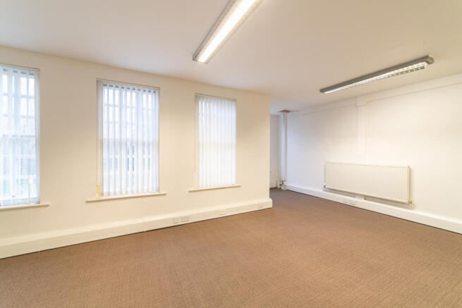
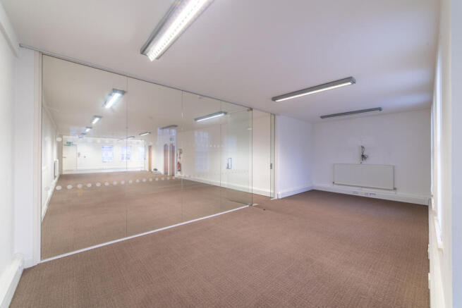
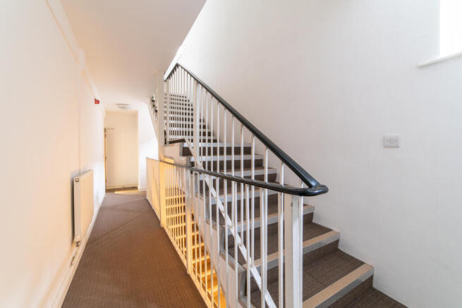
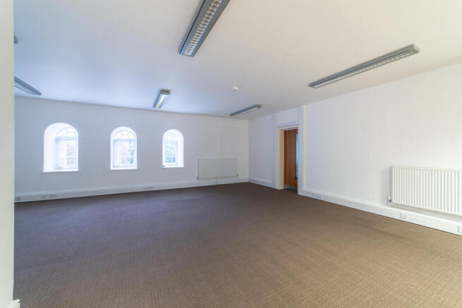
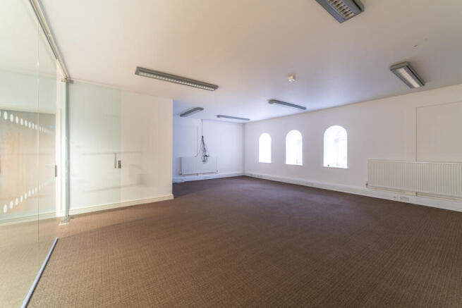
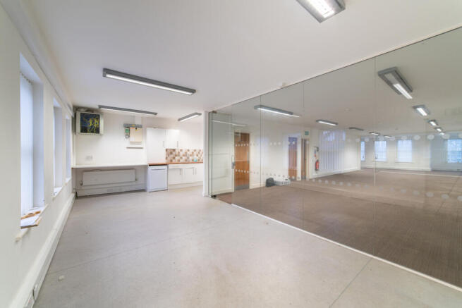
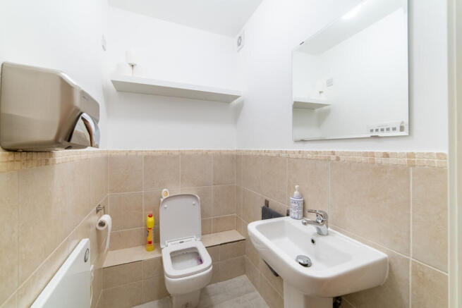
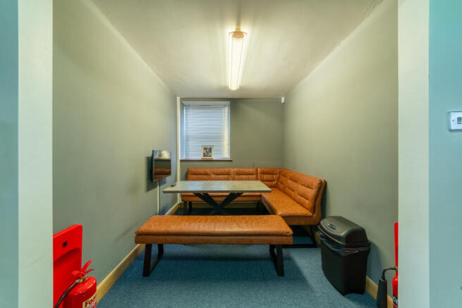
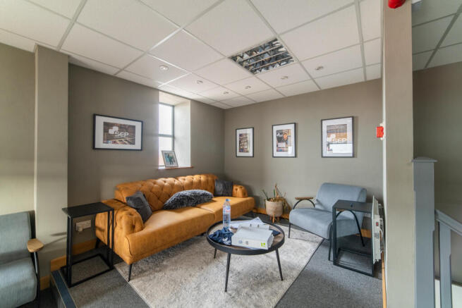
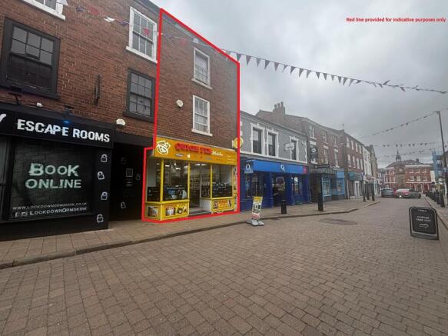
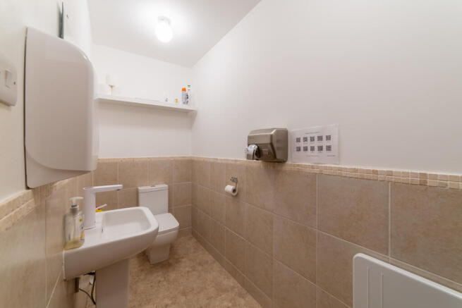
Glenbourne House is an attractive three-storey commercial property of brick construction with contrasting stone detailing, beneath a flat roof incorporating slate mansard detailing and dormer windows. The building provides approximately 8,338 sq ft Net Internal Area arranged over three floors, together with car parking to the rear. The ground floor comprises two self-contained commercial units. Unit 1 is let to Thermadent Ltd, trading as a dental laboratory. Unit 2, previously occupied by Alcedo Care, is being offered with vacant possession and is available for occupation from 23 November 2026. Unit 2 provides approximately 1,193 sq ft of ground floor office accommodation, with two allocated parking spaces. The suite is being separately marketed to let at £12,500 per annum exclusive, offering an opportunity to generate additional income or accommodate a purchaser's own business. Part of the first floor has now been let to Gulp Global Ltd under a new three-year lease dated 28 October 2026 at £9,000 per annum, with rent commencing on 28 December 2026. The remaining first floor accommodation is occupied by the vendors, who would consider either a leaseback or providing vacant possession on completion. The second floor remains vacant and provides predominantly open plan office accommodation, offering further letting or owner occupation opportunities. The upper floor offices benefit from good natural light, WC facilities and ancillary accommodation. Offic
Marketed by Fitton Estates.com, Merseyside/Lancashire
Fitton Estates.com, Merseyside/Lancashire
Email
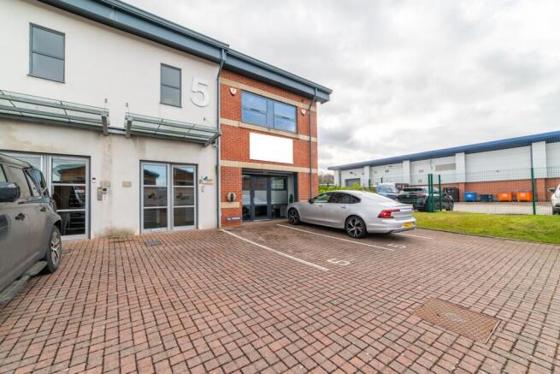
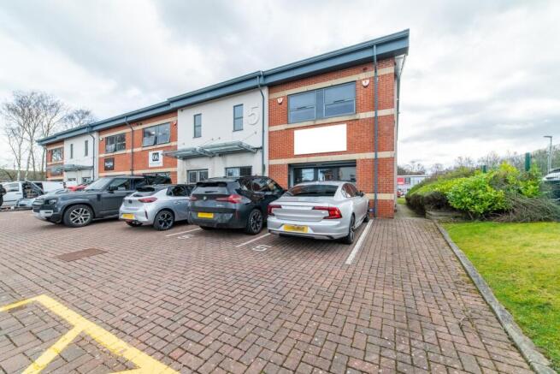
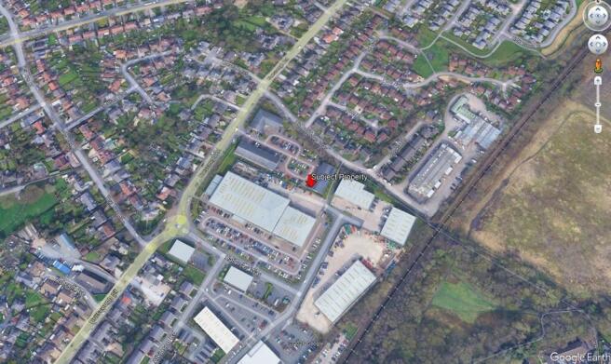
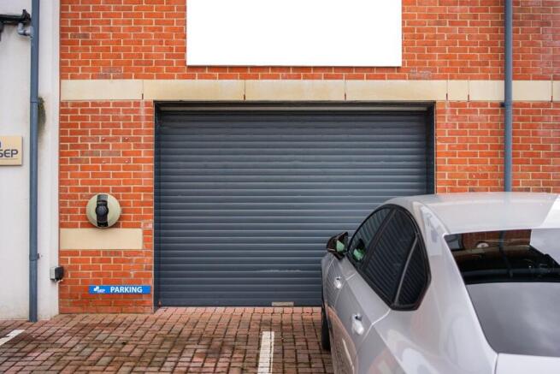
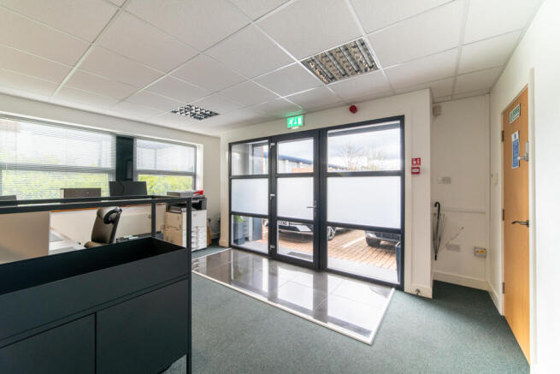
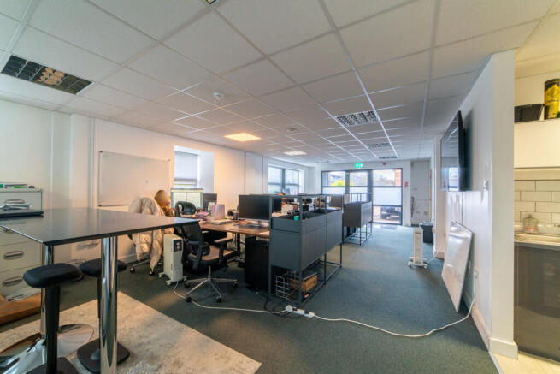
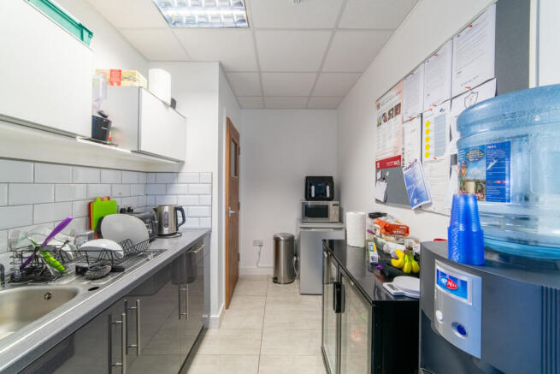
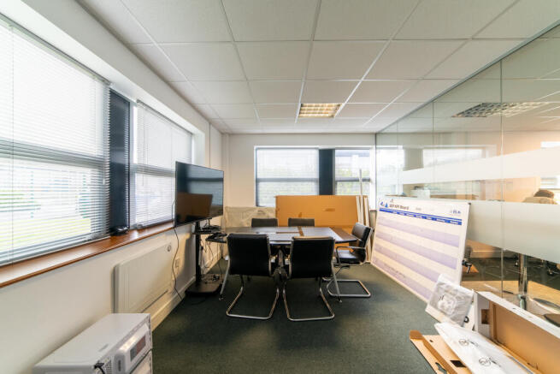
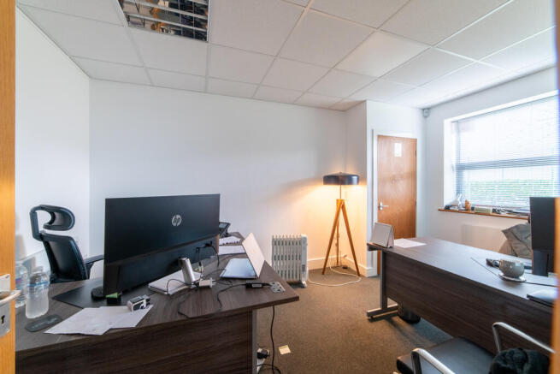
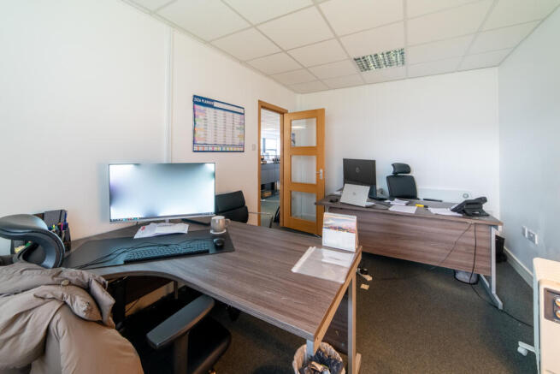
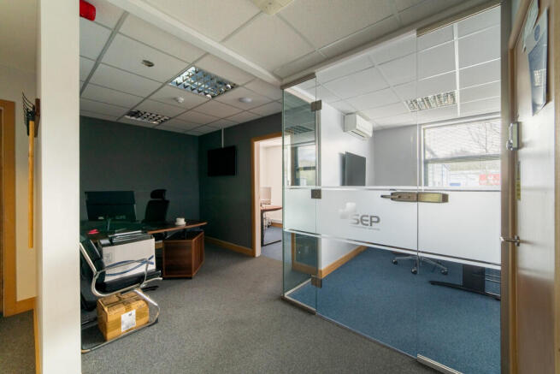
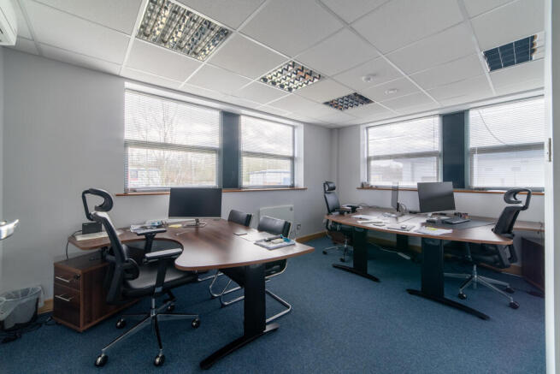
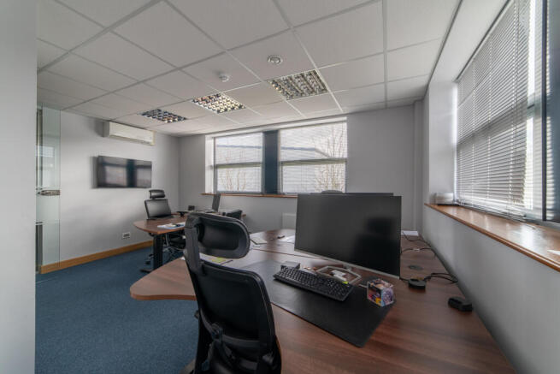
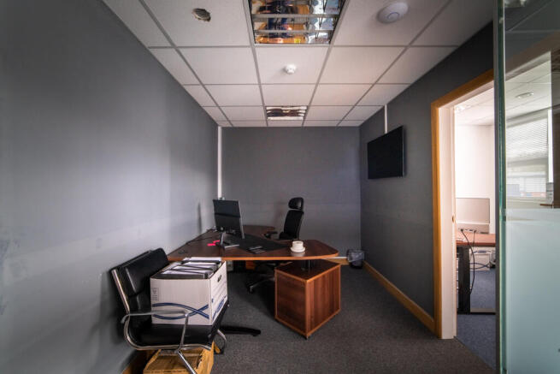
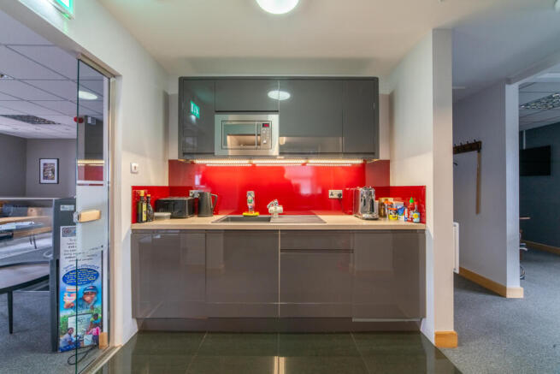
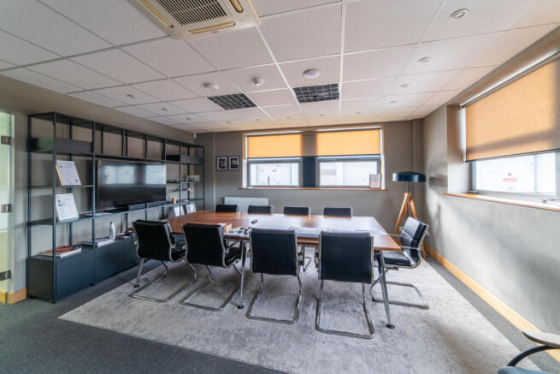
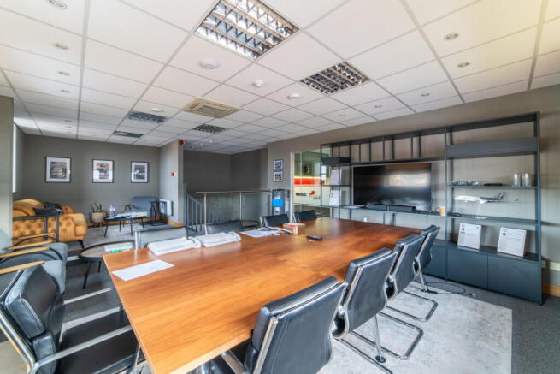
The property comprises a modern, high specification two-storey office building arranged over ground and first floors. The property is offered with vacant possession, providing an excellent opportunity for owner-occupiers, investors or businesses seeking high-quality office accommodation. Internally, the accommodation is configured as two clearly defined self-contained suites known as Units 5A and 5B. The separate access arrangements and defined floor layouts provide inherent flexibility for floor-by-floor occupation, multi-let investment or future repositioning, subject to any necessary consents. The property occupies an end-of-terrace position, benefiting from excellent natural light via glazing to three elevations. In addition, the building benefits from five demised on-site car parking spaces, a valuable attribute within established business estates. Unit 5B comprises the ground floor accommodation and provides predominantly open-plan office space together with two private offices, WC and kitchenette. It benefits from its own dedicated glazed entrance and an electrically operated security roller shutter, allowing secure independent access while maintaining a professional frontage. The specification includes suspended ceilings with recessed lighting, carpet tile flooring, electric heating, kitchenette, data cabling, security alarm and access to the building-wide fire alarm system. This demise could also lend itself to other uses, subject to the necessary...
Marketed by Fitton Estates.com, Merseyside/Lancashire
Fitton Estates.com, Merseyside/Lancashire
Email

Staying secure when looking for a property

Ensure you're up to date with our latest advice on how to avoid fraud or scams when looking for property online.
Visit our security centre to find out more