Commercial properties for sale in Sheffield, Warehouse, this area only
Paid partnerships can play a role in listing order
11 results

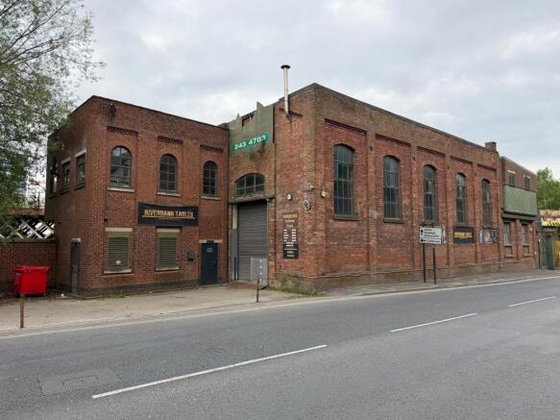
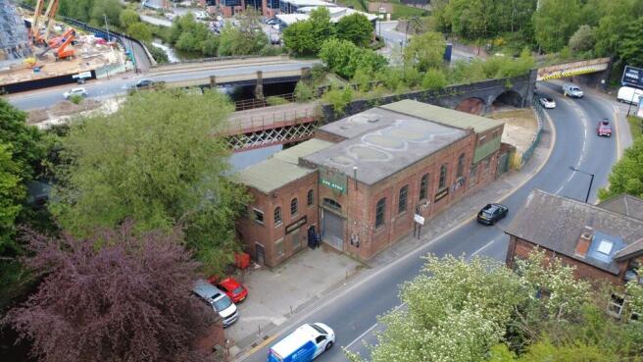

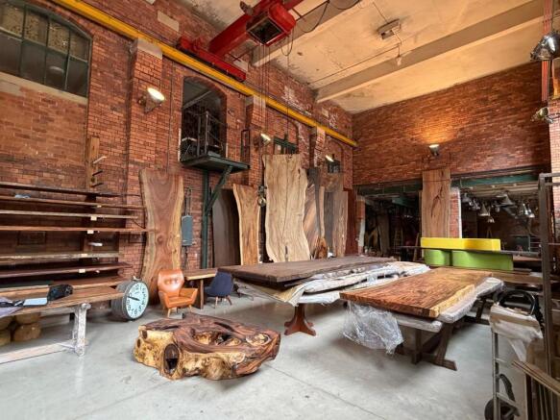
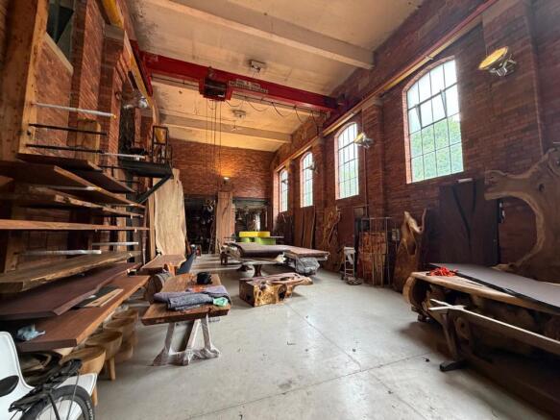
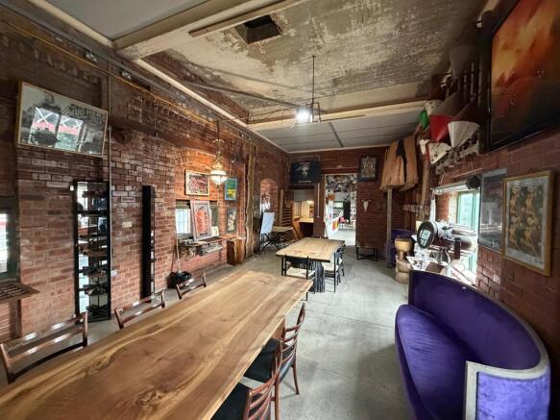
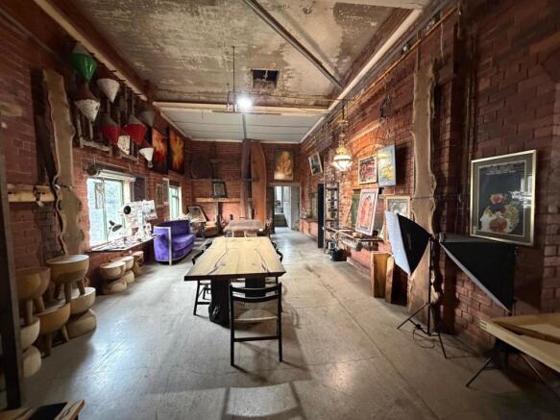
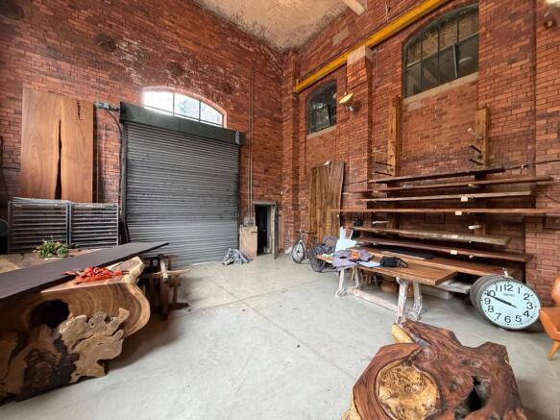
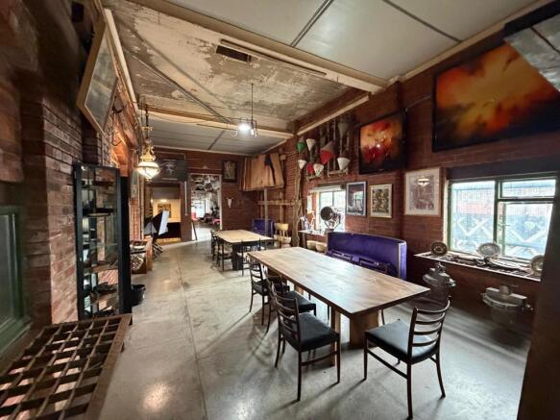
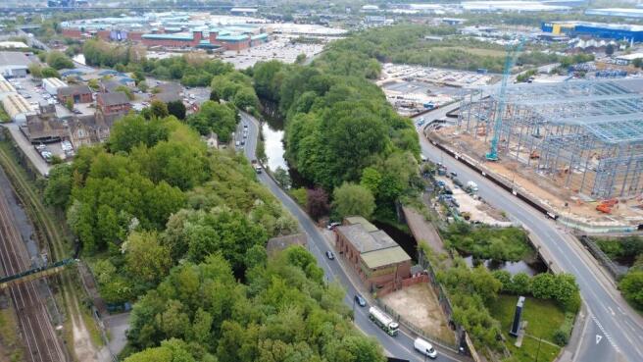
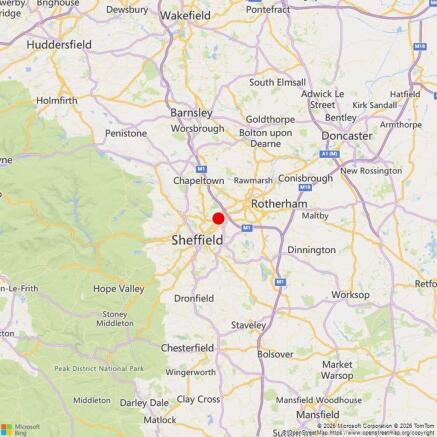
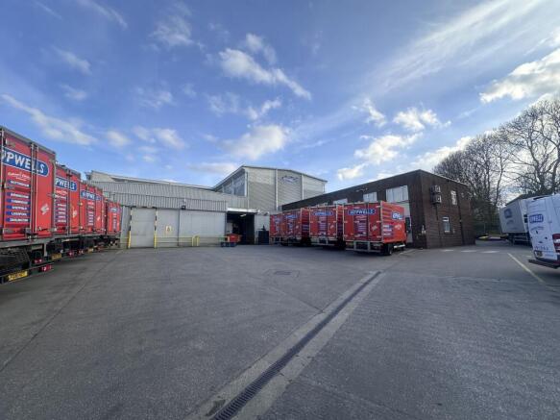
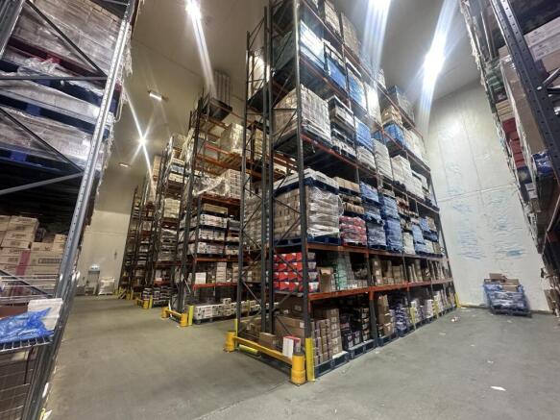
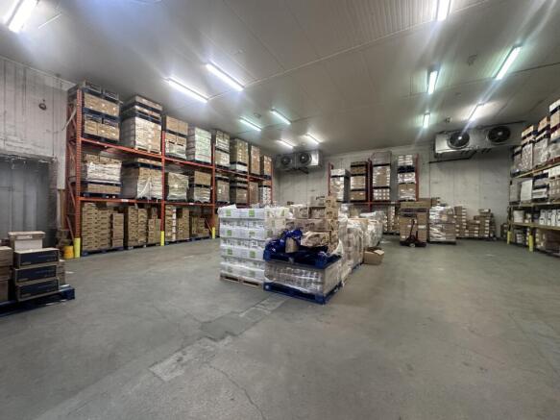
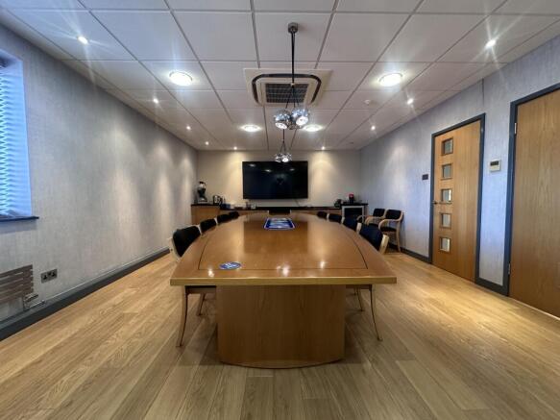
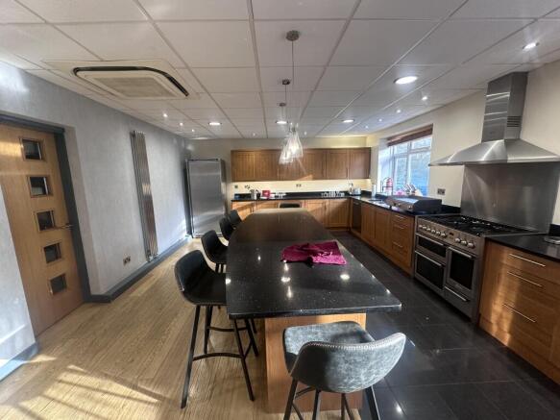
FOR SALE / TO LET distribution warehouse on popular estate with yard to front. Available immediately.
Marketed by Geo Hallam & Sons, Nottingham

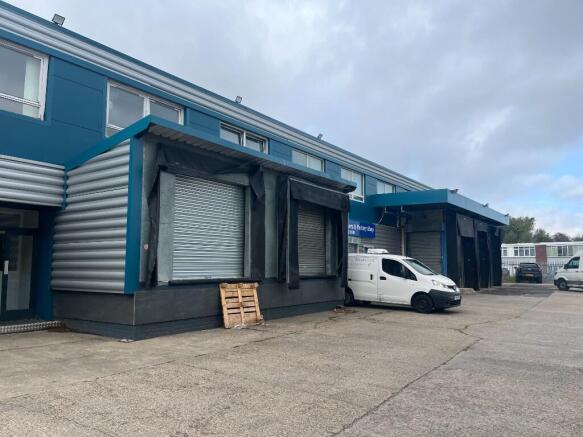
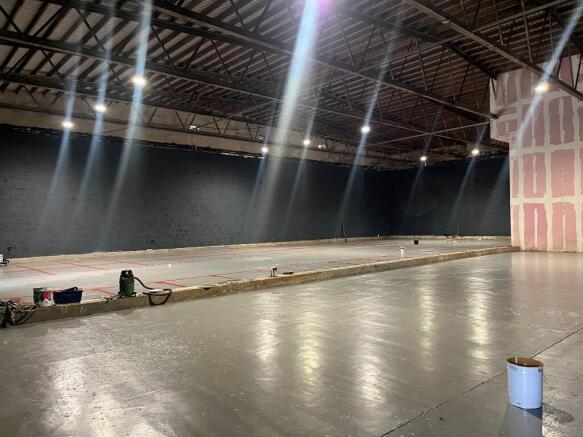
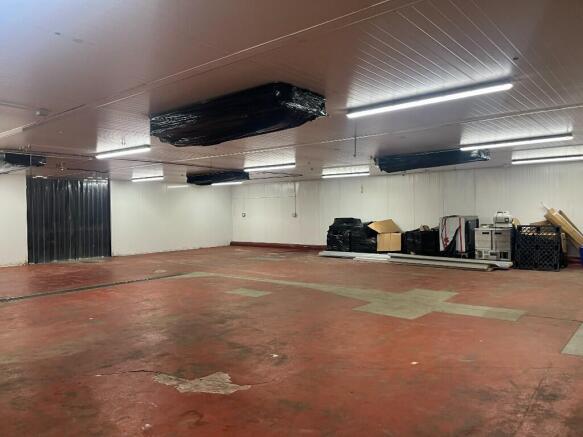
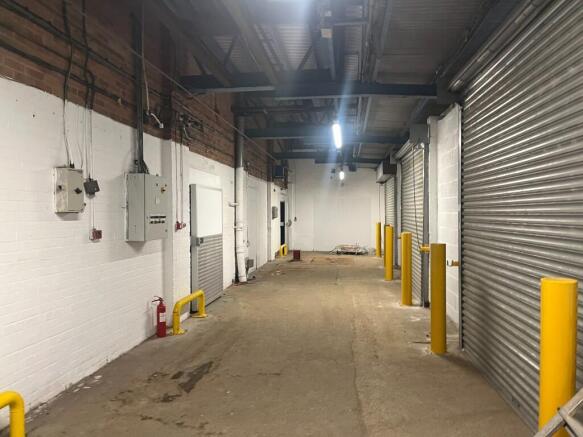
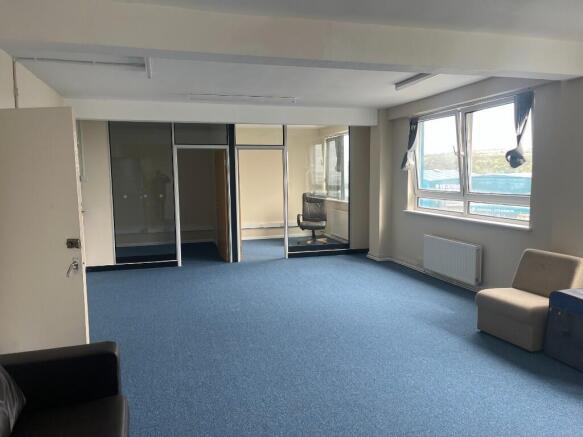
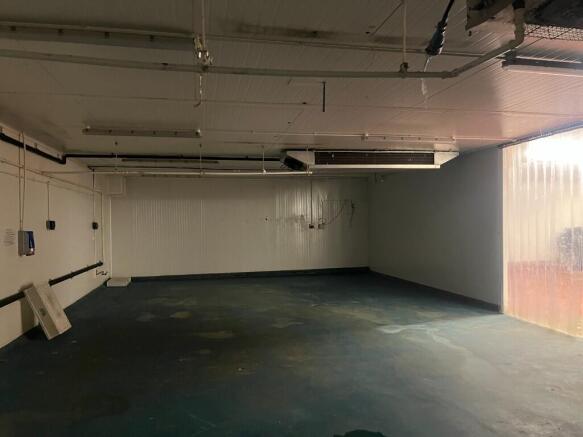
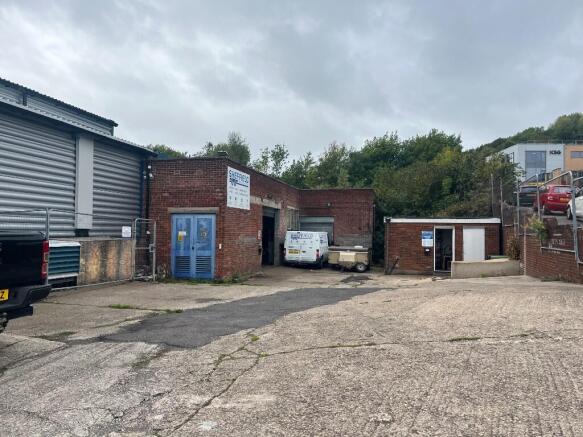
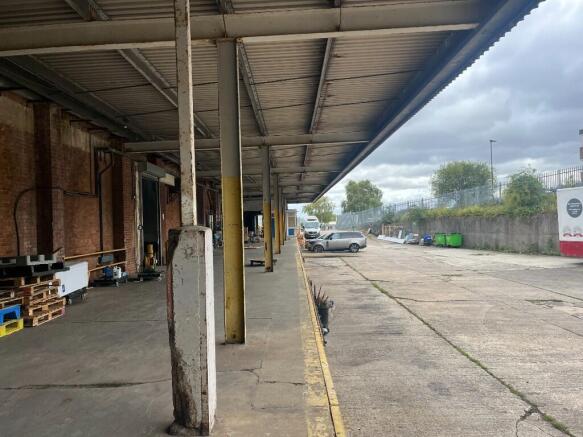
Industrial / Office Investment For Sale. Asset Management Opportunities - Reversionary Asset. Part Income Producing - £248,575 Per Annum Inclusive. Totalling 44,910 sq ft (4,172 sq m). Total Site Area Approx. 2.1 Acres. Offers Invited in the Region of £1.95 million.
Marketed by Crosthwaite Commercial Limited, Sheffield

FOR SALE / TO LET distribution warehouse on popular estate with yard to front. Available immediately.
Marketed by Geo Hallam & Sons, Nottingham
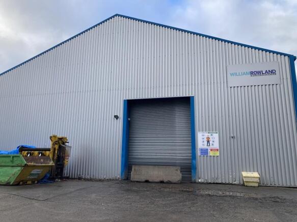
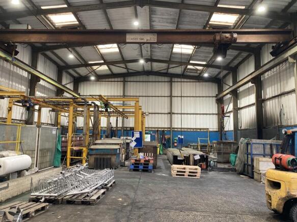
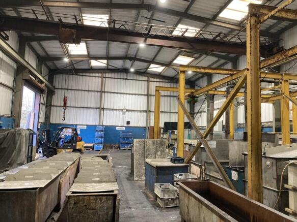
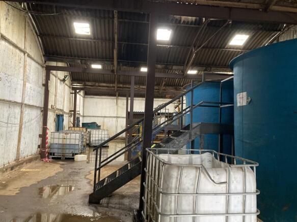
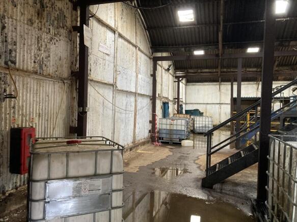
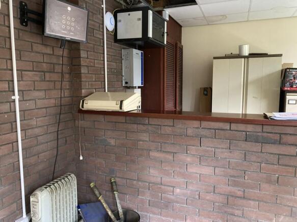
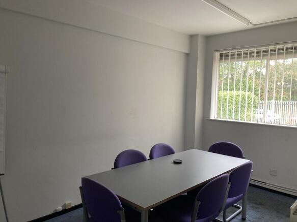
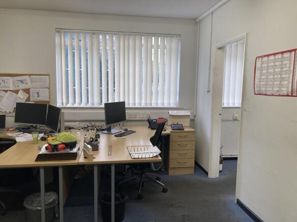
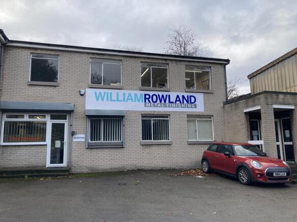
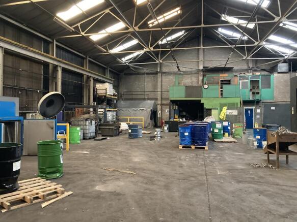
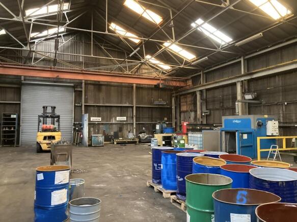

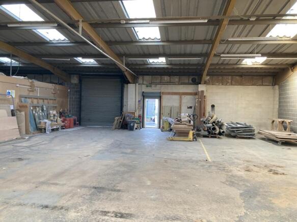
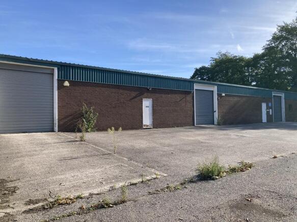
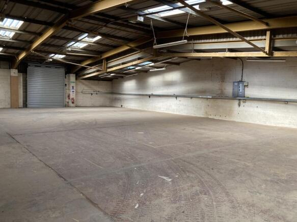
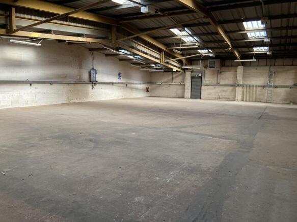
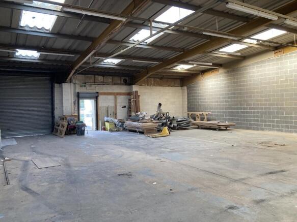
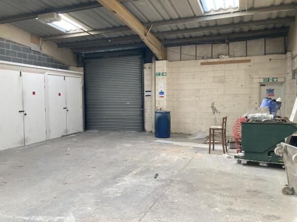
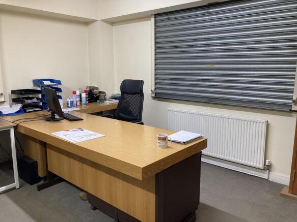
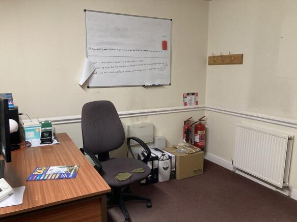
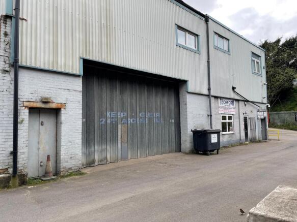
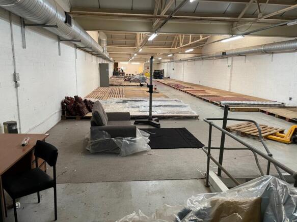
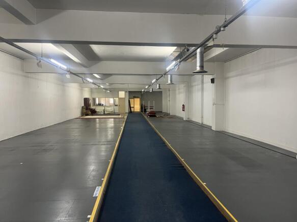
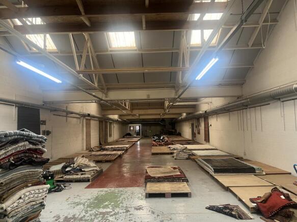
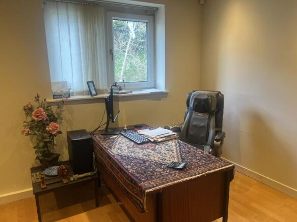
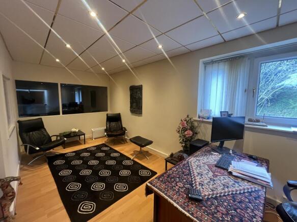
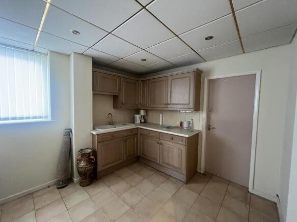
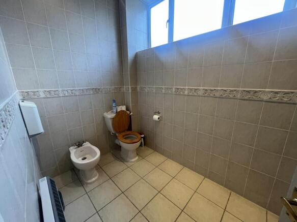
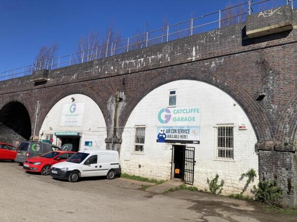
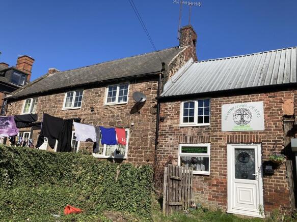
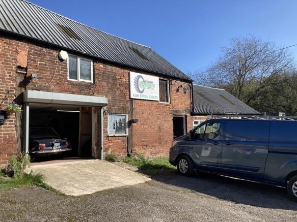
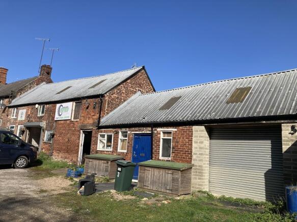
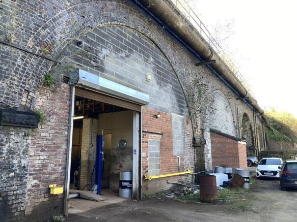
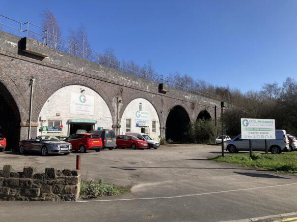
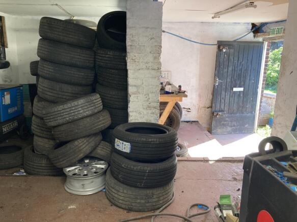
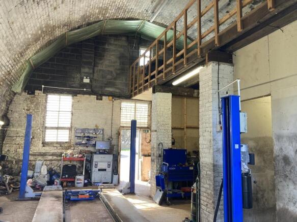
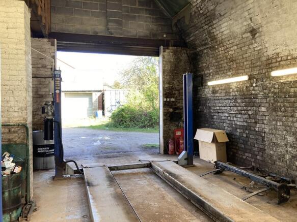
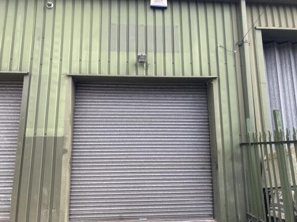
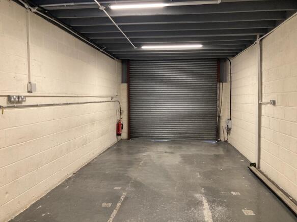
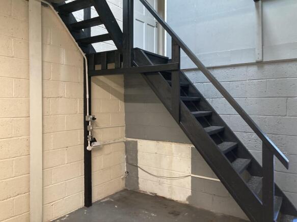
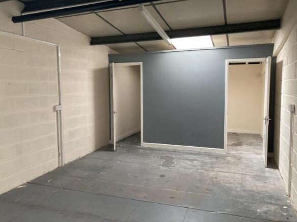
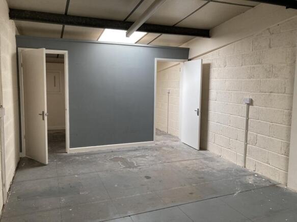
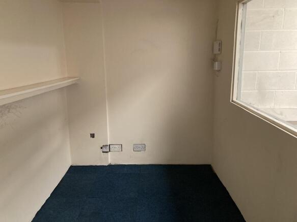
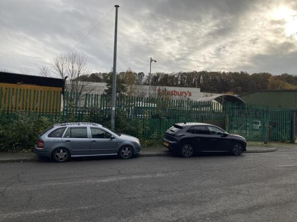
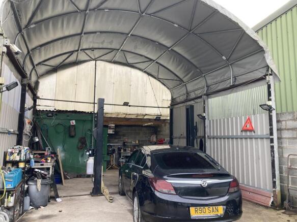
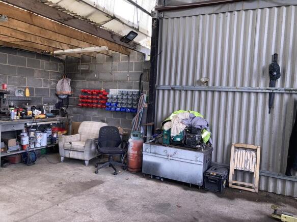
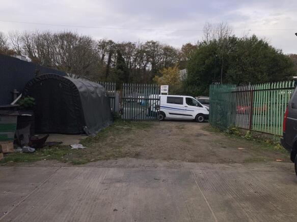
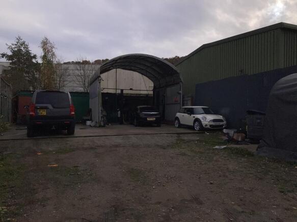
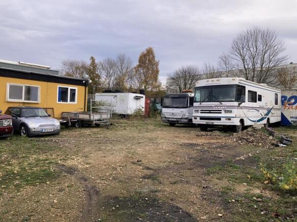
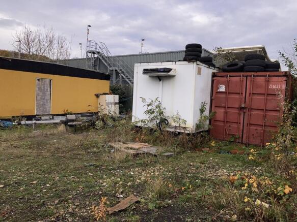
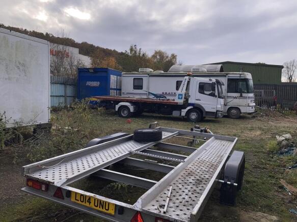
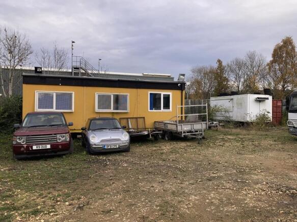
Secure gravel surfaced yards extending in total to 0.25 acres or thereabouts with vehicle access direct from Old Station Drive.
Marketed by BTG Eddisons, Sheffield

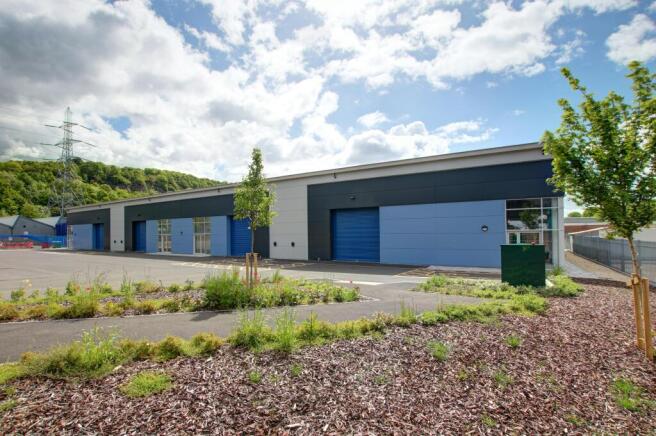
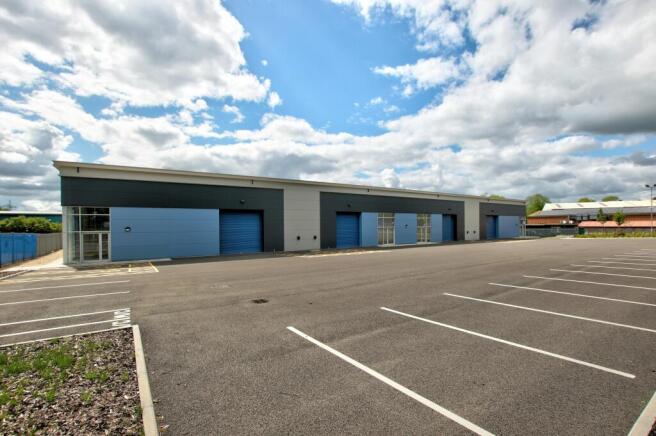
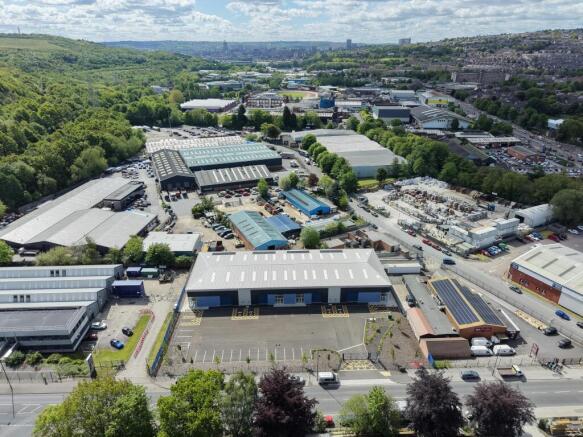
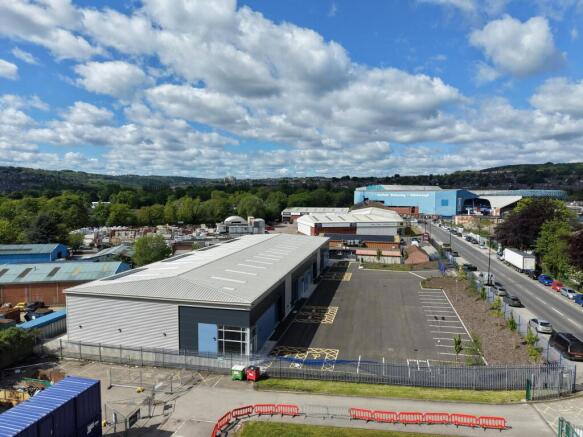
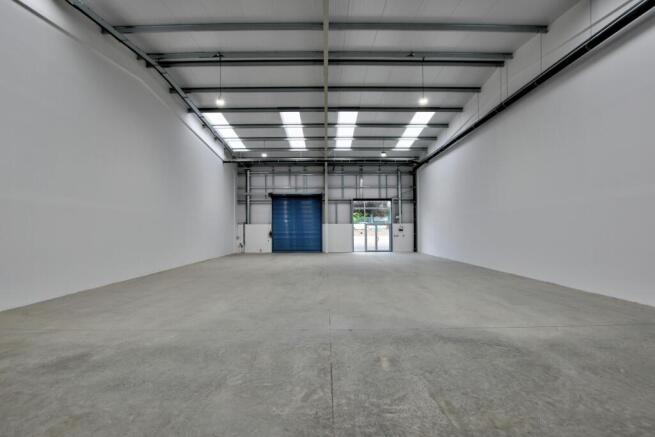
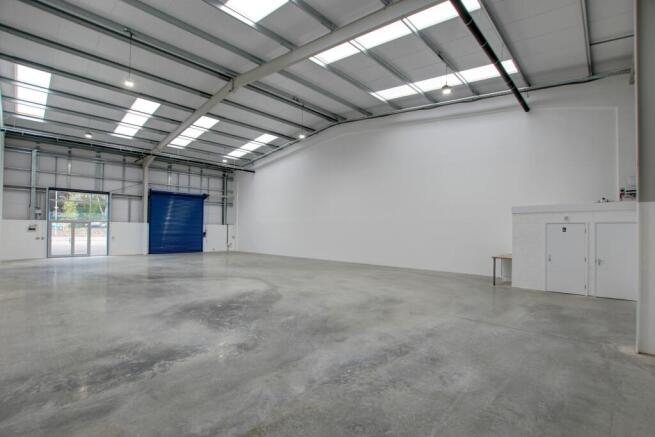
BRAND NEW TRADE COUNTER INDUSTRIAL FREEHOLD OPPORTUNITY - MULTI-LET OR OWNER OCCUPIER POTENTIAL
Marketed by Savills National , Leeds Industrial

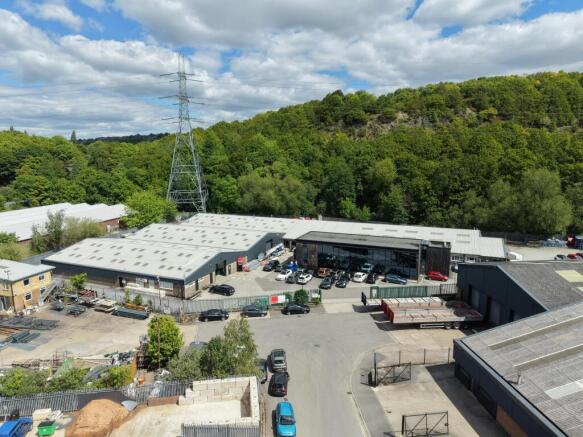
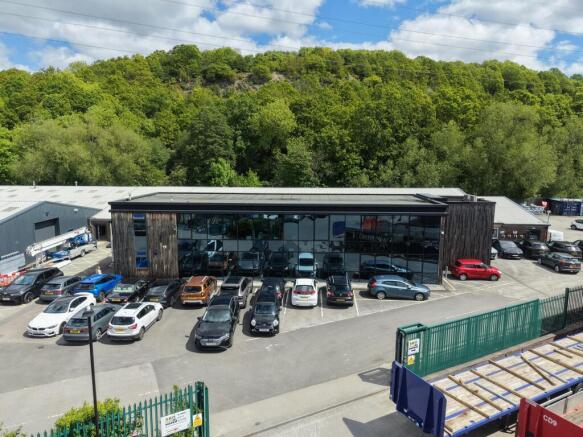
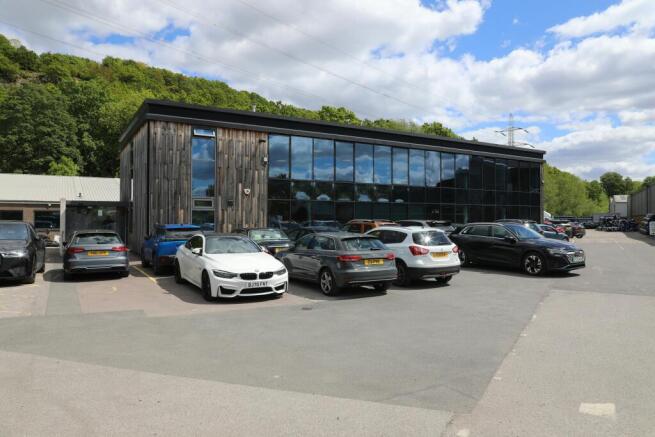
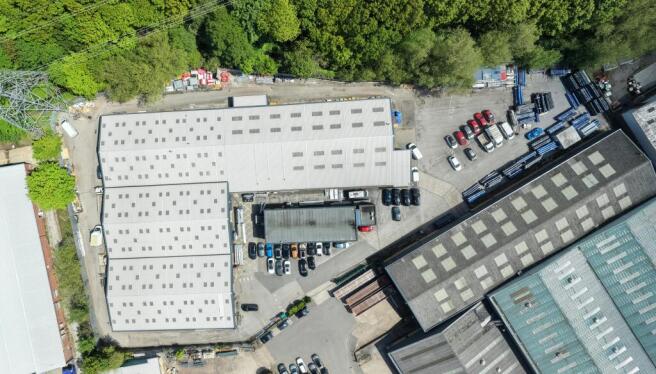
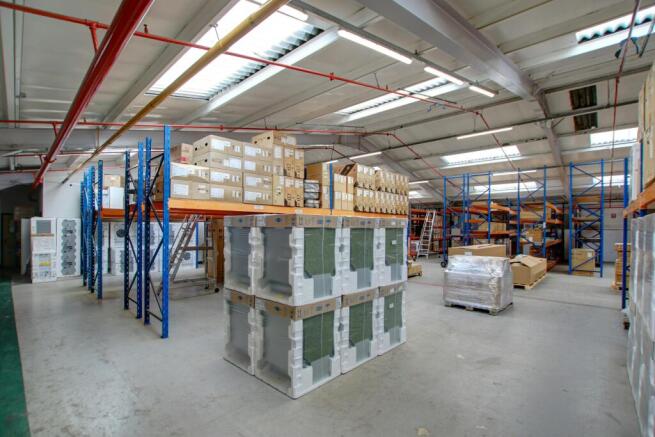
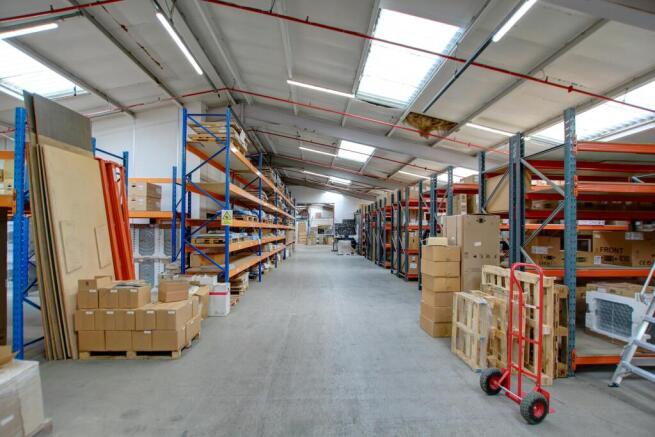
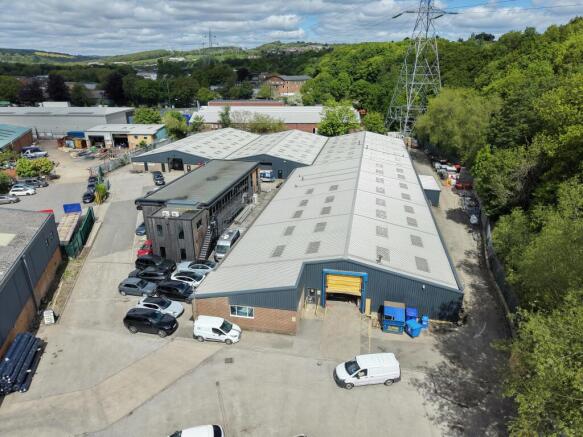
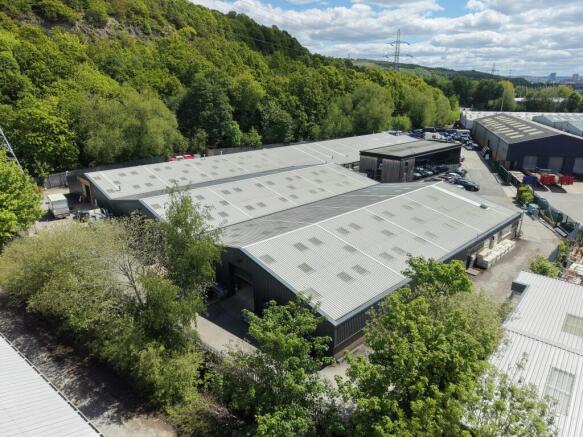
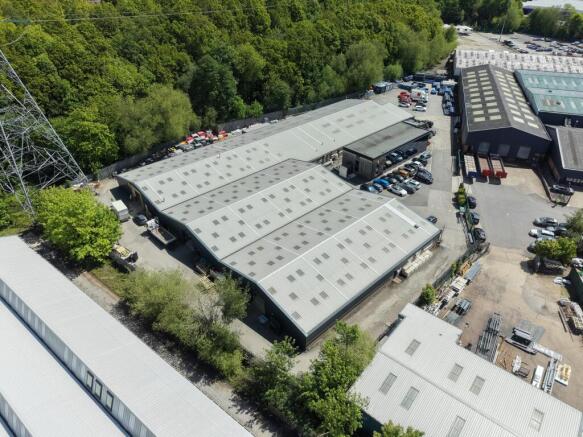
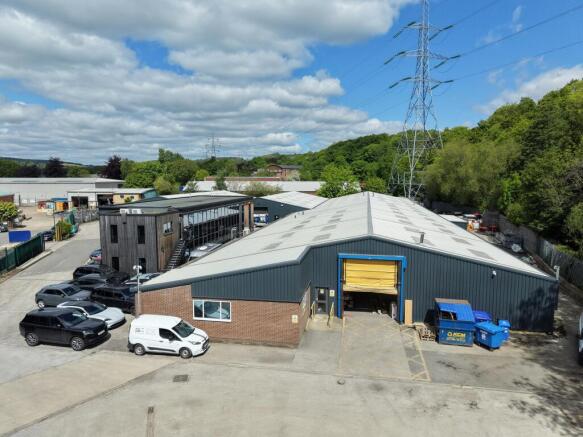
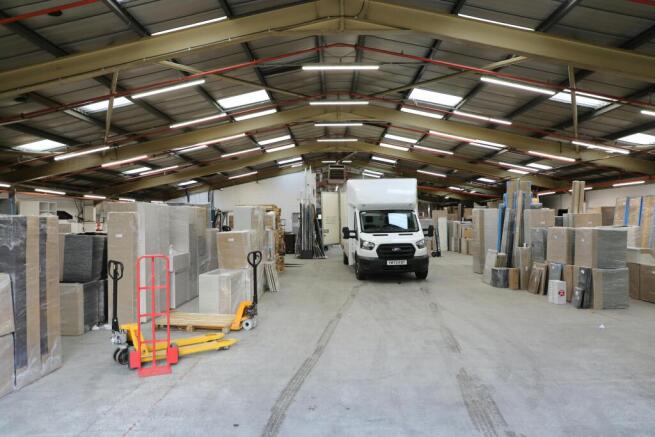
HIGH YIELDING MULTI-LET INDUSTRIAL INVESTMENT - INDUSTRIAL UNITS IN A PRIME SHEFFIELD ARTERIAL LOCATION
Marketed by Savills National , Leeds Industrial