LAST UNIT REMAINING -- NEW BUILD BUSINESS / INDUSTRIAL UNITS - TO LET / FOR SALE
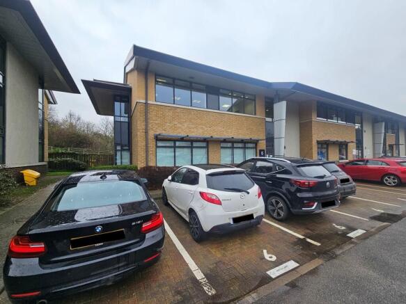
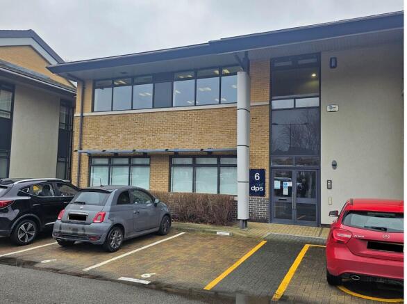
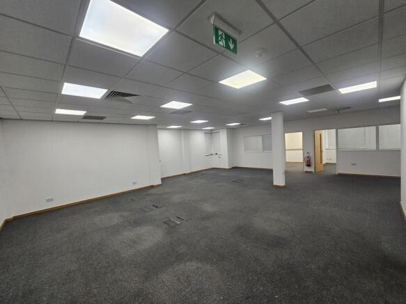
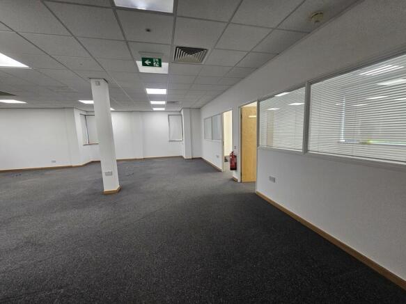
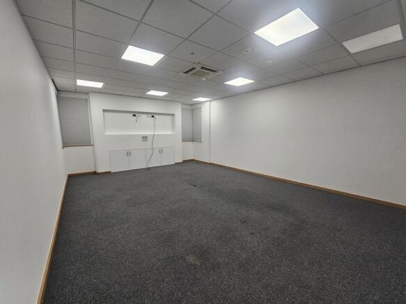
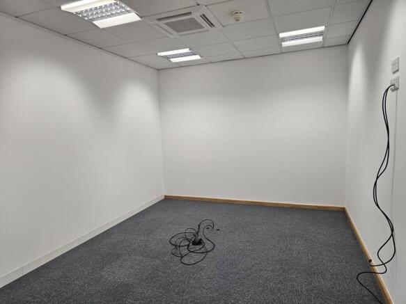
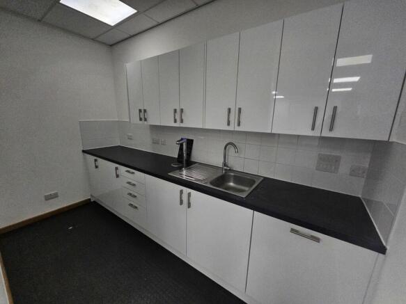
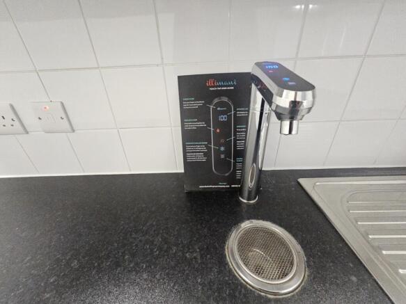
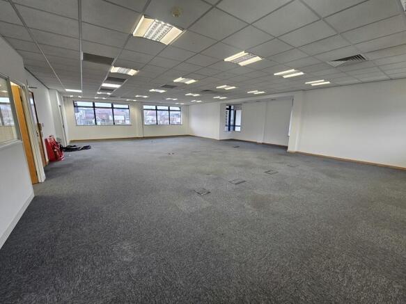
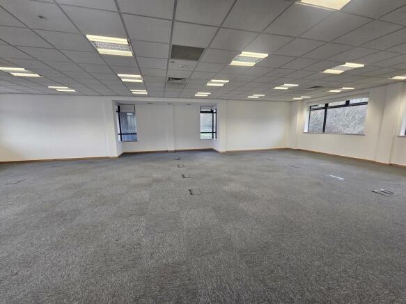
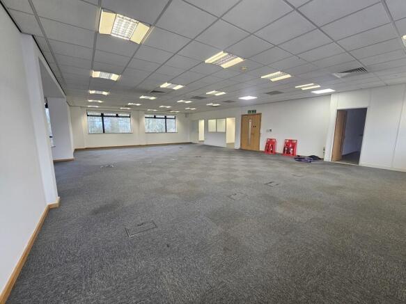
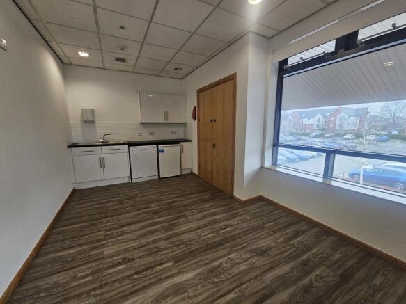
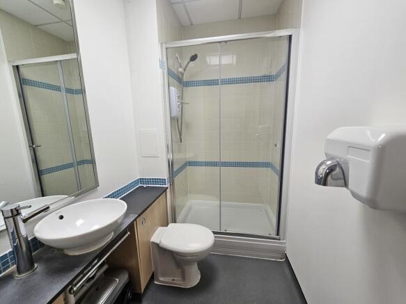
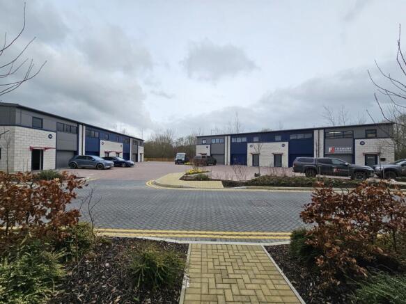
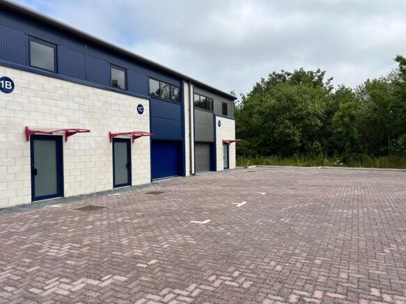
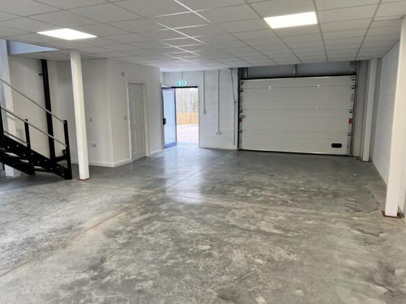
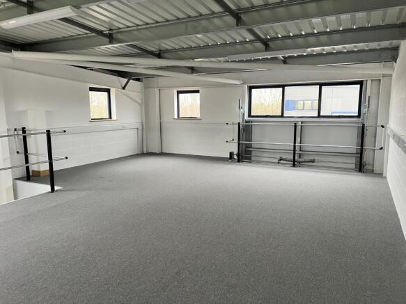
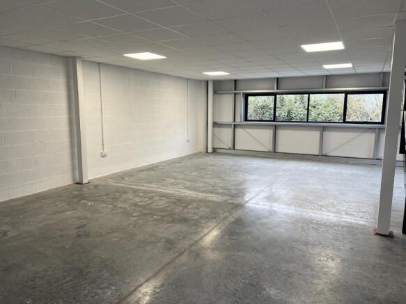
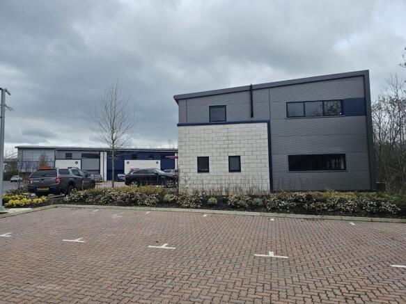
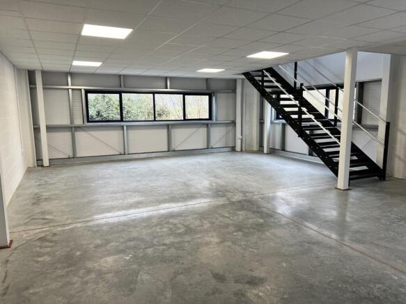
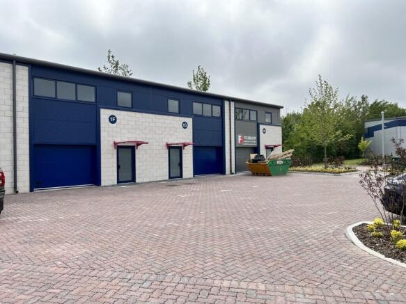
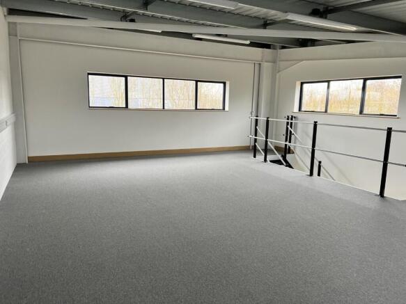
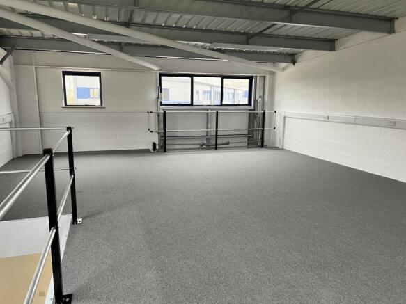
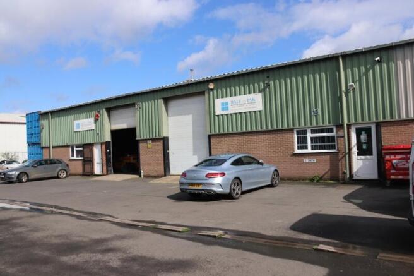
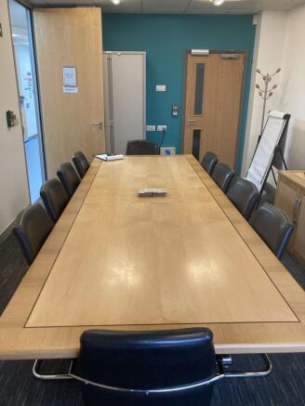
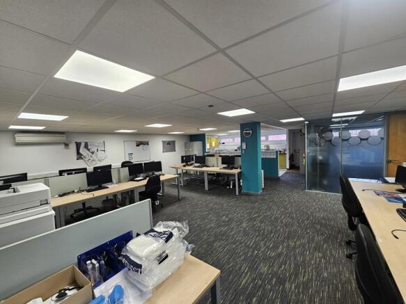
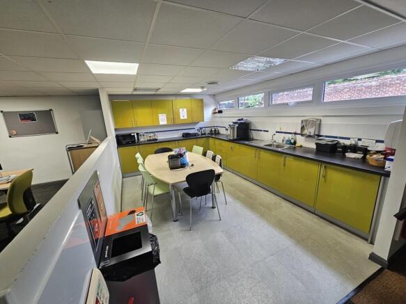
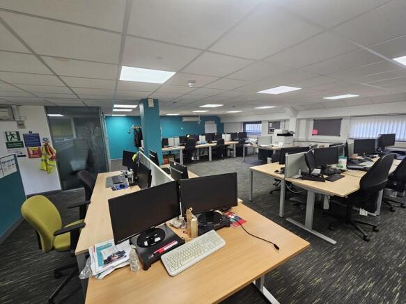
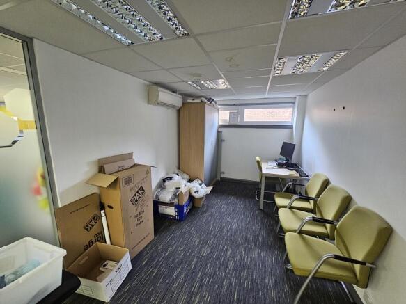
This development is the second phase of the successful Precision 2 Business Park Estate and provides new two storey business units from 1,400 sq ft over the two floors and will provide 8 units in total. The units are constructed of a steel portal frame with insulated steel cladding and roofs, each benefiting from a loading door and a separate personnel door. Each unit will have ground floor storage/workshop area, WC, kitchenette and first floor open plan office/storage space with suspended ceiling, LED lighting and perimeter trunking.
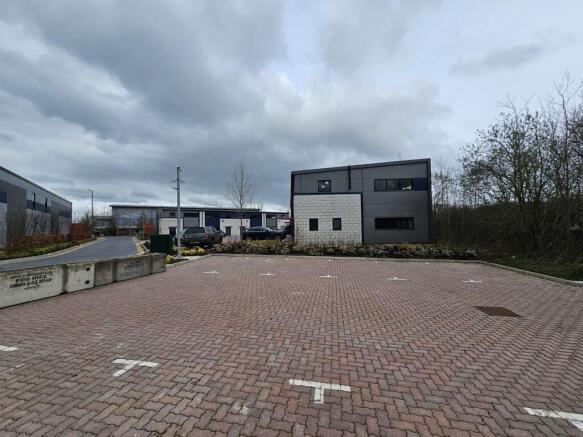
Each unit has allocated car parking spaces.
The units are constructed of a steel portal frame with insulated steel cladding and roofs, each benefiting from a loading door and a separate personnel door. Each unit will have ground floor storage/workshop area, WC, kitchenette and first floor open plan office/storage space with suspended ceiling, LED lighting and perimeter trunking. The properties have been measured on a Gross Internal Area (GIA) basis as follows:
Ground Floor First Floor Approx Total Gross Internal Area
Unit 1A. 759 sq ft (70.5 sq m) 759 sq ft (70.5 sq m) 1,518 sq ft (141 sq m) SOLD STC
Unit 1B. 759 sq ft (70.5 sq m) 0 sq ft 759 sq ft (70.5 sq m) SOLD STC
Unit 1C. 759 sq ft (70.5 sq m) 0 sq ft 759 sq ft (70.5 sq m)
Unit 1D. 759 sq ft (70.5 sq m) 759 sq ft...