Commercial Properties For Sale in South East London
Paid partnerships can play a role in listing order
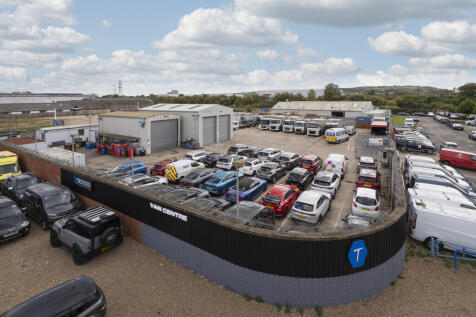

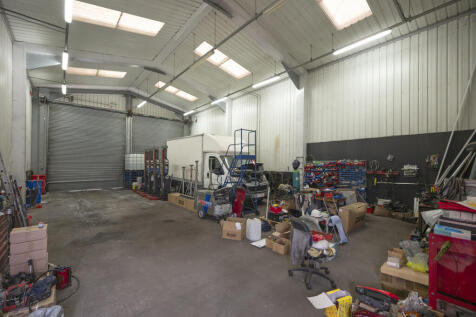
The property comprises a self-contained open storage yard with two steel frame constructed workshops as well as a few smaller portacabin structures used as offices. Currently occupied by a waste management company, the site is well secured and accessed via an electrical gate fronting onto Kellner Road. The exterior boundary of the site is currently let to a neighboring business for extra car parking space. The site will be sold with vacant possession.

 |
| 1/5
1/5


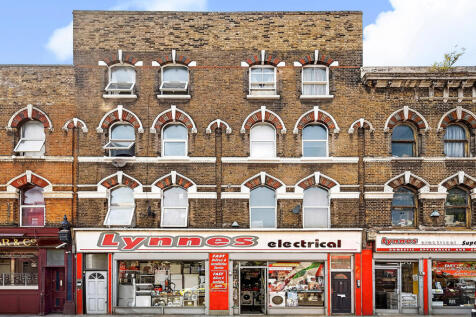
2 ground floor restaurant / retail units in extremely prominent location adjacent to Lewisham DLR and railway station

- Let to 2 tenants, Pret a Manger & Kiki & MiuMiu Lewisham Ltd (trading as Kimchi & Tofu)
- 2 very prominent ground floor units
- Kiki & MiuMiu Lewisham Ltd on 15 year lease from 4 August 2026 (break at 10) £60,000 pa
1/13


Ideally suited for a 4-8 person office or a commercial buy to let investor, this well-maintained space is available for immediate purchase. The unit opens into an open-plan working area and includes a partitioned meeting room or private office. It features exposed brickwork, wooden columns, and wooden flooring. The office benefits from natural light via windows on two sides, LED lighting, intercom access, and perimeter trunking. The unit also includes a WC and a kitchenette.
- Ideal for small businesses or investors: Suited for a 4-8 person office or a commercial buy-to-let investor.
- Ready for immediate use: The space is well-maintained and available for immediate purchase.
- Stylish and functional design: Features exposed brickwork, wooden flooring, natural light from two sides, and includes a kitchenette and WC.
|1/9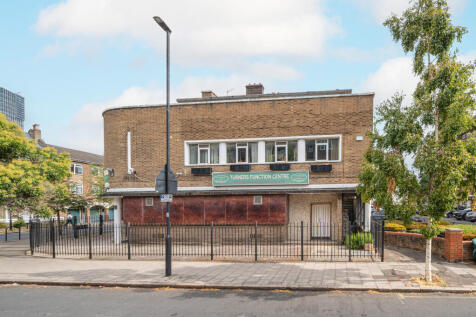
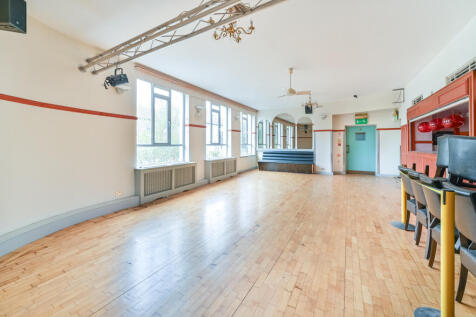
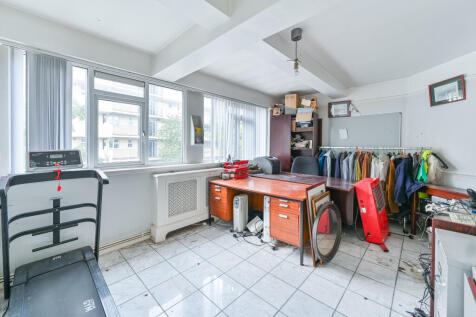
Detached freehold building occupying a prominent corner site. Comprising 6,490 sq ft with vacant possession and substantial scope for redevelopment or extension, subject to planning (STPP).

- Detached freehold building on a prominent corner site
- Vacant possession
- Price improvement - Motivated vendor
1/6


Comprising a late Victorian brick built pub arranged on basement, ground and first floor under a pitched roof, with a garden and storage buildings to the rear. The basement has been used for storing barrels, the ground floor has a pub with toilets to the rear and the first floor is divided into 5 rooms including a kitchen.
- Pub arranged on basement, ground and first floor
- First floor is divided into 5 rooms and a kitchen
- Garden Space
1/2

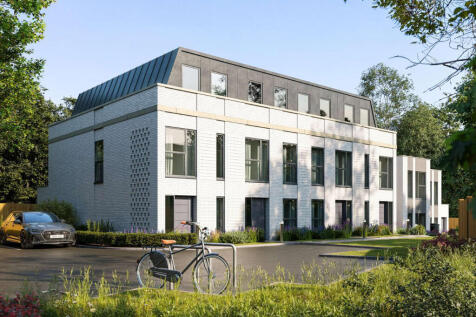
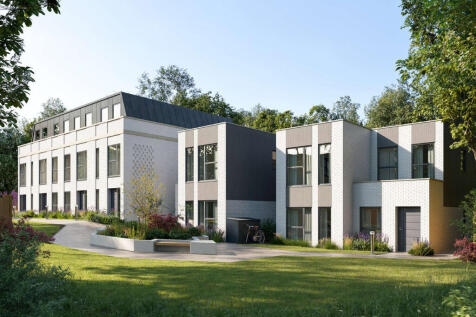
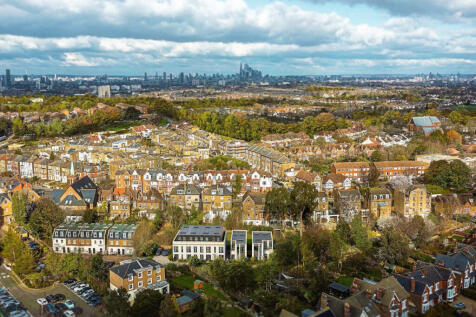
The property comprises a self-contained warehouse, most recently occupied by Blue Tiger, a food and beverage supplier to London offices, who used the premises as their storage and distribution base. The building provides approximately 8,500 sq. ft of warehouse accommodation, with ancillary yard. The ceiling height within the warehouse varies but is no lower than circa 4.5m. The unit also benefits from, three phase power and on-site parking / loading area for to the side of the property. Following the departure of the existing tenant, the property is available on a short-term basis, offering an ideal opportunity for occupiers seeking flexible, well-located warehouse space in South East London without the commitment of a long lease. The premises would suit a range of uses including storage, distribution, last mile logistics, trade and light industrial, subject to the necessary consents.









 1/9
1/9


The property comprises a terraced unit of portal framed construction under a pitched roof clad in profile steel. Salient features of the property are as follows:- * Refurbished premises * 7.1 metre to haunch (8.1 metre to roof) * Reinforced concrete floors, approx. 35 KN per m * 3 phase power supply * Electrically operated sectional loading doors * Air conditioned offices * Two WCs * Generous concrete yard/forecourt area * Immediately available
 1/6
1/6


A well-positioned freehold comprises an existing commercial building with accommodation arranged over multiple levels, together with a substantial rear element offering clear scope for redevelopment and intensification. A number of development options have been positively explored for the site, including 9- and 12-unit residential schemes and an alternative co-living/HMO-led scheme. The 9-unit residential proposal has also received positive pre-application feedback, providing a useful planning basis for a purchaser to take forward, subject to the necessary consents. The alternative studies demonstrate the flexibility of the site and its potential to accommodate a range of residential or living-sector uses.


 1/6
1/6


This property is prominently positioned at the junction of Great Suffolk Street and Southwark Bridge Road. The 2nd floor office is available to for sale on a long leasehold basis (i.e. 999 year lease from 2002). The office is well presented and benefits from an excellent fit out in situ comprisi...
 1/8
1/8


This 4,100 square foot self-contained office is situated on the ground floor of a purpose-built development. The office is currently laid out with multiple partitions and would benefit from refurbishment. The space has floor-to-ceiling windows on two aspects, which offers good natural light. It has air conditioning throughout and is fitted with a kitchenette. There is a small communal courtyard to the rear.


 1/20
1/20
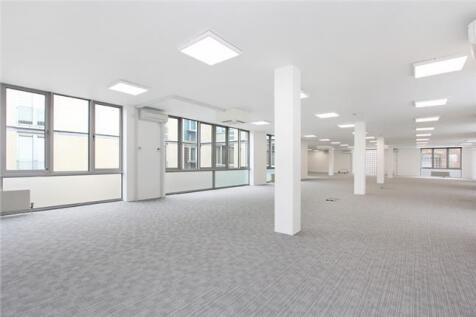

*rent reduced* Available immediately this newly refurbished office space is located on the first floor of Bickels Yard, a modern courtyard office development. It is finished to a good specification, including air-conditioning, raised floors, underfloor trunking, a lift and a mixture of large double glazed windows and part glass block walls, that provide good natural light into the unit. The space is primarily open plan with the ability to partition the space for meeting rooms and private offices. The accommodation forms an L shape around the courtyard.
1/4


2a Denmark Road is well positioned off Denmark Road adjacent to Coldharbour Lane and under half a mile from both Loughborough Junction Station and Denmark Hill Station. Held within three titles (LN206550, SGL23538 and TGL547593) the total site area is approximately 0.076 acres or 3,341sq. ft. currently comprising a one/two storey, flat-roofed workshop building with B2 Use Class. The existing building has a GIA of 2,701 sq. ft. and is contained by a brick wall boundary to the northeast boundary. The site had a scheme withdrawn from planning (Planning Ref: 18/AP/2140) for a four-storey block of 8 flats comprising seven 2 bed flats and one 3 bed flat with a GIA of 7,039 sq. ft. Offers invited for the freehold interest on an unconditional basis.


 1/10
1/10


An opportunity to acquire a freehold commercial site extending to approximately 0.38 acres, incorporating a two-storey office building, industrial/warehouse unit and substantial yard and parking provision. The property offers an excellent opportunity for owner-occupiers, investors and commercial operators, with a combination of income-producing accommodation and extensive external space. Office Building - 11A Worsley Bridge Road 11A Worsley Bridge Road comprises a two-storey office building extending to approximately 1,600 sq ft internally and is presented in good condition throughout. The ground floor comprises two individual offices, together with a kitchen and three WCs, including an accessible WC. The first floor provides three further individual offices. The building benefits from full UPVC double glazing, gas central heating, and intruder and fire alarm systems. The office building is currently let at a rent of £57,000 (increasing to £60,000 in 2029) per annum for a 20-year term, expiring in 2044. The letting includes use of the car park and land at 11B Worsley Bridge Road for parking and yard storage, comprising approximately 6,500 sq ft of the external space. Industrial Unit - 11B Worsley Bridge Road 11B Worsley Bridge Road comprises a brick-built industrial unit/warehouse, currently configured as a vehicle service and repair workshop. The building is accessed via a steel roller shutter door providing a clearance height of approximately 3.4m. The pri
 1/10
1/10


215 Lyham Road comprises a masonry constructed building arranged over three floors. The ground floor offers a large light industrial / workshop area as well as a meeting room. The upper floors are configured as large open plan offices with kitchenette and WCs facilities. The unit was previously occupied by an events company. There is off-road parking / loading to the rear of the unit.


 1/5
1/5


2,625 SQ FT (243.8 SQ M) The Birdseed Building is a brick built, character Victorian property arranged on ground and first floor. It is listed as being of architectural merit and has recently been refurbished. The available accommodation comprises the entire ground and part first floor generally providing mainly open plan offices with toilets and kitchenette.