Commercial Properties For Sale in South East London
Paid partnerships can play a role in listing order

 |
| 1/13
1/13


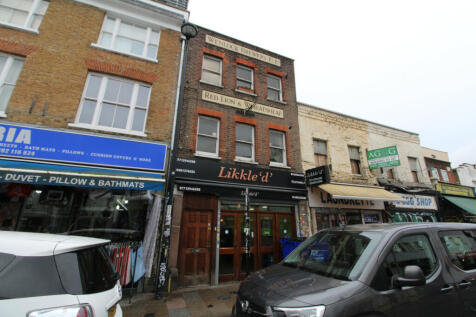
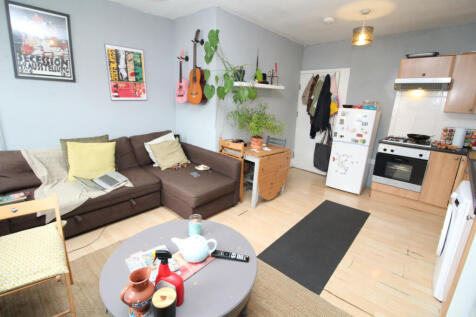
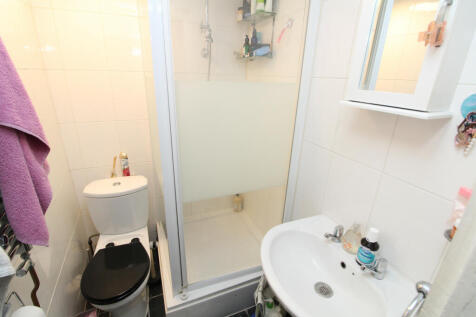
Investment Opportunity: Commercial Property with a One-Bedroom Flat Strategically located in the high-demand SE15 2AS postcode area, this property offers a compelling investment opportunity for savvy investors. The premises feature a well-positioned retail space on the ground floor, currently operating as a successful Indian restaurant. Above the restaurant is a one-bedroom flat, providing dual-income potential for investors. Restaurant: The restaurant's current success highlights the potential for a continued lease or the opportunity for a new venture in this bustling culinary scene. The well-equipped kitchen, spacious dining area, and stylish decor make it an attractive proposition for continued commercial success. The shop has an estimated value of approximately £300,000. One-Bedroom Flat: A well-designed one-bedroom flat is situated above the restaurant. It emphasises a practical layout, featuring a living room, fully equipped kitchen, and a comfortable bedroom. This residential unit adds an extra layer of income potential through rental opportunities, enhancing the overall appeal for investors. The flat has an estimated value of approximately £250,000. Key Features: - Separate entrances for the restaurant and flat, ensuring independent use. - Central location in the SE15 2AS postcode area, with easy access to public transportation and amenities. - Dual income streams potential - continue the lease for the restaurant and explore residential rental for th

- Commercial unit let to a successful indian restaurant.
- Residential uppers consist of one-bedroom flat.
- Separate entrances for the restaurant and flat, ensuring independent use.
|1/8


The property comprises a mid terrace industrial / warehouse unit of brick construction, arranged over ground and first floors beneath a pitched roof. The ground floor provides open warehouse / workshop space with direct access via the double doors which have replaced the roller shutter entrance that was there previously. Separately there is a personnel entrance. The first floor accommodates ancillary office / staff welfare facilities including WCs. More recently the property was let to a studio occupier who installed several self contained studio pods with a central corridor within the warehouse space. To the front of the warehouse is a bar and breakout area.
- Ground floor unit with ancillary first floor offices
- Established industrial location
- Close proximity to South Bermondsey station


 1/8
1/8


Investment sale - Situated on the ground floor, this versatile commercial unit is an ideal opportunity for small businesses, start-ups, or owner-occupiers. The interior features a well-proportioned open-plan workspace with a kitchenette and large windows along one side, ensuring ample natural light. Additionally, the unit includes a separate partitioned room complemented by private toilet and shower facilities. Currently let at £15,600 per annum on a 5 year lease from July with a mutual break clause at 3 years.
1/11


AUCTION SALE To be offered at auction shortly through Savills. This self-contained modern office is now available for immediate occupancy. Located on the ground floor of a purpose-built development and offers a primarily open-plan layout, with two partitioned meeting room spaces, a kitchenette, toilets, and a shower. The office is equipped with central heating, perimeter trunking, strip lighting, and a suspended ceiling for optimal comfort and functionality. Please contact us to book viewings. To view the legal pack and register to bid please refer to the full sales particulars on the Savills Auctions website.





 |1/10
|1/10


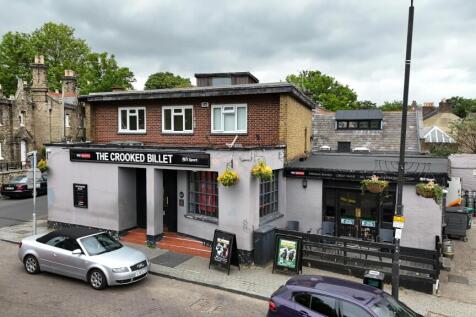
FOR SALE BY ONLINE AUCTION. AUCTION DATE 3rd November 2026. Auction at auction.sealeys.co.uk. FREEHOLD FOR SALE – A prominent mixed-use property situated on Baring Road, Grove Park, Lewisham, offering an exciting opportunity for developers and investors. The property benefits from pla...







 1/6
1/6


An attractive opportunity to acquire a 3 -storey commercial building with active asset management potential. The mid-parade building was originally constructed in the mid-1900s, with extension to the rear at a later date . The property is currently arranged as a split-level commercial unit let to a gym operator who is due to vacate in December 2026. The upcoming vacancy of 72 Elmers End Road in December 2026 presents an opportunity to significantly enhance rental income (the unit is currently heavily underlet) and/or explore the conversion of the upper parts to residential use, subject to planning permission (STPP).


 1/3
1/3


- Freehold retail and residential investment with development potential, STPP - Prominent building on arterial route - Comprises two ground floor retail units and two residential flats on upper floors, all let - Potential to convert the basement, STPP - Potential to build to the rear, STPP - Total passing rent of £39,536.96 - Opportunity for rental uplift
 1/8
1/8


The premises comprise a restaurant unit arranged over ground and mezzanine floors, situated within a modern corner development. The restaurant is accessed via a double height ground floor entrance hall, which has recently been refurbished. The ground floor provides a kitchen, bar and seating ar...
 |1/4
|1/4


An opportunity to acquire a substantial c.6,311 sqft (c.586.3 sqm) second-floor floorplate within a modern development on Creek Road, Deptford, close to Greenwich. The property is currently configured as a shell-and-core Class E office and offers significant potential for conversion into multiple residential apartments, subject to planning permission and freeholder consent. The overseas-based sellers are open to proposals, and the unit has remained vacant since the building was constructed in 2005. Purchasers should undertake their own planning and legal due diligence before relying on any conversion potential. The space benefits from a street-level entrance, lift AND staircase access, two internal entrances, floor-to-ceiling glazing and panoramic views. If retained as commercial space, the floorplate could accommodate an open-plan office or be subdivided into private offices, meeting rooms, boardrooms and staff facilities. There are also four underground parking spaces. Located between Deptford and Greenwich, the property benefits from excellent transport links. Deptford and Greenwich railway stations provide regular services to London Bridge, Cannon Street and Blackfriars, as well as North Kent and beyond, while Greenwich DLR offers connections to The City, Woolwich, Stratford and Lewisham. Road connections via the Rotherhithe, Blackwall and Silvertown Tunnels provide convenient access to Canary Wharf and wider East London. Offered in shell-and-core condition at only...
|1/13Investment Opportunity: Commercial Property with a One-Bedroom Flat Strategically located in the high-demand SE15 2AS postcode area, this property offers a compelling investment opportunity for savvy investors. The premises feature a well-positioned retail space on the ground floor, currently operating as a successful Indian restaurant. Above the restaurant is a one-bedroom flat, providing dual-income potential for investors. Restaurant: The restaurant's current success highlights the potential for a continued lease or the opportunity for a new venture in this bustling culinary scene. The well-equipped kitchen, spacious dining area, and stylish decor make it an attractive proposition for continued commercial success. The shop has an estimated value of approximately £300,000. One-Bedroom Flat: A well-designed one-bedroom flat is situated above the restaurant. It emphasises a practical layout, featuring a living room, fully equipped kitchen, and a comfortable bedroom. This residential unit adds an extra layer of income potential through rental opportunities, enhancing the overall appeal for investors. The flat has an estimated value of approximately £250,000. Key Features: - Separate entrances for the restaurant and flat, ensuring independent use. - Central location in the SE15 2AS postcode area, with easy access to public transportation and amenities. - Dual income streams potential - continue the lease for the restaurant and explore residential rental for th
1/10


Investment sale of a 999 years long leasehold from 2007 available with tenant in-situ currently paying £29,500 per annum until Nov 2031 with a rent review 2029. Situated on the ground floor of a converted Victorian industrial building, this self-contained unit within a gated courtyard offers a blend of historic charm and modern functionality. Upon entry, you'll discover an open-plan office space featuring ample built-in storage along the entrance corridor, there is also a separate meeting room that adds versatility to the layout. The office features wood flooring, electric blinds for customizable lighting, and strip lighting. Other amenities include a kitchenette and a toilet with a shower enhancing the convenience of the space. The existing purpose-built furniture is available but can be removed to meet the occupier's specific requirements. Bike racks are available in the courtyard.


 1/5
1/5


An opportunity to purchase a mixed-use freehold property located in affluent and desirable Honor Oak. The property comprises a ground floor commercial unit which is currently let to a ladies hair salon who are currently in year 7 of a 10 year lease at a current annual rent of £14,500 and a split level 2 bedroom, 2 bathroom flat which has recently been fully refurbished to a high internal specification with an expected rental value of £28,800 per annum. There is also a unit which has been sold off on a long leasehold basis that is at the rear of the property and shares a front corridor with the split level flat.
|1/7


A rare opportunity to purchase this charming freehold property in the centre of Blackheath Village within the Blackheath Conservation Area. The property measures 744 sqft arranged over basement, ground and first floors. The property benefits from the established E use class making it possible for a range of potential occupiers to house their business. The property is in an excellent condition throughout.


