Commercial Properties For Sale in South London
Paid partnerships can play a role in listing order

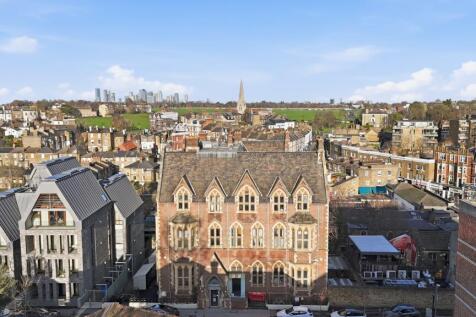

Winchester House is a locally listed Victorian Gothic Revival building located in Blackheath, providing approximately 19,700 sq ft of flexible accommodation. The property falls under Class E use and was previously used as a medical outpatient centre.




 |
| 1/4
1/4

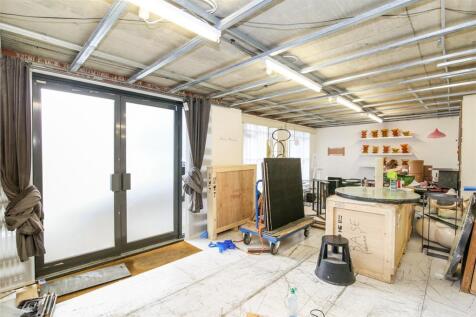
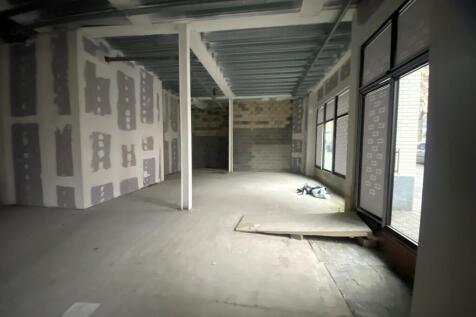
The unit is found within a new build property with a basic fit out. The property is currently being used as an artist's studio. Found on the ground floor, the unit has large windows at the front of the property, a W.C and small kitchenette installed. The unit is located off Camberwell Road, which leads into Walworth Rd and connects Camberwell Green and Elephant and Castle. The Walworth Rd contains a vibrant mix of retail operations with national retailers as well as independents, providing strong local amenities. Oval and Kennington tube stations provide good access to local transport located 0.9 and 0.8 miles away, respectively.
 |1/10
|1/10


The property comprises a ground floor commercial unit with a self-contained two-bedroom residential flat above.
- Prominent commercial premises with residential accommodation above
- The ground floor premises benefit from flexible Class E use
- Approximately 1,240 sq ft (commercial and residential combined)
1/4


Prime 0.80-acre (STMS) freehold land south of Albert Road, Sutton SM1. Outstanding future development potential (STPP) in a thriving residential area. Auctioned by Palace Auctions London at Claridge’s, Mayfair, 12th August 2026. Guide: £100,000. Register now!

- Prime 0.80-acre (STMS) freehold parcel in sought-after Sutton SM1, ideal for future residential development (STPP).
- Highly likely to benefit from a well-planned scheme for additional homes, enhancing the established residential area.
- Excellent transport: Sutton rail (Victoria 33 mins), extensive bus routes, A232/A217 road links, future tram potential.


 1/9
1/9


For Sale by Public Online Auction on 25/03/2026 13:00 . The site extends to approximately 0.18 hectares (0.445 acres) and is broadly rectangular in shape. It accommodates a detached family dwelling in delipidated condition and is approximately 132 sq m (1,421 sq ft) GIA, set within a substanti...
 1/15
1/15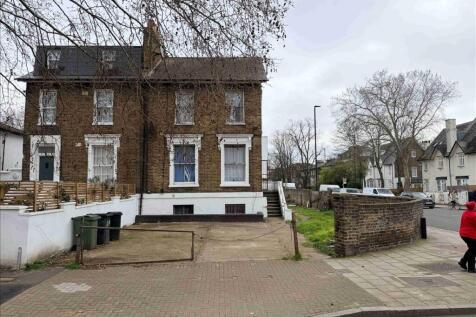
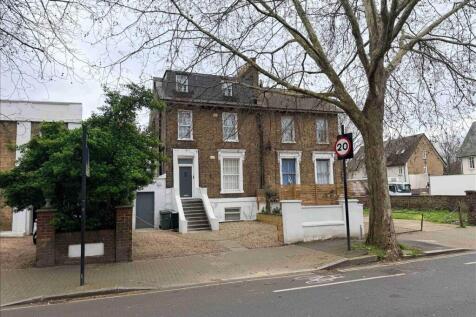

A rare opportunity to acquire a fully consented freehold residential building plot in SW9. Planning permission ref 24/01046/FUL has been granted for the erection of a new three bedroom house extending to approximately 1,569 sqft including basement and habitable roof accommodation. The plot is pos...
 1/3
1/3


- Freehold retail and residential investment with development potential, STPP - Prominent building on arterial route - Comprises two ground floor retail units and two residential flats on upper floors, all let - Potential to convert the basement, STPP - Potential to build to the rear, STPP - Total passing rent of £39,536.96 - Opportunity for rental uplift
 |1/18
|1/18


Dexters are delighted to introduce for sale the freehold of a modern two-storey three-bedroom house located at the rear of Longley Road, Tooting SW17 with potential for further residential redevelopment, subject to securing the necessary planning permissions.



 1/10
1/10


59-61 Camberwell New Road is a mixed-use development constructed in 2015. The ground floor unit is a modern and bright E-Class space measuring approx. 2,000 square feet. Benefiting from a flexible layout, the property has two private meeting areas as well as a board room on its own Mezzanine Floor. Fit out to an incredibly high specification, the unit is fully kitted out and is therefore available for immediate occupation. There is CAT 6 cabling throughout with air conditioning in all areas as well as a fully operational kitchen space with all appliances. The property also benefits from incredibly low service charge at £1.20 per sqft (£2,400 per annum). The premises would be well suited to a handful of potential occupants looking for E class space in the Oval area. The property is guided at £45,000 per annum or £595,000 for the remainder of the LLH.




 1/10
1/10


Investment sale of a 999 years long leasehold from 2007 available with tenant in-situ currently paying £29,500 per annum until Nov 2031 with a rent review 2029. Situated on the ground floor of a converted Victorian industrial building, this self-contained unit within a gated courtyard offers a blend of historic charm and modern functionality. Upon entry, you'll discover an open-plan office space featuring ample built-in storage along the entrance corridor, there is also a separate meeting room that adds versatility to the layout. The office features wood flooring, electric blinds for customizable lighting, and strip lighting. Other amenities include a kitchenette and a toilet with a shower enhancing the convenience of the space. The existing purpose-built furniture is available but can be removed to meet the occupier's specific requirements. Bike racks are available in the courtyard.
1/5


An opportunity to purchase a mixed-use freehold property located in affluent and desirable Honor Oak. The property comprises a ground floor commercial unit which is currently let to a ladies hair salon who are currently in year 7 of a 10 year lease at a current annual rent of £14,500 and a split level 2 bedroom, 2 bathroom flat which has recently been fully refurbished to a high internal specification with an expected rental value of £28,800 per annum. There is also a unit which has been sold off on a long leasehold basis that is at the rear of the property and shares a front corridor with the split level flat.
1/18


For Sale by Public Online Auction on 05/08/2026 13:00 . The property comprises Unit 1 within the development known as 'City House' and comprises 3,600 sq ft of commercial space over ground and first floor mezzanine of office and ancillary space. The first floor mezzanine has been partiall...
1/6


IKON is a mixed use residential-led development which includes a number of commercial units. Units 1-4 are finished to shell and core condition with glazing and external door finishes. The units have capped off water and drainage plus power supplies and are therefore ready for fitting out. The units would suit a range of commercial uses under Class E including retail, showroom, office and medical. The units are to be sold with vacant possession. Interest is sought to purchase all 4 units only.
1/4


The premises provides open plan ground floor office/retail space. The premises, with LED lighting, air conditioning and perimeter trunking, presents well and is most suited to a medical or office occupier. Additionally the site provides off street parking to the rear, a large kitchen and WC. Additionally, the freehold is for sale. The upper parts include a tenanted 2-bed apartment across the 1st & 2nd floors. Further details can been provided upon request.
|1/13


Investment Opportunity: Commercial Property with a One-Bedroom Flat Strategically located in the high-demand SE15 2AS postcode area, this property offers a compelling investment opportunity for savvy investors. The premises feature a well-positioned retail space on the ground floor, currently operating as a successful Indian restaurant. Above the restaurant is a one-bedroom flat, providing dual-income potential for investors. Restaurant: The restaurant's current success highlights the potential for a continued lease or the opportunity for a new venture in this bustling culinary scene. The well-equipped kitchen, spacious dining area, and stylish decor make it an attractive proposition for continued commercial success. The shop has an estimated value of approximately £300,000. One-Bedroom Flat: A well-designed one-bedroom flat is situated above the restaurant. It emphasises a practical layout, featuring a living room, fully equipped kitchen, and a comfortable bedroom. This residential unit adds an extra layer of income potential through rental opportunities, enhancing the overall appeal for investors. The flat has an estimated value of approximately £250,000. Key Features: - Separate entrances for the restaurant and flat, ensuring independent use. - Central location in the SE15 2AS postcode area, with easy access to public transportation and amenities. - Dual income streams potential - continue the lease for the restaurant and explore residential rental for th


 1/18
1/18

Being sold via Secure Sale online bidding. Terms & Conditions apply. Fantastic Ground Floor & First Floor Commercial Units For Sale. Strong potential to convert to residential, subject to planning - The property has potential to convert into three, two bedroom flats STPP. An exce...


 1/5
1/5


The property comprises a retail unit on the ground floor (front) and a self-contained office suite at the rear of the ground. On the upper two floors there are two 1-bedroom self-contained flats which are accessed from the front of the property. The property is currently producing £35,070. The flats are underlet with market rents for one bed flats locally closer to £14,400pa. Therefore, the collective ERV is in the region of £43,400pa. This property will likely appeal to investors considering the day one income and the rare opportunity to acquire a freehold on this parade.
1/18


- The property comprises a part-built residential scheme of five units over ground, first, second and roofspace floors - the opportunity is to complete the existing consented development. - Largely wind and watertight and the majority of structural works, some internal studwork and windows/openings have been completed. - Located on the western side of Manor Road (A237), Wallington. - Offers are invited in excess of £525,000 for the freehold interest. - The property forms part of an active, uncompleted construction site. Suitable Personal Protective Equipment is strongly advised and may be required. - SHW and the vendor accept no liability for any injury, loss or damage sustained during inspection of the property. All parties must follow any on-site health and safety instructions at all times.
|1/15


272 Sherwood Park Avenue comprises a ground floor commercial unit, currently owner-operated as Bonnies Boutique, with a privately let two-bedroom flat above. To the rear, a large split-level yard benefits from pending planning consent for a self-contained two-bedroom dwelling across lower ground and ground levels, offering strong development potential. The commercial unit extends to approximately 631 sqft, with a primarily open-plan layout in good condition, ideal for retail or office use. The two-bedroom flat above measures approximately 506 sqft, featuring a spacious rear reception, kitchen, family bathroom, and two front facing bedrooms overlooking Sherwood Park Avenue.





