Commercial properties for sale in South London, Traditional office, this area only
Paid partnerships can play a role in listing order
93 results
Beta
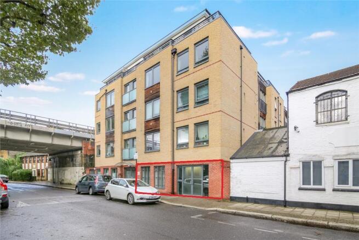
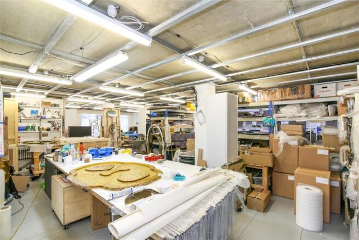
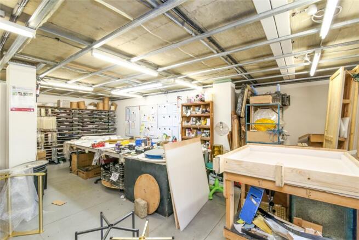
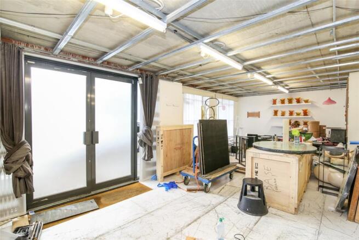
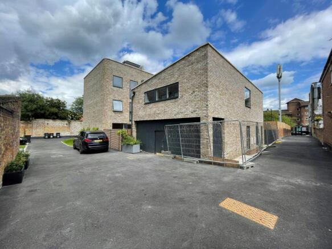
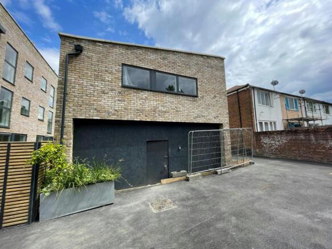
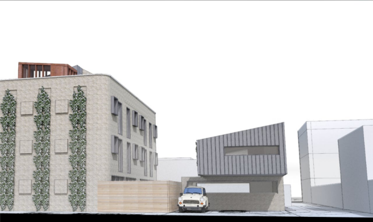
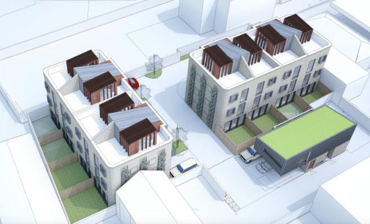

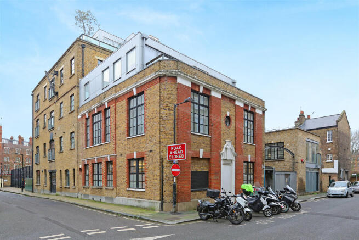
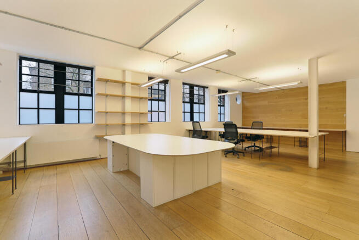
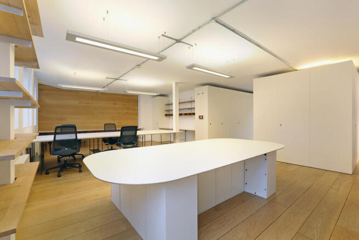
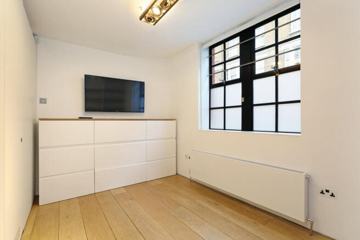
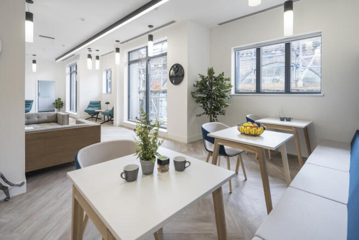
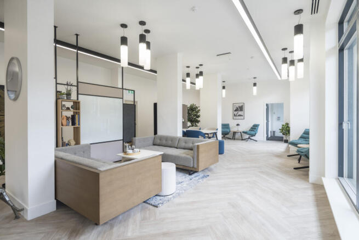
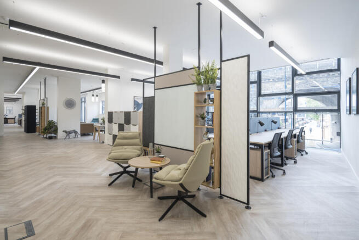
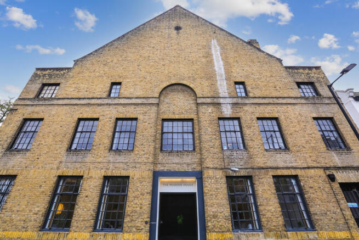
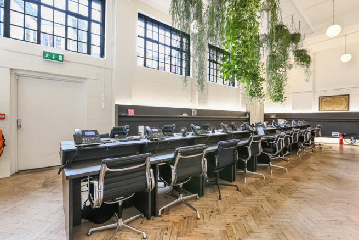
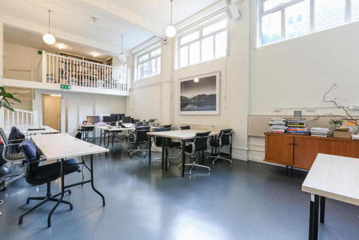
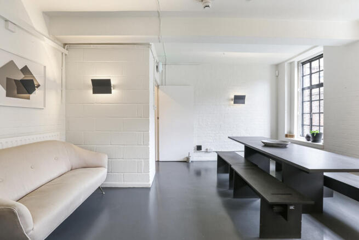
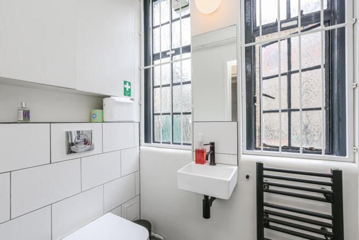
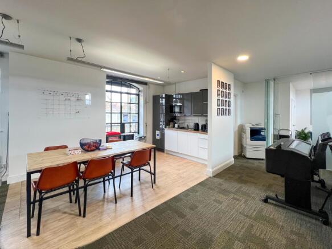
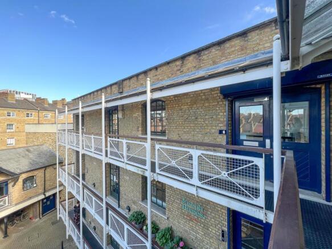
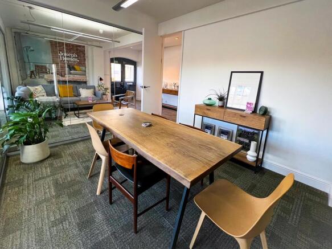
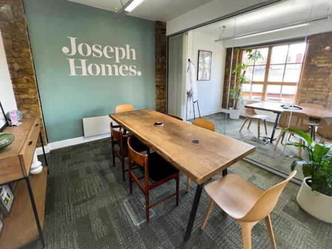
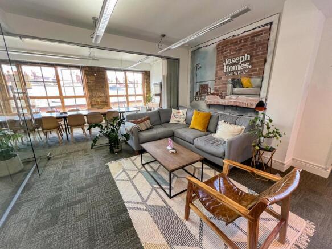
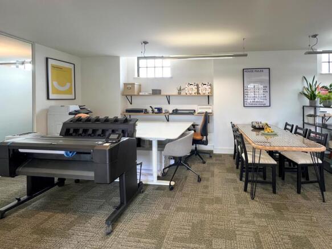
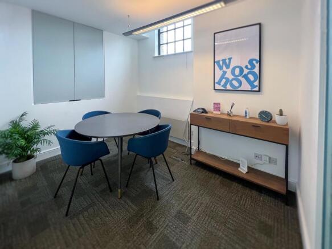
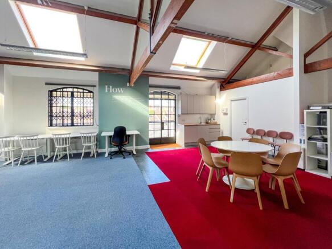
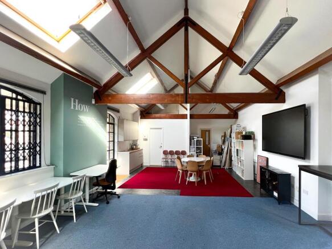
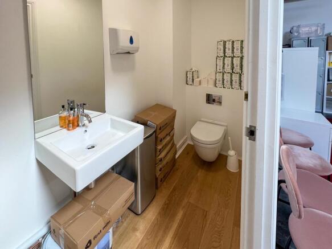
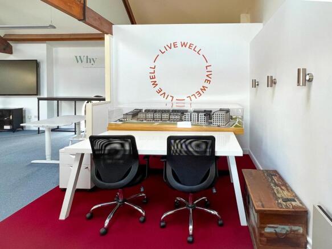
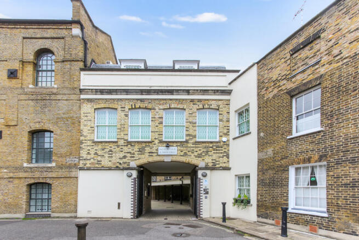
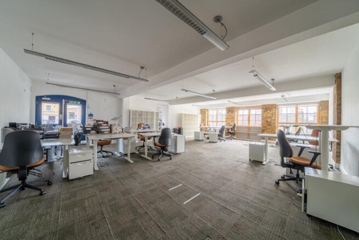
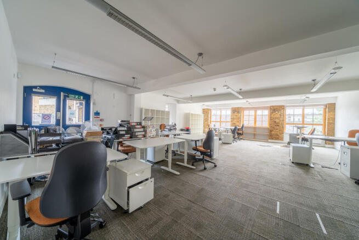
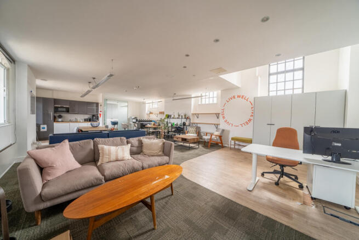
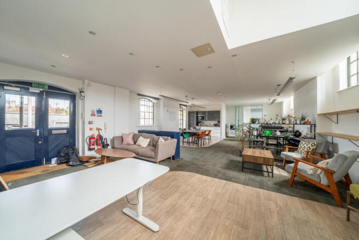
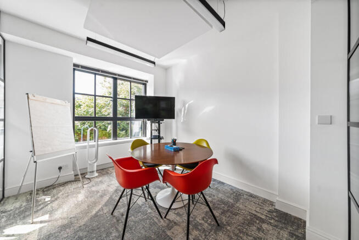
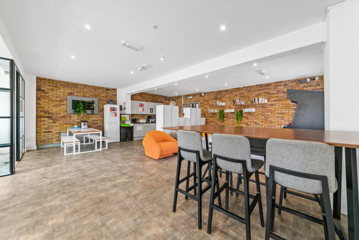
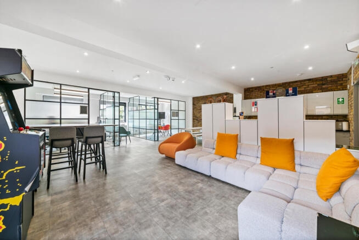
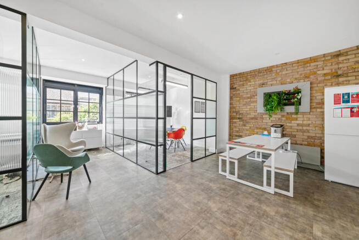
Self contained commercial unit for sale or rent within boutique development and arranged over ground and lower ground floors.
Marketed by Stirling Ackroyd, Commercial




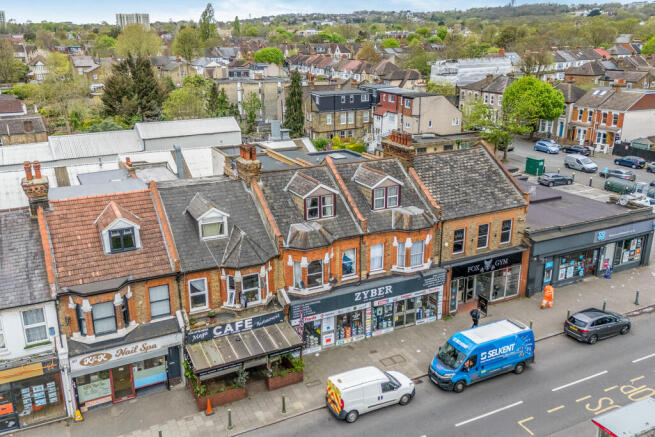


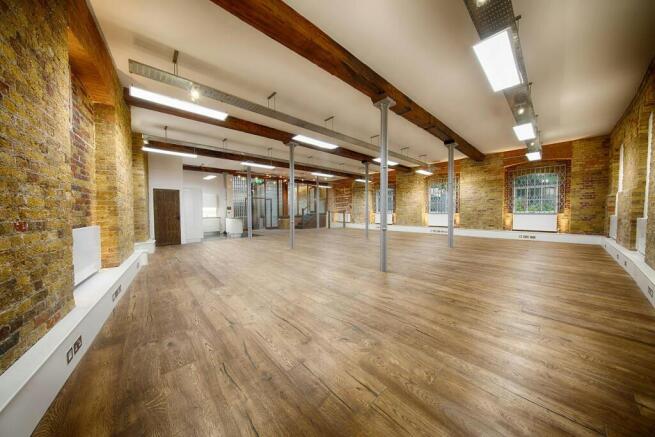
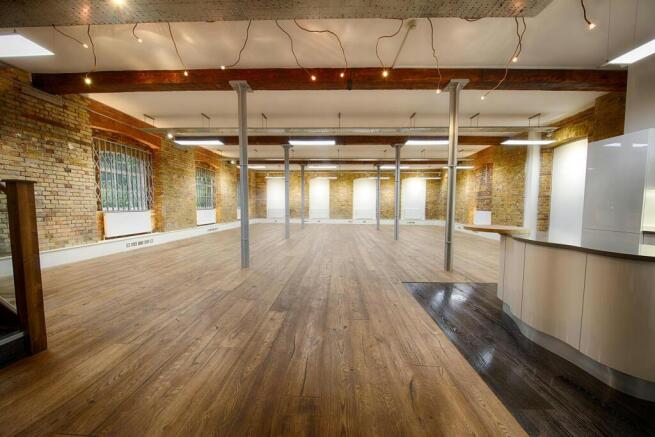
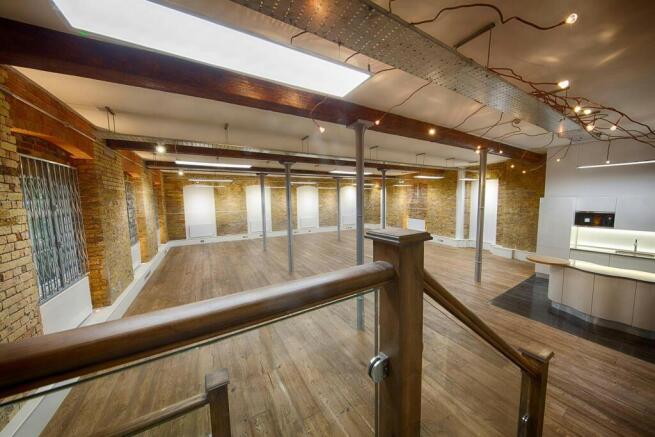
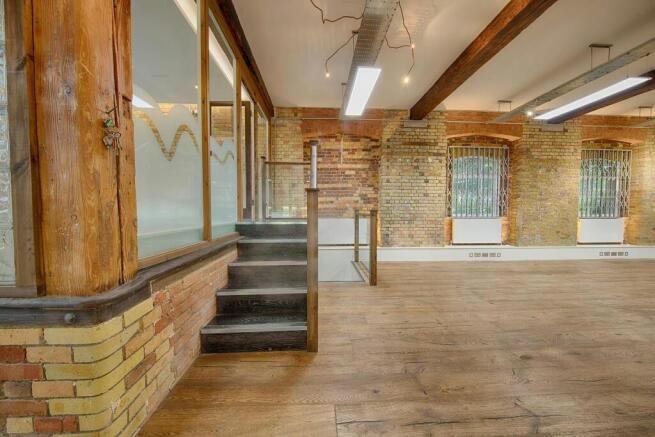
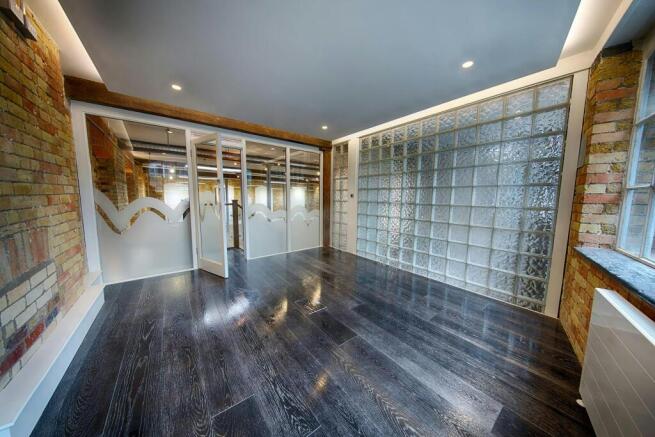
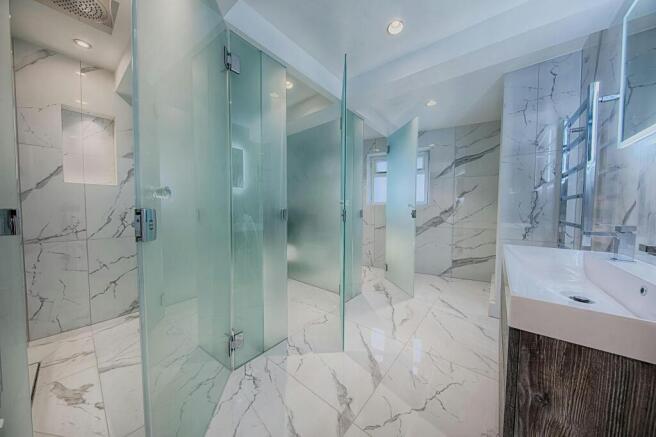
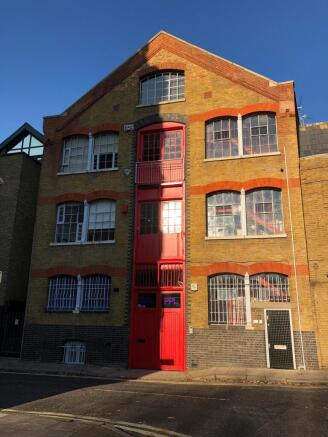
Ground Floor Warehouse Style Office For Sale Let Until June 2028
Marketed by GOULDSMITH LOCKE LIMITED, London

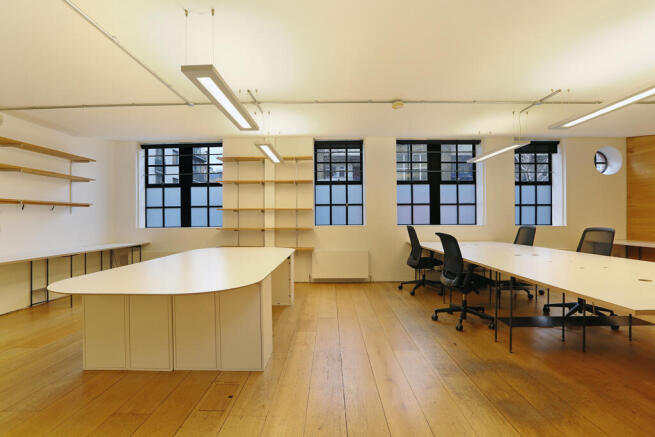
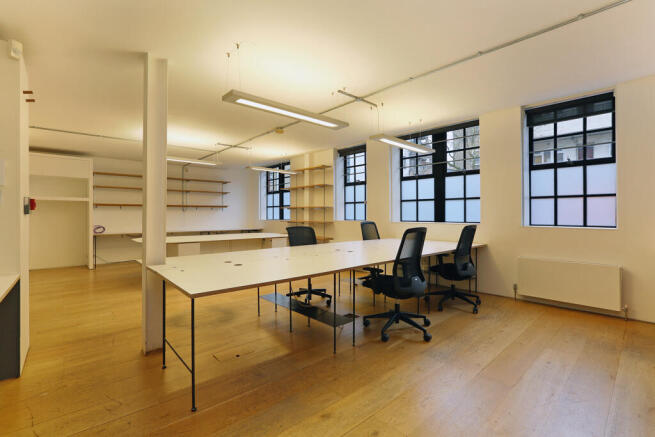
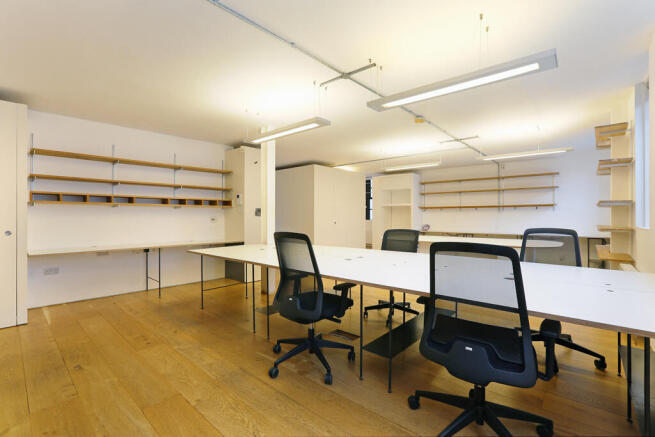
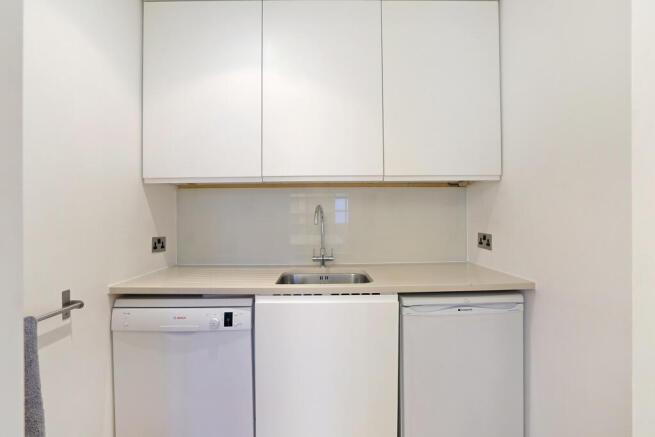
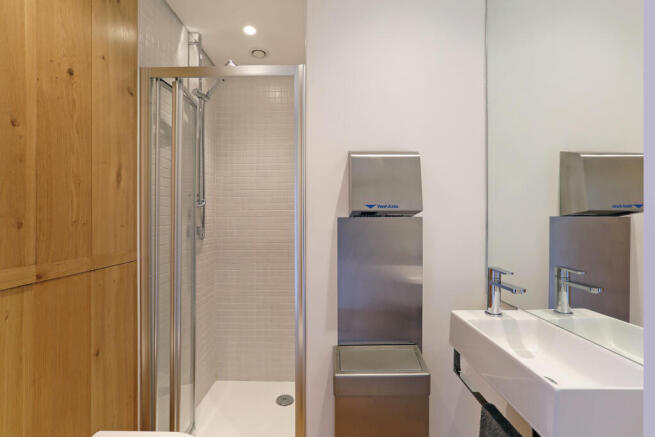
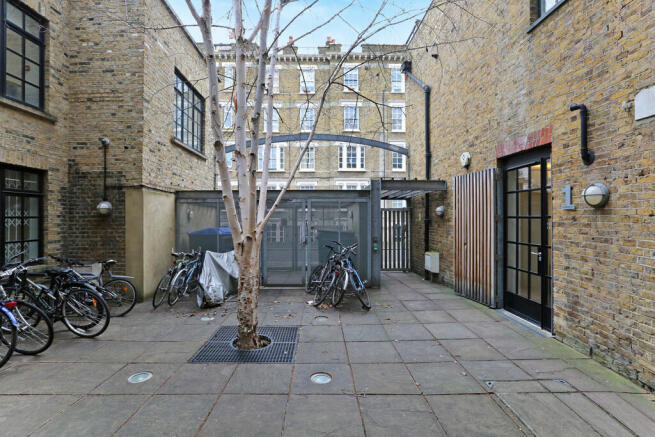
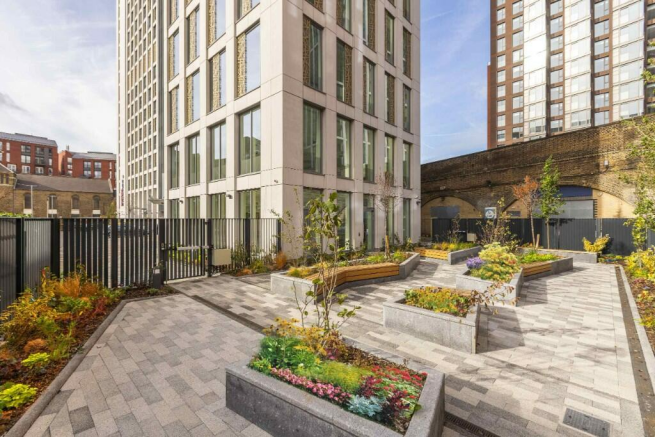

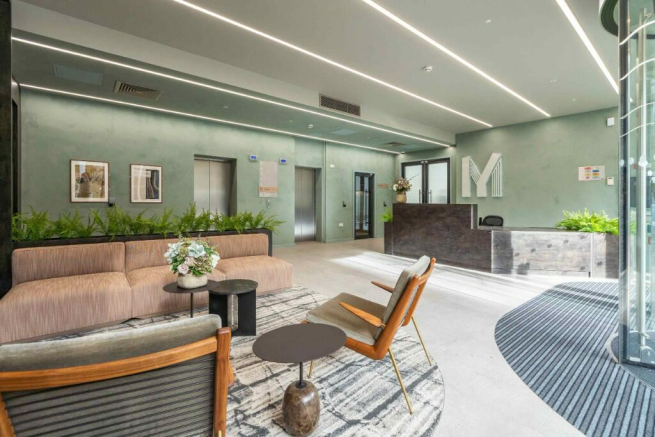
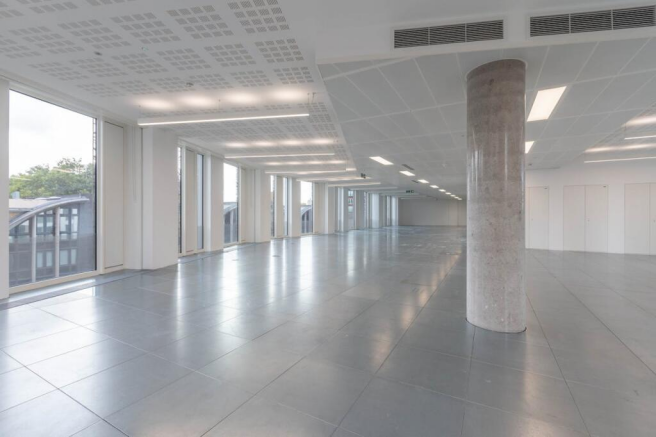


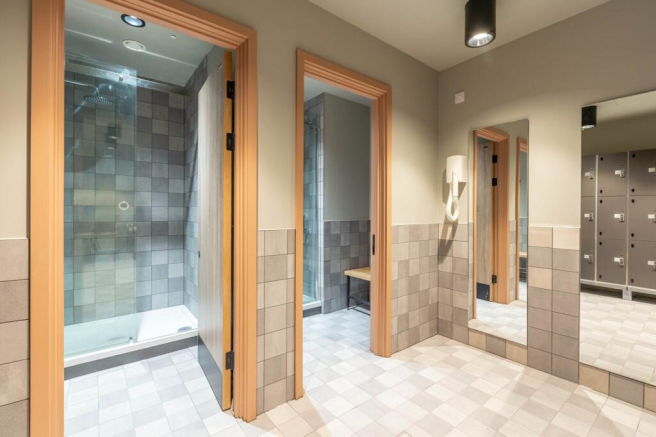
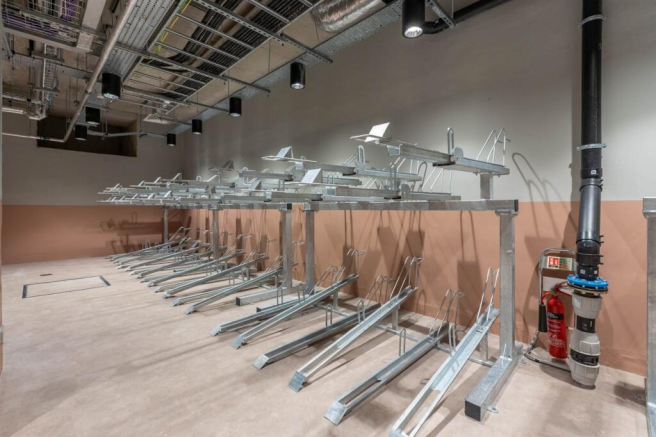
Brand New - Grade A Office Space. Completed in 2021. 7-Storey (including Basement). Roof top MUGA in commercial use.
Marketed by Downing Property Services Ltd, Liverpool

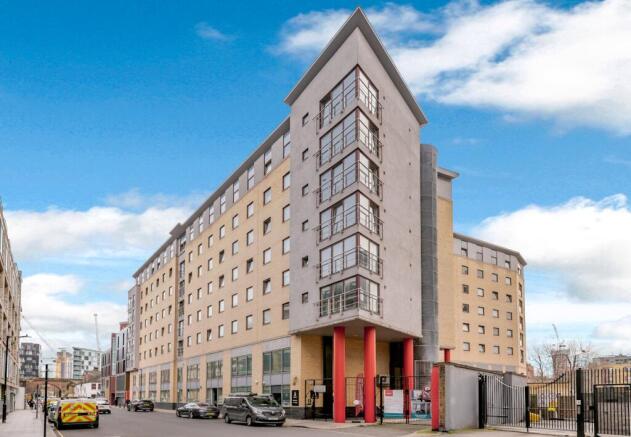
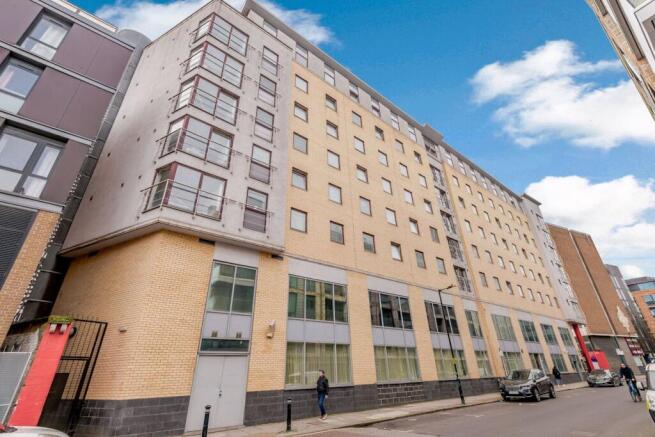
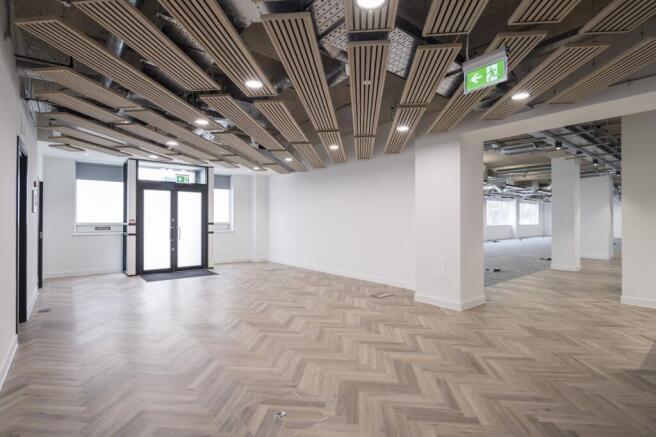
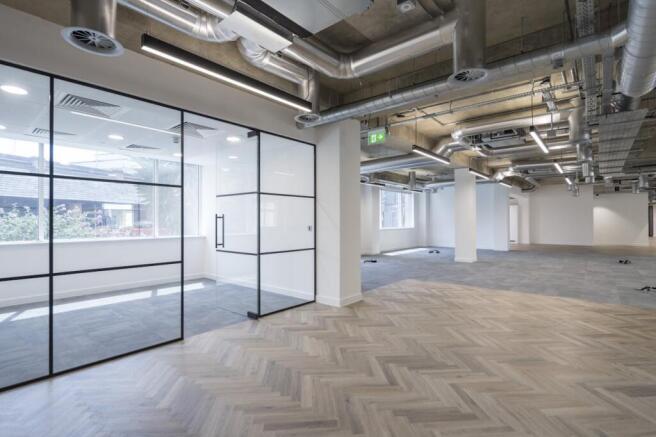
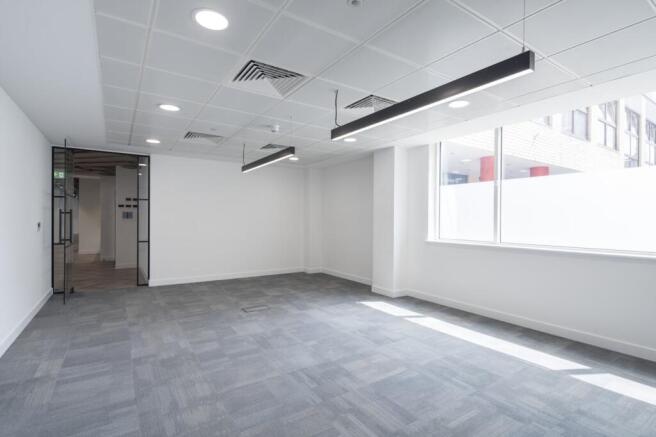
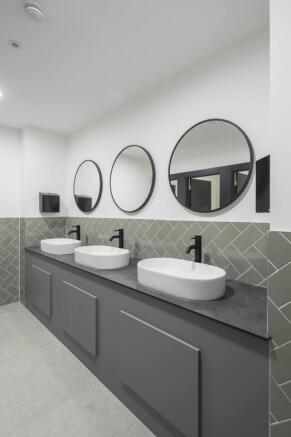
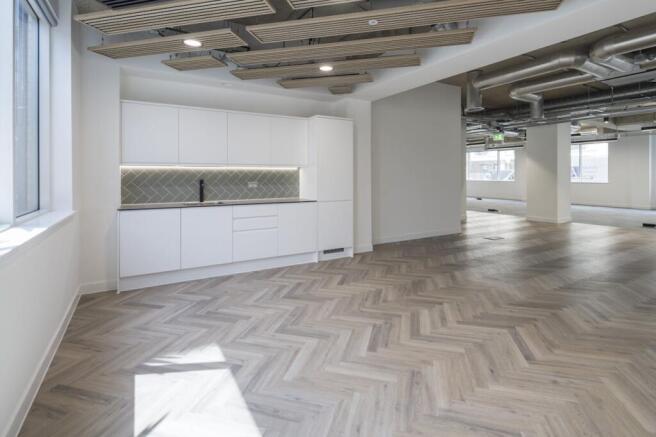
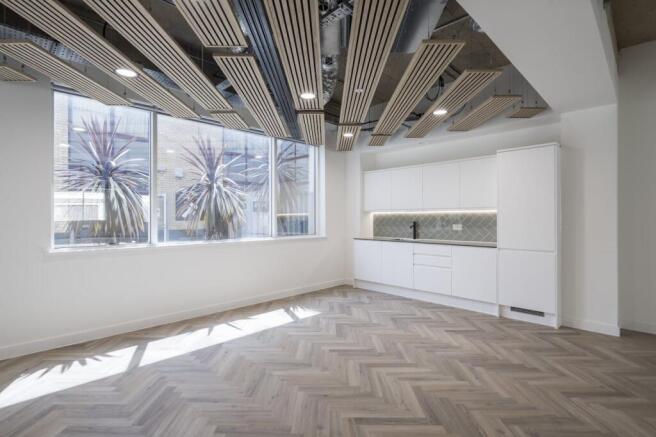
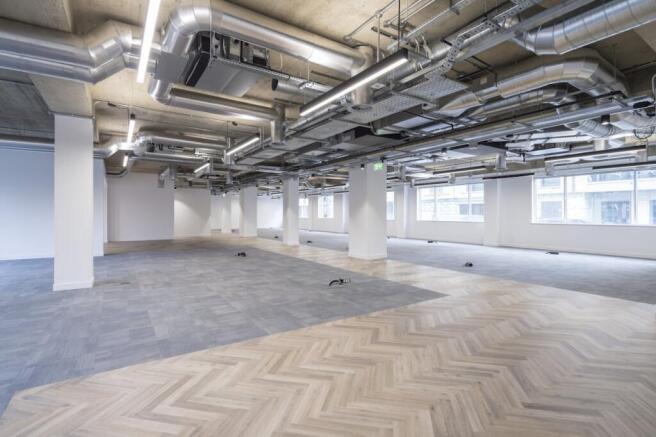
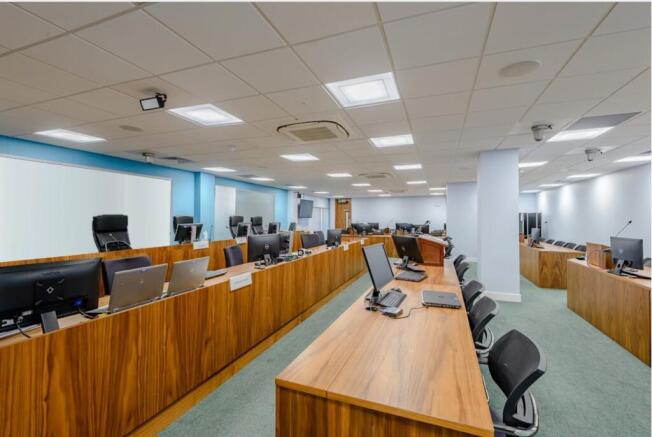
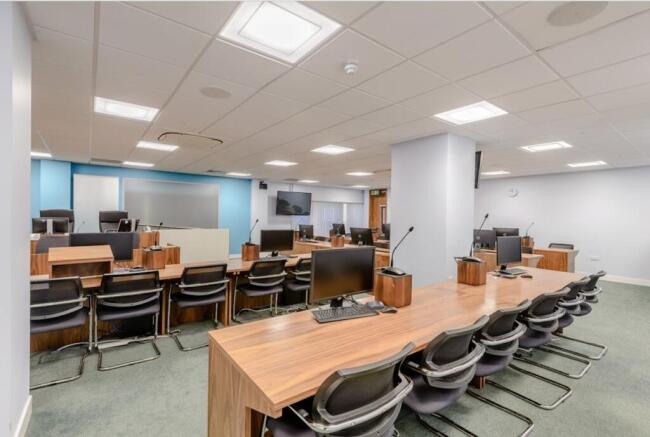
HIGH YIELDING OFFICE INVESTMENT OPPORTUNITY
Marketed by Avison Young (UK) Limited, London Markets

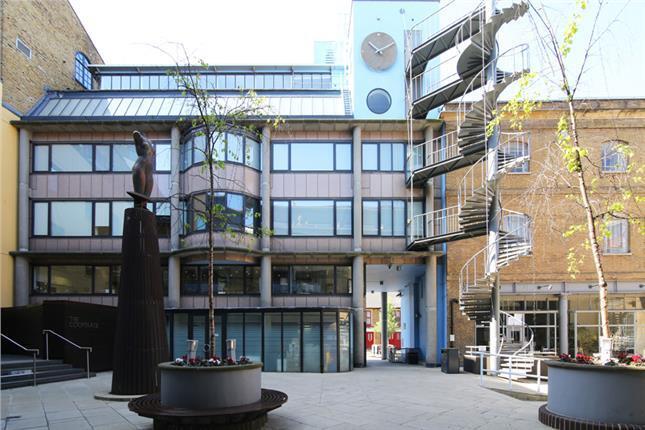
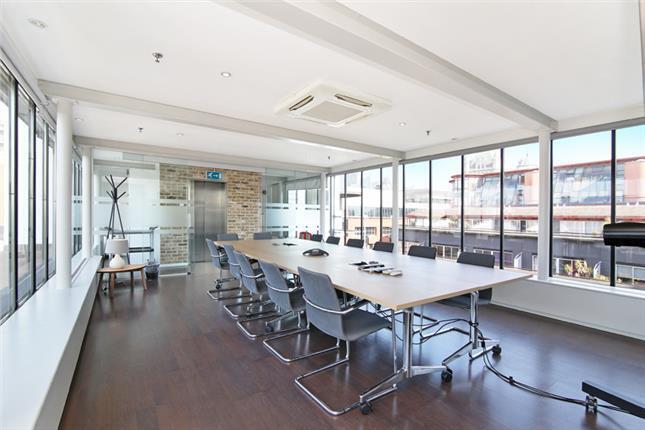
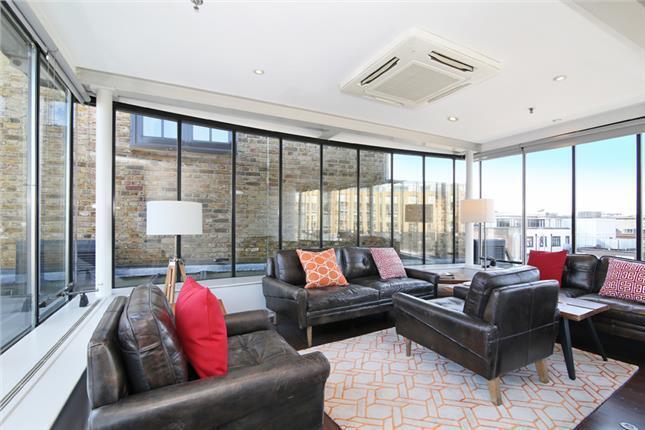
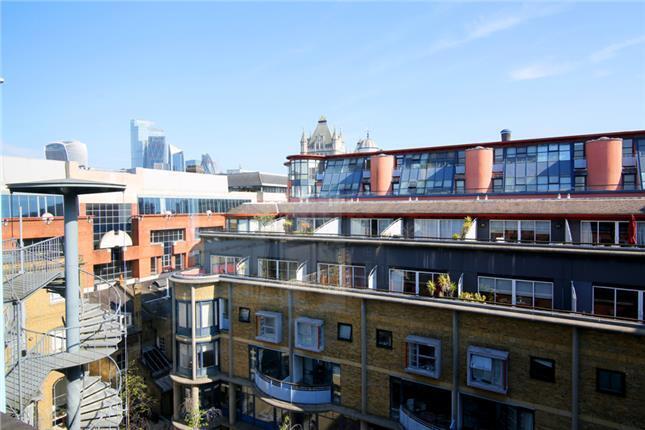
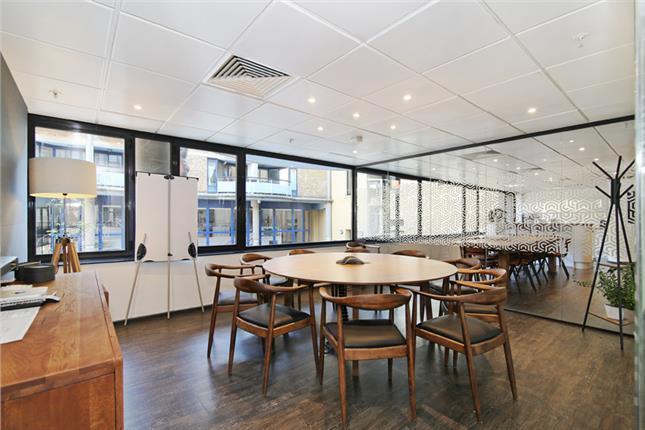
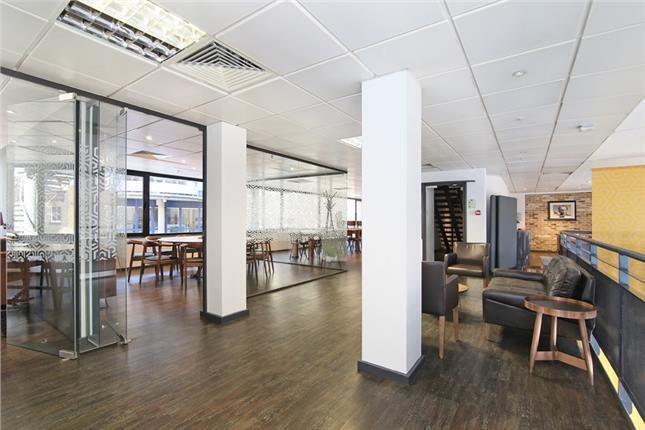
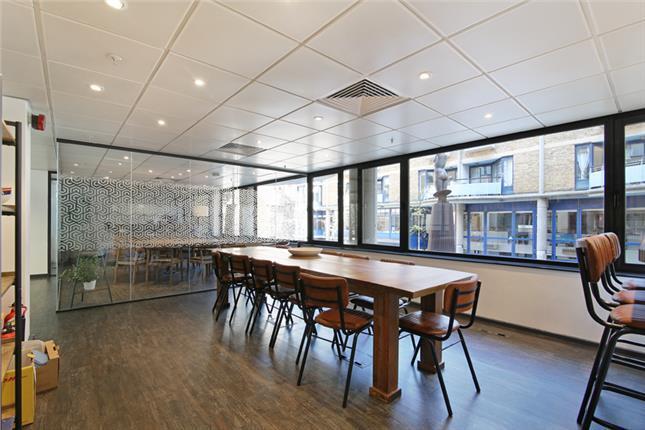
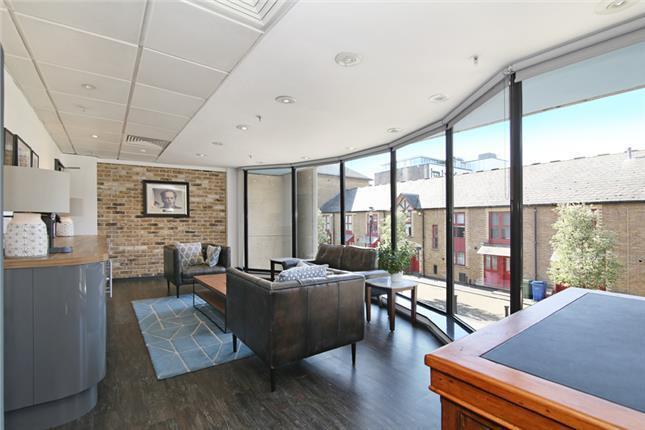
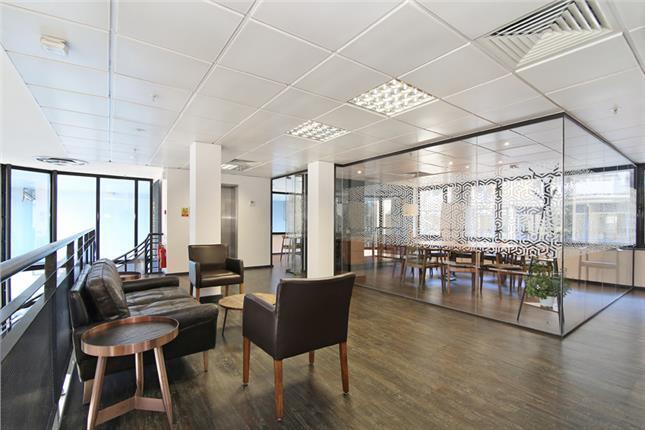
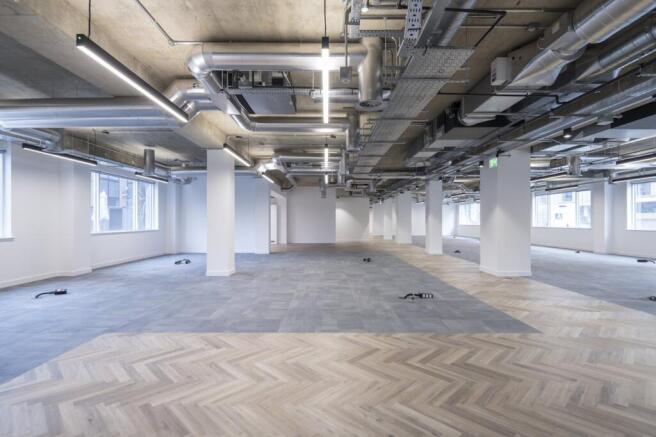
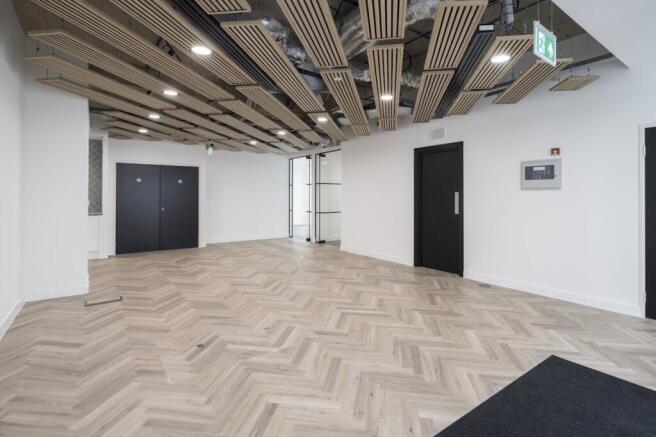
9,203 SQ FT (854.96 Sq M) The property comprises an attractive self-contained office building which has recently undergone full refurbishment over ground and five upper floors. The property benefits from a double height reception area accessed via Gainsford Street. The floors are open plan with good natural light and views over London from the top floor.
Marketed by Kalmars Commercial Limited, London

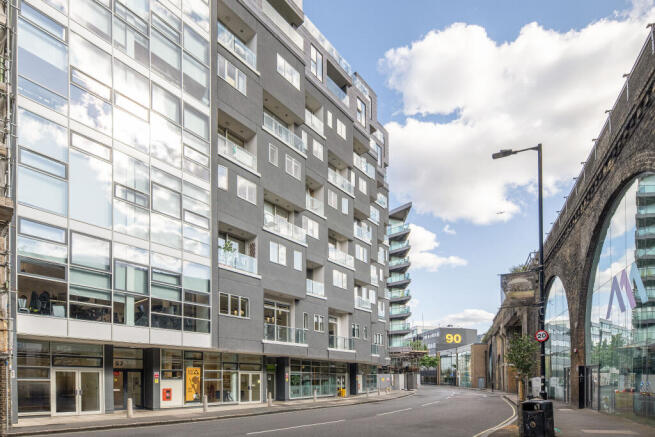
HIGH YIELDING OFFICE INVESTMENST OPPORTUNITY
Multi-let with current annual rental income of £365,000 per annum exclusive, with additional anticipated rent of circa £150,000 following leasing of vacant units.
Grade A specification offices, including excellent floor-to-ceiling height, air-coolin...
Marketed by USP London, USP London

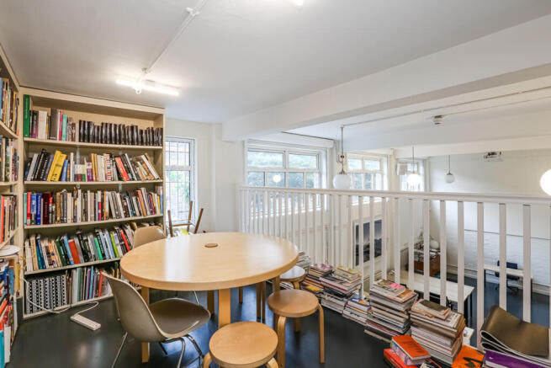
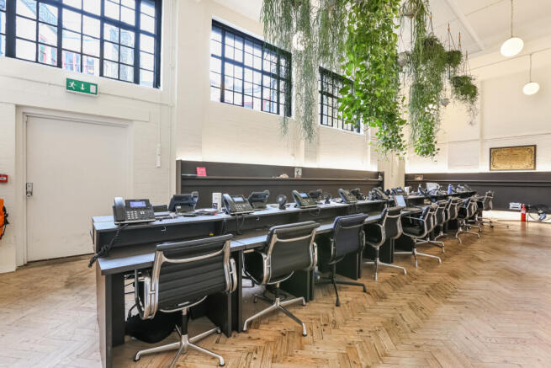
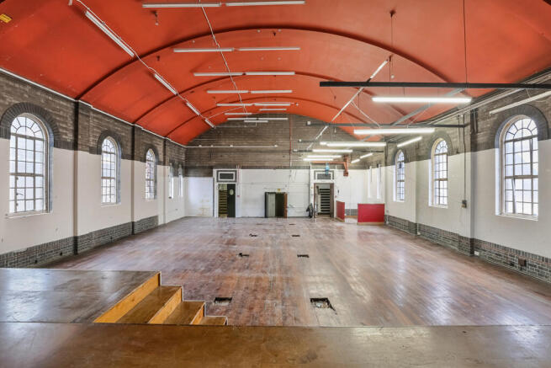
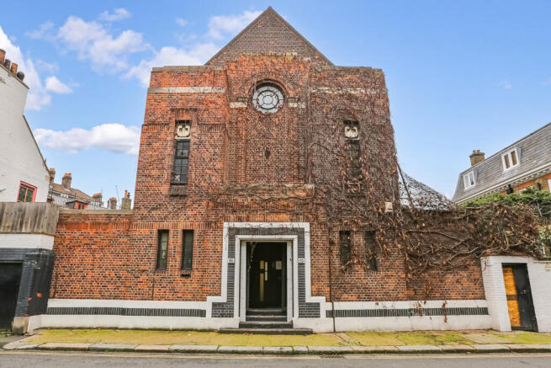
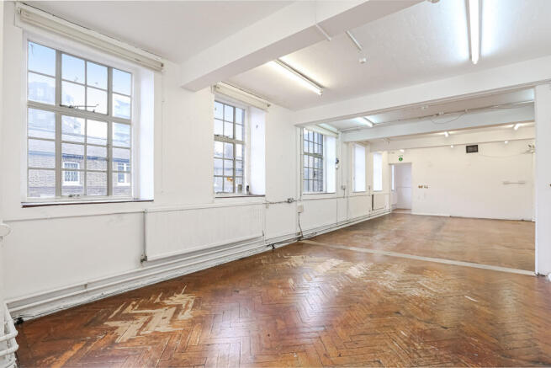
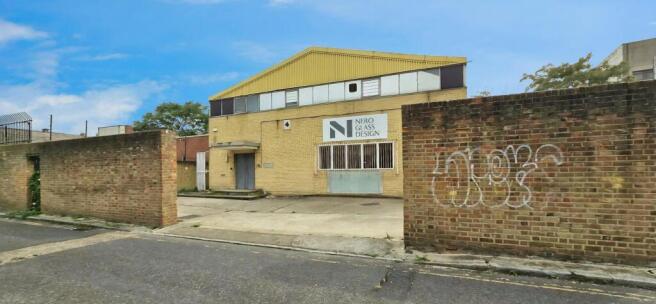
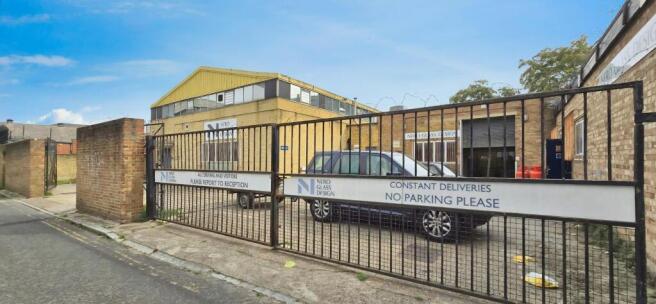
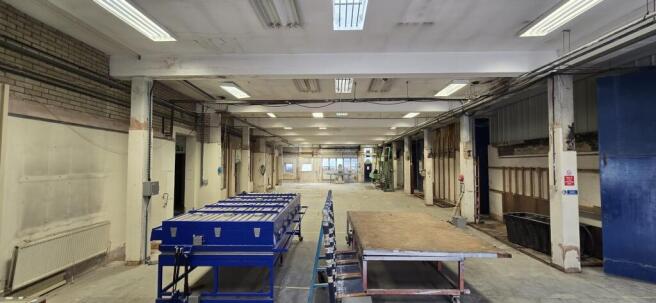
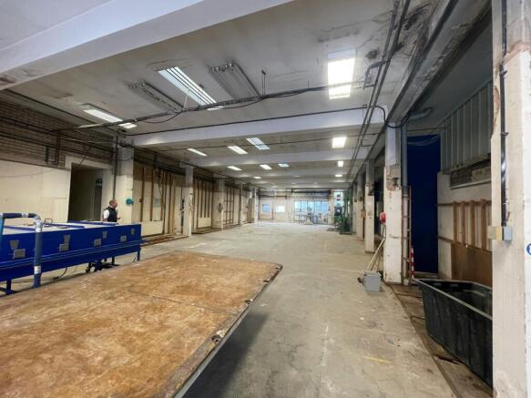
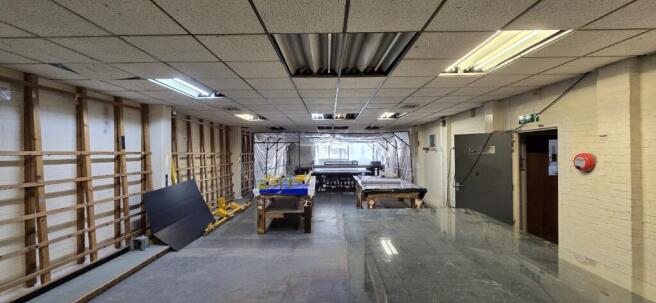
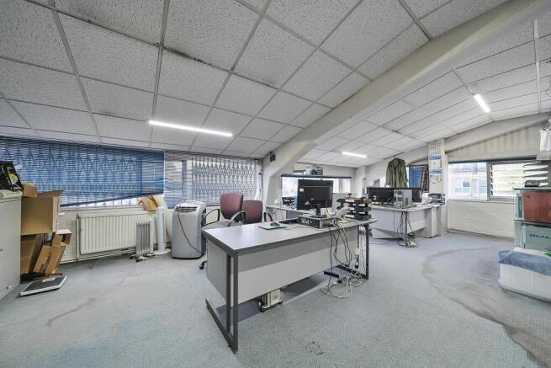
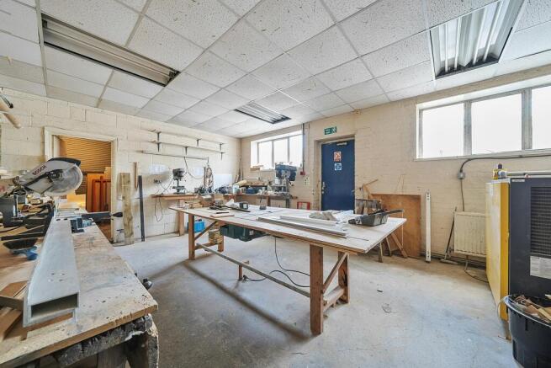
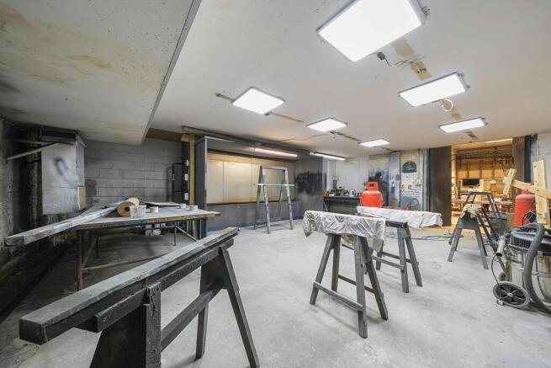
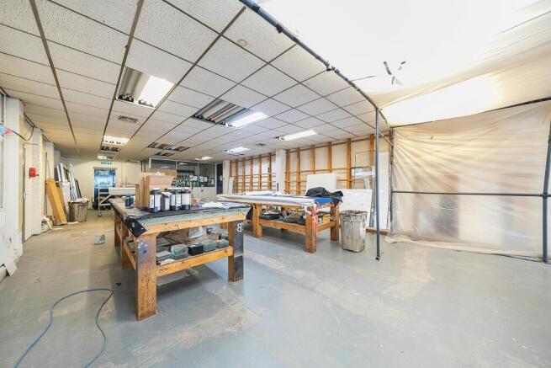
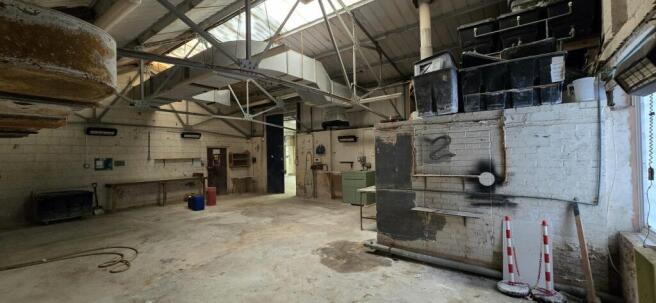
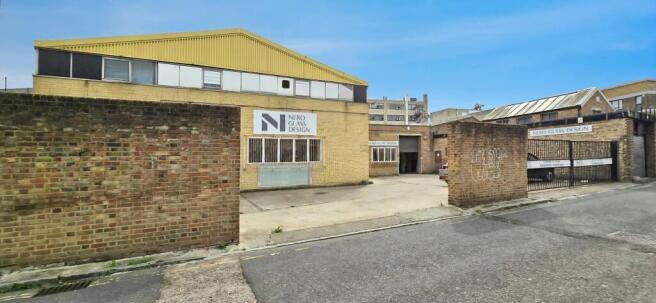
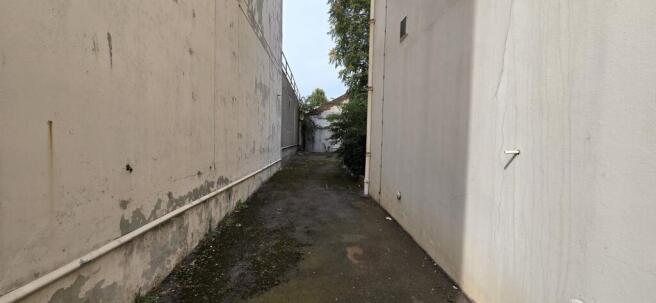
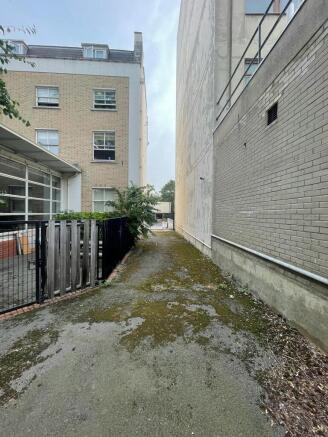
Adjoining industrial units equating to 13,870 sq ft on a 0.36 acre plot, with development potential Subject To Planning (STP)
Marketed by Stirling Ackroyd, Commercial
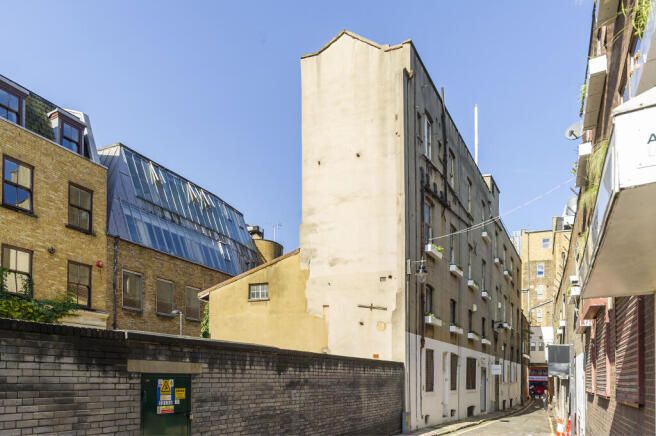
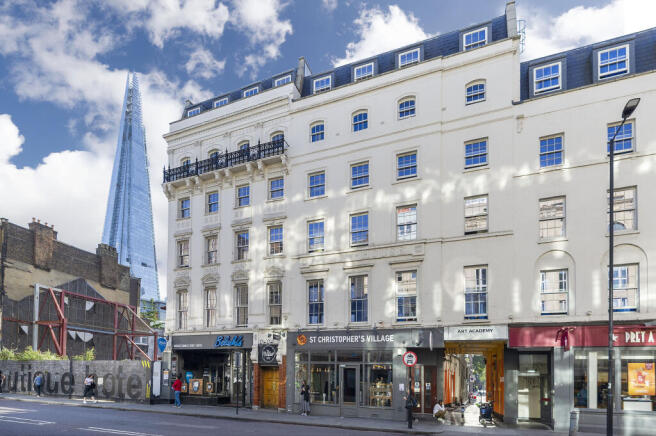
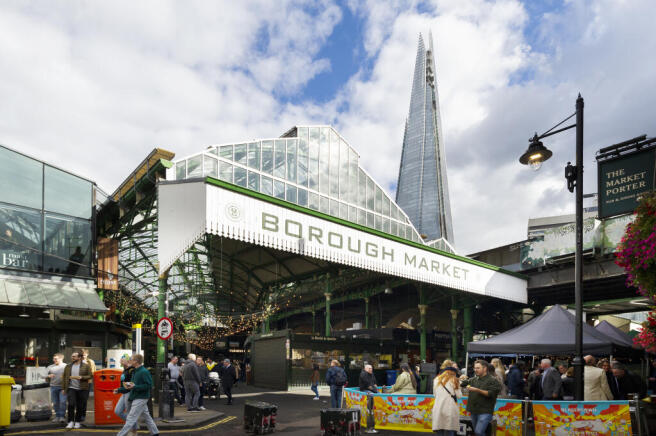
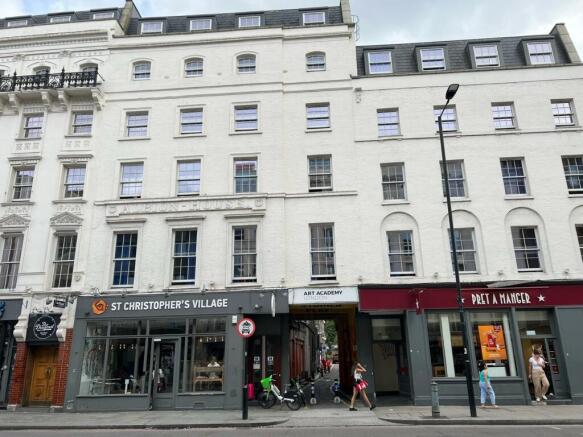
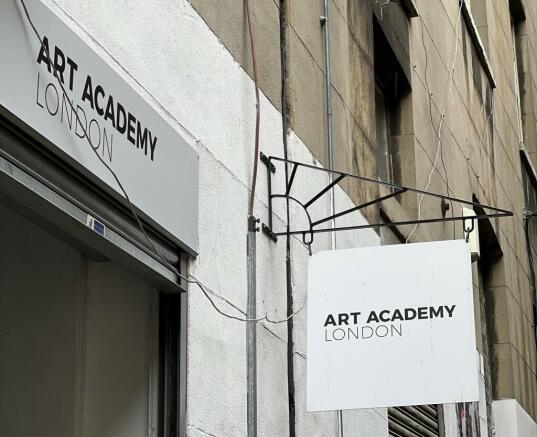
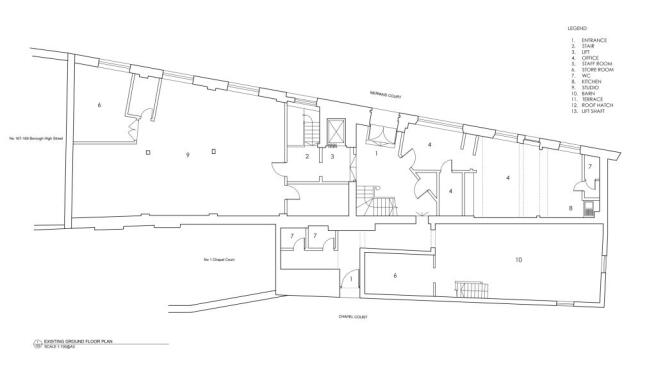
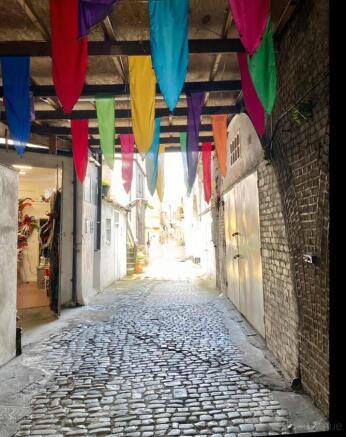
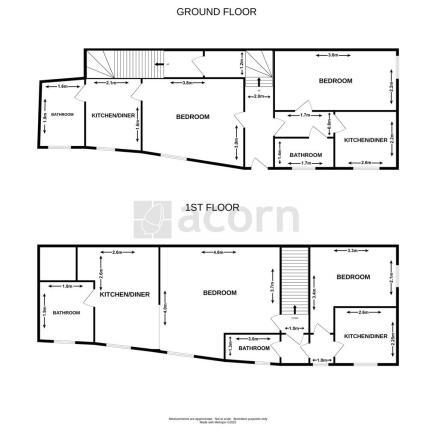
165a Borough High Street is accessed via Mermaid Court, a short walk from London Bridge Station and also Borough tube station. The building is currently operating as an Art School but has various alternative potential uses, subject to planning. Other uses could include, residential, offices, serv...
Marketed by USP London, USP London
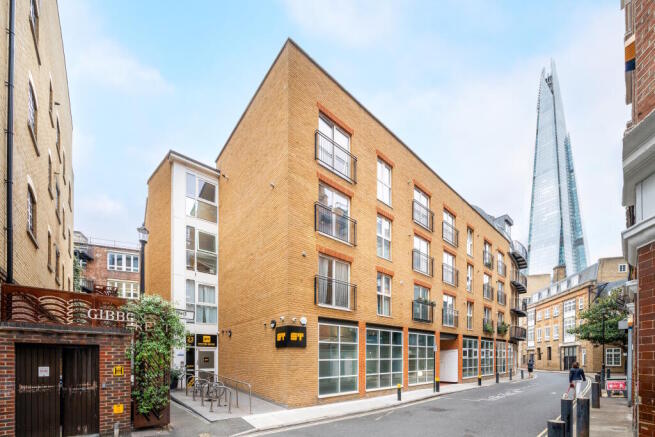
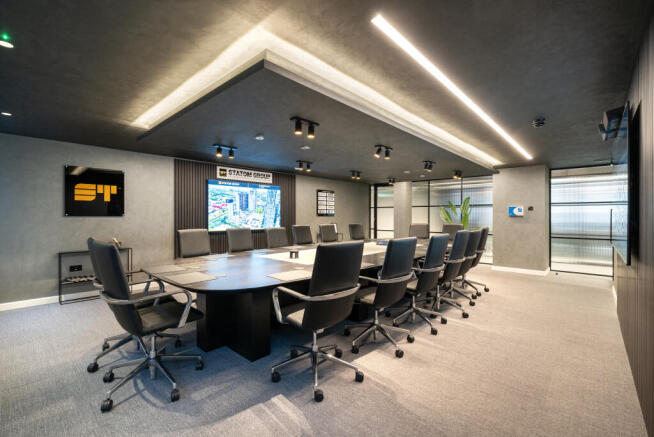
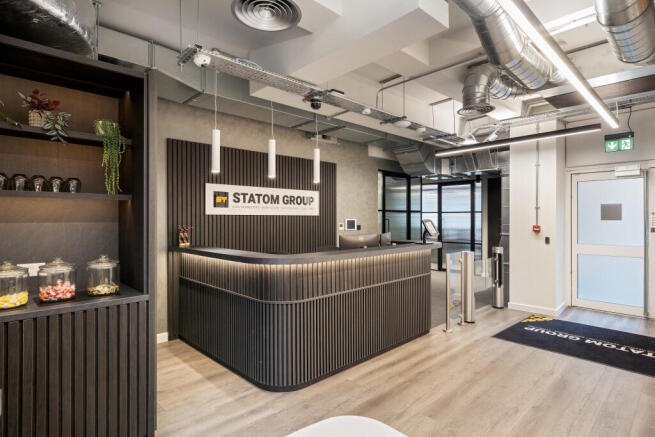
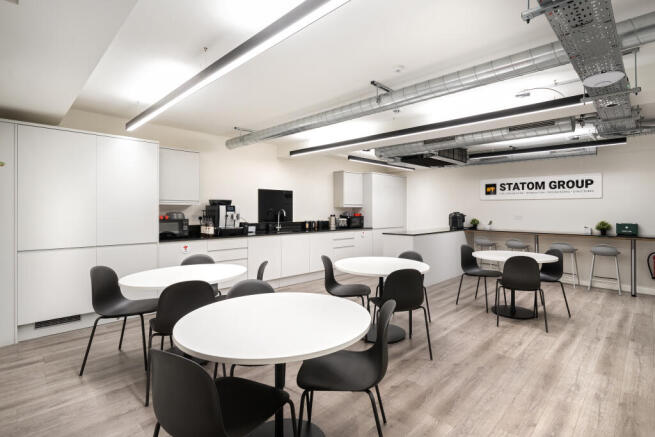
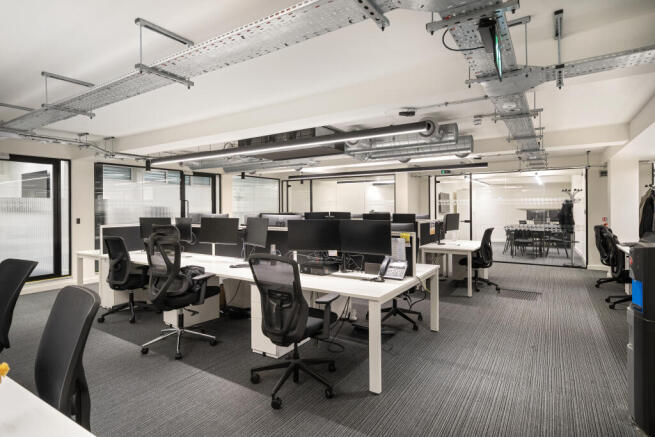
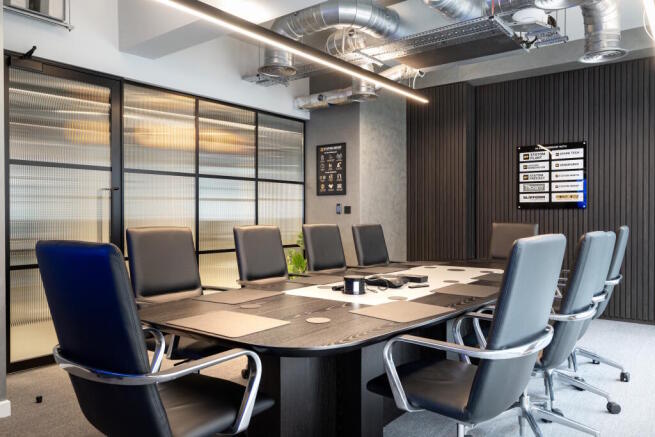
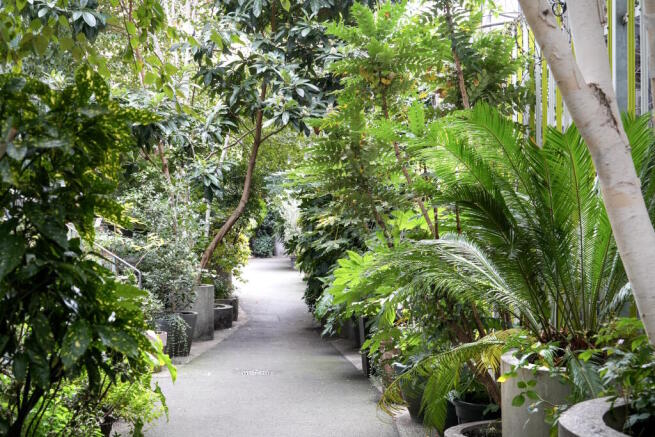
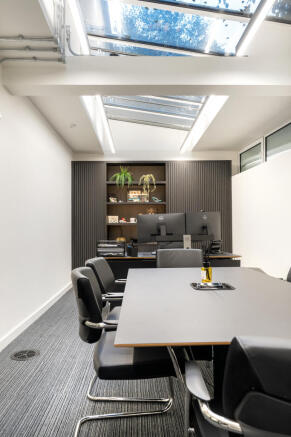
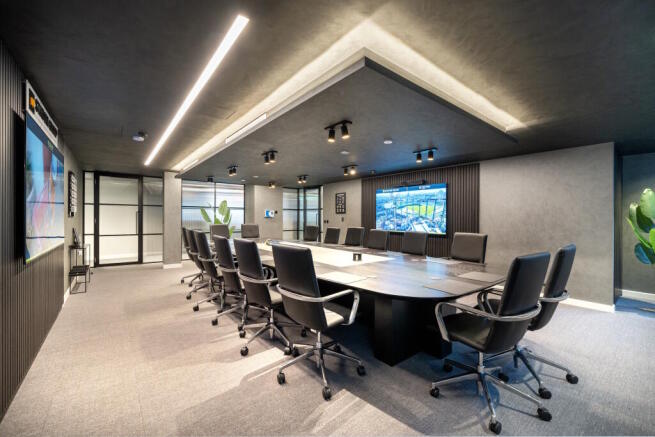
The building has recently been refurbished throughout, offering high quality, fully fitted office space ready for immediate occupation.
The ground, lower ground levels provide approximately 7,500 sq ft of office accommodation. There is an additional 1,000 sq ft of basement storage.
23 Magdalen ...
Marketed by USP London, USP London
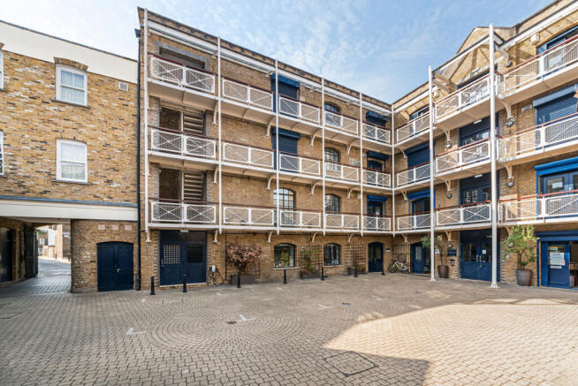
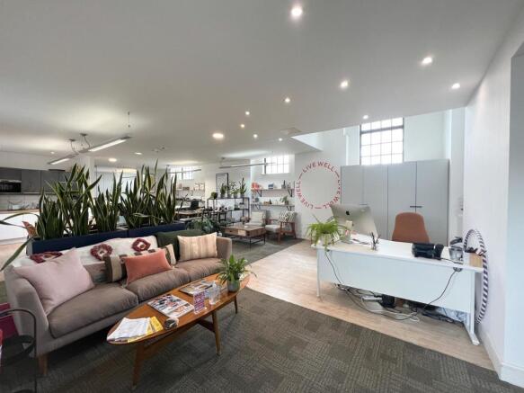
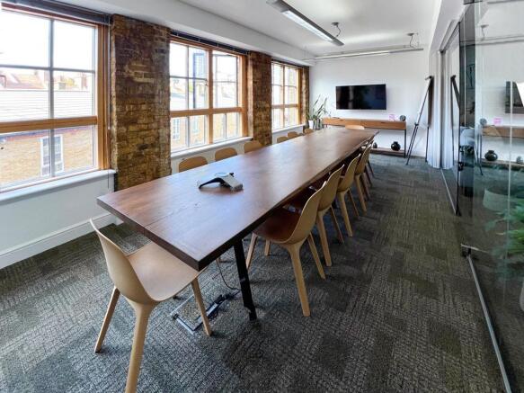
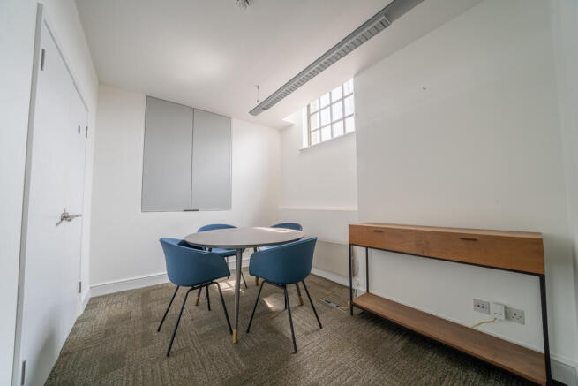
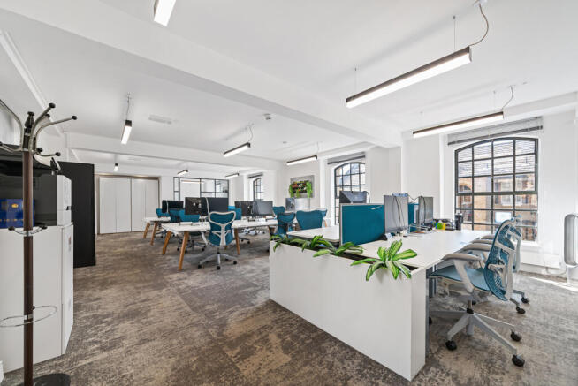
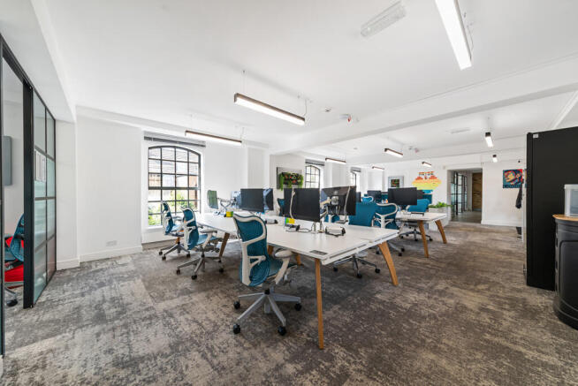
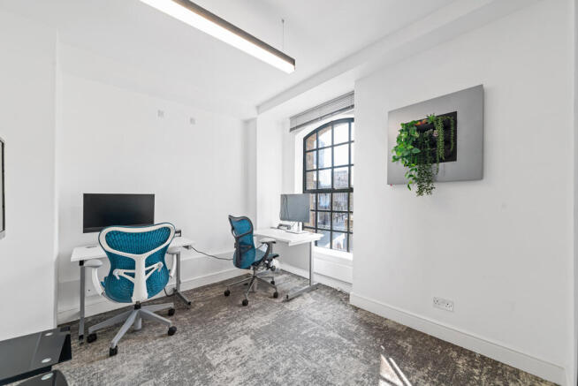
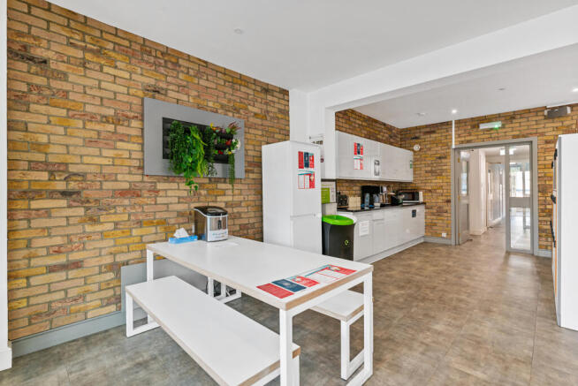
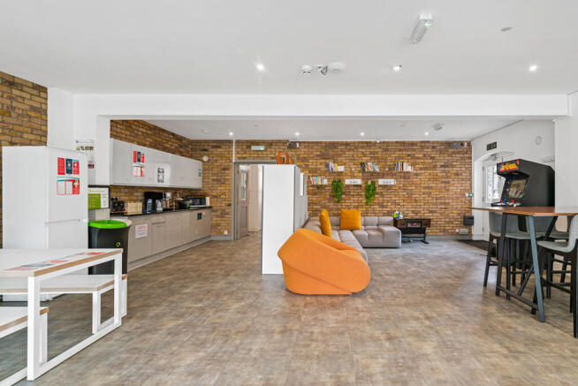
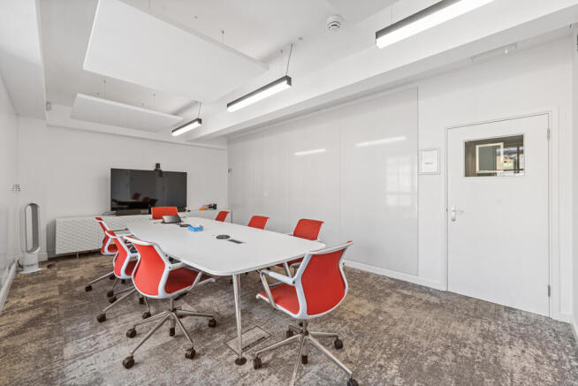
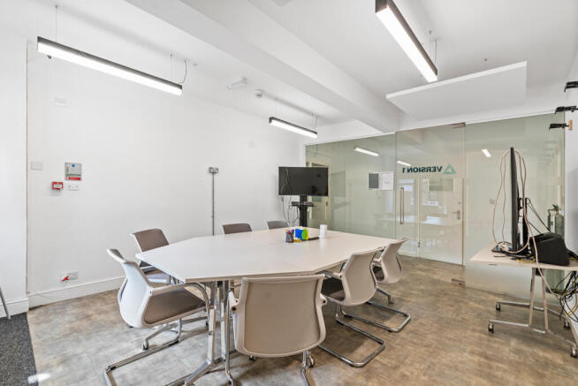
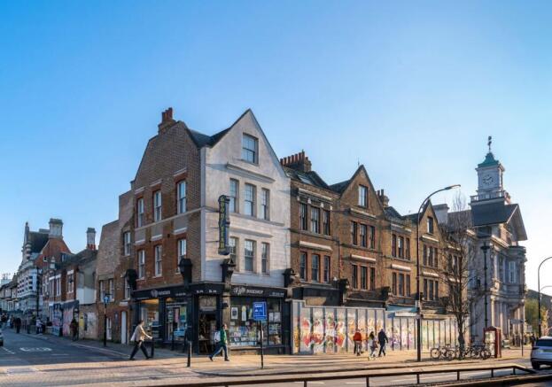
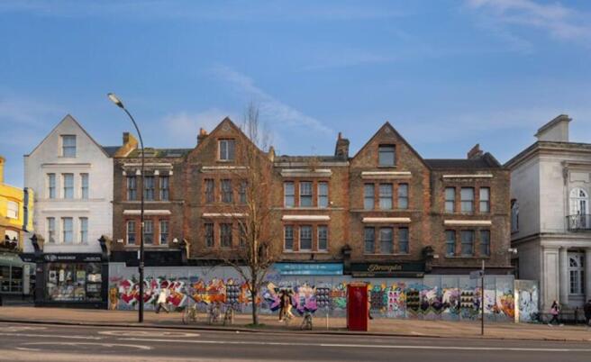
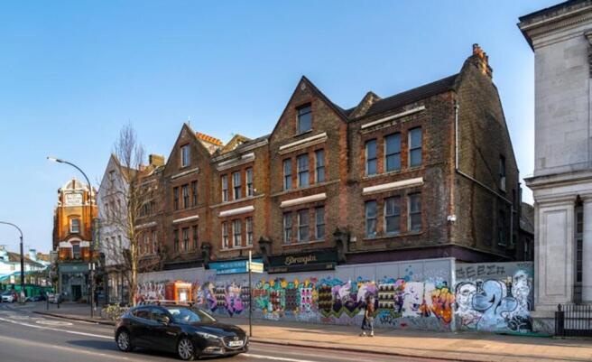
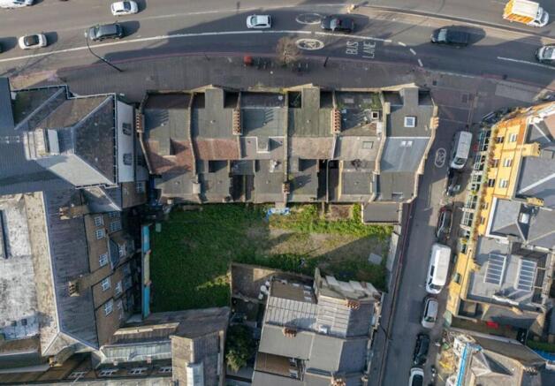
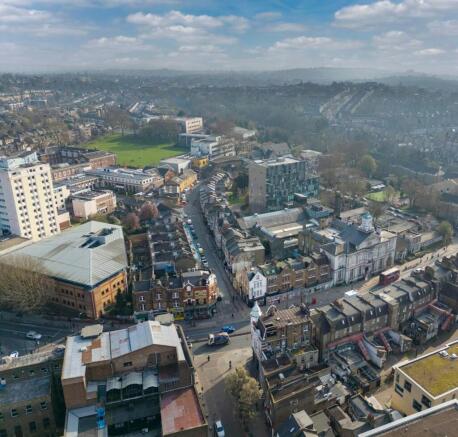
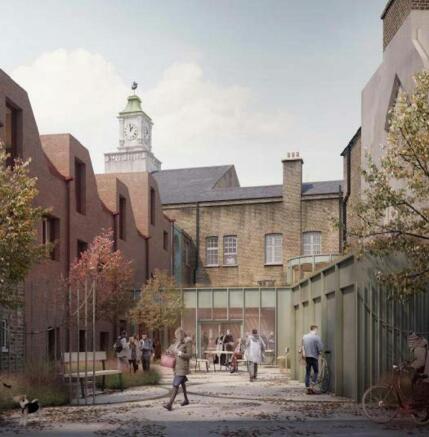
A substantial Freehold site comprising six mixed-use buildings with significant redevelopment potential.
Marketed by Avison Young (UK) Limited, London Markets
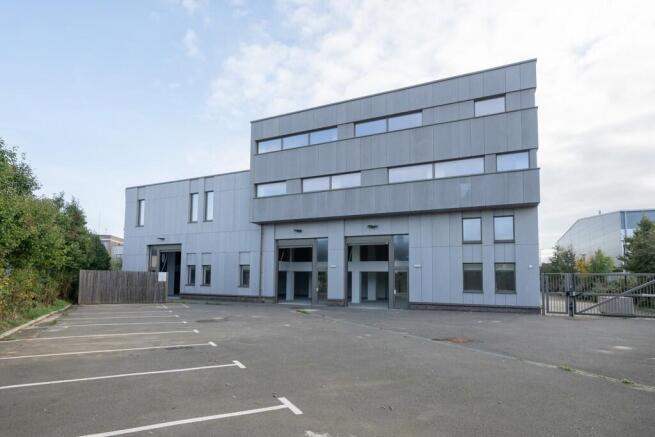
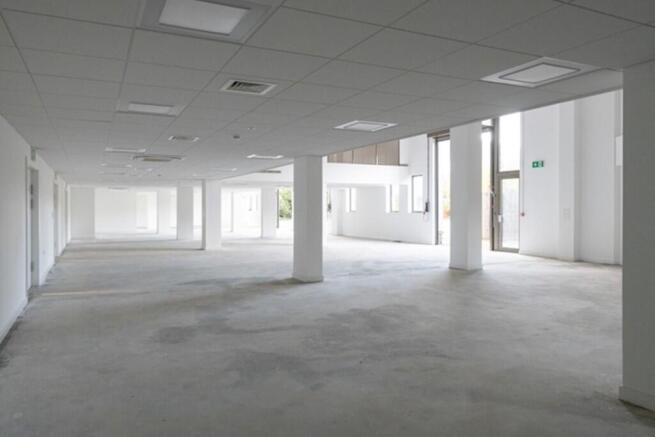
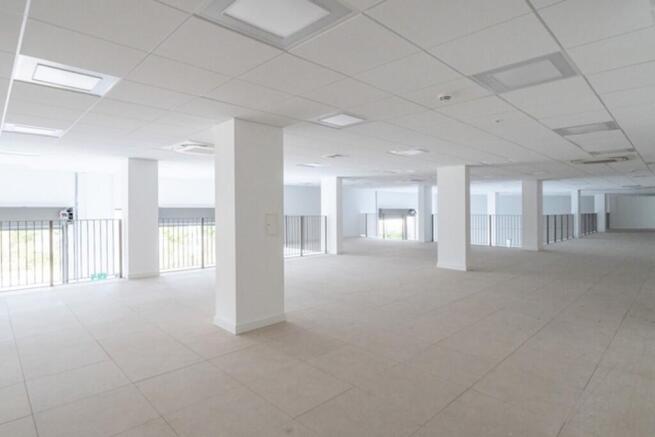
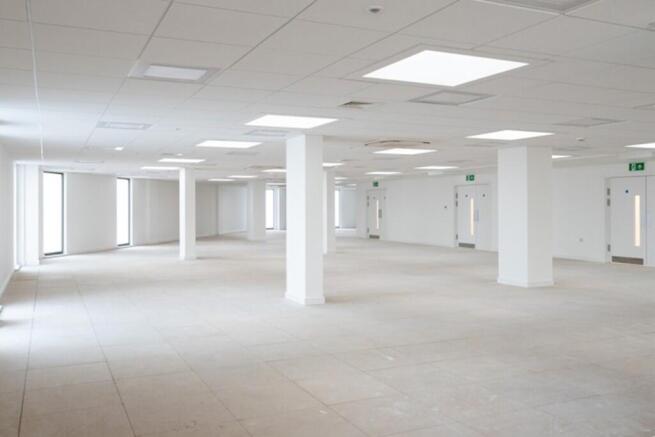
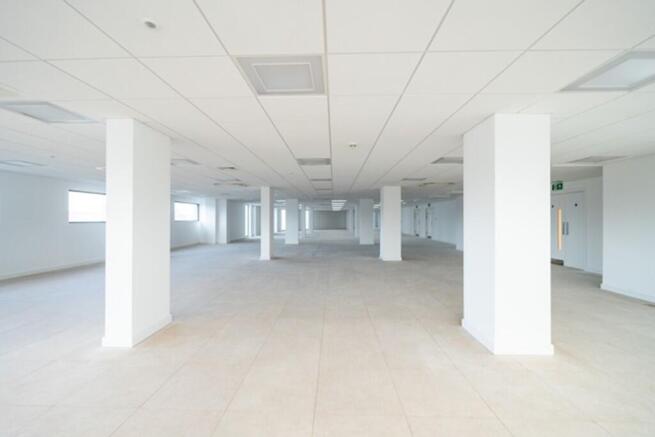
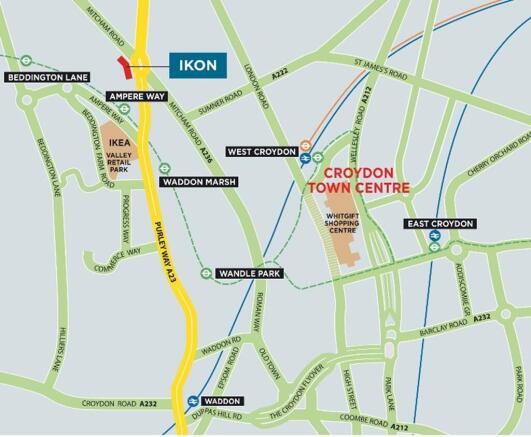

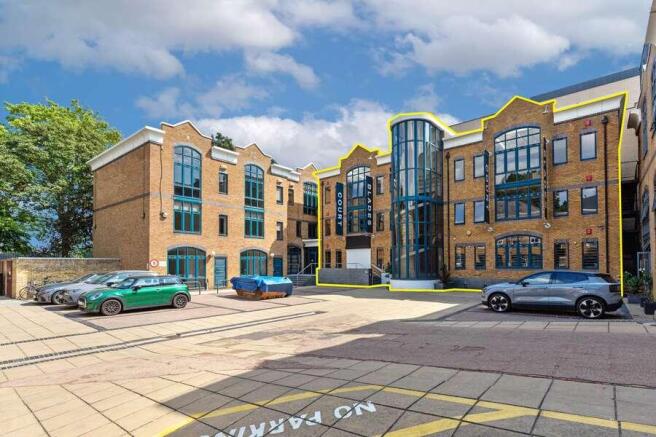
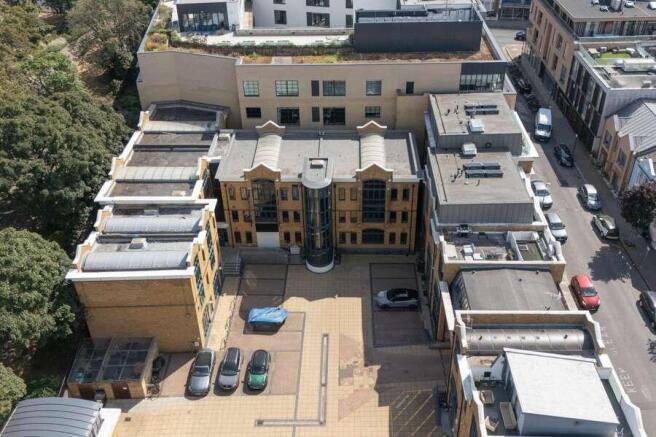
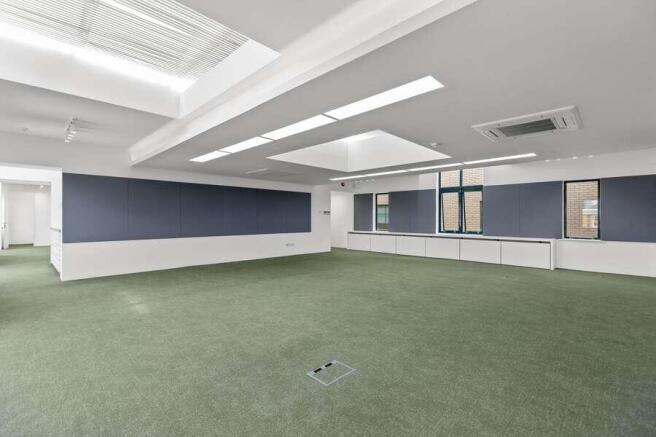
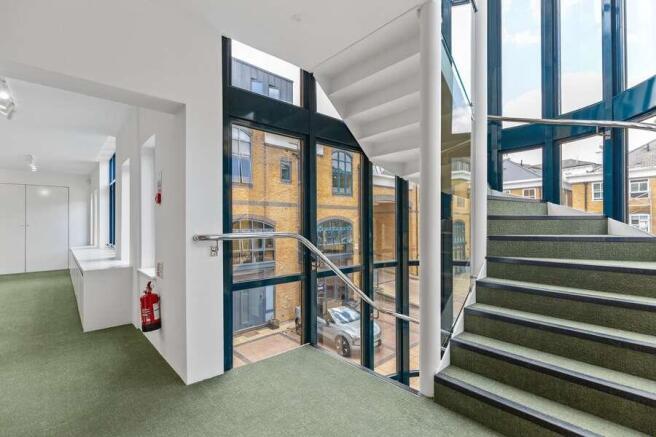
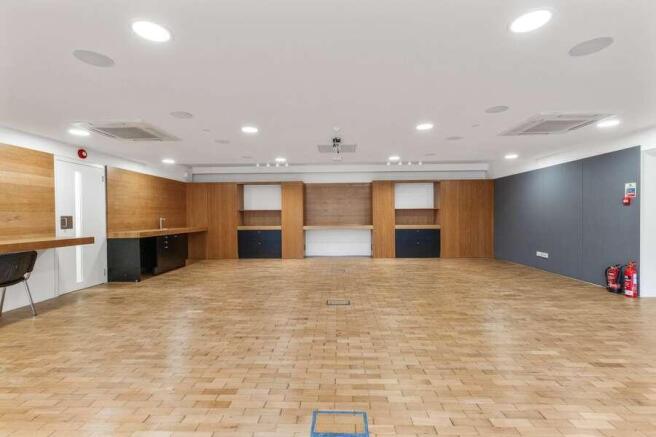
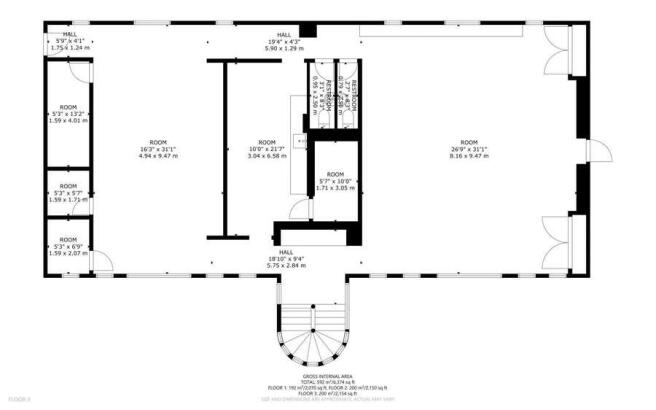
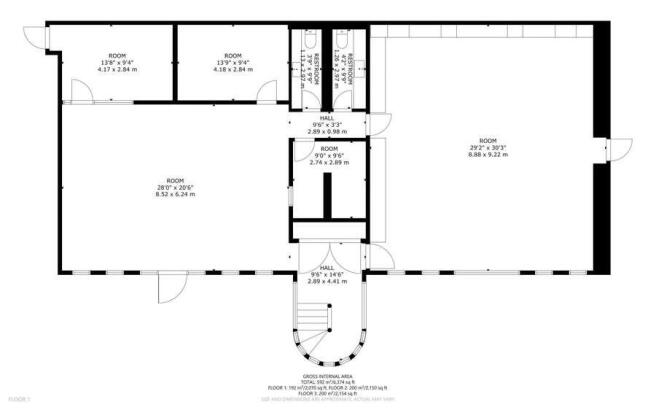
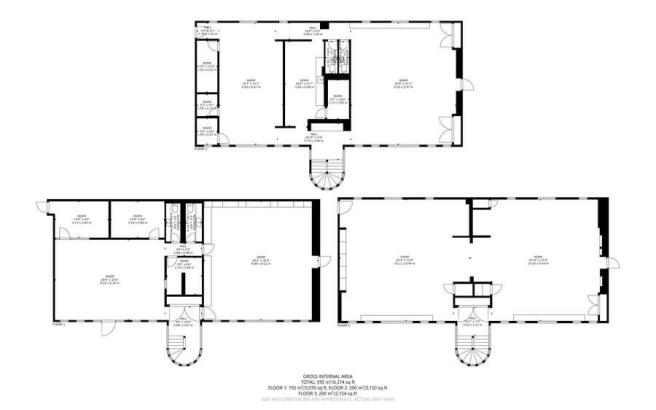
Virtual Freehold office building, comprising 6,000 sq ft office building arranged over ground, first and second floors. The majority of the neighbouring properties have been converted to residential apartments and therefore the property provides significant development potential (subject to planning)
Located in the affluent area of Putney,
Vacant
Marketed by Savills National , City Offices

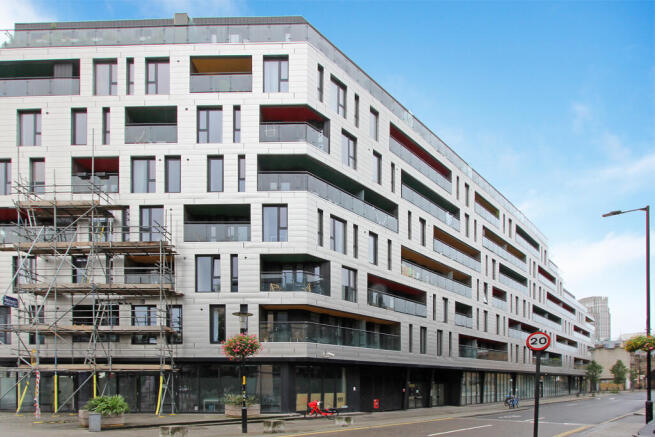
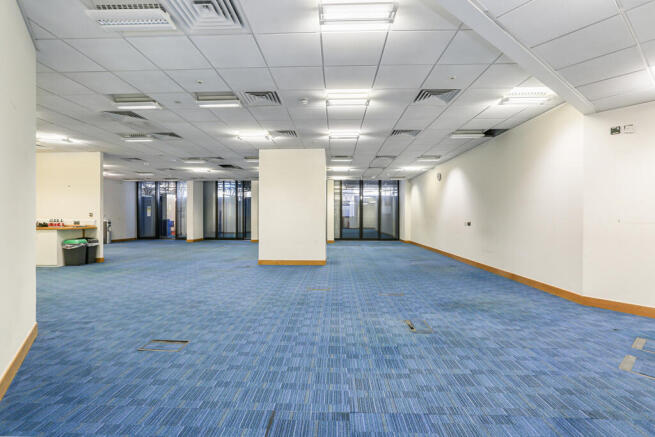
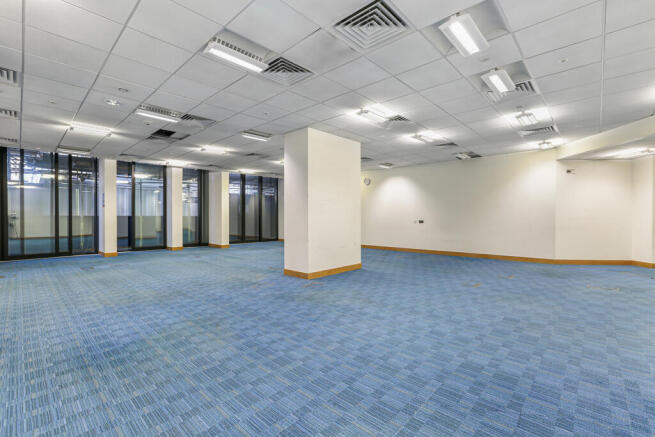
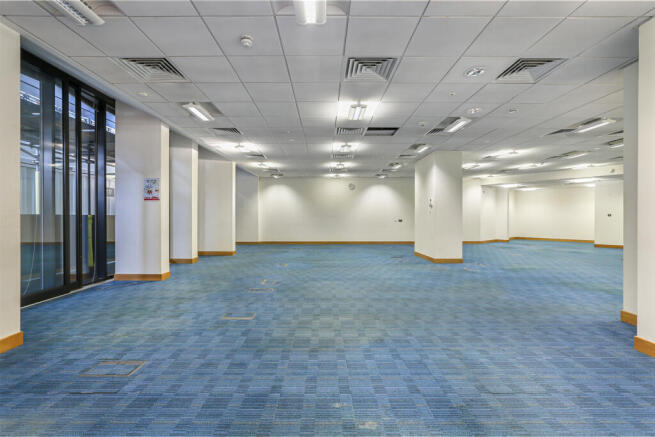
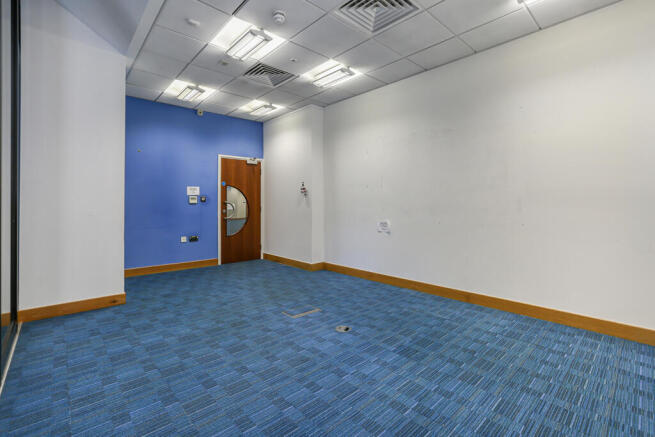
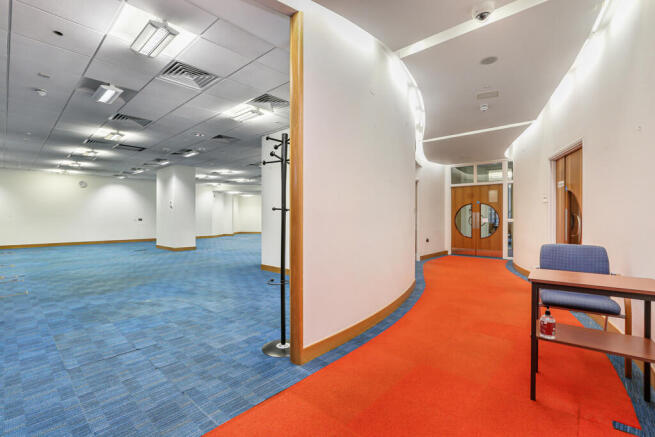
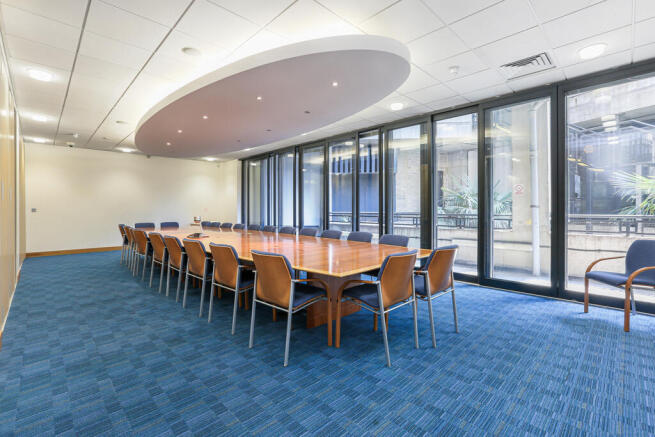
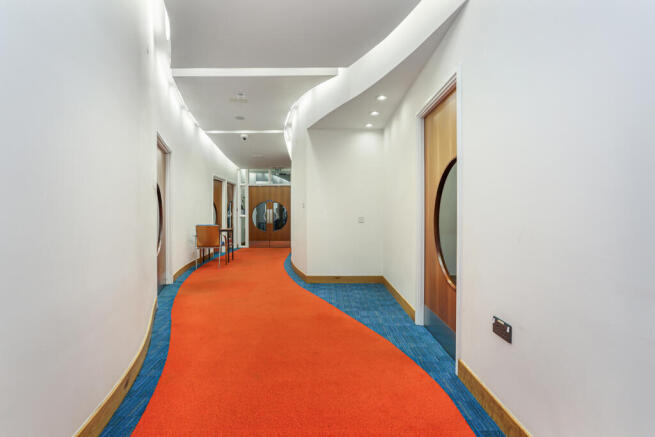
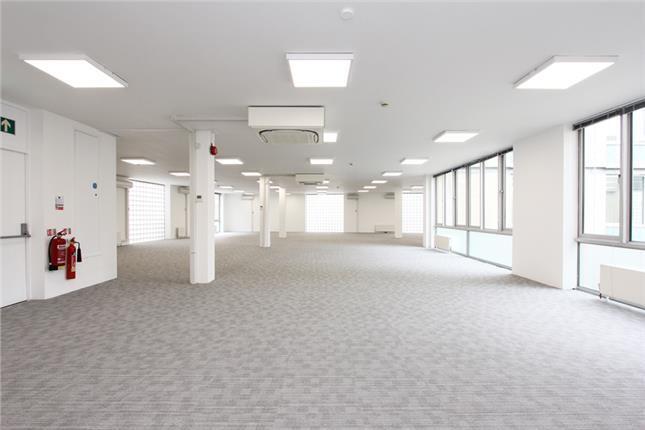
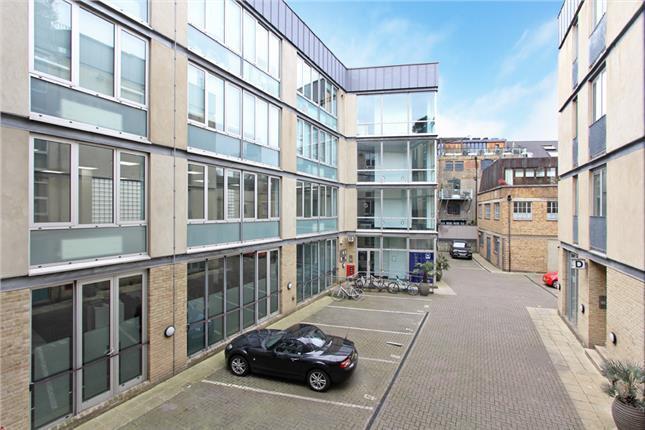
This 4,100 square foot self-contained office is situated on the ground floor of a purpose-built development. The office is currently laid out with multiple partitions and would benefit from refurbishment. The space has floor-to-ceiling windows on two aspects, which offers good natural light. It has air conditioning throughout and is fitted with a kitchenette. There is a small communal courtyard to the rear.
Marketed by Kalmars Commercial Limited, London
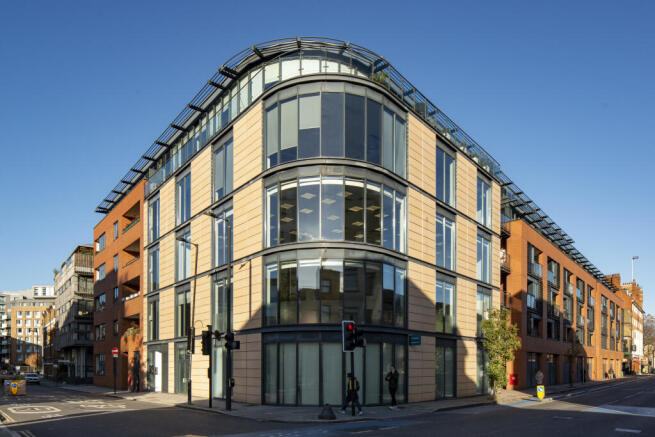
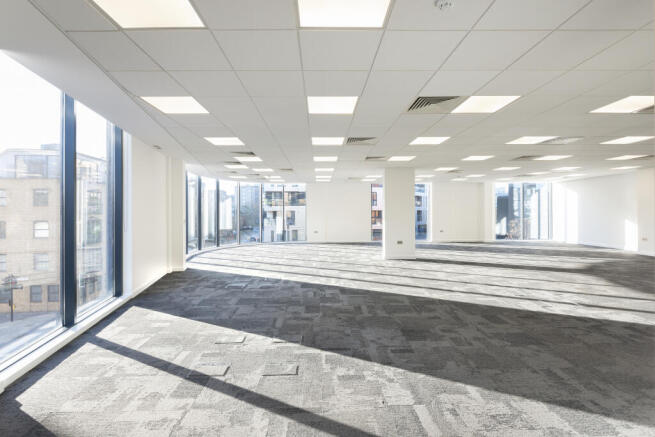
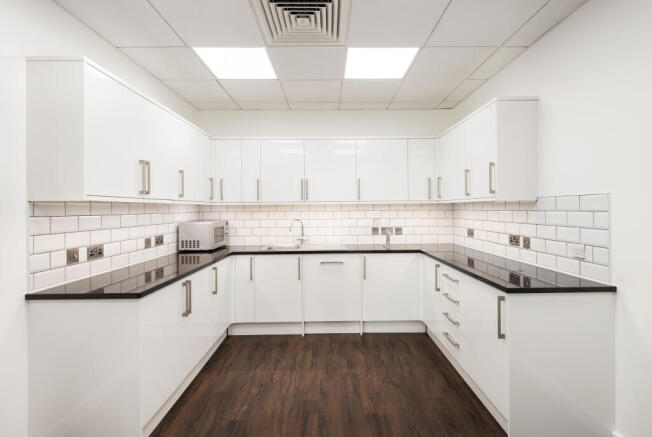
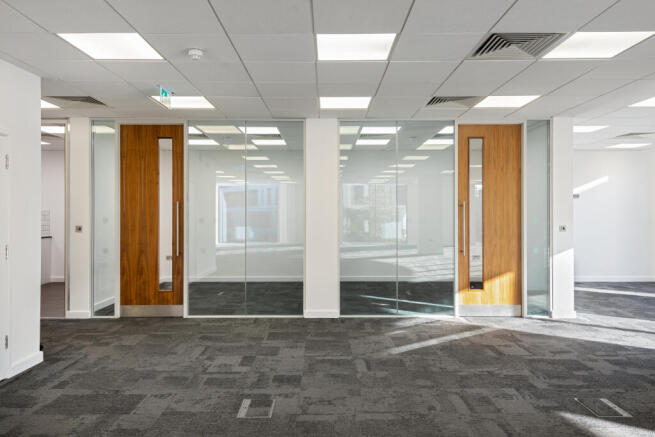
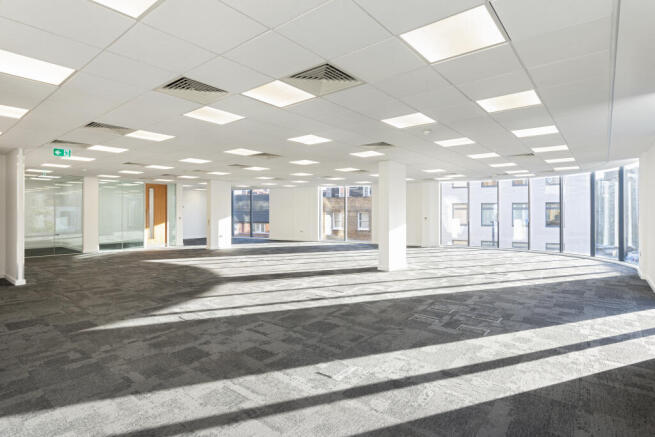
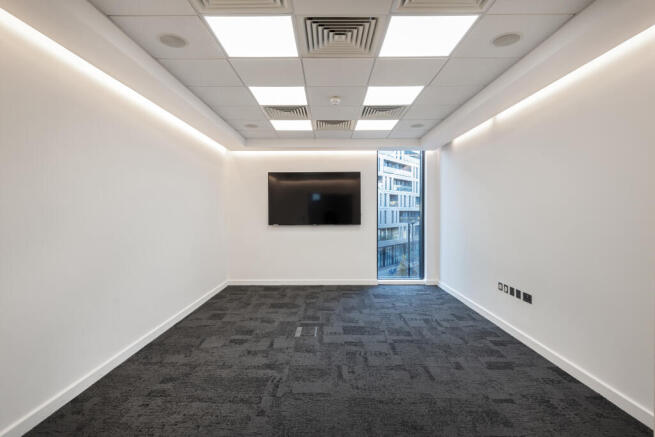
This property is prominently positioned at the junction of Great Suffolk Street and Southwark Bridge Road.
The 2nd floor office is available to for sale on a long leasehold basis (i.e. 999 year lease from 2020). The office is well presented and benefits from an excellent fit out in situ comprisi...
Marketed by USP London, USP London
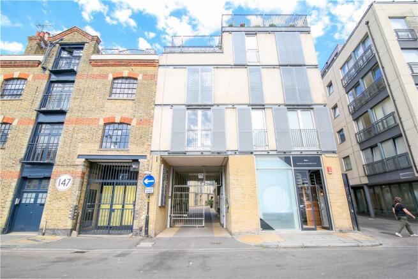
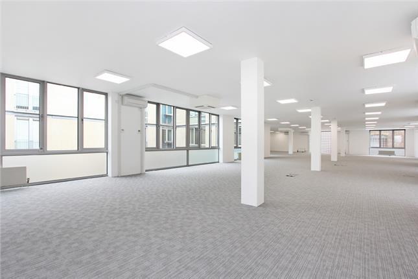
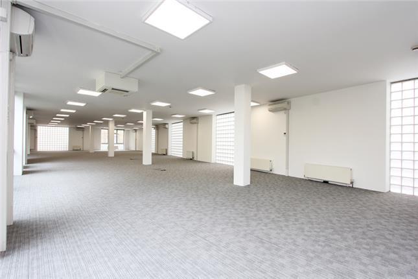
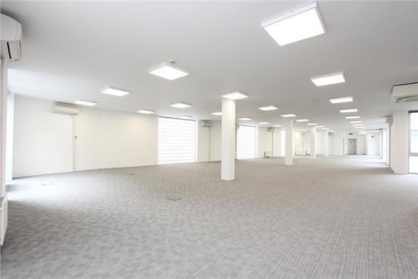
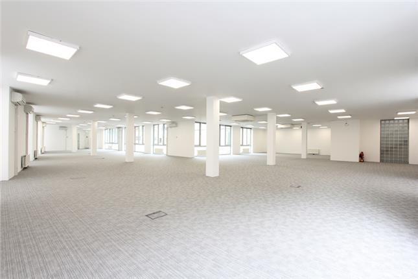
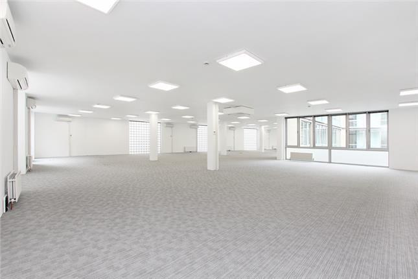
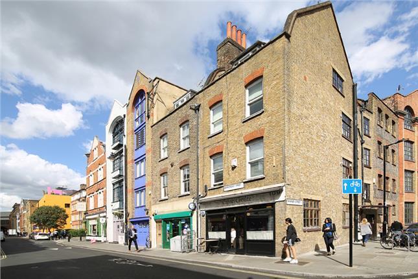
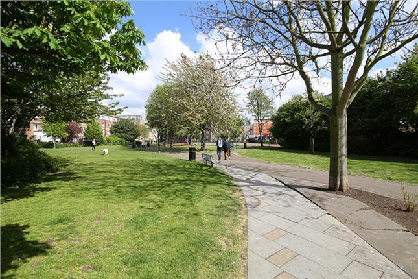
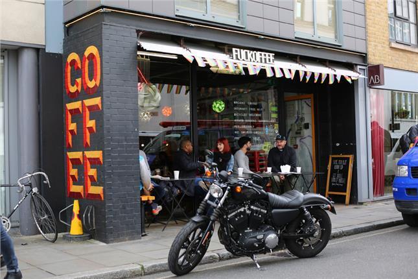
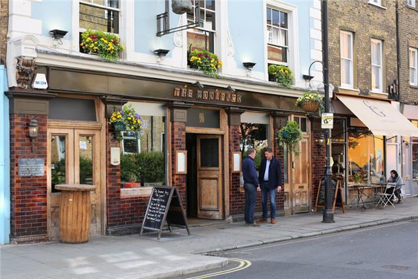
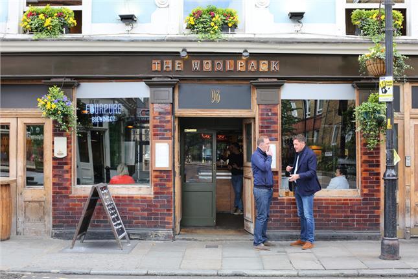
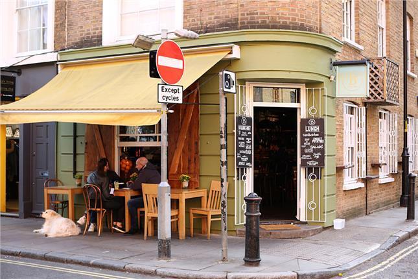
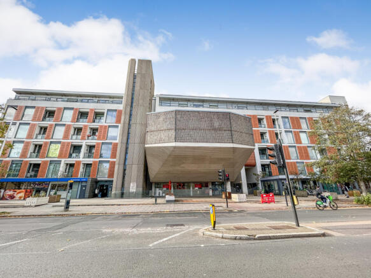
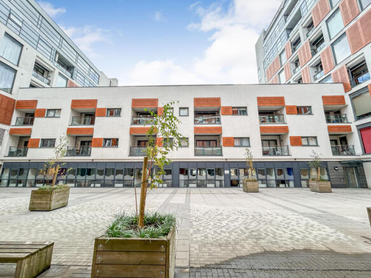
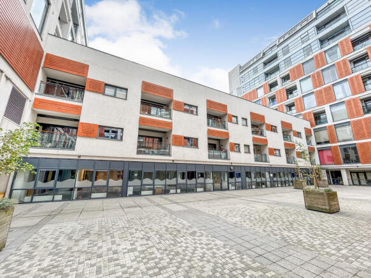
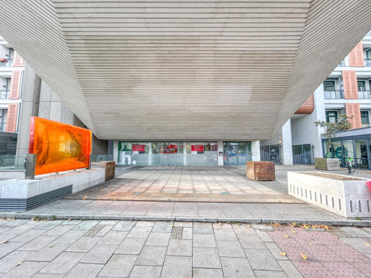
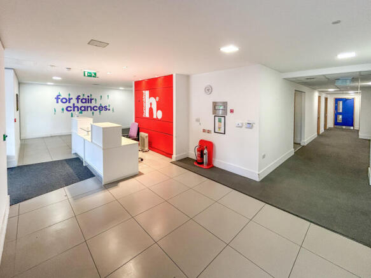
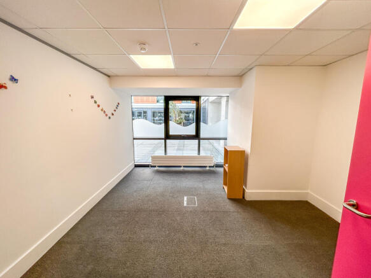
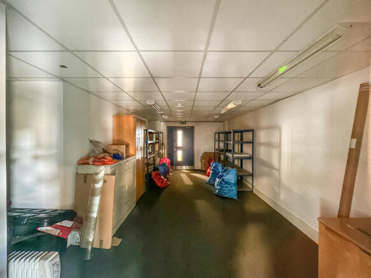
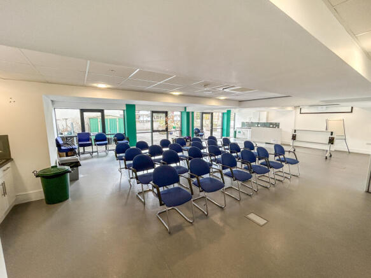
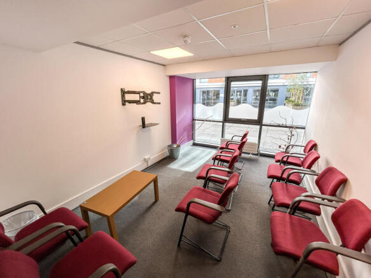
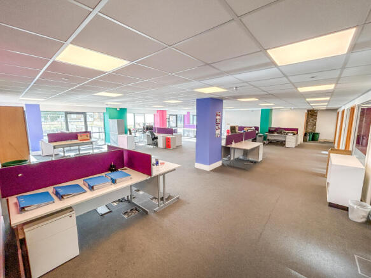
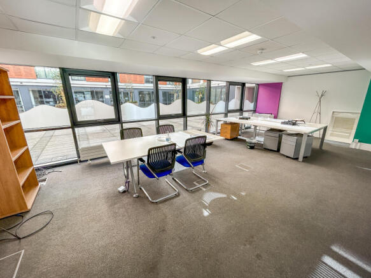
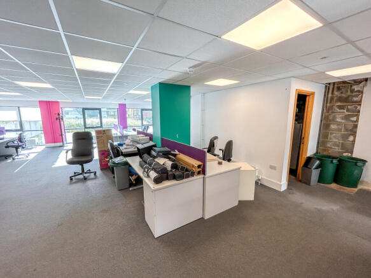
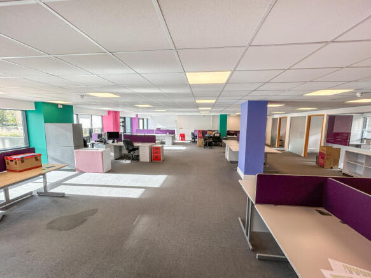
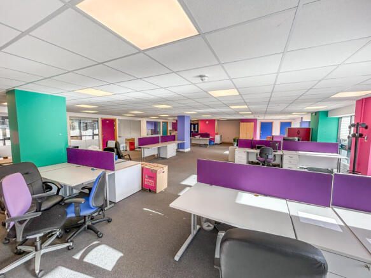
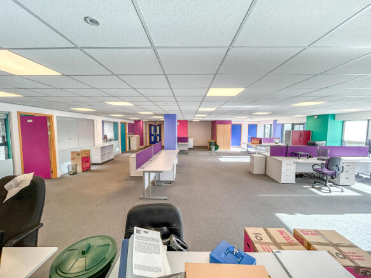
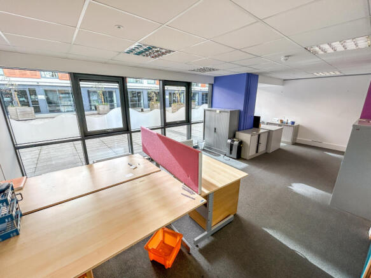
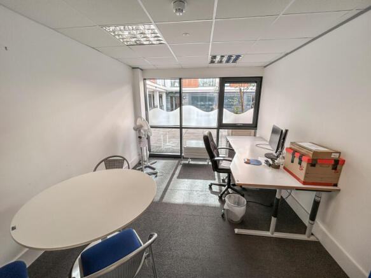
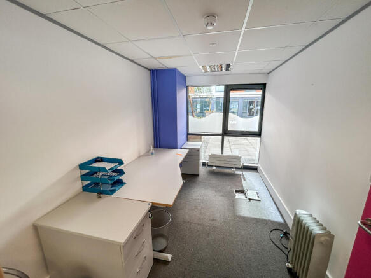
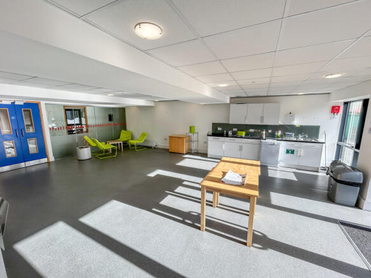
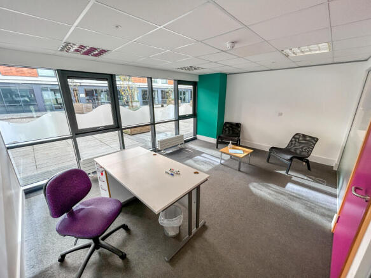
This property remains available and open to offers following the auction on 29 January 2026.
Please contact the auctioneers on for further details.
Marketed by BTG Eddisons Property Auctions, Commercial Nationwide

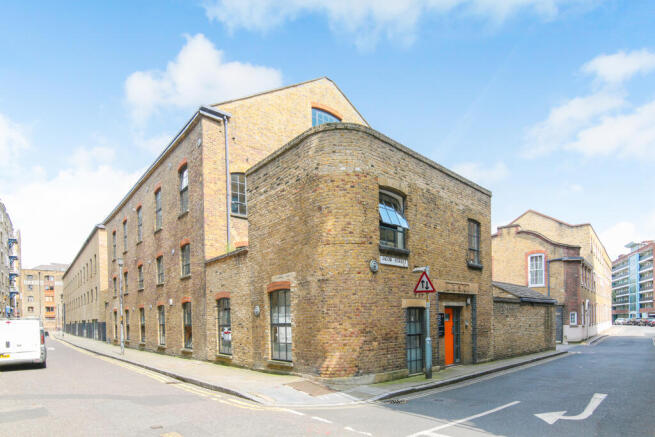
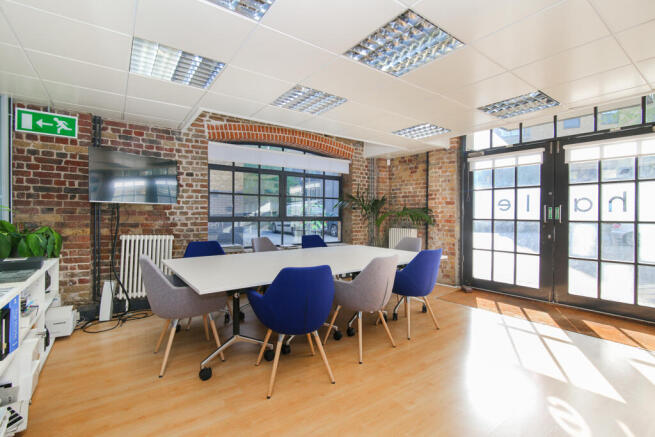
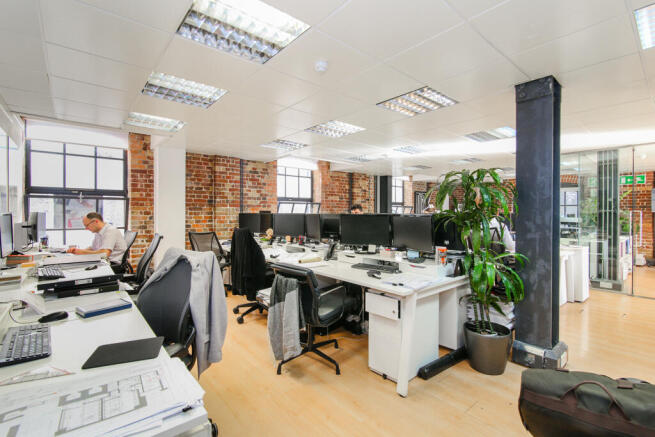
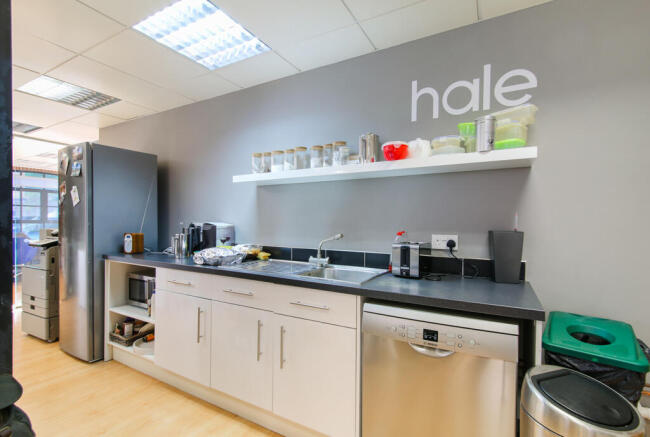
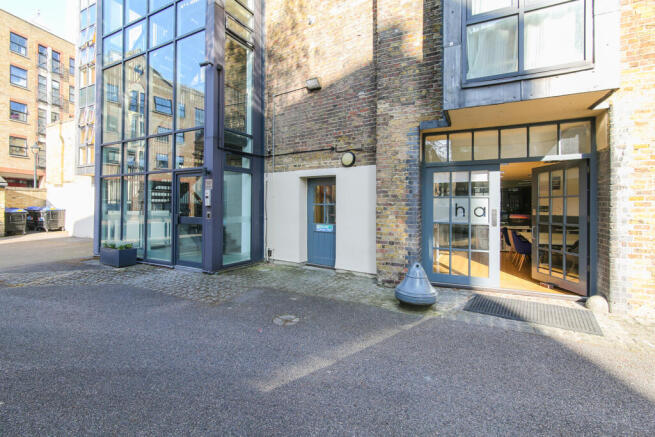
2,625 SQ FT (243.8 SQ M) The Birdseed Building is a brick built, character Victorian property arranged on ground and first floor. It is listed as being of architectural merit and has recently been refurbished. The available accommodation comprises the entire ground and part first floor generally providing mainly open plan offices with toilets and kitchenette.
Marketed by Kalmars Commercial Limited, London
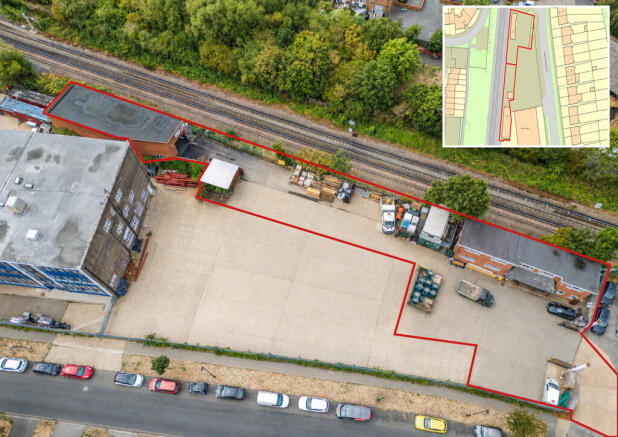
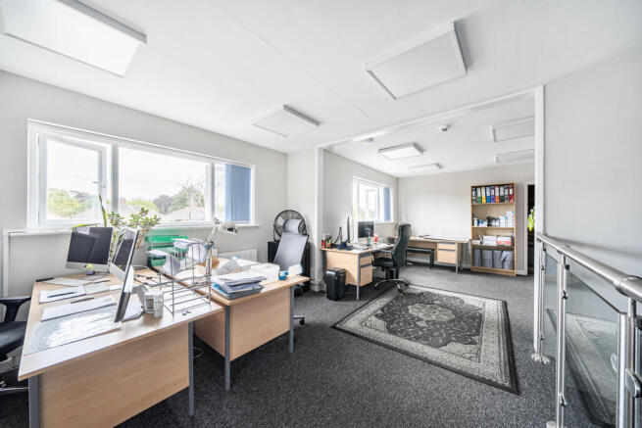
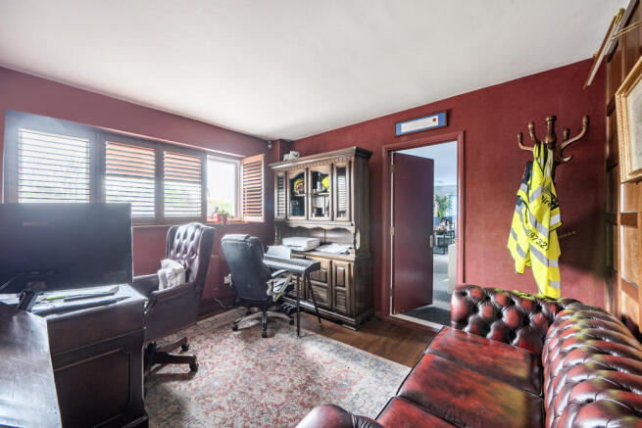
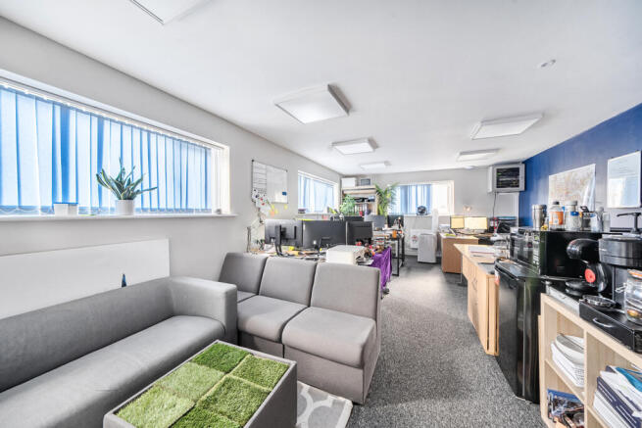
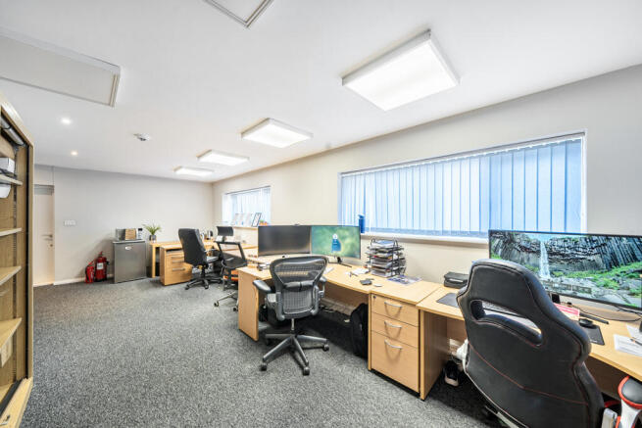
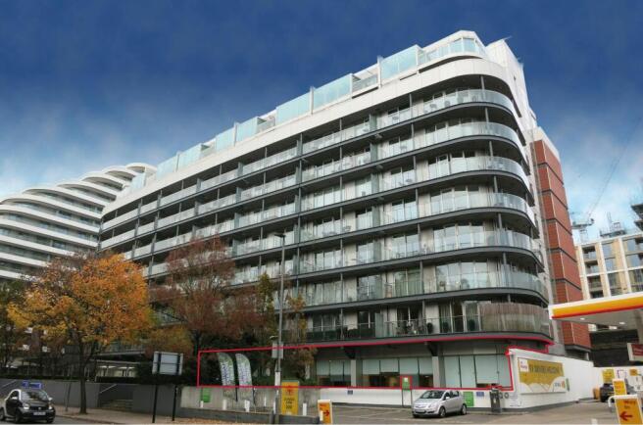
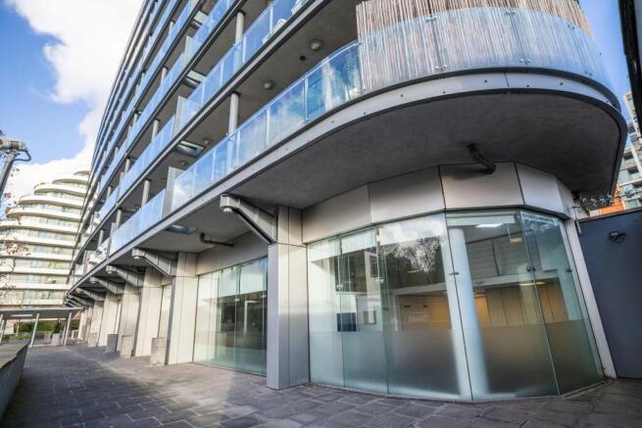
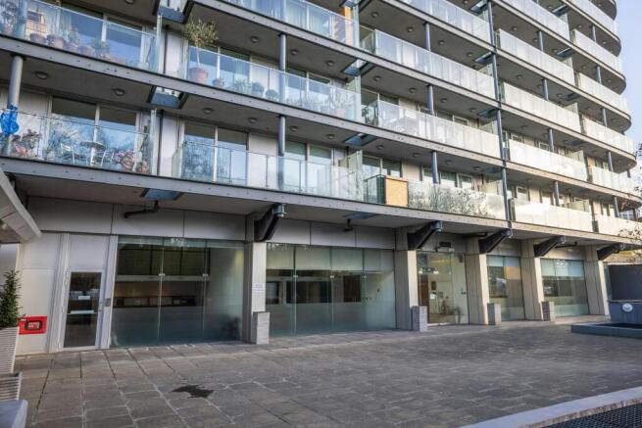
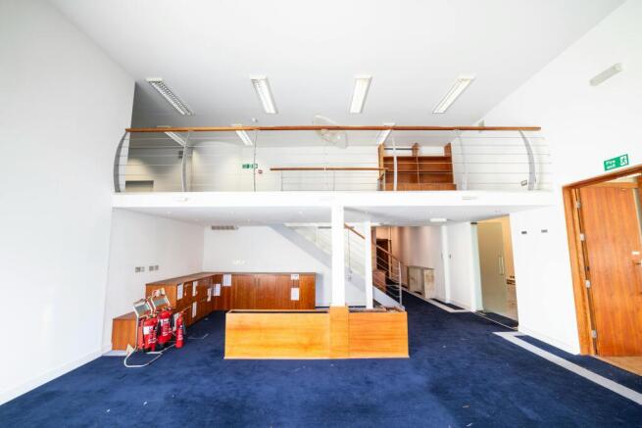
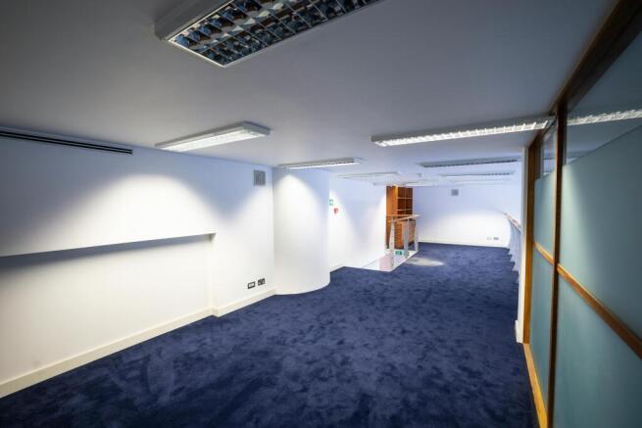
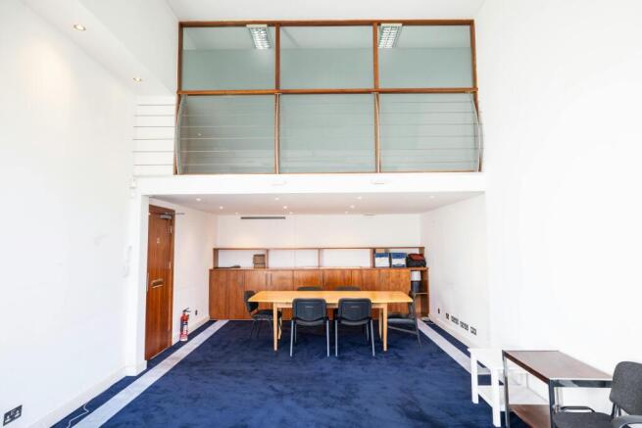
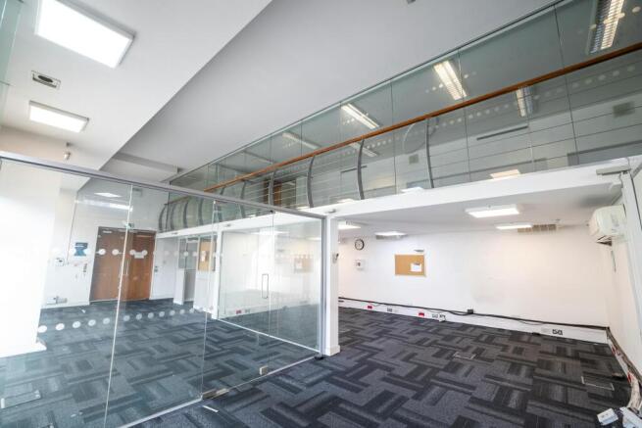
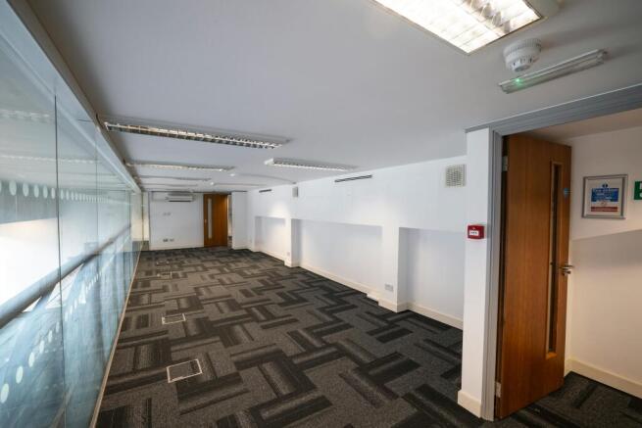
Long Leasehold Office For Sale
Marketed by Sanderson Weatherall, London

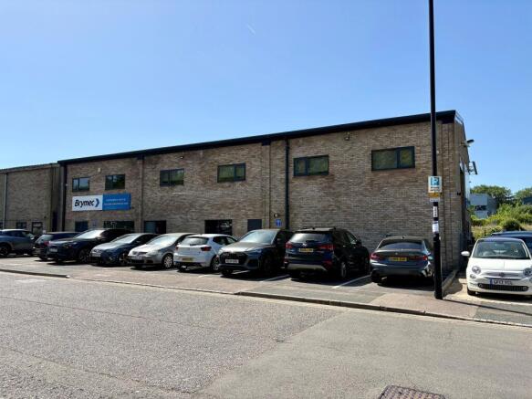
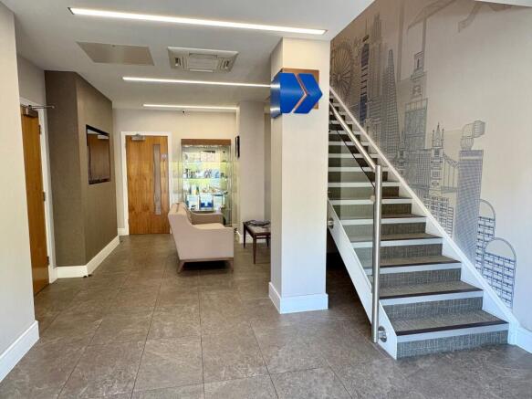
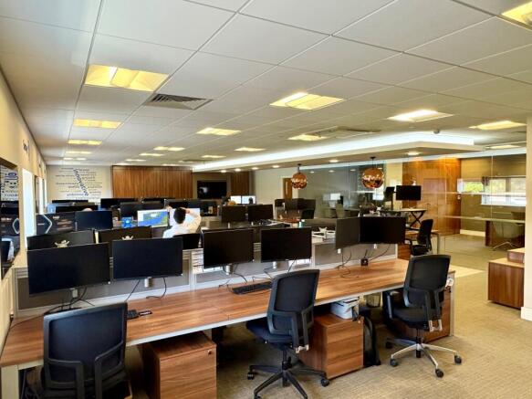
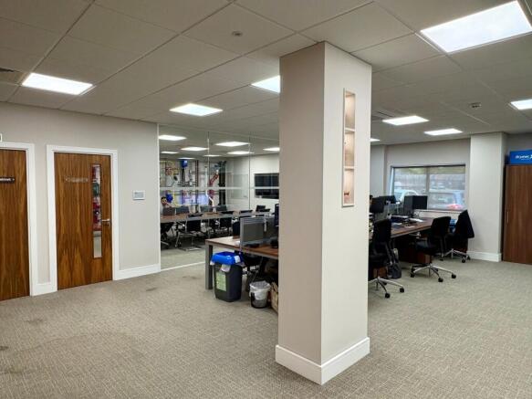
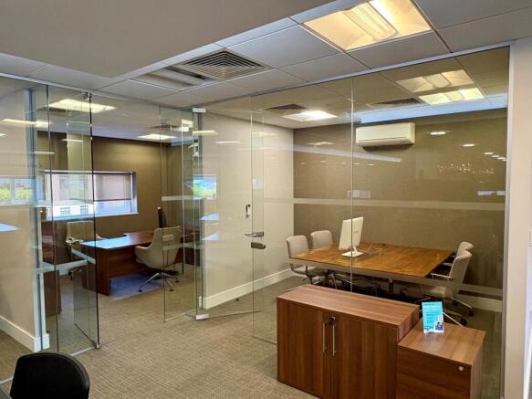
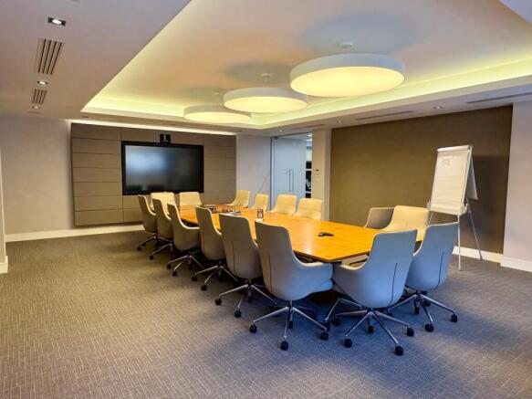
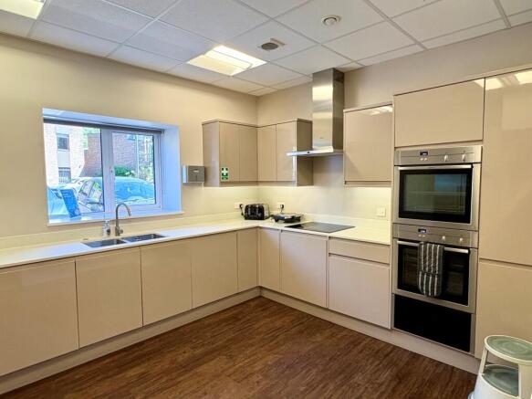
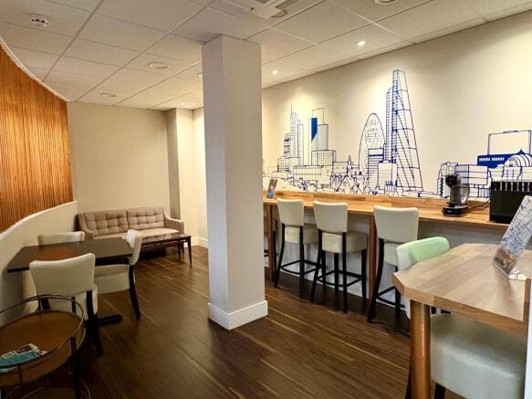
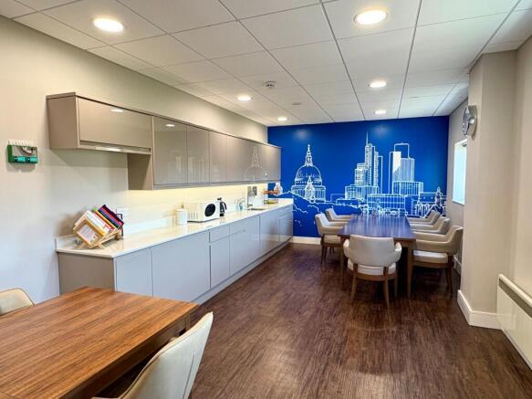
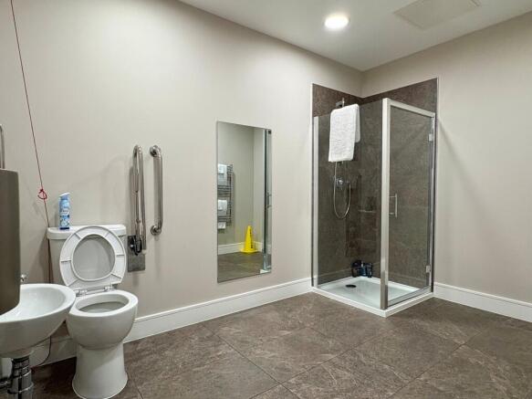
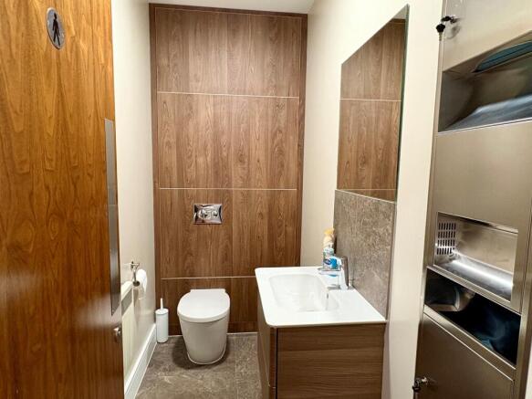
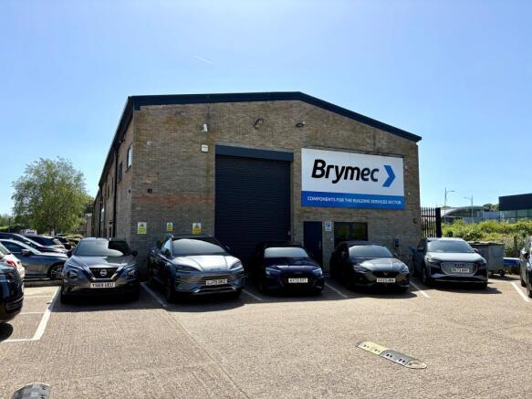
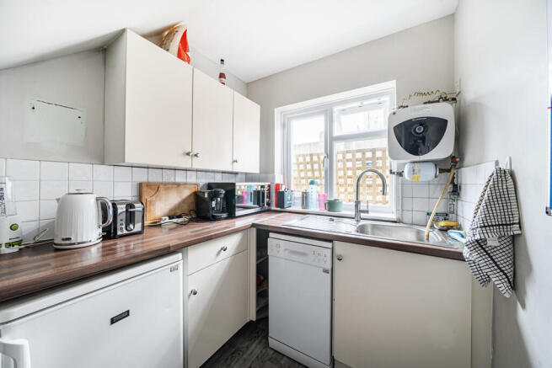
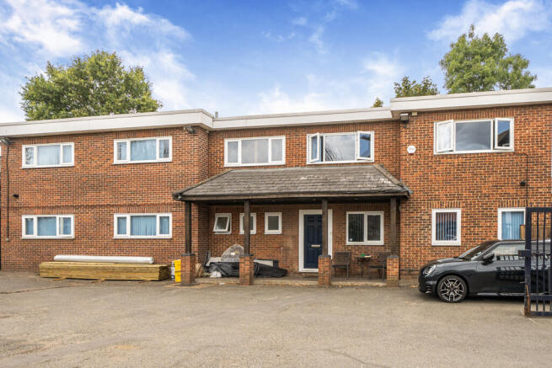
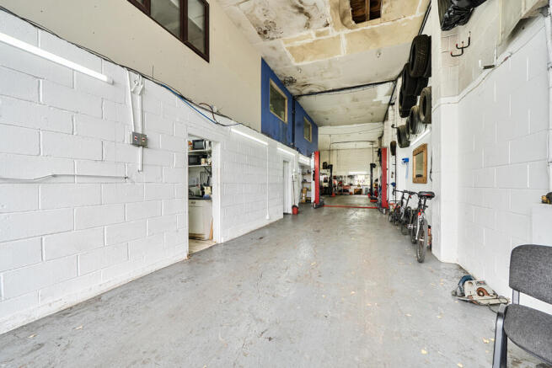
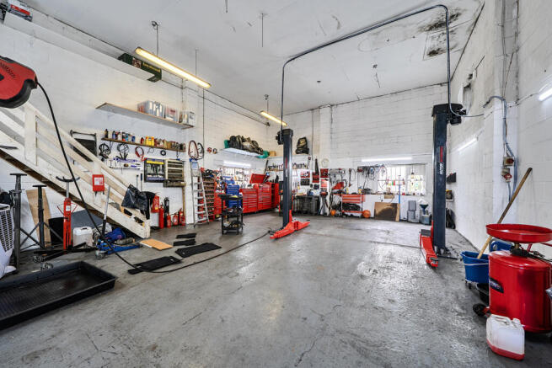
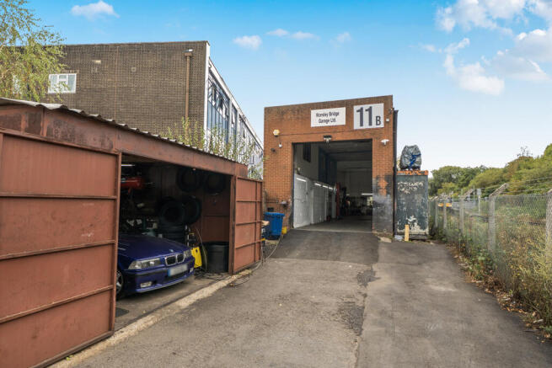
FREEHOLD INDUSTRIAL UNIT WITH CAR PARKING
FOR SALE with VACANT POSSESSION
Marketed by Steve Lane, Commercial, Reigate

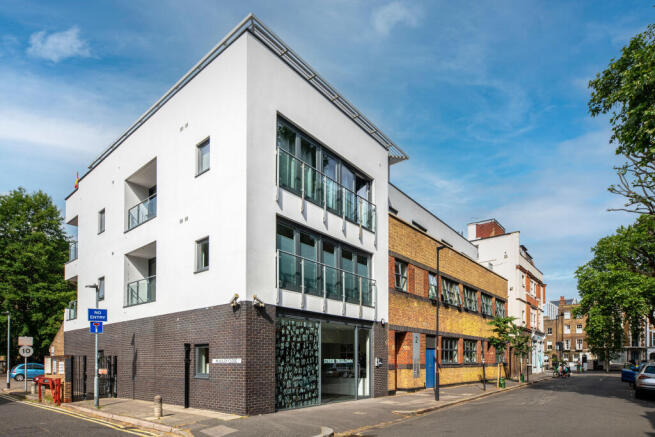
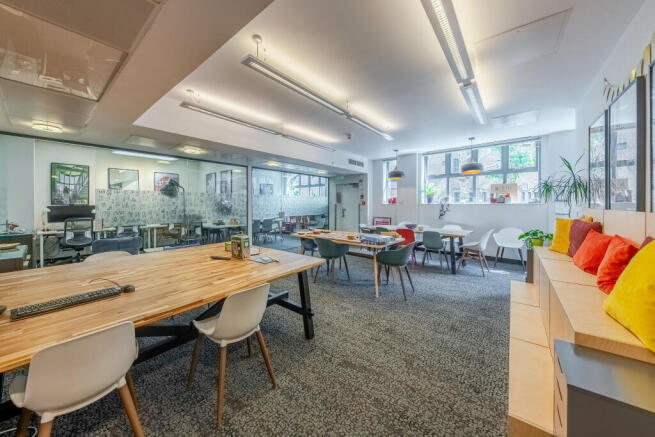
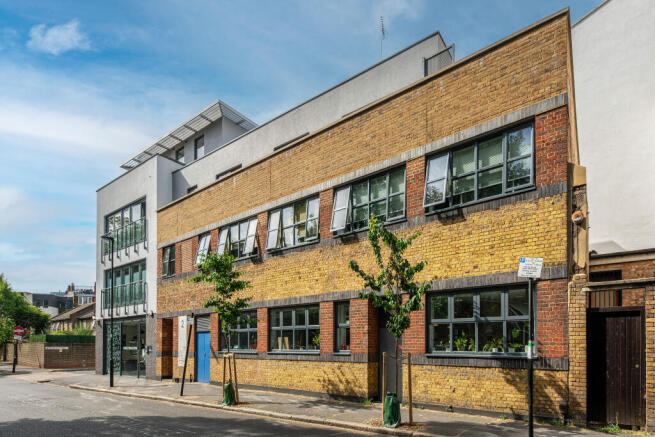
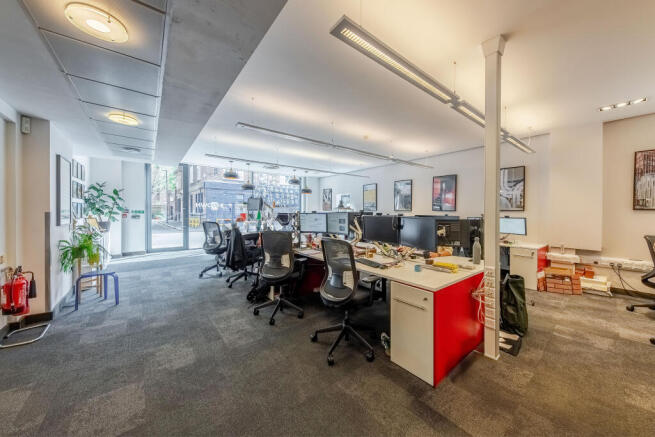
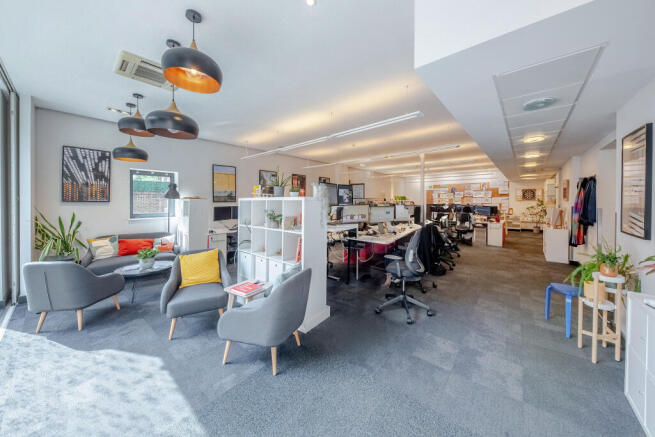
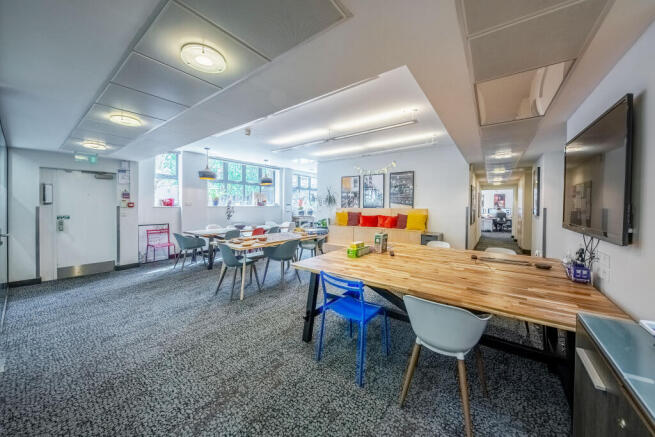
This property comprises a refurbishment of an original industrial building and a new build extension to the side and above, providing a ground floor office of 2,885 sq ft Net Internal Area and 10 flats on the upper parts.
The available office for sale comprises the entire ground floor of the pro...
Marketed by USP London, USP London
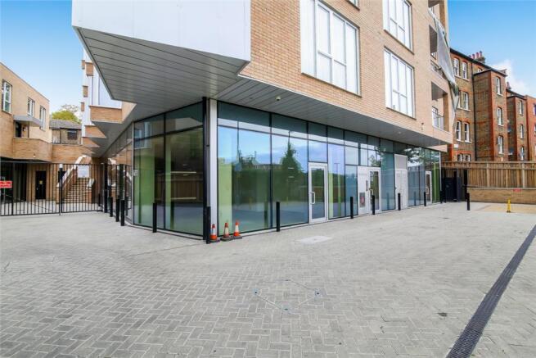
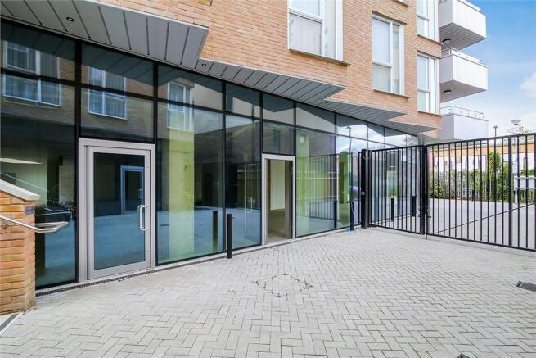
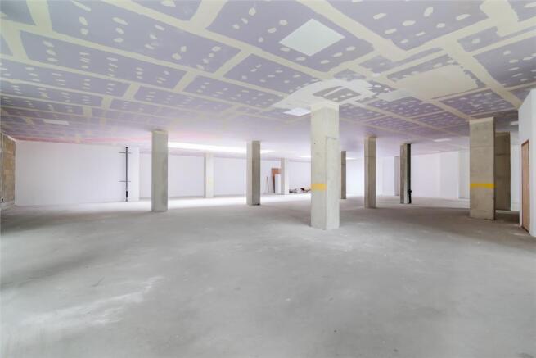
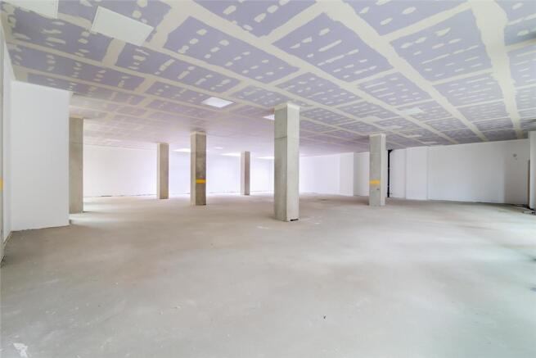
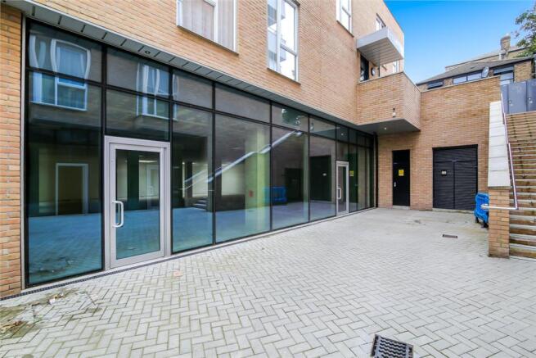
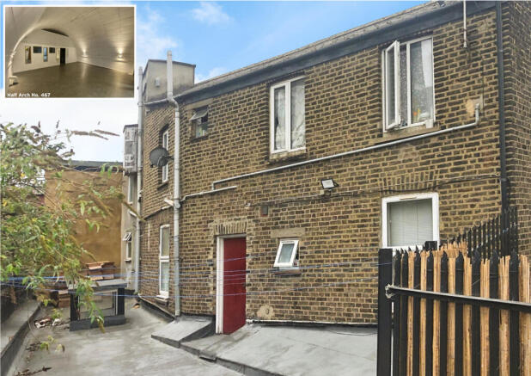
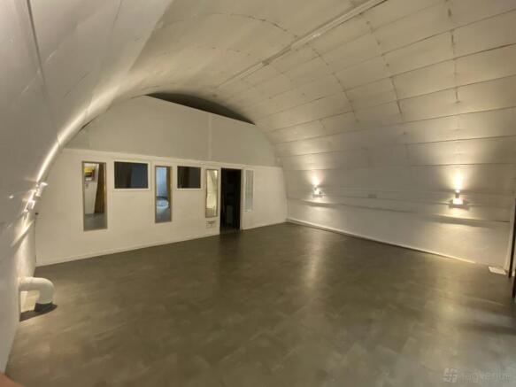
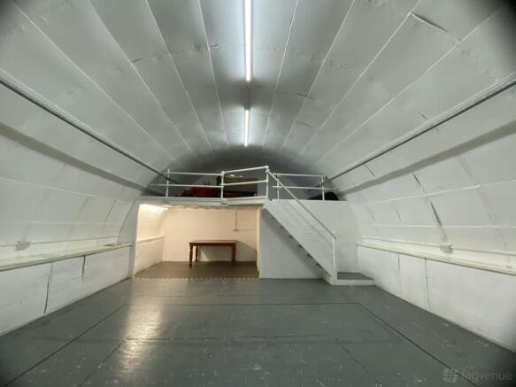
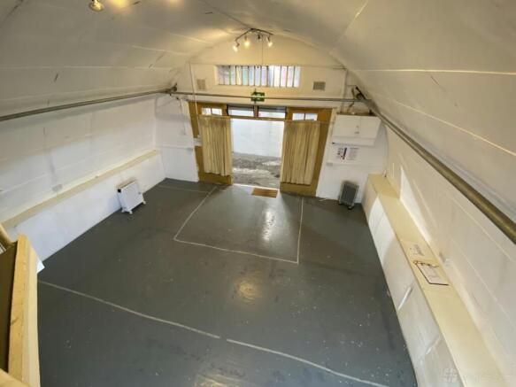

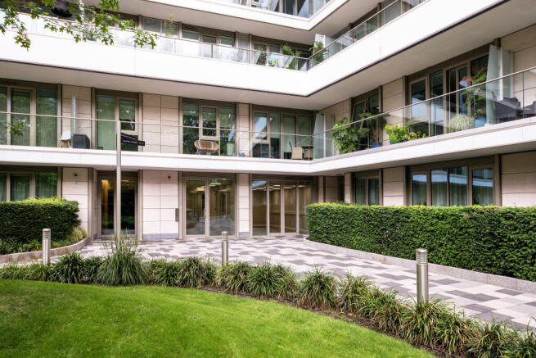
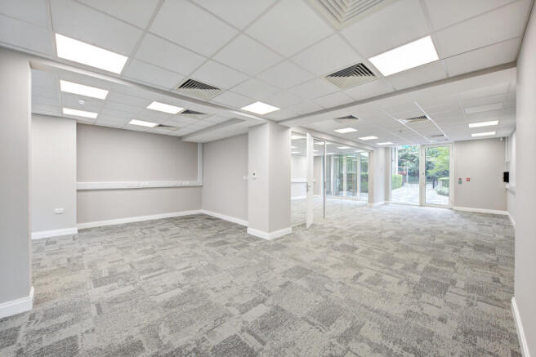
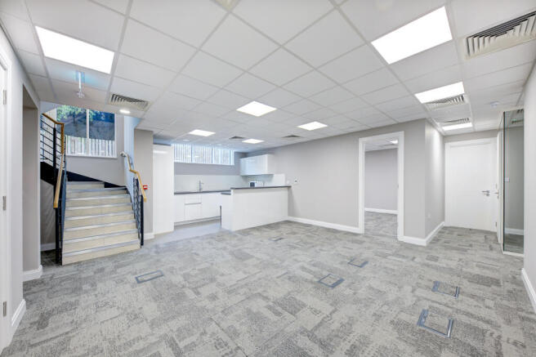
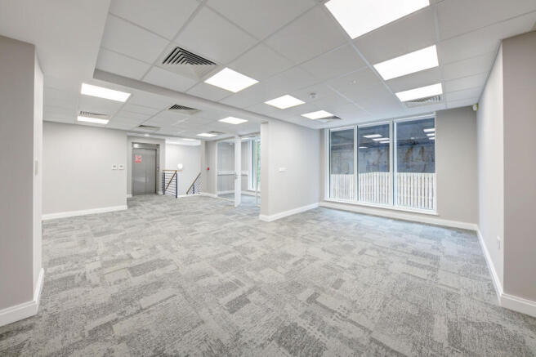
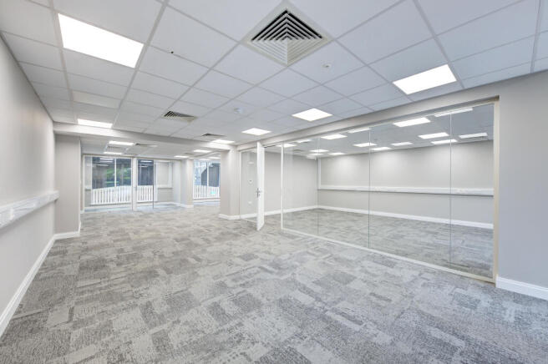
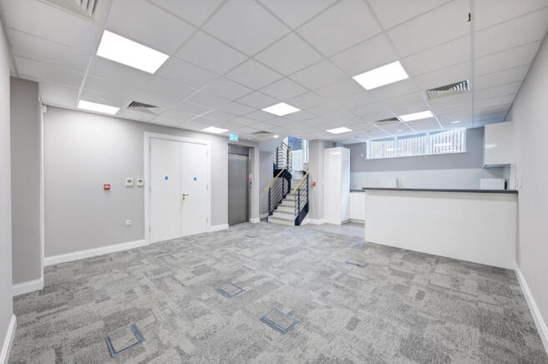
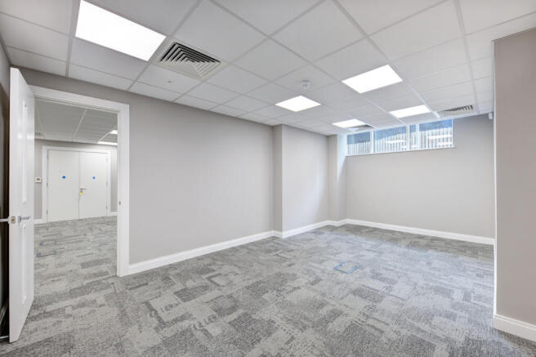
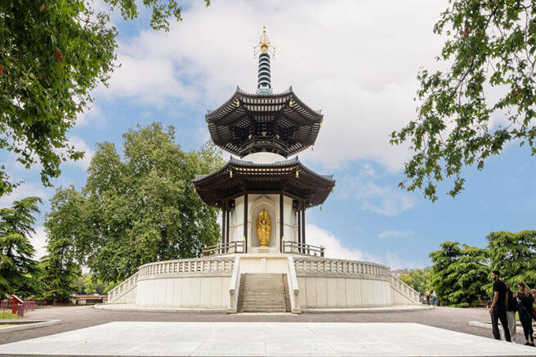
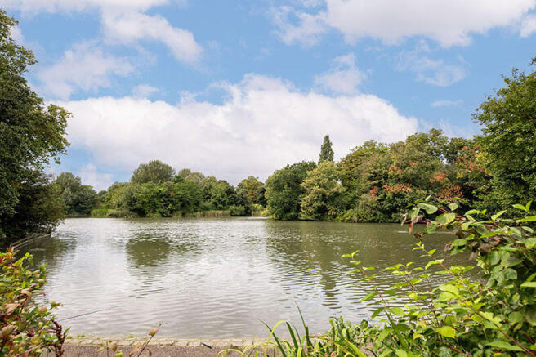
The unit provides self contained E use class premises arranged over the Ground and Lower Ground floors which forms a larger Berkeley Group Development directly opposite Battersea Park. The premises provides partially fitted office accommodation but would also be suitable for other uses subject to...
Marketed by USP London, USP London