Commercial Properties For Sale in South West, England, serviced office, business park, office
Paid partnerships can play a role in listing order

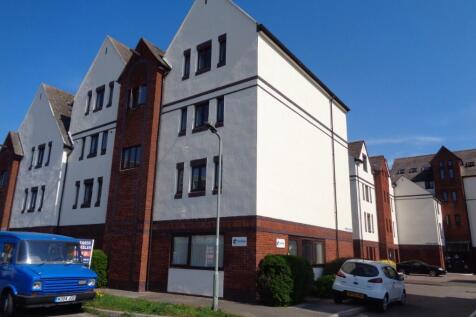

These premises offer a rare opportunity to purchase a ground floor self-contained office with a separate store close by and a dedicated parking space within the Gabriels Wharf development. The open plan office extends to 447 square feet (41.48 square metres) with double glazed windows to three sides and double glazed entrance door. The office is presented in good condition with a suspended ceiling and LED lighting, and carpet tiles. There is a small kitchenette and toilet. The ground floor store is close by within the same development and extends to 197 square feet (18.33 square metres). The property would suit a variety of office occupiers or alternative uses, subject to planning.

 1/17
1/17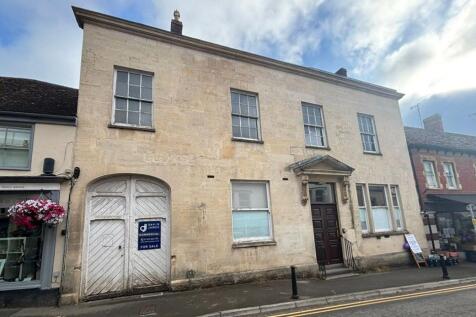
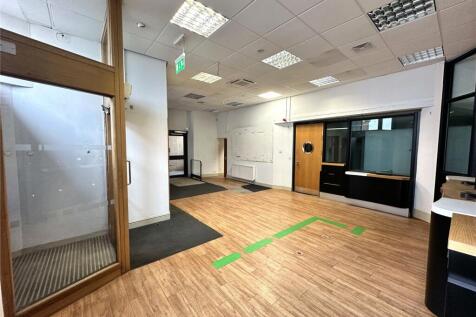

A substantial Grade II listed property occupying a prominent position on Wotton-under-Edge high street and providing potential for residential conversion subject to planning

- Prominent position within town centre
- Current Use Class E(B) and E(I)
- Suitable for a variety of users
1/8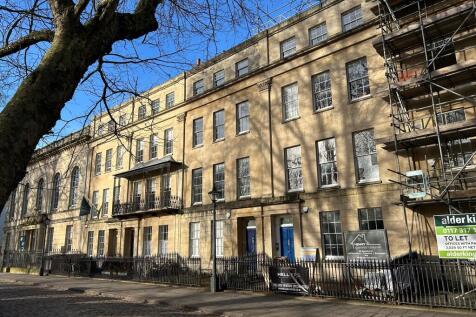
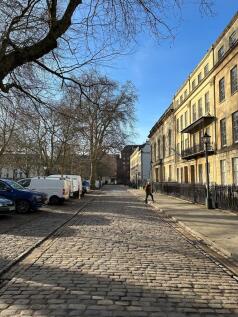

3 Queen Square comprises an impressive self-contained mid terrace Georgian property arranged over five floors. The property was previously an office and is arranged as such throughout. However, it would lend itself to a number of uses subject to planning. Externally, the property benefits from a small, fenced courtyard to the front, currently fitted with Sheffield hoop bike racks.

- Characterful Georgian terraced property
- Arranged over five floors
- Prominent location on Queen Square
 |1/13
|1/13


Beckington Castle is a striking and historic 17th century house that has been occupied as a private residence by several notable people. It has also formerly served as a hotel, antiques showroom, and school. More recently it was refurbished by the current vendors in the 1990's for use as their office headquarters. The building remains in excellent decorative order and continues to be used as office accommodation. It has been adapted to suit current office requirements including data points, modern lighting, health and safety compliance etc. all whilst not compromising on the abundant period and character features. Arranged over four storeys as illustrated overleaf together with a cellar (not shown on the plan). Access is taken over a shared driveway. Externally here is parking immediately adjacent the building and, subject to obtaining any necessary consents, scope to increase the parking capacity by using part of the lawned area. To the immediate rear of the building there is an enclosed lawned garden with stone outbuilding and to the south a large lawn with feature pond. Set in approximately 0.42 acres.It offers potential scope for alternative suitable uses such as returning it to a single private dwelling, letting accommodation, serviced offices or similar, subject to any necessary consents. It will be sold subject to an Uplift Clause in relation to residential development. 30% of any uplift for a period of 20 years from completion. Internal Accommodation...

- Car Parking available
- Freehold property
- Grade II Listed



 1/8
1/8


For sale with vacant possession Attractive detached office/studio building totalling 140.75 sq m (1,1515 sq ft) Dedicated and ample on-site car parking Attractive design, triple glazed, redecorated throughout Kitchen, toilet and disabled access Suitable to alternative uses subject to planning The property benefits from fibre



 |1/18
|1/18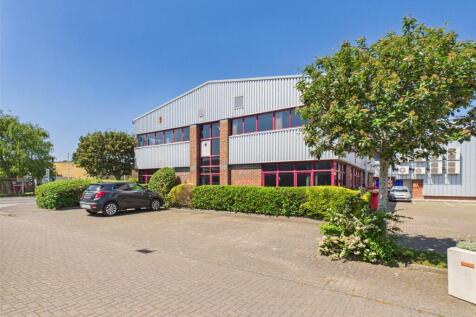
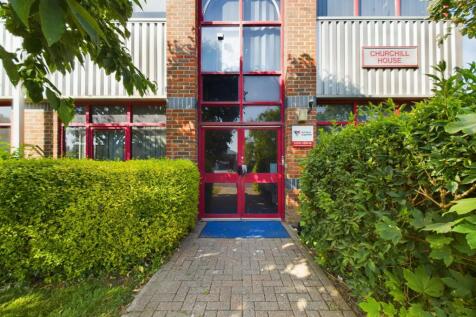
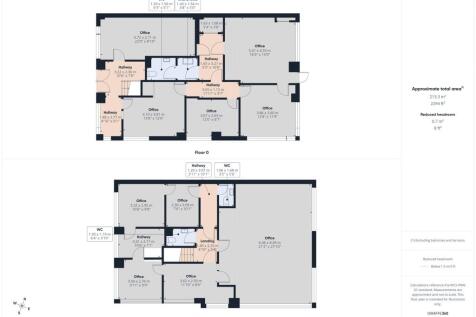
David Plaister Ltd is delighted to present to the market an excellent opportunity to acquire a well-presented freehold office building, situated within a popular light industrial quarter of the bustling town of Weston-super-Mare. The property is strategically located in Weston Industrial Estate w...


 1/12
1/12


A Grade II listed building spread over ground and first floors providing cellular offices with electric and storage heating, cat II & strip lighting and carpets. There is also a ground floor reception area with flagstone floors, a boardroom, kitchen, multiple safes/stores and WC block. The first floor contains further offices, archive rooms and a ladies & gents WC. The property is served by mains electric (3 phase), water and drainage. There is a small garden to the rear of the property and there is no parking.
 1/12
1/12


The property is well located on Station Road and benefits from being well connected via bus, train and road routes. The property itself is set over two-stories and provides modern office accommodation which has been recently let to accountants, BK Plus Ltd.
 ||1/23


David Plaister Ltd is delighted to bring to the market for sale this substantial freehold commercial property situated in a prominent position within Weston-super-Mare town centre, offering a rare opportunity to acquire a versatile investment asset. The property is currently partitione...
1/4


Located in a sought after office and trading location adjacent to Bath Abbey - A mid terrace grade II listed Georgian building arranged over basement ground and three upper floors -comprising basement storage, a ground floor office/retail unit, three office suites and three self contained flats sold on lease - one with valuable reversion in 6 years together with the Freehold of Grade I listed Ralph Allen's Town House and Courtyard - Investment let at £24,075.00 per annum.
 1/16
1/16


Freehold Office Premises with Residential Development Potential STP. The property is located in Torquay Town Centre, on Union Street, within the Torre area of Torquay. Union Street forms one of the main routes through Torquay and provides convenient access to Torquay seafront, Torre railway s...
 1/6
1/6


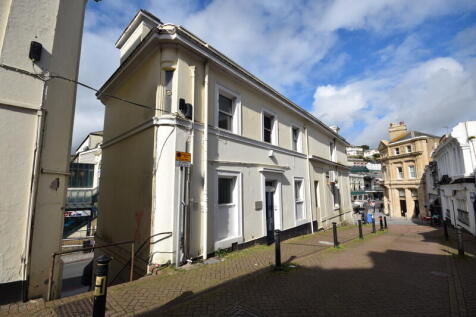
An excellent opportunity to acquire a new build commercial unit offering open plan accommodation in shell condition ready for an occupier to undertake their own bespoke fit out, and being suitable for a range of commercial uses within Use Class E.

 1/16
1/16


Units 3 & 4 provide prominent offices fronting the entrance to the business park arranged over ground and first floors with a separate area of car parking for up to 100 vehicles. The accommodation provides a combination of cellular and open plan areas that can be reconfigured to suit requirements. UPVC double glazed windows provide good natural light and there are suspended ceilings with compliant light fittings, low level perimeter trunking and carpets to most areas. The offices are centrally heated throughout and some areas have air conditioning. Male and female WC's are provided on both floors, a disabled WC is on the ground floor as is a good sized kitchen and breakout area for staff.
 1/10
1/10

The property is located on the Paintworks development which is now widely acknowledge as one of Bristol's most successful and vibrant mixed use neighbourhoods. The unit is located in the final phase of the development at ground floor level and has views out over the river. Located on the A4 Bath Road on the south east side of Bristol city centre, the scheme is located approximately 1.4 miles form Temple Meads Railway Station and is a short drive to the city centre. The unit is located at ground floor level and offers plenty of natural light with large floor to ceiling height windows and views out over the river. The property is currently under construction and will be provided in shell specification, ready for fit out.
|1/5
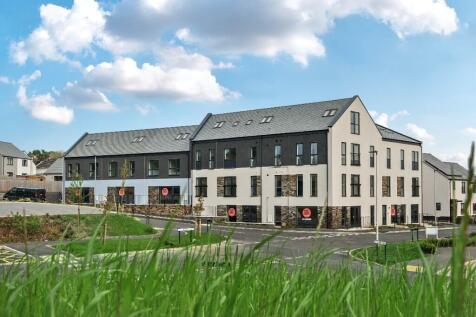

This spacious commercial unit offers 986 sq ft of versatile space, ideal for a wide range of business purposes. With ample room for retail or office space. Unit 1 provides excellent potential for businesses looking to establish or expand their presence.
 1/7
1/7


A terrace of eight business units, each offering self-contained accommodation on ground and first floors. Six units are currently sold/reserved, and the last two units are now offered: Unit A1, which is an end-terrace unit, and Unit A2, in mid-terrace position.
 |1/5
|1/5


A modern office building located at Tradecroft Industrial Estate off Wide Street, Portland. Unit 10a offers two storeys of reception office and sales room accommodation. The unit includes two allocated parking spaces and would be suitable for a range of potential uses subject to planning consents...


 1/5
1/5


The office is located on the fourth floor and provides predominantly open plan space with a partitioned meeting room and kitchenette. The suite benefits from carpeting throughout, suspended ceilings with recessed lighting, and air conditioning. QC30 benefits from a passenger lift, communal WCs, shower and secure on-site bike storage.
1/8


At the Courtyard we can offer total flexibility ... from long term leases of 5 years plus, to shorter, more flexible lease terms and also the option to purchase your own office. Good parking provision and excellent access to the M4 / M5 interchange. Currently available are a range of suites from 599 - 1,895 sq ft available on flexible lease terms.

 1/1
1/1
This is a rare opportunity to acquire ground floor office accommodation in Trowbridge town centre, although the unit could equally be used for retailing purposes or developed for residential purposes. The building was totally redeveloped in the late 1990's and comprises offices, staff welfare facilities and an allocated car parking space with a secure courtyard. The property benefits from front and rear access. The property benefits from, gas fired central heating, disabled compliant ladies and gents WCs and double glazing.
 1/6
1/6


The property comprises a first floor level office suite which is predominantly open plan. The property benefits from a large meeting room, fitted kitchenette, storage room and unisex WC. Additionally, 3 car parking spaces are allocated to the property alongside visitor parking. There is also communal bike storage, and a secure gated entrance. The specification of the office includes suspended ceilings with a mix of Cat II and LED lighting, comfort cooling, raised floor with floor boxes, carpet tile flooring and dado perimeter trunking.