Commercial Properties For Sale in Suffolk
Paid partnerships can play a role in listing order
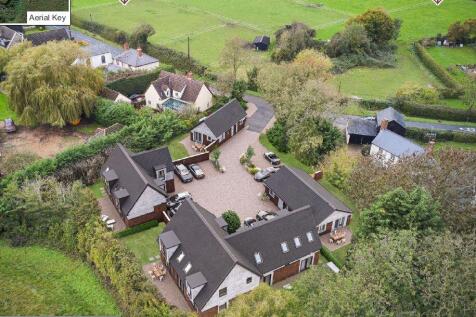
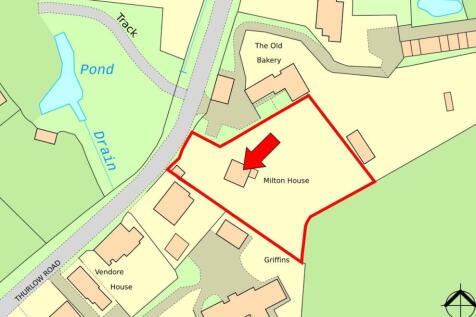
FOR SALE BY PUBLIC AUCTION ON THURSDAY, 30TH JULY 2026 AT 12.00PM NOON. LIVE STREAMED VIA DEDMAN GRAY WEBSITE. BIDDING AVAILABLE BY TELEPHONE, PROXY AND ONLINE; DEVELOPMENT OPPORTUNITY: A DETACHED HOUSE ON A HALF ACRE PLOT WITH PLANNING PERMISSION TO REDEVELOP TO CREATE 5 RESIDENTIAL DWELLINGS
 |
| 1/33
1/33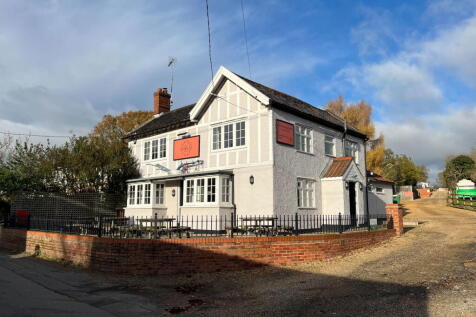
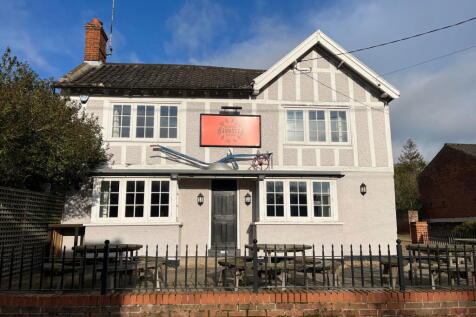
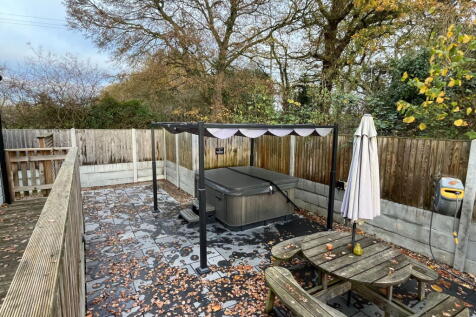
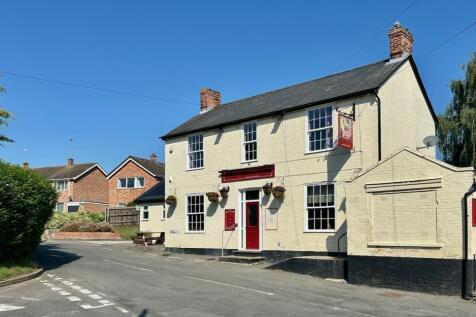
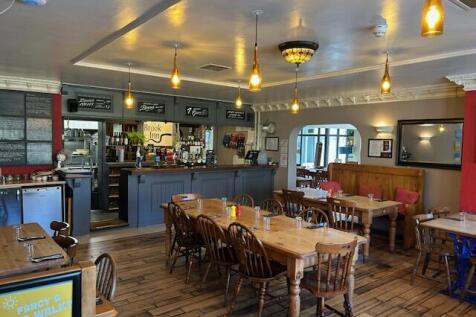
A public house and restaurant with three bedroom accommodation above, together with four income-producing holiday lets, in the village of Wissett, near Halesworth.

- Public house and restaurant - 2,400 sq ft
- 3 bedroom residential flat
- 4 self-contained Willberby Static Caravans


 1/9
1/9


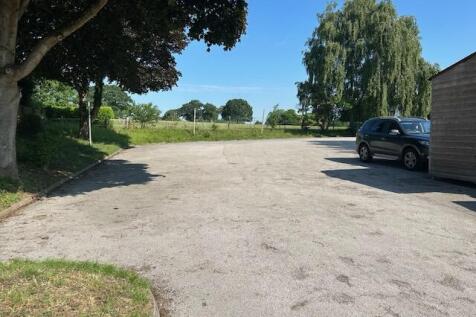
The building is split over three floors (although only two are available to let) and boasts an impressive Reception area that creates a great first impression. The office space is well-proportioned and can accommodate a range of team sizes, from small start-ups to larger established companies. The layout of the space is flexible, allowing tenants to create bespoke layouts that suit their specific needs. The building is fitted with modern amenities, including air handling, fibre broadband, WCs, kitchenettes, and a mix between open plan and cellular accommodation ensuring a comfortable and efficient work environment. There is also extensive, secure parking available on-site for 150 cars (with a separate car park opposite). On the Ground Floor, there is a boiler room with biomass woodchip boiler. There is no air conditioning, but there is air handling located on the First Floor plant room. There is a fully-upgraded passenger lift, which is in service. A data room is available for all compliance documents and associated reports
 1/4
1/4


MATHS AND ENGLISH TUITION Provides Maths and English tutoring for children aged 7–16 Maintains a loyal customer base and a consistent waiting list Tuition delivered by owners plus experienced, DBS checked part time tutors Operates 80 minute sessions, twice daily over four afternoons plus Saturda...








 1/12
1/12


Front-row beach hut on Pakefield seafront with panoramic North Sea views. Beautifully presented with double stable doors, seating area and shared facilities. Prime location below The Jolly Sailors Pub. Leasehold with approx. 15 years remaining. Ground rent £710.14 pa.


 1/11
1/11


Modern & Stylish New Beach Huts at South Beach, Lowestoft Discover a collection of stylish, unique, and modern beach huts on the popular South Beach. Enjoy Lowestoft’s award-winning coastline every day from one of the 36 newly built beach huts available for purchase. Limited availabili...


 |1/9
|1/9


For sale via secure sale online bidding - terms and conditions apply. A rarely available parcel of land close to Felixstowe town centre with pedestrian access. The site is sold with no planning permission by online auction and all interested parties should contact the Vendor's sole agent....



 1/1
1/1
*For sale via secure sale online bidding: terms and conditions apply.* We are pleased to offer to auction this land for sale in Reydon, Southwold. The subject site measures approximately 0.049 acres (198.29sqm) with a perimeter of 56.28m. Please note there is no right of way to the land. ...
1/2

Freehold former substation with parking in Rendlesham, Suffolk. Prime brownfield site with long-term redevelopment potential (STP). Guide price £1,000. Auction 24th June (Lot 85) via Palace Auctions London. Legal pack available. Online bidding enabled.


 |1/8
|1/8


Our conference room accommodates up to 15 delegates, ideal for meetings, presentations, and workshops. Equipped with projectors, flip charts, whiteboards and premium WI-FI, it's available for £54 per half-day. A bright, professional space that ensures productivity and comfort for all attendees.








 1/8
1/8


Bespoke design and build on freehold or leasehold basis. Plot 200 comprises an area of 1.85 acres and could house buildings from 10,000 sq ft to 46,000 sq ft (depending on building type). To discuss competitive design and build opportunities please contact Will Brown or Alexander Smith on . For further general information please visit
