Commercial Properties For Sale in Suffolk
Paid partnerships can play a role in listing order
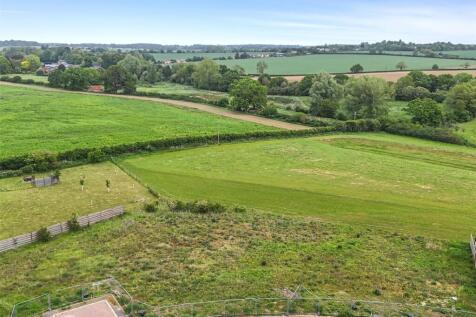
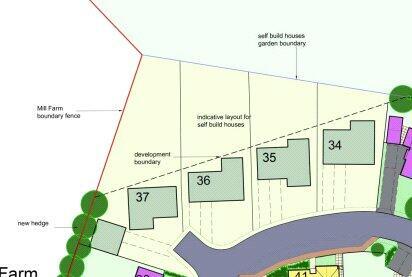

Plot 37 is a serviced self build corner plot with outline planning for a residential property and garage. There is additional land behind these self build plots, which is available to purchase under separate negotiation. Plot 37 extends to approx 741.4 m2 (subject to survey).
 |
| 1/11
1/11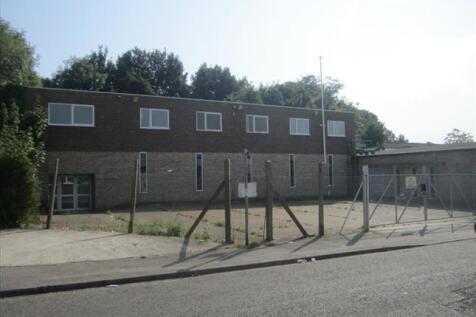
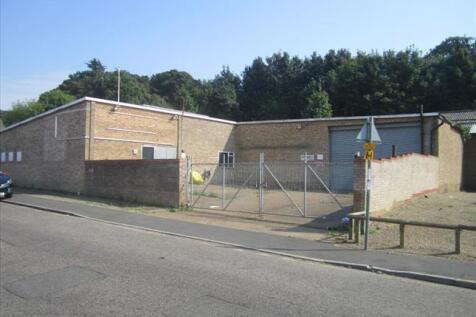
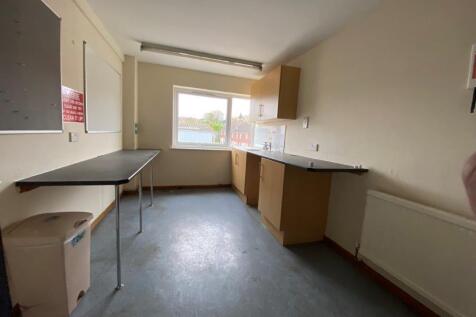
The property comprises a 'T'-shaped building offering a combination of warehouse, office, and storage accommodation, together with an enclosed car park and a separate secure yard. The property is of brick and blockwork construction. The two storey element is under a flat roof, the remaining singl...

- Good access to A14 and town centre
- Two storey building with surfaced forecourt and parking
- GIA: 7,531 sq ft (699.68 sq m)


 1/9
1/9


The property comprises an attractive Grade II listed period building arranged over ground, four upper floors and basement. All levels are accessed via stairs, with a 6-person lift serving every floor except the fourth. The ground floor comprises a former banking hall, which features an impressiv...
- Prominent town centre location within central business district
- Five storey office with basement
- Grade II Listed with attractive period features




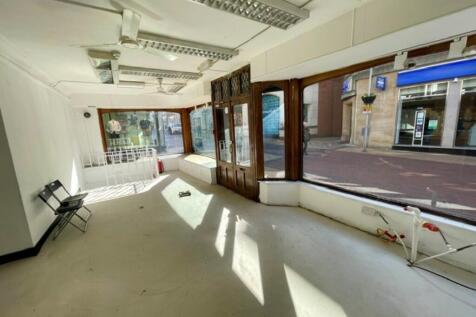
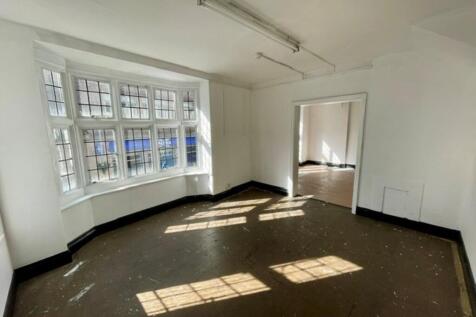
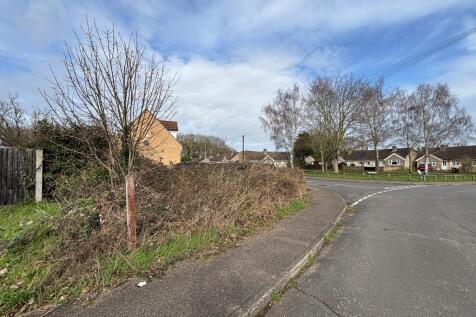
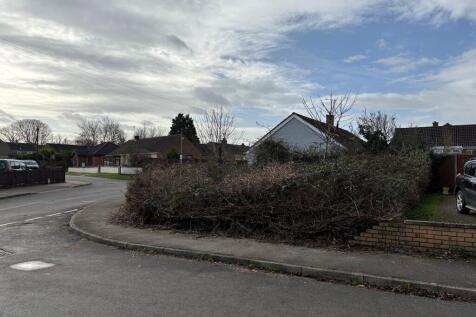
 |1/11
|1/11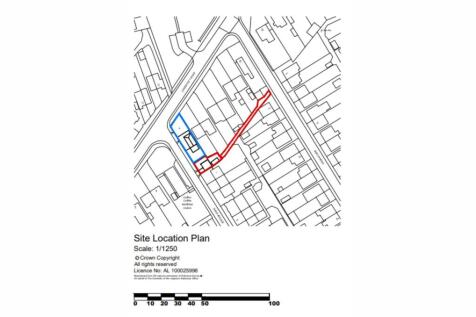
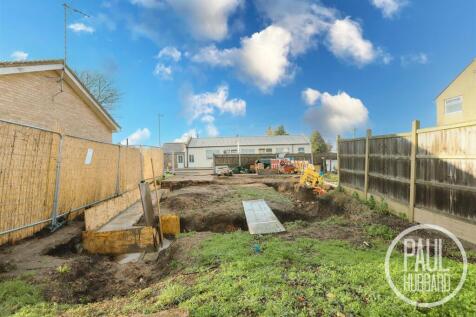
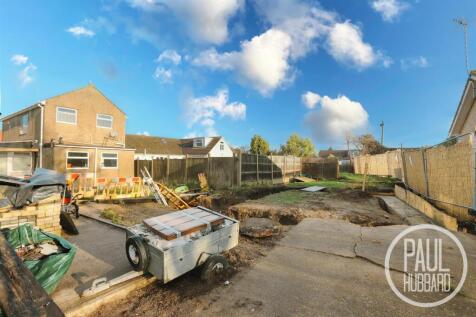
This plot offers a fantastic development opportunity with planning permission already granted for a 1 bedroom detached bungalow with parking, front and rear gardens. This means you have the chance to create your dream home or even consider it as an investment opportunity! Located in a chain-f...


 1/10
1/10


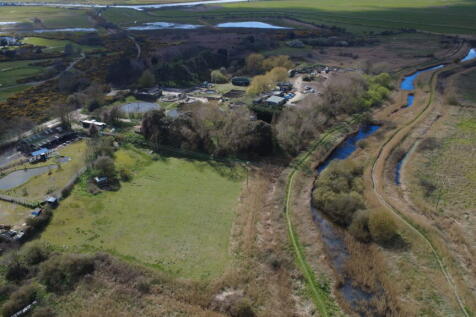
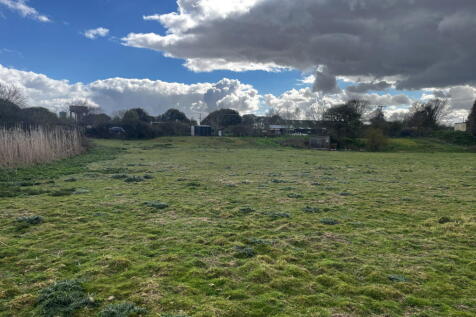
We are delighted to bring to the market a residential development site for an individual cart lodge style design property on the popular western side of Bury St Edmunds close to local amenities and the town centre. Planning Consent has been granted under the application DC/16/1829/FUL for a cart...



 1/6
1/6


This is a unique chance to acquire a high-quality fisherman’s hut in the heart of the Southwold Harbour Conservation Area. Perfectly positioned overlooking the river and just a few steps from the Walberswick foot ferry, the hut combines character with convenience.
|1/4


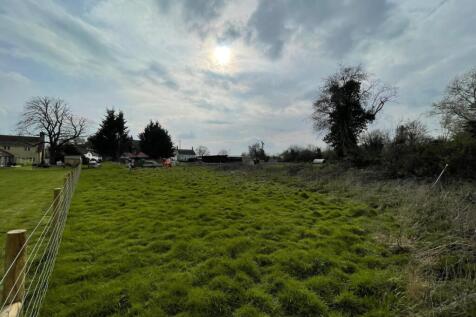
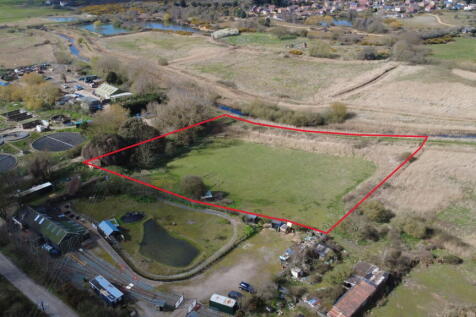
An opportunity to purchase a parcel of amenity land in a village location. The property extends to 4.75ac (1.92ha) in total comprising of a single enclosure of grass. There is a small strip of woodland to the southwest boundary of the property. Access is provided via a Right o...
1/13


CASH BUYERS ONLY! - Equestrian Land plus Buildings For Sale BEING SOLD BY SEALED BIDS, Hardimans will be inviting BEST AND FINAL OFFERS to be submitted by 12.00 noon on Tuesday 30th June 2026 (submitted into Hardimans office) Please contact us for a Sealed Bid Form. We are delighted to o...
 1/11
1/11


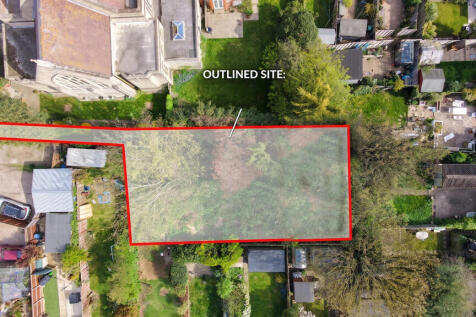
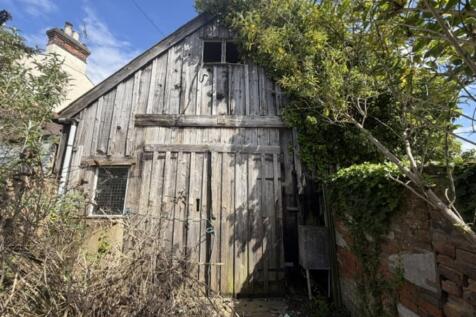
An opportunity to acquire one or two freehold moorings, each of approximately 35ft in length on the River Waveney. The staging has recently been upgraded with new timbers. The plots also benefits from vehicular access rights to a hardcore parking area situated only approximately 200m fr...






 1/4
1/4


For sale by Under the Hammer online auction on Tuesday 30th June 2026.A Freehold plot of Land in New England, Essex with development potential (STPP).This plot of land has potential for development or could be used as a business location for such as storage location (S