Commercial Properties For Sale in Suffolk
Paid partnerships can play a role in listing order


 1/10
1/10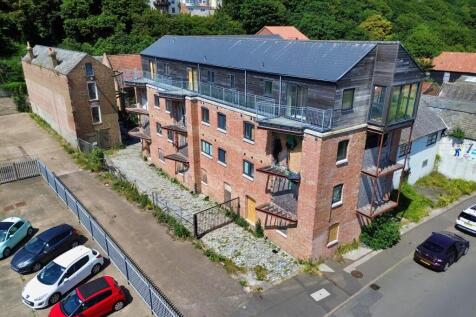
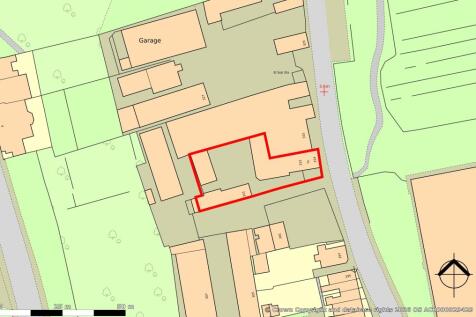
To be sold at an online auction. For further information, viewing times and legal documentation, please visit bidx1.com.

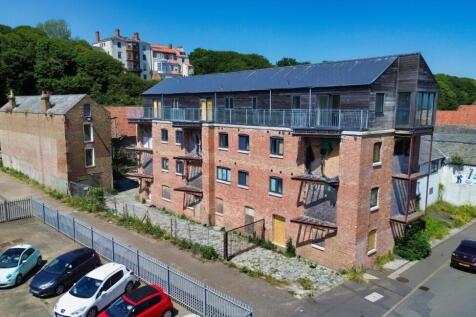
- Freehold mixed use development opportunity
- Planning permission for 18x residential apartments, 6x commercial studios and 2x live/work units
- Proposed accommodation approximately 1,273 sq m (13,705 sq ft)


 1/3
1/3


**UNIQUE OPPORTUNITY TO ACQUIRE TWO BUILDING PLOTS** offered with full planning permission for two executive detached bungalows positioned in large gardens which are private and secluded. Situated in this extremely sought after village location of Carlton Colville. The bungalows will be situated...

 |1/26
|1/26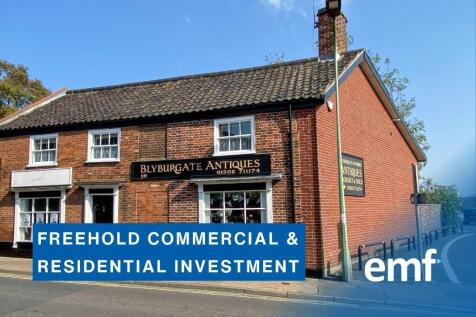
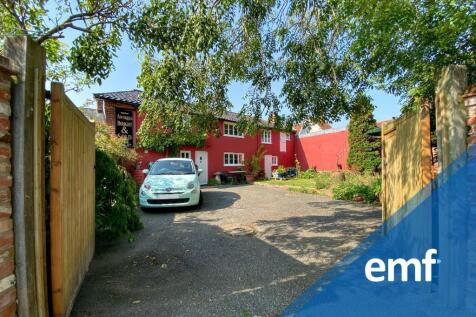

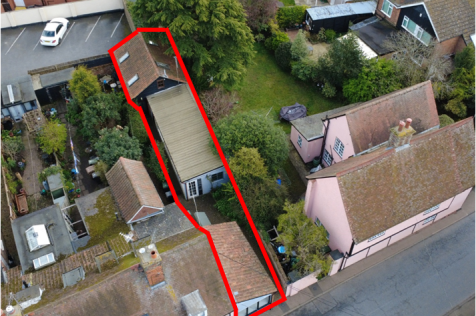
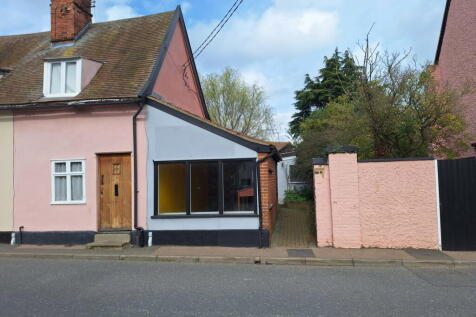
FREEHOLD COMMERCIAL & RESIDENTIAL INVESTMENT > Grade II Listed Freehold Property | Residential Property with Shop Below | Lots of Potential Configurations of Use | Private Garden With Off Street Parking | 3 Spacious Bedrooms | Versatile Premises With Two Shop Units | Further Independent Shop Unit...





 1/2
1/2

The property comprises a standalone industrial unit with ground floor meeting room/boardroom, mezzanine floor storage and warehouse which has been converted to a showroom type space, with suspended ceiling & roller shutter door, WC facilities and tea making facility area. Car parking & yard area.
 1/2
1/2

Plot A 0.55 hectare (1.362 acres). This site has Outline Planning Consent dated 26.8.22 for 219.98 sq m (2,368 sq ft) (2 units) for Class E cafe/restaurant uses and 25 car parking spaces. Reference: DC/21/5742/out. This development provides a natural extension to the established industrial estate. The existing main site access and (adopted) Estate Road will serve the new development areas


 1/6
1/6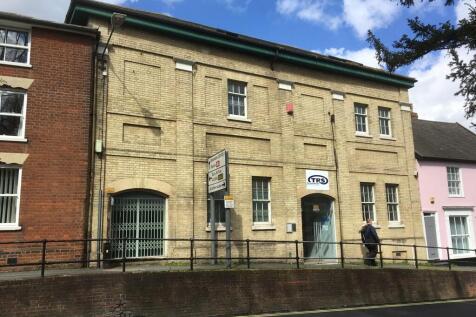
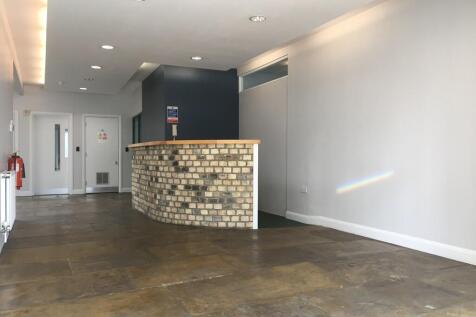
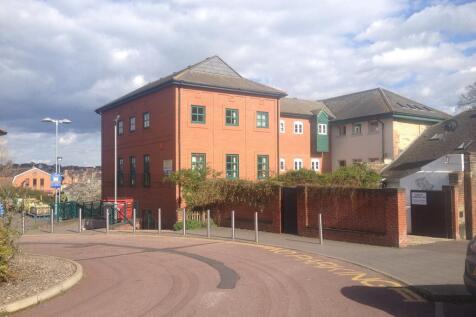
Modern multi-let office building located close to the town centre, public car parks and rail links. There are a total of 9 suites across the whole building plus a ground floor lobby with reception desk (currently unattended). The building benefits from a passenger lift, WCs on each floor and kitchens on first and second floors. The general specification of most suites is carpet tiles, suspended ceilings, Cat 2 lighting and perimeter trunking. Tenants include Specsavers, Expert Physio and The Turquoise Collection.



 |1/3
|1/3


Commercial / Storage Unit with Development Potential – London Road South, Lowestoft An outstanding opportunity to acquire a substantial commercial and storage premises extending to approximately 673 sq.m. (7,244 sq.ft.), prominently positioned on London Road South in Lowestoft. Located w...





 1/5
1/5


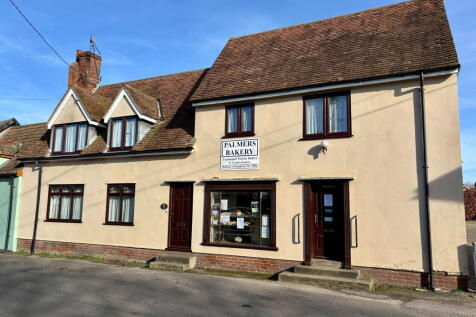
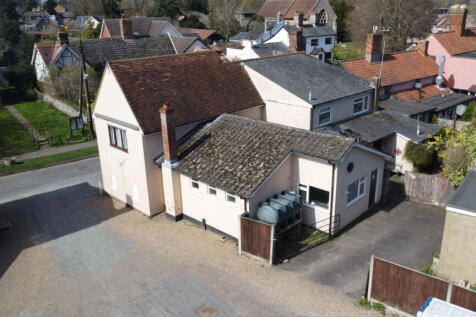
The property is located on Rougham Industrial Estate close to the A14 and approximately 0.6 miles from J45 of the A14. The unit is of steel frame construction with brick and metal sheet elevations under a profiled steel roof with a concrete loading and parking area. Internally the accommodation includes warehouse and office space with kitchenette and WC facilities. The specification includes a concrete floor, 4 up and over access doors, high bay lighting and 3 phase power.








 1/5
1/5


A semi-detached self-contained office accommodation over two floors, set within a shared car park with approximately 18 spaces. The space is predominantly open-plan, providing flexible and efficient work areas, with supporting amenities including kitchens and WC facilities on each floor. The ground floor features a welcoming entrance lobby, a kitchen off the main circulation area, and glazed internal partitions that maximize natural light while creating defined work zones. The first floor continues in an open-plan layout, with three private offices to the western side and an additional shared kitchen, offering a mix of collaborative and individual workspaces. Finished to a contemporary standard, the offices include carpeted flooring, painted walls, perimeter trunking with power and data connectivity, suspended ceilings with integrated lighting, and a combination of climate control via air conditioning and radiators. The property is currently tenanted, the tenants are vacating on January 31st 2027.
|1/9


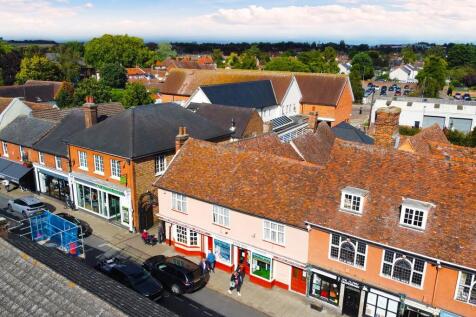
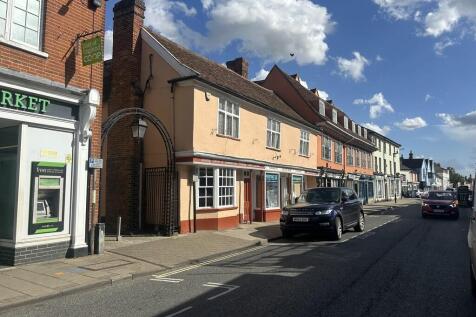
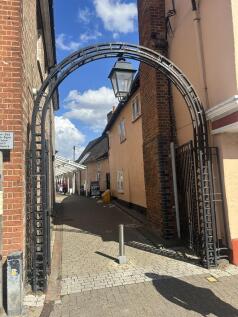
The property comprises a Grade II Listed mid-terraced building. The original section is of three-storey timber-framed construction beneath a pitched tiled roof with a glazed frontage. Beyond this, the accommodation steps down into a deep narrow two-storey infill section, followed by a single-storey element providing access to additional retail space and the rear yard. The first floor provides offices to the front, with storerooms to the rear, beneath a combination of flat and pitched roofs. The second floor comprises two further ancillary rooms. The rear yard provides parking and external storage and is considered to have potential for development, subject to planning. ACCOMMODATION [Approximate Net Internal Floor Areas] Ground Floor: 4,300 sq. ft. (399.46 sq. m.) First Floor: 1,790 sq. ft. (166.30 sq. m.) Second Floor: 331 sq. ft. ( 30.76 sq. m.) Total NIA: 6,421 sq. ft. (596.52 sq. m.) SERVICES It is understood the property is connected to mains electricity, gas, water and drainage. The premises are served by gas heating. We have not tested any of the services and all interested parties should rely upon their own enquiries with the relevant utility companies in connection with the availability and capacity of all those serving the property including IT and telecommunications. LOCAL AUTHORITY East Suffolk Council East Suffolk House Station Rd...


 1/8
1/8


This premium Freehold in the town centre, consisting of mixed-use stock, is an exceptional investment opportunity. It includes two recently refurbished 1-bedroom flats, both fitted with new kitchens, bathrooms and new electric heating. The ground floor commercial unit has also recently enjoyed refurbishment, and all three units are currently let. This property offers a 10% return on investment, with a current yield of £34,600 per annum. The commercial unit is secured on a 10-year lease, providing a stable and attractive income stream. Ideal for investors seeking a robust addition to their portfolio with both residential and commercial components.