Commercial Properties For Sale in Sussex, serviced office, business park, office
Paid partnerships can play a role in listing order



 1/15
1/15


The subject property comprises a mid-terrace purpose built office premises arranged over three floors, built in 2007 as part of a mixed use development. The ground, first and second floors are fitted out as open plan office accommodation and benefits from carpet tile flooring, LED lights and suspended ceiling. There is double glazing throughout, and the offices are protected by a fire alarm system. There are skylights providing additional daylight to the 2nd floor, and on the ground floor there is a rear door that leads to a small outdoor paved area. There is perimeter trunking for power and data, and is self-contained with meeting room, kitchenette and toilet facilities. There are 2 demised parking spaces and visitor parking to the front of the premises.

- Fitted accommodation including two kitchenettes and meeting rooms
- On site parking providing 2 dedicated spaces plus visitor parking
- New lease terms
 |1/7
|1/7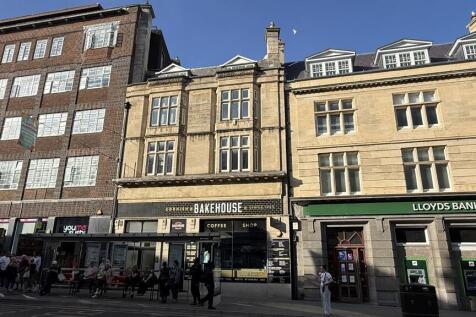
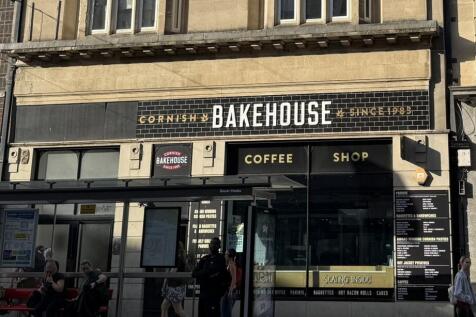
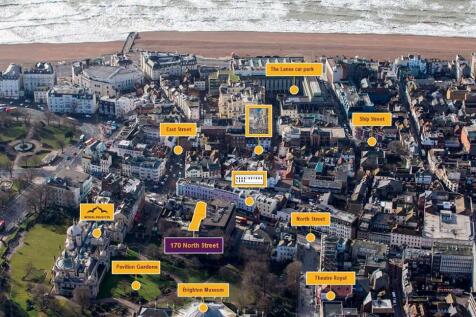
The property is of traditional brick construction with an attractive sandstone façade beneath a combination of pitched slate, flat and mansard roofs. It comprises a period mid-terrace building arranged over five storeys to the front (basement to third floor) and three storeys to the rear (basement to first floor). The ground floor and basement are let to Cornish Bakehouse, providing a prominent retail unit fronting North Street. The rear part of the ground floor, together with the first, second and third floors, provides self-contained office accommodation accessed independently from North Street. Ancillary storage is located within the basement. Vehicular access is available to the rear of the property via Prince's Place, where there is a shared service area currently used for refuse storage.
- Prime opportunity to acquire a prominent mixed-use investment
- Strategically located on North Street, directly opposite The Lanes
- Excellent city centre position, with the property backing directly onto the Pavilion Gardens
| |1/20
|1/20


An exciting opportunity to acquire a substantial, purpose built, mixed use commercial freehold building situated in the heart of Chichester. The freehold comprises of two ground floor retail / office premises which are self contained with private and secure access via street level to f...

- Located in Heart of Chichester City Centre
- Rarely Available Mixed Use Investment Opportunity
- Situated Close to Chichester Railway Station, Chichester Gate Complex, Chichester College & Waitrose


 1/7
1/7


Located on the corner of the building, The unit is let on a lease for a term of 5 years from May 2023 at a rent of £15,000 per annum, exclusive. The property is located on the ground floor, accessed via the main communal entrance and double loading doors. The ground floor is currently open plan with a WC. Stairs lead to the first floor and comprises of two offices/stores with a further WC. The property also benefits from 2 parking spaces.
 |1/3
|1/3


An excellent opportunity to acquire a freehold mixed-use investment situated in a well-established commercial location on the outskirts of Worthing town centre, offering both an immediate rental income and exciting future development potential (subject to the necessary consents). The property comprises a self-contained ground floor office extending to approximately 542 sq ft (50.3 sq m). The accommodation is arranged around a central hallway and provides three well-proportioned office suites, a fitted kitchen and WC facilities, making it suitable for a variety of commercial occupiers. The current layout also lends itself to a range of alternative configurations, subject to any necessary consents. The commercial premises are currently let, generating a rental income of £8,000 per annum, providing a return from completion. In addition to the existing income, the freehold includes a generous parcel of land together with two garages, presenting excellent redevelopment potential. There is considered to be scope for the conversion of the existing office accommodation to residential use, as well as the redevelopment of the garages and surrounding land, subject to obtaining the necessary planning consents. The first floor flat is excluded from the sale and will be retained by the current owner on a long lease. Externally, the property benefits from parking for up to six vehicles.
1/9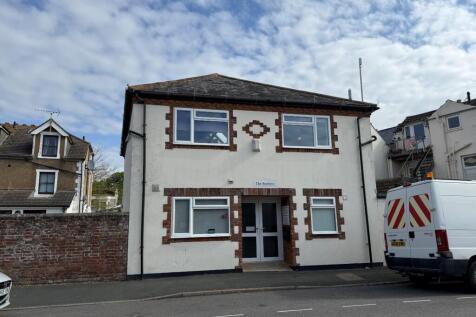
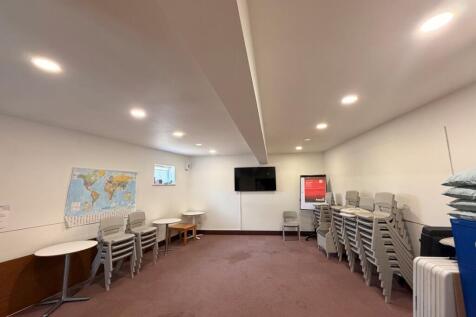
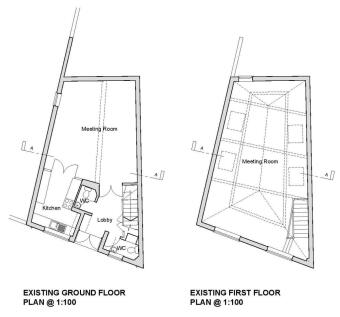
The property comprises of a detached two-storey building of standard brick construction which has been rendered over under a tile hung pitched roof with decorative brick detailing surrounding the windows and entrance. Currently used as Church run community venue, the property comprises of a groun...
1/5


Unit 25 comprises a self-contained space with a kitchenette and WC accommodation. Located to the front of the estate, 25 is semi-detached with open plan accommodation and parking outside the unit. The unit is set within the Graylands Estate which is a restored collection of offices and workshops. There is a café on site and generous parking provisions.
 |1/18
|1/18
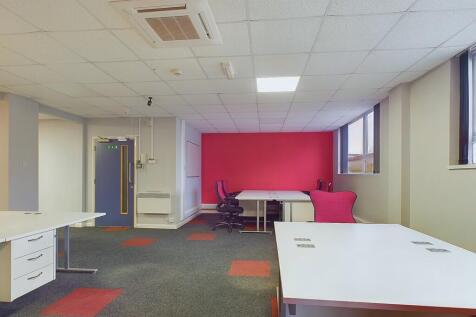
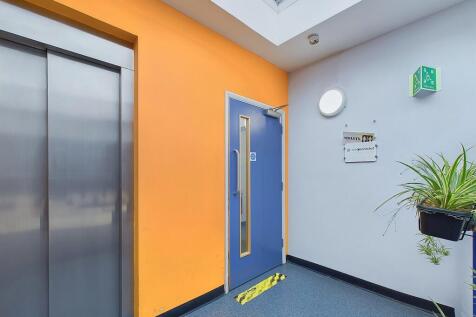
Located in a prominent position within Lancing Business Park, this well-presented two-storey office is situated within the popular Triangle Business Centre and has recently been refurbished to a high standard. The accommodation is arranged over ground and first floors. The ground floor provides a versatile office or staff area, benefitting from a fitted kitchen, two useful storage rooms, and a shower room. Internal stairs lead to the first floor, which offers a generous open-plan office space, together with a further separate office, providing flexibility for a range of business requirements. The unit can be accessed via the communal entrance to the first floor, served by both stairs and a lift, as well as via a private, self-contained side entrance. Additional benefits include two allocated parking spaces, air conditioning, LED lighting, and access to on-site communal facilities. The property is currently used as offices but may be suitable for alternative uses, subject to the necessary consents.
1/6


The available units are situated to the rear, on the ground floor surrounding a central courtyard. The space is fitted to a modern specification to include suspended ceiling, LED lighting, fitted kitchen and access to a private terrace. The development has been built to a BREAM 'Very Good' standard which provides excellent energy efficiency and ESG credentials, with low running costs and is heated via a ground source heat pump.


 |1/13
|1/13


The property comprises a two-storey building providing a mix of open plan office accommodation along with private office / storage areas, a staff kitchen, and WCs. The development consists of five buildings constructed in the mid 1980s arranged around a landscaped courtyard with on site parking. The premises are suitable for a variety of uses within Class E, including media production, gaming, consultancy, and therapy, in addition to more traditional office use.


 1/8
1/8


Arcus Park is a landmark new employment park at the gateway to the Northern Arc Masterplan - one of West Sussex's most significant mixed-use developments, delivering 3,500 new homes alongside commercial, leisure and community facilities north of Burgess Hill town centre. 24 contemporary B1 and B2 units across a 10.45-acre site to accommodate a broad range of occupiers, from growing SMEs to established businesses seeking a high-quality, sustainable units


 1/7
1/7


The building is a purpose-built office originally constructed in 1990 as the headquarters of the Southdown Building Society. The building is arranged over 3 floors in a L shaped block with the main wing fronting the public highway. The building is of steel frame under a tile covered pitched roof with brick elevations. Windows are double glazed, set in powder coated aluminum frames. Internally the specification is typically plastered and decorated walls, acoustic tiled suspended ceilings and solid floors with carpet tile coverings. The accommodation is centrally heated, with comfort cooling to the ground floor only. Lighting is by way of recessed fluorescent strips and power and IT distribution via a mix of perimeter, pillar and floor trunking There are male and female wc's and kitchen facilities on each floor. The property has a single main staircase off the reception area and an 8 person passenger lift There are a total of 64 car parking spaces arranged in the undercroft area and rear surface car parking which is accessed from either a carriage entrance from Friars Walk beneath the adjacent building or the access road running to the side of the property.
 |1/26
|1/26


Grade II listed Georgian town house, in all approx 3,600 sqft Freehold Office Class E premises, comprising ground and first floor accommodation, employment opportunity with second floor apartment comprising: bedroom, bathroom/wc, kitchen/breakfast Room, sitting room/bedroom. There is an enclosed ...


 |1/4
|1/4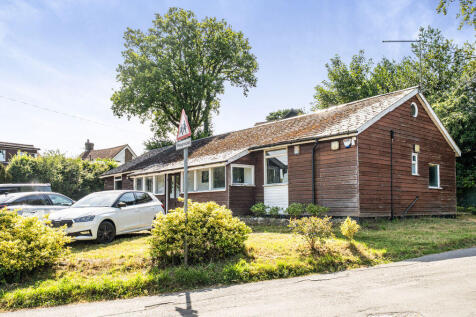
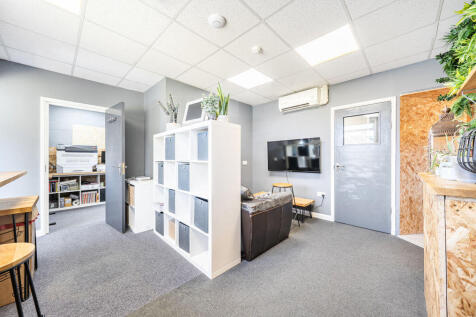
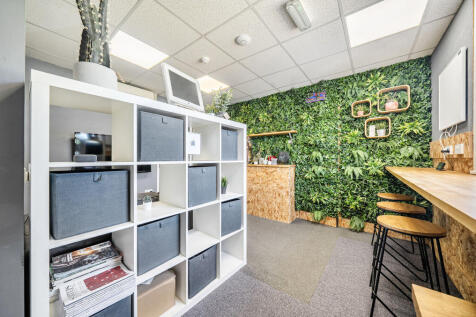
A flexible semi-detached commercial property offering approximately 563 sqft of space. The property comprises multiple versatile suites, well-suited to a variety of uses and potential renovation opportunities subject to the relevant planning permission. SITUATION The property is accessed via ...


 |1/6
|1/6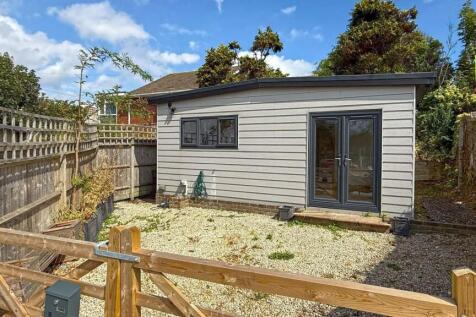
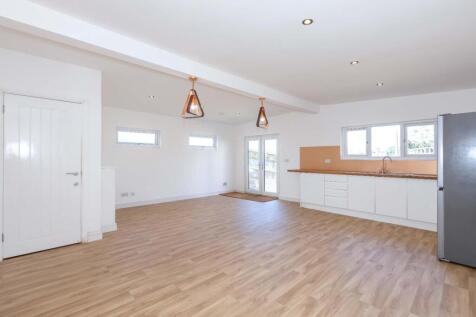

*GUIDE PRICE £100,000 TO £110,000* Robert Luff & Co are delighted to bring to the market this ideally located stand alone commercial unit which has been constructed of wood and which has been insulated and clad under a fibre glass pitched roof. The premises provides open plan, quirky and versatil...