Commercial Properties For Sale in Telford And Wrekin
Paid partnerships can play a role in listing order
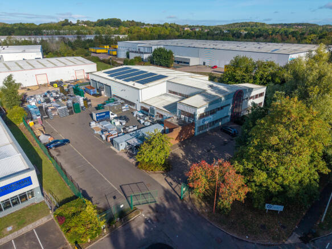
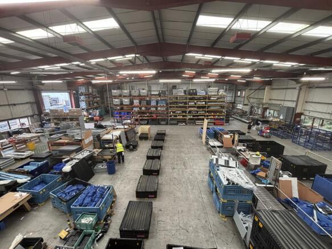
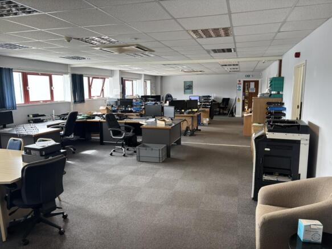
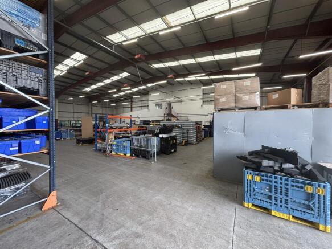
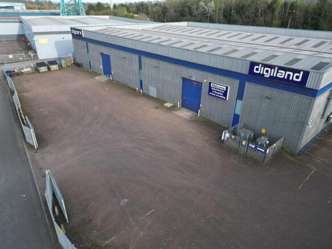
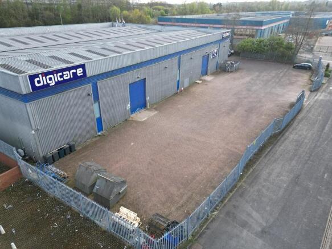
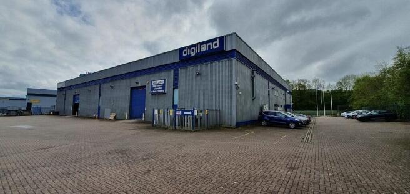
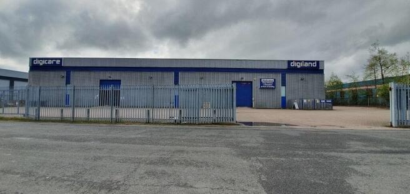
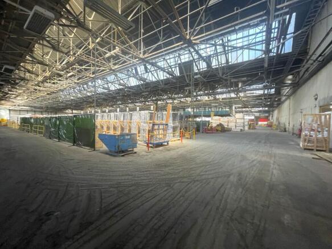
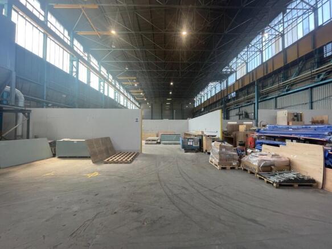
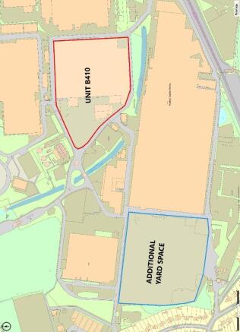
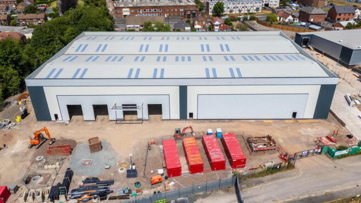
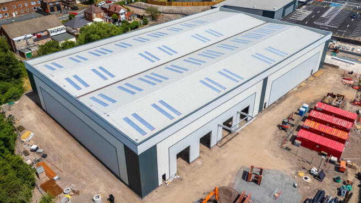
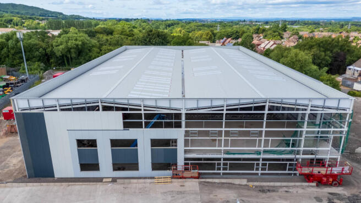
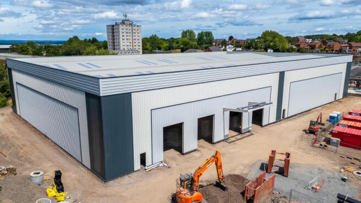
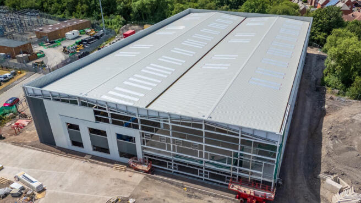
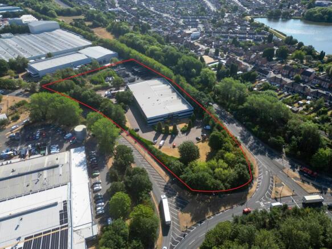
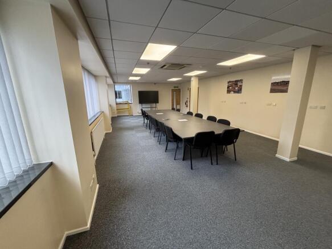
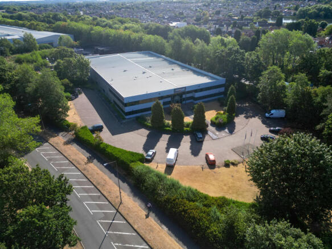
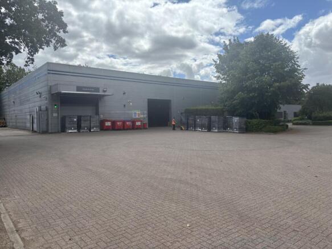
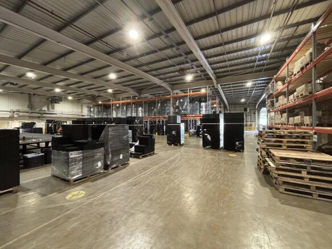
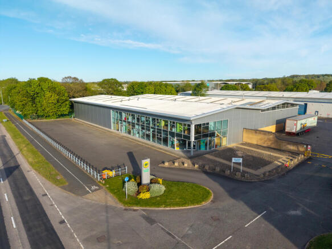
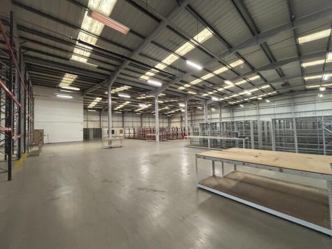
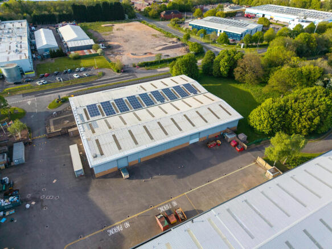
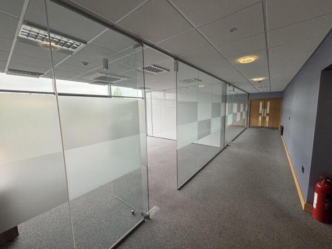
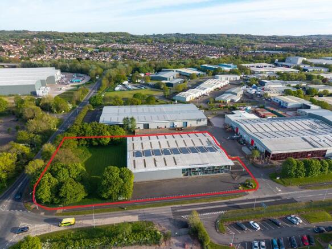
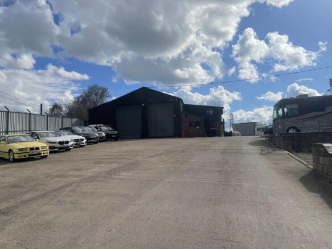
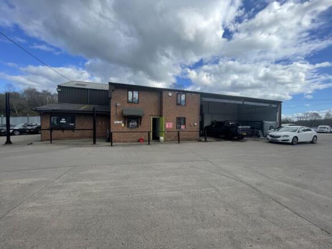
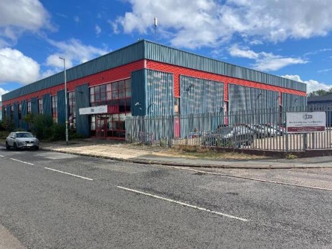
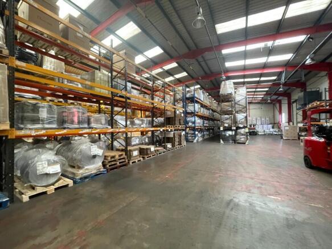
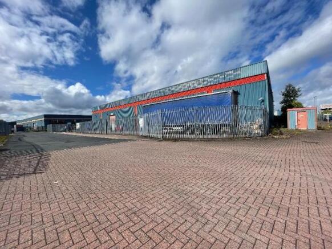
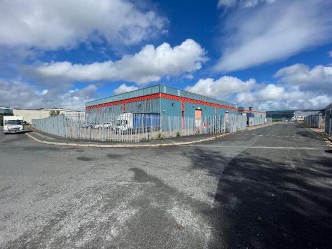
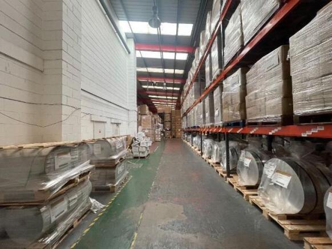
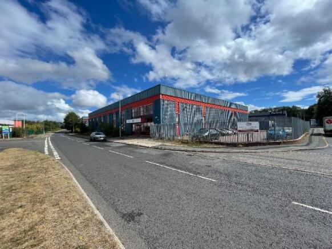
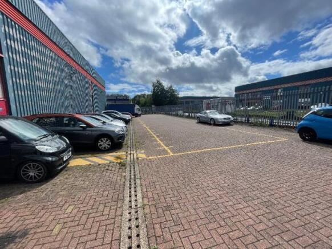
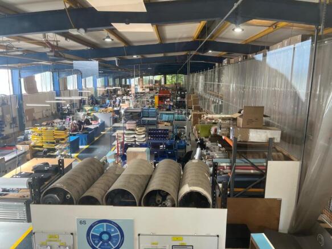
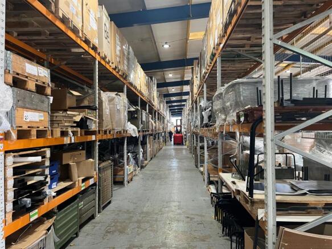
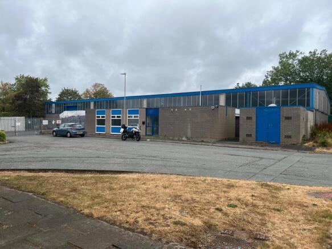
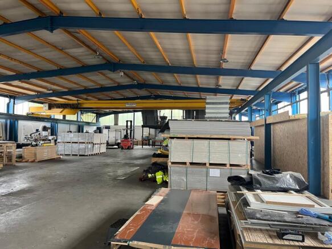
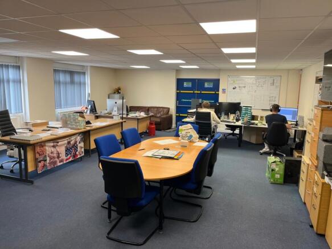
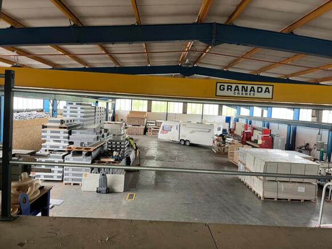
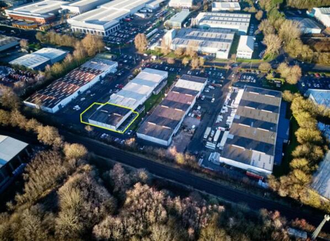
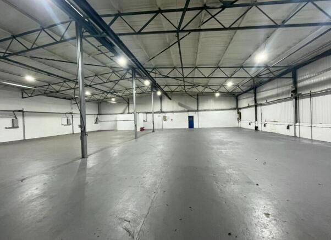
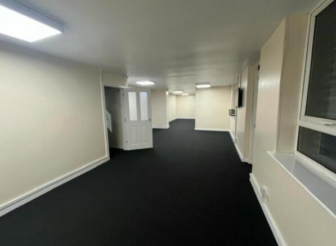
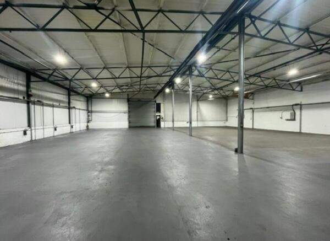
The property provides a modern semi-detached industrial premises incorporating integral offices and warehouse area. The unit is of steel portal frame construction under a pitched sheet clad roof with a minimum eaves height of 5.2m (17ft). There is parking to the front of the premises and addition...
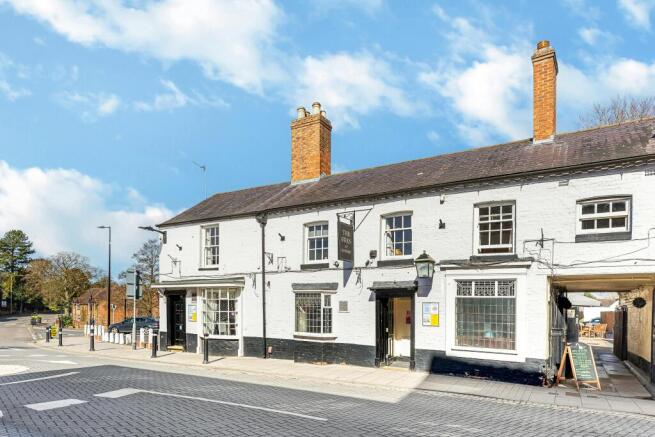
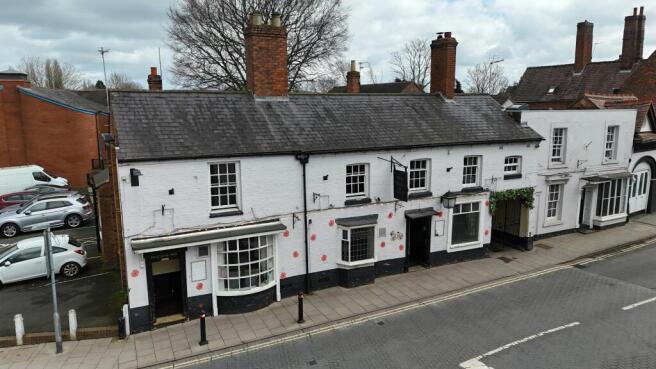
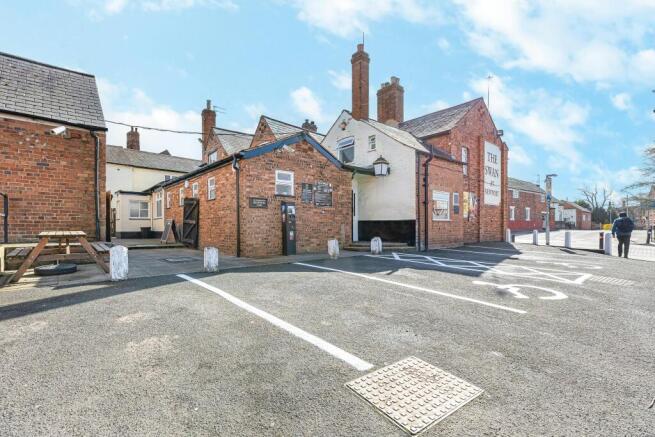
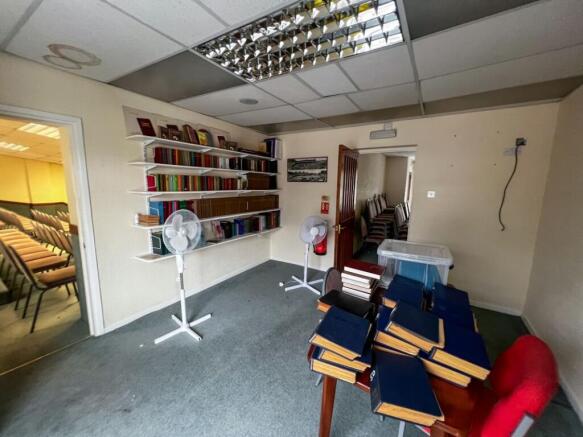
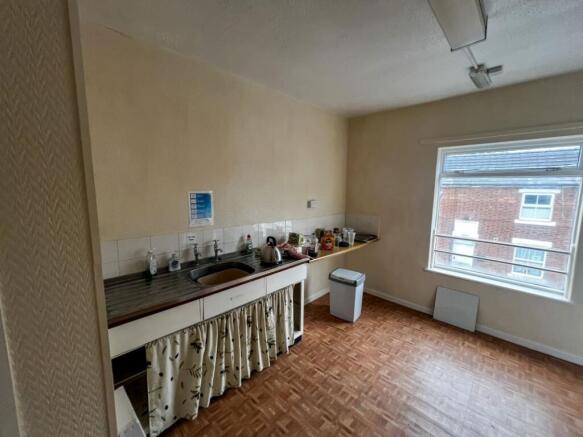
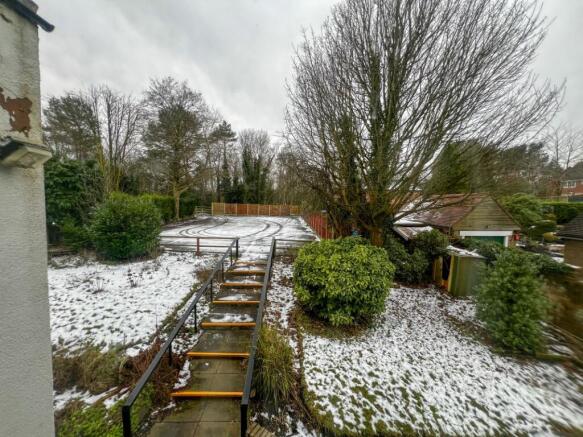
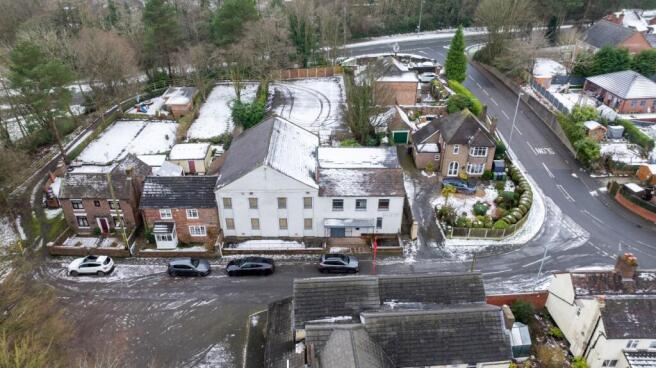
The property comprises of an attractive mid terraced Grade 2 listed. The property is part three, part two and part single storey property that is arranged as a lock up shop unit on the ground floor with a basement that is tenanted and trading as a hair salon with vacant upper floors. The ground ...
- Prominently located income producing property in the sought-after town of Newport
- Potential asset management opportunity by redevelopment of vacant uppers
- Of interest to investors and property speculators/developers
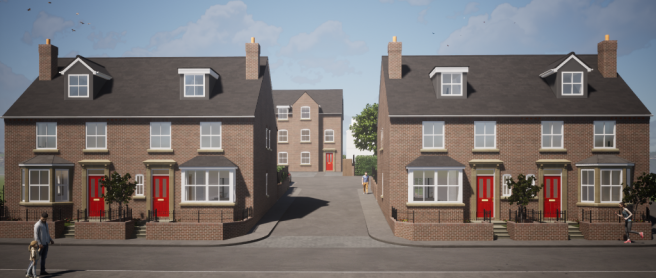
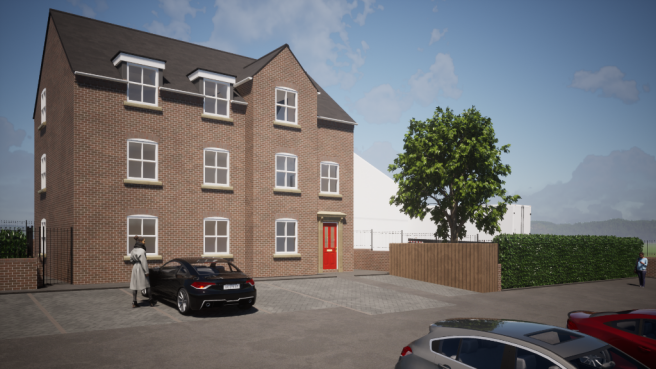
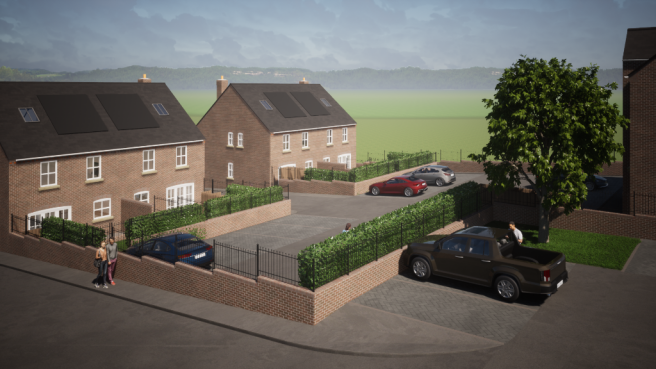
- Attractive residential development opportunity
- Planning permission:TWC/2022/0946 secured with foundations to proposed flat development poured.
- Stroma building control inspection records available on request.
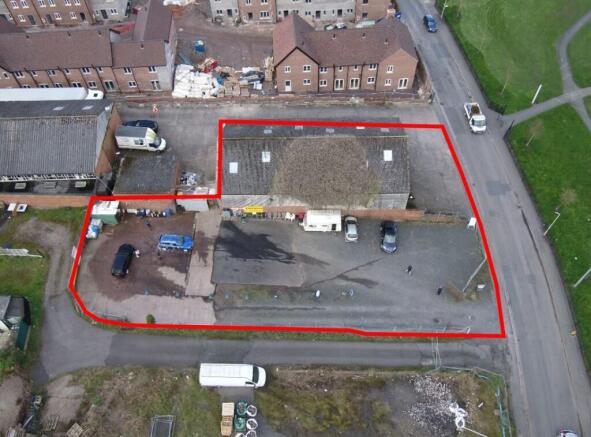
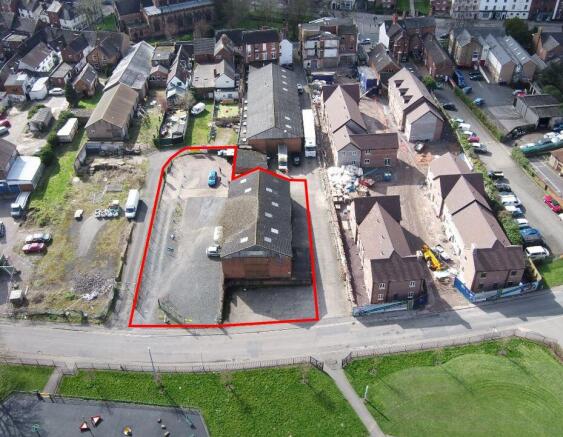
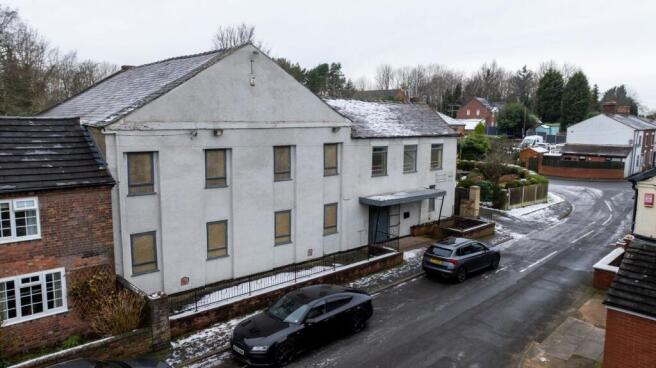
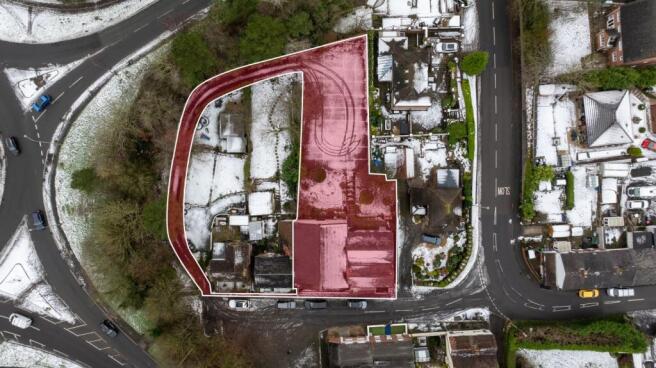
Block of garages in a prime Telford residential area. Ideal for secure storage, rental income, or future redevelopment (STPP). Excellent transport links, strong local demand, and significant long-term investment potential. Auction: 24th June 2026.
- Block of garages in sought-after Telford location, ideal for investors and developers.
- Significant long-term redevelopment potential (subject to planning permission).
- Excellent access to Telford Town Centre and major transport links.
Location: Central Park is an established office destination in Telford that is accessed off the B5061 Holyhead Road and Greyhound roundabout. The A442 Queensway links north and south Telford providing convenient access to Telford Town Centre, Telford Central Train Station, and Junction 5 of the M54 within 2 miles. Amenities on the park include a children's nursery and café, with Wickes and Aldi opposite. Description: Historically the site was part of the Priorslee Furnace Works and Eagle Iron Works. It now comprises undeveloped land including an open grassed area, overgrown bank, coffee shop, and internal road. The site slopes falling from north to south and south east. More site information is available by contacting the agents, to include title documents, previous site investigation report, and constraints plan. Tenure: Offers are invited for the freehold interest. The coffee shop is currently occupied at a rent of £12,000 per annum exclusive.
- T2035
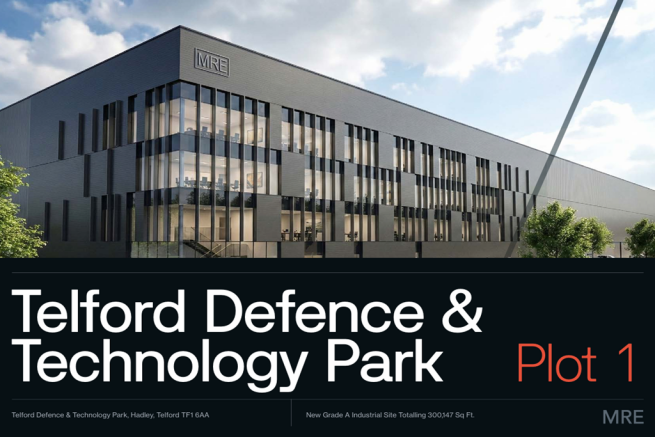
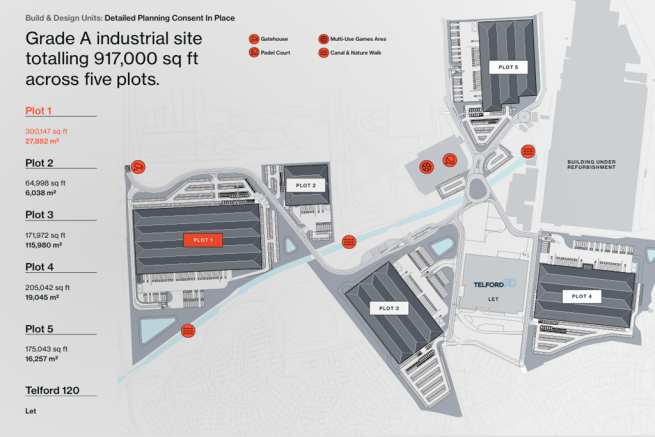
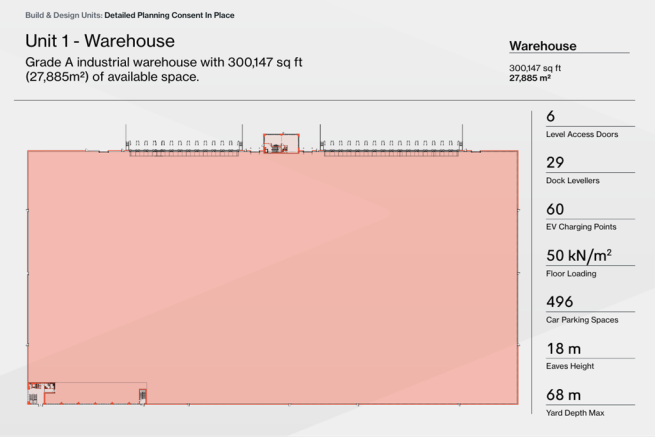
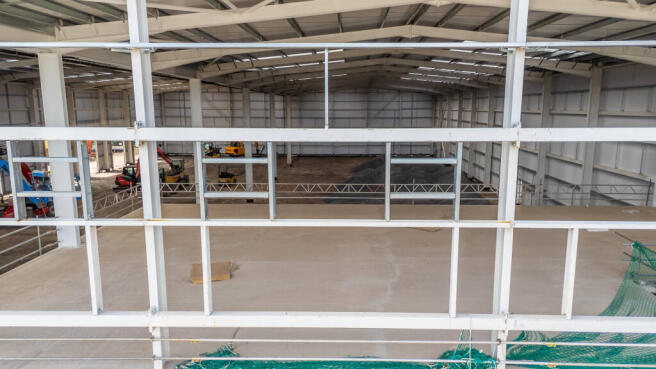
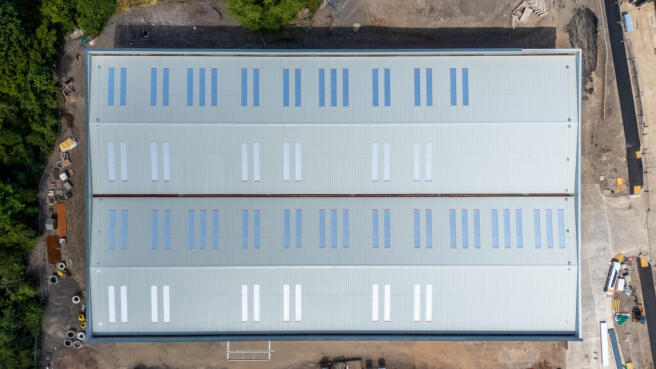
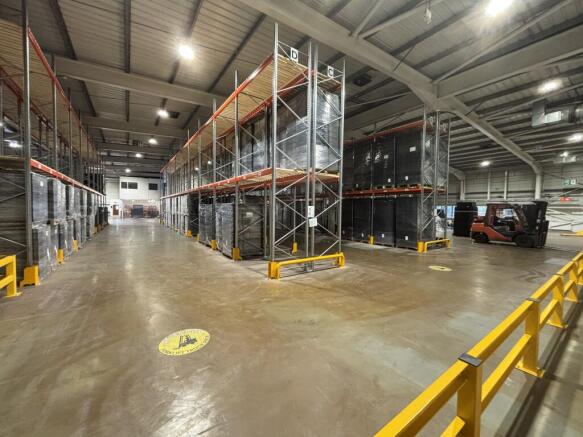
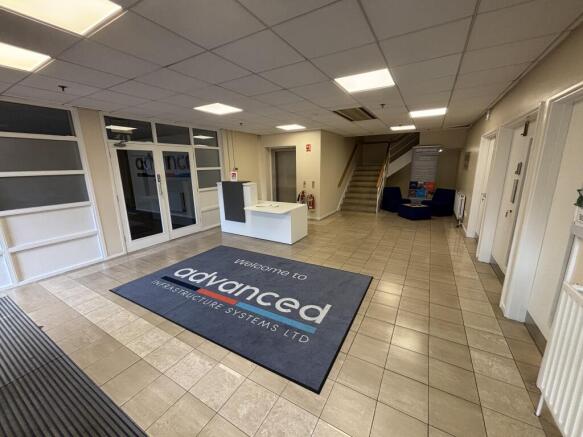
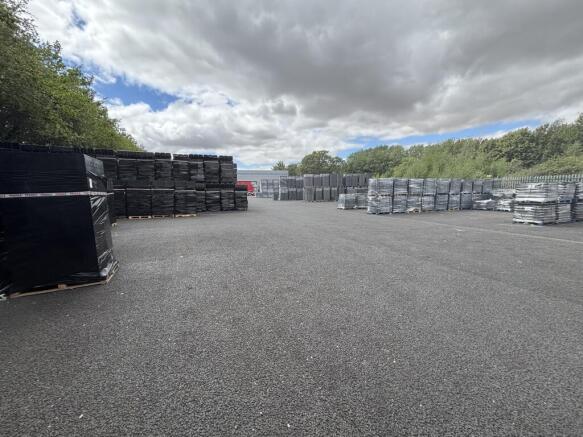
Detached warehouse facility extending to 250,242 sq ft (23,248 sq m)Suitable for general storage and manufacturing uses Generous yard space and on-site car parking Secure and established industrial estate with 24/7 on-site gatehouse security
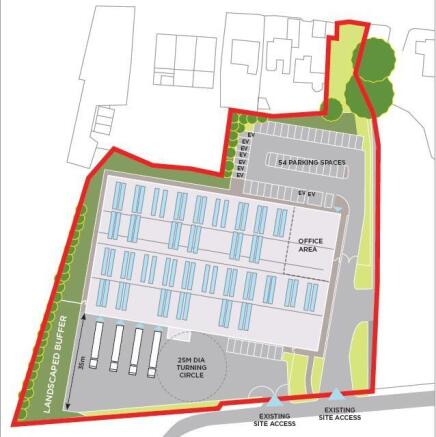
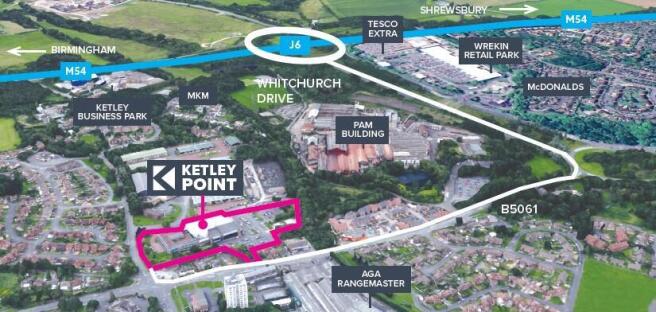
Specification: 10m clear internal eaves height 4 level access doors First floor offices Yard depth 35m max Fully secured site Electricity 350 kVA - 1MVA 54 car parking spaces (9 EV) Floor loading 50kn/m2 Location: Telford is located in the West Midlands, 15 miles east of Shrewsbury, 17 miles northwest of Wolverhampton and 32 miles northwest of Birmingham. The town benefits from excellent road connectivity with Junctions 4, 5 and 6 of the M54 motorway immediately adjacent. In turn, the M54 motorway connects with Junction 10a of the M6 motorway 15 miles to the east and Junction T8 of the M6 Toll motorway 17 miles to the northeast. Telford's central position in the country makes it an ideal location to serve a wide client base. There is a workforce of over 350,000 within 30 minutes' drive of the Town. Telford is the home to the MoD Fulfillment Centre and other logistic firms such as UPS, DHL, Maidens & Simmonds Transport and major manufacturers including Denso, Ricoh UK and BAE Systems. Telford is part of the West Midlands Combined Authority with Telford & Wrekin Council a pro growth Authority.
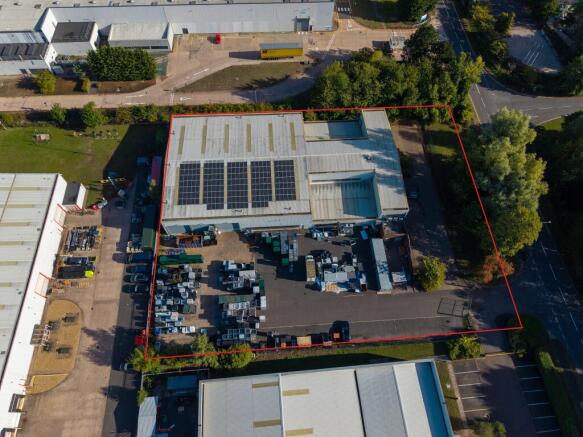
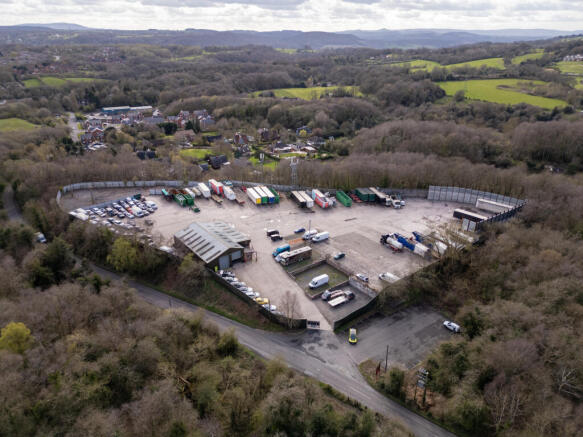
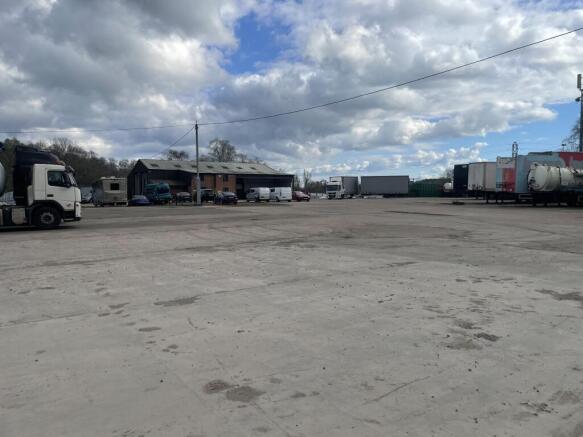
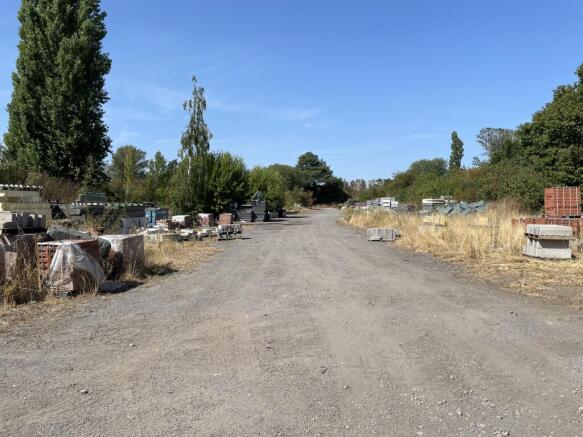
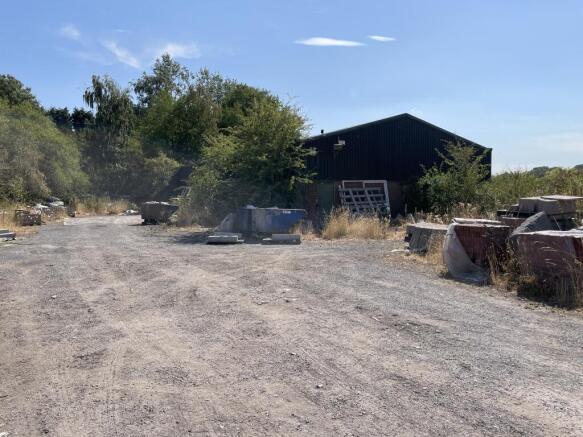
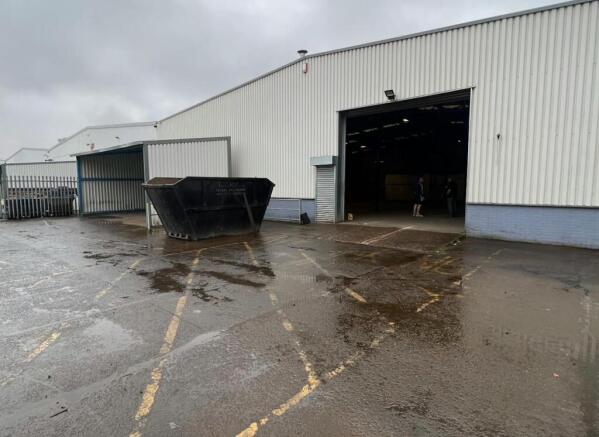
Substantial metal recycling facility on a site area of approximately 3.9 ac (1.58 ha) Detached industrial unit with two-storey offices extending to approximately 4,321 sq ft (401 sq m) Extensive secure concrete yard/open storage space Offers in the region of £2,500,00
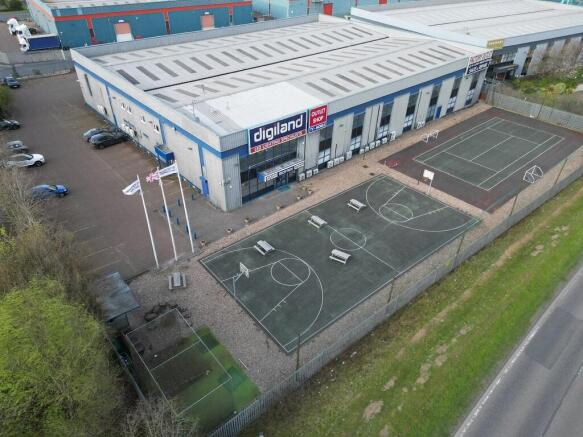
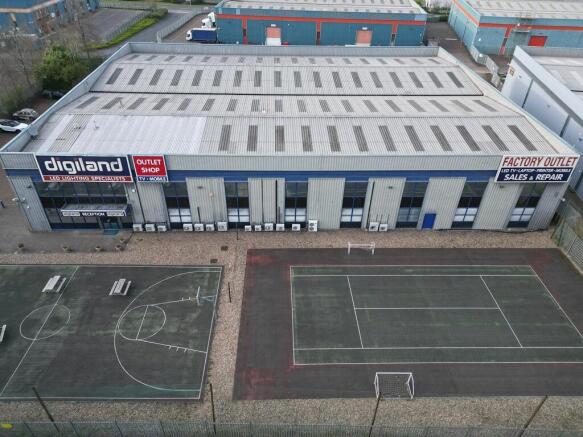
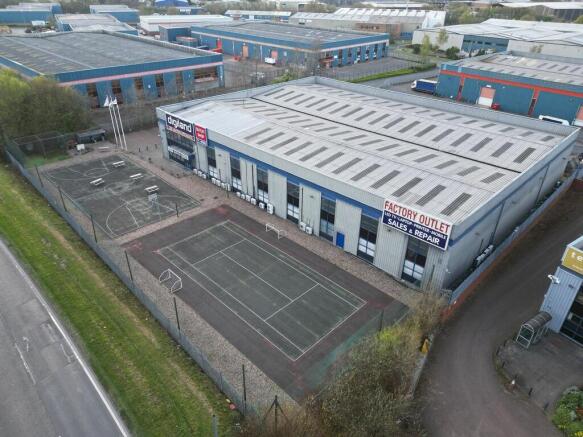
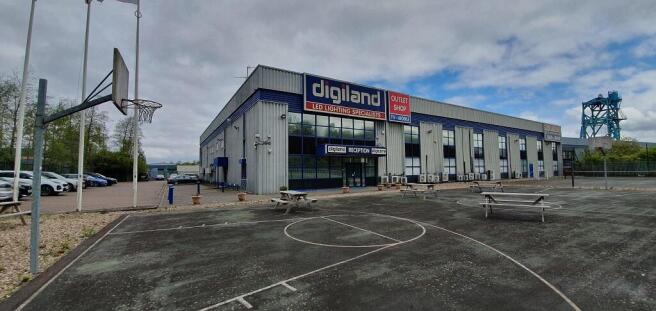
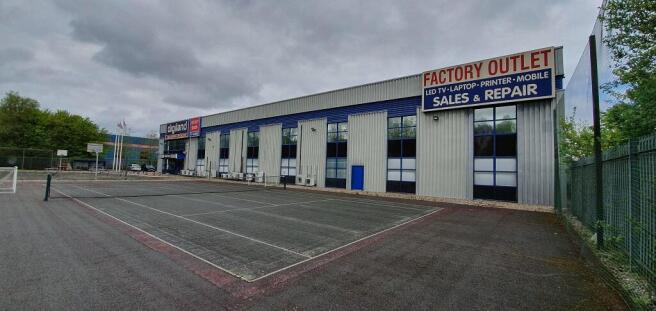
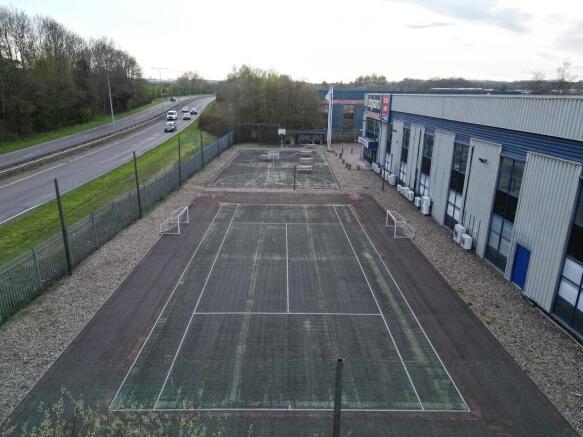
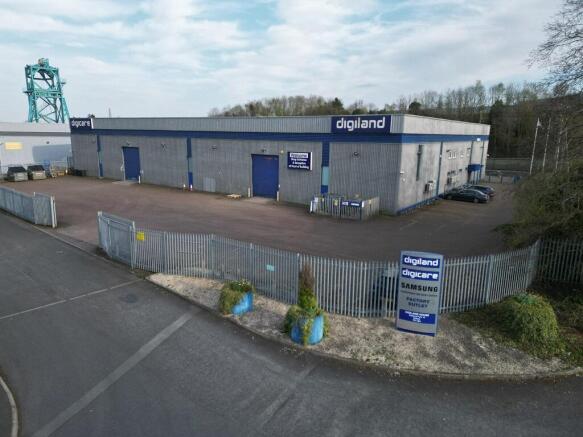
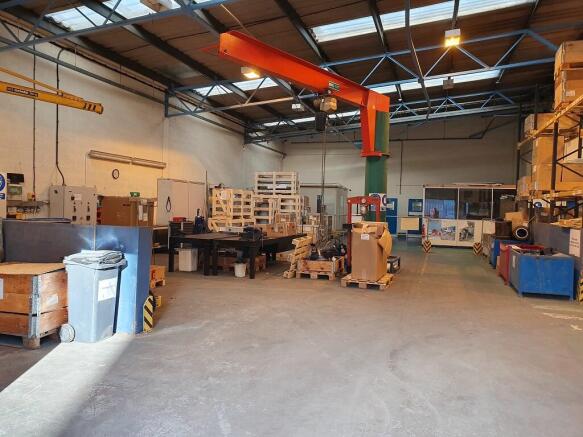
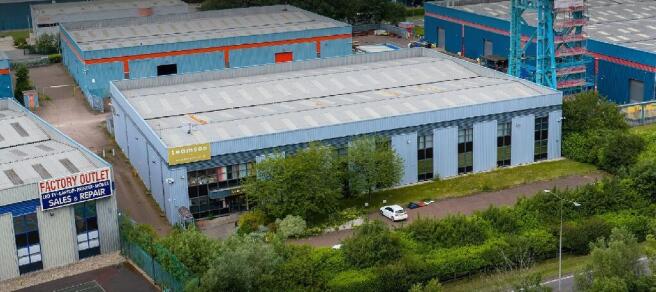
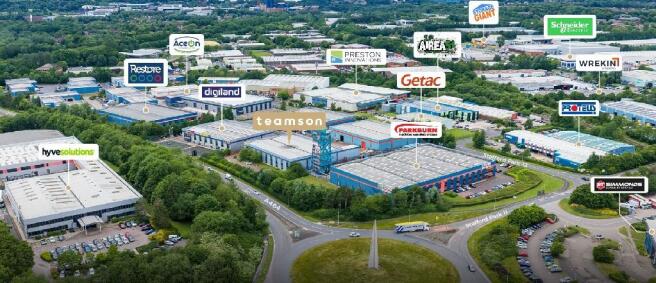
Location: The property is located on Stafford Park Industrial Estate in Telford with access via Stafford Park 12 off Naird Roundabout and with prominence to the A464 dual-carriageway. The property is well located for the national motorway network being within 1 mile of Junctions 4 and 5 of the M54 motorway and within 15 miles of Junction 10a of the M6. Stafford Park adjoins the A442, which is the primary road connecting north and south Telford. Telford is 15 miles east of Shrewsbury, 17 miles northwest of Wolverhampton, and 32 miles northwest of Birmingham. Description: The property comprises a detached industrial/warehouse building with integral two-storey office, showroom, workshop with anti-static floor, and ancillary accommodation, service yard, and car parking with the following specification: 6.4m clear internal haunch height Two ground level loading doors Warehouse lighting Two-storey office & ancillary Secure and gated site Car parking for approx. 39 cars Facilities include basketball pitch, tennis court, golf nets, and canteen
For Sale Modern Distribution Warehouse - Rare freehold opportunity located on popular industrial location, situated on Stafford Park 15 the southern fringe of Stafford Park Industrial Estate in central Telford with excellent road access.
The subject property comprises a bespoken frozen food facility constructed in the 1980's which includes two storey offices and a cold store. The premises are situated within a secure gated site with perimeter fencing within Stafford Park Industrial Estate in Telford.
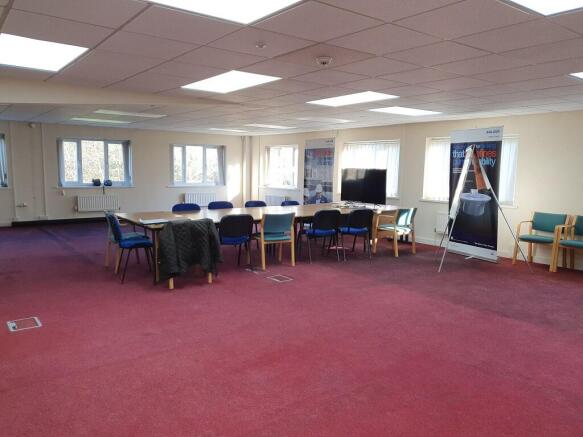
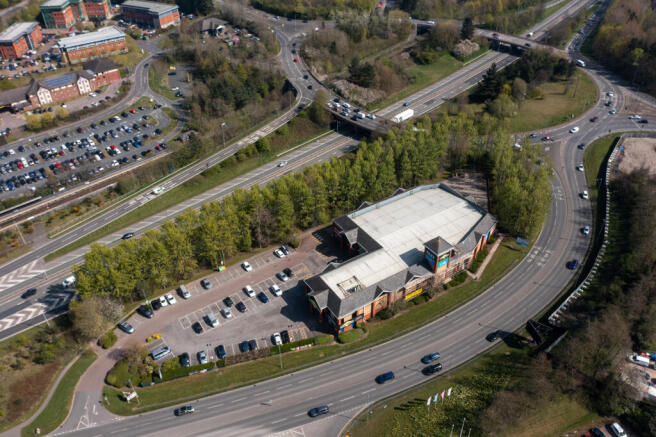
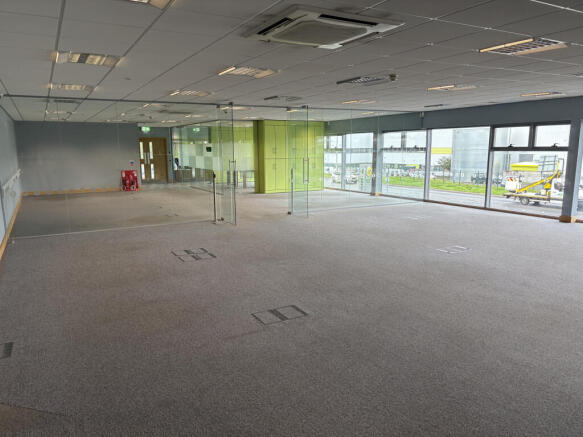
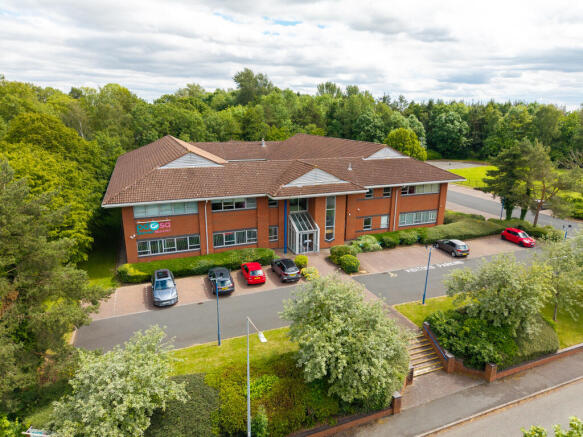
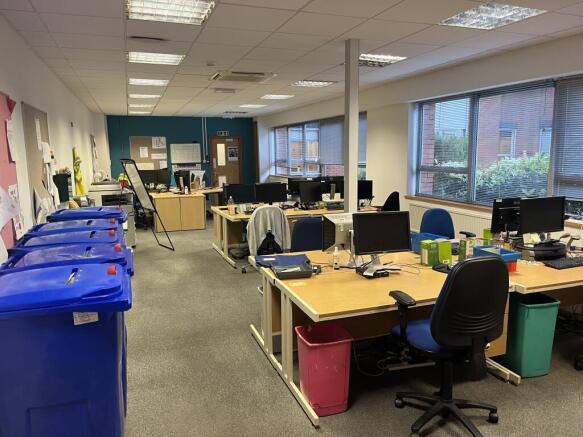
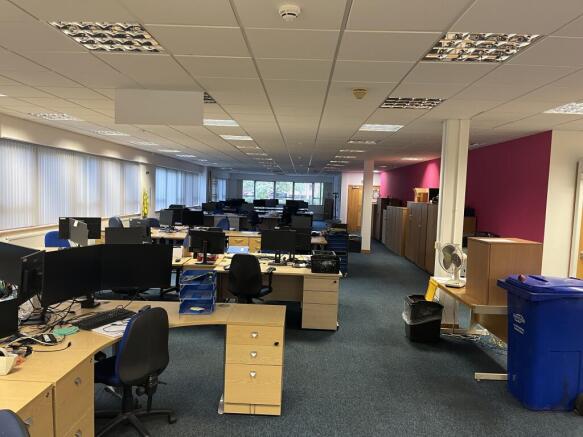
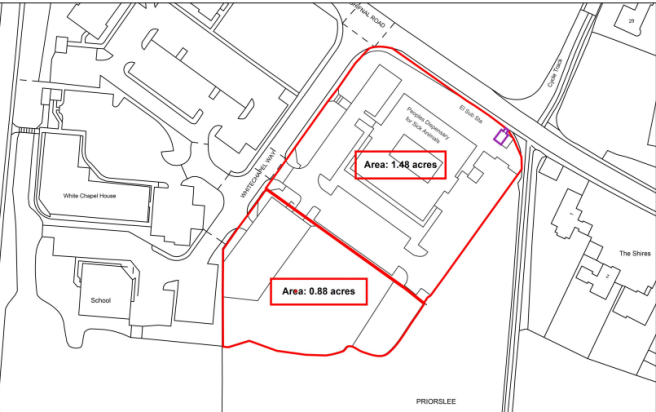
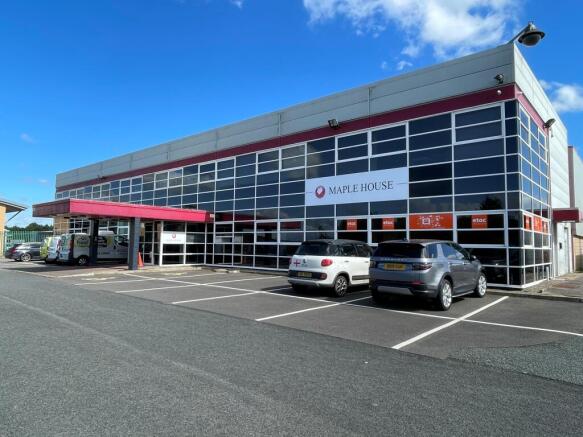
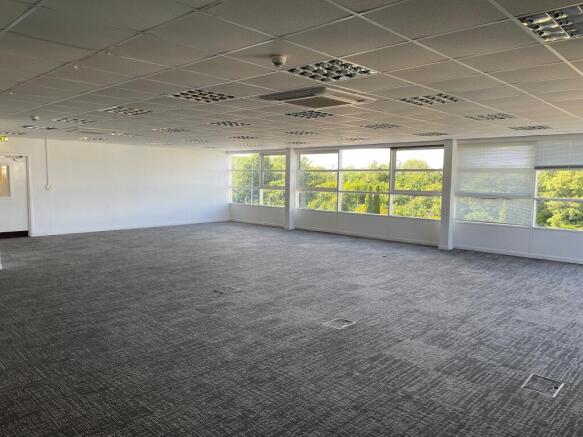
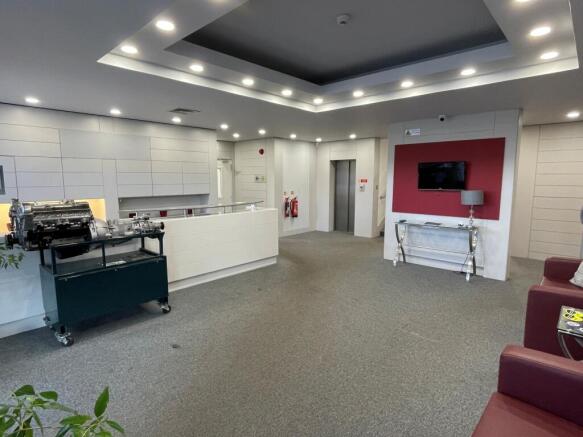
Modern attractive headquarters building on two floors. Secure surface car parking for approximately 80 vehicles. Prominent roadside position in an attractive commercial use. Total net internal area of 18,921 sq ft (2,757 sq m) Total site area of 1.48 acres (0.6 hectares)
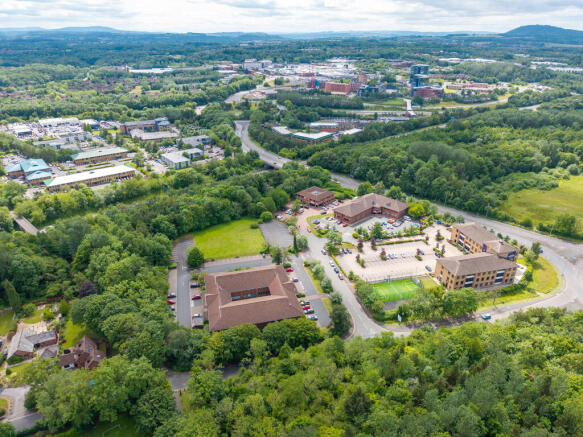
Attractive Office Investment at Hadley Park East, Telford, TF1 6QJ. Plot D1 constructed in 2005 provides a substantial two storey detached office building with car parking for approximately 46 cars. Plots D5 and 6 constructed in 2011 provide two adjoining detached two storey office buildings and ...
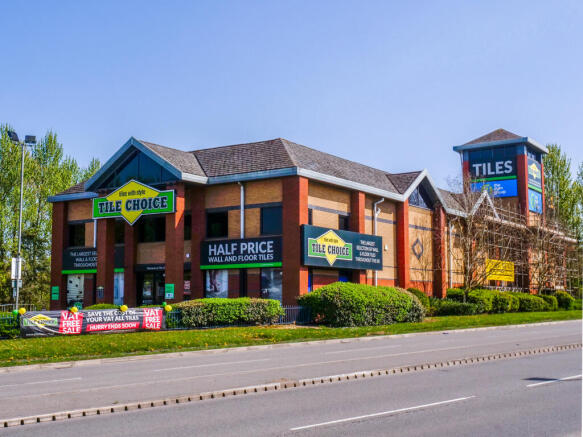
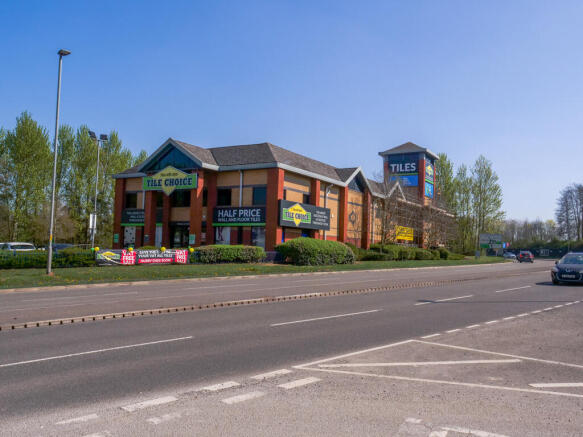
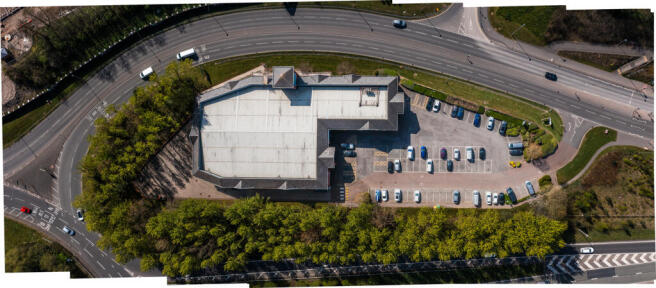
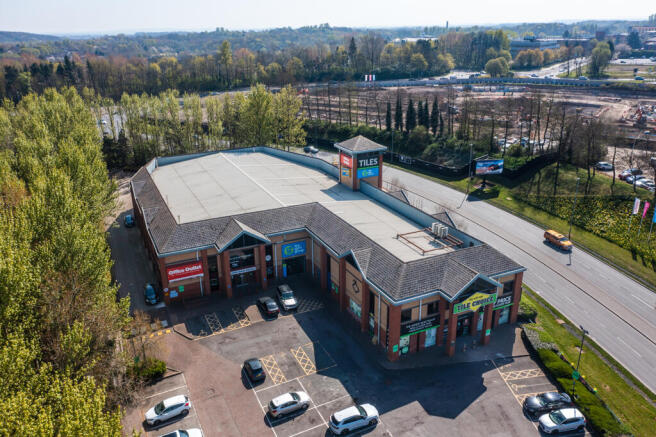
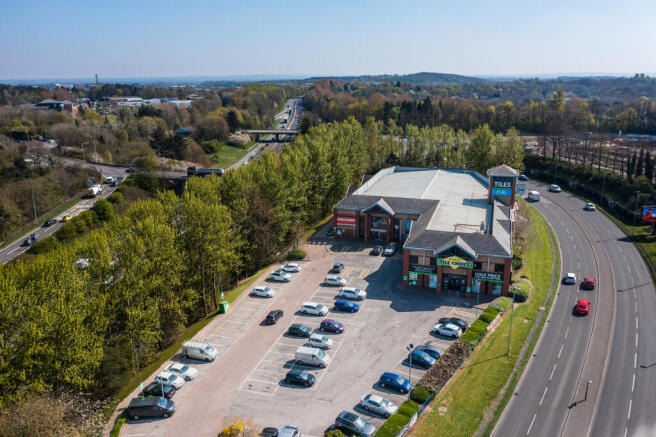
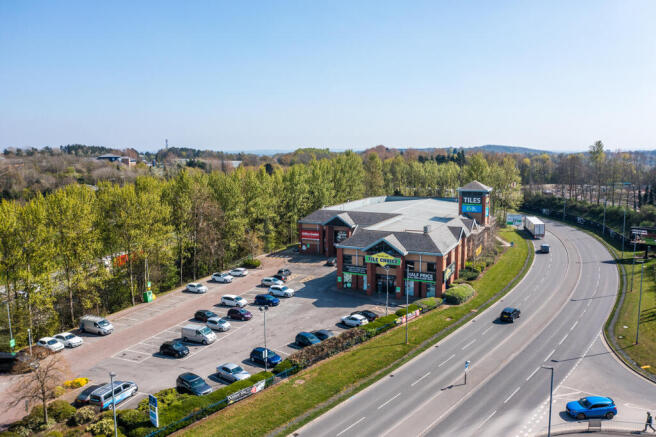
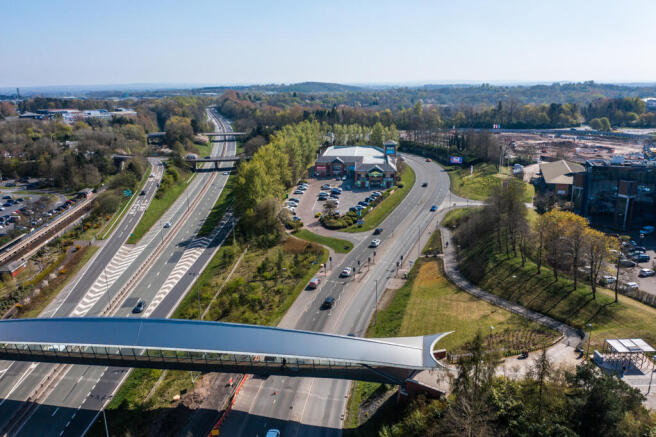
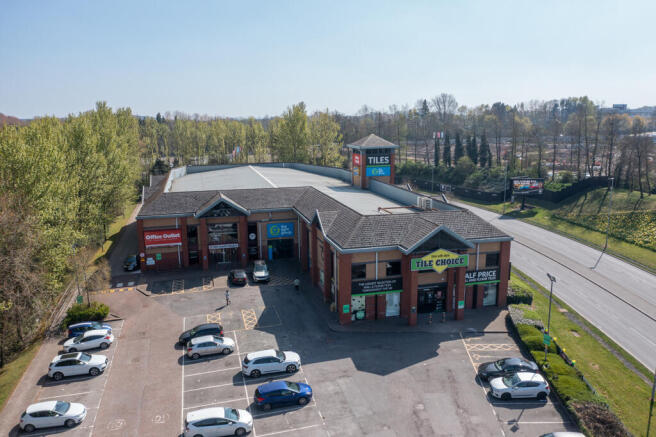
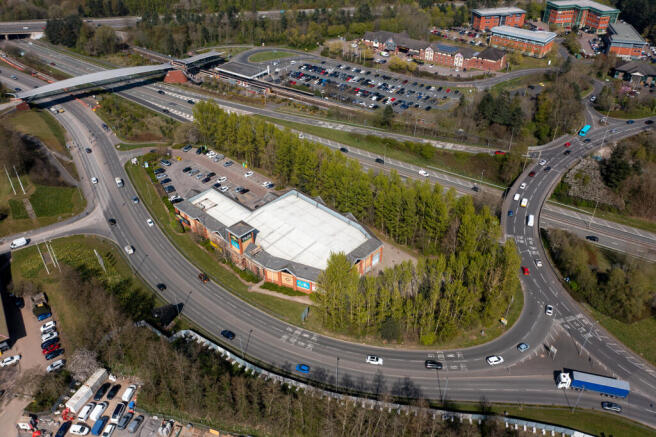
A Freehold, edge-of-centre retail warehouse scheme, highly prominent, with dedicated customer car park, rear loading and excellent pedestrian and vehicular links. The scheme comprises a retail warehouse, originally built in the 1990's for the now defunct 'Staples'. The scheme provided a smaller unit to the front elevation which housed 'Blockbuster Video' until its demise in 2013. In 2018 the current owners split the unit into smaller divisions to provide a new location for The Gym Group, Office Outlet and Tile Choice. Since then, Office Outlet (Unit 3) has been vacated and sold off to an owner occupier. Units 2 & 3 are accessed from front pedestrian doors and servicing is via rear loading doors opening into the private rear yard. Unit 1 is accessed and serviced via front doors only. The scheme benefits from dedicated customer parking, rear staff parking and communal landscaping- all covered in the schemes service charge. There is a large tenant totem sign at the entrance to the site and tenants benefit from the visibility of large high-level signage at the top of the building's elevations. The property sits on a site of approximately 2.4 acres. We understand all boundary roads leading to and past the scheme are adopted.
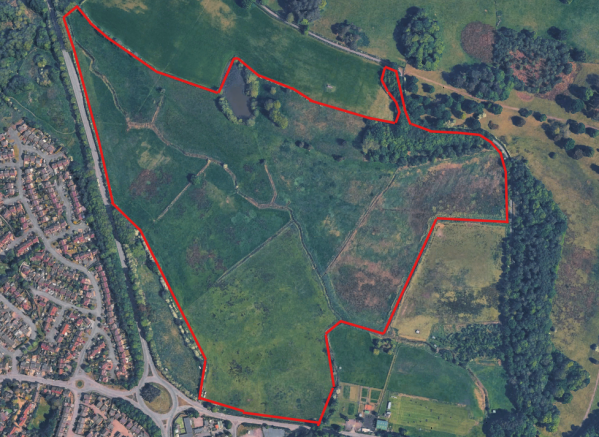
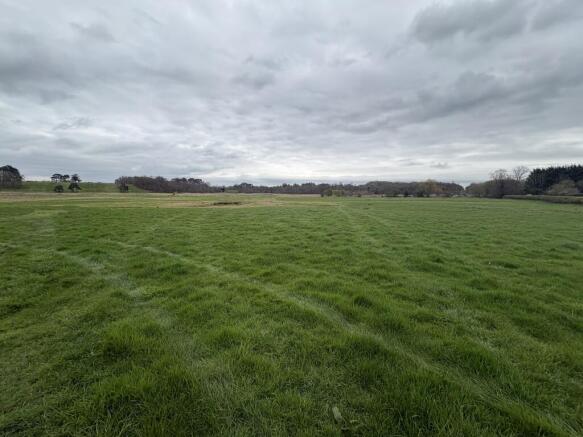
Approximately 66.52 acres (26.92 hectares) of freehold agricultural land with strategic development potential. Attractive semi-rural location close to Newport town centre and all local amenities. Prominent location with roadside frontage along the A41. Excellent transport links via A41, A518 & M54
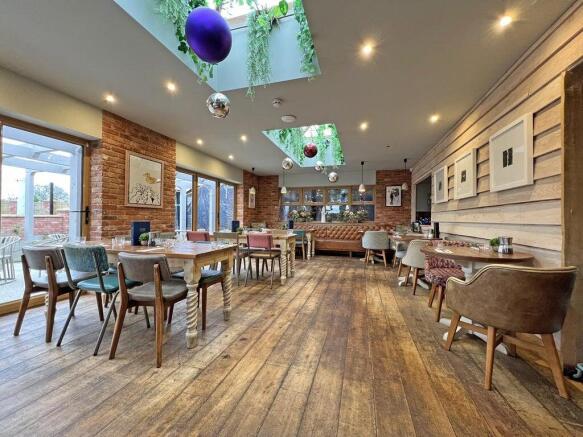
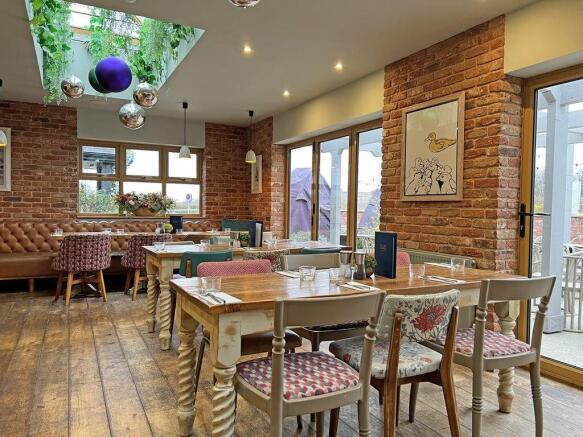
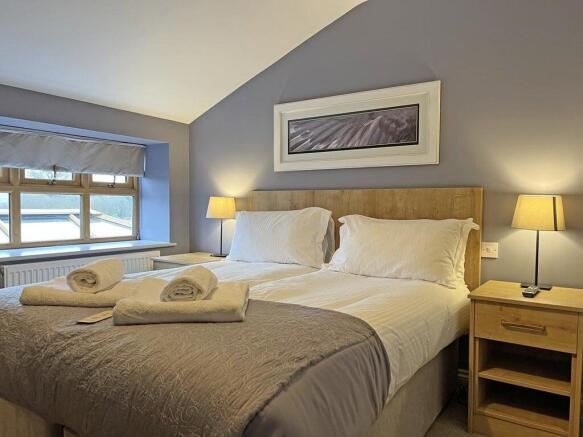
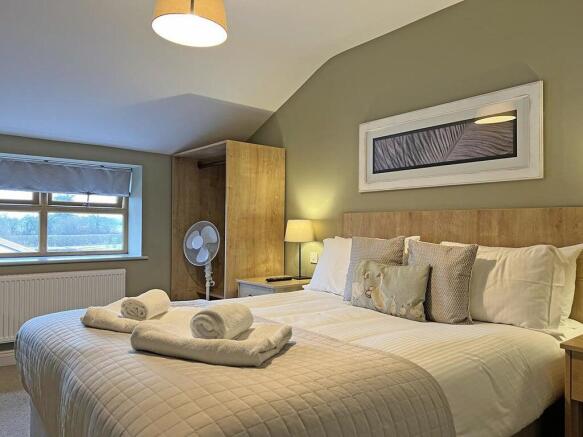
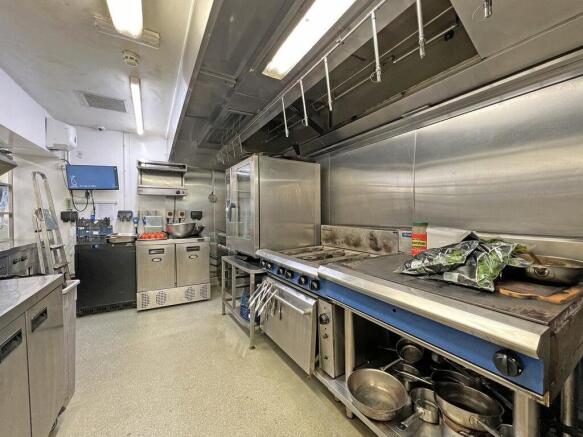
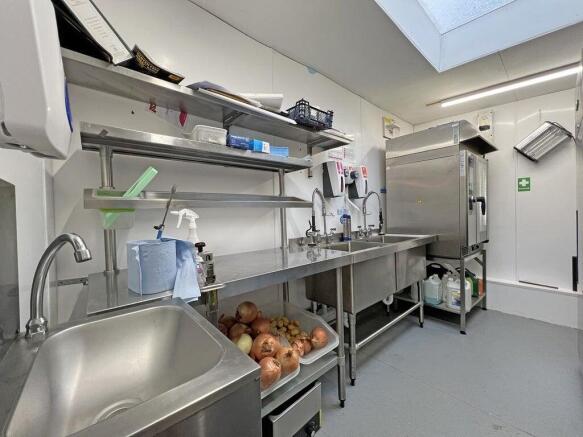

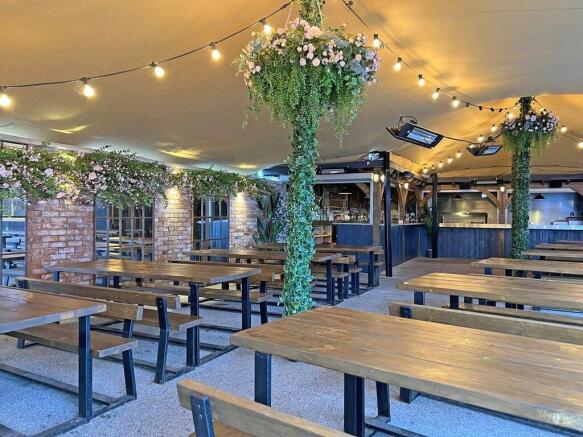
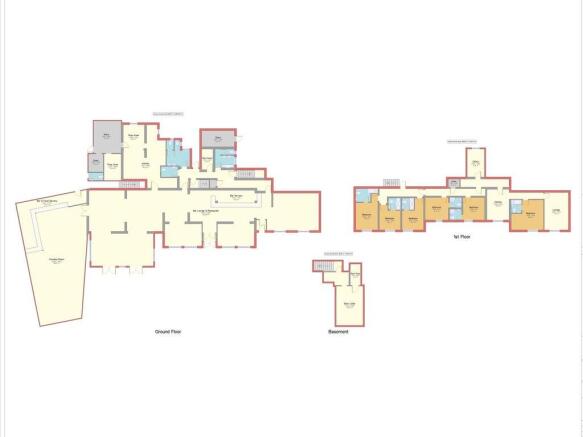
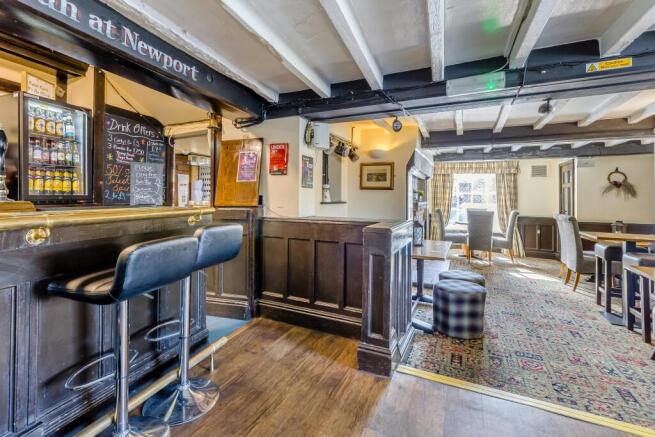
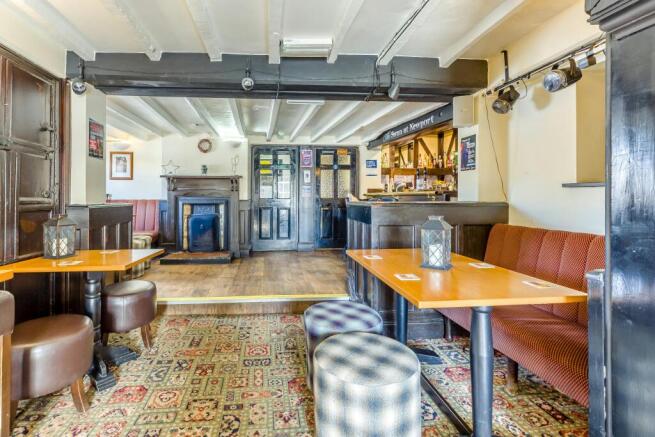
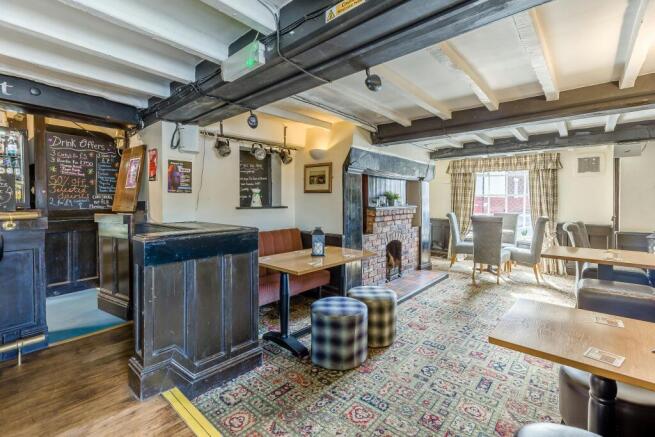
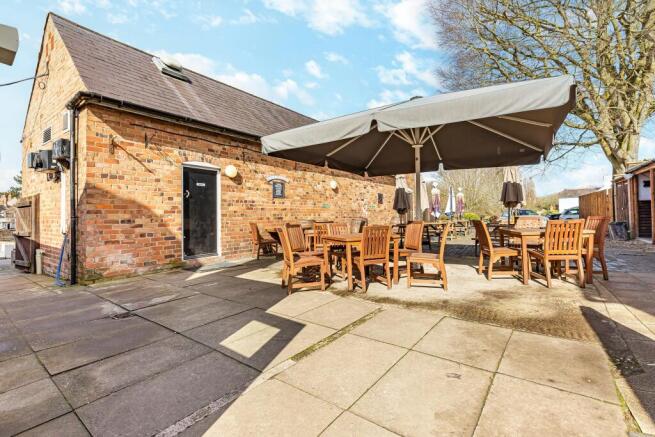
High Trading Riverside Public House Standing on the banks of the River SevernOpen plan bar & dining areas (50+)Superb four bedroom owners accommodationThree excellent gardens with riverside views, car parking (20)T/O £630,501 net, 63% wet sales, £152,000 net profit
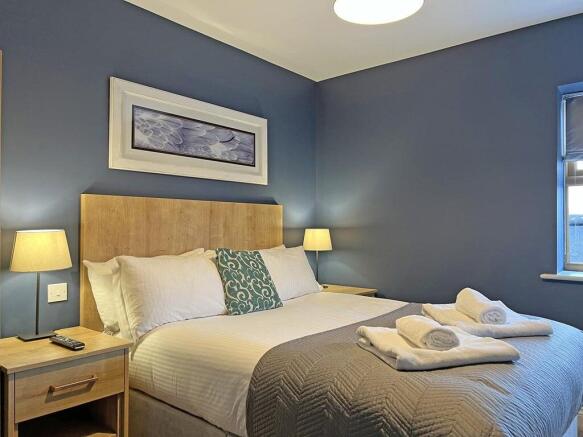
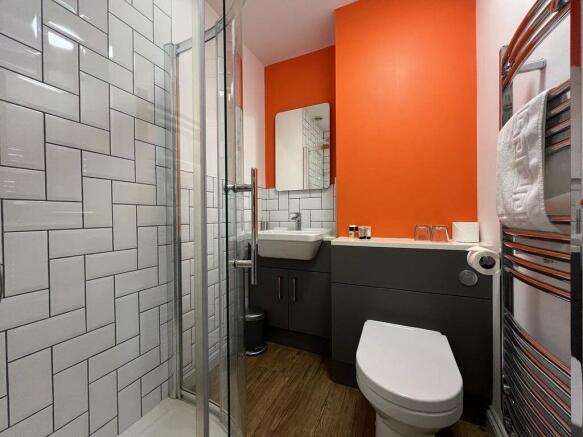
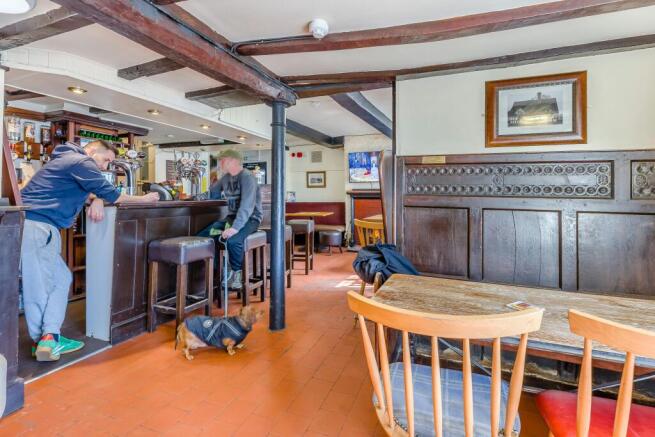
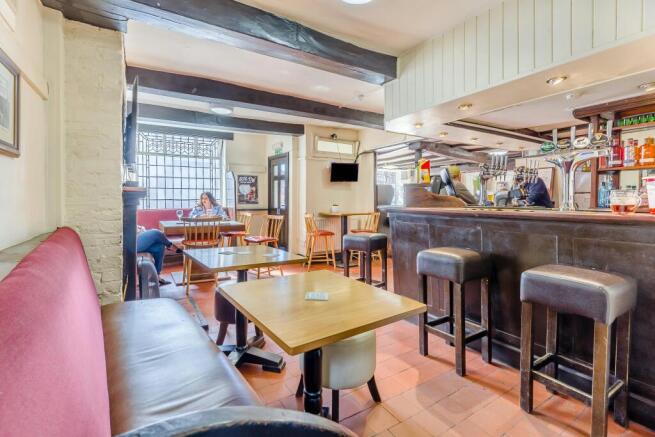
At the heart of a World Heritage site Appointed to a very good standard throughout 4 en suite letting bedrooms Character interconnecting trading area Excellent three-tier garden and beer patio Well-established profitable trade from limited hours
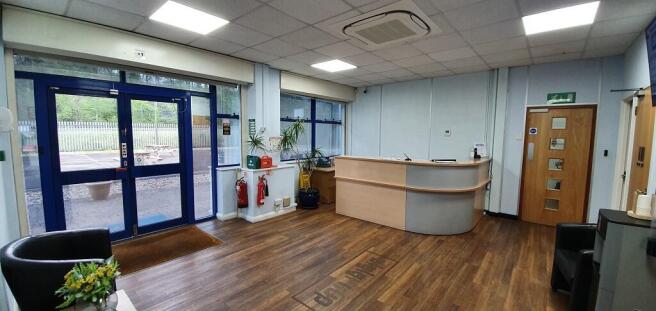
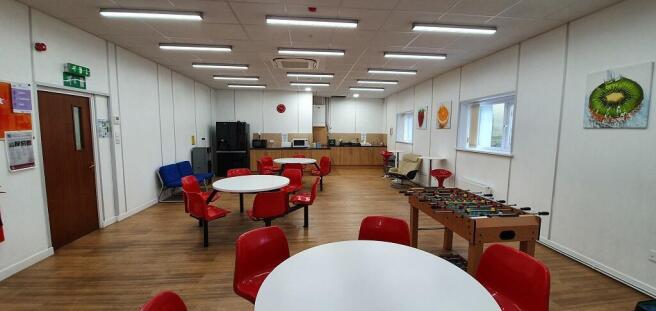
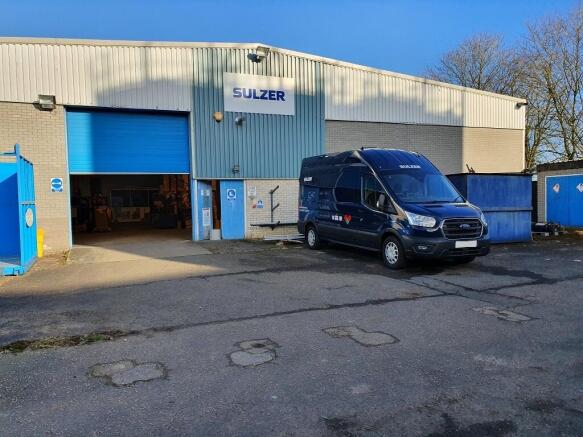
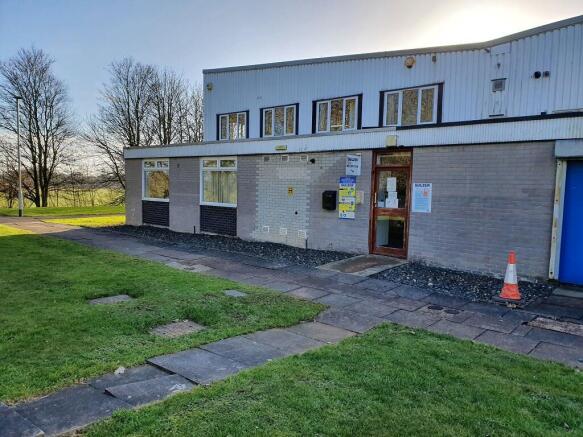
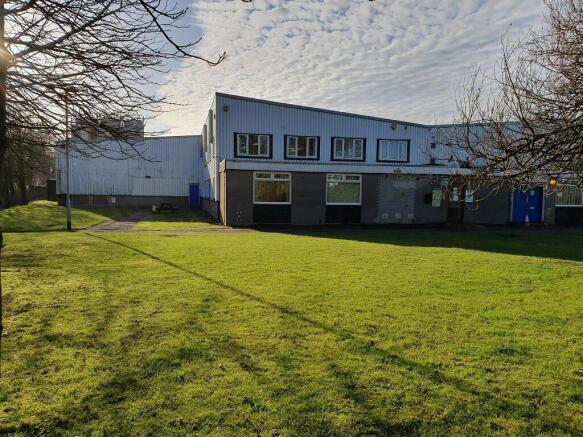
Location: The property is located in Halesfield 11, within Halesfield Industrial Estate, and accessed off Halesfield 10. The A442 dual carriageway links north and south Telford and provides convenient access to Junctions 4 and 5 of the M54 approximately 4 miles to the north. Telford is located 33 miles north west of Birmingham, 15 miles south east of Shrewsbury and 17 miles north west of Wolverhampton. Description: The property comprises an end of terrace industrial property including two storey office and ancillary accommodation, rear loading yard, and adjoining land. The industrial area is built of steel frame construction surmounted by a pitched roof with full height brick/block elevation walls. A full height loading door to the rear leads to a fenced and gated service yard. The premises includes a mezzanine that provides first floor offices with ground floor single storey offices to the front of the building. Car parking is provided in a communal car park. The adjoining land of approximately 0.065 acres (0.026 ha) is not included in the occupational lease to Sulzer.
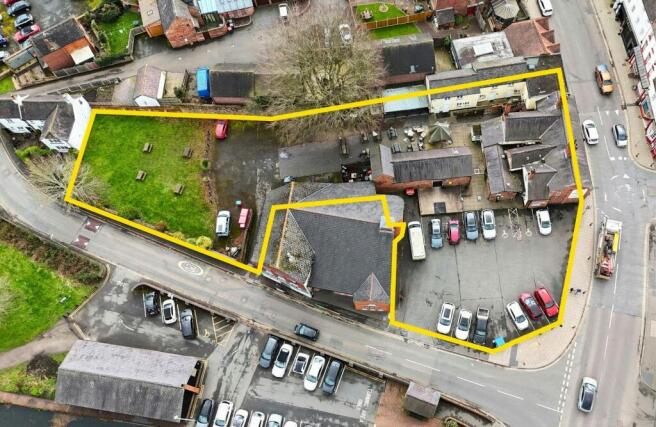
Iconic "brew pub" in World heritage siteTraditional public house with strong emphasis on real aleSubstantial grounds of approximately 1.1 acresTen barrel plant "Brewhouse"Shepherds hut and camping pod with scope for expansion (STPP)Only sold twice since 1832
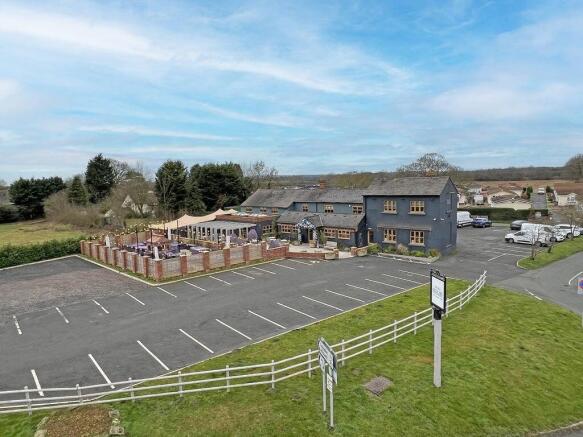
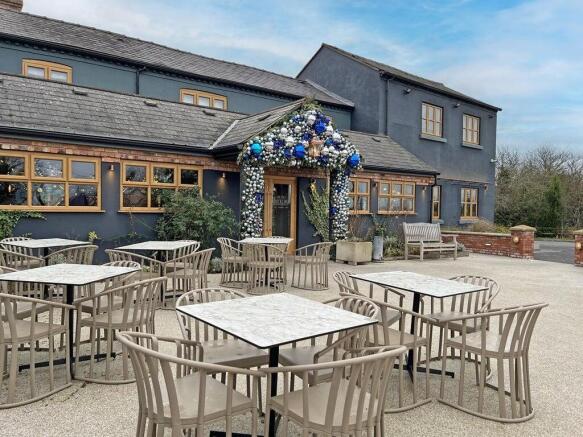
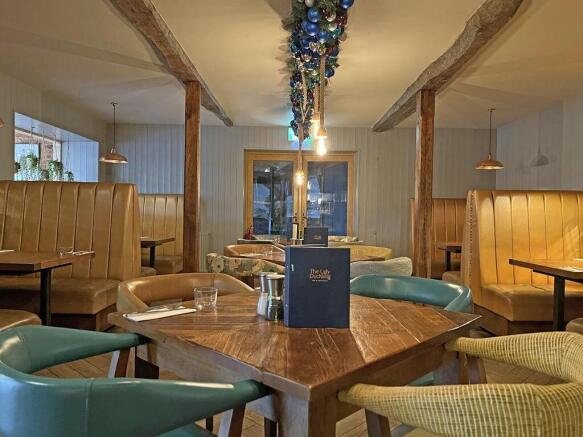
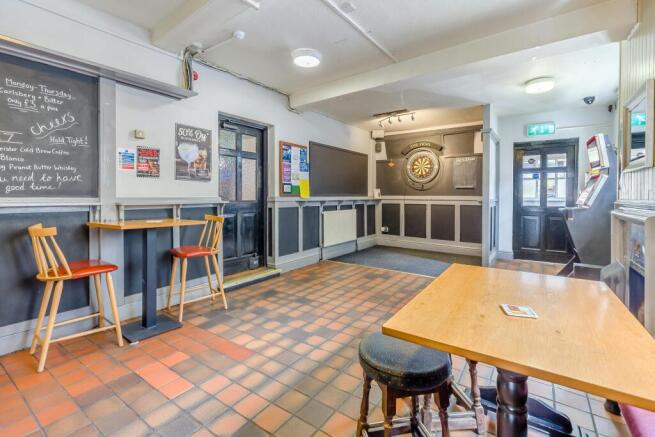
Busy location at the heart of Telford Character property with log cabin addition Established pub and restaurant with traditional lounge bar Log cabin restaurant with verandah Excellent outside trading area and car park Turnover year ended March 2025 £390,000 exc VAT