Warehouses For Sale in Thurrock
Paid partnerships can play a role in listing order
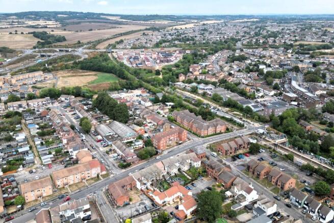
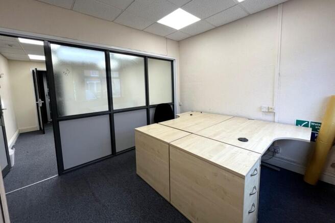
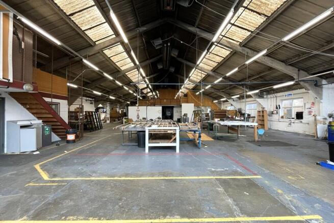
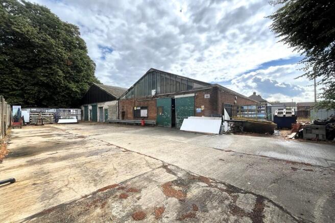
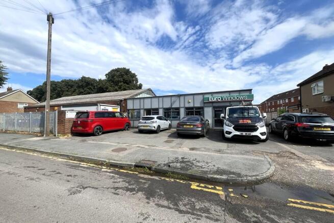
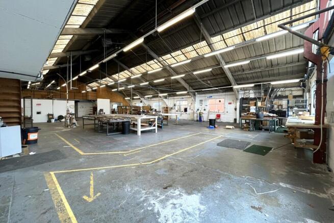
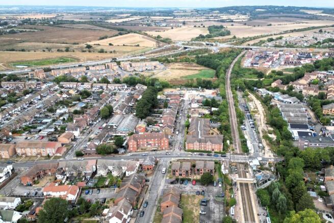
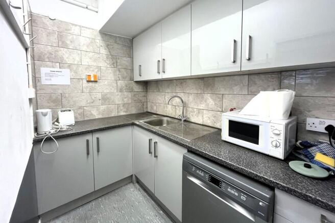
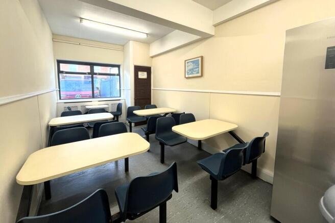
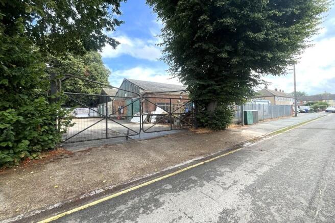
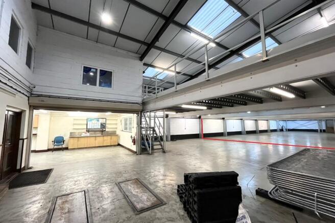
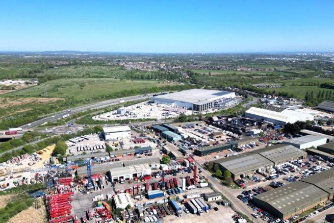
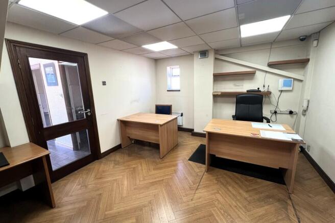
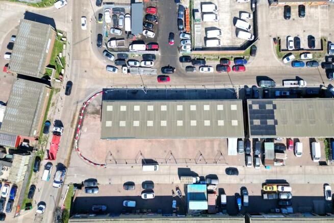
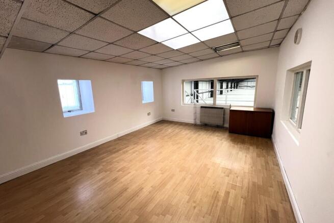
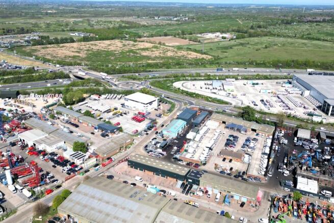
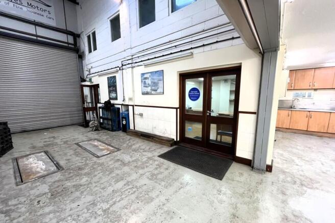
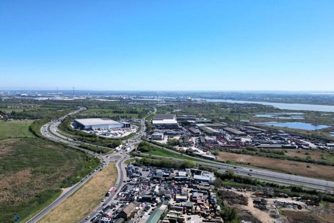
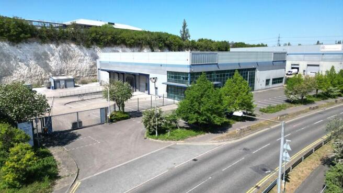
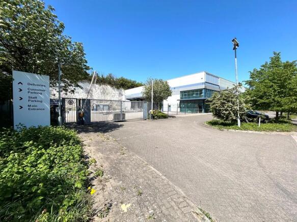
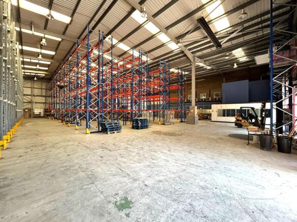
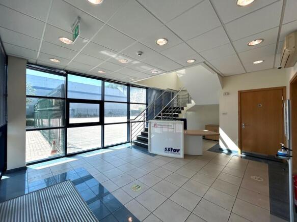
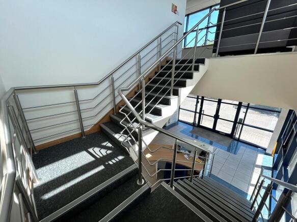
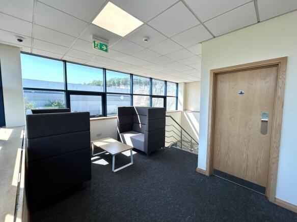
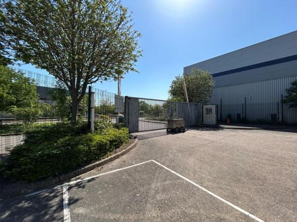
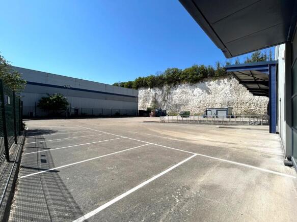
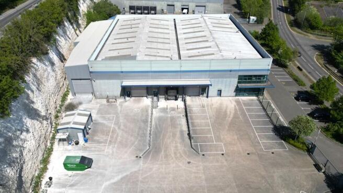
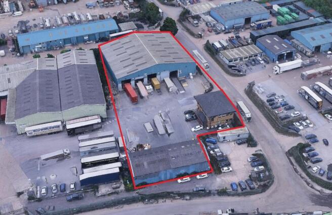
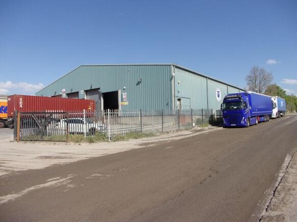
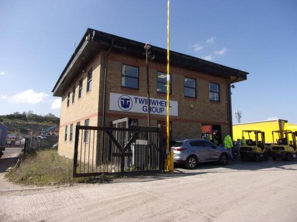
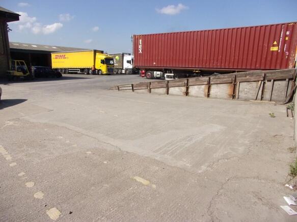
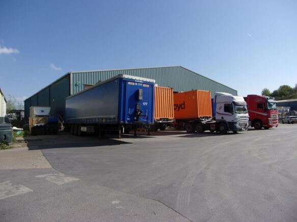
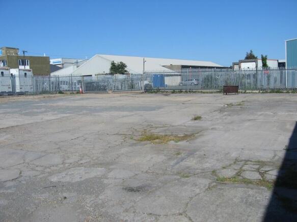
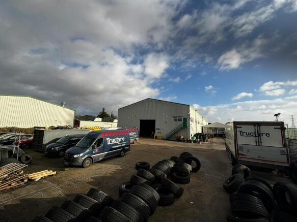
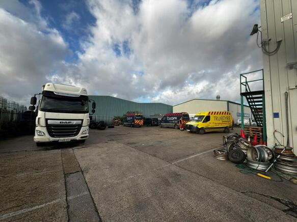
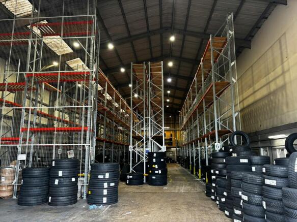
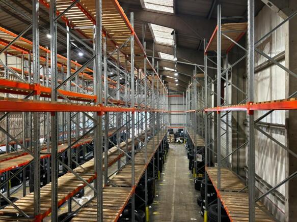
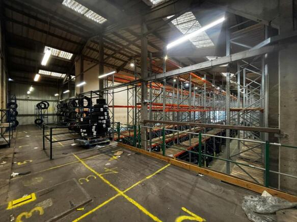
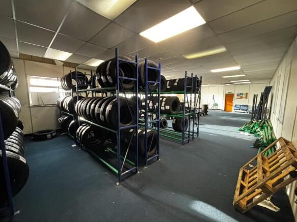
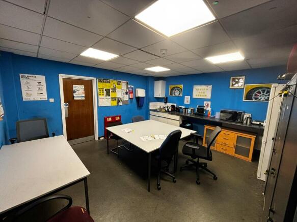
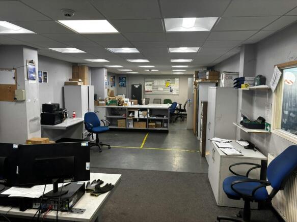
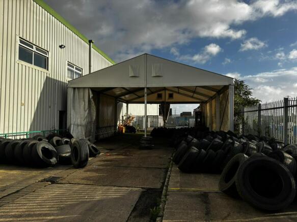
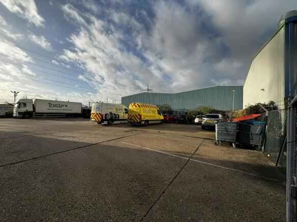
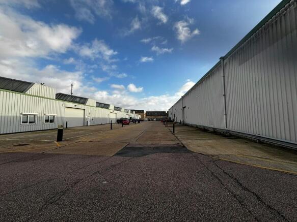
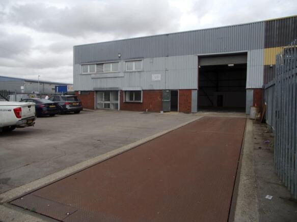
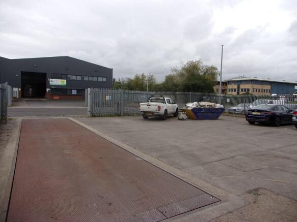
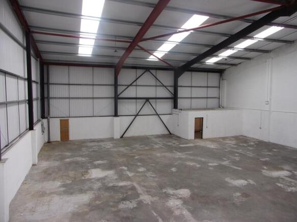
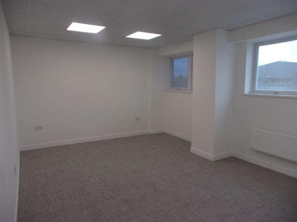
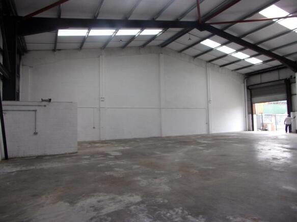
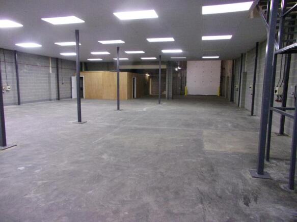
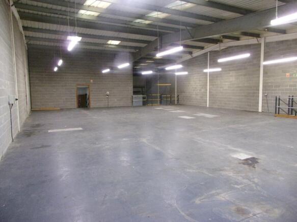
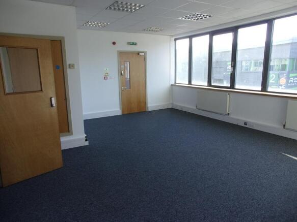
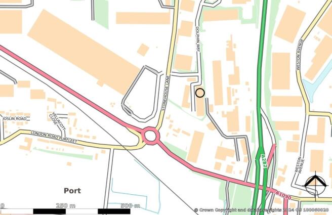
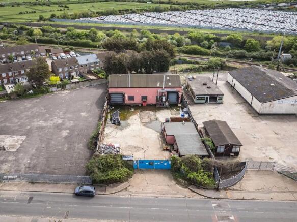
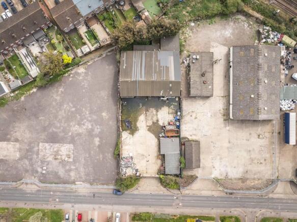
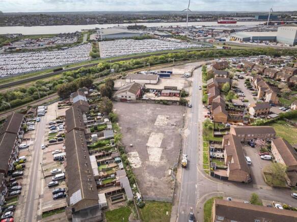
The property comprises a detached, purpose-built industrial/warehouse unit constructed to institutional standards approximately 20 years ago and benefits from a minimum eaves height of 8.20m, one dock level loading bay and two level access loading doors. The property was extended in 2016 to the rear and currently houses a freezer and chiller which can be removed if not required. At the front of the property is a well presented two-storey office section which provides reception, open plan and private offices, meeting rooms and staff facilities. The offices benefit from suspended ceilings with inset lighting, central heating and air conditioning. Externally, the property has a secure gated yard of approximately 0.42 acres, with a depth of around 35 metres. To the front of the property is a dedicated car park separate to the loading yard providing approximately 23 car parking spaces. LOCATION Unit 2 Dolphin Way is strategically located 0.3 miles from Junction 31 of the M25 and approximately 1.1 miles from the A13 via Junction 30, offering excellent connectivity to the national motorway network. The Port of Tilbury (4 miles) and London Gateway Port (8 miles) are within easy reach. Purfleet railway station is located less than 2 miles away which provides regular services to London Fenchurch Street in approximately 30 minutes. ACCOMMODATION [Approximate Gross Internal Floor Areas] Ground Floor Industrial/Warehouse - 23,038 sq. ft. [2,140.30 sq. m.] Offices - 2,092...
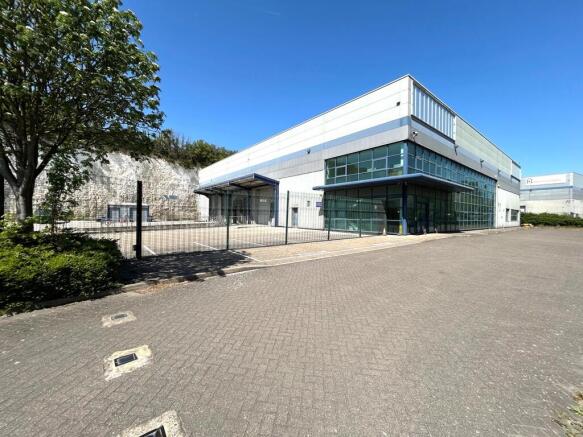
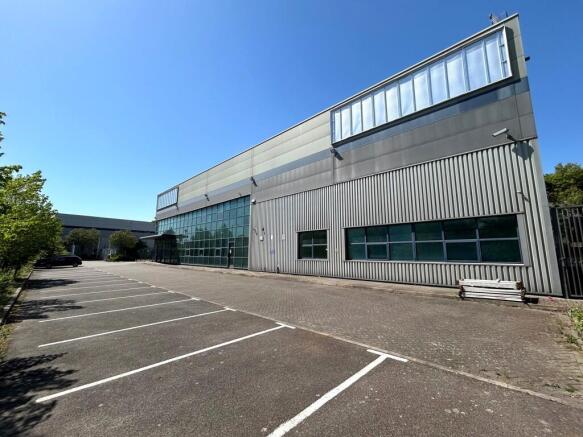
- Extremely Rare Freehold Opportunity
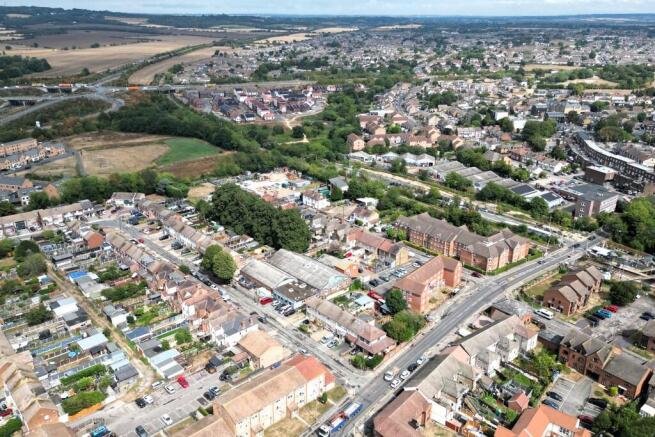
- Strategically Located with Excellent Transport Links
- Secure Gated Yard - 35m Yard Depth
The property comprises a detached, purpose-built industrial/warehouse unit constructed to institutional standards approximately 20 years ago and benefits from a minimum eaves height of 8.20m, one dock level loading bay and two level access loading doors. The property was extended in 2016 to the rear and currently houses a freezer and chiller which can be removed if not required. At the front of the property is a well presented two-storey office section which provides reception, open plan and private offices, meeting rooms and staff facilities. The offices benefit from suspended ceilings with inset lighting, central heating and air conditioning. Externally, the property has a secure gated yard of approximately 0.42 acres, with a depth of around 35 metres. To the front of the property is a dedicated car park separate to the loading yard providing approximately 23 car parking spaces. LOCATION Unit 2 Dolphin Way is strategically located 0.3 miles from Junction 31 of the M25 and approximately 1.1 miles from the A13 via Junction 30, offering excellent connectivity to the national motorway network. The Port of Tilbury (4 miles) and London Gateway Port (8 miles) are within easy reach. Purfleet railway station is located less than 2 miles away which provides regular services to London Fenchurch Street in approximately 30 minutes. ACCOMMODATION [Approximate Gross Internal Floor Areas] Ground Floor Industrial/Warehouse - 23,038 sq. ft. [2,140.30 sq. m.] Offices - 2,092...
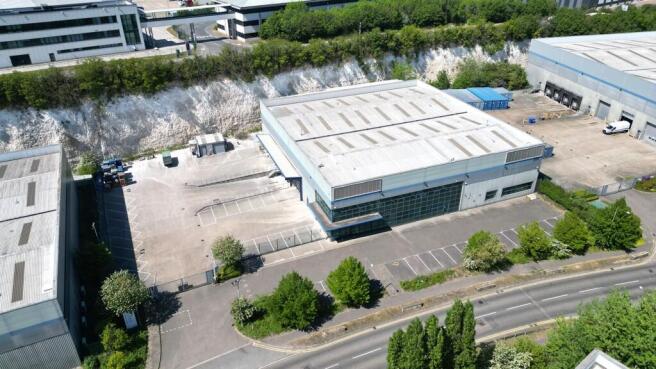
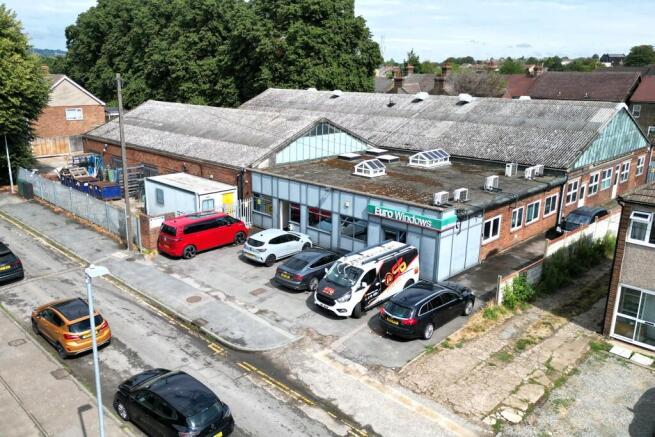
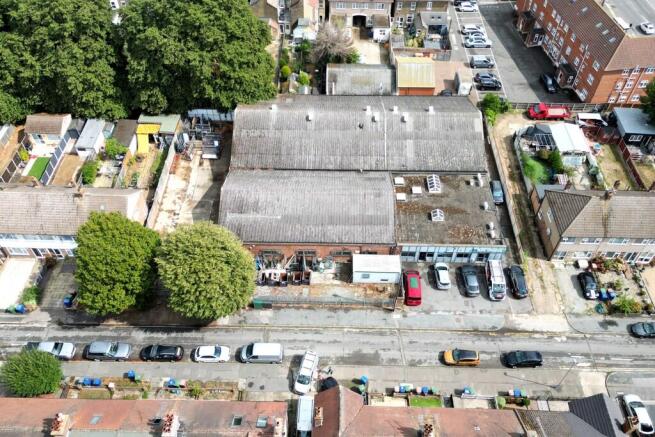
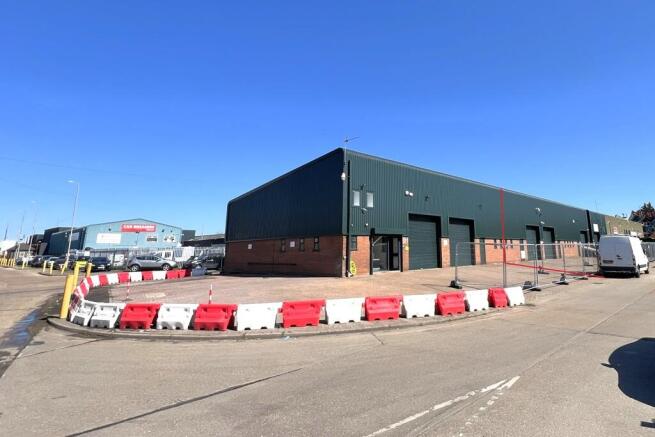
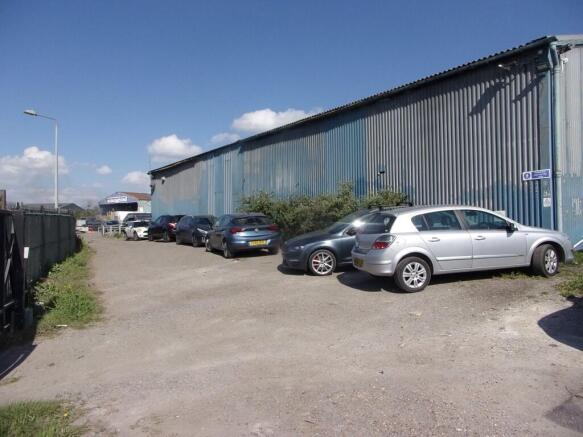
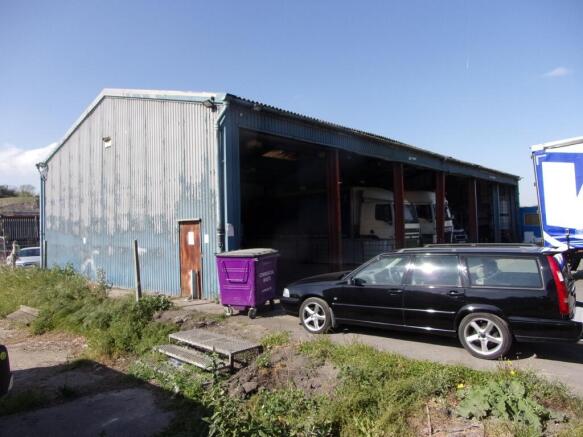
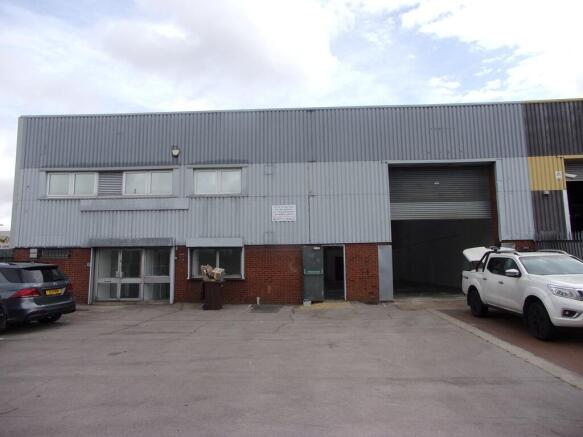
A detached unit comprising steel portal frame construction with internal two storey offices and works offices. Access is via 7 roller shutter loading doors, 6 to the rear and 1 to the front. Sodium/fluorescent lighting and 3-phase power are present. There are two commercial-sized spray booths with extraction/ventilation equipment (not tested). There are ground and first floor open plan offices, with toilets, kitchen/staff room, I.T and meeting rooms. The offices have carpeting, BT and power points. To the rear of the unit there are additional works offices with welfare facilities. Externally, there is a full height extension providing further storage. To the front, side and rear are fully concreted yards with palisade fencing and access gates.
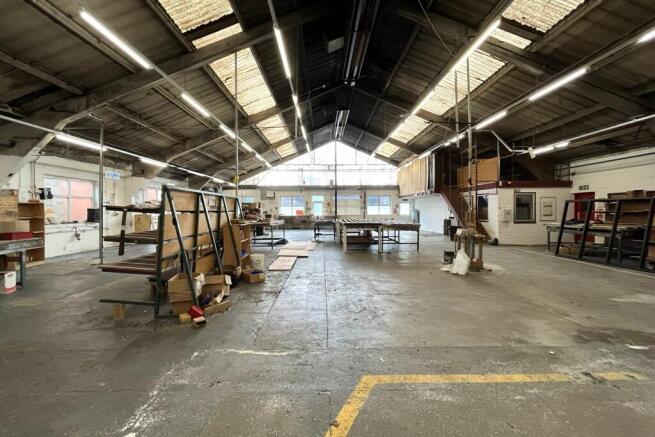
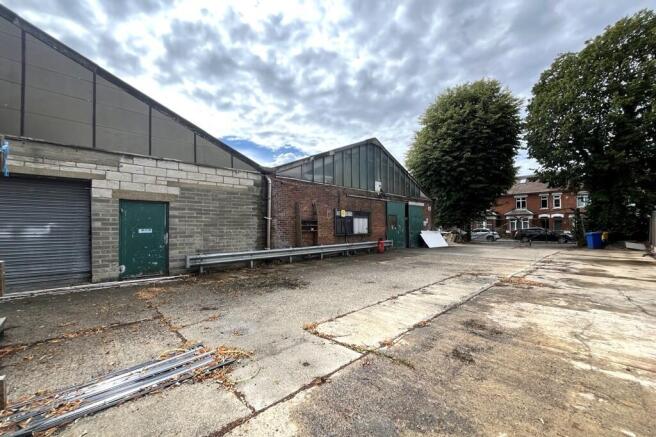
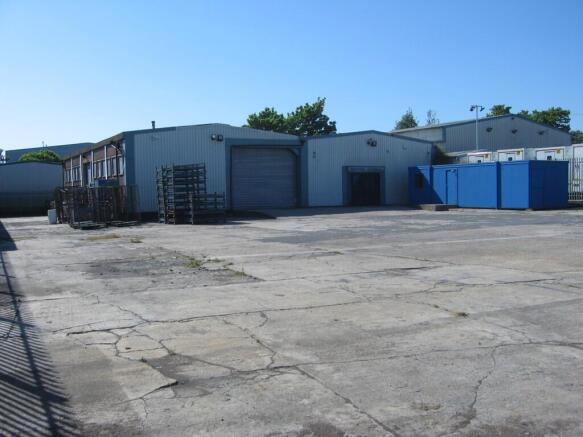
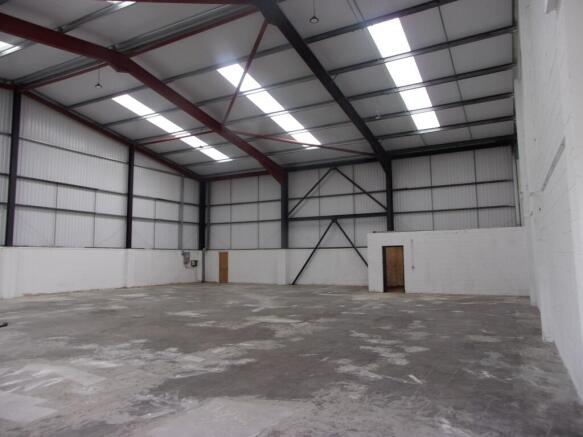
An end-terrace warehouse with ground/first floor offices, toilet and kitchen facilities within a private fenced and gated yard. The unit has been re-roofed and partly re-clad following a fire, including new steels to part. It provides column free space to an eaves height of approx. 6.0m. An electrically operated roller shutter provides loading access and opens onto a weighbridge within the yard. The ground floor ancillary provides a reception office, ladies/gents toilets and kitchen. The first floor, accessed via a staircase to the rear provides two offices. Externally, there is a large private fenced and gated yard to the front and area to the side and rear.
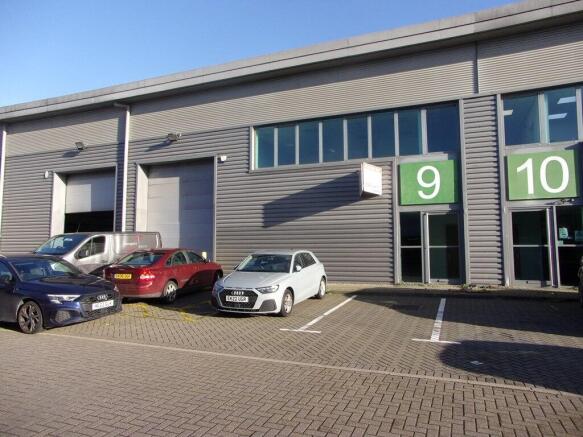
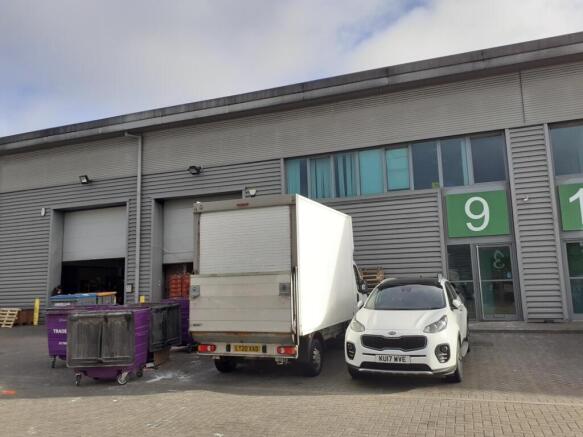
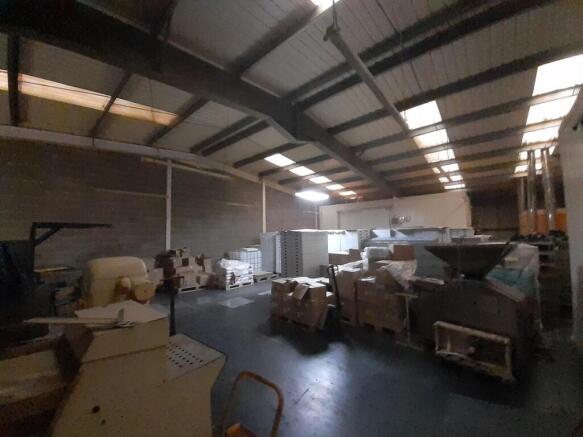
A modern mid-terraced unit, the ground floor of which provides warehouse/production space with gas centrally heated reception area, ground and first floor WCs and first floor office. In addition there is a mezzanine floor, which can stay be altered or removed. The offices feature suspended ceilings with CAT 2 lighting, double glazing, and carpeting throughout. The warehouse amenities include a slide over loading door, fluorescent lighting and 3-phase power. Externally, there is car parking to the front.
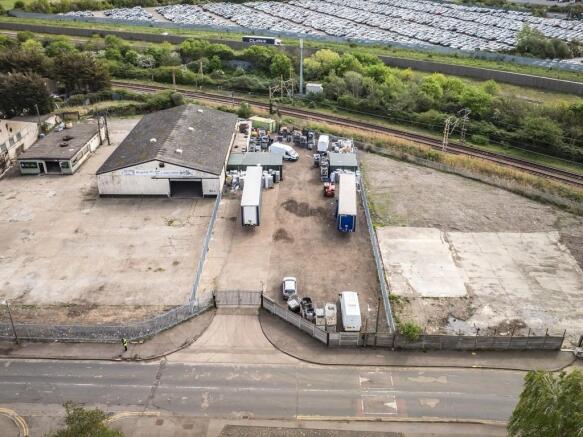
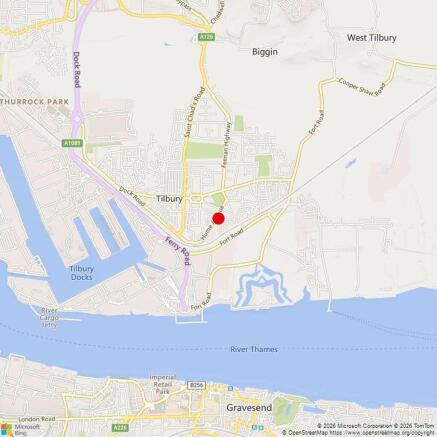
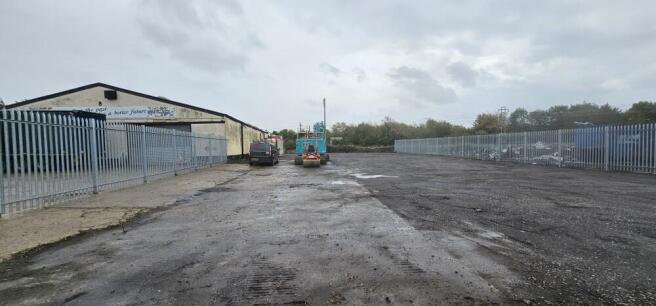
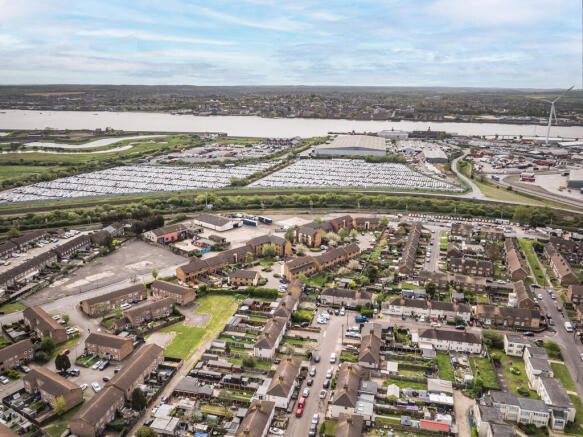
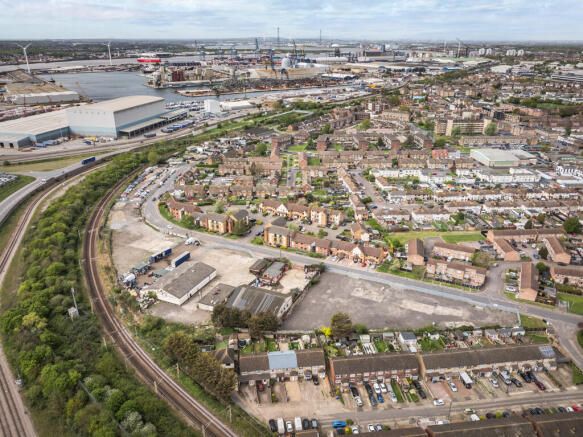
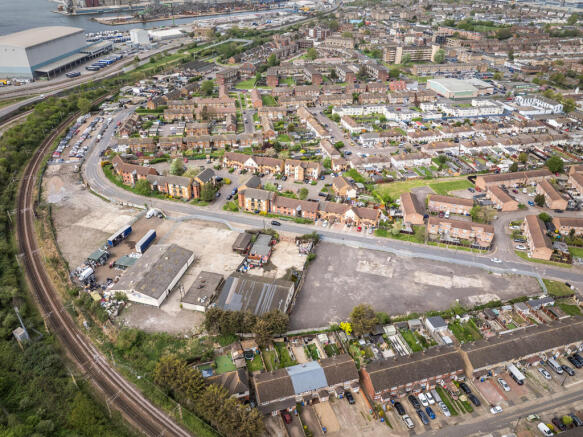
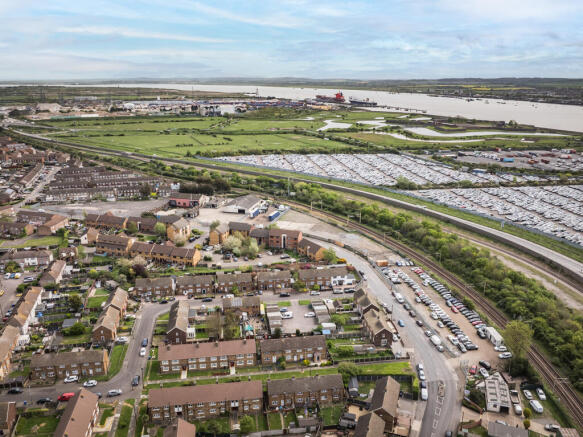
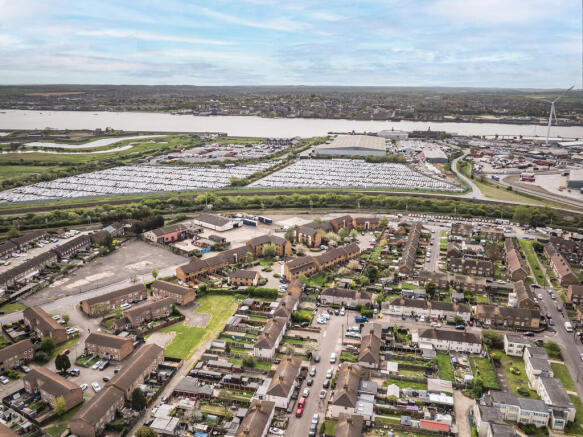
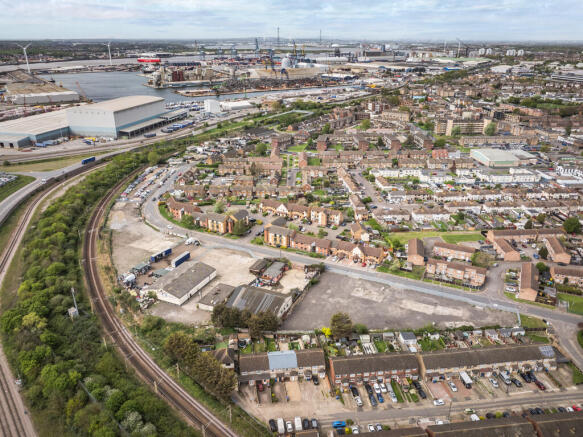
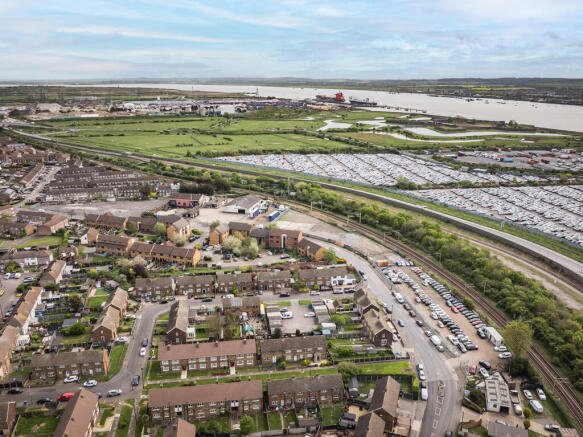
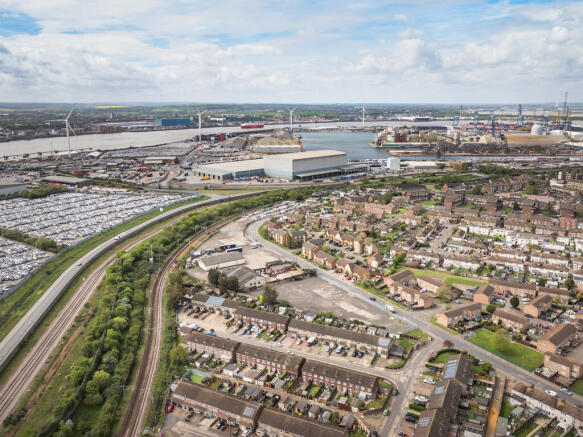
Dock Road & Hume Avenue occupies a prominent position in the heart of Tilbury, a location that continues to attract strong occupier and investor demand on the back of the area's unrivalled logistics infrastructure and connectivity. The site is fully secured and surfaced, with established B2 planning consent in place - removing planning risk for any incoming occupier or investor. Passing rent is currently set below prevailing market levels, presenting a reversionary opportunity and the prospect of rental growth. With the tenant currently holding over, and a PACT decision anticipated on the lease renewal terms at £65,000 per annum, this asset provides a rare opportunity for a reversionary yield.