Filters

Commercial properties for sale in West Lancashire (district Of), Lancashire, Traditional office, this area only

Paid partnerships can play a role in listing order

7 results

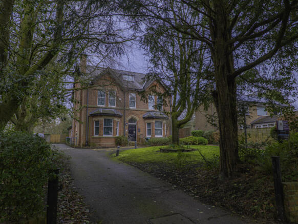
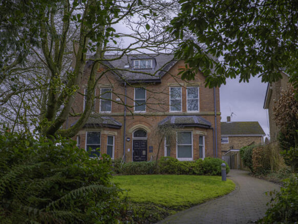
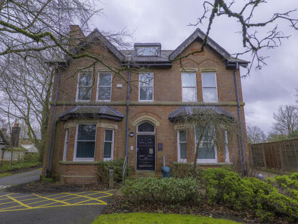
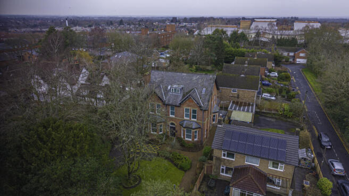
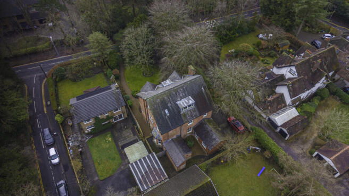
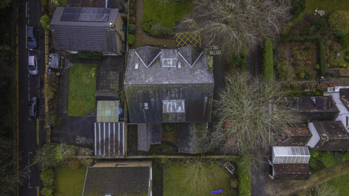
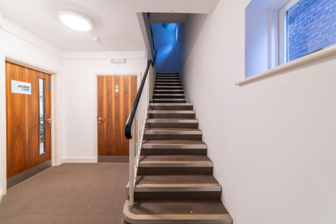
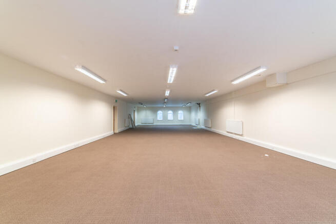
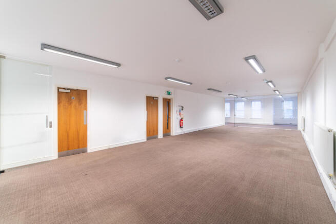
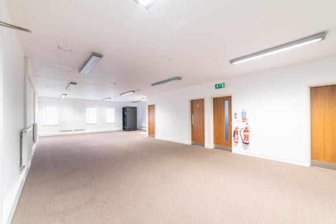
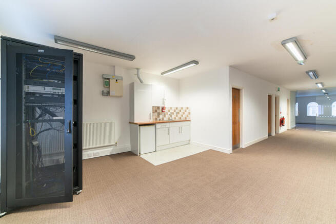
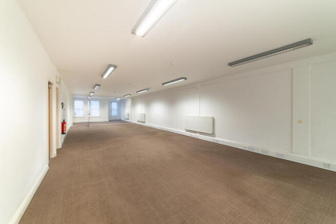
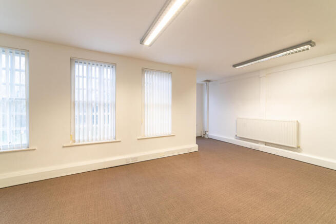
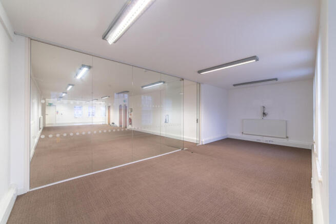
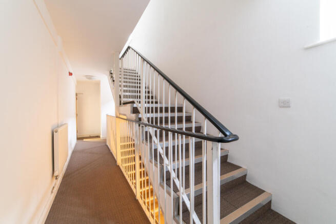
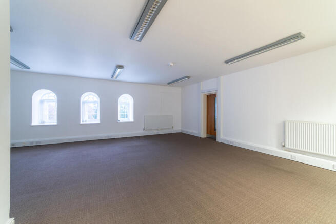
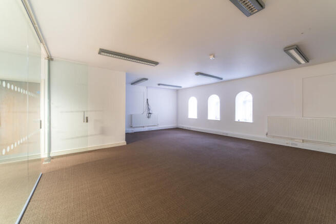
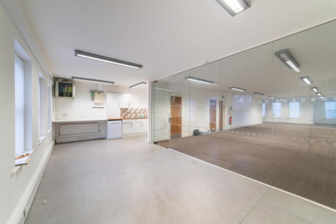
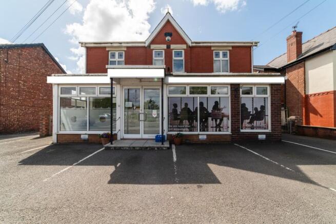
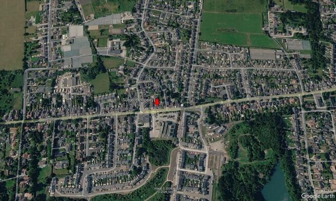
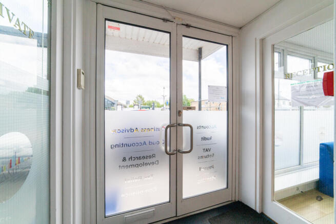
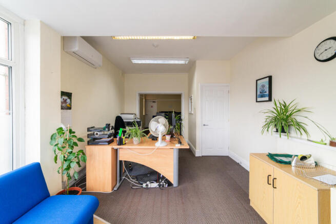
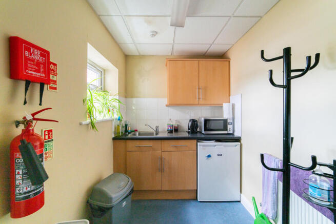
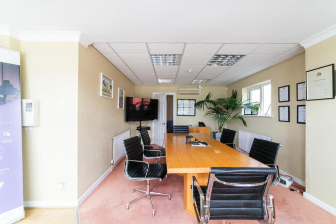
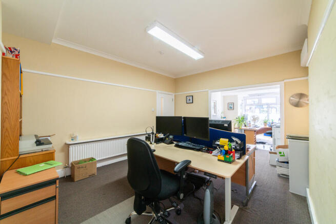
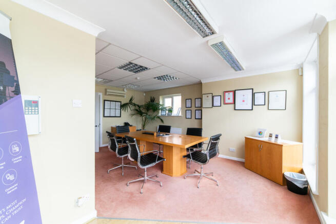
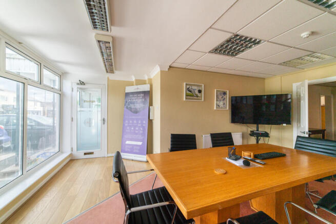
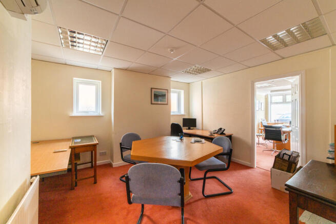
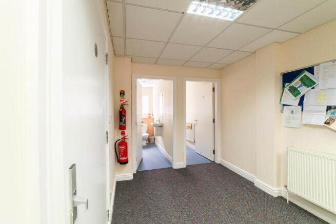
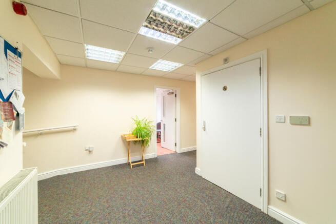
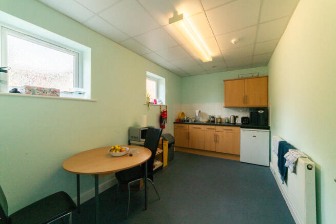
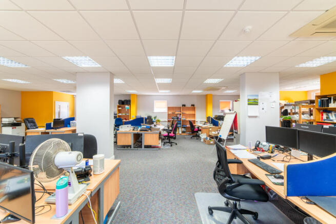
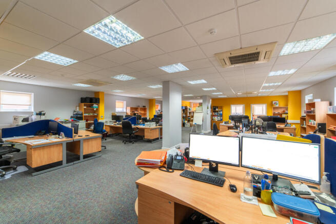
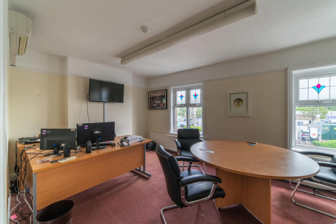
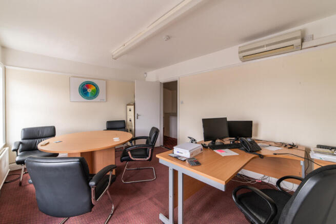
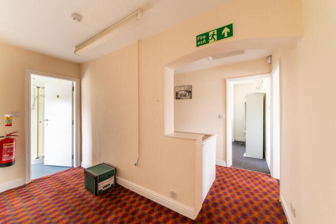
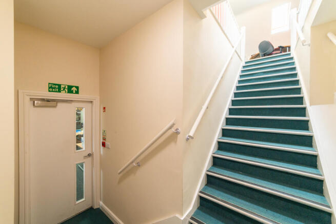
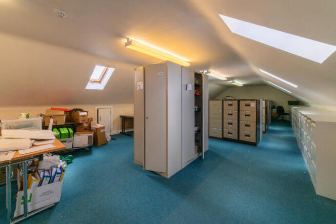
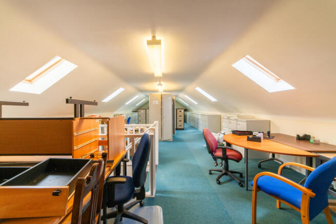
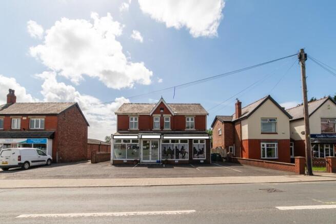
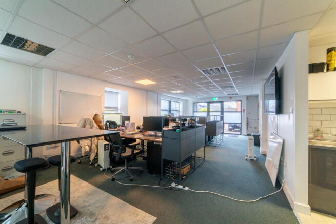
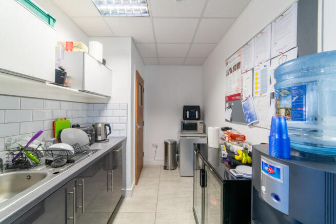
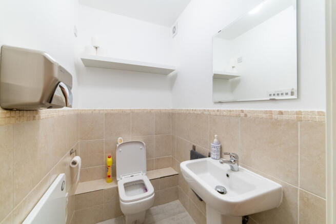
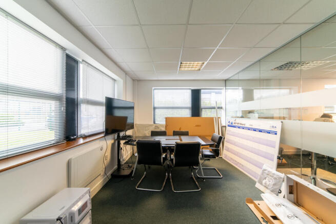
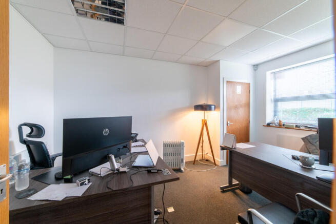
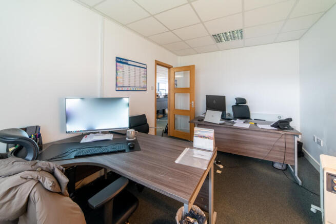
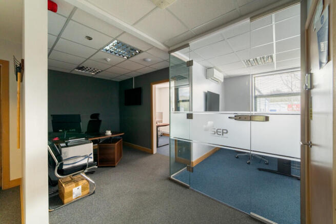
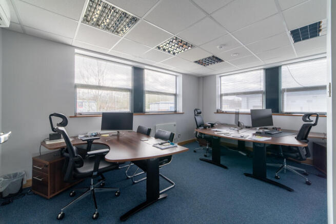
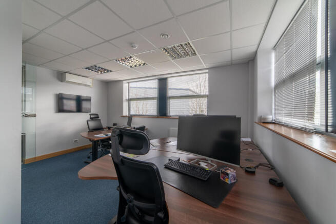
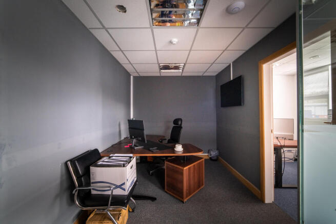
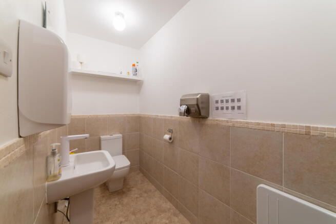
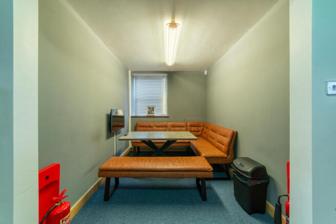
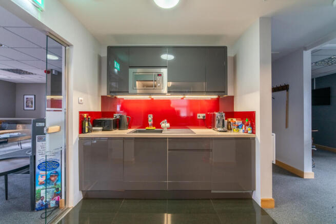
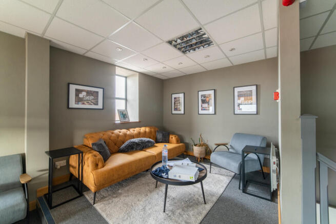
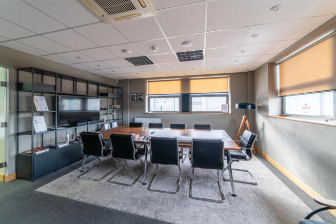
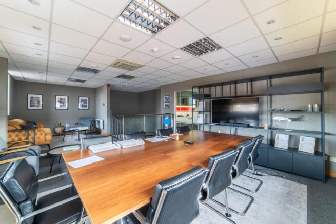
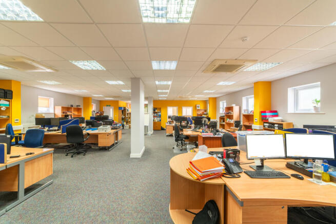
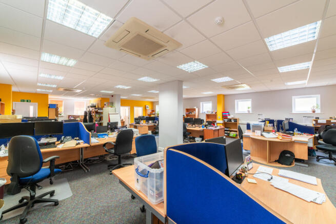
A rare opportunity to acquire a substantial freehold office headquarters building which has been significantly extended and adapted over time to create accommodation far larger than is immediately apparent from the traditional frontage. The property comprises a detached office building arranged over ground and first levels together with a substantial predominately rear extension, providing a versatile combination of open-plan and cellular accommodation suitable for a wide variety of business operations. The accommodation includes reception facilities, boardrooms, meeting rooms, private offices, large open-plan office areas, kitchens, staff welfare facilities, WC accommodation and open plan extensive archive/storage space within the first floor of the rear extension. Whilst most recently occupied as professional offices, the flexibility of the layout and scale of accommodation lends itself to a variety of employment-generating uses. Potential occupiers may include accountants, solicitors, financial advisers, architects, surveyors, healthcare and medical operators, veterinary practices, training providers, educational occupiers, consultancy businesses, technology companies, administrative centres and other professional service organisations, subject to any necessary planning requirements. The property would be particularly attractive to owner occupiers seeking a headquarters-style facility, SIPP/SASS purchasers, property investors or organisations seeking to...
Marketed by Fitton Estates.com, Merseyside/Lancashire
Fitton Estates.com, Merseyside/Lancashire
Email
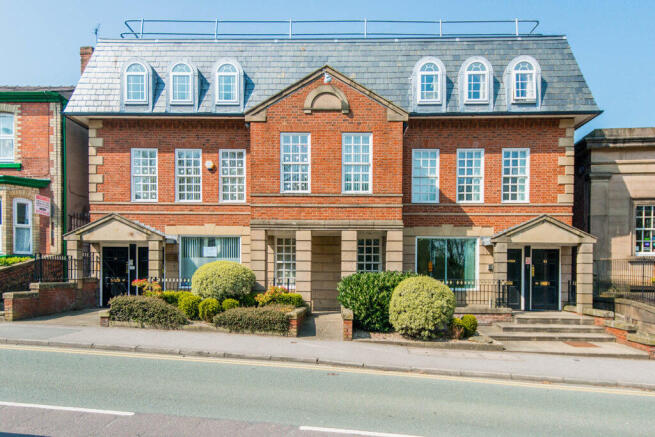
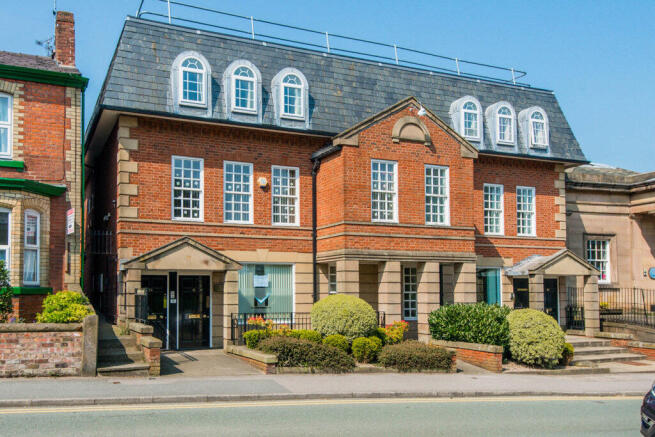
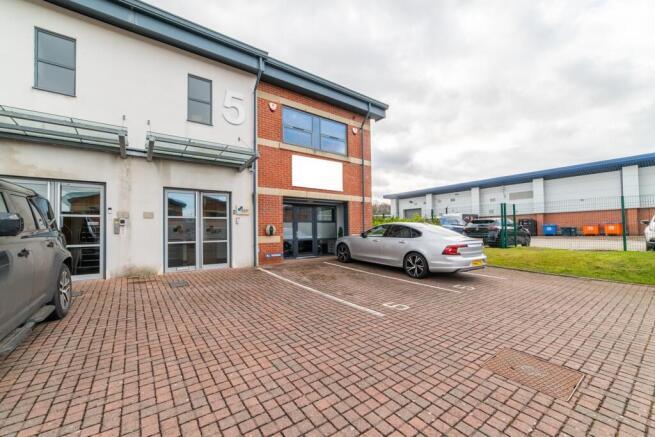
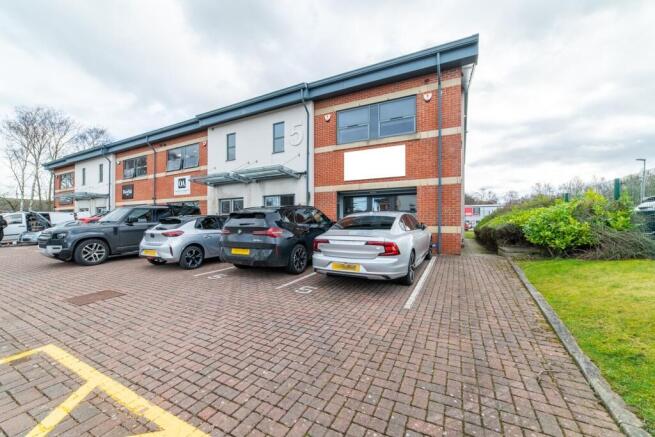
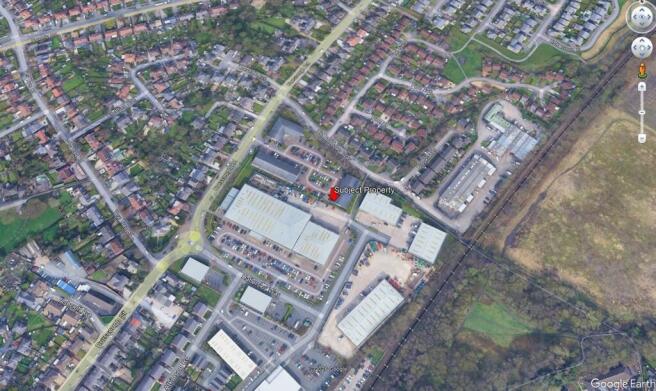
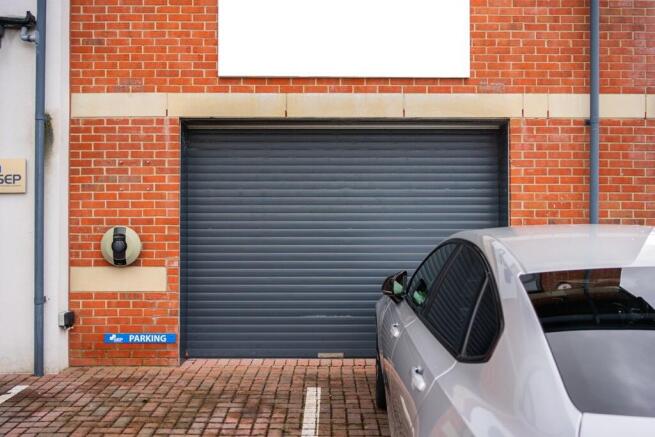
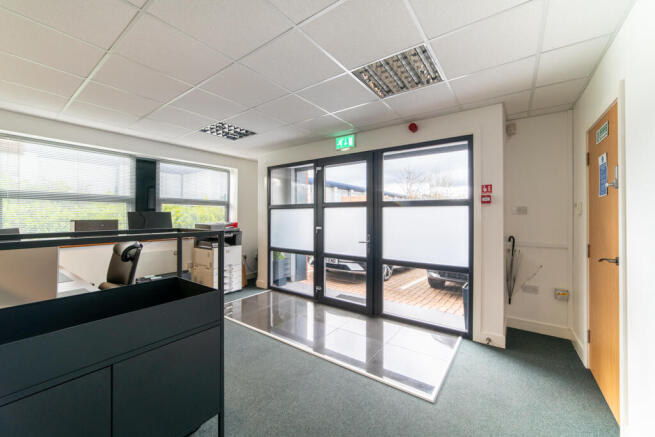
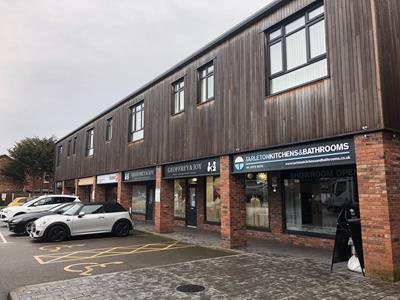
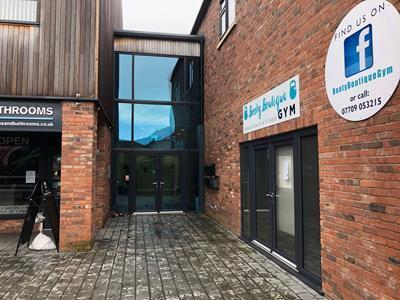
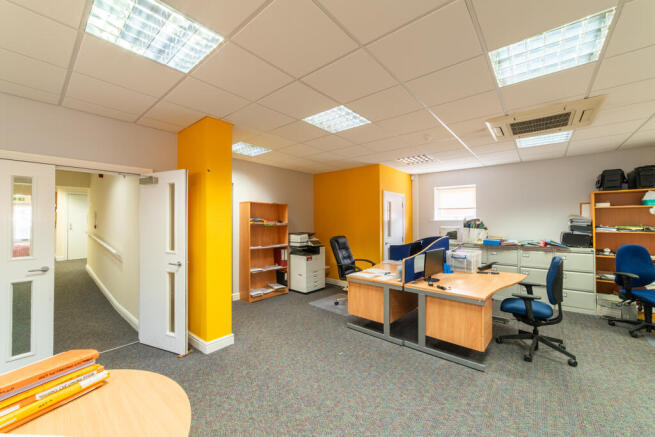
The property comprises a modern, high specification two-storey office building arranged over ground and first floors. The property is offered with vacant possession, providing an excellent opportunity for owner-occupiers, investors or businesses seeking high-quality office accommodation. Internally, the accommodation is configured as two clearly defined self-contained suites known as Units 5A and 5B. The separate access arrangements and defined floor layouts provide inherent flexibility for floor-by-floor occupation, multi-let investment or future repositioning, subject to any necessary consents. The property occupies an end-of-terrace position, benefiting from excellent natural light via glazing to three elevations. In addition, the building benefits from five demised on-site car parking spaces, a valuable attribute within established business estates. Unit 5B comprises the ground floor accommodation and provides predominantly open-plan office space together with two private offices, WC and kitchenette. It benefits from its own dedicated glazed entrance and an electrically operated security roller shutter, allowing secure independent access while maintaining a professional frontage. The specification includes suspended ceilings with recessed lighting, carpet tile flooring, electric heating, kitchenette, data cabling, security alarm and access to the building-wide fire alarm system. This demise could also lend itself to other uses, subject to the necessary...
Marketed by Fitton Estates.com, Merseyside/Lancashire
Fitton Estates.com, Merseyside/Lancashire
Email

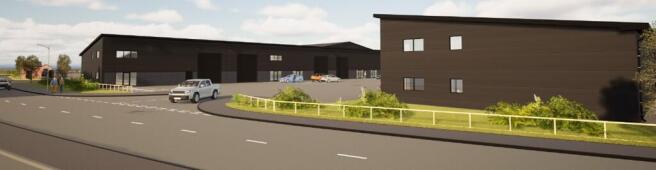
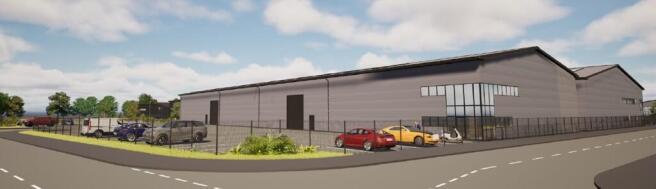
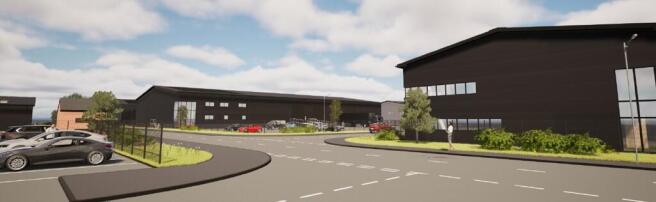
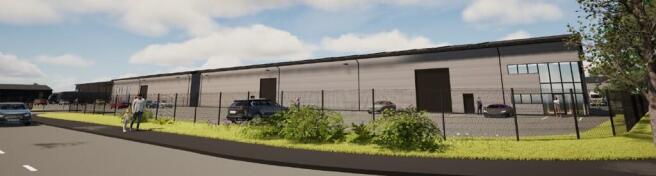
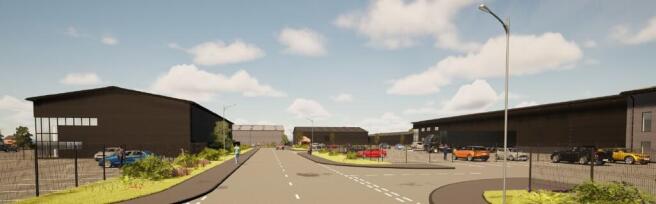
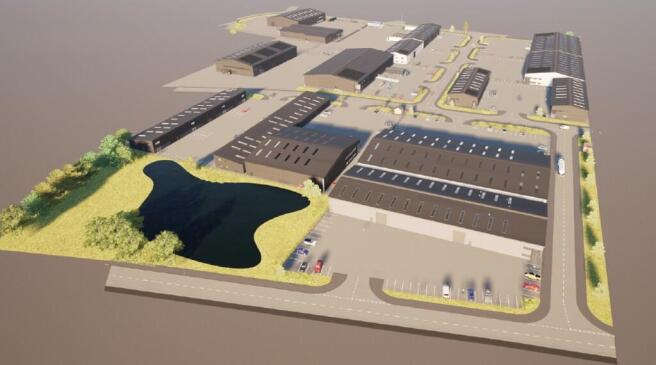
New Employment/Warehouse Development, Tollgate Road, Burscough, L40

2,000 - 100,000square feet
Light industrial
Other leisure
Traditional office
High street retail
Land
Workshop
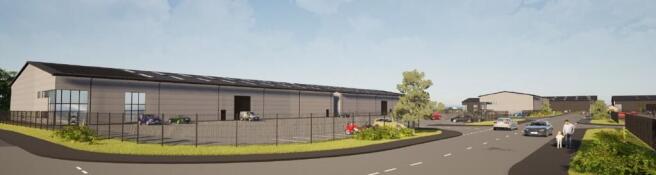
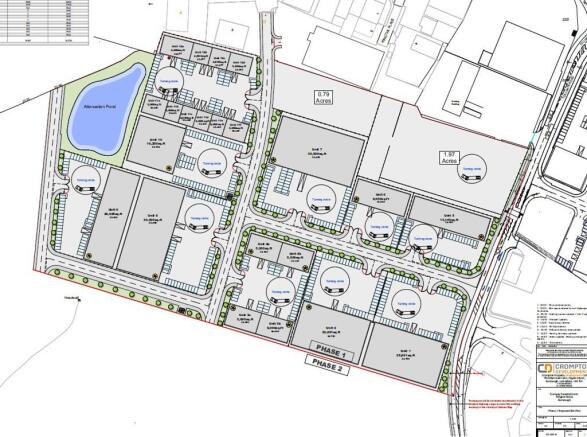
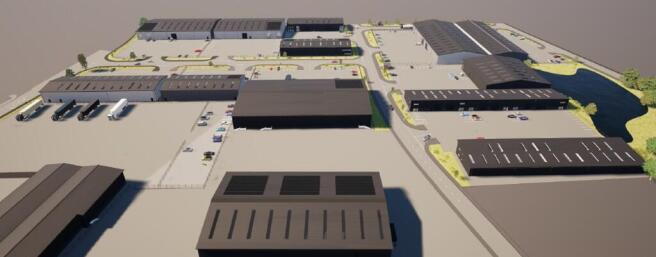
Preliminary Particulars - Expressions of Interest Sought Ringtail Business Park forms part of a high-quality employment-led development within the wider regeneration of the former Royal Naval Air Station (HMS Ringtail). Phase 1 will deliver a modern mixed industrial scheme, providing a combination of mid-box warehouse units and smaller terrace units, suitable for a wide range of occupiers including manufacturing, logistics, storage & distribution, trade counter and business uses. Phase 1 delivers: 20,194 m (approx. 217,300 sq ft) of new employment floorspace 450 parking spaces, including EV charging Cycle parking and modern service yards 3,550 m attenuation pond and enhanced landscaping Phase 2 - Outline Opportunities Design & build units from 5,000 sq ft up to c. 100,000 sq ft Serviced plots available by agreement Full estate road access established from Phase 1 107-SITE-L05 Phase 2 Outline The outline plan (L05) illustrates significant development capacity with the ability to accommodate a second phase of modern employment/industrial space to suit larger requirements The development can accommodate a broad spectrum of occupiers requiring: Light industrial / general industrial Storage & distribution Trade counter / hybrid workspace High-spec business space Bespoke design & build facilities (freehold or leasehold) At this stage, the scheme layout allows flexibility and units or plots may be adapted to suit specific operational needs. Expressions of...
Marketed by Fitton Estates.com, Merseyside/Lancashire
Fitton Estates.com, Merseyside/Lancashire
Email

Staying secure when looking for a property

Ensure you're up to date with our latest advice on how to avoid fraud or scams when looking for property online.
Visit our security centre to find out more