Commercial Properties For Sale in West Midlands (County)
Paid partnerships can play a role in listing order



 1/1
1/1
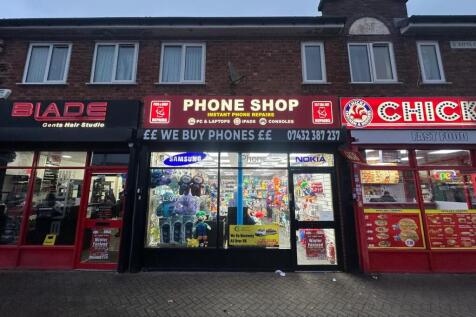
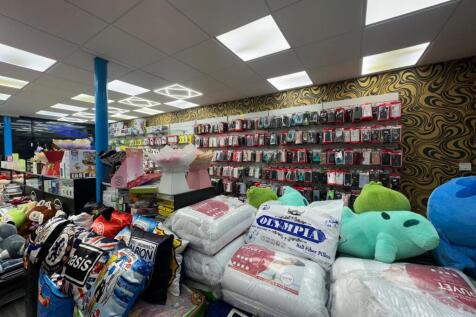
The premises comprises of a well-proportioned retail unit with ancillary residential accommodation over first and second floors. The upper floors are currently fitted as a 2-bedroom apartment, together with kitchen and bathroom facilities.
 1/8
1/8


Freehold Residential Development Opportunity With Full Planning Permission

- Strategic position in Birmingham's Jewellery Quarter
- Full planning consent for 83 apartments with associated access & parking
- 582 sq m of community space



 |1/10
|1/10


Hanover House is a Grade 2 listed building converted from a former Convent. The building provides two commercial office suites at Ground floor and eight apartments on the upper two floors. The site is located within Wolverhampton City Centre. Close to the main retail areas and rail and tram links





 |1/30
|1/30


This substantial freehold property offers exceptional flexibility and is well-suited to a wide range of future uses. Set on an approx. 0.22-acre plot, the site provides considerable internal space arranged over three floors, making it an attractive opportunity for owner-occupiers, investors, or d...



 1/7
1/7


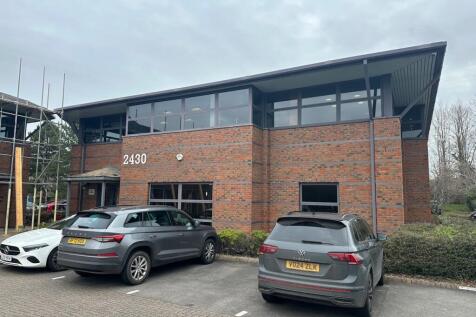
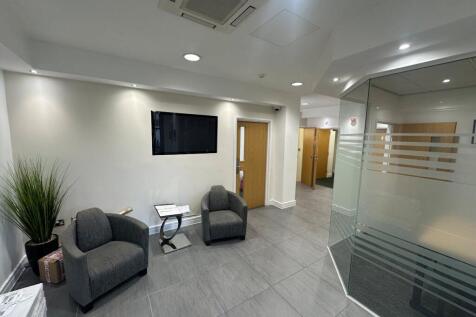
Headquarter office building for occupation or investment extending to approx. 6,272 sqft. Excellent location and car parking. Currently part-tenanted generating an annual income of £41,000. Offers are invited in the region of £850,000 for the long leasehold interest.
 |
| |1/14
|1/14

The premises were built in the late 1800's and comprises an original school hall with vaulted ceiling and adjoins the main two storey property providing entrance hall, off which leads two reception rooms, kitchen, garden room, utility and WC. Two further first floor rooms, one of which has been partioned together with separate bathroom. Externally, gated access with parking off Weeford Road with lawned areas to the front and rear, both of which provide potential for additional parking. Further parking spaces can be allocated adjacent to Chase Farm Shop and Cafe - full details on request.


 1/6
1/6


The opportunity comprises a vacant and cleared development site of approx. 1.2 acres, situated immediately to the rear of Central Square Shopping Centre. The site previously formed part of Central Square Shopping Centre but has since been demolished in readiness for redevelopment. The site is located off High Street in Erdington, a suburb of Birmingham in the West Midlands. Erdington is located approx. 4.5 miles northeast of Birmingham City Centre and borders Sutton Coldfield. Erdington benefits from good transportation links, with the A5127 running through its centre offering convenient connections to the A38(M) Aston Expressway and the M6 motorway. Erdington Railway Station is approximately half a mile north of the site (a 10-minute walk) and provides a regular service to New Street Station (every 10 minutes). Regular bus services also operate to and from Birmingham City Centre. The site is situated to the rear of Central Square Shopping Centre within the prime retail area of Erdington. The immediate area comprises a mix of commercial high street retail, F&B, leisure, and residential property.



 1/2
1/2

Galaxy Real Estate Hq presents a rare opportunity for sale in the heart of West Midlands: * Corner development site with planning consent * 9,537 sq ft * Prominent junction location with high visibility * Onsite parking provision * Established residential catchment<...
 1/11
1/11


Location: The premises are located on the Sapcote Trading Centre, Powke Lane, Cradley Heath. Description: The two bay premises are of steel framed construction with brick walls surmounted by 2 pitched, lined metal profiled sheeted roofs. The front elevation is clad with metal profiled sheeting. Height to eaves 4.64m approx. Access is via an electrically operated roller shutter door. Internal blockwork toilets and a kitchen are included along with internal two storey offices. 15 approx. car parking are available to the front of the building.
 1/8
1/8


The property comprises a modern, detached two-storey building built circa 2006 in steel frame construction, with cavity wall brick elevations beneath a barrel-vaulted roof covered in insulated profile steel cladding. The front elevation comprises aluminium framed double glazing with brick cladding and incorporates double access entrance doors. The floors are a mixture of solid concrete and suspended timber construction. Internally, the property has been laid out to provide modern office accommodation over two floors and includes an entrance hallway, reception / waiting area, a mixture of open plan and cellular offices which have been divided using demountable partitioning, welfare facilities and ancillary storage at ground floor level. The first floor comprises a landing, waiting area, further open plan and cellular offices, a breakout space / kitchen, WC facilities and ancillary storage. The property benefits from high quality office accommodation which includes a passenger lift, suspended ceilings with inset LED lighting, an HVAC system providing heating, cooling and ventilation, natural light throughout, full access raised floors, carpet and vinyl floor coverings. Externally, the property benefits from 14 allocated surface car parking spaces that are accessed via a security barrier.
 1/5
1/5


The property comprises a detached industrial unit with fenced and gated yard and car park. Of steel portal frame construction, the unit has partially clad brick elevations under a pitched roof incorporating roof lights. All front facing windows have steel roller shutter fitted. Access into the un...



