Commercial Properties For Sale in West Midlands (County)
Paid partnerships can play a role in listing order


 |
| 1/9
1/9


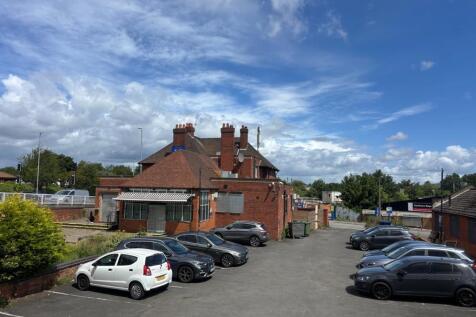
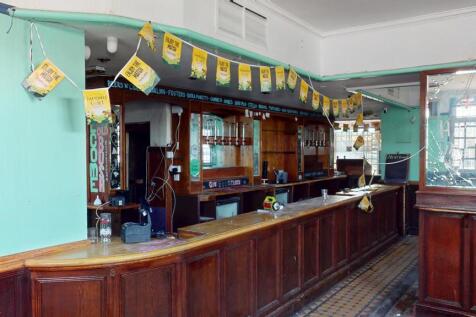
An imposing three storey end of terrace property which is currently configured for clinic use. The property has two points of access from the front and a rear door leading out into the private car park with space for approximately 10 vehicles. The ground floor has a large reception area, various treatment rooms, two offices and WC, whilst the first floor has a large boardroom, another good sized office, more WCs and a well appointed kitchen/breakout space. The second floor is made up of five separate offices and storage rooms.

- To Let / May Sell
- Situated directly opposite Walsall Railway Station
- Potential for redevelopment subject to planning consent




 |1/20
|1/20


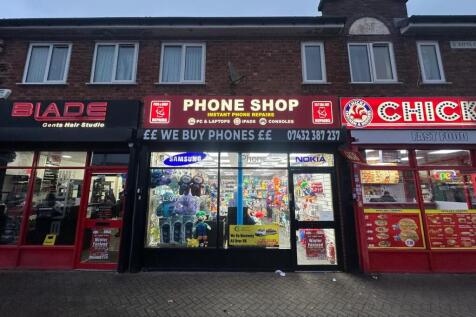
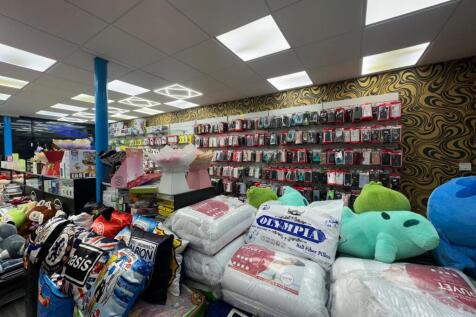
The character freehold premises provide ground and first floor accommodation together with private driveway leading to courtyard with additional storage, garage / workshop and chapel of rest, and let to Dignity Funerals Limited; the national funeral operator on a 20 year full repairing and insuring lease from 21 December 2016, at a rental of £40,000 per annum.
- Rare opportunity to acquire character freehold investment
- Let to Dignity Funerals Limited
- Long term income





 1/16
1/16


The property comprises a detached industrial warehouse of steel portal frame construction with brick and part blockwork elevations underneath a pitched asbestos clad roof incorporating translucent roof lights. The unit benefits from a concrete floor, overhead lighting, 3-phase electricity, gas an...


 1/3
1/3


Description: The property provides a main portal frame industrial warehouse with full height brick elevations surmounted by an asbestos clad roof incorporating translucent roof lights with an adjoining two-storey stores/office building of full height brick with flat concrete roof over. The unit broadly provides: Concrete floor. 2 x roller shutter doors Offices and welfare facilities 4m eaves (approx) to main warehouse Secure, gated yard area Location: The property is located at the junction of Dollman Street and Erskine Street, providing excellent communicational links to the middle ring road (Curzon Circle), Nechells/Heartlands Parkway (A47) and the main Aston Expressway (A38M). Junction 6 of the M6 Motorway is located approximately 2 miles distant with Birmingham City Centre is approximately 1.5 miles.


 1/9
1/9


The site provides a site area of approximately 2 acres upon which sits 24,445 sq ft, providing a mix of industrial and office accommodation. The site provides a large surfaced yard area which could be used alongside the buildings as for storage or parking. Given the site footprint, it may be that...





 |1/10
|1/10


The site, which extends to approximately 0.31 acres, comprises 185 Boldmere Road, a detached three storey property providing reception hall, three reception rooms, kitchen, utility and WC with three bedrooms and a bathroom on the first floor, together with a second floor loft area. 187 Boldmere Road which was previously used as showroom and offices provides two rooms plus kitchen and WC to the ground floor with two further rooms and bathroom to be second floor together with adjoining single story showroom. Car parking and lawned area to the front with gardens to the rear. 179 Boldmere Road has the benefit of a right of way along the boundary of 179 to 185 Boldmere Road. Planning permission has been obtained (Application no. 2025/02531/PA) for the erection of 1 four bedroom house adjoining No. 185 and 1 three bedroom house adjoining No.187. Planning documents are available in the data room, subject to registration - click here The premises may also be suitable for alternative commercial uses (subject to planning).
|1/26


A rare opportunity to purchase a local established business that brings in regular rental income, owns the freehold property and also has a commercial lease that in total that brings in a combined yearly gross income in excess of £150,000. The Company Sale on offer consists: 16 ...

 |1/5
|1/5


The premises are in a prominent location on the A4124 Wednesfield Road, less than 0.3 mile east of Wolverhampton City Centre. The main workshop is of steel portal frame construction with brick elevations and concrete floor. Access is provided via a roller shutter door via a substantial yard area
 1/6
1/6


Location: The property is situated off the A4123 Birmingham New Road. The property has pedestrian access from Birmingham New Road and further benefits from rear access via a secure yard. Description: Mixed retail and Industrial premises with yard to rear. The property comprises of a two storey unit to the front, currently used as showroom and offices with a single storey industrial unit to the rear. The property has a rear yard with shared access and parking. The property is of a mixture of constructions, steel frame to the rear which was originally clad in asbestos cement sheets but has been overclad in profile steel. The main area of the property has an eves height of just under 15ft. The property benefits from two roller shutter loading doors and warm air blow heaters.


 1/5
1/5


Description: The property comprises of a modern steel profile clad detached warehouse building with the following specification: Steel portal frame building in two bays 5.5m eaves height Single level access loading door Trade Counter First floor offices including WC's and staff welfare facilities Secure car parking and yard area to the front of the property Potential for racking to be left in situ Location: The property is located on Millard Industrial Estate and is located approximately a 5 minute drive from West Bromwich Town Centre. There is direct access to the M5 Motorway at Junction 1 north and southbound, approximately 2 miles to the east of the subject property via Kelvin Way and Trinity Way. The property is situated in an established industrial area of West Bromwich off the Bromford Lane. Neighbouring occupiers include Eurohire, Leyletts and Jacopa on the same estate.


