Commercial Properties For Sale in West Sussex
Paid partnerships can play a role in listing order
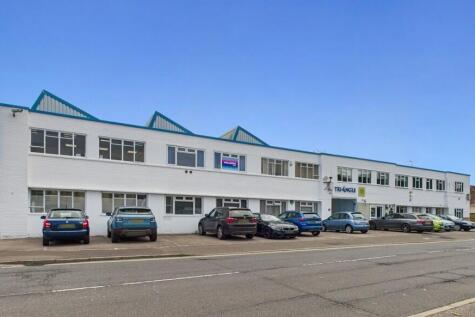
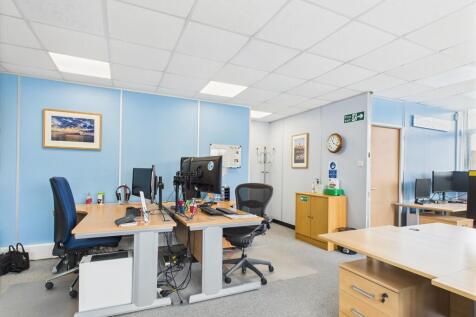
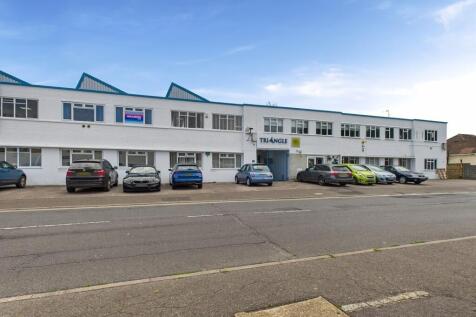
This versatile two-storey unit is located within the established Lancing Business Park in Lancing. Benefiting from ample natural light, the space offers flexible accommodation suitable for a range of uses, including office, light industrial, or storage purposes (subject to planning consent). The ground floor comprises two office areas, a fitted kitchen, and a WC. Internal stairs lead to a spacious first-floor open-plan office area, along with two additional separate offices. Access to the unit is via the communal ground floor entrance, with stairs and a lift available. Additional features include two parking spaces, LED lighting, perimeter trunking with ample power/data points, on-site communal facilities, and a self-contained side entrance. Currently configured as office accommodation, the property may also suit alternative uses, subject to necessary consents (STNC). Furniture may be available by separate agreement.

 |
| 1/10
1/10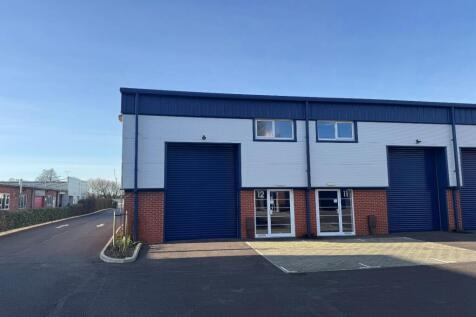

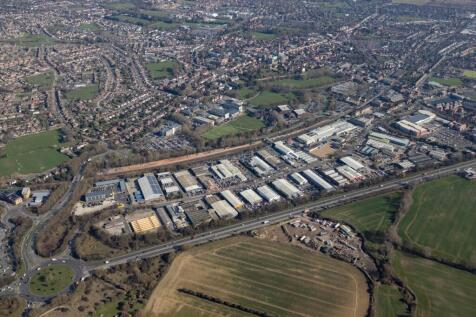
Unit 12 is situated within the middle block of the estate in an end of terrace position and provides excellent, high quality industrial / warehouse accommodation located in a highly visable position benefitting from brick elevations and micro rib cladding. The unit provides ground floor warehouse...

- INCENTIVES AVAILABLE (subject to terms)
- Situated on New Industrial Estate Comprising of 16 New Light Industrial / Warehouse Units
- Superb Transport Links with Direct Access onto A27. Chichester Railway Station Situated 850 Yards From Estate Entrance



 1/10
1/10


The property comprises of an end of terrace Light industrial/Warehouse property. Constructed of steel portal frame, under a pitched profile sheet roof, the unit benefits from eaves of approx 5.18m to 6.8m (when removing the mezzanine), roller shutter loading door (3.21m H x 3.42m W), 3 Phase power, concrete flooring, W/C & Kitchenette, strip lighting and allocated on site parking. The property sits at the Eastern end of the terrace, and has been recently redecorated externally. There were previously windows at ground and first floor levels on the Eastern elevation, which may be possible for a purchaser to re-instate in future (subject to any necessary consents).

- Available with vacant possession
- Hilton Park Industrial Estate is the main estate in the Witterings
- End of terrace position
1/5


An excellent redevelopment opportunity occupying a prominent position on Littlehampton High Street. The former Bonmarche retail premises has undergone partial reconfiguration with the front section of the building retained and restructured to create a self contained retail unit benefitting from a...
- Situated in Heart of Littlehampton Town Centre With Nearby Occupiers include Sainsburys, Greggs, Costa Coffee, Superdrug and The Works
- Rare Development Opportunity
- To Comprise of New 3 Storey Development


 |1/12
|1/12


An excellent opportunity to acquire a fully income-producing freehold mixed-use investment comprising a ground floor commercial unit and two self-contained one-bedroom apartments to the rear of the property. The upper floors are sold off. Occupying a prominent position within an established retail parade, this mid-terraced property offers a well-balanced investment with established commercial and residential income streams. The ground floor commercial premises are currently let to a takeaway business and feature a prominent glazed frontage, customer waiting area, fully fitted commercial kitchen with extraction system, and rear access. The commercial unit currently generates an annual rental income of £8,700 per annum, exclusive. To the rear of the property is a self-contained one-bedroom apartment comprising an open-plan lounge/kitchen, double bedroom and bathroom. This apartment is currently let at £795 per calendar month. The adjoining maisonette apartment benefits from its own private entrance and comprises stairs to the first-floor consisting a lounge, fitted kitchen, double bedroom and bathroom. This apartment is also fully let, generating £900 per calendar month. The property is fully occupied and produces a combined rental income of £29,040 per annum, providing an immediate return for investors. The sale comprises the freehold interest in 30 Brighton Road and 21D Warwick Road, Worthing BN11 3ET, together with the leasehold interest of 21C
1/25


The property comprises a two storey building currently arranged as a ground floor retail unit and garage, together with a self-contained three bedroom flat above. Externally, there is forecourt parking and to the rear a garden.
 |1/12
|1/12


5 Church Road is a well-proportioned three-storey commercial building extending to approximately 1,429 sq ft, offered for sale freehold with full vacant possession & presenting a rare opportunity for an owner-occupier, investor, or developer. The ground floor comprises a self-contained commercial unit, most recently trading as estate agency premises, benefiting from prominent glazed frontage onto Church Road, an open-plan customer-facing area, and ancillary office/storage space to the rear. The upper floors (first and second) previously provided ancillary office accommodation and now benefit from approved planning permission for change of use to residential, creating two additional dwellings .


 1/14
1/14


An opportunity to acquire a mid-terrace, income producing, commercial and residential investment situated along the popular Tarring Road. The property comprises of a ground floor retail premises which has been let to an established barber's salon with a self contained residential...





 1/4
1/4


The property occupies a prominent trading position within the centre of South Road, Hayward Heath’s primary commercial thoroughfare. The Orchards Shopping Centre is a short walking distance away. There are several public car parks nearby. The freehold is available, comprising of a ground floor retail unit with residential accommodation arranged over the upper floors. The residential flats have been sold on long leasehold interests. This offers an excellent opportunity for an owner occupier.
 1/15
1/15
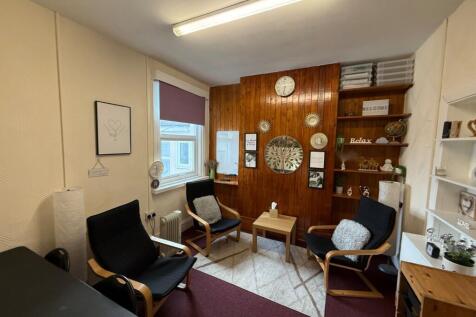

A rare opportunity to acquire a fully let, freehold and income producing town centre commercial investment with excellent asset management opportunities. This mid-terrace property provides ground floor retail accommodation with self-contained first and second floor offices which are cu...
||1/9


A rare opportunity to purchase or lease a brand new light industrial / warehouse unit of steel portal frame with low level brick fascia’s and micro-rib cladding systems. Unit 7 is located towards the front of the estate in a terrace of 8 similar units and provides an occupier with ground fl...
||1/9


The units comprise of a concrete frame construction providing ground floor warehouse accommodation with first floor mezzanine level. The units have been linked at both ground and first floor levels although this easily could be reinstated to two self contained units if required. The properties, w...
||1/8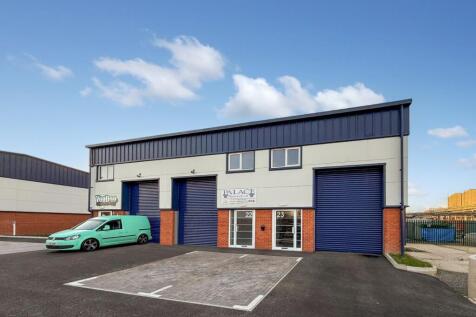
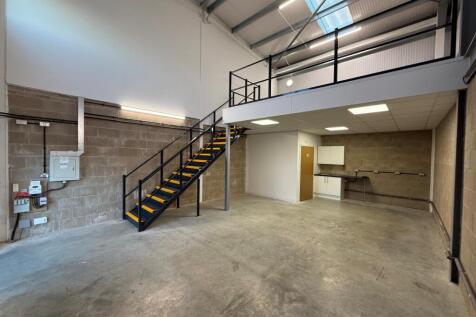

A rare opportunity to purchase or lease a brand new light industrial / warehouse unit of steel portal frame with low level brick fascia’s and micro-rib cladding systems. Unit 23 is located towards the rear of the estate in a small terrace of 3 similar units and provides an occupier with gro...
|1/6


An exciting opportunity to lease a modern warehouse unit at Gatehouse Hub Business Estate near Burgess Hill, designed to promote a social and collaborative working environment with shared amenities including a café, padel courts, wellness centre and gym.
1/9


Modern steel frame light industrial/warehouse unit with pedestrian access to the ground floor office & WCs & roller shutter door to the warehouse area. In addition the property also has a good sized loading area together with parking for 5 cars.
 |1/4
|1/4


Unit 6 forms part of nineteen new and modern stylish industrial / warehouse units that are available on an exciting new business park. All of units are constructed with a steel frame, with 5.9m max internal height, a 4m high roller shutter door and separate pedestrian access. Each unit is allocated 4 car parking spaces. Units can let individually or interconnecting.



 |1/16
|1/16


**Starting bids from £250,000** A mixed-use freehold property situated in a prominent position along a popular secondary parade in Salvington, Worthing. The property benefits from a strong local trading position within an established parade serving the surrounding residential catchment. The property comprises a ground floor commercial premises together with a self-contained residential element. The ground floor unit features a wide double-fronted shopfront with recessed entrance, providing excellent visibility. Internally, the accommodation is well presented and arranged as an open plan retail/office area with glass partitioning, together with a rear kitchen/storage area, WC facilities, and rear access. The property also benefits from a forecourt area to the front, suitable for two vehicles or potential outside seating. The residential accommodation is accessed independently from the front or rear and comprises a self-contained two bedroom maisonette over the upper two floors. The property is being sold with vacant possession. AUCTION NOTES This property is for sale by the Modern Method of Auction, meaning the buyer and seller are to Complete within 56 days (the "Reservation Period"). Interested parties personal data will be shared with the Auctioneer (iamsold). If considering buying with a mortgage, inspect and consider the property carefully with your lender before bidding. A Buyer Information Pack is provided. The winning bidder will pay £300.00 includi
1/4


West Sussex. Turnover circa £220,000 with an EBITDA of £42,000. Specialises in supplying and installing a variety of high-quality flooring materials to both domestic and commercial customers. Products include carpets, vinyl, laminate and LVT. Maintains a 9.89 rating on Checkatrade. Su...
 |1/10
|1/10


The subject property comprises a self-contained workshop unit of block and brick construction below a flat roof. Internally, the unit benefits from a largely open-plan layout, with partition offices, carpet and tile flooring over a concrete floor underneath, central heating, strip lighting, kitchenette, security alarm system and separate male and female WCs. The unit's minimum internal clearance ranges from 2.66m-2.72m. Access is via a personnel door and further benefits from a concertina loading door, secured with an external electric roller shutter, measuring approximately 2.98m wide by 2.15m high. Externally, the premises' forecourt offers parking for 3-4 cars.


