Commercial properties for sale in West Sussex, this area only
Paid partnerships can play a role in listing order
315 results
Featured property
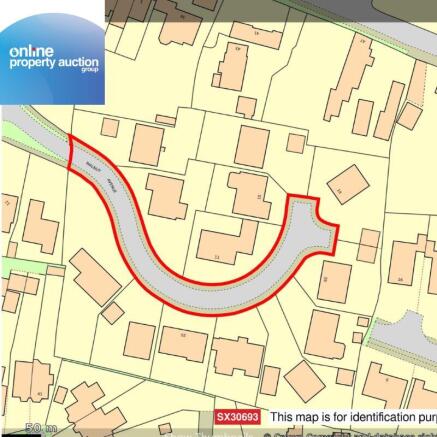
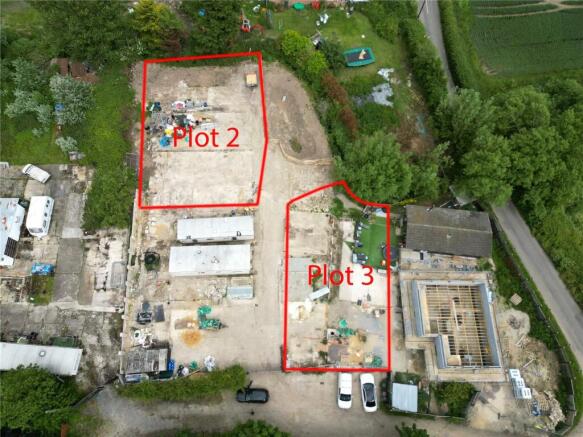
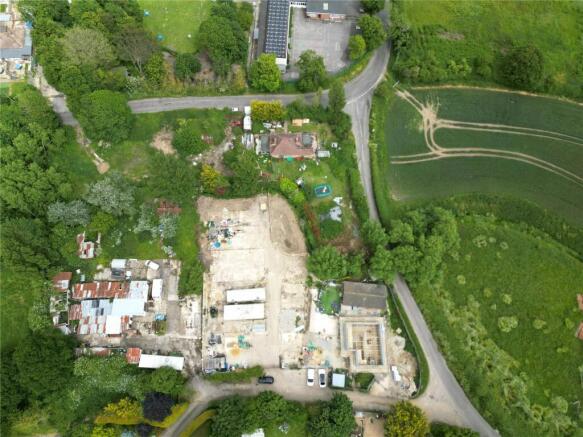
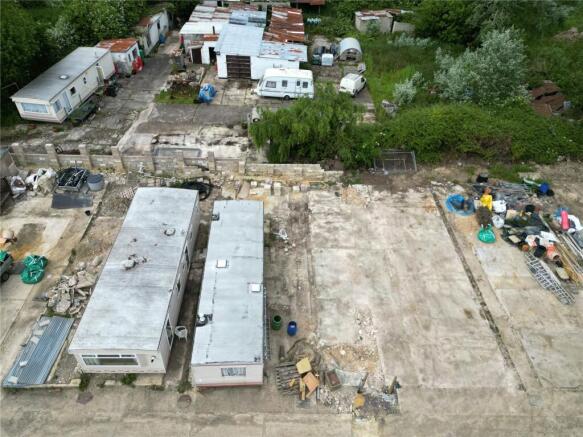
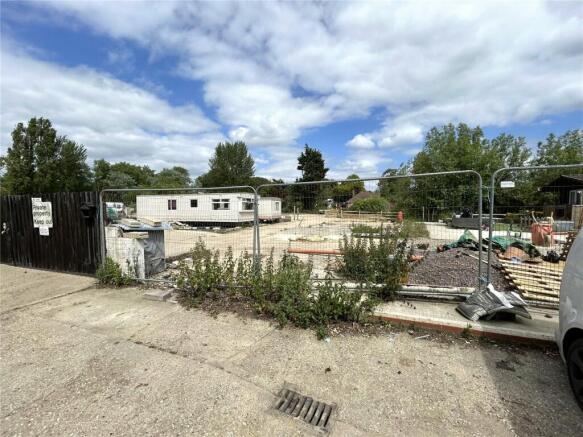
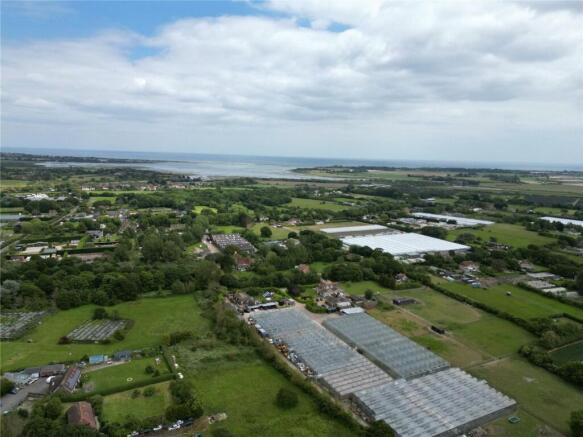
FOR SALE BY ONLINE AUCTION ON WEDNESDAY 25TH NOVEMBER 2026 AT 9AM - ***A RARE OPPORTUNITY TO SECURE LAND IN A POPULAR AND WELL-ESTABLISHED RESIDENTIAL LOCATION***BASED IN THE HIGHLY SOUGHT-AFTER COASTAL VILLAGE OF RUSTINGTON***THIS PARCEL OF LAND PRESENTS POTENTIAL FOR A VARIETY OF USES (SUBJECT ...
Marketed by Online Property Auction Group, Glasgow

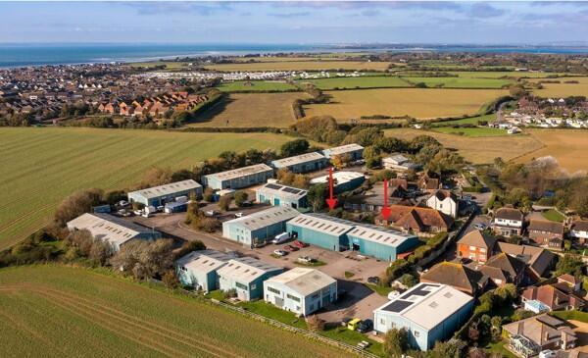
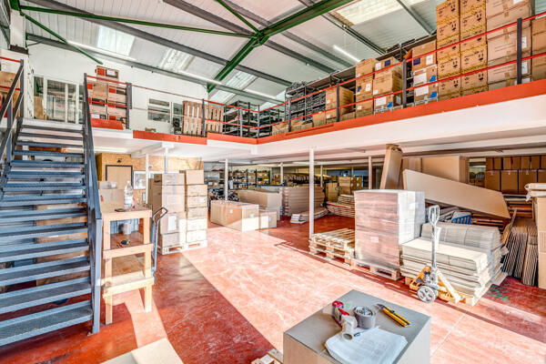
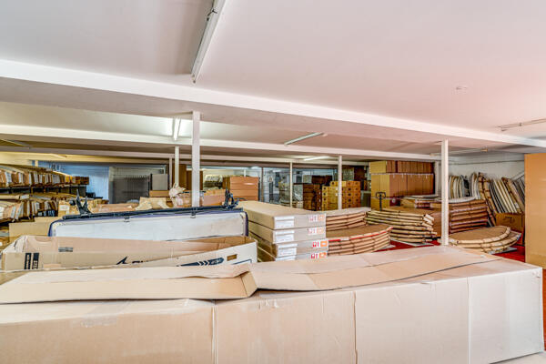
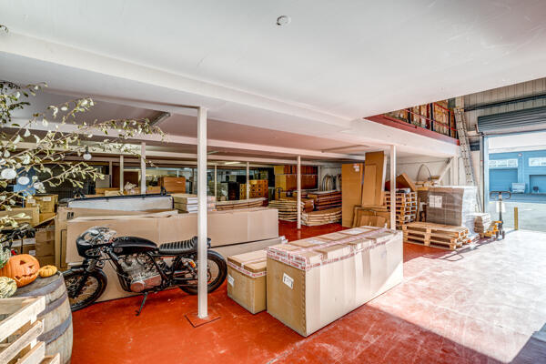
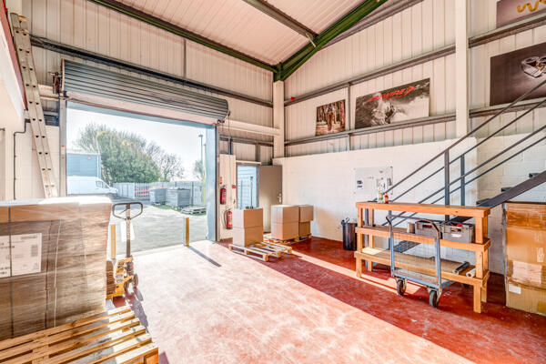
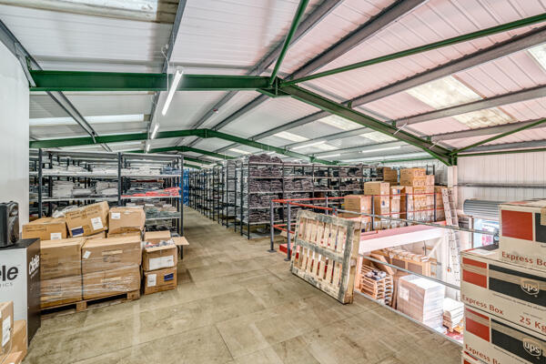
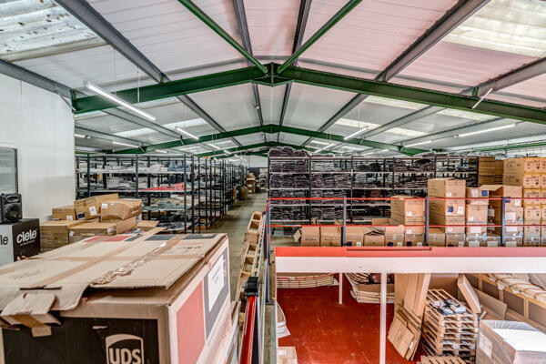
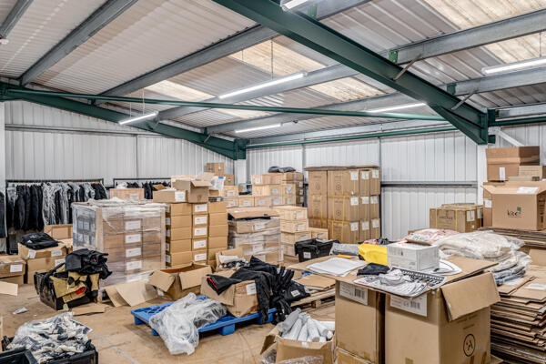
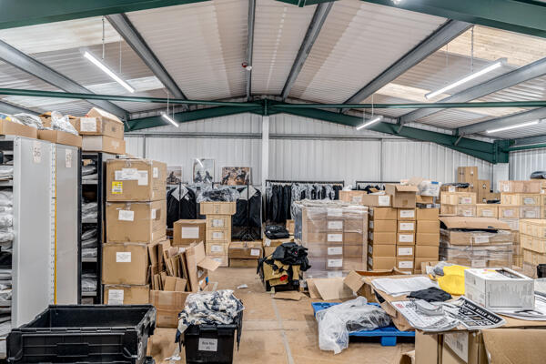
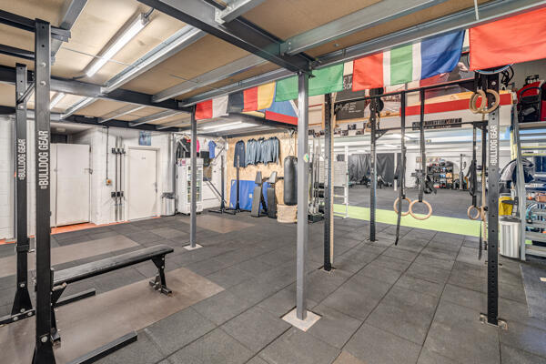
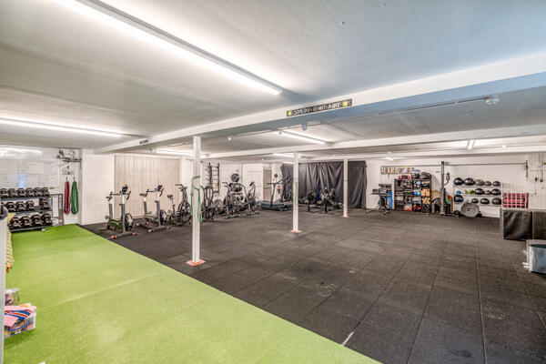
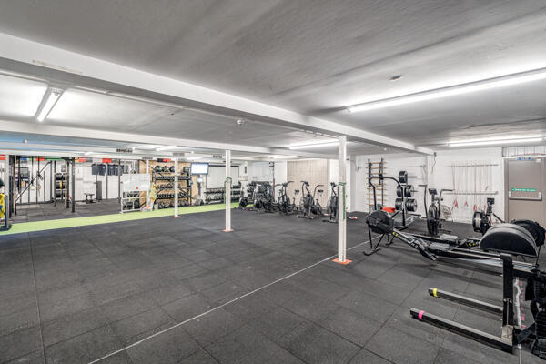
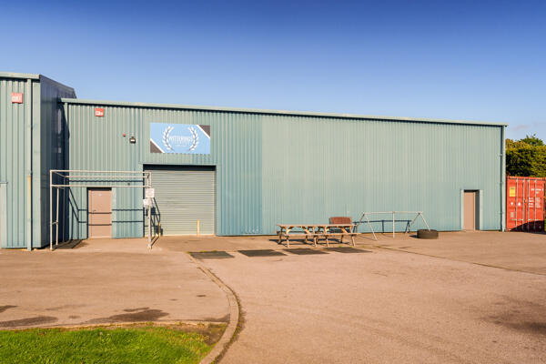
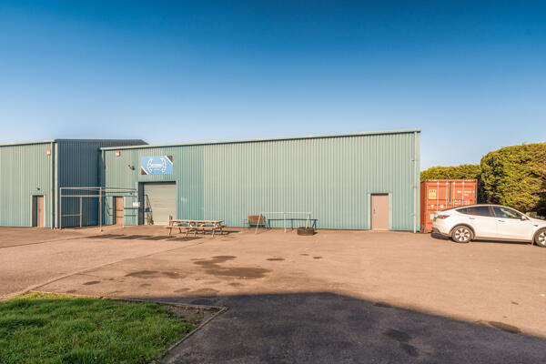
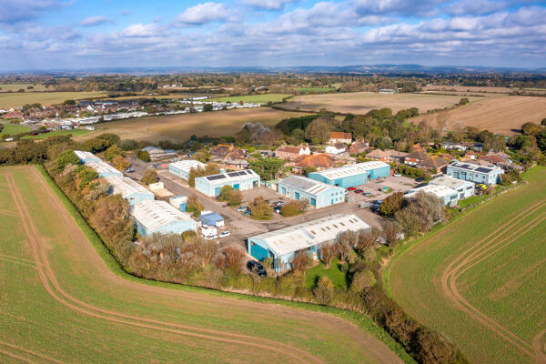
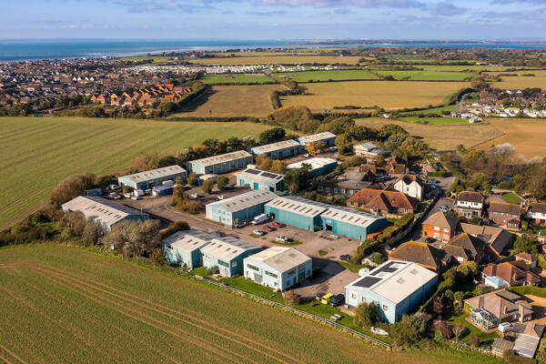
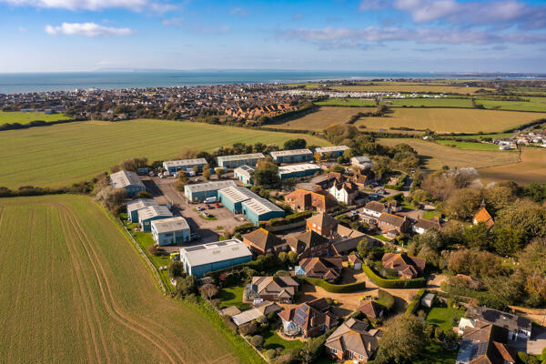
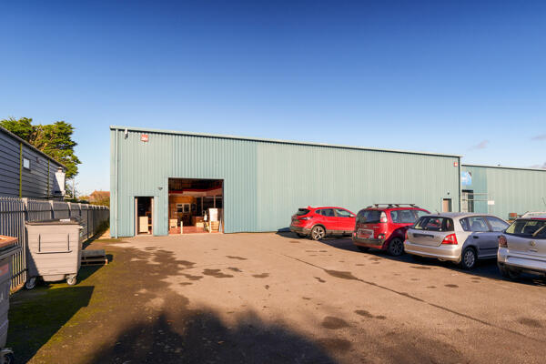
Industrial Investment Opportunity
Marketed by FLUDE GROUP LTD, Chichester

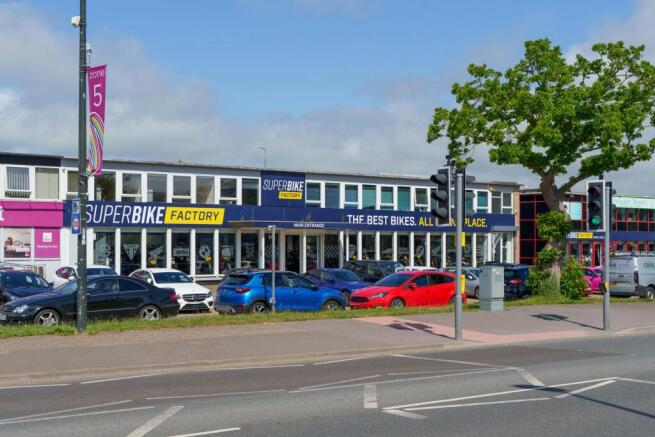
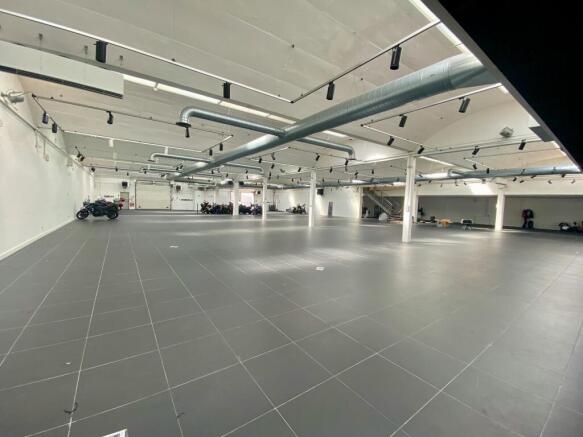
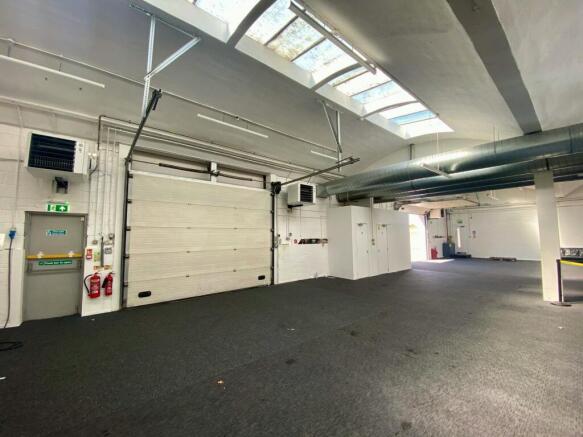
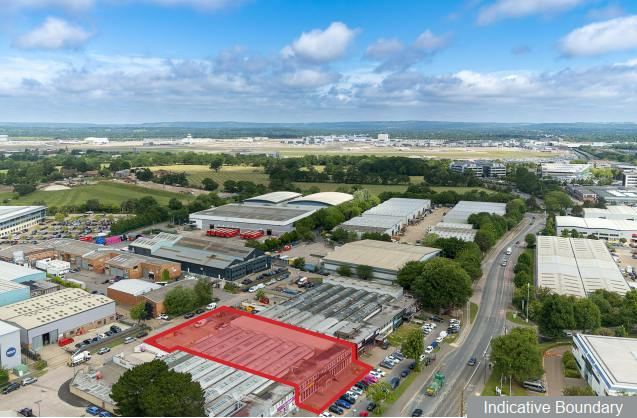
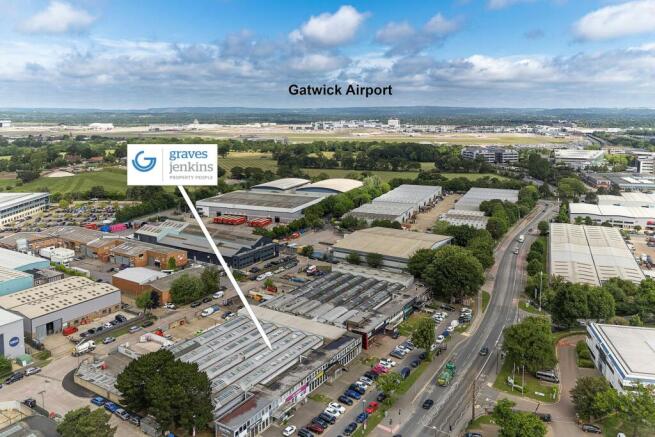
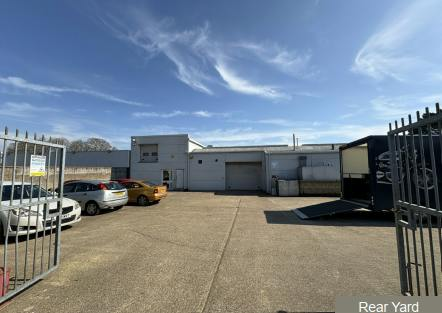
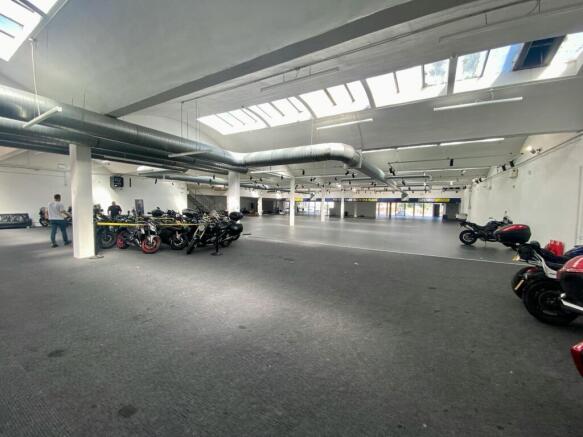
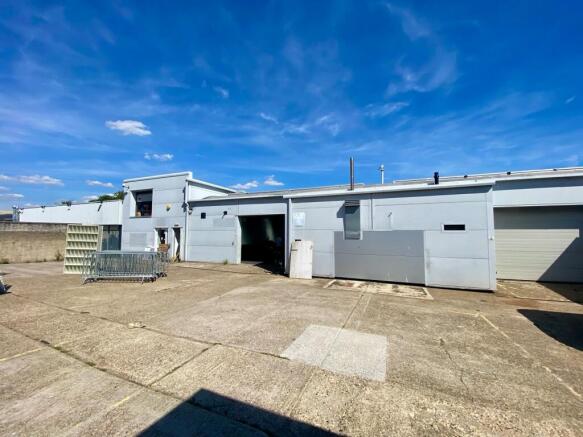
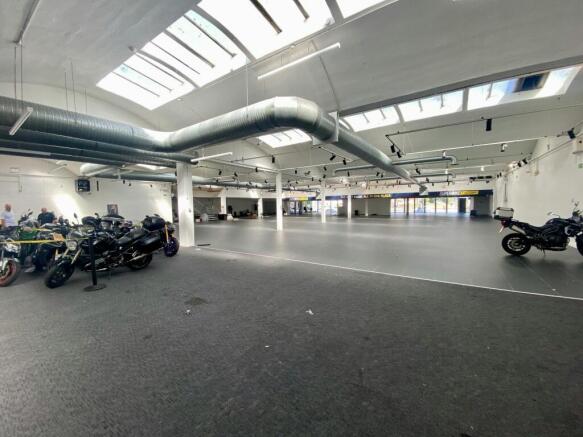
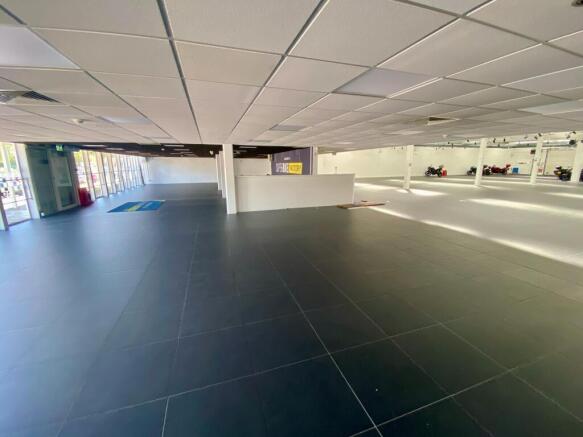
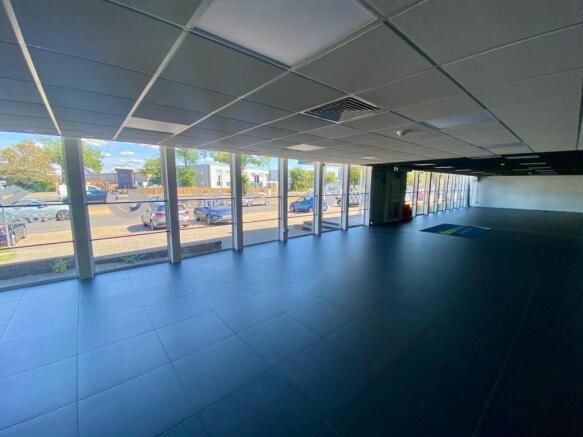
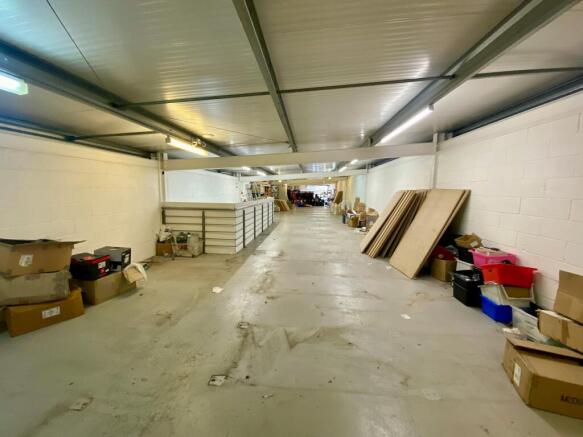
Rare Freehold (or Lease) opportunity. Prime Showroom/Warehouse Unit
Marketed by Graves Jenkins, Crawley

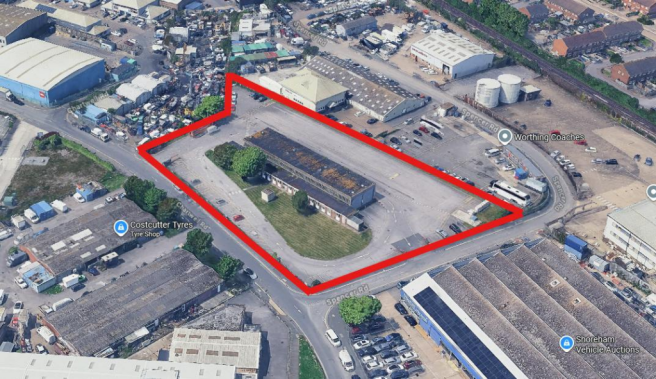
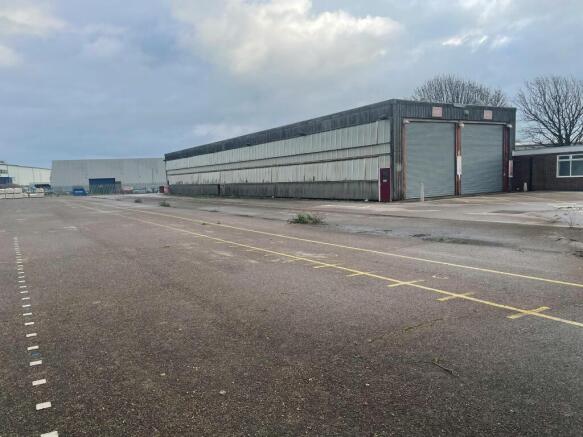
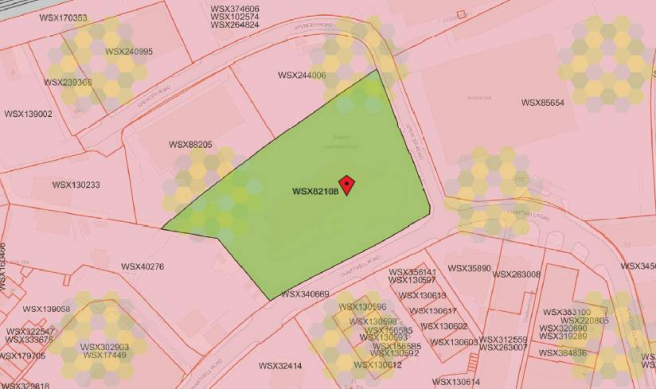
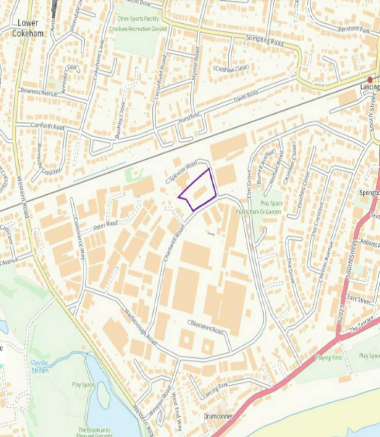
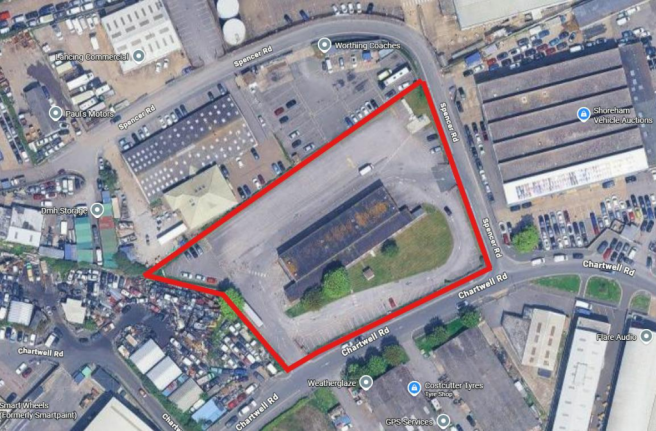
Industrial/warehouse site of 1.74 acres with 9,176 sq ft building on Lancing Business Park, with a generous yard.
Marketed by Newmark, West End - Industrial

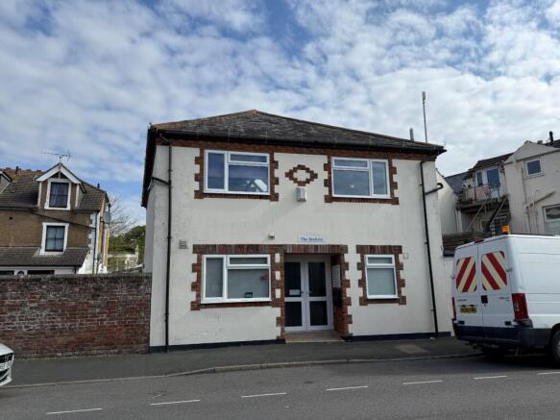
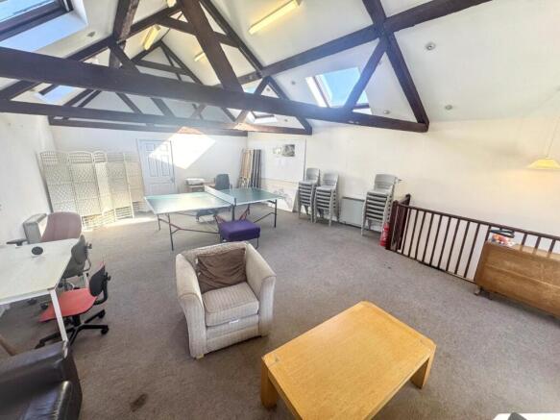
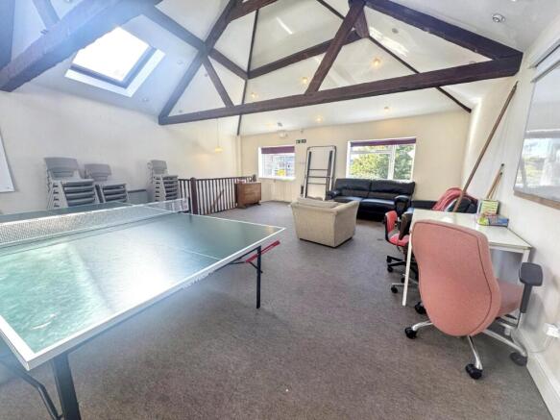
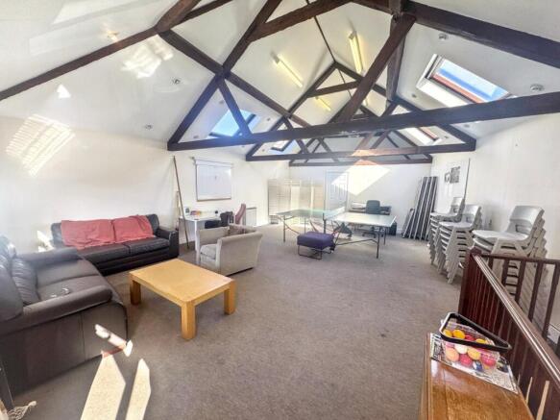
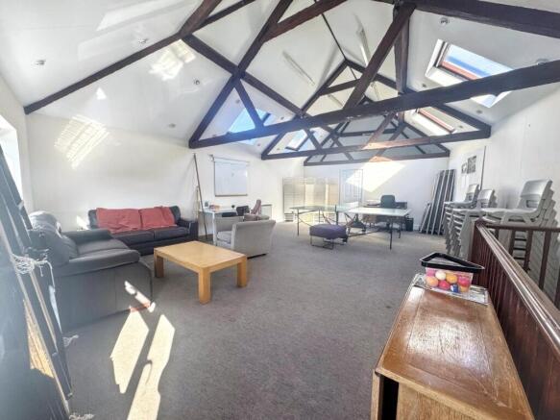
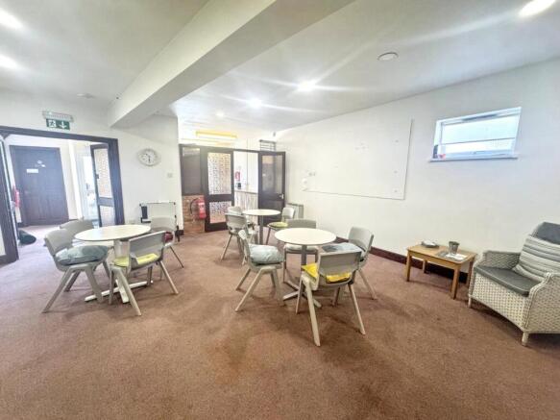
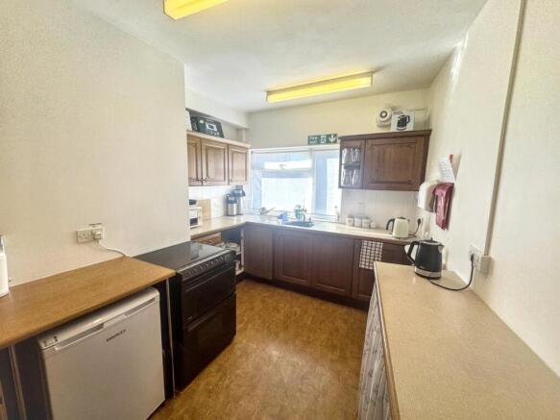
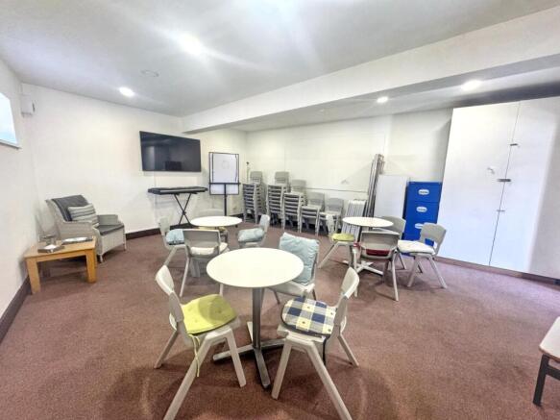
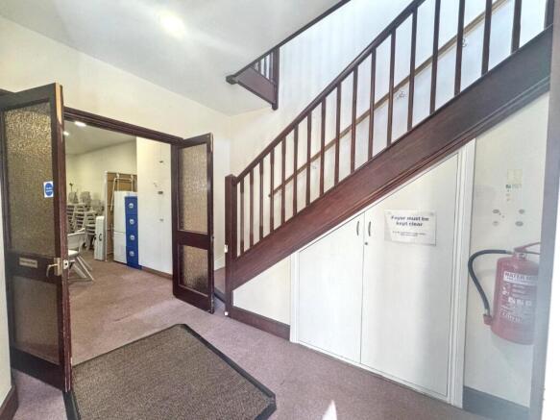
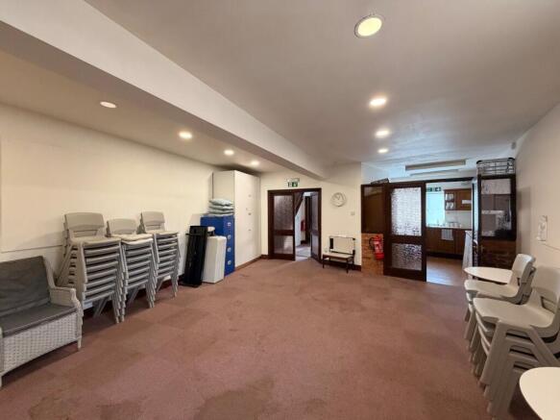
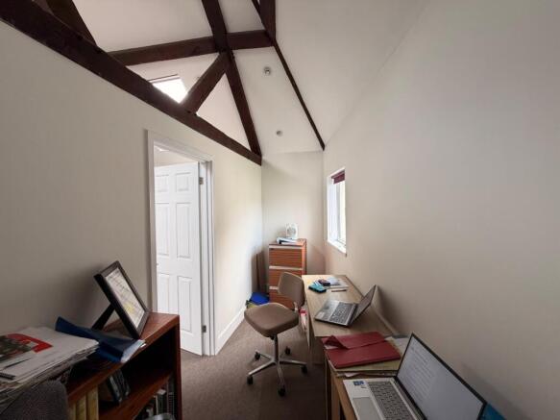
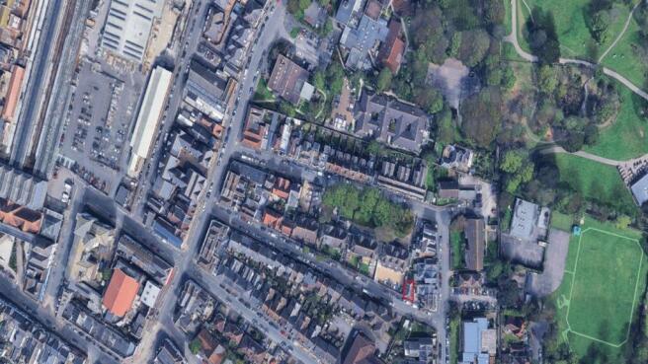
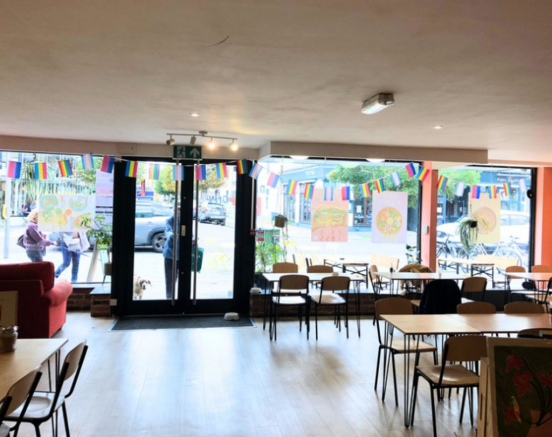
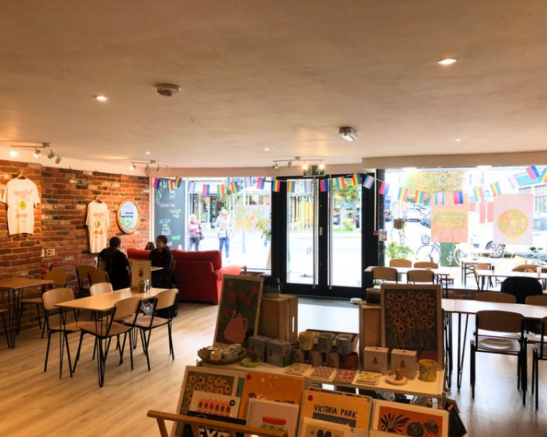
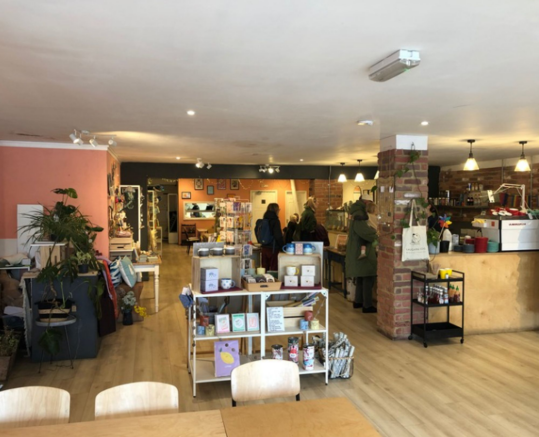
The property comprises of a detached two-storey building of standard brick construction which has been rendered over under a tile hung pitched roof with decorative brick detailing surrounding the windows and entrance. Currently used as Church run community venue, the property comprises of a groun...
Marketed by Justice & Co Commercial Limited, Worthing

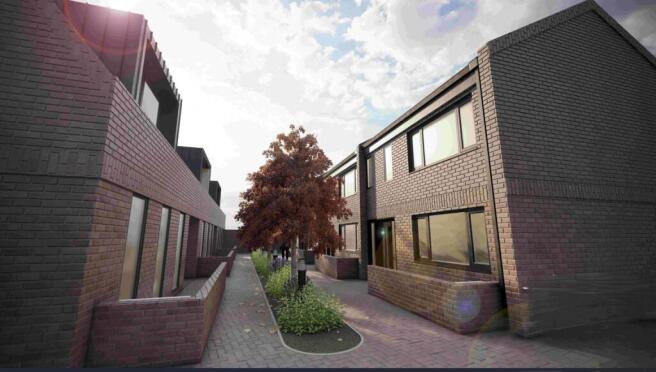
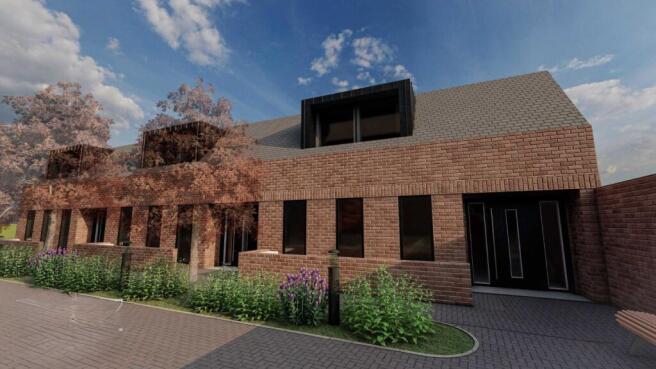
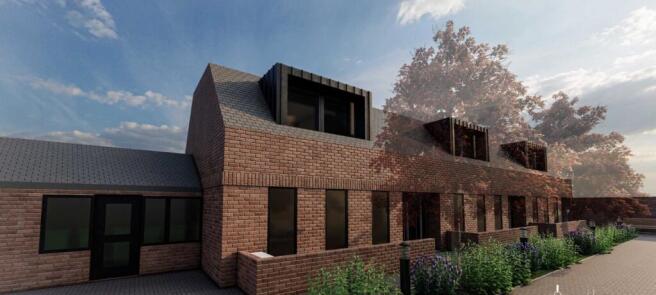
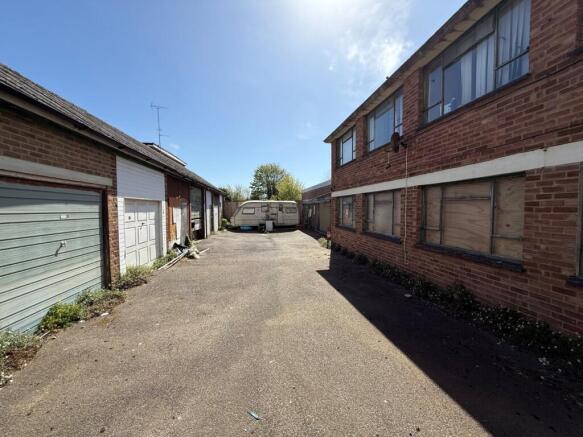
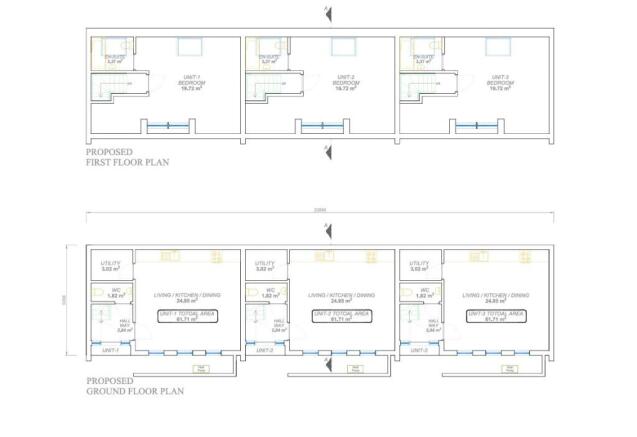
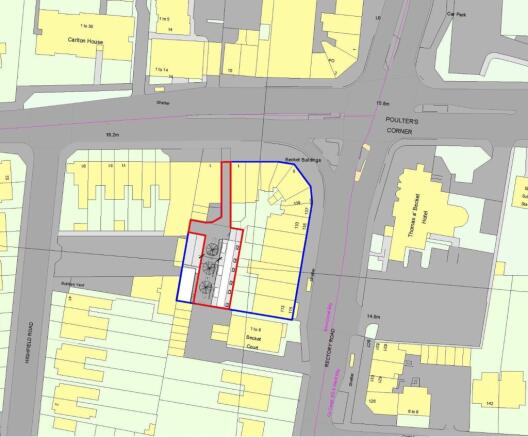
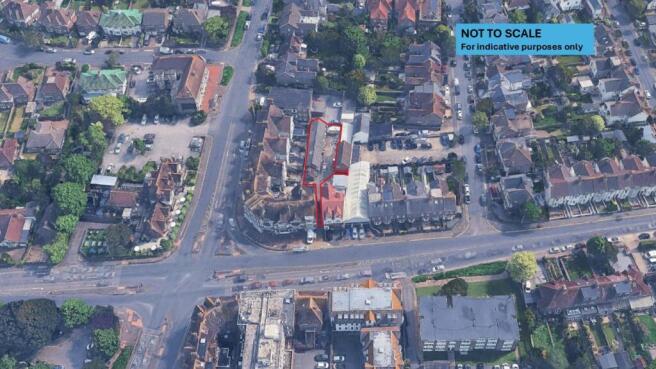
An excellent residential development opportunity in the sought-after Offington area of Worthing, presenting the conversion of a redundant garage & warehouse block into six well-designed one-bedroom homes.This scheme offers a practical and sustainable reuse of an underutilised site...
Marketed by Justice & Co Commercial Limited, Worthing
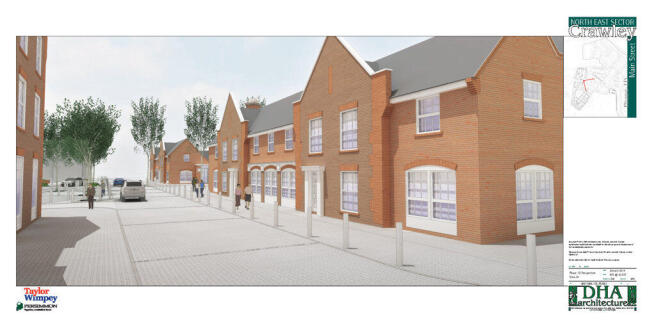

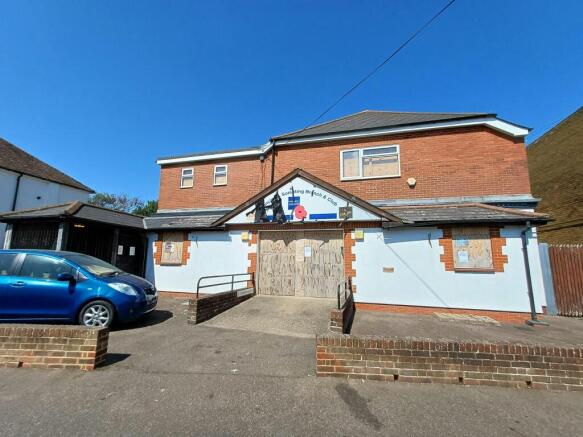
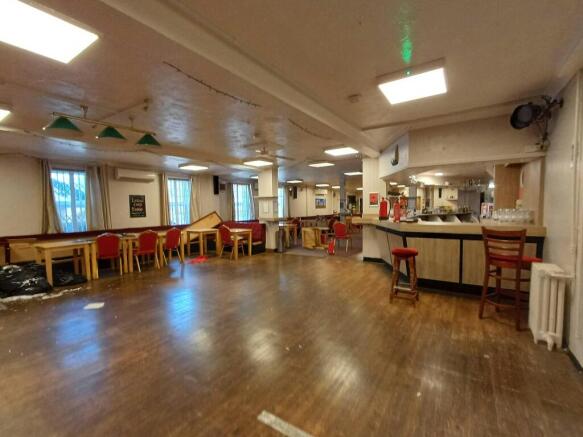
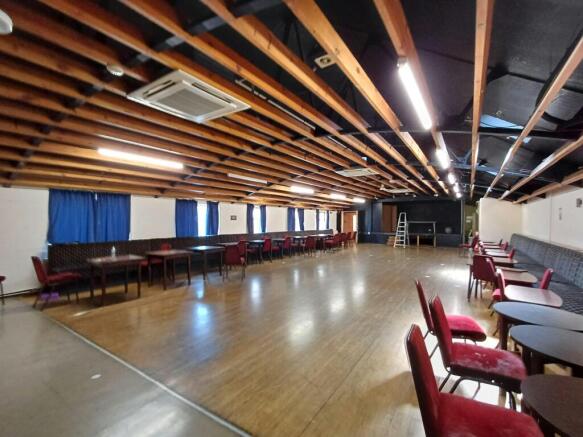
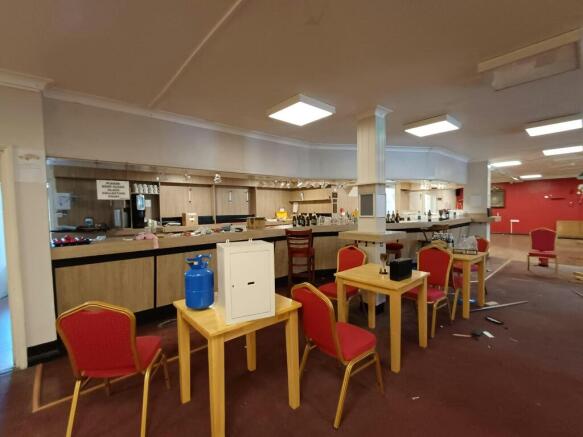
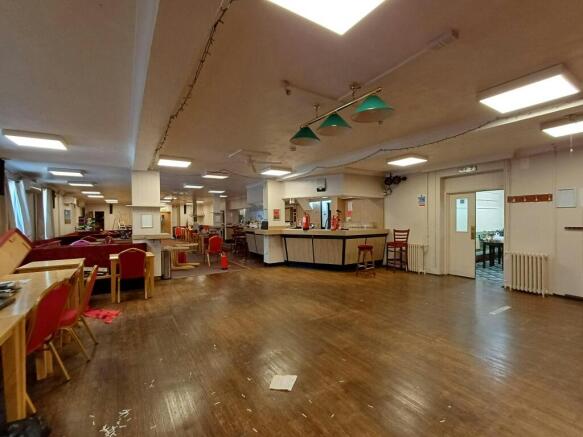
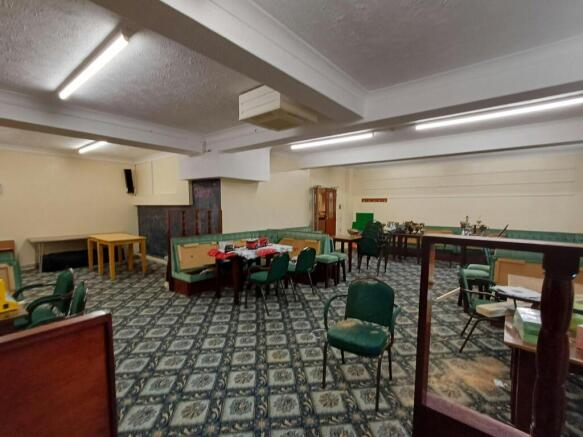
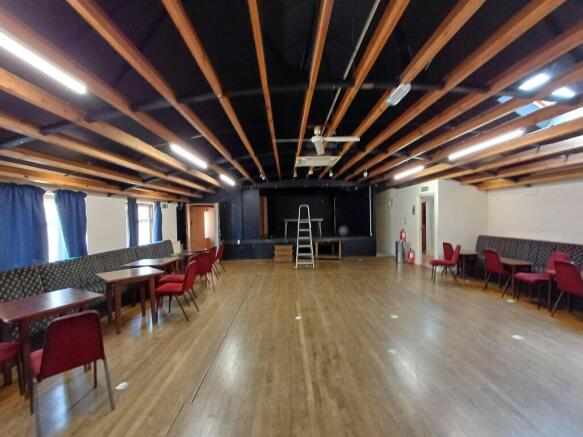
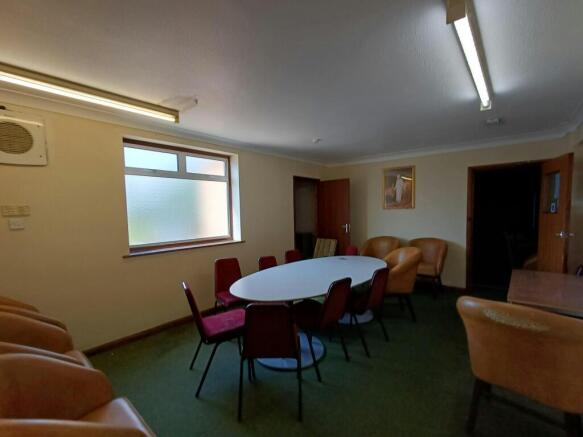
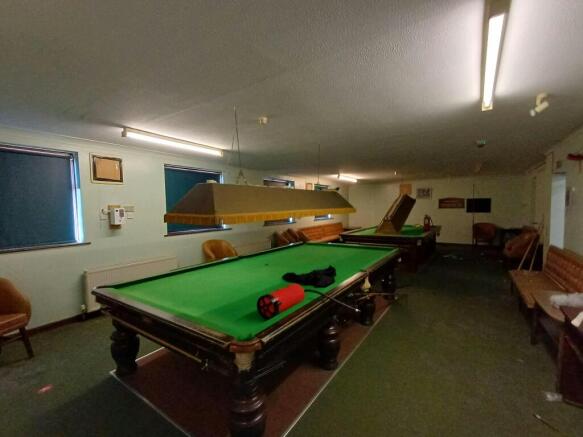
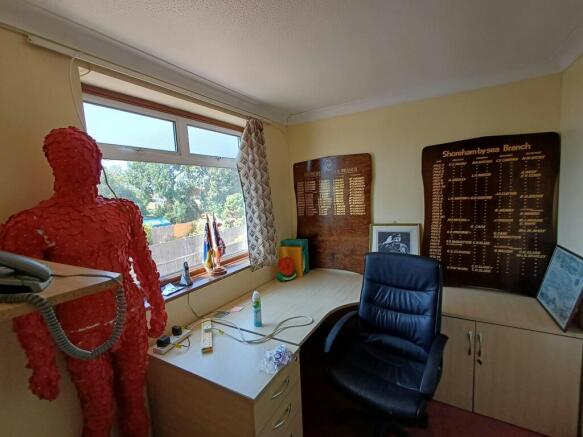
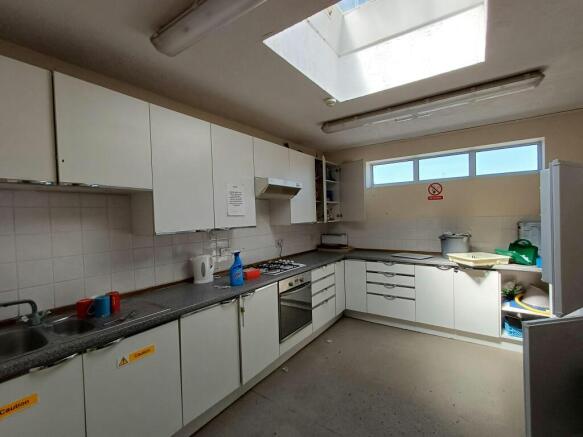
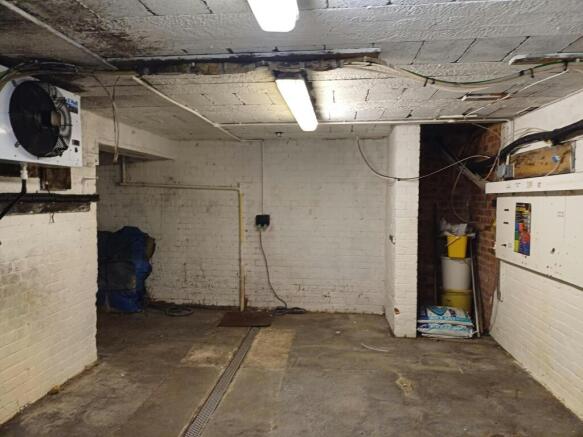
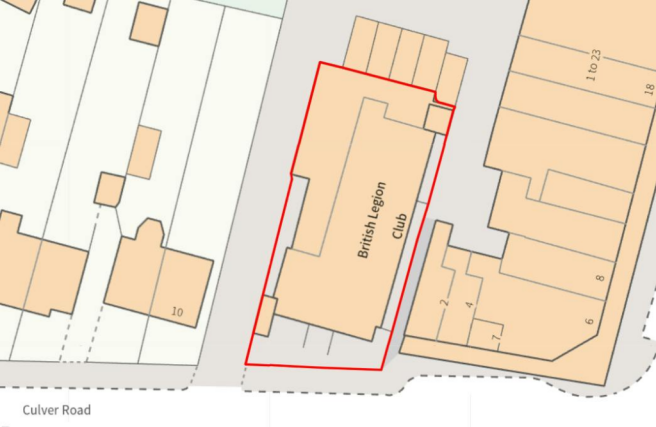
Detached Community Hall & Social Club (F2 Use Class) for sale
Marketed by Vail Williams, Crawley

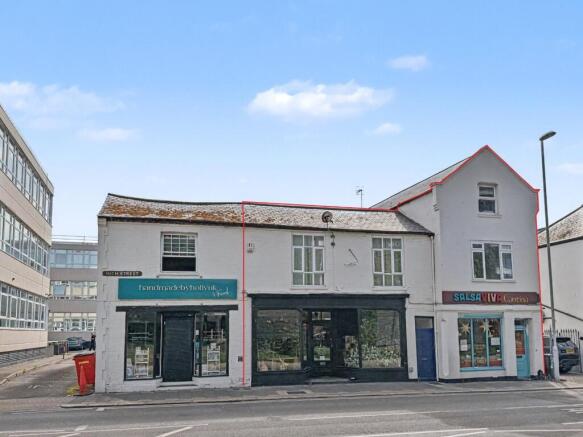
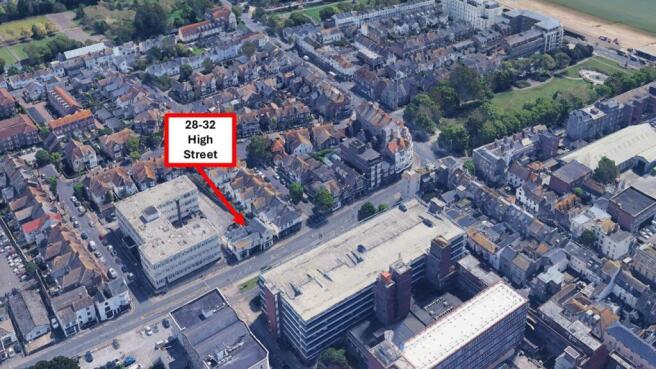
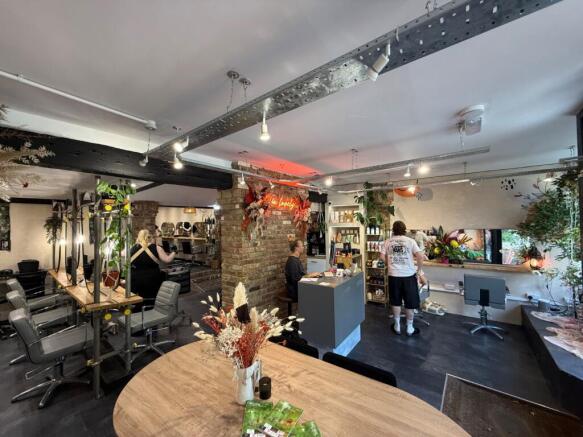
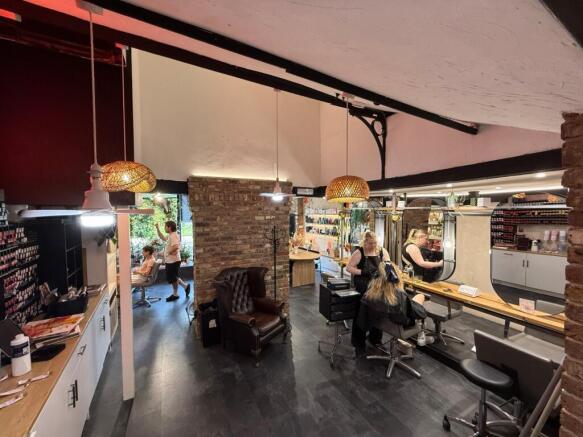
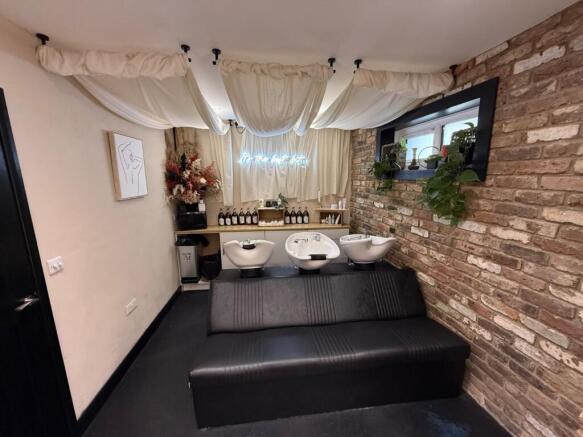
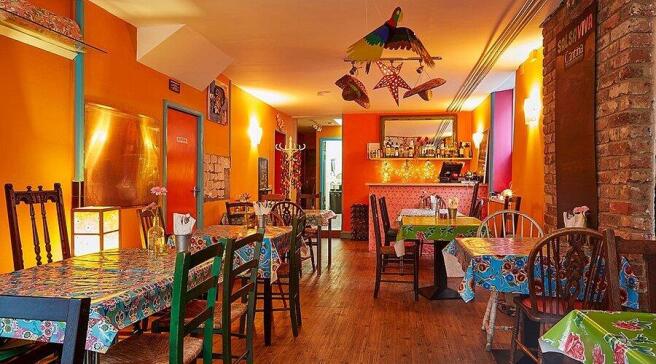
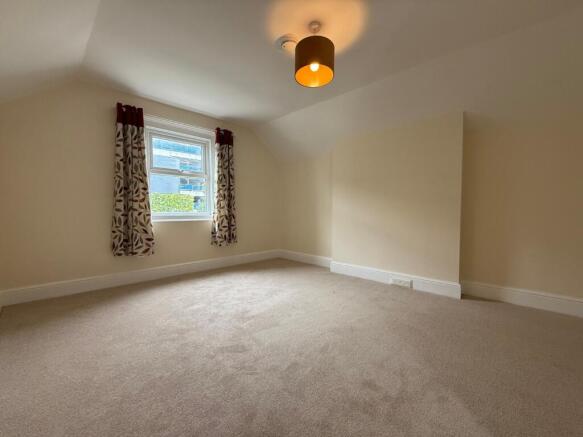
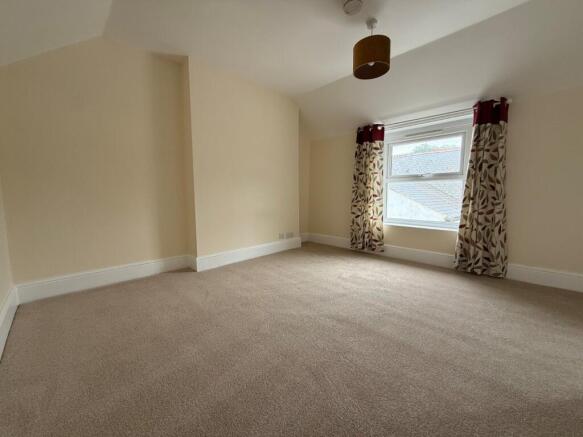
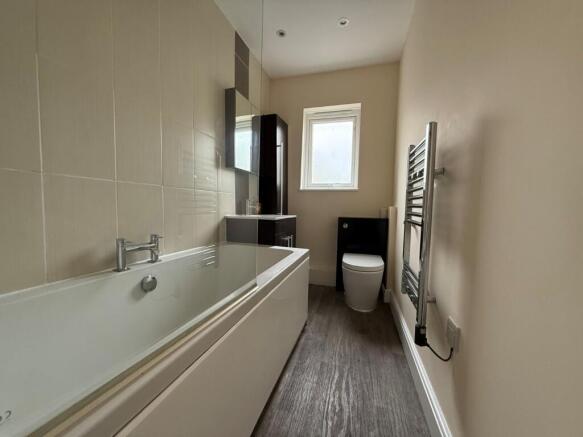
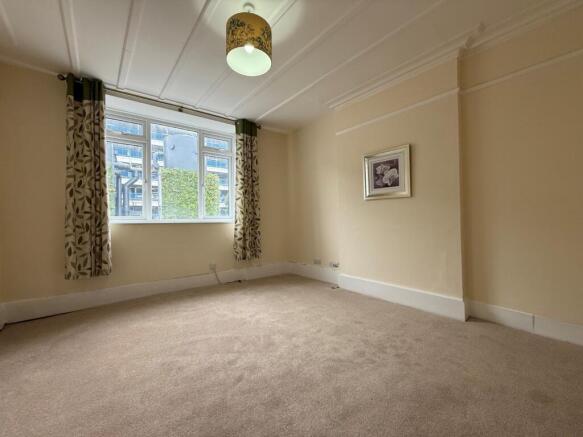
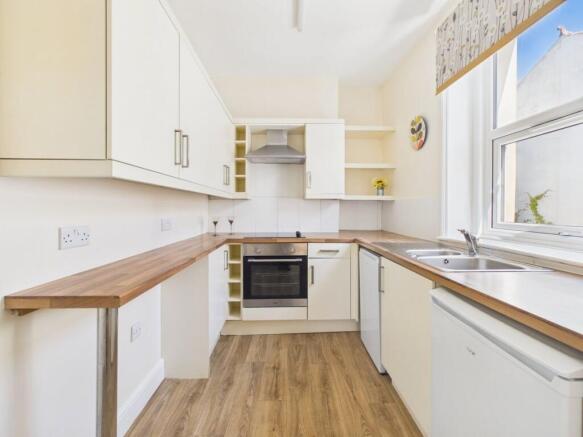
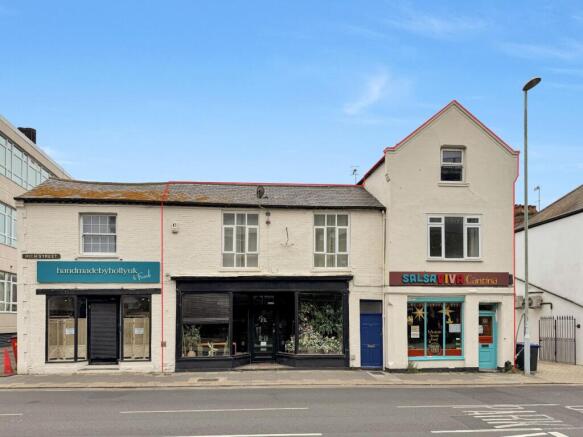
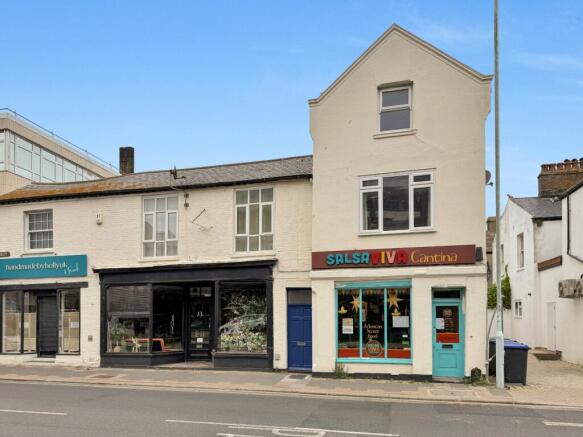
Justice & Co are delighted to present to the market this exciting mixed use investment opportunity in the heart of Worthing Town Centre.Situated on High Street close to all amenities is this three storey building of traditional brick construction under a slate tile roof. Comprisin...
Marketed by Justice & Co Commercial Limited, Worthing
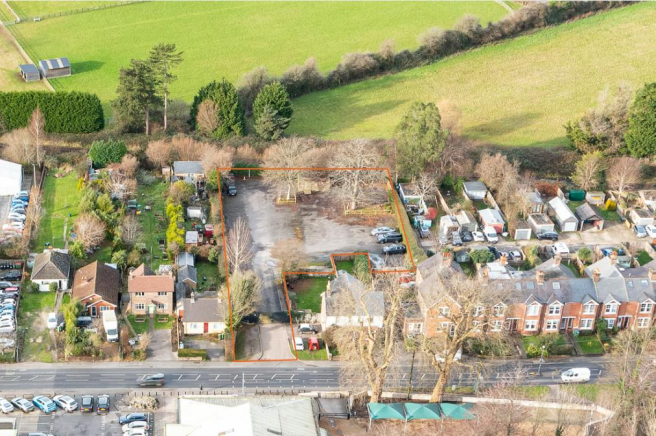
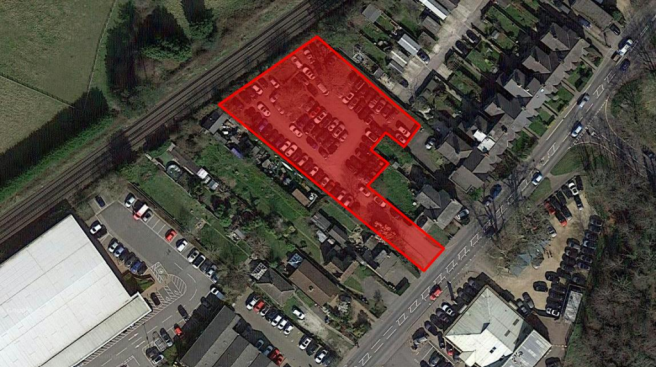
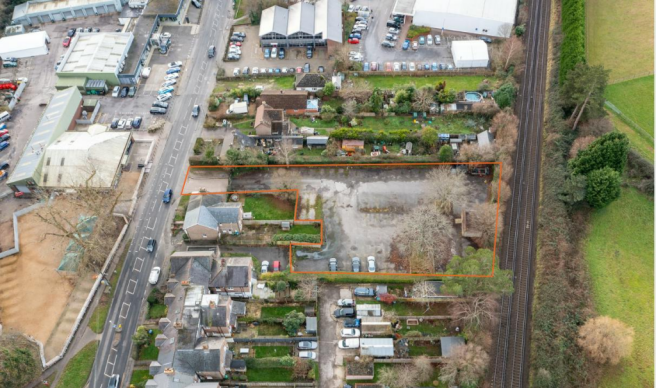
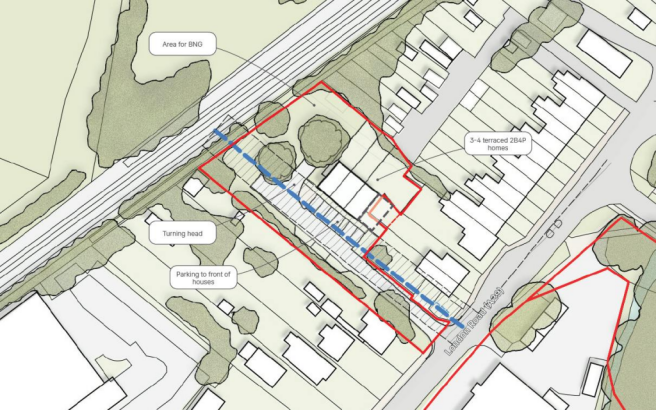
0.55 acre DEVELOPMENT SITE
Marketed by Vail Williams, Crawley
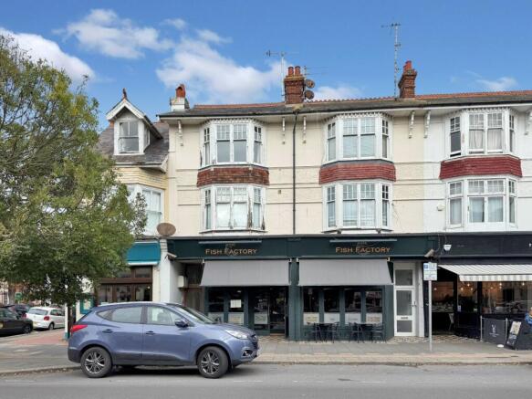
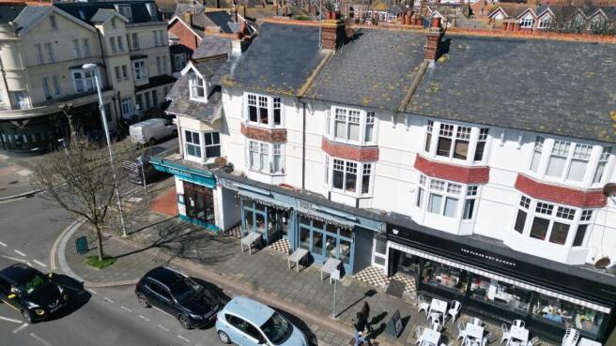
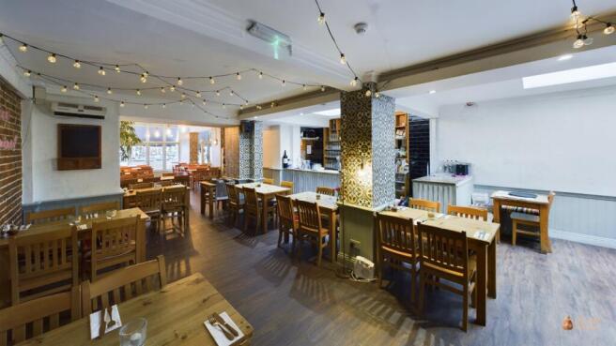
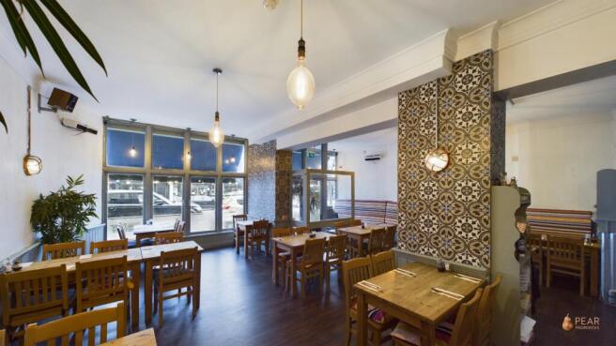
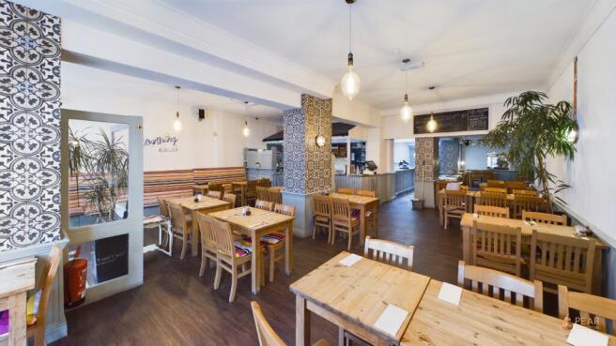
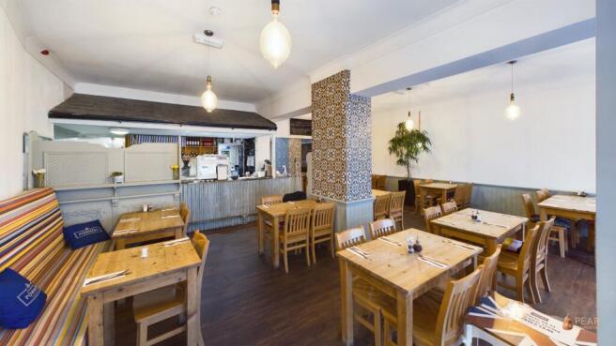
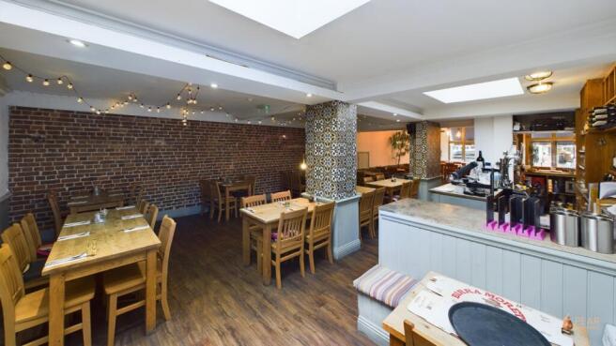
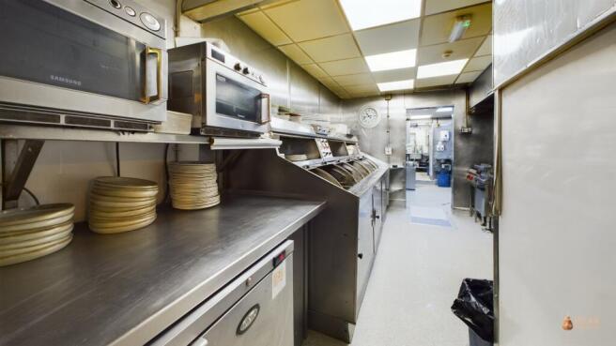
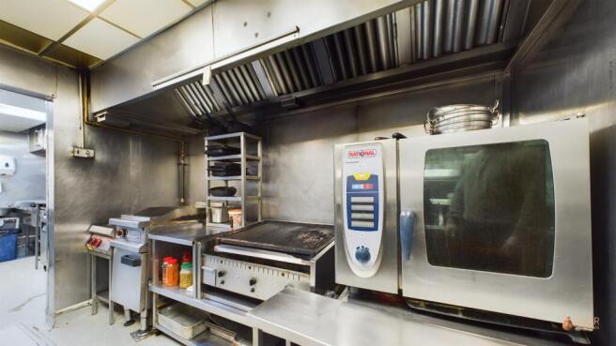
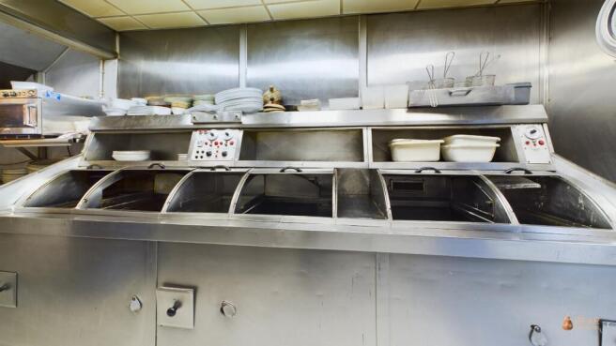
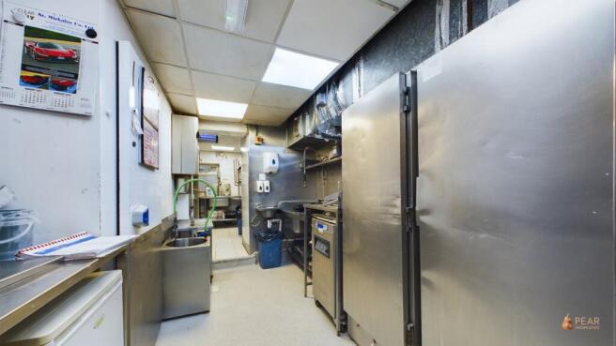
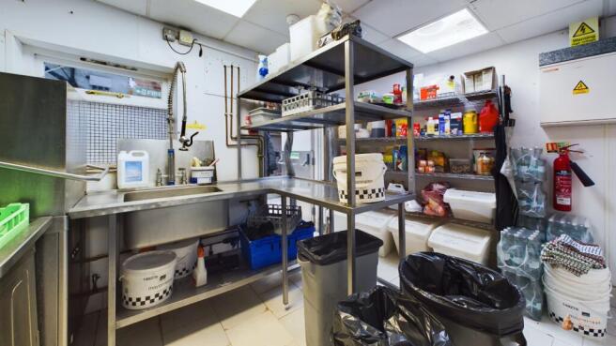
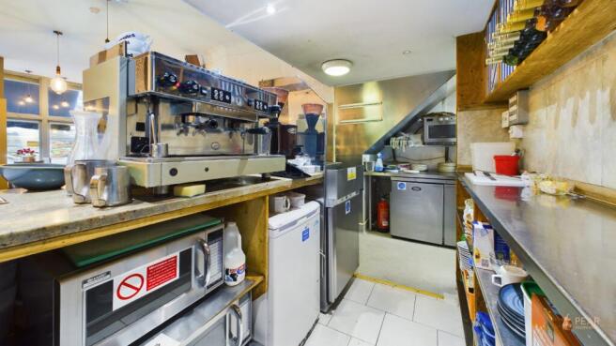
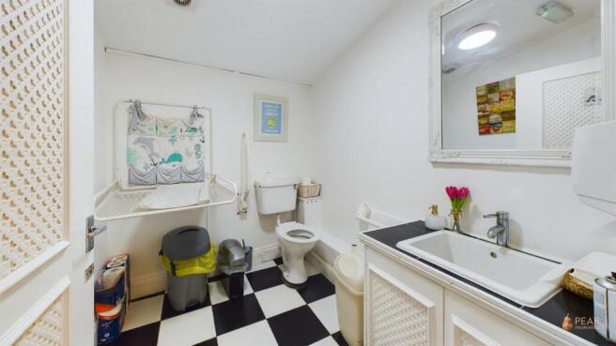
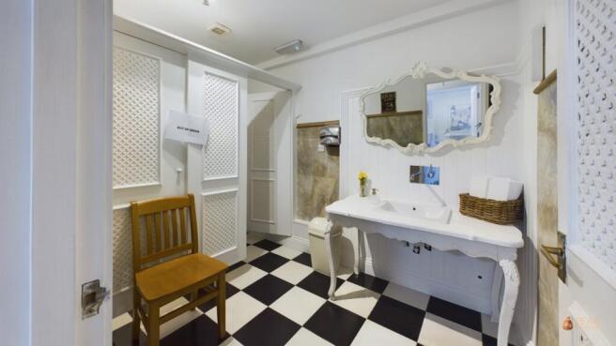
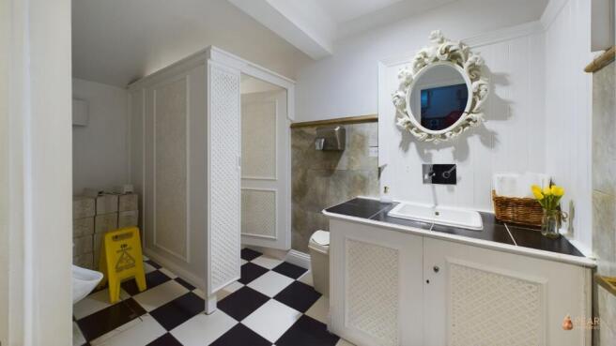
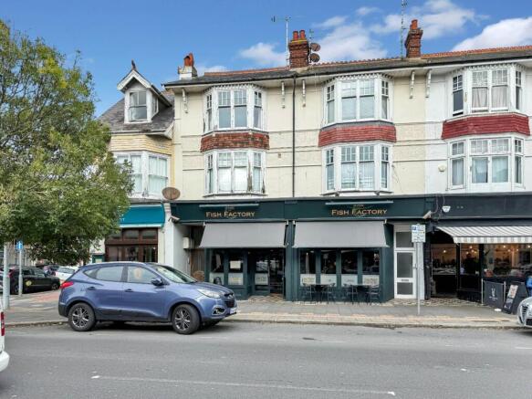
A rare opportunity to acquire the freehold of a substantial town centre three storey building.The property is superbly positioned on Brighton Road close to all Town Centre amenities whilst also benefitting from being a stones throw from the popular Steyne Gardens and seafront.
Marketed by Justice & Co Commercial Limited, Worthing
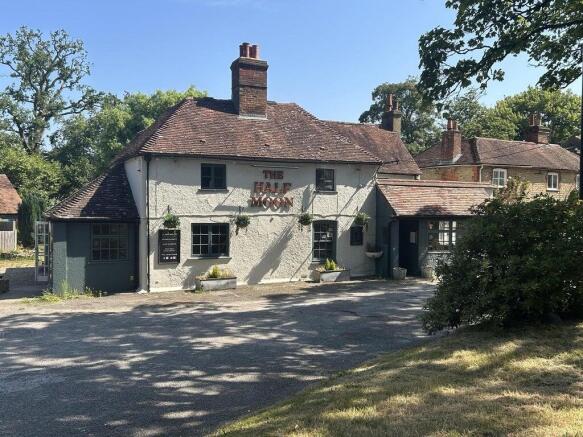
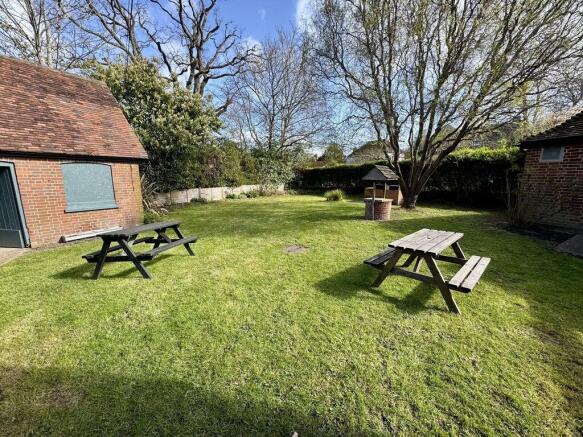
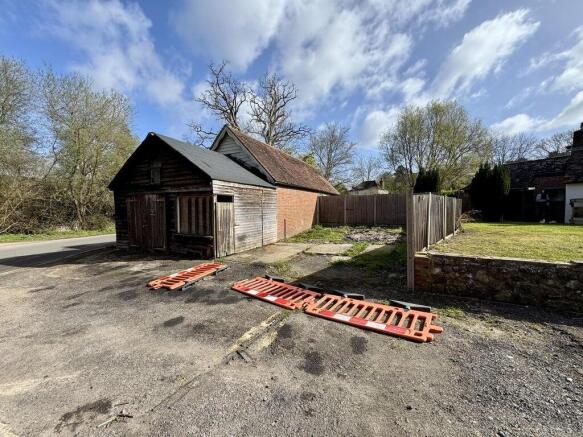
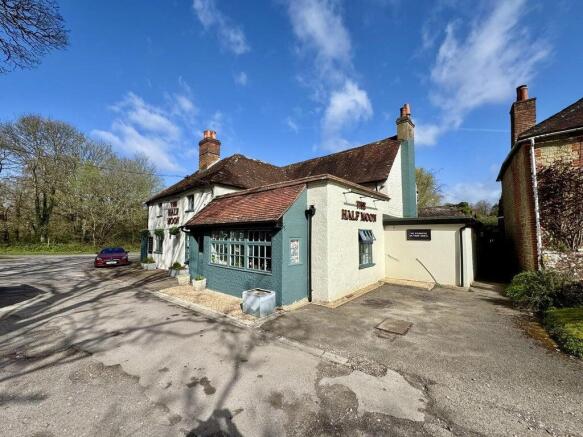
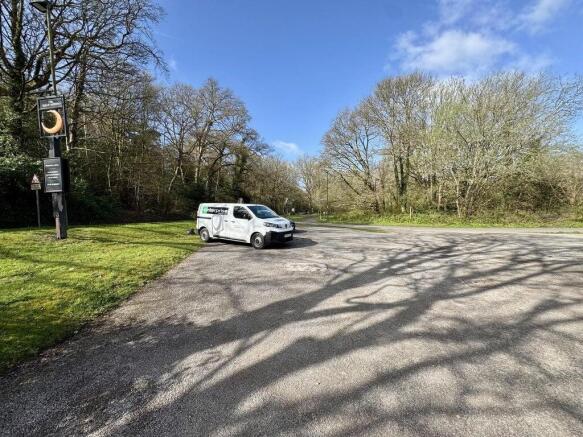

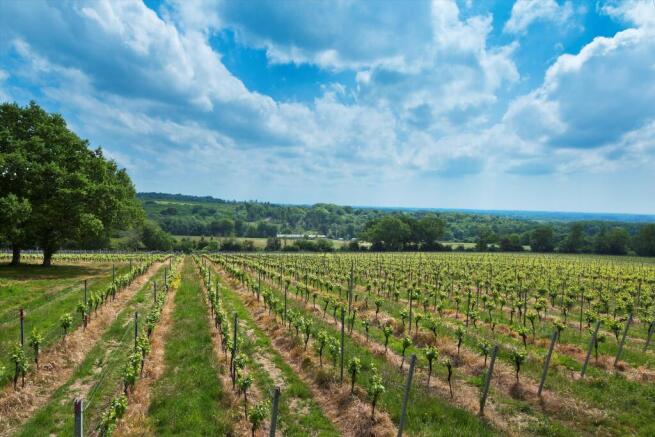
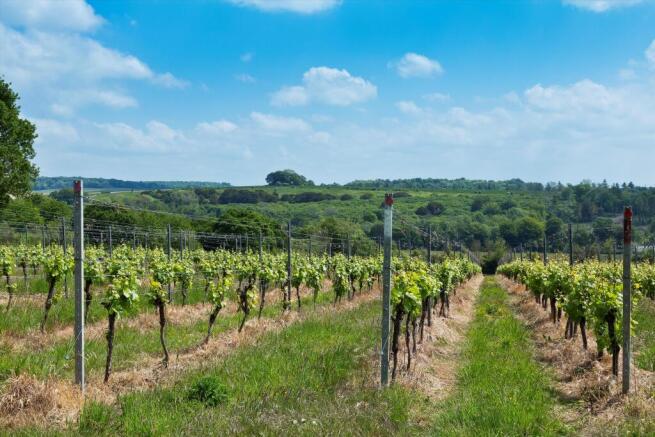
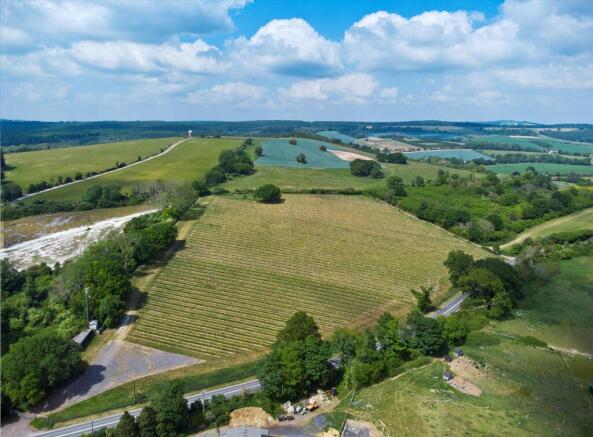
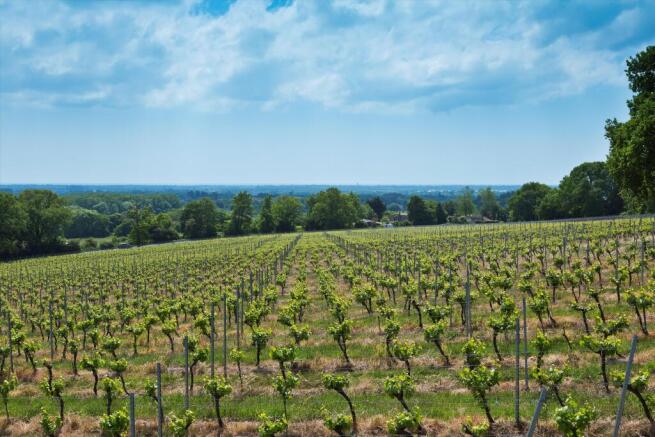
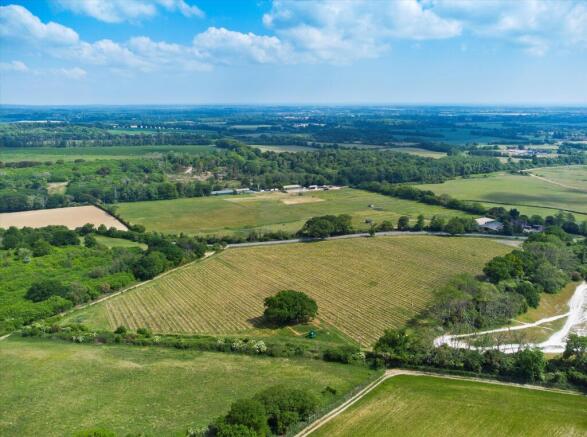
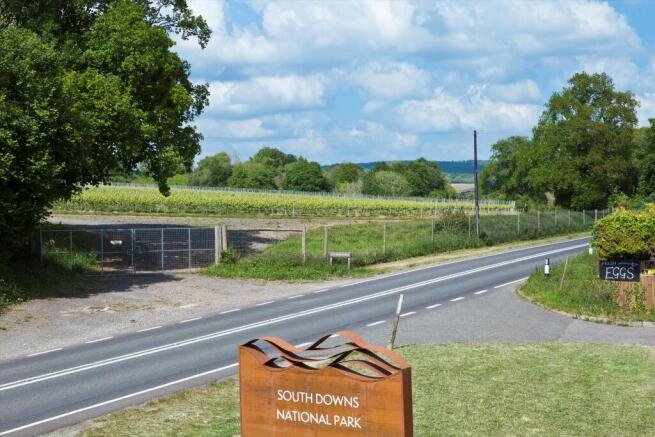
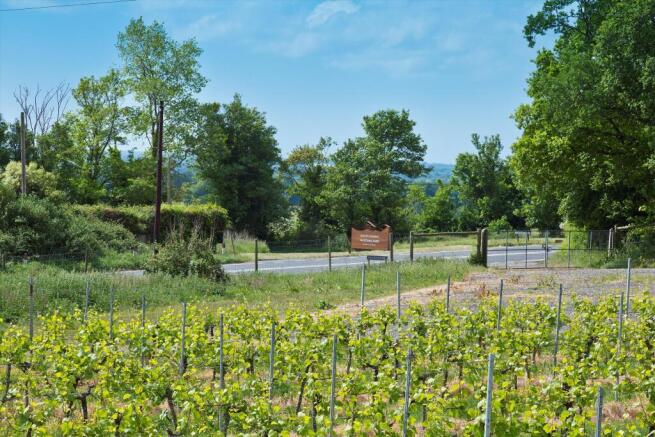
A unique opportunity to acquire a fully productive vineyard established by internationally renowned Gusbourne wine estate in a highly accessible West Sussex location.
Halnaker Vineyard is located to the north east of the cathedral city of Chichester in West Sussex and is accessed off the A285 be...
Marketed by Knight Frank, Rural Asset Management - Central

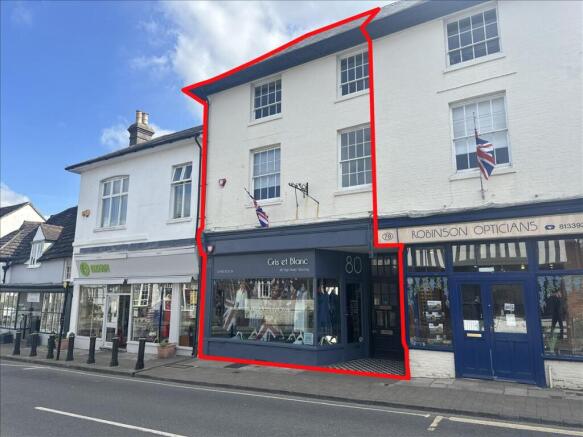
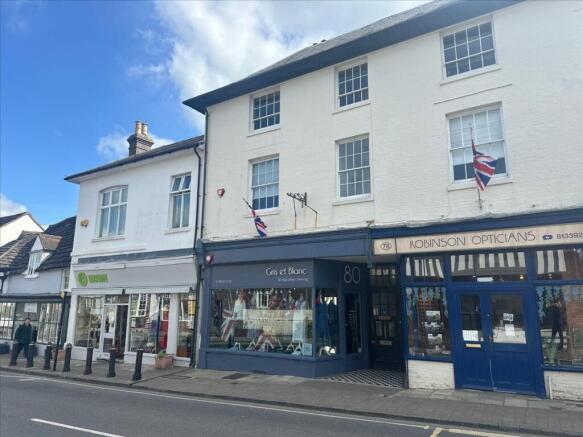
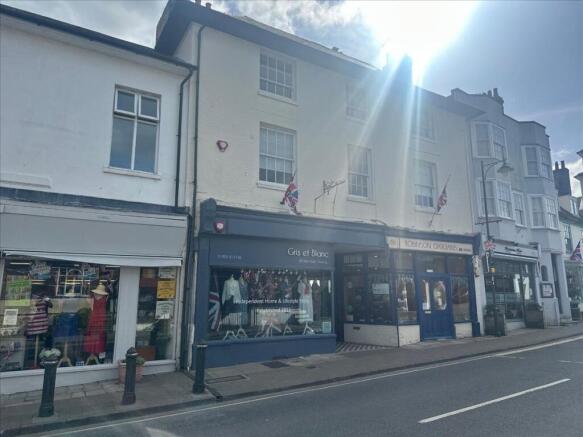
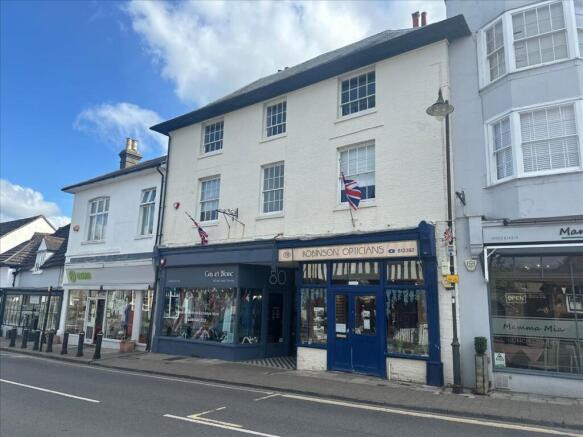
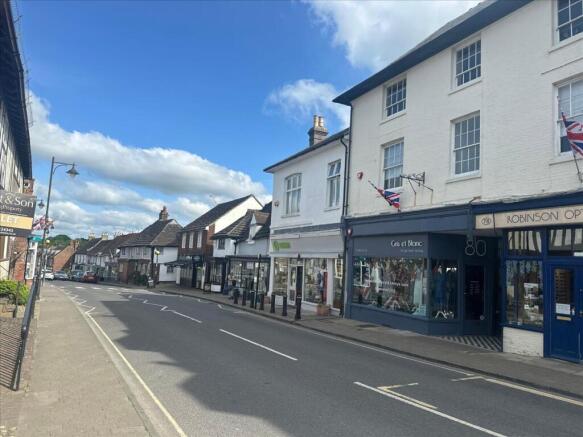
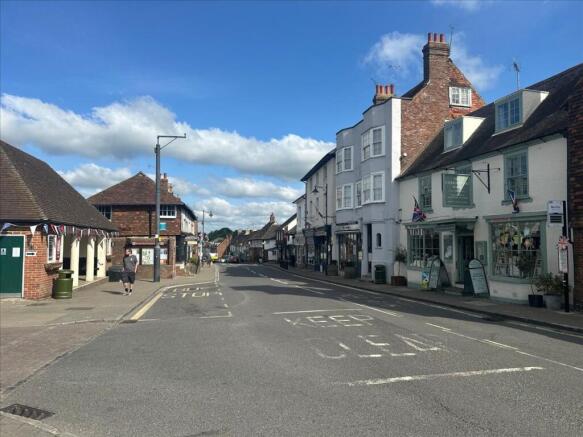
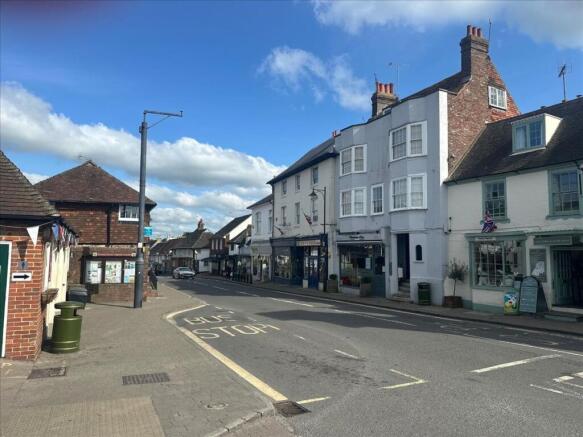
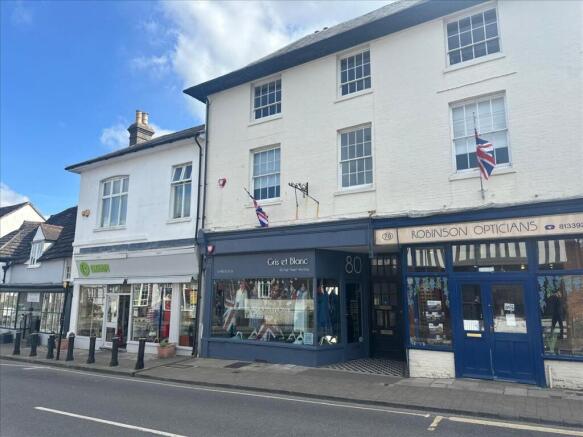
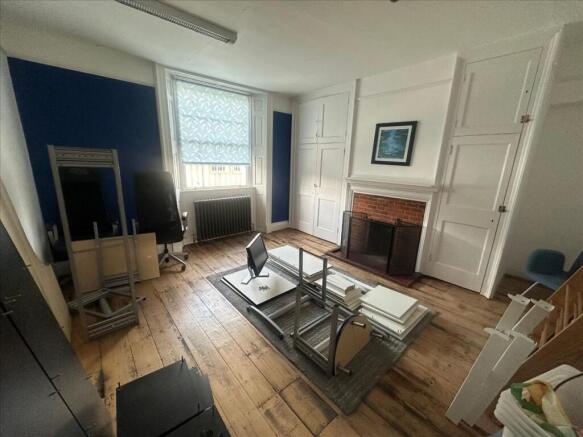
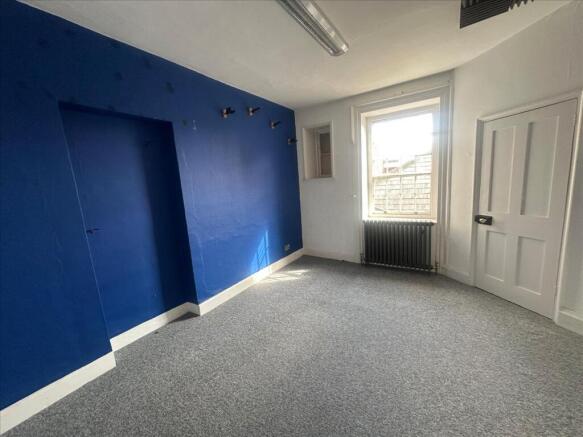
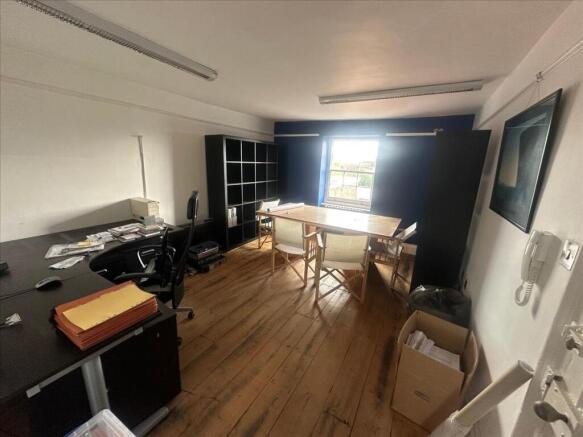
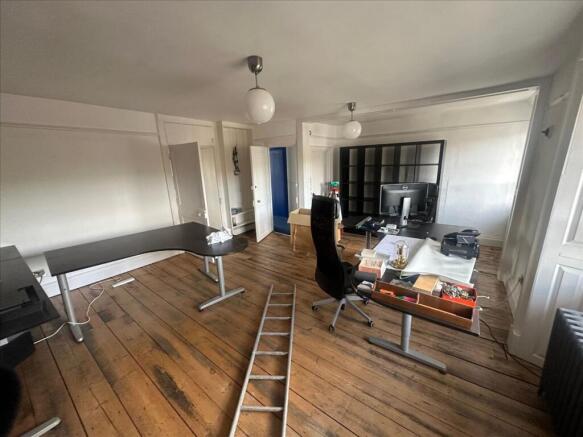
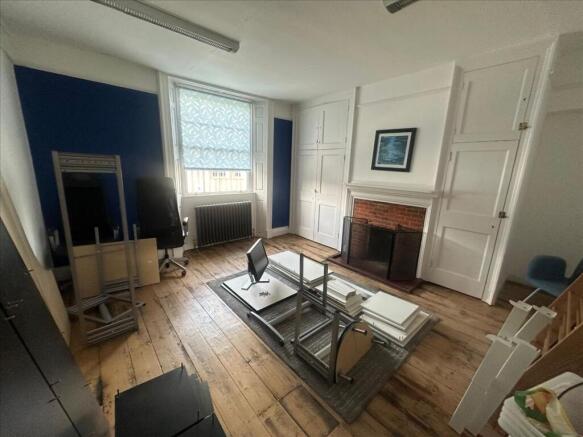
Positioned in the heart of Steyning’s charming High Street, this attractive Grade II listed freehold property extends across four floors and offers both investment income and future development potential.
The ground floor comprises a self-contained retail unit, currently let to Gris et B...
Marketed by City & Counties Commercial, London

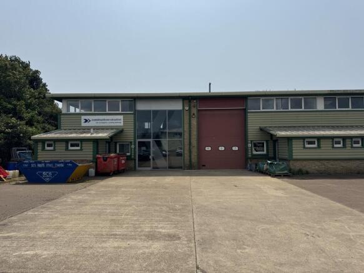
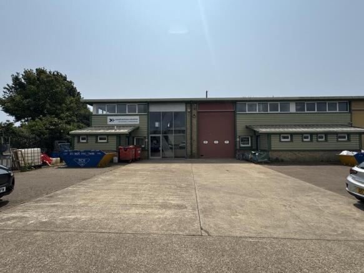
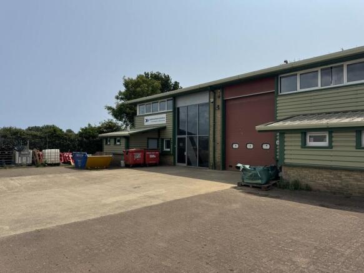
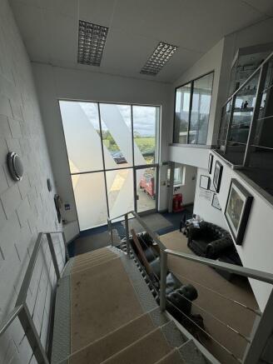
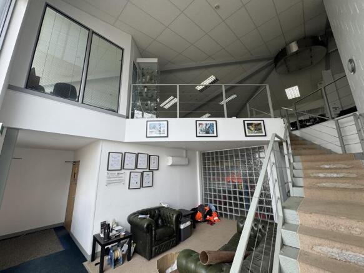
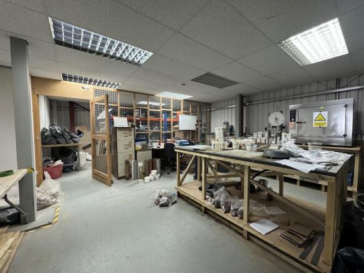
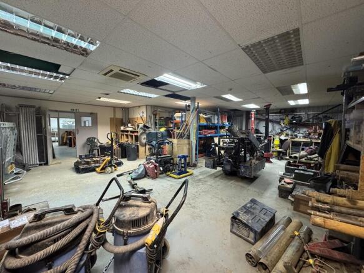
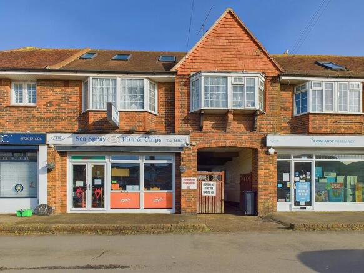
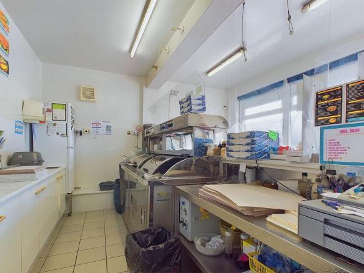
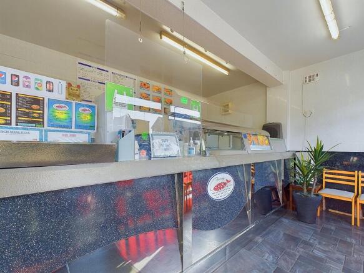
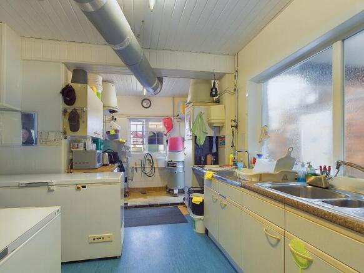
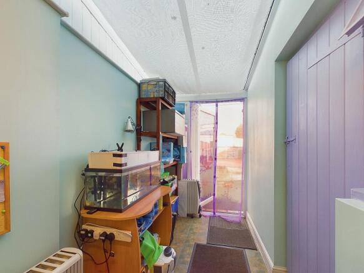
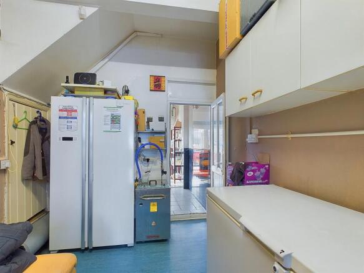
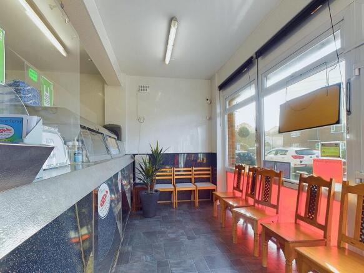
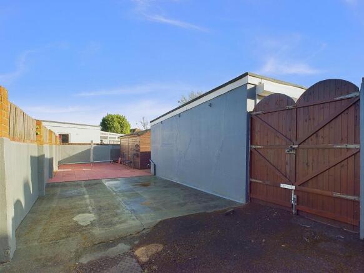
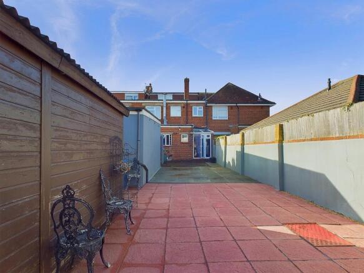
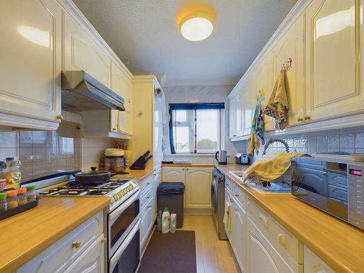
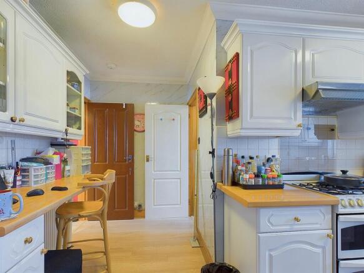
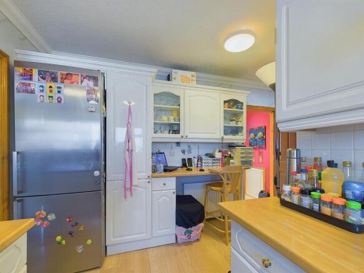
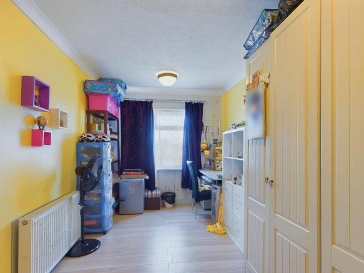
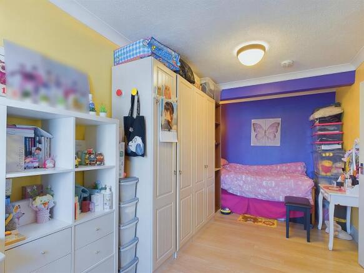
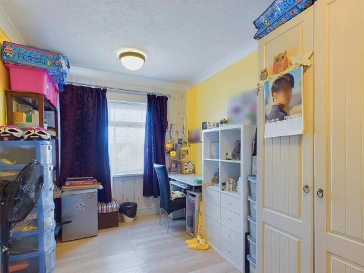
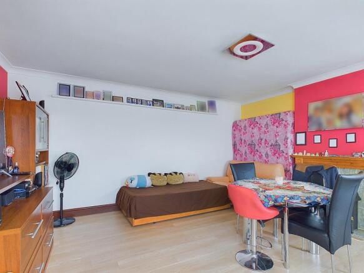
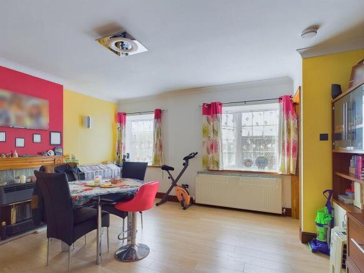
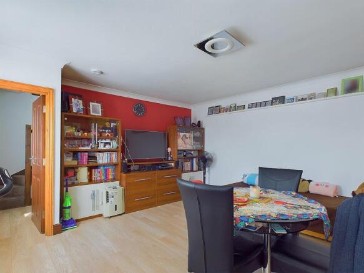
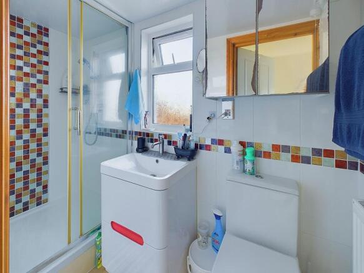
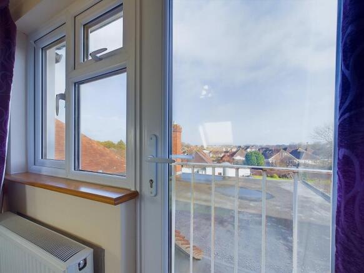
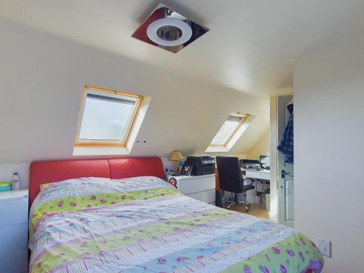
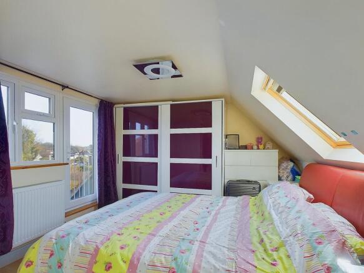
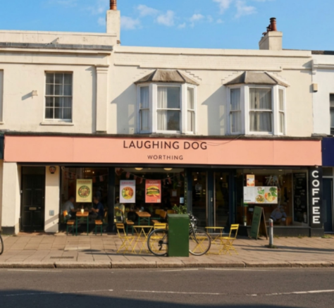
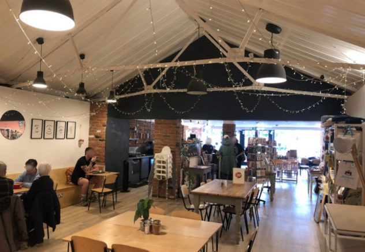
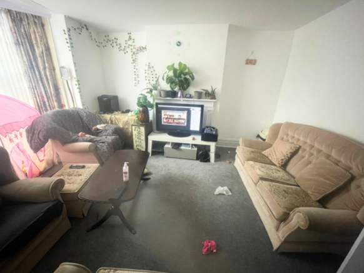


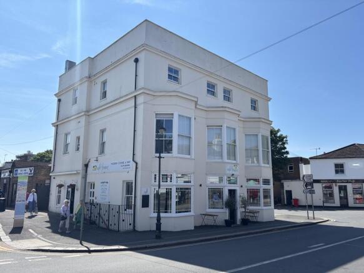
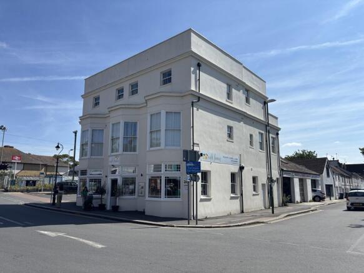
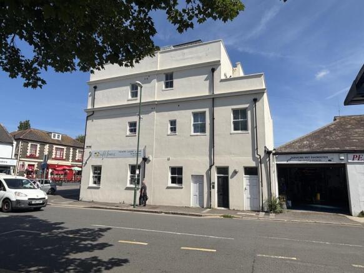
The property comprises a mixed retail and residential building, formerly known as the Burrell Arms Public House and arranged over five storeys.
The retail unit is configured over the ground floor with basement storage, and with five individual flats located over the upper three floors.
Marketed by FLUDE GROUP LTD, Brighton

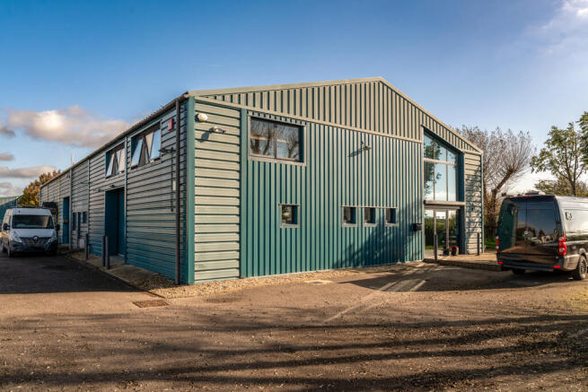
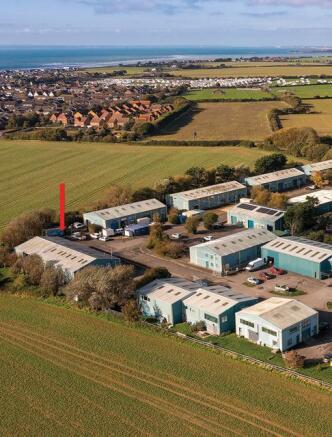
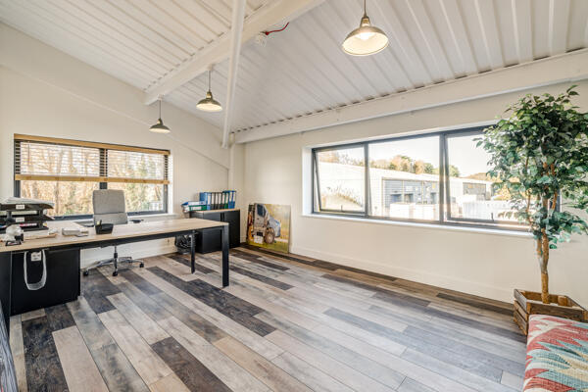
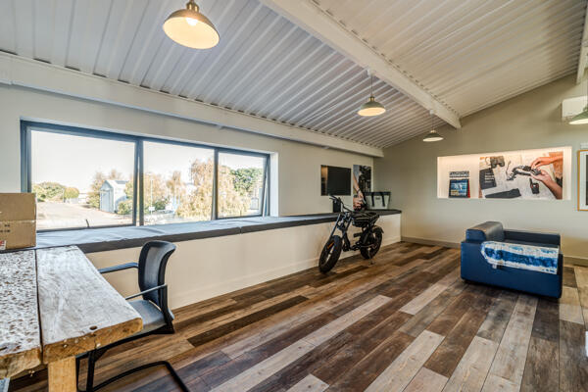
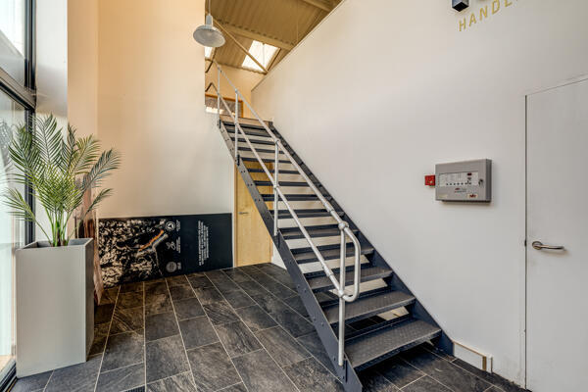
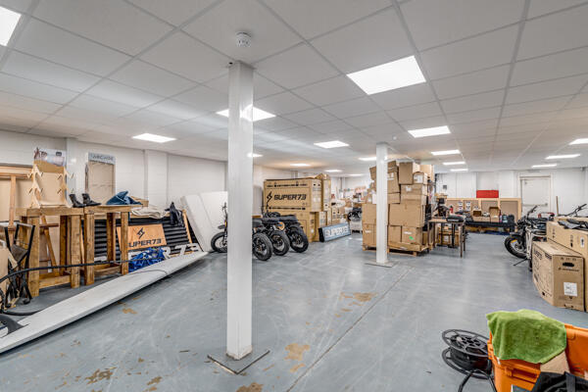
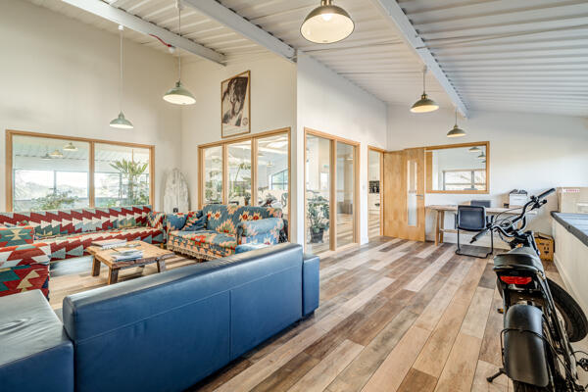
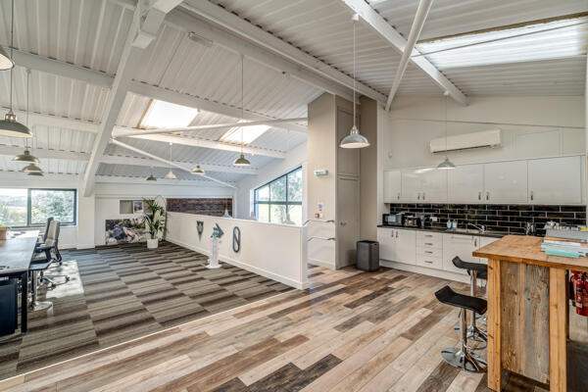
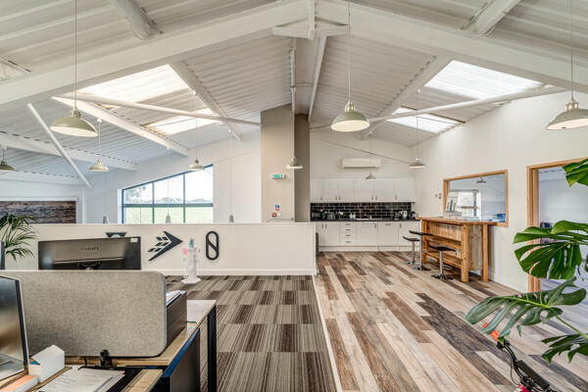
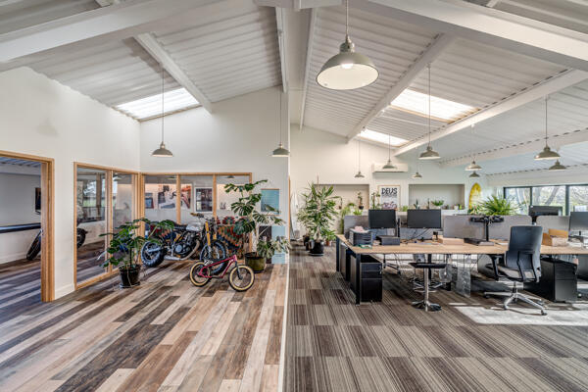
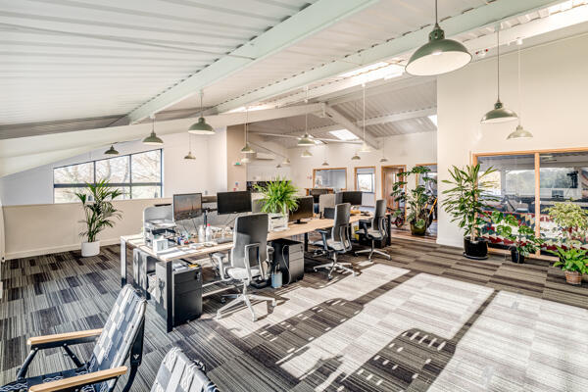
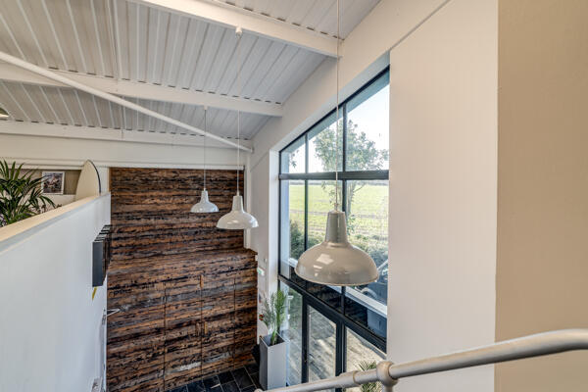
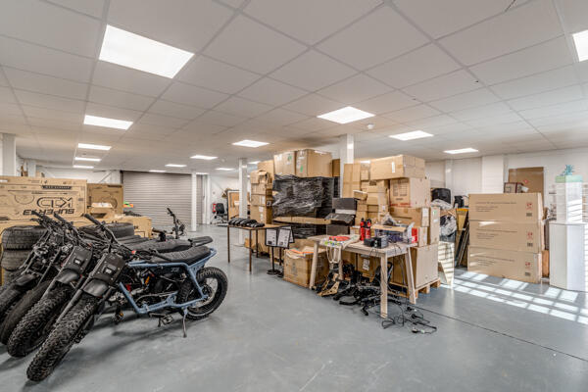
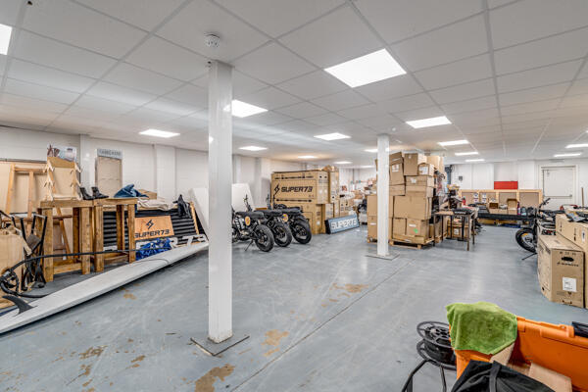
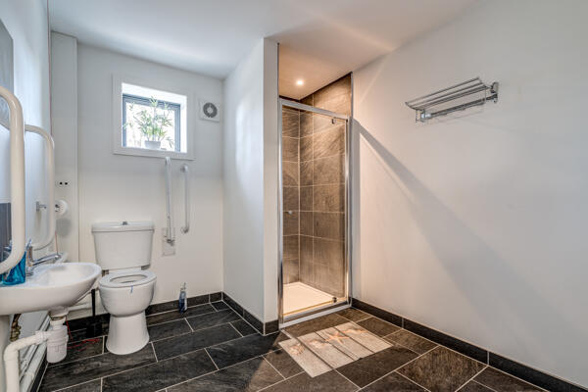
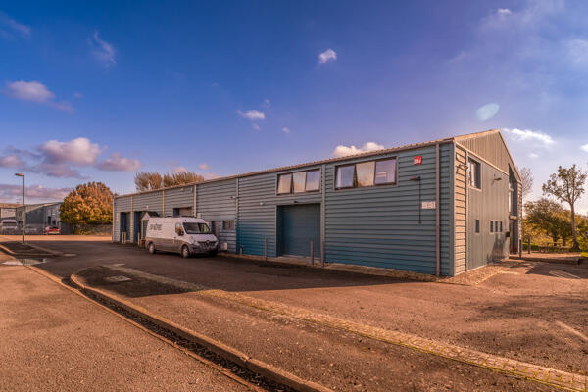
Freehold Industrial / Business Unit
Marketed by FLUDE GROUP LTD, Chichester
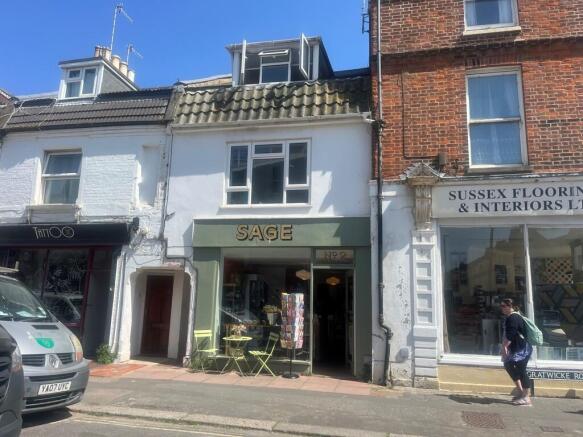
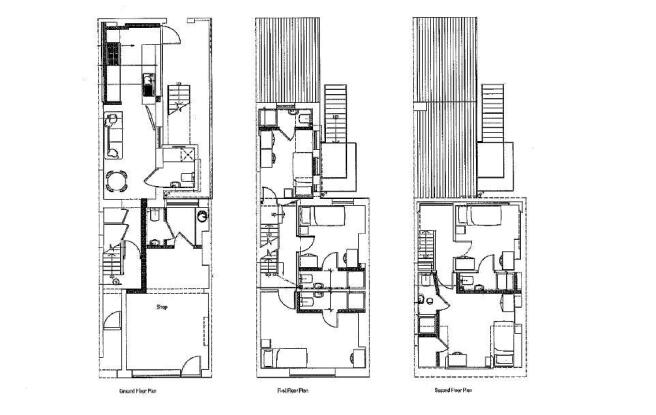
This mid-terraced property offers a unique opportunity to acquire a well-maintained, mixed-use building comprising a fully let ground-floor commercial premises and a fully let House in Multiple Occupation (HMO) across upper floors. We have been informed the property is generating a rental income of £46,704 per annum, with the commercial unit producing £8,304 annually and the HMO generating £38,400.
Marketed by Jacobs Steel Commercial, Worthing

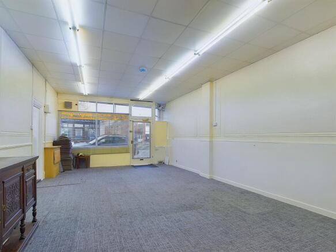
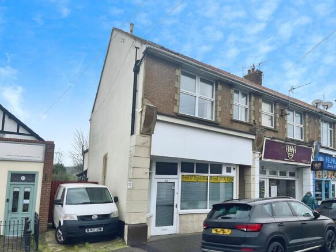
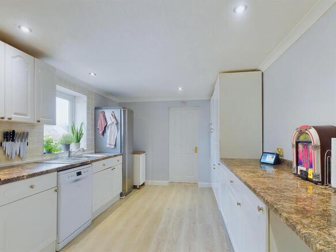
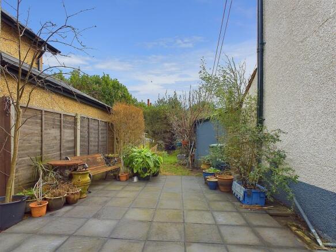
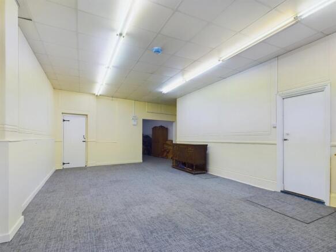
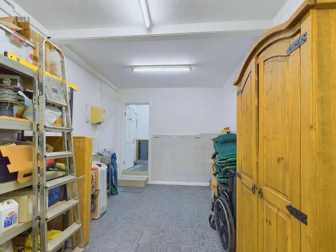
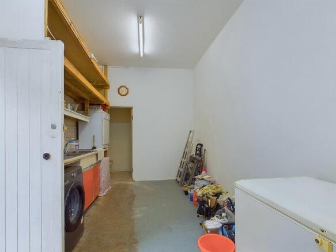
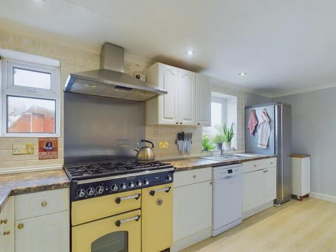
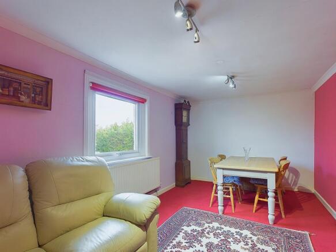
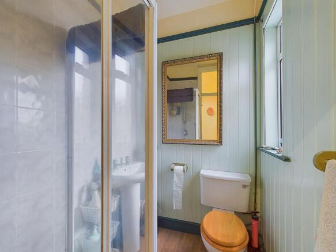
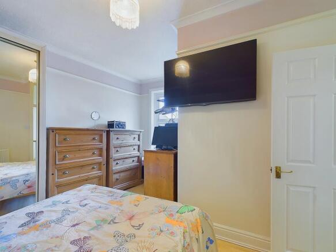
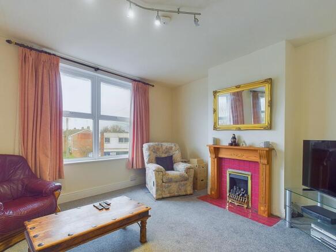
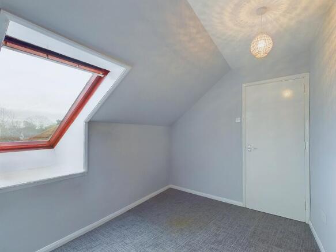
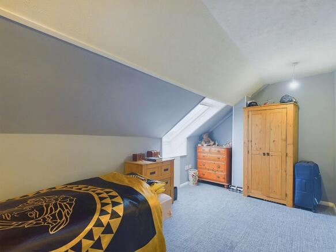
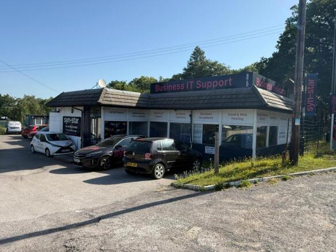
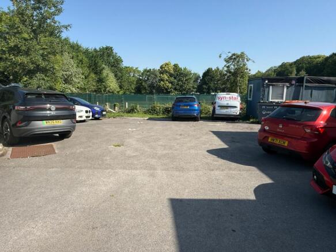
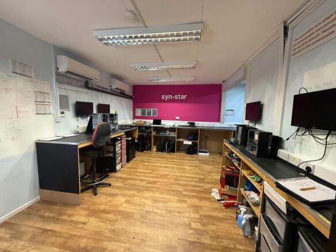
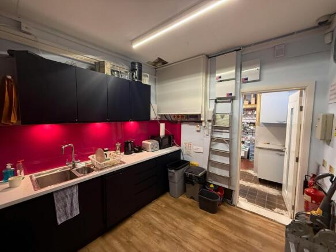
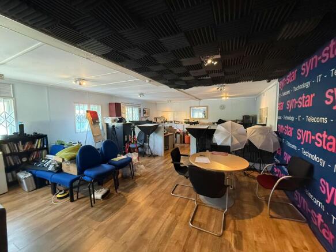
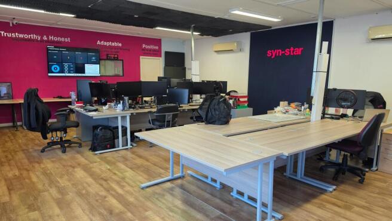
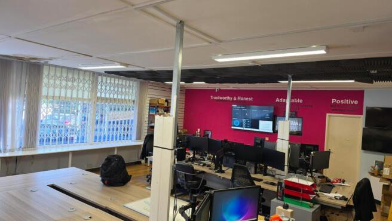

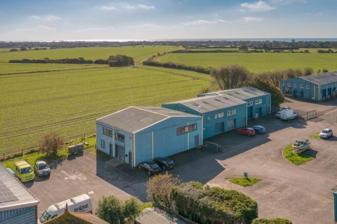
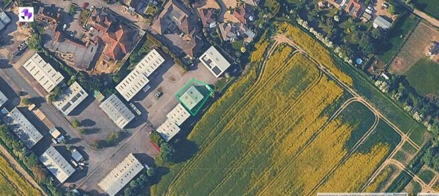
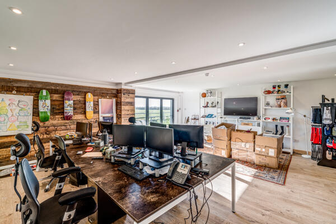
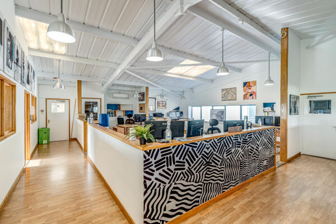
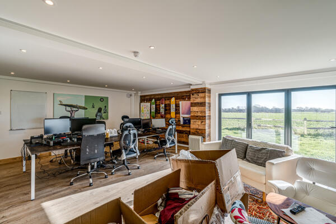
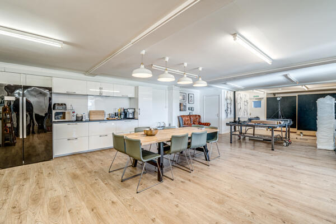
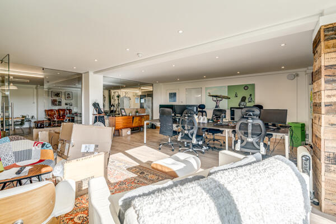
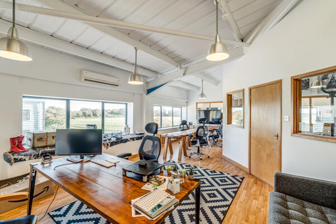
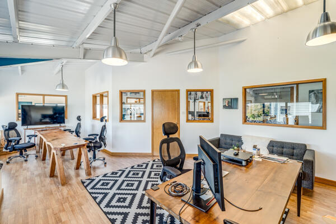
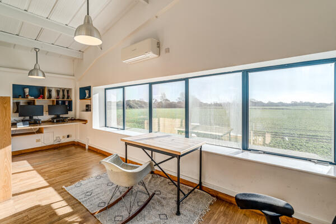
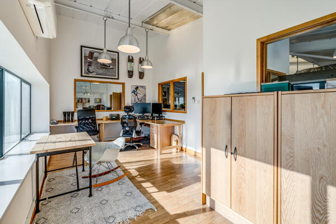
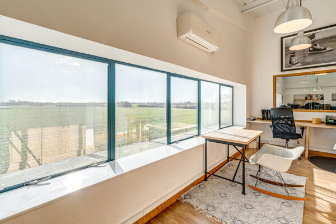
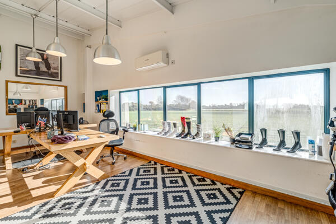
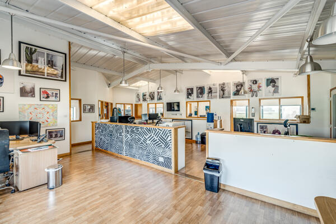
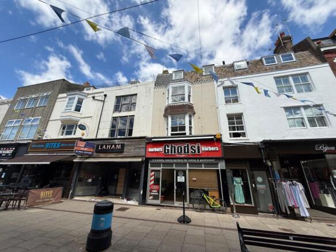
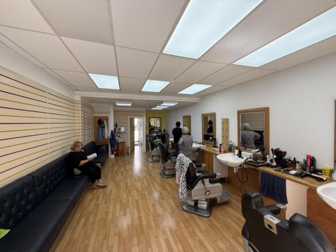
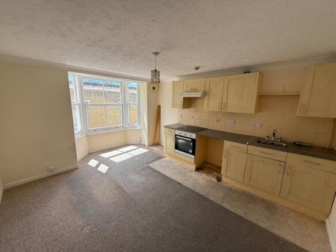
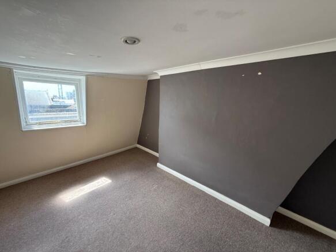
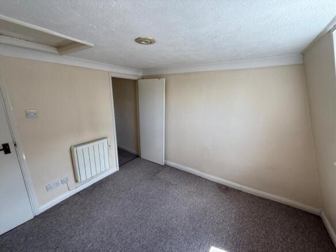
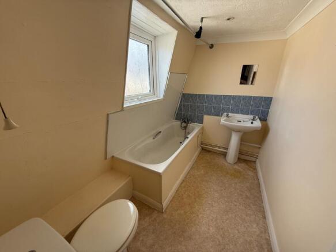
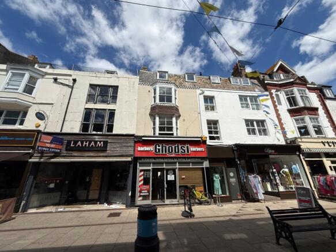
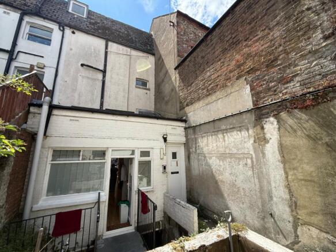
A rare opportunity to acquire the freehold of a substantial income producing Town Centre investment opportunity. Laid out across 4 storey’s the building comprises of a ground floor retail premises with 2x self-contained residential flats (1x One Bedroom & 1x Two Bedrooms) l...
Marketed by Justice & Co Commercial Limited, Worthing
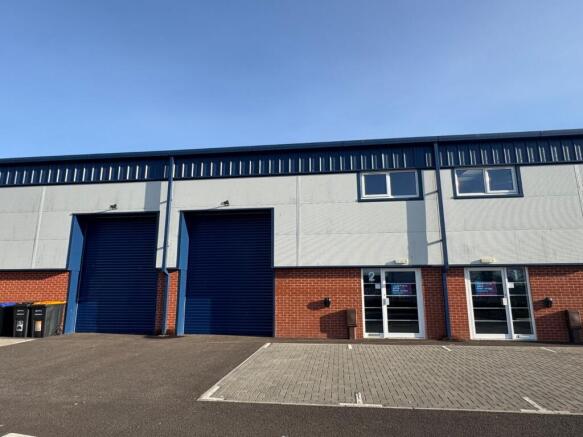
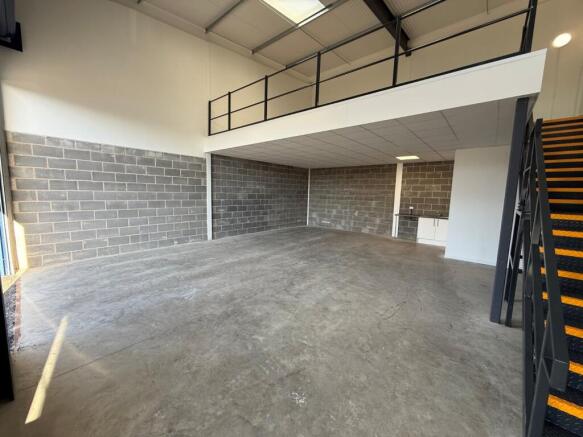
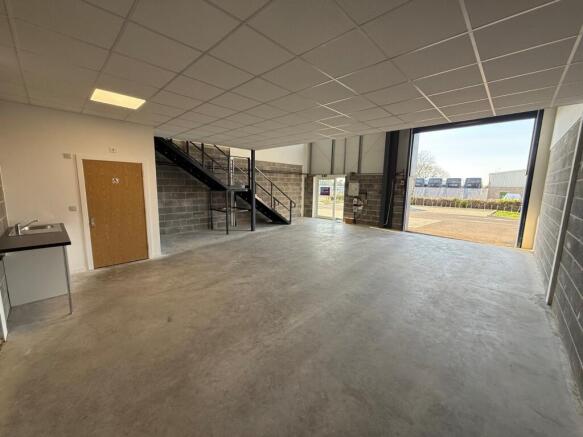
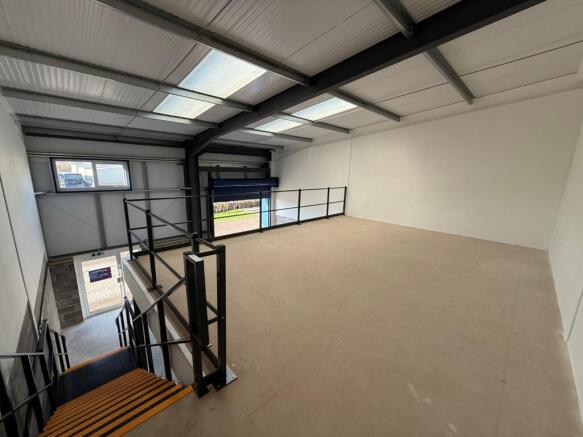
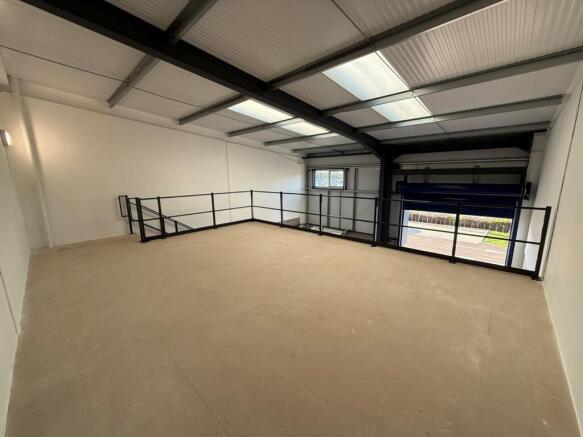
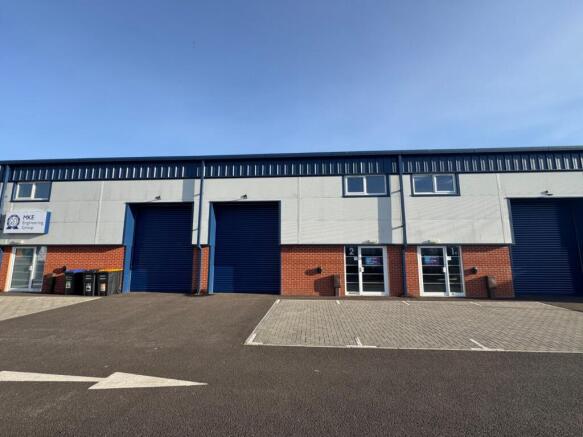
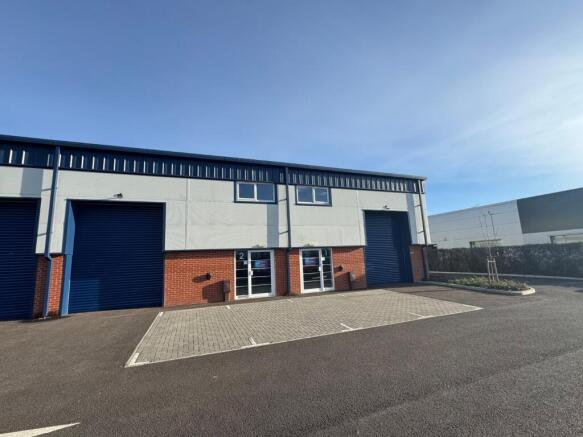
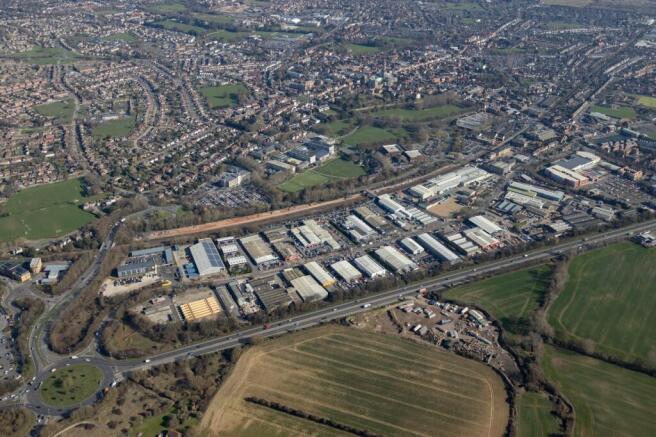
Unit 2 which is situated at the front of the estate is an excellent, high quality industrial / warehouse unit located in a highly visable position benefitting from brick elevations and micro rib cladding. The unit provides ground floor warehouse accommodation with further storage or office space ...
Marketed by Justice & Co Commercial Limited, Worthing
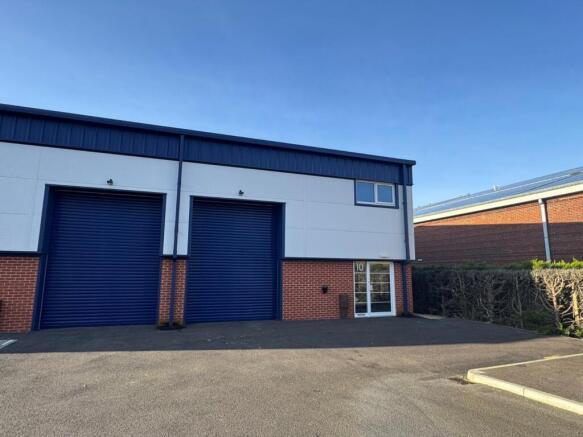
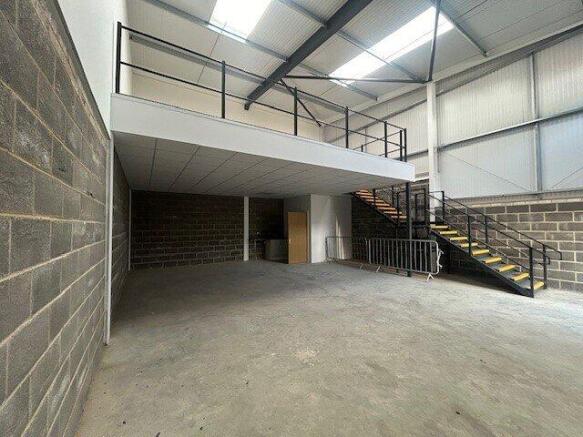
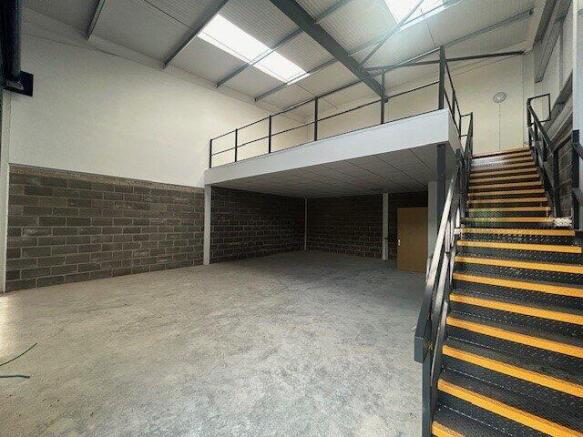
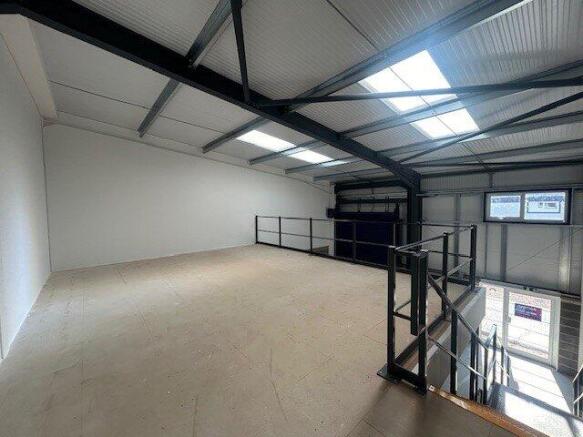
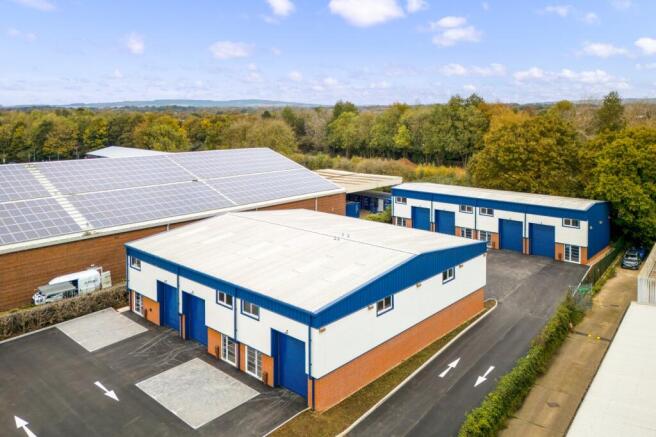
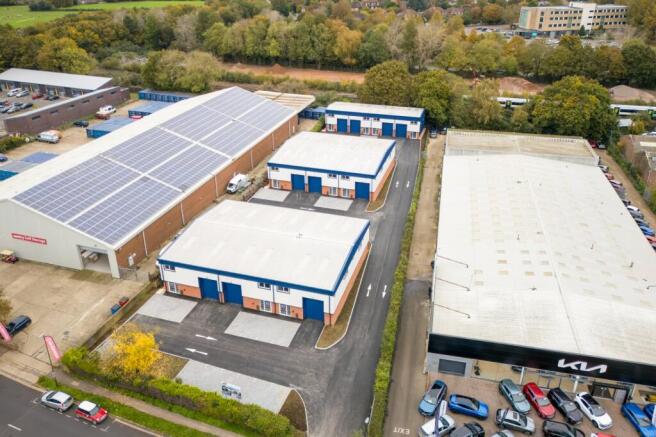
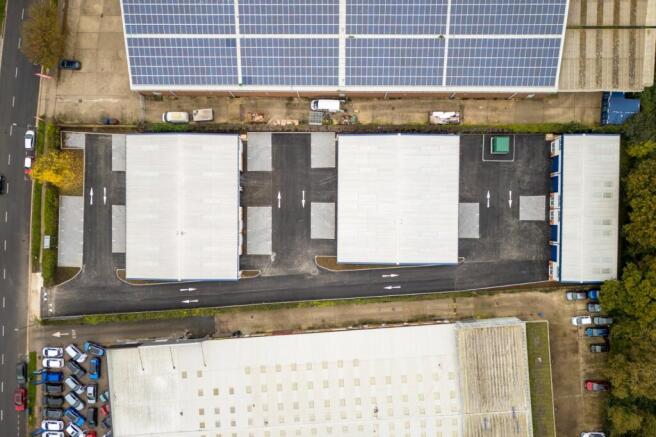
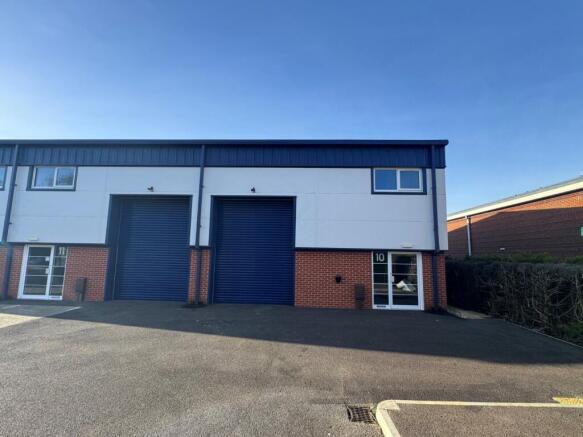
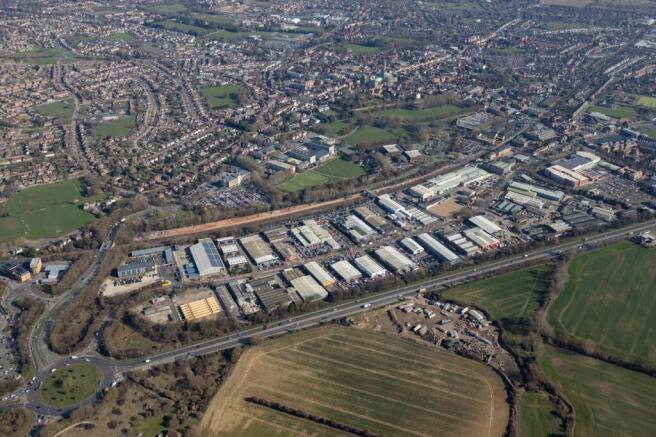
Unit 10 which is situated within the middle block of the estate is an excellent, high quality industrial / warehouse unit benefitting from brick elevations and micro rib cladding. The unit provides ground floor warehouse accommodation with further storage or office space available on the first fl...
Marketed by Justice & Co Commercial Limited, Worthing
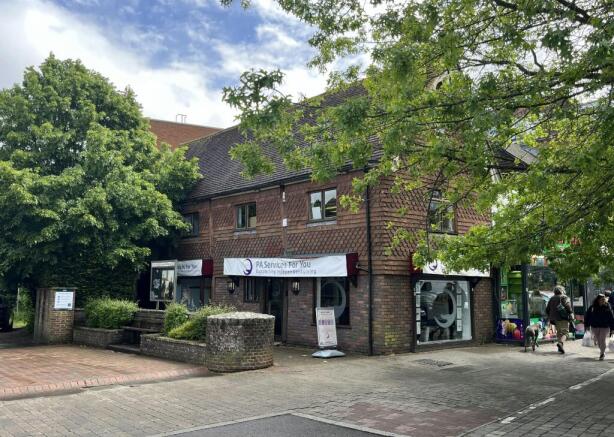
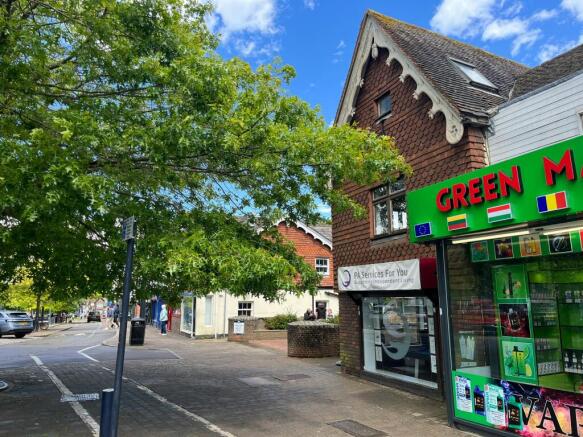
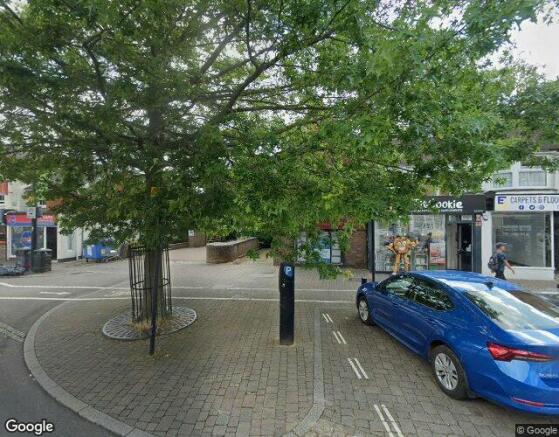
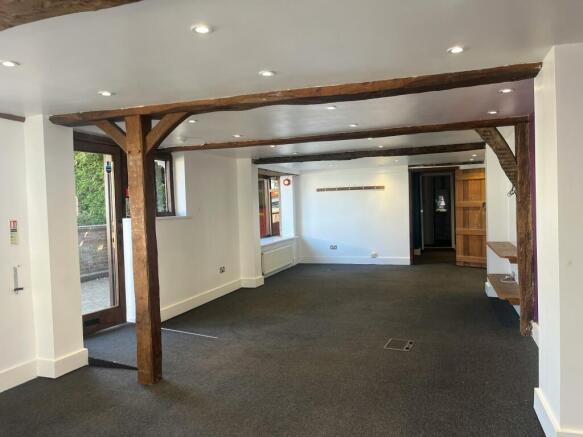
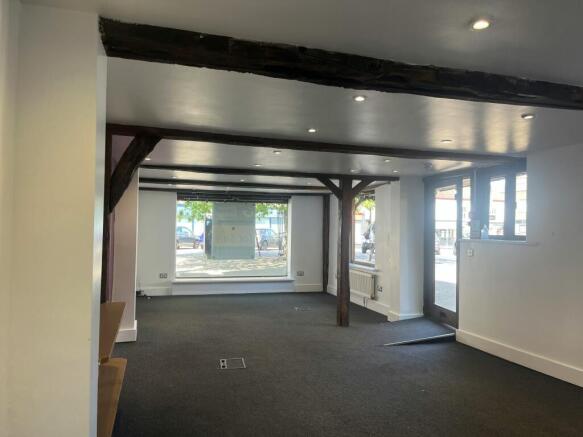
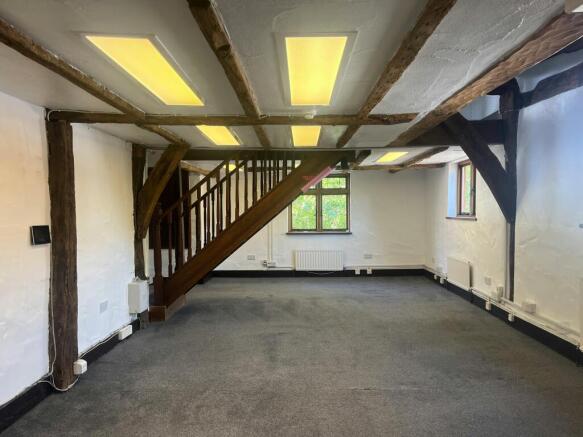
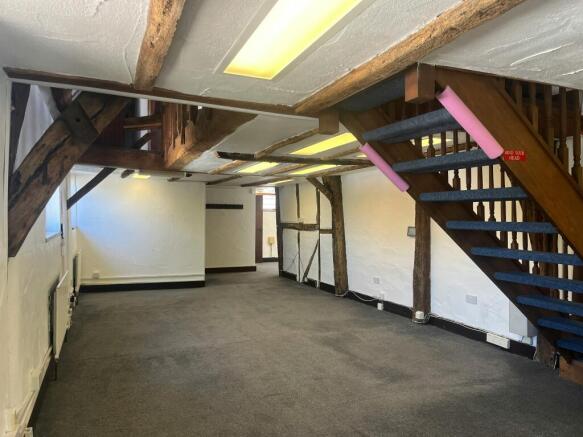
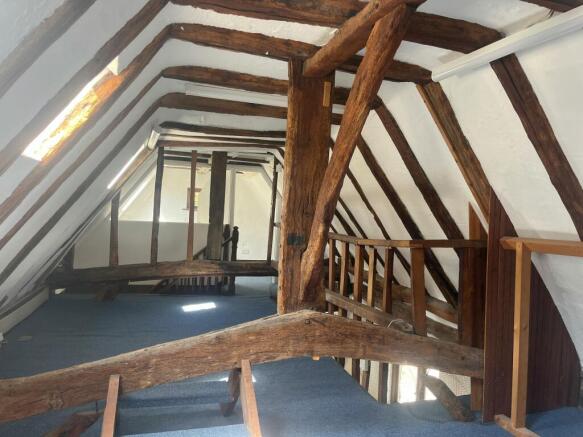
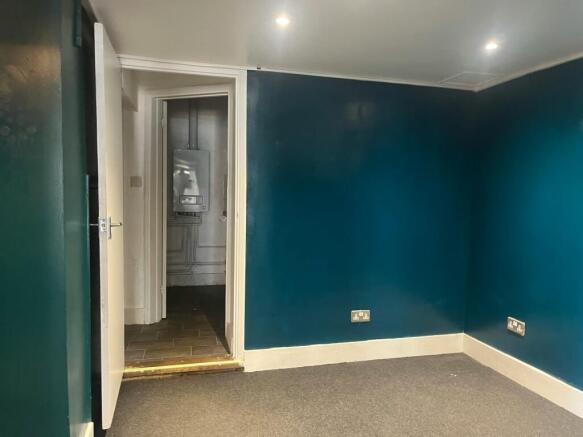
Prominent High Street Retail/Office Building
Marketed by Graves Jenkins, Crawley
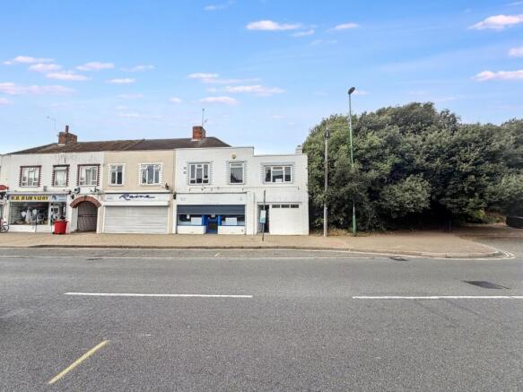
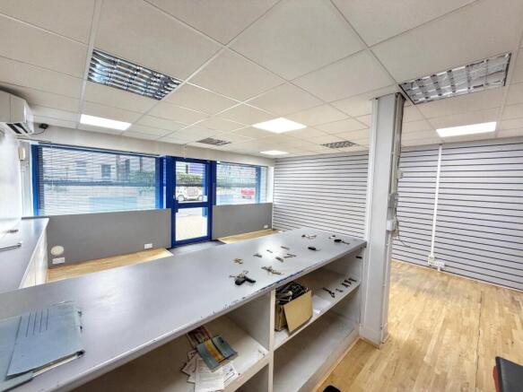
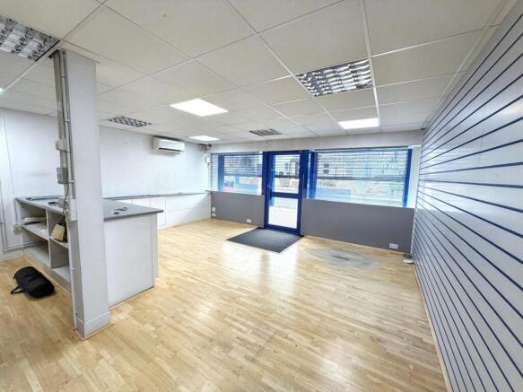
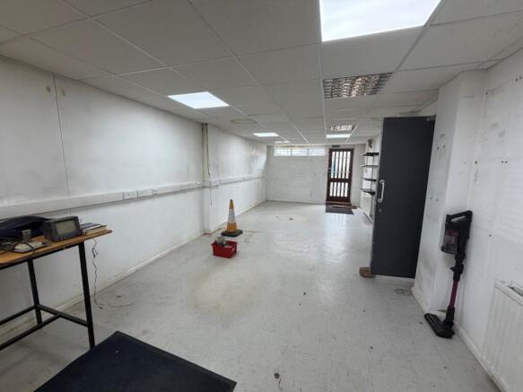
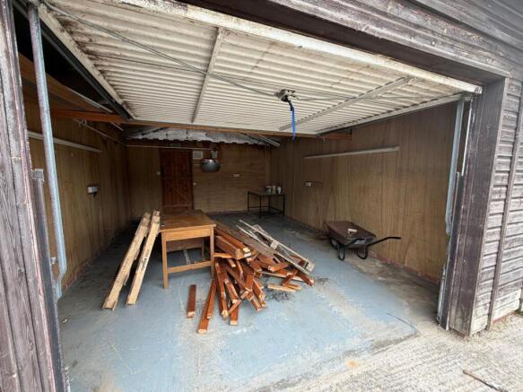
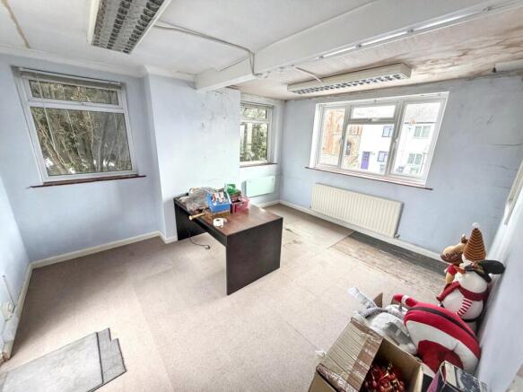
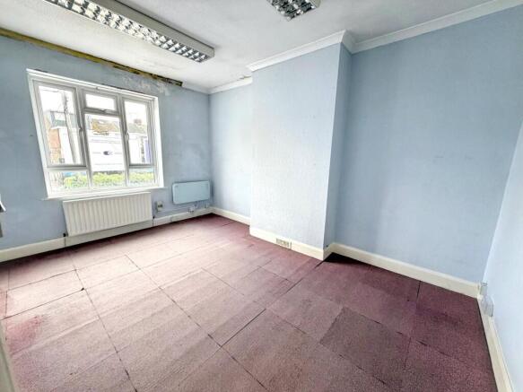
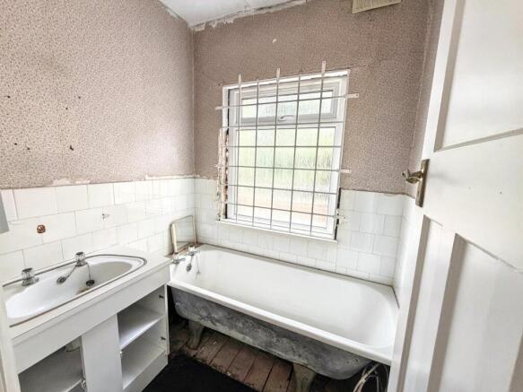
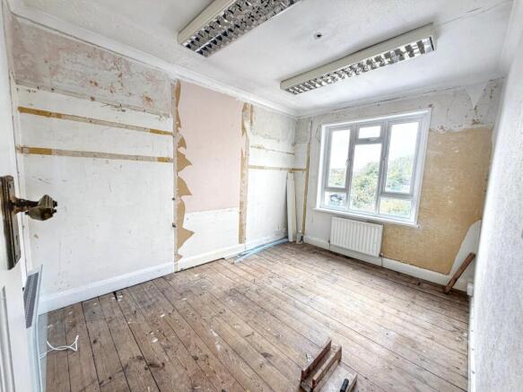
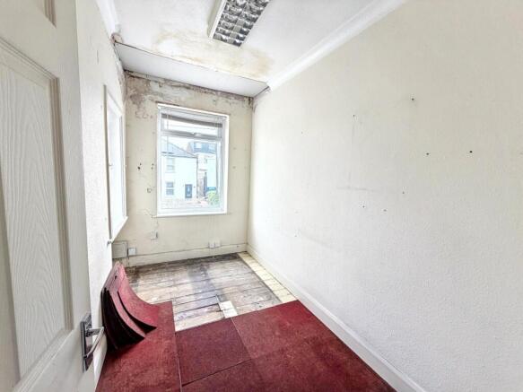
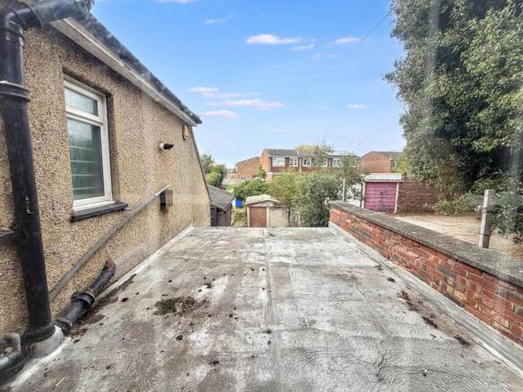
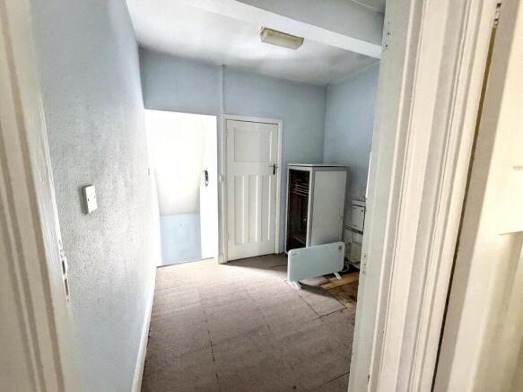
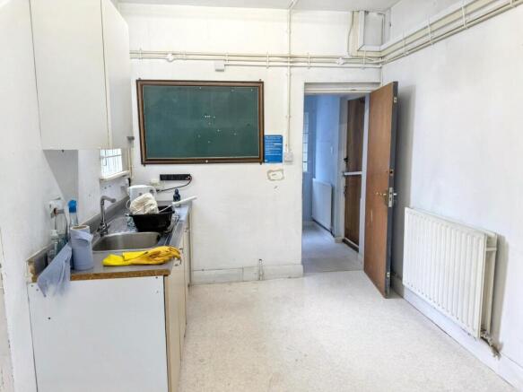
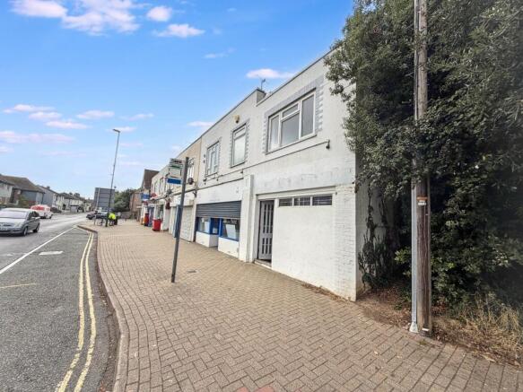
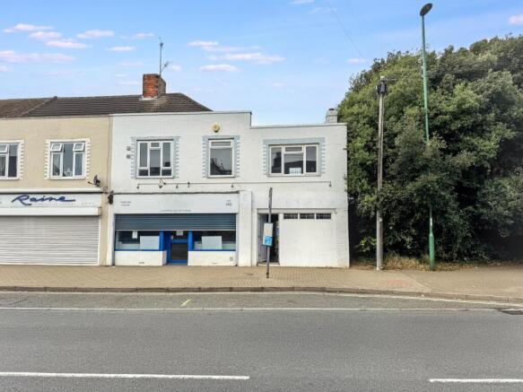
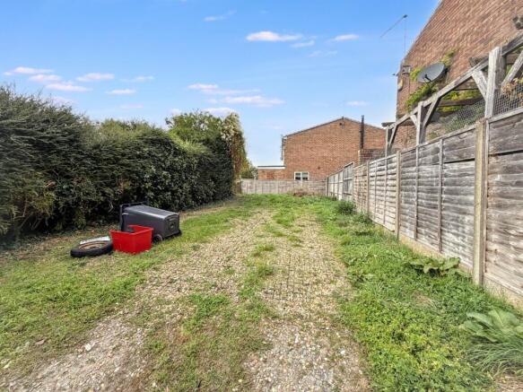
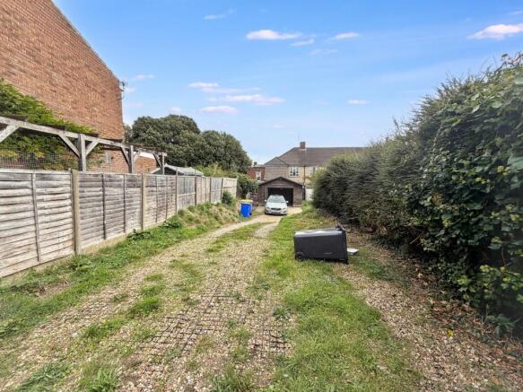
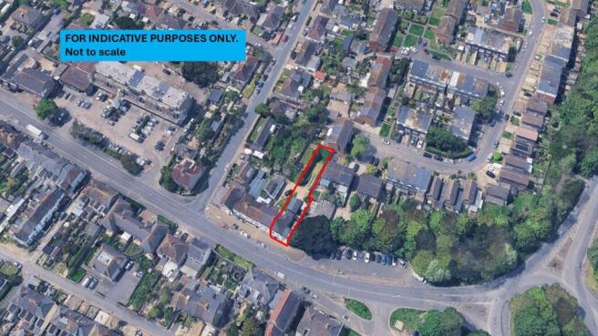
Marcan House, 143 Wick Street is a deceptively large two storey commercial building of brick construction with part pitched tiled roof and part flat roof sitting on a plot of approx 0.045 acres (5,000 sq ft). Comprising of a retail shop, workshop and first floor office space. With a large yard to...
Marketed by Justice & Co Commercial Limited, Worthing