Commercial Properties For Sale in Yorkshire
Paid partnerships can play a role in listing order
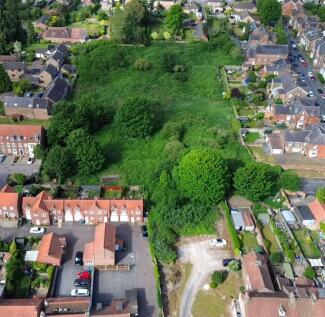
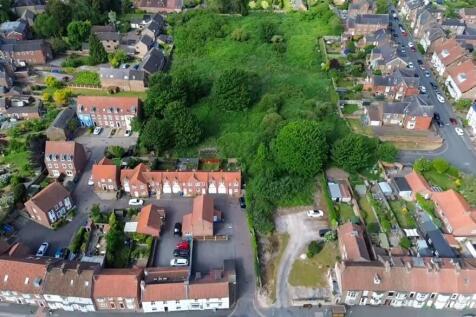
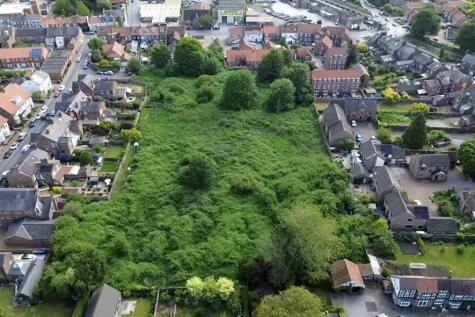
A rare town centre development opportunity. The Council is seeking expressions of interest for the purchase and redevelopment of its land at Lockwood Street and Middle Street South, Driffield. The total site area is 3.12 acres (1.26 hectares) or thereabouts.

 1/2
1/2

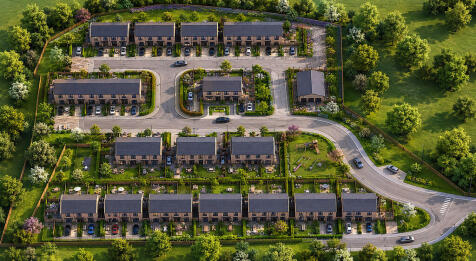
The site extends to a total of approximately 0.234 acres (950 sqm) with a south facing sloping aspect. Planning permission has been granted for the erection of three detached dwellings and associated works. (Planning permission reference:2020/0540 / Dated 24th June 2021)

- 0.234 Acres (950 sqm)
- Planning Permission granted for 3 detached houses (Reference 2020/0540)
- Excellent Position on Church Hill close to village centre amenities


 1/1
1/1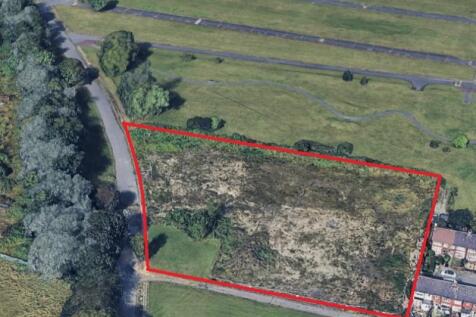
The property is located on Harcourt Road close to the established Skippers Lane Industrial Estate. The estate is located east of Middlesbrough Town Centre and has good access to both the A66(T) and from there to the region’s road network beyond. The site comprises of a regular...

- Commercial Development Land
- Popular Commercial Location
- Excellent Access for the A19
1/2

The site is located on Skippers Lane at the intersection of Sotherby Road adjacent to the established Skippers Lane Industrial Estate and running parallel with Harcourt Road. The location has good access to the A66 and A19 Trunk Roads. Middlesbrough Town Centre is situated appro...
- Land For Sale by Informal Tender
- Closing date for offers 30th October 26
- Employment Uses
 |1/9
|1/9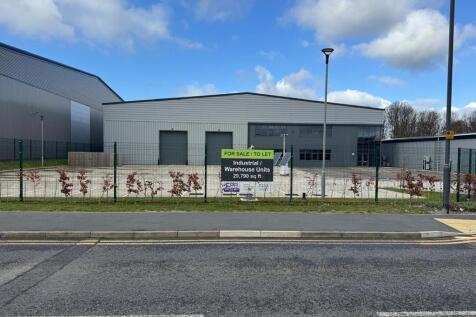


The new unit provides a modern warehouse space and includes office/toilet accommodation as follows: -Reception area with stairs, lift and disabled toilet -Toilets accessible to the warehouse -Kitchen/tea point -Stairs and lift -Toilets -Open plan office area at first floor The unit has a concrete service yard and a separate tarmacadam car park area with disabled parking. The building is a duo pitched steel frame construction, with a mixture of full height factory finished steel cladding, using a mix of micro-rib and trapezoidal profiles. The roof is to be a factory finished metal cladding system, complete with angled fascia's and soffits. Services include a metered 3 phrase electricity mains electricity and water.



 1/4
1/4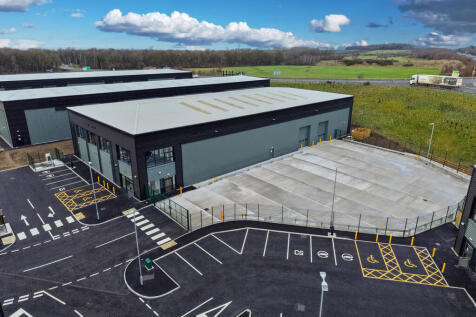


The property will benefit from the following specification: - Superb location situated adjacent to Junction 47 of the A1(M) Motorway - Highly prominent position fronting onto the A1(M) Motorway and York Road (A59) - Eaves height of 9.5 metres - Large secure yard area with separate parking - Loading via 2 ground level roller shutter doors - High quality ancillary offices For more information please click on the Harrogate 47 dedicated website




 ||1/16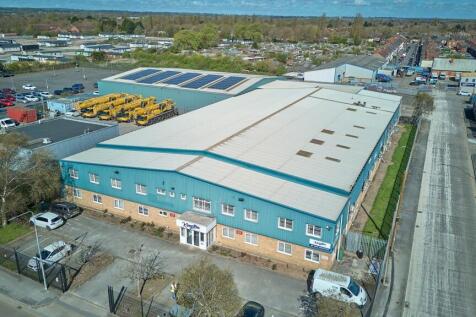


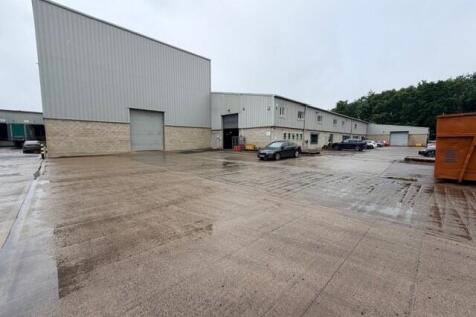
The property is of steel portal frame construction with a minimum eaves height in the warehouse of 5m. The portal frame is clad with insulated cladding to both roof and walls with brick / block at lower level in part to approx. 2.5m. Intermittent translucent roof panels provide natural daylight into the warehouse space. The offices are are fitted out with suspended ceilings, perimeter dado power and data supply connections and carpet tiles. The property is situated within a self-contained site with a dedicated car parking area to the front and secured yard and storage areas to the rear. The site is bounded by perimeter fencing.
 1/9
1/9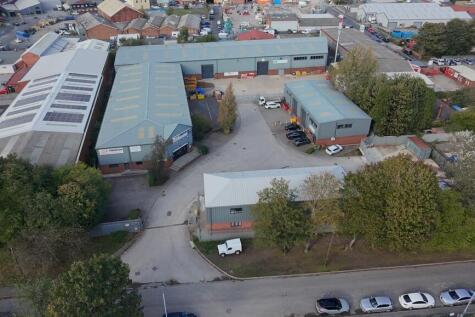


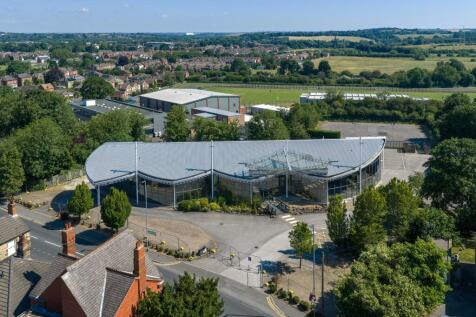
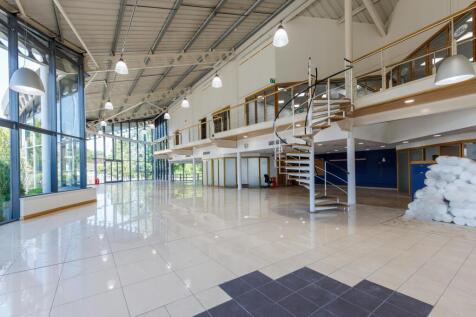
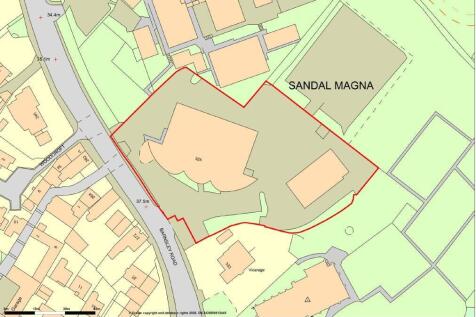
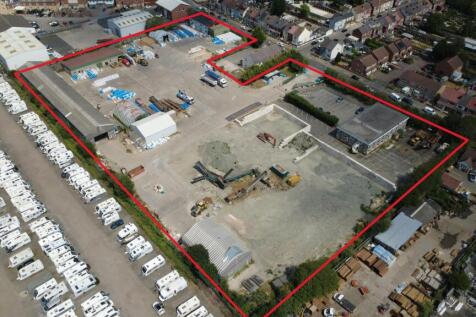
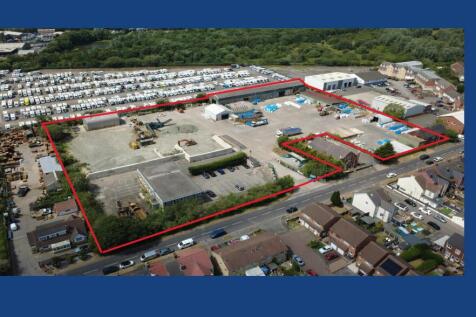
A rare investment opportunity has arisen of multi let trade counter and industrial units with open storage land, let to strong national and regional occupiers at a total passing rent of £273,000 per annum exclusive. The estate includes strong covenant tenants including Wakefield District Housing and Edmunson's Electricals. The property is Freehold (except for unit 4 which has been sold off long leasehold). We are instructed to seek offers in excess of £3,600,000 (Four Million and Five Thousand Pounds) for the freehold interest, subject to contract and exclusive of VAT. An offer at this level would reflect a net initial yield of 7.12%, assuming usual purchaser's cost and a capital value of £105.96 psf. The site will be sold on a freehold basis to include everything within the red line boundary below, except Unit 4 which has been sold off on a Long leasehold basis with 74 years remaining.










 1/21
1/21


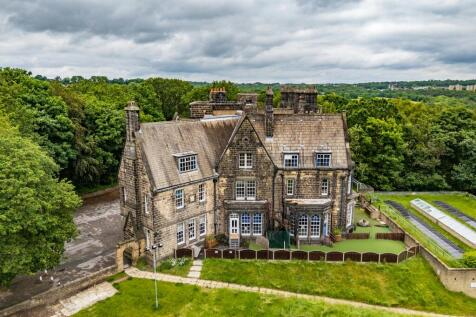
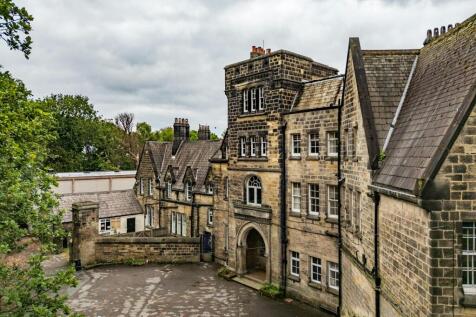
Hilco is pleased to offer a substantial former school estate, Fulneck School. The property includes part of the Grade I listed eastern and western terraces within the historic Fulneck Moravian Settlement, alongside a range of ancillary buildings.
 1/20
1/20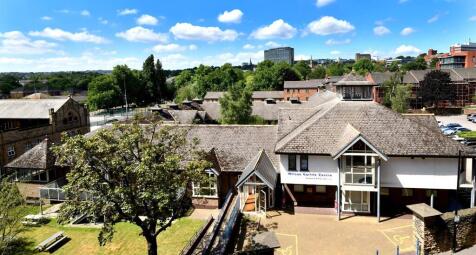


- The Site is in the Devonshire Quarter which has been identified as an area for the 'Expansion of City Centre Living' which establishes the principle of residential development - Purpose Built Student Accommodation. Policy CS4a is fairly flexible in allowing PBSA and direct PBSA, specifically in this quarter of the city - Preferred Use Classes are C2 and C3 - Acceptable uses include; HMOs and classes, E, F1 and F2 The Wilson Carlile Centre was purpose-built in 1992 by the Church Army as a modern, welcoming base for mission, hospitality and training. Its thoughtful layout - combining open plan offices, café, chapel and en-suite accommodation - makes it highly adaptable for today's needs. And with no listing or planning constraints, it offers the flexibility to re-imagine its future. The Wilson Carlile Centre comprises three buildings: the main Centre and two adjoining residential blocks, all arranged around an attractive landscaped grounds. The versatile main building offers: - Reception, café with commercial kitchen, and open-plan offices - Flexible meeting and conference rooms with sliding partitions - Seminar rooms, library, chapel, and well-appointed WCs - Basement storage with gym-ready facilities, including showers and changing rooms Constructed of brick and block with part-rendered elevations, the Centre features exposed brickwork, timber beams, carpeted concrete floors, and a mix of LED and fluorescent lighting. Heating is provided by gas-fired central



 1/15
1/15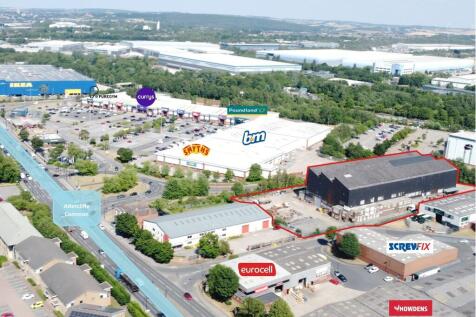


The property comprises a detached two bay warehouse of steel portal frame construction. The unit has clad elevations surmounted beneath a multi-pitched roof incorporating north lights, and a concrete floor throughout. The warehouse provides two bays with multiple loading doors that provide both gable end and side loading. The unit benefits from LED lighting, multiple overhead cranes, a full circulation yard, and an eaves height of 13.6 metres. A two-storey office block is positioned at the front of the unit, and looks to have been extended from the original construction providing a reception, office and welfare accommodation. The property occupies a site extending to approximately 2.32 acres, equating to a low site coverage of 35%.


 1/5
1/5


Humberlofts comprises a mid-terrace building of brick construction under a slate pitched roof, built over seven floors inclusive of the basement car park, which provides secure parking for 12 cars. The regular rectangular shaped floor plates are served from a central lift and staircase core. The property was converted from office to residential use in 2021 whereby the first to fifth floors comprise of 20 residential apartments whilst the ground floor was split into two newly formed self-contained retail units benefiting from street access. The apartments have been appointed and finished to a very high specification and offer the high-quality finish expected for high end city centre living. The apartments are accessed via keyless smart phone door entry and are appointed with hardwood flooring and electric radiators throughout, the bedrooms comprise of double beds with high quality Yorkshire made mattresses, bedside tables and USB charging points; the lounge provides two comfy lounge chairs or sofa, coffee table with chairs and wall mounted HD Smart TV; the kitchen is appointed with a twin ceramic hob & oven, integrated microwave, fridge-freezer, washer-dryer and designer cooking and tableware whilst the Italian tiled bathroom and or ensuites provide a rainfall shower or bath with wash basin and WC. The penthouses benefit from the addition of a balcony providing an incredibly view of the city.
 1/4
1/4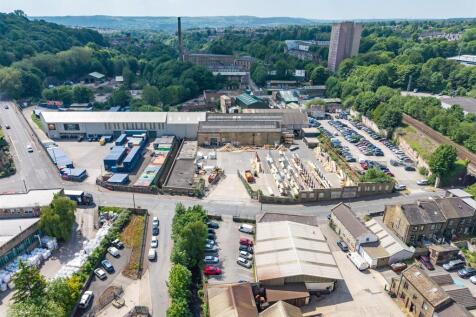


For Sale - High yielding multi-let trade, industrial & open storage investment. Offers in excess of £2695000 Alumex Works comprises a multi-let industrial estate comprising approximately 42,579 sq ft plus car park and open storage compounds. - Highly yielding industrial investme...
 1/18
1/18


The property comprises a multi-let industrial estate, incorporating a range of warehouse, manufacturing, trade counter and office accommodation, together with extensive surfaced yard and parking areas. The estate provides a mix of traditional brick-built industrial accommodation and more modern portal frame warehouse units, beneath pitched sheet metal roofs with translucent roof windows. The accommodation benefits from a combination of loading access and substantial external yard space/parking provision across the wider site. The original industrial accommodation, occupied by Heywood Roof Truss, comprises predominantly open-plan manufacturing and warehouse space, with excellent internal eaves height, steel truss roofing and roller shutter loading access. Unit 1 (A-D) provides modern trade counter and warehouse accommodation, fitted to a good standard, including glass frontage, office accommodation and dedicated loading provision with roller shutter doors. Externally, the property benefits from extensive concrete and tarmac surfaced yard areas utilised for storage, servicing and car parking. The wider estate also incorporates a substantial dedicated parking compound, adjacent to the railway line.
 1/9
1/9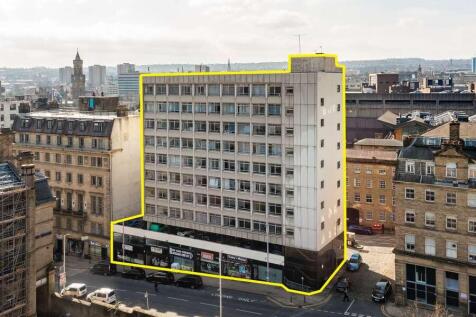


A high yielding modern mixed-use investment comprising 29,351 sq ft (2,726 sqm) of retail and office space. Located in Bradford City Centre, located on Cheapside opposite Forster Square Train Station. Let to a number of national and local tenants, including Barnardo's, Ingeus and Bradford Asian Radio. Currently let to seventeen tenants with eight vacant suites (two currently under offer) - Clear asset management potential via letting Investment let at £326,229 p.a. (12.31% GIY on guide price)
 |1/18
|1/18


A large industrial site comprising of a former aircraft hanger and a number of adjacent workshop/storage buildings. The main hanger is of steel frame construction with part brick/part steel clad elevations under a multi pitched roof which has been reclad over recent years. Internally this building provides largely clear span accommodation with overhead craneage, high bay lighting and a total of 4 shutter doors along the eastern, western and northern elevations. Located around the perimeter of the building are a variety of additional workshop and storage buildings being steel frame in construction which provide additional storage as well as office, canteen and WC accommodation. Externally the site has the benefit of a large part concrete, part hard core surfaced yard/parking area.
 1/15
1/15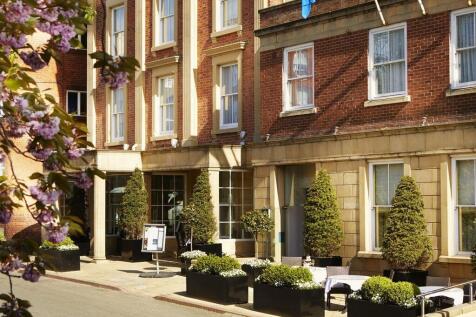


Freehold. Iconic 40 bed hotel, Yorkshire coast hotspot. F&B space:lounge, restaurant, conference room. Superb location close to beaches & castle. Weddings, corporate events, afternoon teas. Accolades: AA Red Rosette & 3* Silver Award
