Commercial Properties For Sale in Yorkshire
Paid partnerships can play a role in listing order
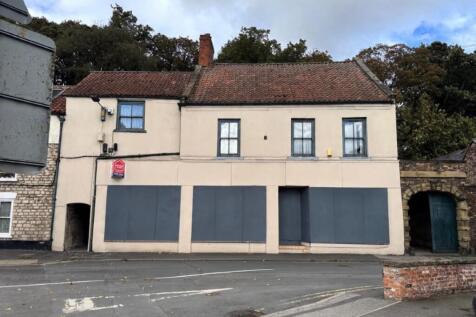
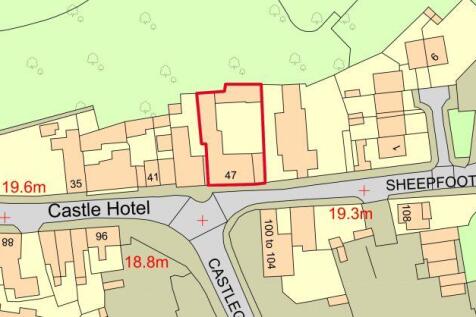
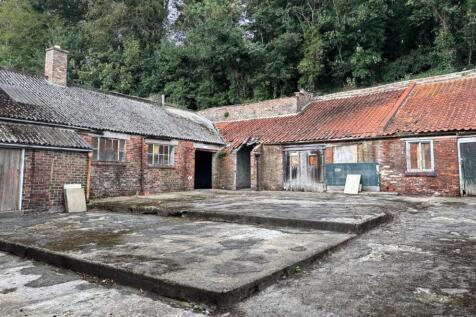
**For Sale By Public Auction 7th October 2026 09:30 AM To inspect the legal documents for this property go to our website to download the legal pack** A Vacant Mixed Use Grade II Listed Building Arranged to Provide a Ground Floor Commercial Showroom, a First Floor ...
 1/4
1/4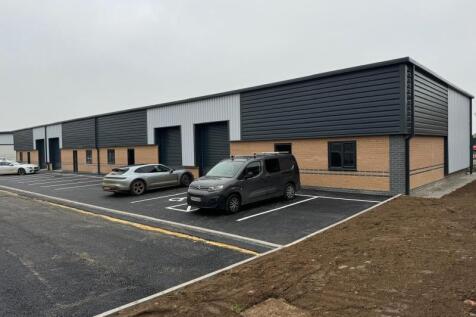


The site forms part of the larger Sowerby Gateway development which extends to some 70 acres incorporating 950 new homes, together with playing fields, open space, shops and leisure facilities including an Aldi and a Premier Inn, as well as a new primary school. Nearby occupiers...

- For Sale or To Let
- AVAILABLE Summer 2026
- Brand New Industrial Units




 1/5
1/5


The properties are of steel portal frame construction with block work and clad walls and steel profile sheet roof covering. The units form part of a block of industrial units and benefit from external parking within the estate. Internally both units have concrete flooring and retro fit LED high bay lighting. Both Unit 3 and Unit 4 benefit from electric roller shutter doors measuring 3.5m wide by 5m high. Both units contain an office and amenity block with one WC each. Minimum eaves height in Unit 4 is 5.17m to the haunch with maximum being 7.13m to the apex. Unit 3 has a minimum eaves height of 6.52m to the haunch with a maximum of 7.55m at the apex. Both units also have a three-phase electricity supply.

- Available now
- Industrial units with office and amenity space
- Recently refurbished







 1/20
1/20


The property is located on Wallis Road on the established Skippers Lane Industrial Estate. The property has good access to the A66 and A19 Trunk Roads. Middlesbrough Town Centre is situated approximately 2 miles to the west and Redcar approximately 5 miles to the east. The pr...
 1/20
1/20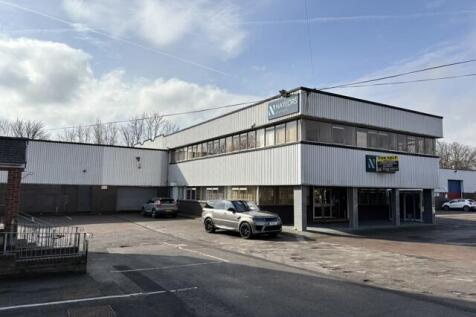


This is a substantial commercial premises comprising of office, warehousing and workshop space over 2 floors. The premises has the additional benefit of parking for approx. 30 cars. The part air conditioned building has a flexible internal layout which can be adapted to suit a variety of users. The warehouse/workshops extend to approximately 3,000 sq ft made up of 2 interconnecting units which are accessed from the car park via a loading bay. In addition, there is a 1,400 sq ft mezzanine within one of the units.
 1/10
1/10


Prominent Mixed Use Building For Sale Excellent Location Fronting Manfield Road Rare Opportunity to Acquire in an Established Parade Fully Let Investment - £56,100 Per Annum Potential Reversionary Rental Growth Offers Invited in the Region of £650,000
 1/4
1/4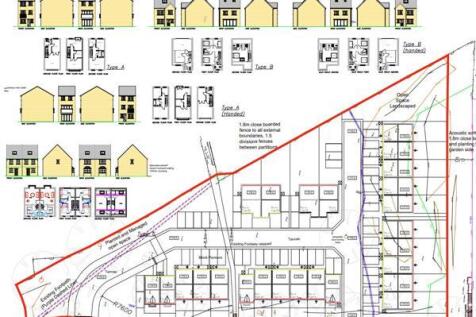


The property briefly comprises a triangular parcel of land in the Boothtown area of Halifax. The topography of the land slopes from roughly East to West and is overgrown with trees and shrubs. Planning The property benefits from Planning Permission that is pending consideration under Application Ref: 19/00793/FUL for the Residential development of 24 dwellings. Full details of the application including drawings are available for inspection via the Planning Portal on the Local Authority Website using the Planning Application Reference number.



 1/8
1/8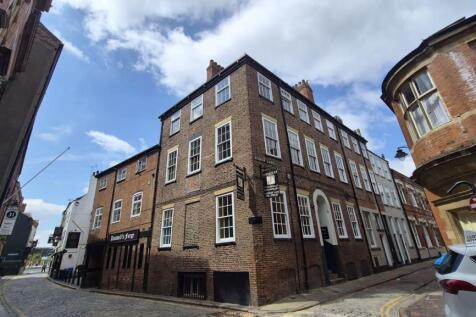


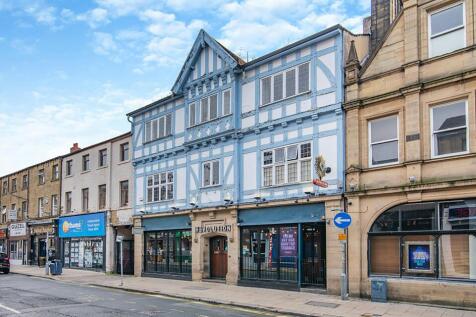
The property comprises of a fully income producing mixed use investment, consisting of a restaurant together with 7 self-contained residential flats arranged from 3 x 2 bed apartments and 4 x 1 bedroom apartment and the first floor popular Hitchcocks vegetarian restaurant located on the first floor. The property extends to approximately 5,961 SqFt and currently generates a Gross Rental Income of £54,600 per annum. There is potential for reconfiguration and development of the first floor restaurant if this ever became vacant to provide a fully residential development and investment opportunity.


 1/7
1/7


For Sale/To Let - Two-storey detached office building of 4,713 sq ft. Guide price £645000 per sq ft Hawthorn Park is a successful and thoughtfully designed business park providing a range of stylish, contemporary buildings each offering flexible modern office accommodation of the...
 1/9
1/9


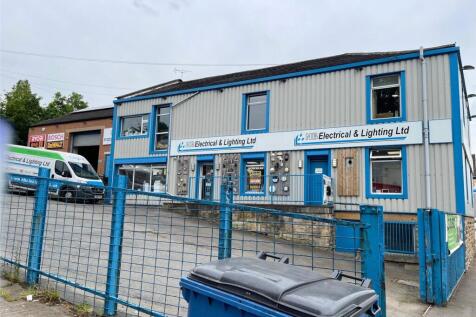
This is a landmark property situated on one of Wakefield's gateways. The property includes four individual tenancies plus a telecommunications mast. The ground floor includes a retail showroom plus two warehouse/storage units while the first floor is home to Wakefield's longest running snooker club. There is on site car parking along with plenty on street car parking locally. The property is generally well maintained and could easily be adapted in future years to attract a variety of alternative users.





 1/13
1/13


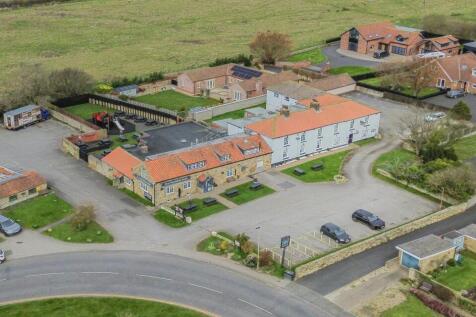
AMPLEFORTH POST OFFICE AND VILLAGE STORE Idyllic Village Setting Monopoly Trading Position Showing Adjusted Net Profits of £87,000 Four Bedroom Accommodation Weekly Turnover £9,000 - £10,000 Annual Post Office Salary £18,000 REF 588663. Business and Property, Offers Over £620,000 York
 1/6
1/6


For Sale (may let) - 2,352 – 4,771 sq ft. High quality self-contained two storey office building with parking. Guide price £620000 Oak House is a self-contained office building with high quality office accommodation on ground and first floors. The offices have been fitted out t...



 |1/4
|1/4
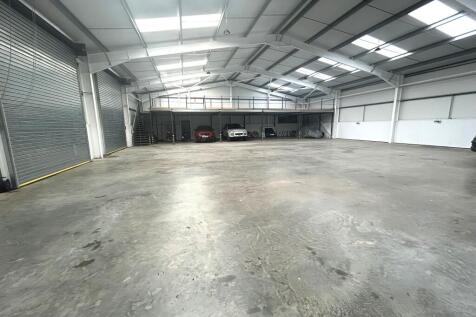
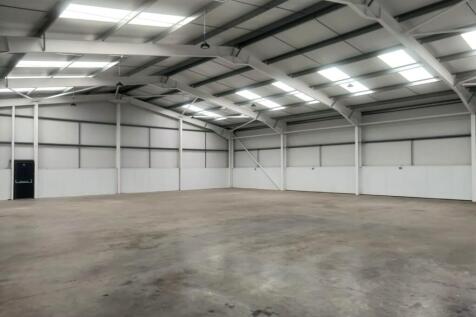
The property comprises a modern industrial unit on a shared site with a dedicated yard. The unit currently comprises open plan space with dedicated WC facilities in the passageway with the neighbouring unit. The unit benefits from 2 roller shutter doors as well as a side personnel door together with 3 phase electric supply and a clear eaves height of approx. 5m.
 1/3
1/3


North Road Garage comprises a well-established commercial property occupying a prominent site on Horsefair, Boroughbridge. The property is held freehold under two separate titles, extending to a total site area of approximately 0.228 acres (0.093 hectares). Historically operating as a motor trade premises, the property offers a versatile opportunity suitable for a range of commercial uses, subject to any necessary planning consents. The site provides a combination of workshop, storage and ancillary accommodation together with external yard and parking areas, making it suitable for continued automotive use or alternative trade counter, industrial, warehouse or redevelopment opportunities (subject to planning). The site benefits from a strategic location close to the A1(M) with excellent roadside prominence and established commercial setting.






 1/2
1/2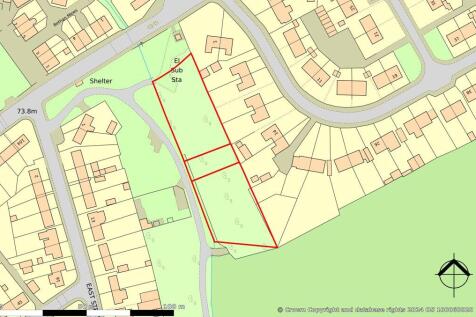

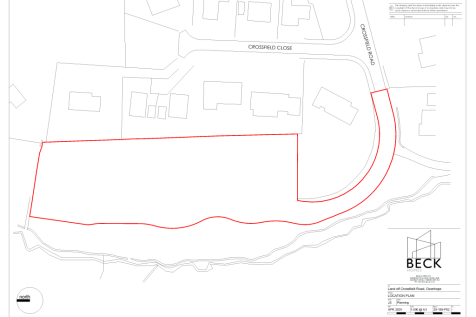
Development site extending to 0.7 acres with planning permission for 10 dwellings (Reference 07/01671/FUL granted 24th January 2008). Viewings: Any reasonable time on site - viewings are conducted at viewers own risk.
