Commercial Properties For Sale in Yorkshire
Paid partnerships can play a role in listing order
 1/5
1/5


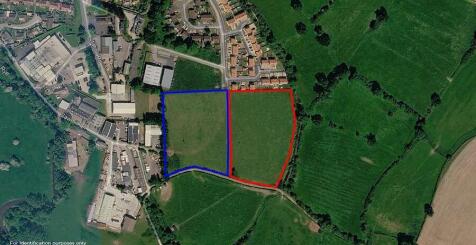
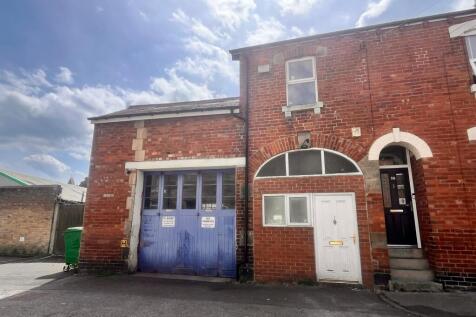
The property is situated on Gilkes Street adjacent to Newport Road at the junction with the B1272 Hartington Road. This is a busy road intersection linking the edge of town centre to the A66. Situated within walking distance (100 metres) of the town centre, the property has the...

- Commercial Investment
- Business Centre
- Potential Studio Apartment Conversion
1/12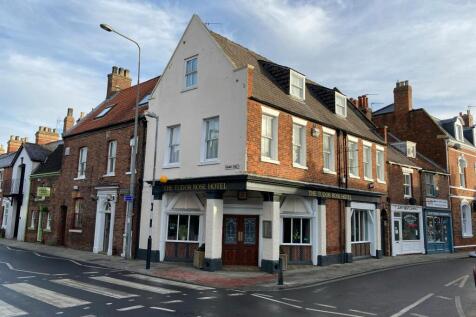


Available due to retirement. An excellent opportunity to reopen as a hotel or potential for redevelopment.

- Within the same family ownership for over 40 years
- Prominent Grade II Listed building within Wednesday Market
- Close to Beverley Minster and Toll Gavel
 |1/6
|1/6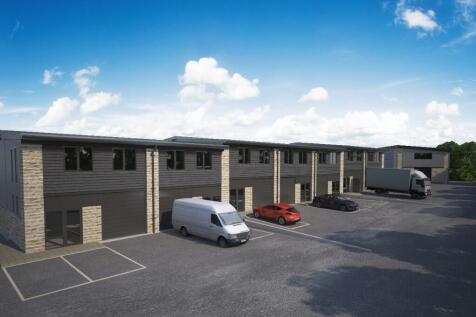


We are delighted to offer details on our upcoming 19 unit scheme, comprising high specification hybrid office/workshop units, each spanning 1700 sq ft (158 m²) over two floors.

- HYBRID COMMERCIAL UNITS
- CENTRAL WAKEFIELD LOCATION
- 3 MILES TO J39 M1



 1/8
1/8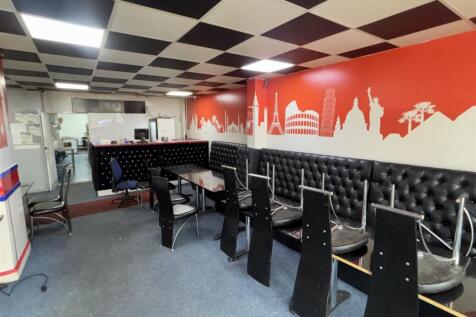


PREMISES WITH PLANNING FOR CAFE AND TAKEAWAY Located in a densely populated residential area Strong visibility with substantial passing vehicle traffic Double-fronted lock-up premises Spacious customer seating / cafe-restaurant area Kitchen with extensive extraction and ventilation REF 591742. ...
 1/1
1/1
SUPERMARKET WITH OVER 20,000 SQ FT GROSS INTERNAL AREA Busy suburban location, benefitting from it’s own private car park Run entirely by staff, owner not involved day-to-day Exceptional high turnover opportunity Excess storage space could be repurposed (subject to consents) Weekly turnover £46,...


 1/9
1/9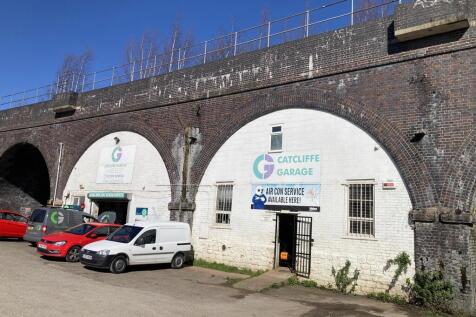
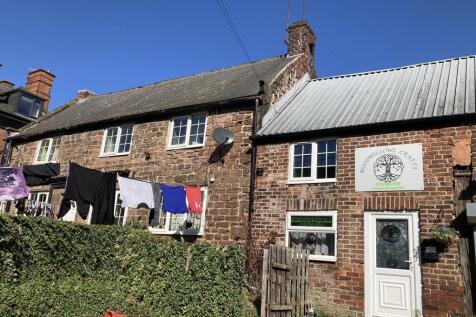
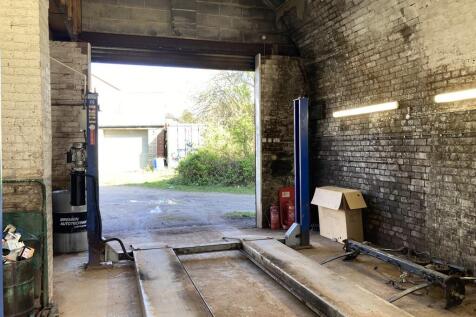
The property comprises what was originally a farmhouse with ancillary barns and outbuildings and has subsequently been reconfigured to now provide a terrace of 4 tenanted commercial units adjacent to a self-contained separate house with outside store. Two of the 4 railway arches within the site are occupied as a vehicle repair garage with the remaining two open arches providing vehicular right of way.
 |1/8
|1/8


The premises comprise an industrial workshop with dedicated car parking and rear storage yard. The premises are detached and made up of three interconnected buildings providing manufacturing space, storage, offices and trade counter sales. The premises in the main is traditional brick construction with mixture of pitched and flat roof. Internal heights range from 2.46m to 2.97m. The front building has been overclad in parts to include the roof. Externally the premises is secured by perimeter fencing and double access gates. There is an on site dedicated car park and rear storage yard.



 1/13
1/13


FISH AND CHIPS TAKEAWAY AND RESTAURANT Prime location on one of Hull’s busiest arterial routes Currently staff run, being sold due to owner’s ill health Bright, well fitted 28 cover restaurant Three flats, returning £15,314 per annum (combined) Weekly turnover £12,500 to £15,000 REF 591432. Busin...
1/9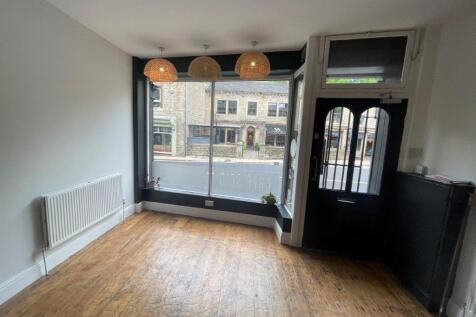


The property comprises a three storey terraced building which provides a retail unit to the ground floor and 2 bedroom self-contained apartment on the upper floors with independent access, positioned in the centre of Hebden Bridge.
 1/1
1/1
High Yielding Retail Investment Opportunity Occupying a Prominent Pitch on a Popular Pedestrianised Parade Retail Units and Upper Parts Let to Superdrug on a Recently Renewed Five Year Lease Expiring 10.06.2031 Investment Let at £42,000 per annum



 1/6
1/6


POST OFFICE, CARDS AND GIFTS Trades sensible hours over 5.5 days per week Latest accounts show adjusted net profits of £77,872 Scope to add convenience store items and extend opening hours Includes a self-contained three-bedroom flat, returning £480 per calendar month Annual Post Office remunera...


 |
| |1/14
|1/14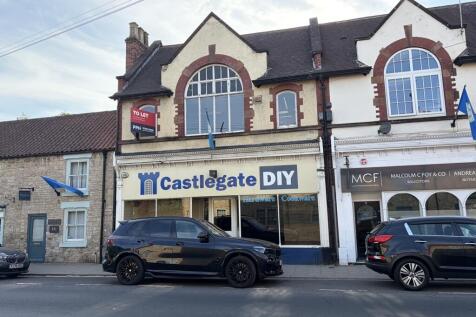


The two storey retail premises comprises an attractive self contained lock up shop unit with excellent curbside prominence. Nearby occupiers include Malcom C Foyes, Lockwood Florists, Portfield, Garard and Wright Estate Agents and Homeworks Interior Designers. Internally the property has been maintained to a fair standard benefitting from plate glass window frontage. The property is configured to provide ground floor retail sales area. With the first floor providing further retail, office space, kitchenette and WC. The fit out includes timber effect flooring to the main sales area and painted plastered walls.



 |1/7
|1/7


Comprises 2 ground floor shops No.106 and 102-104 and self-contained offices at first floor No.108. Shop No 102-104 and first floor offices let to the same tenant until July 2037. Rent reviews linked to RPI every 5 years. Tenant break clause in 2031.
 ||1/22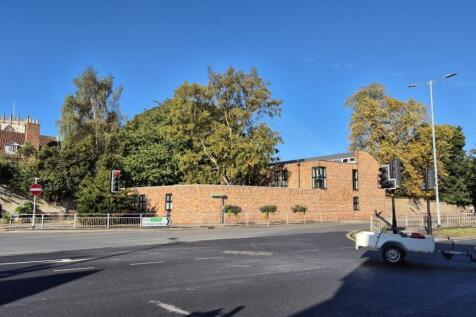


Freehold Council Offices For Sale by Informal Tender - Closing Date for offers; 12 Noon, Wednesday 23rd September 2026. Suitable for continued office use or Residential Conversion, with the benefit of Prior Approval.
 1/20
1/20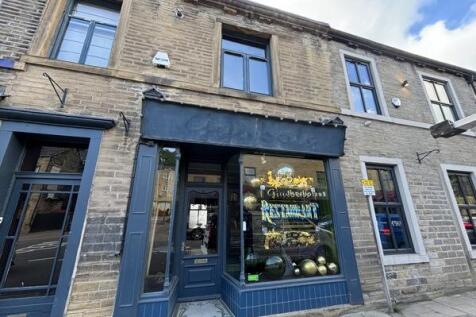


The property briefly comprises a characterful mid-terrace former restaurant premises over four levels, which is prominently located along Wharf Street, Sowerby Bridge. The property is of stone construction surmounted by a dual pitched stone slate roof with dormer attic and adjoining stone built building with a hipped and pitched roof. Internally within the main building a tiled monochrome hallway leads through to the former seating area with frontage onto Wharf street, commercial kitchen & stores are located at lower ground level, which can be accessed externally from the rear Croft Street. A wrought iron staircase leads to the first floor with another two open plan rooms which were formally used as a cocktail lounge/seating area and WC facilities. The attic provides further accommodation with views overlooking the canal. The adjoining building to the rear houses two toilets to the ground floor and a further seating area to the first floor which interconnects with the ground floor of the main building. The property is well presented throughout and benefits from having gas central heating, wooden flooring to the seating areas, ceiling rose, ornate coving, fire alarm system and intruder alarm. Fixtures and fittings can be available via separate negotiation. The property is considered to be suitable for a variety of uses to include a restaurant/bar, retail, clinical uses, office or mixed commercial & residential (STPP). There is ample free parking in the local area...
 1/4
1/4


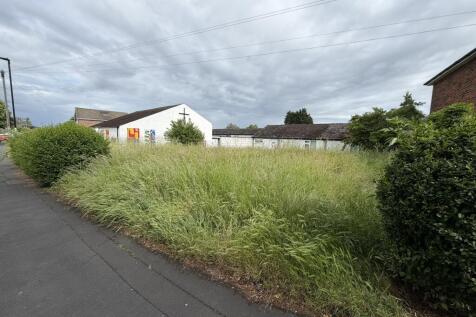
For Sale - Fully Let Investment Freehold Two Ground Floor Shops & Upper Floor Space Investment Anchored by Greggs PLC Total Income of £26,250 Per Annum Excellent Location In the Heart of Firth Park Ideal For Investors/SIPP – Offers in the Region of £300,000



 |1/8
|1/8


This substantial mixed use commercial property comprises a combination of retail and office accommodation arranged over ground and first floors, occupying a generous plot with onsite car parking. The premises are conveniently located close to Dewsbury town centre, with excellent transport links.
 ||1/24


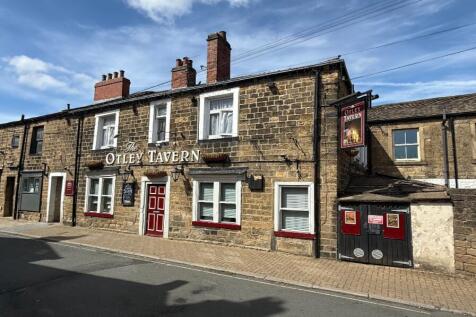
The property comprises a two-storey mixed-use building, providing ground floor restaurant/bar premises, with the benefit of a rear outdoor seating area. The first floor provides self-contained residential accommodation comprising a two-bedroom apartment with its own private access from Beckside. The accommodation is currently operated as a holiday let, providing an additional income stream.
