Commercial Properties For Sale in Yorkshire
Paid partnerships can play a role in listing order
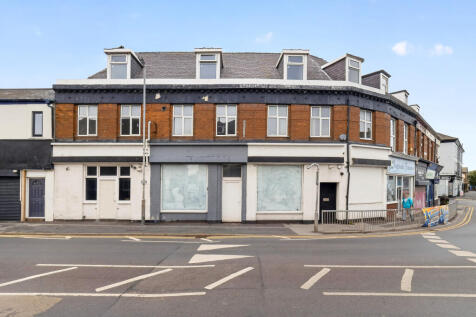
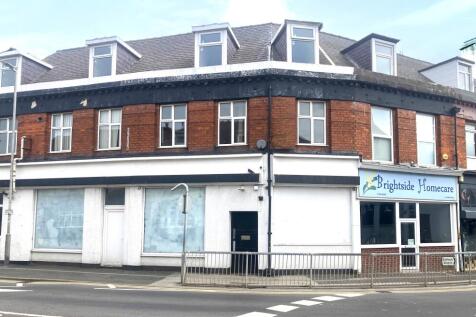
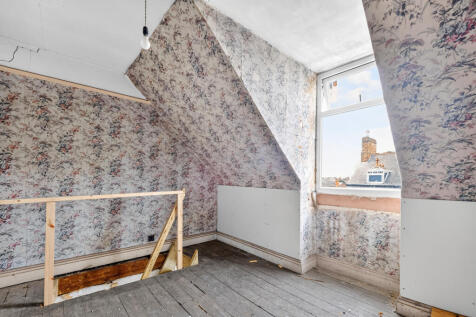
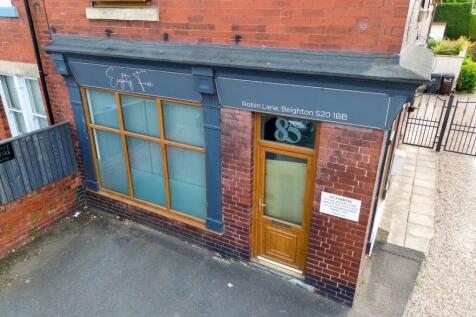
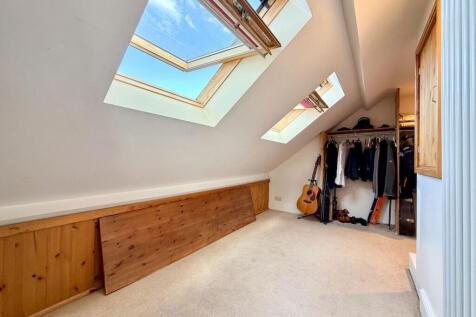
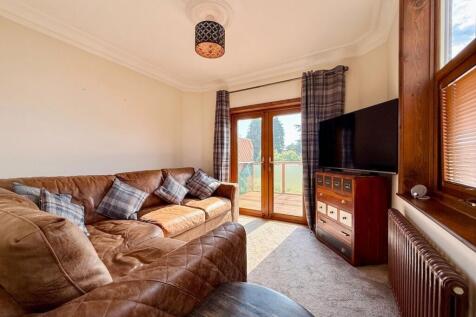
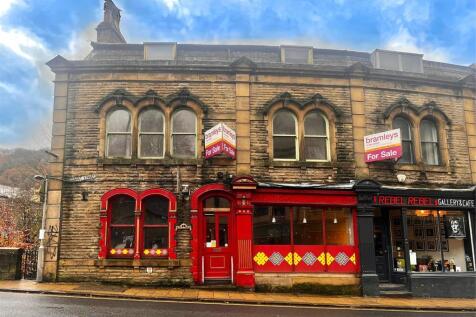
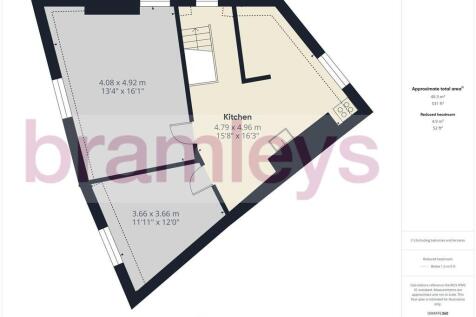
For sale by Under the Hammer online auction on Tuesday 29th September 2026.A Vacant Freehold Three Storey Mixed Use Property, comprising commercial accommodation arranged over the ground and first floors with residential accommodation to the second floor.
 |
| 1/32
1/32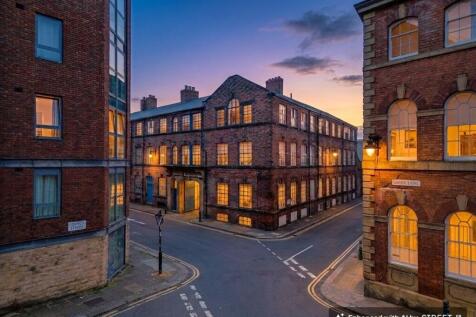


A high-quality office suite situated in the heart of Kelham Island within Wharncliffe Works providing an excellent workspace.

- First floor office suite within a building of character
- High quality fit out providing flexibility
- Large windows providing exceptional natural light
|1/4
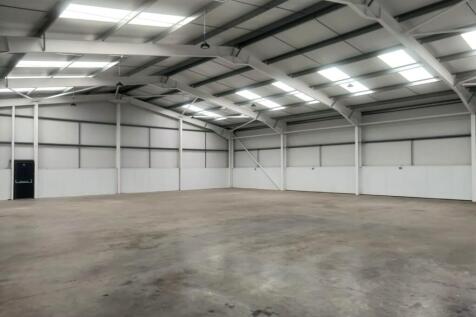
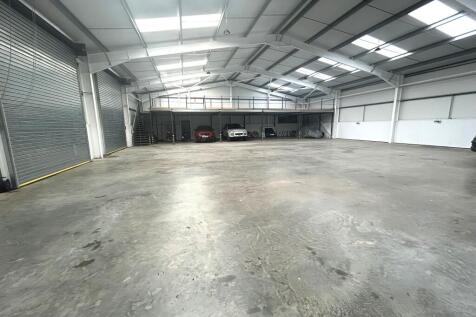
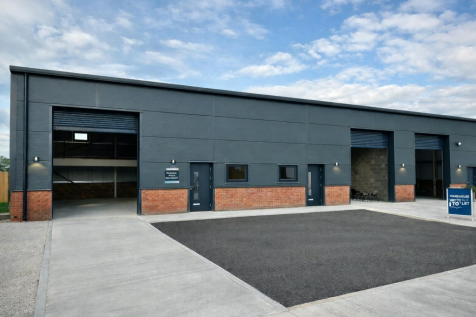
The property comprises a modern industrial unit on a shared site with a dedicated yard. The unit currently comprises open plan space with dedicated WC facilities in the passageway with the neighbouring unit. The unit benefits from 2 roller shutter doors as well as a side personnel door together with 3 phase electric supply and a clear eaves height of approx. 5m.

- 2 ROLLER SHUTTER DOORS
- EXTENSIVE YARD SPACE
- EAVES HEIGHT APPROX 5M
|1/13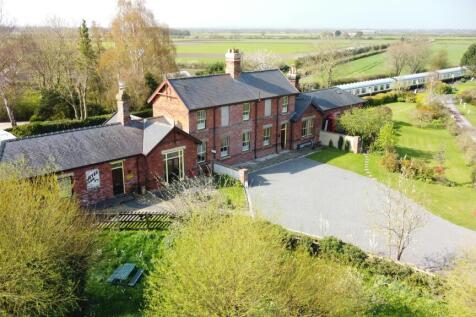


Holiday Letting Business For Sale - North Yorkshire (Ref: YRK2029)

- Opportunity to acquire established profitable lifestyle business
- Desirable trading and residential location
- Former Station Master's House with sizeable four bedroom living accommodation
1/4


The property is located in the south eastern corner of the Gallowfields Trading Estate, fronting Racecourse Road on an island site. Gallowfields Trading Estate is an established and popular industrial location situated on the northern edge of Richmond. It is approximately 1 mile...

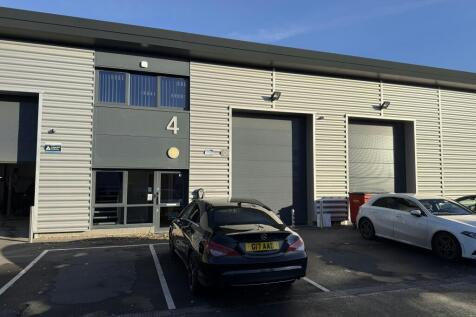
- North Yorkshire Industrial Investment
- Let to Three Established Tenants
- Total Net Income £106,323 pax







 1/9
1/9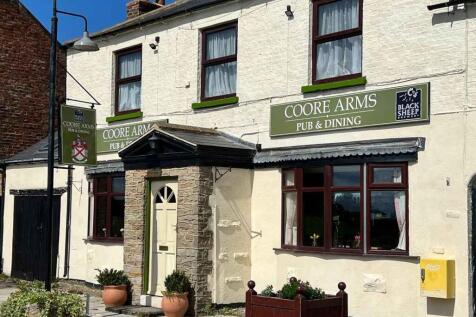




 |1/11
|1/11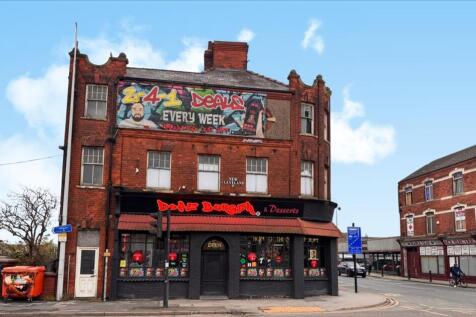


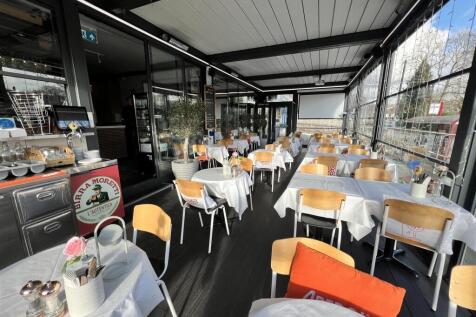
Mixed-use income producing property with three established tenants: burger restaurant, cafe and residential flat, producing £1,200pm income.Large vacant upper floor office space, offering refurbishment or alternative use potential (e.g. serviced offices, residential convers...


 1/11
1/11


FORMER PUB WITH DEVELOPMENT POTENTIAL Lots of potential alternative uses Rental income potential or redevelopment Highly prominent site on busy main road Recently closed, still fully fitted and equipped Three bedroom accommodation REF 590819. EPC Band C. Property, Offers Around £295,000 Liversedge



 |1/6
|1/6


22 & 22a, Pochin Road, Middlesbrough, TS6 7AT Parker Barras are delighted to bring this recently renovated industrial unit to the market. The property has benefited from new cladding to the exterior for a more modern look.
 1/5
1/5


Fully serviced building plot with full planning permission for a 4-bed detached 1.5-storey home (c. 2,260 sq ft) with double garage on 0.2 acres in the sought-after village of Crakehall, near Bedale. All mains services connected. Last 2 plots.
 1/11
1/11


Freedom Quay is a residential development over 5 floors which consist of 51 luxury apartments overlooking the Marina with adjacent car parking. The ground floor commercial element is being refurbished to be fitted as an office and will be available in June 2023. The premises benefit from 2 car parking spaces situated within the secured car parking to the rear.



 1/2
1/2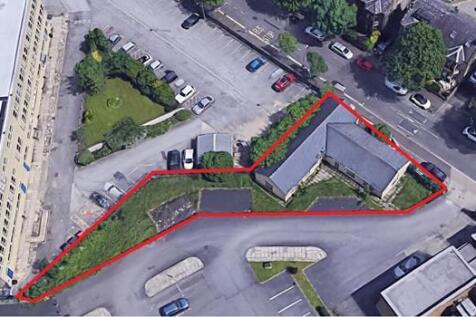

Description The property comprises two single-story interlinked units constructed of artificial stone and surmounted by dual-pitched blue slate roofs. Internally, the units offer open-plan accommodation with an effective shell finish. Externally, the property benefits from a generous site area with the benefit of on-site car parking. Price £285,000 Location The premises are situated along Gibraltar Road close to it's junction with Gibbet Street approximately ½ a mile from Halifax Town Centre. Surrounding occupiers include a combination of residential, commercial and leisure uses including the Springhall Medical Centre. Rateable Value To be confirmed EPC Available on request. Terms The Freehold Interest of the property is available For Sale with Full Vacant Possession. VAT The prices quoted is exclusive of VAT (if applicable). Legal Fees Each party is to be responsible for their own legal costs incurred in any selling transaction. Viewing For further information or should you wish to arrange a viewing, please contact the sole selling agents: Jack Spencer Direct Line: Email: jack. Ref: 17785 Feb-23
 1/19
1/19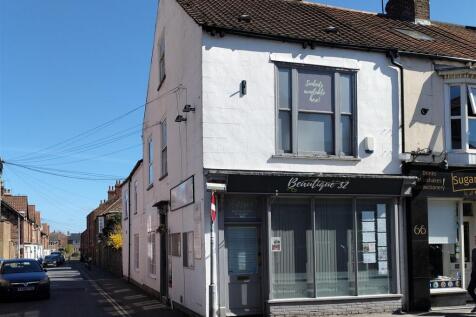


BEAUTY AND TANNING SALON WITH INVESTMENT PROPERTY Prime freehold property comprising a beauty and tanning salon plus a self-contained cafe unit Prominent location on this busy shopping street Owned by our client since 2008 Cafe unit rented out returning circa £8,700 per annum Weekly turnover £800...
| |1/9
|1/9


The unit is constructed on steel frames over 2 floors with a feature glazed front elevation and high quality open plan office accommodation to both ground and first floors. The first floor is served by a lift. The offices are to be recarpeted and decorated by the outgoing tenant and benefit from WC and kitchenette to all suites. Externally there is generous dedicated car park allocation with direct vehicle access onto Hedon Road.

 1/11
1/11


CLOSED PUBLIC HOUSE Former coaching house and long-established village pub Benefits from countryside surroundings and passing trade Attractive main bar and dining area High-spec, fully equipped commercial kitchen with quality extraction First floor includes two letting rooms with private bathroo...


 1/4
1/4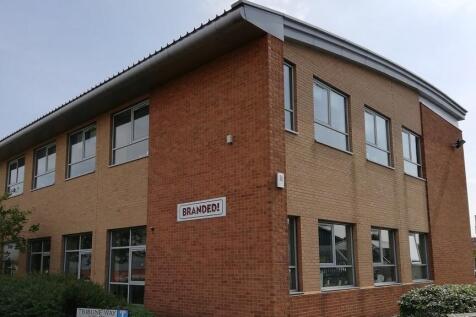


The unit comprises the ground floor left hand side unit, as viewed from the car park, of a purpose-built two storey office building. The net internal area extends to some 146.73 square metres (1,579 square feet), including a kitchen and store. The space provides flexible accommodation which can be divided into smaller spaces, with private offices, open plan area and meeting space. The office suite is approached by a communal Ground Floor Entrance which has a security code system, off which there are Toilet facilities for the use of this suite as well as that to the First Floor. There is car parking to the property, with 6 allocated spaces.





 1/2
1/2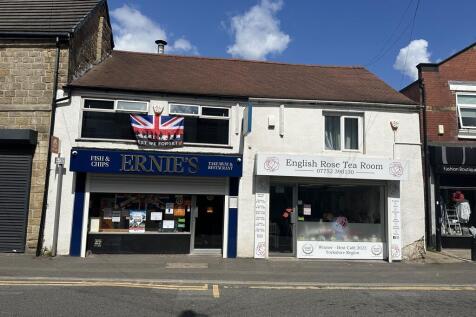

The property comprises of two retail shops on the ground floor currently one operating as a Fish and Chip takeaway and the other a Tea Room. There is a self-contained flat on the first floor which comprises of a kitchen, living room/dining room, bathroom and two bedrooms.
