Commercial Properties For Sale in Yorkshire
Paid partnerships can play a role in listing order





 1/5
1/5


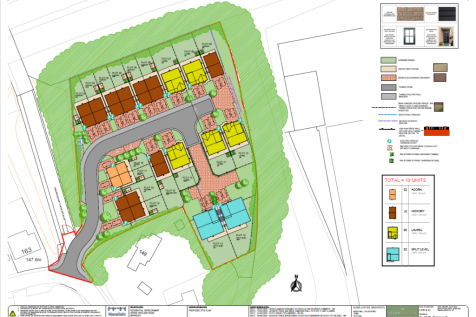
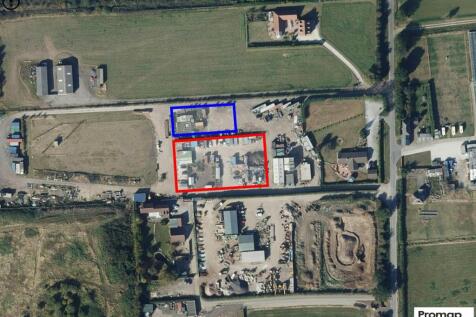
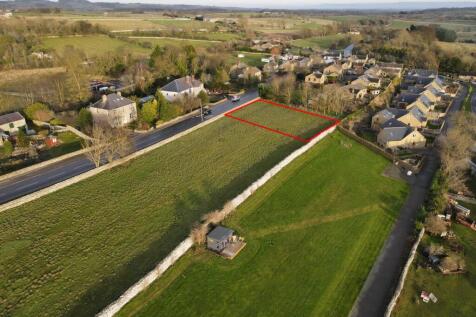
Conservation land for sale in Doncaster, South Yorkshire — a 1.01-hectare freehold site on White Rose Way with strong biodiversity net gain and carbon offsetting potential. The vendors describe it as being of regional importance to nature conservation, and it may be a Site of Special Scientific Interest, though this is unconfirmed and should be independently verified. Located close to Potteric Carr Nature Reserve and within easy reach of the A6182 and M18, the site suits investors and developers seeking amenity land, BNG credits, or carbon offset opportunities. Guide price £15,000. For sale by auction on 23rd September 2026 at Claridge's, Mayfair, London. Legal pack available — full ecological and legal due diligence strongly recommended before bidding.

- 1.01-hectare freehold conservation land for sale on White Rose Way, Doncaster, South Yorkshire DN4.
- Described by vendors as of regional importance to nature conservation, with possible (unconfirmed) SSSI status.
- Strong potential for biodiversity net gain (BNG) credits under the Environment Act 2021.
1/5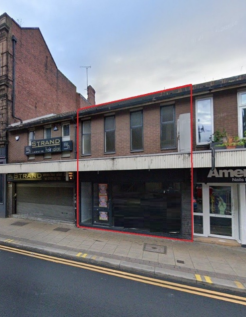


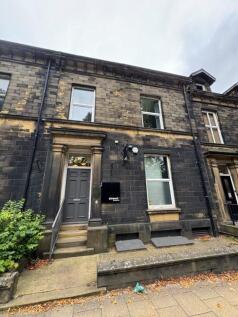
Shop/office & premises approx. GIA Total Floor Area 1,420 sq. ft. (132 sq. m) spread over ground and first floor on a well-established parade on Wellgate. The property has undergone some recent refurbishment works including LED lighting, new carpets and flooring and redecoration throughout.

- Prominently Located within Rotherham Town Centre
- Approx. GIA Total Floor Area 1,420 sq. ft. (132 sq. m)
- High Footfall Location
 |1/4
|1/4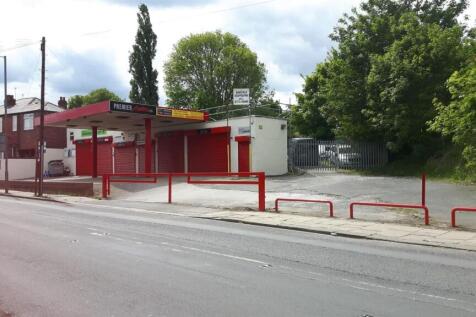


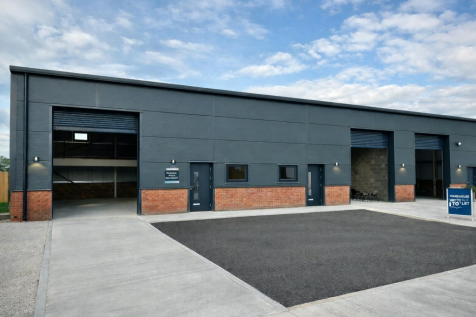
GARAGE/INDUSTRIAL UNIT WITH PROMINENT ROADSIDE FRONTAGE AND LARGE YARD AREA A fantastic opportunity for an owner occupier or investor to purchase prominent roadside commercial unit approximately 2,350 sq ft (218.09 sq m) and sits on a site of approximately 0.35 acres.

- Freehold Roadside Garage/Industrial Property with large yard
- Development Opportunity
- Of interest to owner occupiers and investors


 1/7
1/7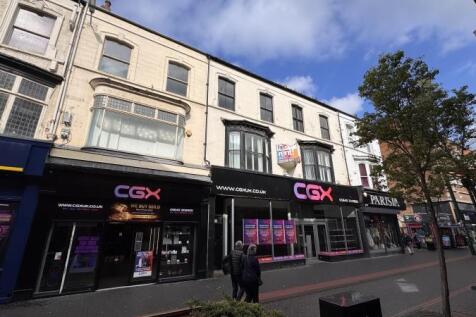


The premises occupy a good, central location on Linthorpe Road, the principal retail thoroughfare in the Town Centre, located directly opposite the Cleveland Shopping Centre. Nearby retailers include Lloyds Bank, McDonalds, River Island, Admiral Casino. The property is a mid-te...
 1/5
1/5


The property briefly comprises of ground floor retail unit and an upper floor storage area located in the heart of the pedestrianised Halifax Town Centre. The Grade II listed property benefits from a large frontage onto King Edward Street and offers 2,365 Sq Ft of open plan retail space to the ground floor with WC facilities; having a concrete floor with wood effect laminate over, chipboard walls, suspended ceiling, LED lighting, roller shutter door and A/C unit. The first floor offers ancillary storage, WC & kitchen facilities and has timber floors with linoleum over part. Mains services connected to the premises include 3-phase electricity, water and drainage. Please note these services have not been tried or tested and any interested parties are advised to satisfy themselves as to their suitability and condition.
 |
| |1/6
|1/6


The property comprises a ground floor retail unit with frontage to Hallgate, together with a rear entrance fronting onto King Street car park. The premises benefits from a large retailing area with stores, WCs and a kitchenette and would be suitable for a variety of retail/office uses, subject to any necessary consents. On the first floor is a residential apartment which is currently let to a long term tenant.
 1/4
1/4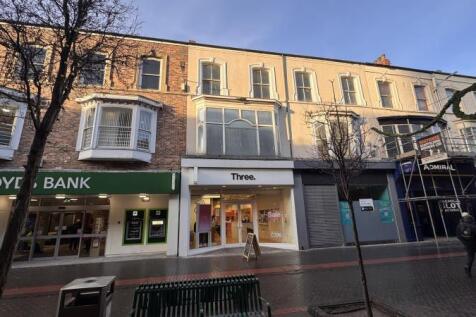


The premises occupy a good, central location on Linthorpe Road, the principal retail thoroughfare in the Town Centre, located directly opposite the Cleveland Shopping Centre. Nearby retailers include Lloyds Bank, McDonalds, River Island, Admiral Casino, EE Telephones and more. ...
1/2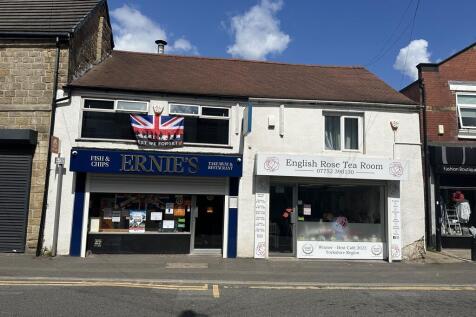

The property comprises of two retail shops on the ground floor currently one operating as a Fish and Chip takeaway and the other a Tea Room. There is a self-contained flat on the first floor which comprises of a kitchen, living room/dining room, bathroom and two bedrooms.



 1/9
1/9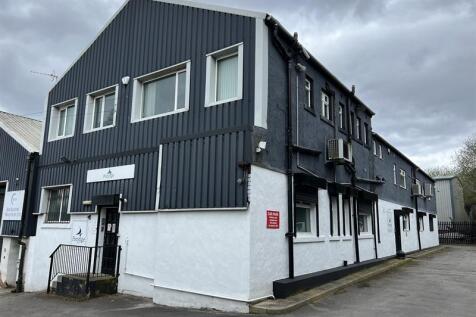


The property comprises an end-of-terrace hybrid industrial building forming part of a small industrial complex. It is 2-storey providing warehousing/stores and associated accommodation at ground floor, with offices at first floor. At ground floor there is an entrance lobby with staircase to the first floor, warehouse/stores, 2 workrooms, 3 offices and a rear lobby area with a secondary staircase to the first floor. At first floor there are 6 individual offices, a boardroom/presentation room, kitchen, IT room/office and toilet facilities. Externally, there is a hard surfaced yard area fronting the building providing private on-site parking for some 10 cars.



 1/4
1/4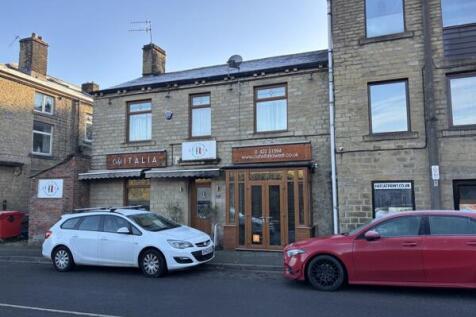


The property briefly comprises a part let, two-storey stone built building with a restaurant on the ground floor and a 4 bedroom HMO to the first floor. The property fronts onto Stainland Road with access to the restaurant to the front and access to the HMO to the side elevation. The HMO comprises of 4 bedrooms, which is fully let with a communal bathroom and kitchen facilities. The property is producing an annual rental income of £31,632. Mains services connected to the premises include electricity, gas, water and drainage. Please note these services have not been tried or tested and any interested parties are advised to satisfy themselves as to suitability and condition.
1/9


Town Centre Retail / Office Premises with Development Potential – 4,106sq.ft. The property comprises two inter-connecting retail/ office units fronting Linthorpe Road and Bolckow Street. Internally the property comprises open plan sales areas with a number of office/ meeting roo...
 1/4
1/4


The property comprises two building, one being a two-storey semi-detached mixed-use building with BC Natural Aesthetics occupying the ground floor space and the first floor being a 1-bedroom apartment let to a private individual. The adjoining building is single storey retail unit occupied by The Prince of Wales Hospice. Externally the property benefits from a small shared courtyard and frontage onto Highfield Road.








 1/5
1/5


FREEHOLD INVESTMENT OPPORTUNITY Annual yield of £10.18% Prominent roadside position Fully let property with established tenants in situ Combined rental income exceeding £28,000 per annum Benefits from on-street parking directly outside REF 591714. EPC Band C Property £275,000 Halifax
 |1/9
|1/9


Park Hill is a Brutalist, concrete icon, and the largest listed building in Europe. Standing proudly at the top of hill overlooking Sheffield city centre Park Hill was a utopian vision, created in 1961 to create a new community for families. Fast forward to 2024, and Park Hill is that place once more, re-imagined, re-invigorated and regenerated. Unit 1 is a commercial suite that is situated on the ground floor of Béton House. The space extends to 2,655 sq ft with access provided from Rhodes Street.






 |1/22
|1/22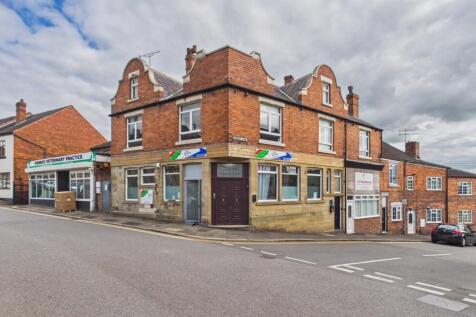


The former bank premises fronts a busy central location within Maltby town centre and comprises a two storey office property with basement refurbished to a good standard. Unit 1C, comprises a self contained office/retail property with main road frontage and open plan accommodation, welfare/breakout area, kitchen and WC. 1D and 1E, Comprises refurbished self contained office accommodation over first and second floors, accessed from church lane via a shared stairwell. The accommodation benefits from suspended ceiling, LED lighting and gas fired central heating throughout. Unit 1B comprises self-contained ground floor retail /office unit, rear office and basement store, accessed off Church Lane. There is additional access and a courtyard to the rear.