Warehouses For Sale in Yorkshire
Paid partnerships can play a role in listing order



 |
| 1/4
1/4
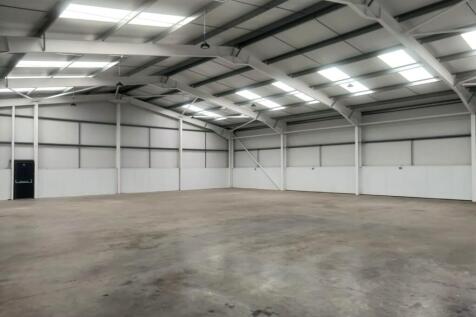
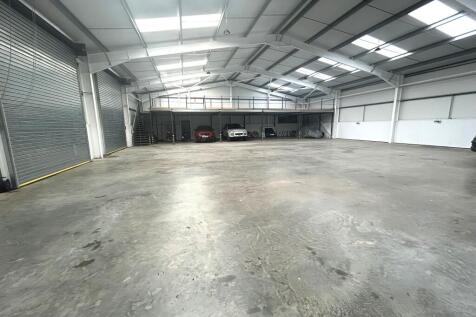
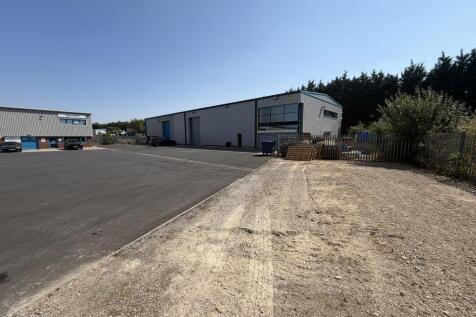
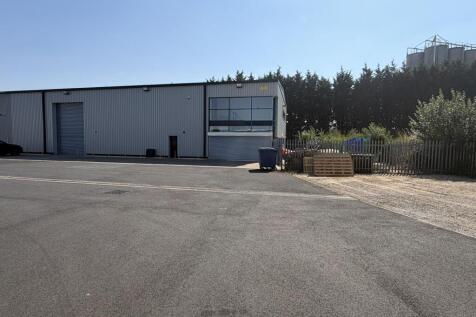
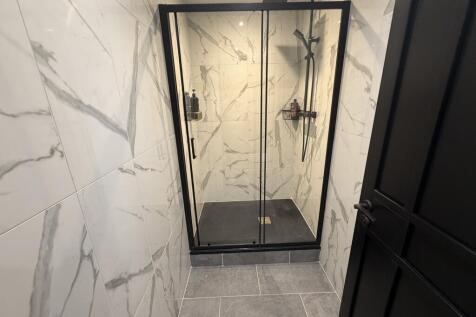
The property comprises a modern industrial unit on a shared site with a dedicated yard. The unit currently comprises open plan space with dedicated WC facilities in the passageway with the neighbouring unit. The unit benefits from 2 roller shutter doors as well as a side personnel door together with 3 phase electric supply and a clear eaves height of approx. 5m.

- 2 ROLLER SHUTTER DOORS
- EXTENSIVE YARD SPACE
- EAVES HEIGHT APPROX 5M


 1/7
1/7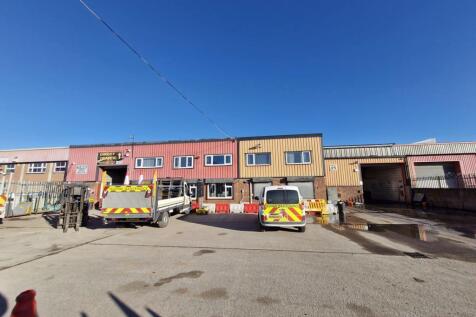
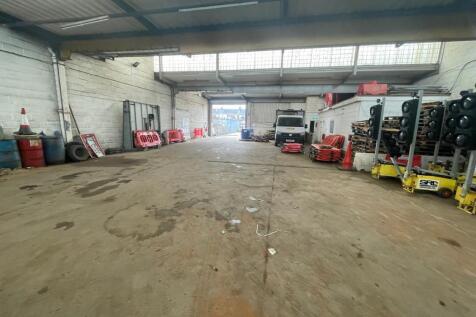
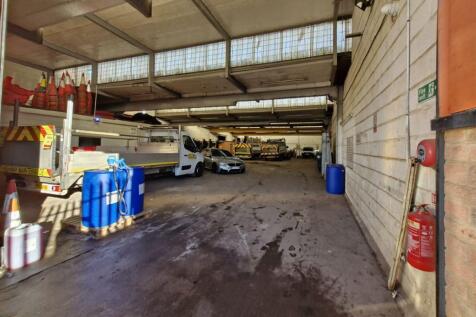
FOR SALE - TWO INDUSTRIAL / WAREHOUSE UNITS & YARD SUMMARY - Two Connected Industrial Units with Yard - Total Size of 1,296 Sq M (13,952 Sq Ft) GIA - Close To J6 Of The M18 - Suit Various Uses - Ideal For Investors & Owner Occupiers - Good Sized Yard / Parking Area DESCRIPTION The building features two interlinked industrial units, each equipped with loading doors, W/C facilities and office spaces. The units feature a largely open-plan layout with some mezzanine and office areas and also benefit from the below specification: - Two loading doors - 3 phase electric supply - Eaves height of up to 5.79m - Useful concrete yard area - Fenced and secure site - Useful office areas at ground & first floor - Established industrial estate location - Suit various industrial and storage uses - Potential to split the units and rent each unit separately - Suitable for owner occupiers and investors LOCATION The property is situated on the north side of King Edward Road in Thorne, which is located to the north of Doncaster, adjacent to the M18. The location provides excellent connectivity to local amenities and is close to the M18, providing further onward access to the A1 (M), M62 and M1 motorway network. J6 of the M18 is around 5minutes drive away. The property is situated in an established industrial location near to local and national occupiers, including trade counter,. ACCOMMODATION The building extends to a Gross Internal Area of circa 1,296 Sq M (13,952 Sq Ft)...

- FOR SALE - TWO INTERLINKED INDUSTRIAL / WAREHOUSE UNITS & CONCRETE YARD
- 1,296 SQ M (13,952 SQ FT)
- CLOSE TO J6 OF THE M18
 1/7
1/7


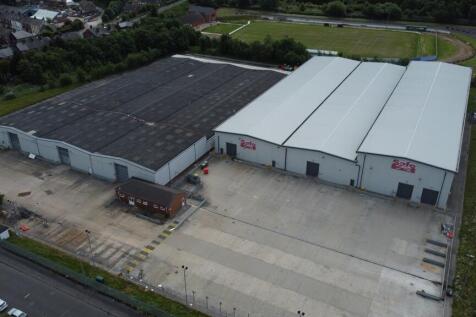
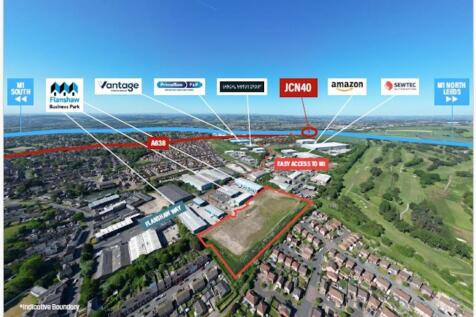
The property consists of a single storey part brick part metal sheet clad industrial building split into 6 separate units. All units have their own utility supply and benefit from generous yard space as well as approx. 4 meter eaves. Externally the site benefits from a secure and surfaced yard/car parks with the overall site area of c1.43 acres. The current rental income from the site is £101,071 per annum with scope for increase as the site includes a vacant 2,233 sq ft unit. A tenancy schedule is available on request. All leases come to expiry on April 2028 and are outside the Landlord & Tenant Act 1954.












 |
| |1/31
|1/31


This substantial mixed-use property offers outstanding flexibility, featuring a large ground-floor space ideal for a wide range of business uses, with residential potential across the upper floors. It is perfectly suited for investors, developers, or business owners looking to combine commercial ...
|1/33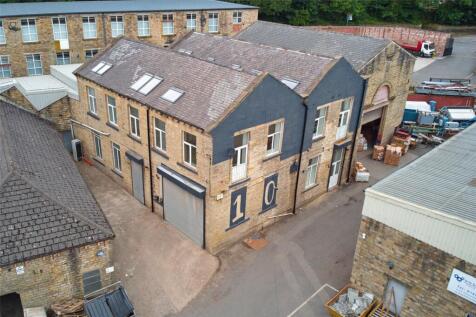
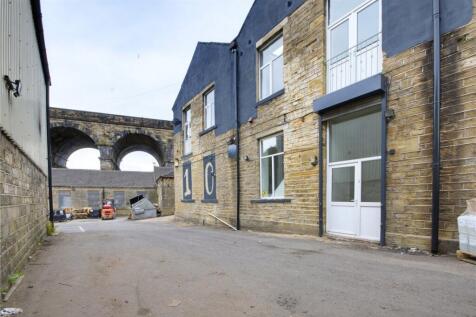
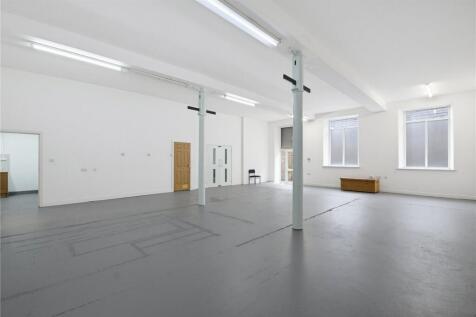
This unique former mill building is located within a complex of other former mill buildings, beside the railway viaduct and close to the centre of Slaithwaite village centre. It features a commercial space including workshop, garage and office space on the ground floor with a large 4 bedroom apa...