Commercial Properties For Sale by Commercial Property Partners Ltd, Sheffield, including sold STC
35 results
Paid partnerships can play a role in listing order
 |
| 1/7
1/7


Unity 375 provides a fully consented logistics warehouse/industrial unit at the award winning Unity development in Doncaster. The building has full Reserved Matters planning consent and is available for immediate development by way of a design and build structure. The unit can be built to suit specific occupier requirements and will broadly provide: *15m eaves height *50m yard depth to full building elevation *Grade A office space over 3 floors *350 car parking spaces *BREEAM Very Good *19.7 acre site The completed building is available for sale or for lease.
 1/8
1/8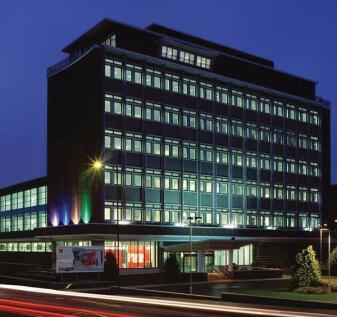


Parkway Plaza is a landmark office building situated in this highly accessible location ion Sheffield's outer ring road. The site occupies a total area of 5.3 acres, with current surface parking for 322 cars with a further provision of 132 spaces available by separate agreement if required. Improved cycle storage provision will also be made as part of this work. Additional attributes include full raised access floors and suspended ceilings (giving excellent floor to ceiling height) plus air conditioning throughout.
 |1/9
|1/9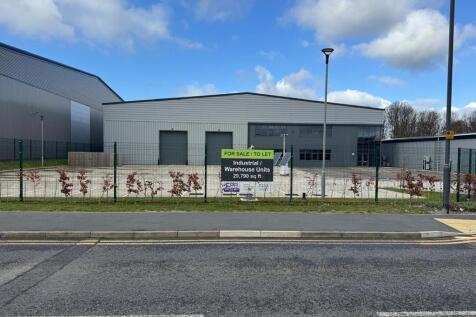


The new unit provides a modern warehouse space and includes office/toilet accommodation as follows: -Reception area with stairs, lift and disabled toilet -Toilets accessible to the warehouse -Kitchen/tea point -Stairs and lift -Toilets -Open plan office area at first floor The unit has a concrete service yard and a separate tarmacadam car park area with disabled parking. The building is a duo pitched steel frame construction, with a mixture of full height factory finished steel cladding, using a mix of micro-rib and trapezoidal profiles. The roof is to be a factory finished metal cladding system, complete with angled fascia's and soffits. Services include a metered 3 phrase electricity mains electricity and water.
1/5


The main ground floor unit comprises a substantial manufacturing and warehousing facility extending to a total of 53,099 sq ft (GIA) including ground and first floor office accommodation. The unit has undergone substantial improvements in recent years and benefits from the following specification: - New LED lighting throughout - Newly over clad roof with new roof lights - New extensive solar PV system - EPC 'B2 rating - Separate staff car park with 6 EV spaces - Remotely operated security gate for the service yard - Sprinkler system - New epoxy resin floor - 450kVA power
1/15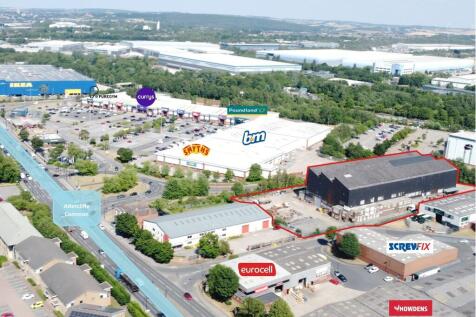


The property comprises a detached two bay warehouse of steel portal frame construction. The unit has clad elevations surmounted beneath a multi-pitched roof incorporating north lights, and a concrete floor throughout. The warehouse provides two bays with multiple loading doors that provide both gable end and side loading. The unit benefits from LED lighting, multiple overhead cranes, a full circulation yard, and an eaves height of 13.6 metres. A two-storey office block is positioned at the front of the unit, and looks to have been extended from the original construction providing a reception, office and welfare accommodation. The property occupies a site extending to approximately 2.32 acres, equating to a low site coverage of 35%.
|1/12


Oak House is modern, 3 storey office building which was constructed in 2004. The property benefits from: > Suspended ceilings > Air conditioning > Raised access flooring > Perimeter trunking > Impressive entrance > Lift access > DDA compliant access Externally the property benefits from 120 car parking spaces, including 10 EV charging points.
1/11


The site comprises two detached industrial premises' with associated yard/parking area. The units occupy a site extending to approximately 2.26 acres which equates to a low site coverage of 31%. The unit at the rear of the site provides access through two ground level loading doors at the side elevation and benefits from an eaves height of 5.2m which extends to 6.5m at the apex. The unit also offers two-storey office accommodation and is of steel portal frame construction. The unit at the front of the site provides access via two ground level loading doors and one dock level loading door. The premises benefits from an eaves height of 4.35m and extends to 8.6m at the apex. Ground floor office accommodation is provided.
|1/6
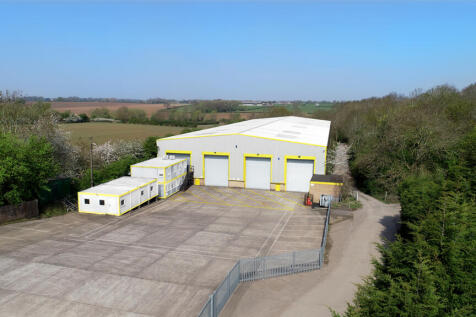
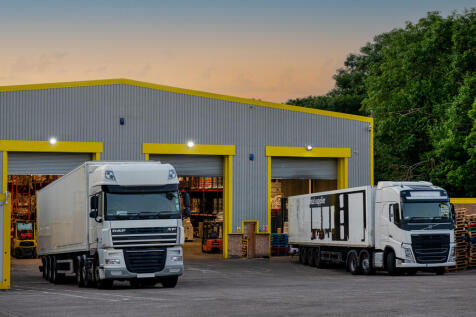
Offers in excess of £ 1,600,000 reflecting a NIY of 9% a RY of 9.68% and circa £51 psf. Passing rent of £140,200 p.a. (£4.47 psf) Units A&B were comprehensively refurbished in 2021. Both units are of steel portal frame with profile metal sheet cladding incorporating translucent roof lights, extending to a total of 31,390 sq ft. There are 4 loading doors to the gable end serviced from a large concrete yard, upon which there are offices and a welfare block of circa 611 sq ft. Key features include the following: >Minimum eaves height of 8.39m >Maximum storage height of 9.90m >4 level access loading doors (height 6m) >LED lighting >Racked to provide 3,300 pallet positions The site extends to 1.27 acres
|1/11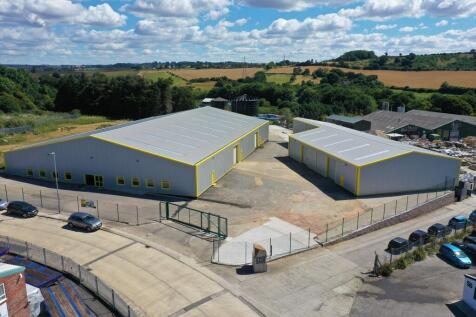
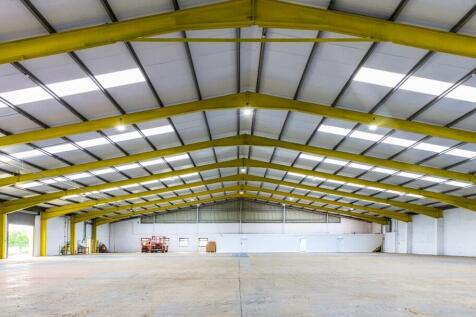
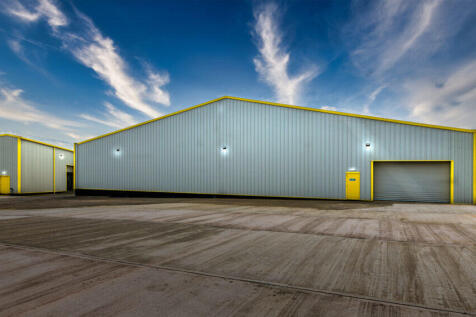
Offers in excess of £1,565,000 reflecting a NIY of 10% a RY of 10.62% and circa £51.00 psf. Passing rent of £166,170 p.a. (£5.48 psf). 52 Buckland Road comprises 2 x industrial units which were fully refurbished in 2022 including new roofs. Both units are of steel portal frame with profile metal sheet cladding incorporating translucent roof lights, extending to a total of 30,333 sq ft. The main warehouse includes new single storey offices and welfare accommodation to the front, with a clear span warehouse beyond. The unit is accessed via 3 roller shutter doors, is lit with sodium lights with a minimum eaves height of 3.8m rising to 6m. The smaller warehouse provides a minimum eaves height of 4m and is accessed via 3 roller shutter doors to the main yard. The units have a shared electric gated entrance surrounded by a secure fenced parking to the front and a substantial secured yard to the rear. The site extends to 1.56 acres.
|1/8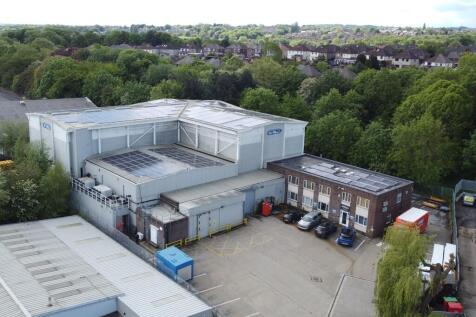


The property comprises a storage and distribution facility substantially extended and fitted as cold store accommodation. The warehouse is of steel portal frame construction beneath a pitched metal profile clad roof. The original building provides an internal ceiling height of approximately 5.85m with the rear extension benefitting from an internal eaves height of approximately 11m. Loading areas and forklift truck charging facilities are positioned to the front of the unit. A two-storey office block adjoins the main warehouse and is of brick construction beneath a flat roof. Internally, the offices provide a combination of cellular office accommodation and meeting rooms together with kitchen and welfare facilities including a canteen. Externally, the property benefits from a yard to the front of the building providing loading space together with parking for commercial vehicles. Additional car parking is located to the side of the unit, providing approximately 30 spaces.
1/8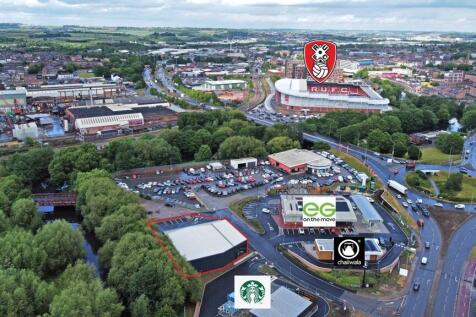


The unit comprises a speculatively built brand new detached steel portal framed unit and associated yard. The unit is a shell unit suitable for a tenants fit out. The unit forms part of the new development at Riverside Way in Rotherham directly opposite the newly opened Starbucks drive through. The unit provides majority glazed dual curtain wall elevations leading from the yard/parking area and entrance. Entrance to the unit is via a personal entrance with additional access via a loading door leading from the yard. Externally the unit provides a yard parking area The unit also benefits from 60 kVA.


 1/13
1/13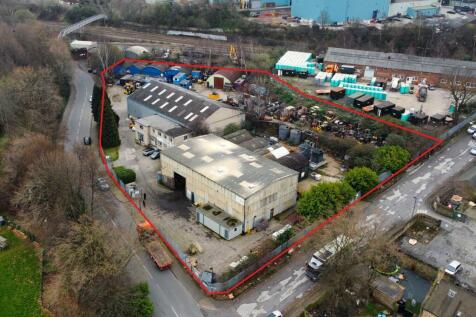


The property comprises a detached industrial unit incorporating two high bay warehouses together with a two-storey office block. The warehouses are of steel portal frame and steel truss construction with a combination of brick/block and profile clad elevations beneath single pitched roofs, together with solid concrete floors. Each warehouse benefits from roller shutter door access and is equipped with a 3-tonne overhead crane, providing functionality for a range of industrial and manufacturing uses. The office accommodation is arranged over two storeys and is of traditional brick construction. Internally, the space is configured to provide cellular offices along with associated welfare facilities. A trade counter is also in place, making the unit well suited to trade counter or distribution occupiers.
1/8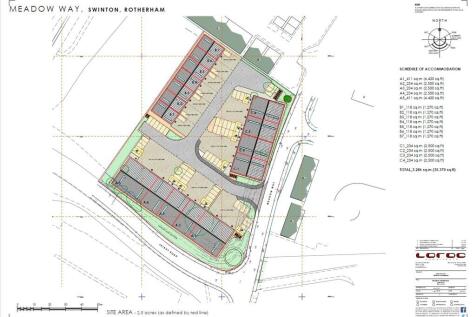


A fantastic opportunity for developer and owner occupier alike to acquire this development site close to Junction 35 of the M1 Motorway. The site benefits from the existing planning consents for development & Open Storage, with consent and no BNG requirements for this site under the below consents. The consented scheme includes 16 x units with a total size of 35,370 sq ft, ranging from 1,270 sq ft to 4,200 sq ft. The scheme allows for Use Class E(g)(ii); E(g)(iii); B2 and B8 employment units with the applications can be found at the following links :-
|1/13


This property comprises 3 storeys of modern, fitted offices, with expansive ground floor storage. Each floor features an open plan office suite with breakout rooms, a kitchenette and male and female WC's. The property comprises the following specification: - Raised access floors - Air conditioning - Anodized double glazing - Suspended ceiling tiled system and lighting - Fully self-contained DDA compliant building - Internal kitchen and W.C. facilities plus shower facility - Full security with 24 hour access available - Lower Ground Floor storage areas - Excellent car parking ratio
1/3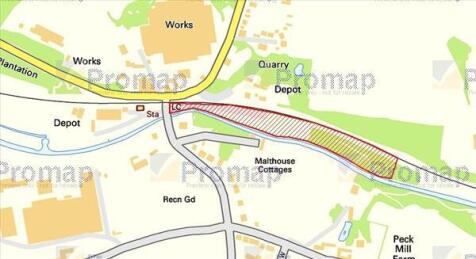


The site comprises 3.75 acres of land with large sections concrete hard standing. The site is secure with the rail line and canal on either side. Access to the site is along Packman Lane. The site is suitable for open storage or potentially as an industrial development site, subject to the necessary planning consents.
|1/5


The property comprises a detached industrial unit of steel portal frame construction, incorporating a combination of brickwork and profile metal clad elevations beneath a single pitch roof. The unit provides open warehouse accommodation with a solid concrete floor, suitable for a range of industrial and storage uses. Access is via a loading door, opening onto a dedicated yard which provides space for loading, circulation, and on-site car parking. Internally, the unit benefits from an integrated office block offering open plan office accommodation, together with welfare facilities including kitchen and WC provisions. Above the office area is a storage mezzanine accessed directly from the warehouse.
1/9


The property comprises a detached industrial premises that has evolved through a series of well-integrated extensions, now forming three connected sections. The original structure offers both ground and first-floor accommodation and has been expanded over time to include a triangular roadside extension and a further addition adjoining the car parking area. Access is provided via a raised level loading door, with separate pedestrian access leading directly into the ground floor offices and reception area. Externally, the unit benefits from a dedicated yard and parking area, accessed directly from Julian Way.
1/15


The property comprises a detached, Victorian villa, originally constructed as a dwelling house, but more recently used for academic and office purposes. There is accommodation over the three upper floors, with the addition of a substantial cellar area. The subject premise is in tidy condition requiring minimal work and features a small driveway to the side of the premise and small external area. The building can be accessed via the main entrance directly off Glossop Road.
1/3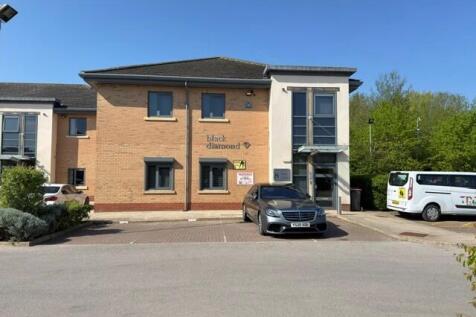


8 Ebor Court provides a rare office investment opportunity in Doncaster occupied by longstanding tenant, Black Diamond Investments LLP. The premises benefits from the following facilities / specification: - Gas fired central heating - Full carpeting throughout - Double glazing - Kitchen Facilities - On site CCTV - Male/Female/Disabled WC's - Dedicated car parking spaces
1/11


The subject property comprises a converted two-storey, self-contained detached brick-built former public house, set within a secure site with dedicated yard/on-site parking. The property has undergone a major refurbishment and provides a high quality space including comfort cooling throughout. The ground floor provides a reception area, together with an open plan workspace. A well-proportioned boardroom is positioned at ground level, in addition to modern welfare facilities including kitchen and WC / wash room accommodation. At first floor level, the accommodation continues to provide a number of further offices, together with additional welfare facilities. Beneath the main accommodation is a large dry cellar for additional storage. Externally, the secure yard provides parking provision with direct access into the building via a pedestrian door. The property further benefits from electric vehicle charging and rooftop solar panels.
1/9


The property comprises a modern self contained three storey office building of brick construction set beneath a pitched slate roof. The accommodation occupies a prominent position fronting onto Townhead Street. The office offers predominately open plan suites with the benefit of modern partitioning to provide smaller offices and meeting rooms. The premises benefit from the following facilities/specification: > Male and Female WC's > Carpeting > Kitchette area > Suspended ceiling with recessed CATII lighting > 4 on site car parking spaces
|1/9


Park Hill is a Brutalist, concrete icon, and the largest listed building in Europe. Standing proudly at the top of hill overlooking Sheffield city centre Park Hill was a utopian vision, created in 1961 to create a new community for families. Fast forward to 2024, and Park Hill is that place once more, re-imagined, re-invigorated and regenerated. Unit 1 is a commercial suite that is situated on the ground floor of Béton House. The space extends to 2,655 sq ft with access provided from Rhodes Street.
1/14


Park Hill is a Brutalist, concrete icon, and the largest listed building in Europe. Standing proudly at the top of hill overlooking Sheffield city centre Park Hill was a utopian vision, created in 1961 to create a new community for families. Its distinctive 'streets in the sky' - spaces outside each home that were wide enough for a milk float to do doorstep deliveries - were places in which families congregated and life thrived. Fast forward to 2023, and Park Hill is that place once more, re-imagined, re-invigorated and regenerated. The Sunday Times recently cited Park Hill as somewhere helping to make Sheffield the 'Capital of Cool'. The units are finished to a shell specification with capped services. This will allow occupier(s) to fit the space(s) out to reflect their businesses and personalities. Importance of "Community" Key to Urban Splash is the creation of "a community" at Park Hill. Part of this is having great people in the workspaces such as The Pearl, South Street Kitchen, the Grace Owen Nursery, Human, Warp Films, Airship, Alpha Recruitment, Content OD, Pukator, Kada Research, AAD Architects, Can Studios, 12 Miles North and Hive IT. Park Hill also proudly accommodates the social enterprise, S1 Art Gallery. So you can see, Park Hill is very much a continuing story... why not make your business part of it? The units are finished to a shell specification with capped services. This will allow occupier(s) to fit the space(s) out to reflect their...
