Filters

Commercial properties for sale by Fenn Wright , South Essex Commercial Sales and Lettings, include under offer, sold STC

Paid partnerships can play a role in listing order

40 results

Fenn Wright , South Essex Commercial Sales and Lettings
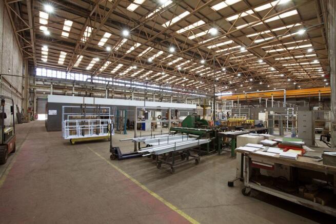
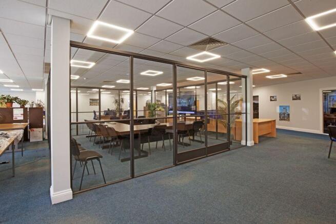
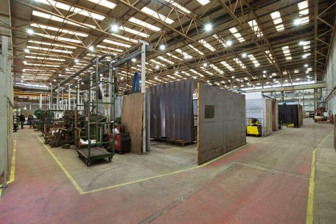
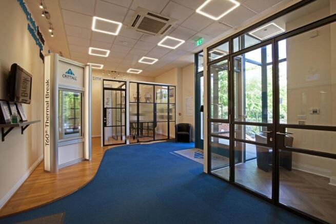
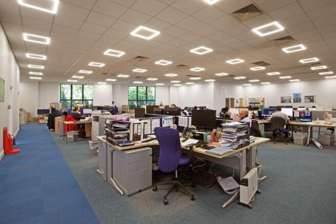
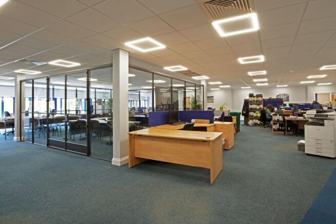
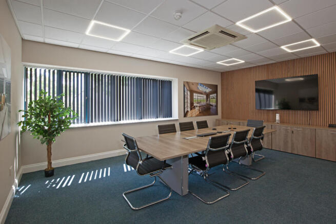
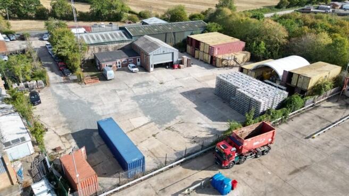
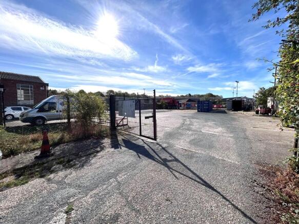
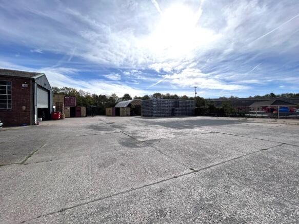
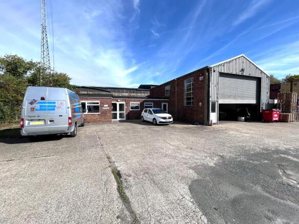
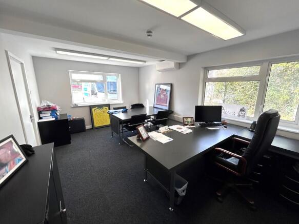
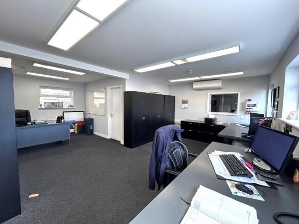
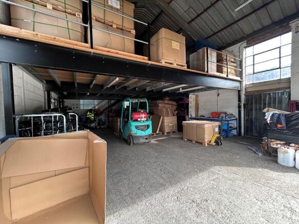
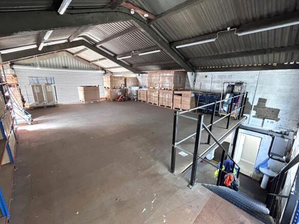
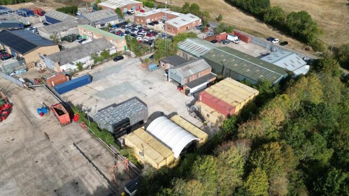
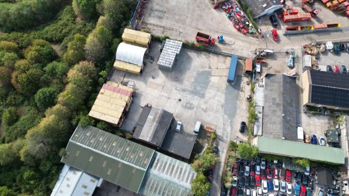
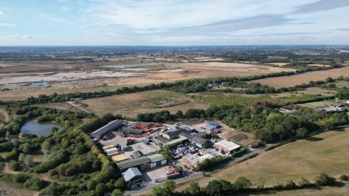
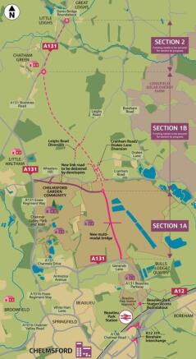
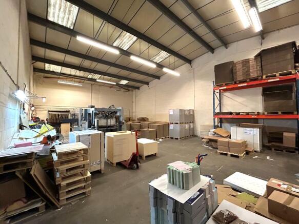
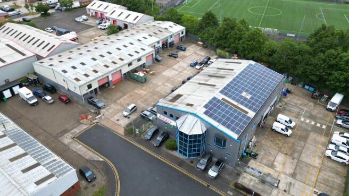
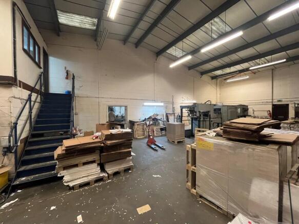
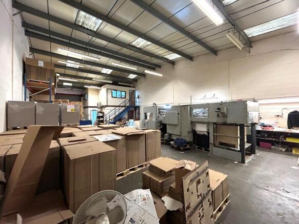
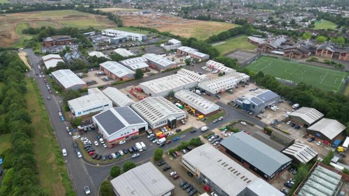
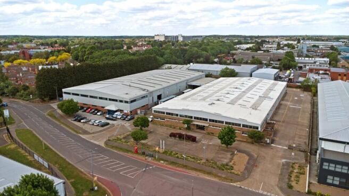
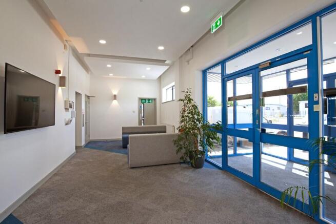
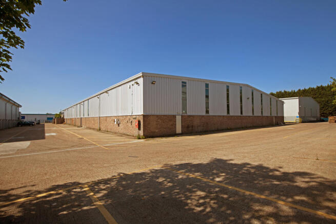
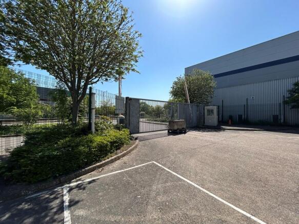
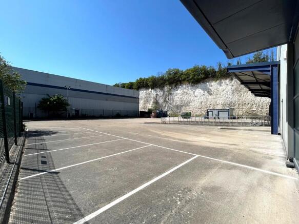
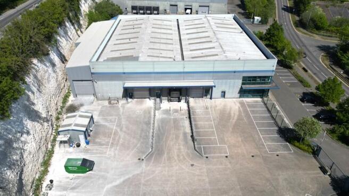
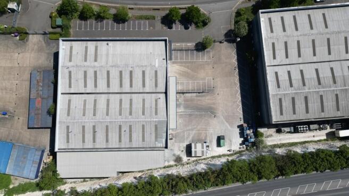
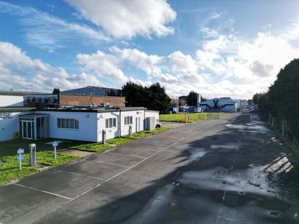
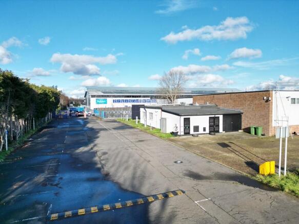
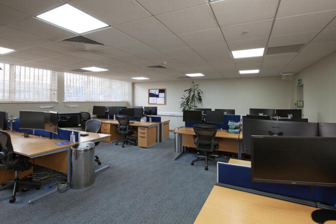
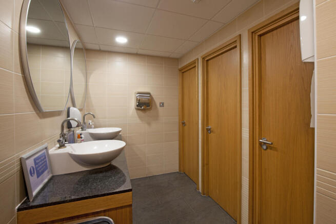
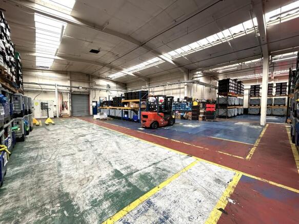
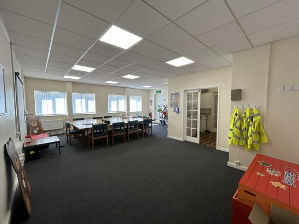
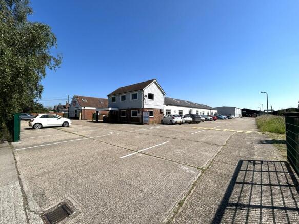
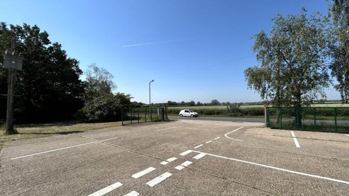
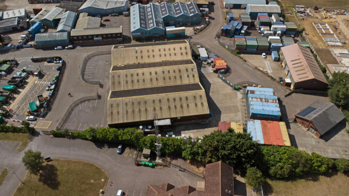
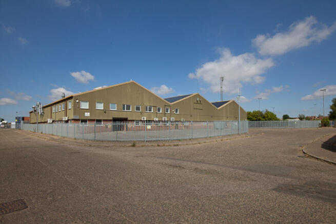
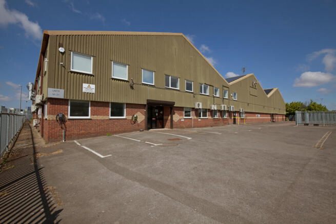
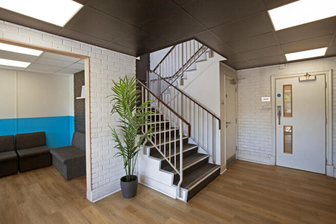
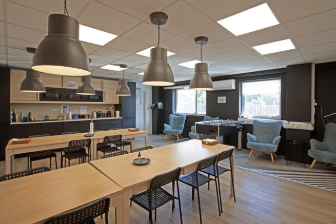
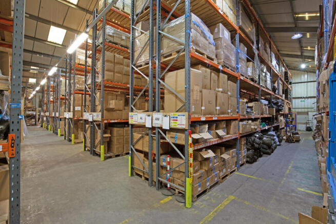
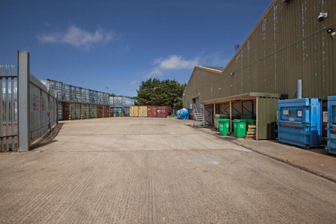
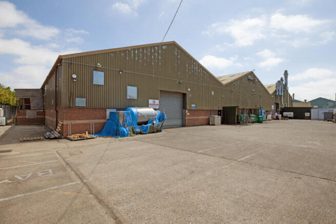
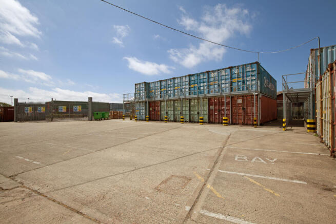
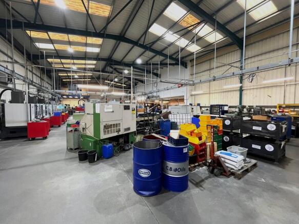
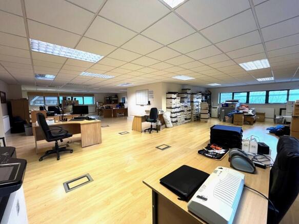
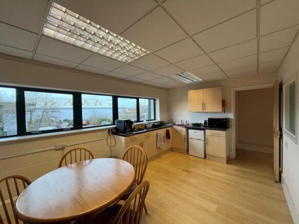
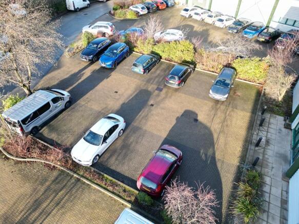
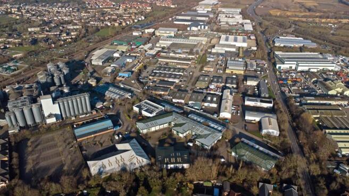
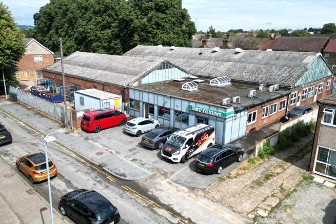
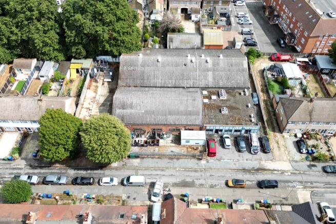
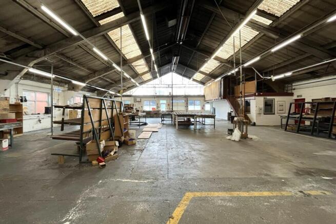
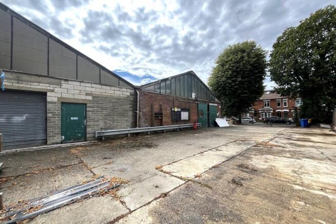
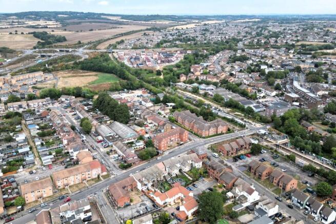
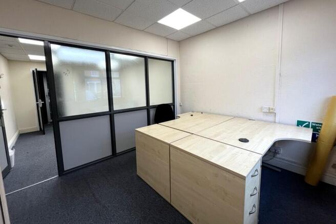
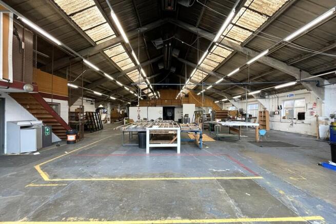
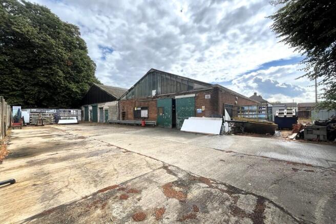
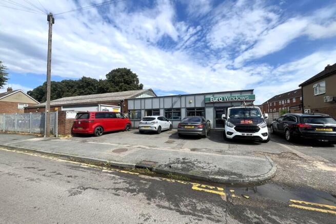
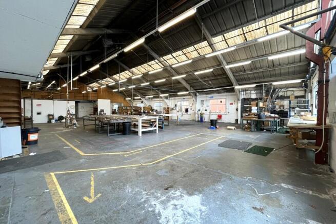
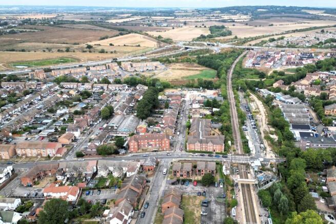
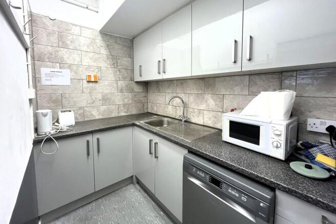
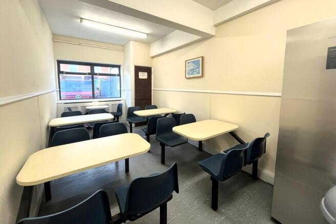
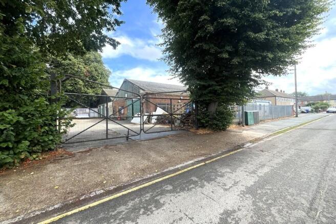
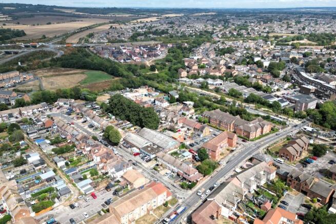
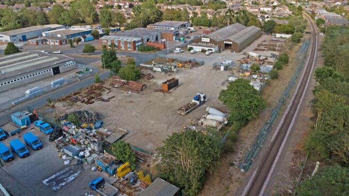
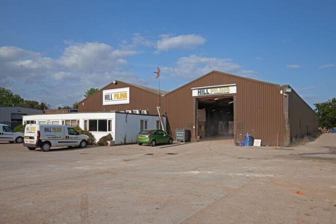
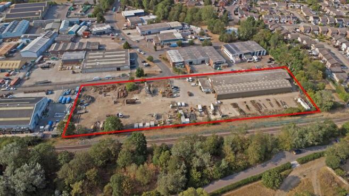
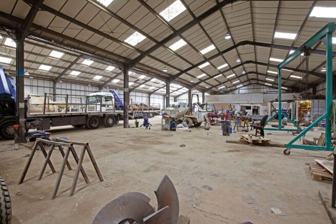
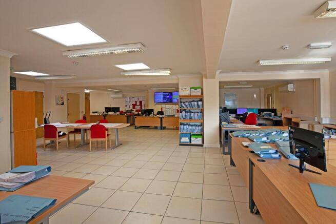
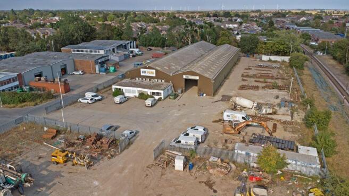
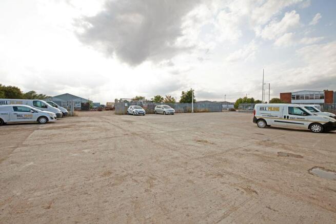
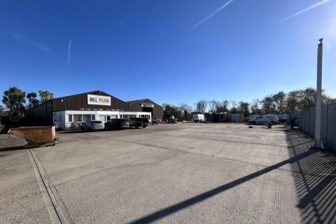
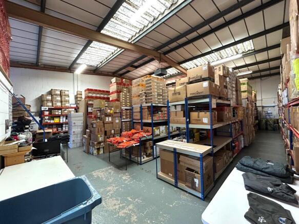
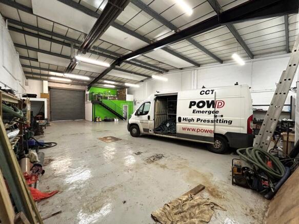
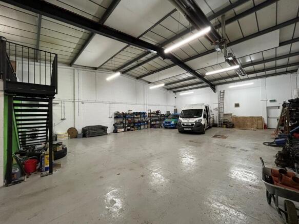
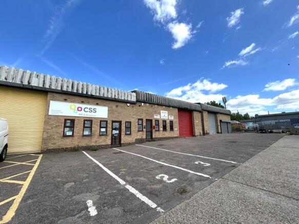
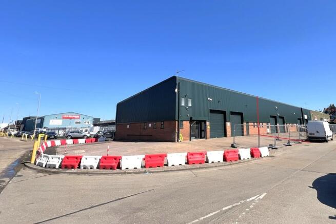
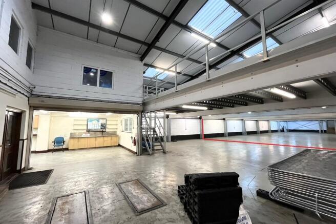
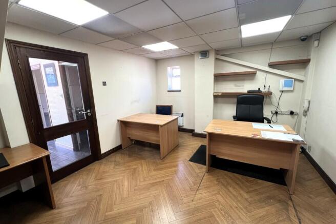
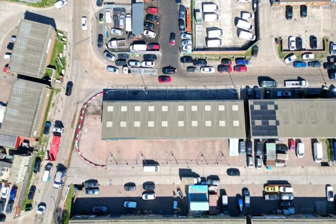
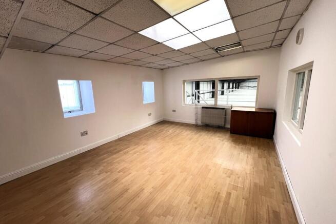
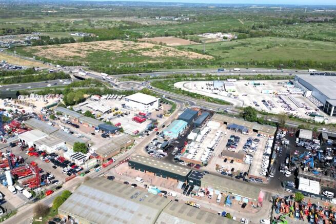
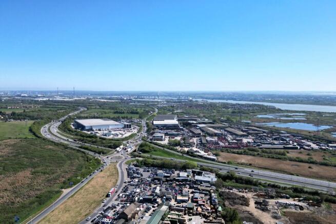
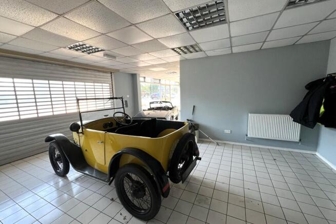
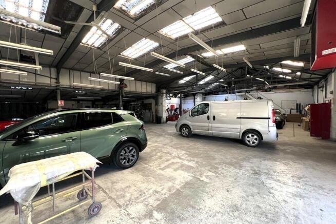
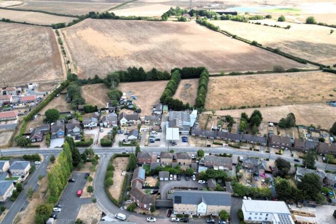
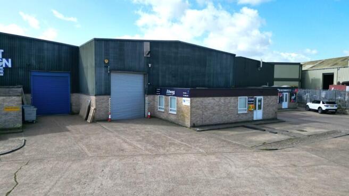
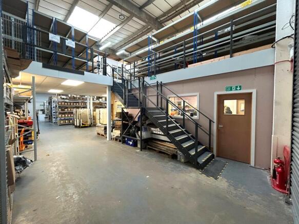
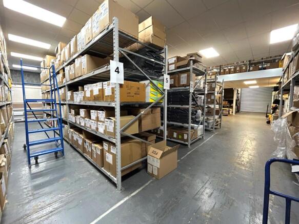
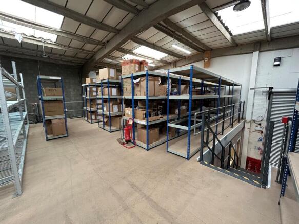
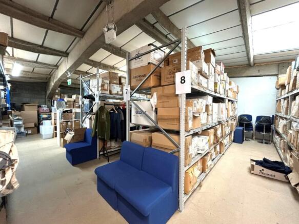
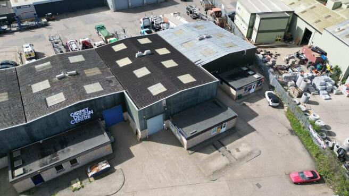
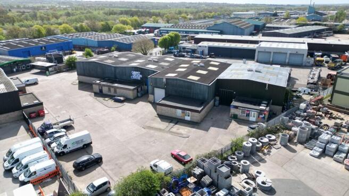
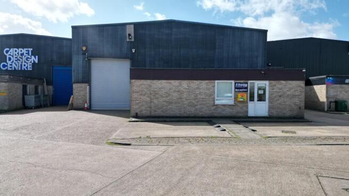
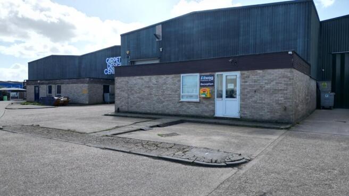
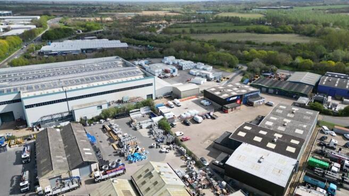
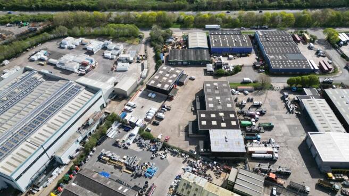
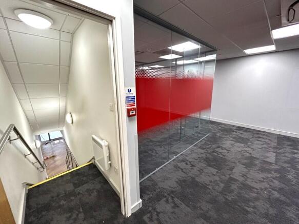
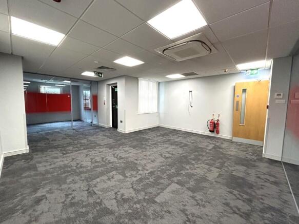
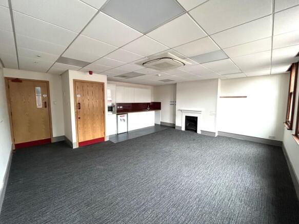
An extremely rare opportunity to acquire a secure, concrete-surfaced yard extending to approximately 0.75 acre, ideally located close to Chelmsford City Centre, together with industrial/workshop and office accommodation. The workshop provides 5.20m minimum eaves height and 6.70m apex height, with a substantial loading door of approximately 6.20m wide x 4.80m high and mezzanine storage. An adjoining storage building provides further useful accommodation with loading access from both the workshop and yard. The well-presented office accommodation comprises open-plan and private office/meeting space, complemented by air conditioning, LED lighting, male and female WCs and kitchenette facilities. LOCATION The property is situated on the established Drakes Lane industrial estate approximately 4.5 miles to the north east of Chelmsford City Centre. Drakes Lane provides direct access to Waltham Road which in turn provides easy access to Main Road (B1137) Boreham and the A131. The A12 dual carriageway can be accessed to the west via Junction 19 or to the east via Junction 20A/20B. The A12 connects to the M25 (Junction 28) to the south west and the International Ports of Harwich and Felixstowe to the north east. The new Beaulieu Park Train Station which provides frequent services to London Liverpool Street is less than 10 minutes away by car. Accessibility will be enhanced further upon completion of the Chelmsford North East Bypass which will improve connections from the...
Marketed by Fenn Wright , South Essex Commercial Sales and Lettings
Fenn Wright , South Essex Commercial Sales and Lettings
Email
Fenn Wright , South Essex Commercial Sales and Lettings
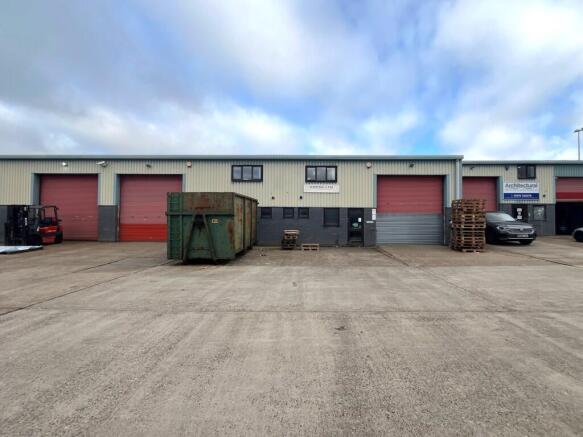
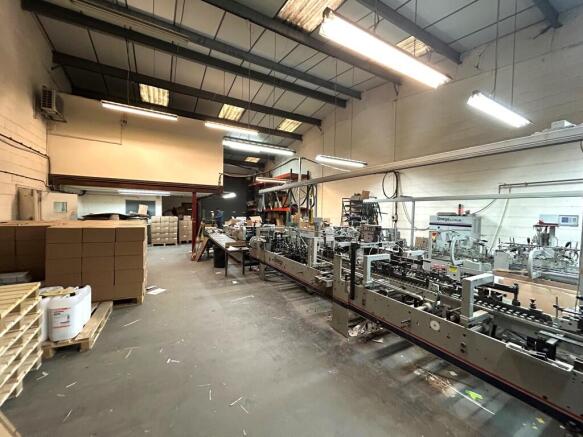
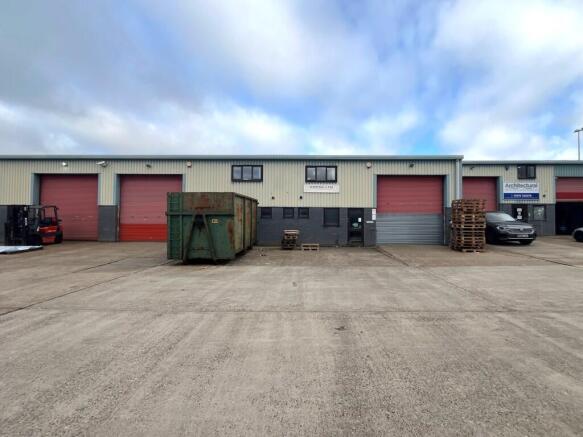
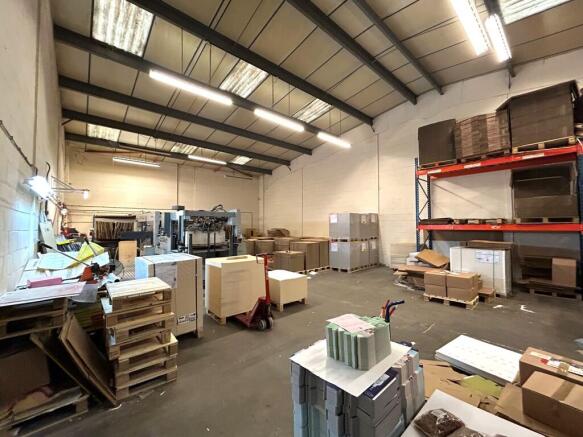
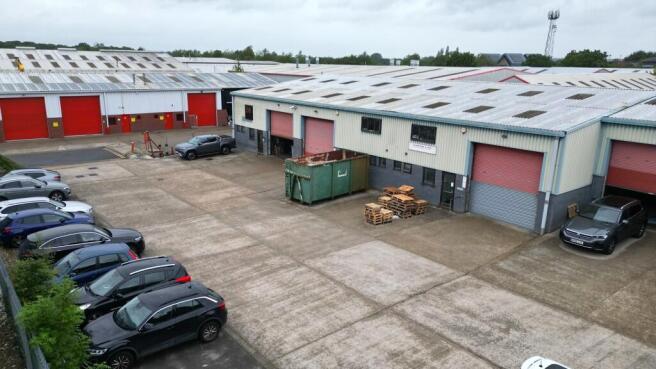
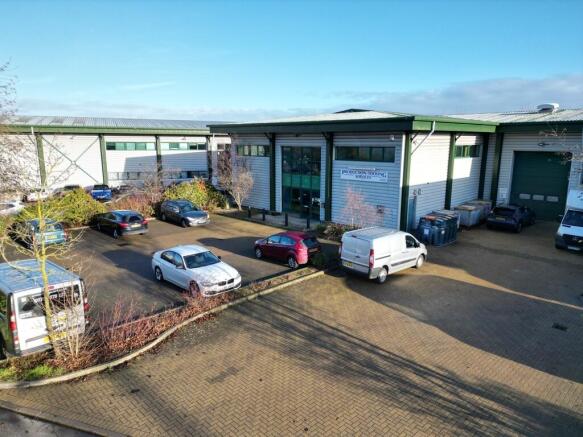
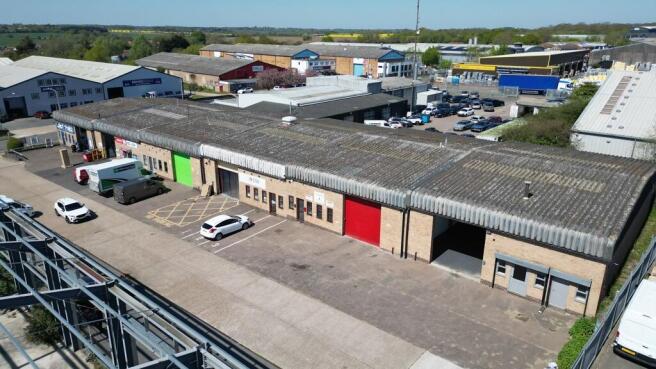
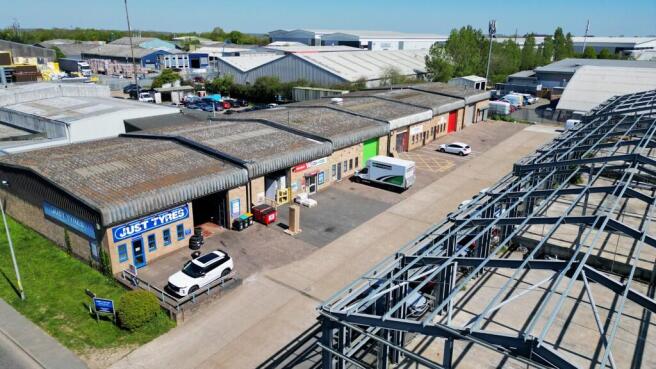
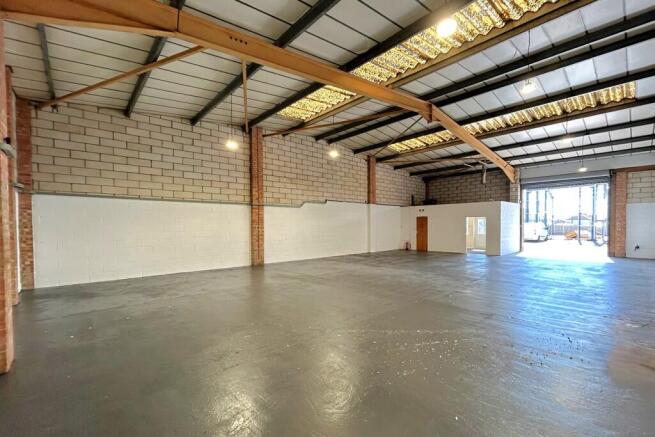
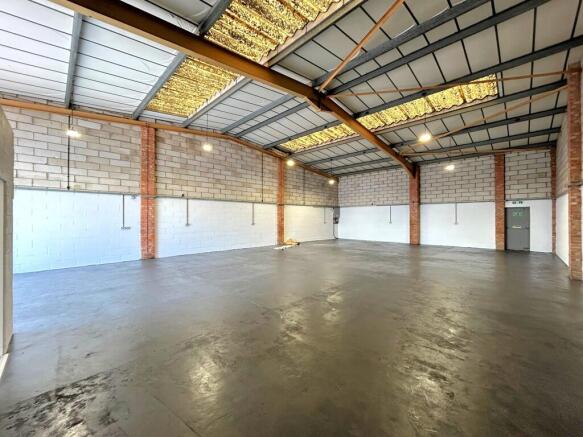
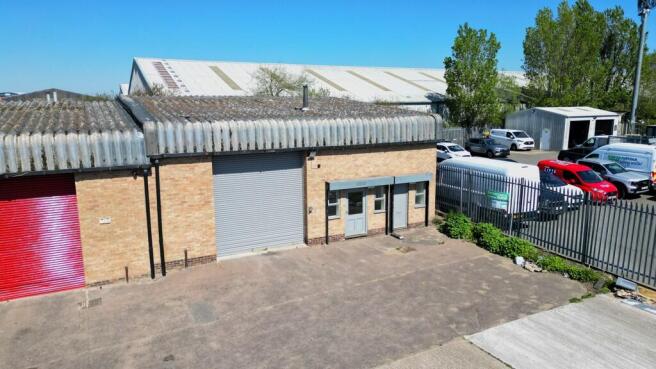
The property comprises a mid terrace industrial/warehouse of steel portal frame construction with a minimum eaves height of 5.00m rising to 6.40m under the pitch of the roof. The unit benefits from 3 phase power and a loading door measuring 3.90m wide x 4.00m high. At the front of the property is an office area over the ground and first floor together with WC facilities. Externally the unit is allocated 5 car parking spaces. Please note Unit 2 next door is also available to purchase. Please refer to the brochure for further information. LOCATION The property is situated on the established Springwood Industrial Estate to the north west of Braintree town centre and is less than 0.5 mile from the A120. The A120 provides good connections to Stansted Airport and the M11 to the west and the east coast ports of Felixstowe & Harwich to the east. A frequent main line rail service to London Liverpool Street with a journey time of approximately one hour is available from Braintree Station. ACCOMMODATION [Approximate Gross Internal Floor Areas] Ground Floor - 2,262 sq ft [210.15 sq m] First Floor - 277 sq ft [25.74 sq m] Total: 2,539 sq ft [235.89 sq m] ENERGY PERFORMANCE CERTIFICATE [EPC] Unit 3 - Band C (60) A copy of the EPC assessment and recommendation report is available upon request. SERVICES We understand the property is connected to mains water, drainage and three phase electricity. We have not tested any of the services and all interested parties should rely upon...
Marketed by Fenn Wright , South Essex Commercial Sales and Lettings
Fenn Wright , South Essex Commercial Sales and Lettings
Email
Fenn Wright , South Essex Commercial Sales and Lettings
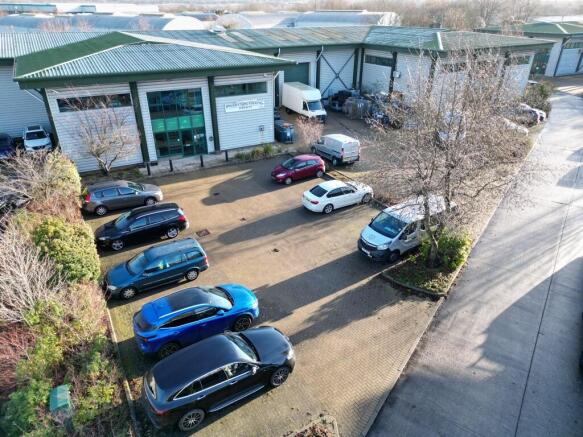
The property comprises a mid terrace industrial/warehouse of steel portal frame construction with a minimum eaves height of 5.00m rising to 6.40m under the pitch of the roof. The unit benefits from 3 phase power and a loading door measuring 3.90m wide x 4.00m high. At the front of the property is an office area over the ground and first floor together with WC facilities. Externally the unit is allocated 5 car parking spaces. Please note Unit 3 next door is also available to purchase. Please refer to the brochure for further information. LOCATION The property is situated on the established Springwood Industrial Estate to the north west of Braintree town centre and is less than 0.5 mile from the A120. The A120 provides good connections to Stansted Airport and the M11 to the west and the east coast ports of Felixstowe & Harwich to the east. A frequent main line rail service to London Liverpool Street with a journey time of approximately one hour is available from Braintree Station. ACCOMMODATION [Approximate Gross Internal Floor Areas] Unit 2 Ground Floor - 2,262 sq ft [210.15 sq m] First Floor - 445 sq ft [41.40 sq m] Total: 2,707 sq ft [251.55 sq m] ENERGY PERFORMANCE CERTIFICATE [EPC] Unit 2 - Band C (54) A copy of the EPC assessment and recommendation report is available upon request. SERVICES We understand the property is connected to mains water, drainage and three phase electricity. We have not tested any of the services and all interested parties should rely...
Marketed by Fenn Wright , South Essex Commercial Sales and Lettings
Fenn Wright , South Essex Commercial Sales and Lettings
Email
Fenn Wright , South Essex Commercial Sales and Lettings
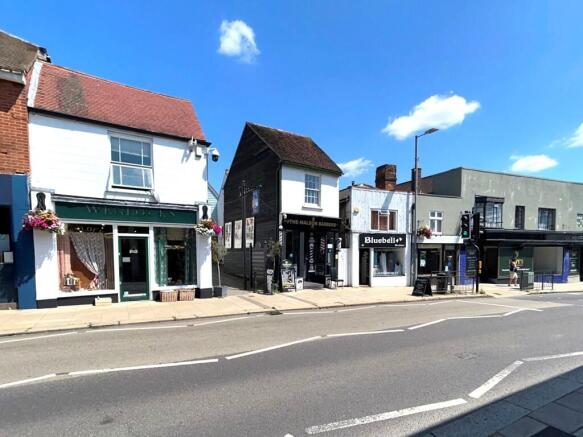
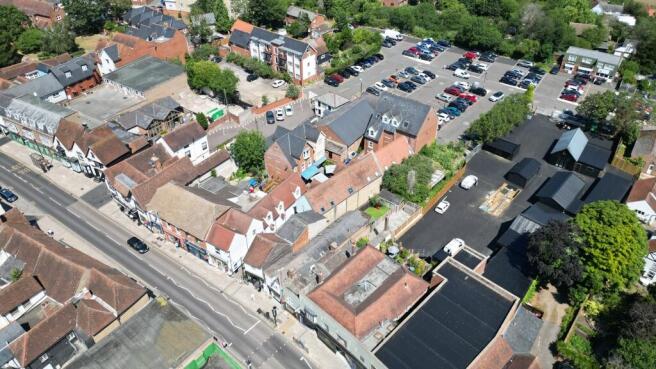
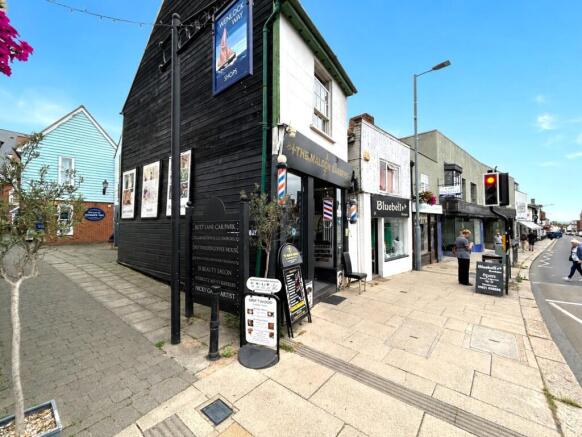
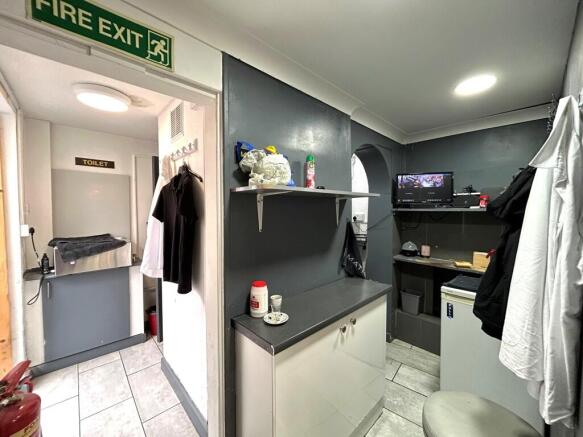
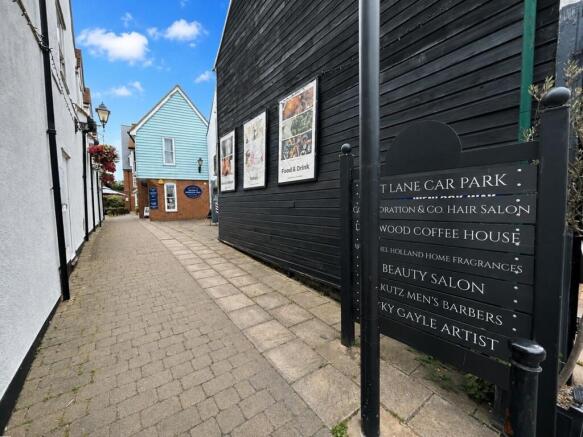
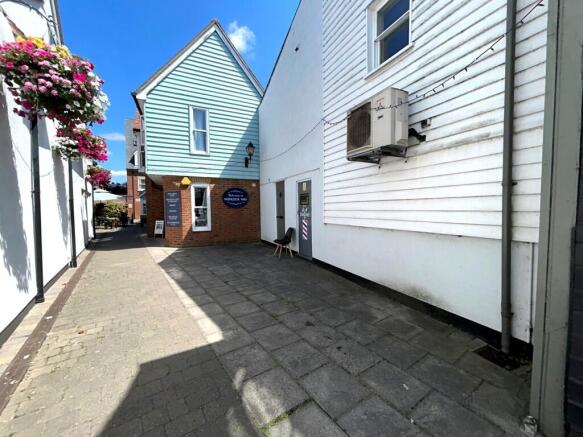
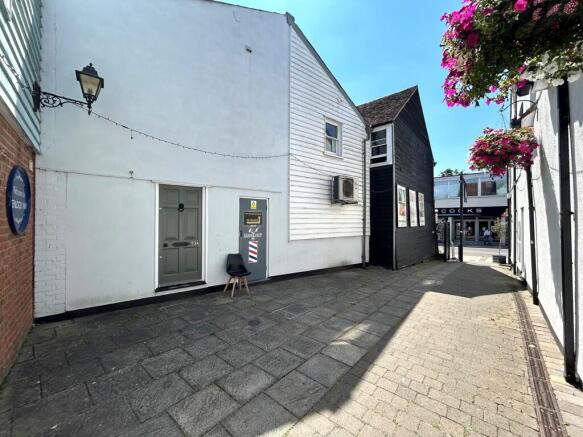
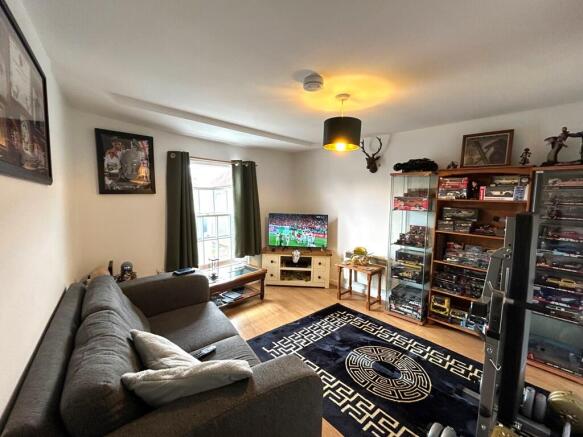
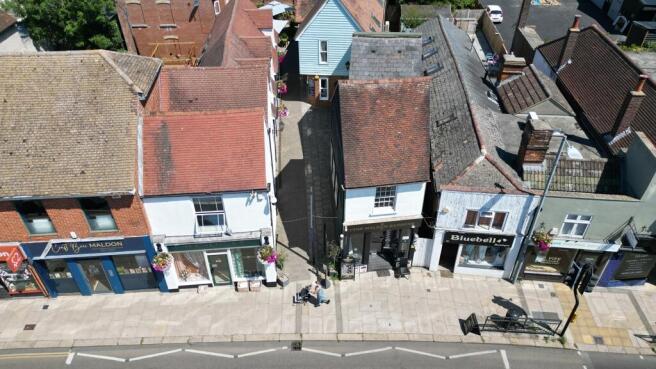
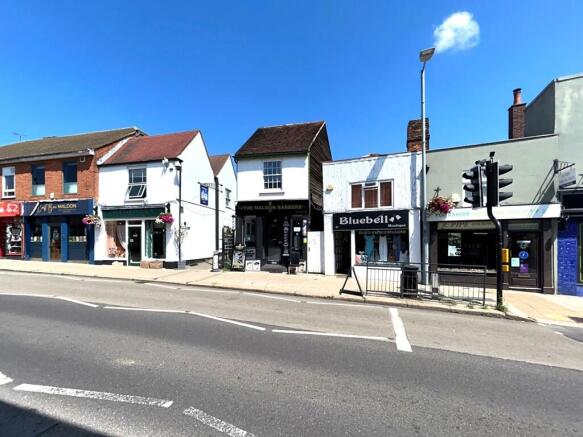
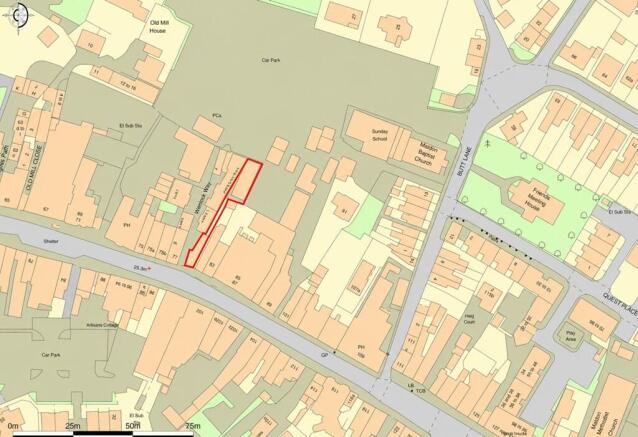
The property comprises a prominent two-storey mixed-use investment / development opportunity, arranged as a ground floor retail unit with a self-contained first floor flat. The ground floor retail accommodation provides predominantly open plan sales space with ancillary staff facilities to the rear, including a kitchenette and WC. The residential accommodation is accessed independently from Wenlock Way via a private entrance located to the left-hand side of the property. The flat comprises an entrance lobby at ground floor level with a staircase leading to first floor accommodation, which includes a living room, double bedroom, kitchen and bathroom. The flat also benefits from a private external area. In addition, the sale includes a parcel of land to the rear which was formerly let to an adjoining occupier. The site is currently overgrown and contains a detached storage building. The land may offer future development or alternative use potential, subject to obtaining the necessary planning consents (STPP). LOCATION Maldon is an attractive and historic market town situated on the Blackwater Estuary, approximately 10 miles east of Chelmsford and 18 miles south-west of Colchester. The town serves a wide catchment area and benefits from a strong retail, leisure and tourism economy, together with excellent road communications via the A414, providing direct access to the A12 and the wider strategic motorway network, including the M25. The property occupies a highly...
Under offer
Marketed by Fenn Wright , South Essex Commercial Sales and Lettings
Fenn Wright , South Essex Commercial Sales and Lettings
Email
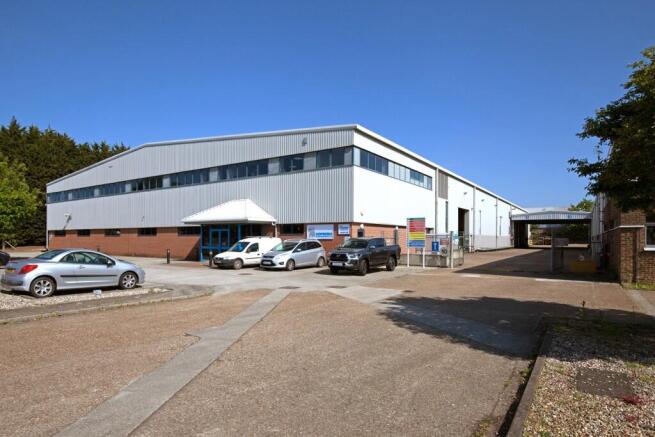
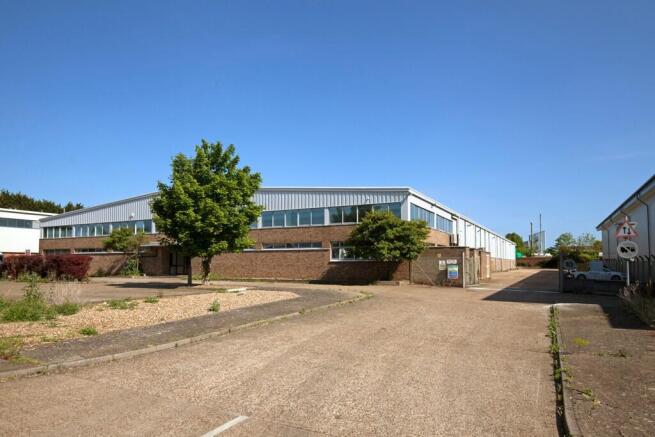
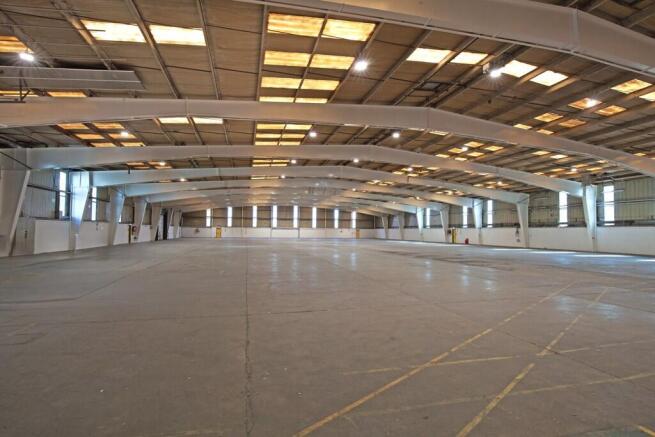
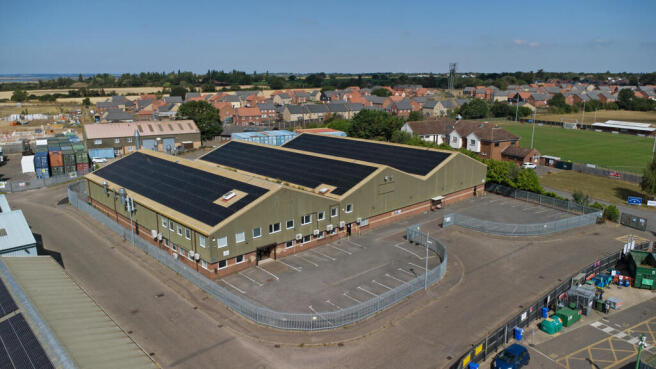
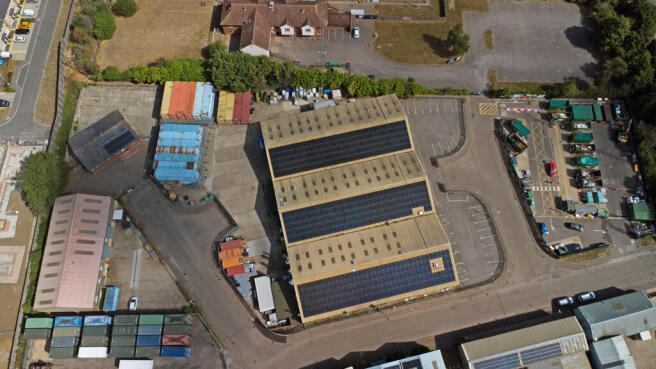
The site comprises two industrial/warehouse buildings with a central access/loading area. Soprema House is located on the west side and 20 Freebournes Road is on the east side. Both buildings have a concrete surfaced circulation space around the perimeter allowing for easy entry and exit and a dedicated car park at the front of each property. Soprema House comprises a modern purpose built industrial/warehouse which was constructed in 1999/2000. The warehouse has a minimum eaves height of 6.70m rising to an apex of 8.90m. There are two loading doors measuring approximately 4.80m wide x 5.00m high and 4.60m wide x 4.00m high. At the front of the property is a two storey office section which were fitted out in 2018 and provides a mix of open plan and private offices together with staff welfare facilities. The accommodation is air conditioned and has a well presented reception with a passenger lift. 20 Freebournes Road comprises a clear span industrial/warehouse with a minimum eaves height of 4.65m rising to 6.40m at the apex. There are two loading doors measuring approximately 4.80m wide x 5.00m high. At the front of the property is a two storey section which provides a mix of stores and staff welfare facilities on the ground floor and office accommodation on the first floor. The offices benefit from a suspended ceiling with inset lighting and air conditioning. LOCATION The properties are located on the established Freebournes Industrial Estate less than a mile from...
Under offer
Marketed by Fenn Wright , South Essex Commercial Sales and Lettings
Fenn Wright , South Essex Commercial Sales and Lettings
Email
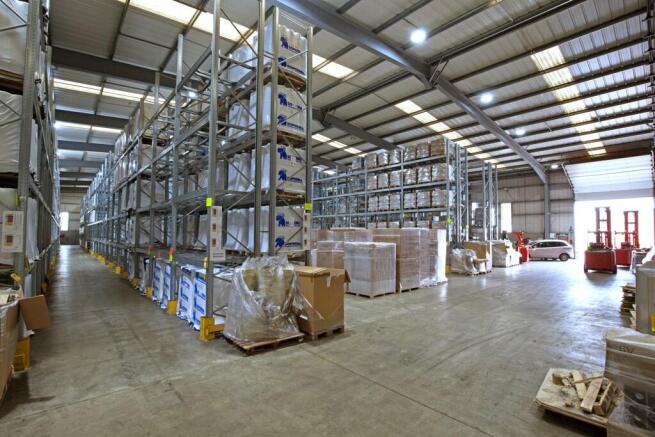
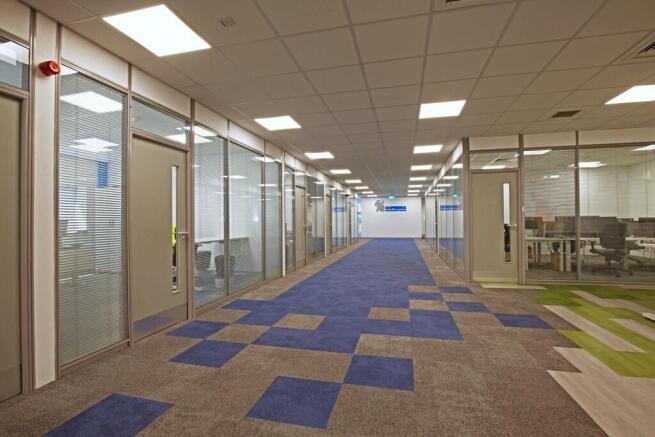
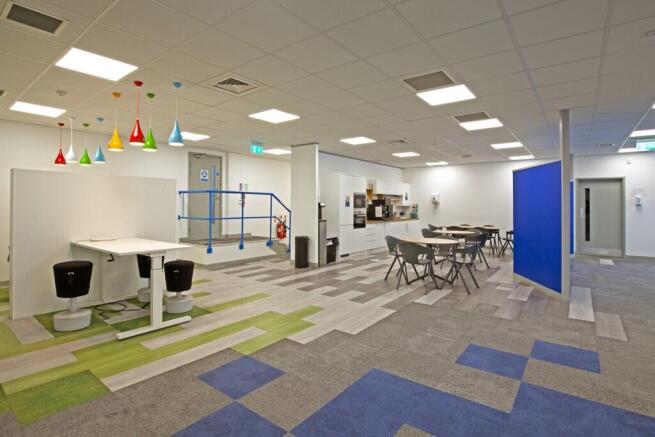
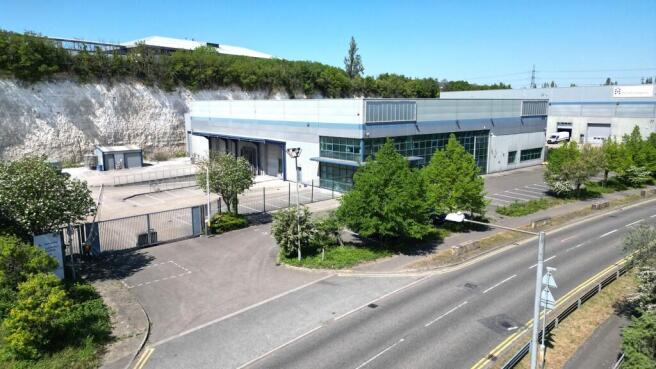
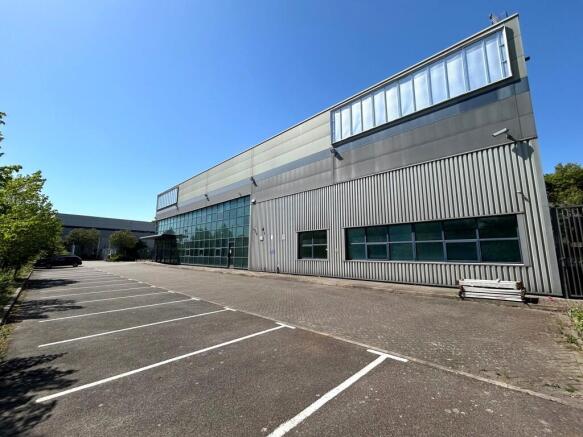
A highly attractive freehold industrial and logistics opportunity offering a rare combination of scale, quality and operational flexibility. This detached, purpose-built facility provides substantial warehouse accommodation with an 8.20m minimum eaves height, multiple loading facilities, a secure 0.42-acre yard and 23 dedicated car parking spaces, complemented by high-quality fitted offices. The property represents an increasingly scarce opportunity to secure a modern, institutional-quality industrial asset with significant owner-occupier and investment appeal. The property comprises a detached, purpose-built industrial/warehouse unit constructed to institutional standards approximately 20 years ago and benefits from a minimum eaves height of 8.20m, one dock level loading bay and two level access loading doors. The property was extended in 2016 to the rear and currently houses a freezer and chiller which can be removed if not required. At the front of the property is a well presented two-storey office section which provides reception, open plan and private offices, meeting rooms and staff facilities. The offices benefit from suspended ceilings with inset lighting, central heating and air conditioning. Externally, the property has a secure gated yard of approximately 0.42 acres, with a depth of around 35 metres. To the front of the property is a dedicated car park separate to the loading yard providing approximately 23 car parking spaces. LOCATION Unit 2 Dolphin Way...
Marketed by Fenn Wright , South Essex Commercial Sales and Lettings
Fenn Wright , South Essex Commercial Sales and Lettings
Email
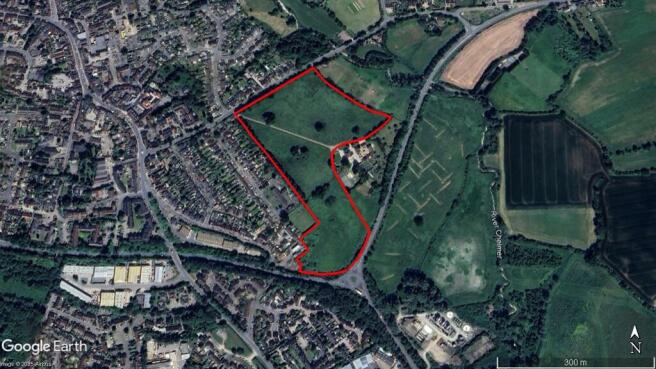
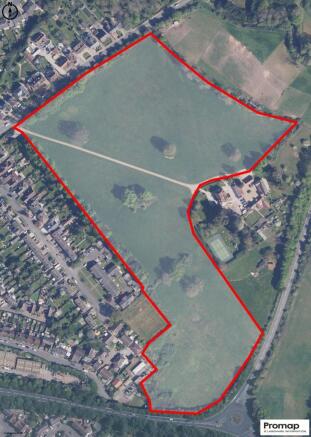
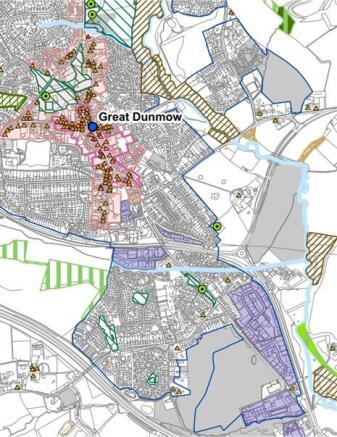
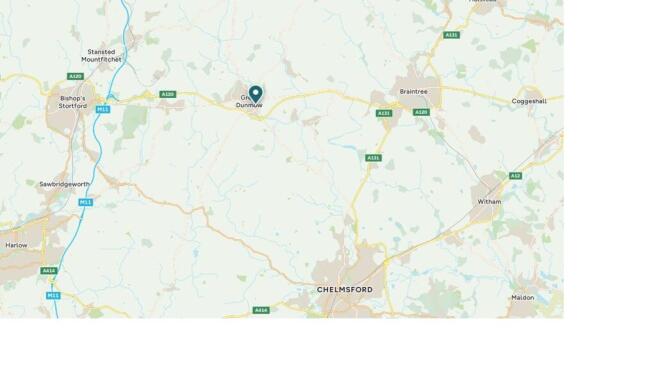
This land is offered for Promotion as a whole either by way of an Option or Promotion Agreement on terms to be agreed. The land comprises open grass fields extending to some 17 acres (6.87ha) in total as shown edged red on the plan overleaf. The land is bounded by established trees and hedgerows with some small ponds and divided diagonally by the access road to Dunmow Park House. The house is Grade II Listed by Historic England. Access to the land is from a gateway in the north-west corner of the field off Braintree Road. LOCATION The land is situated immediately to the south of Great Dunmow Town Centre and lies between Braintree Road and the B1256. The location benefits from excellent regional transport links with the B1256 and A120 trunk road operating as the main arterial route across North Essex and the A120 connecting to the M11, 8 miles to the west of the property. Stansted Airport is located approximately 6 miles to the north west. Great Dunmow is an affluent well established market town with a current population of over 3000 providing a full range of local facilities including primary and secondary schools, foodstores and local retail outlets. One of the strengths of the site is its sustainable location within walking distance of the Town Centre with its established infrastructure and local services and a variety of bus routes. There are established footway links to the Town Centre. PLANNING Great Dunmow is one of only two major settlements in...
Marketed by Fenn Wright , South Essex Commercial Sales and Lettings
Fenn Wright , South Essex Commercial Sales and Lettings
Email
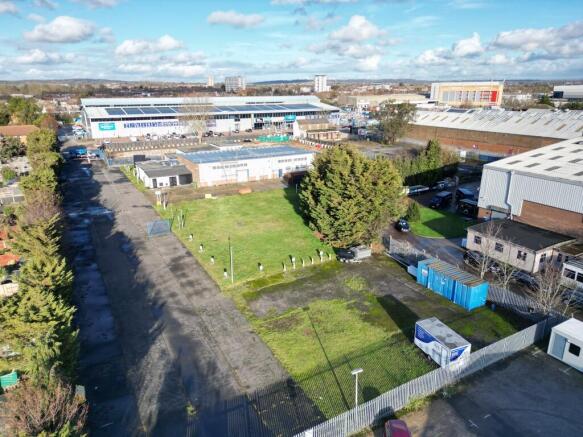
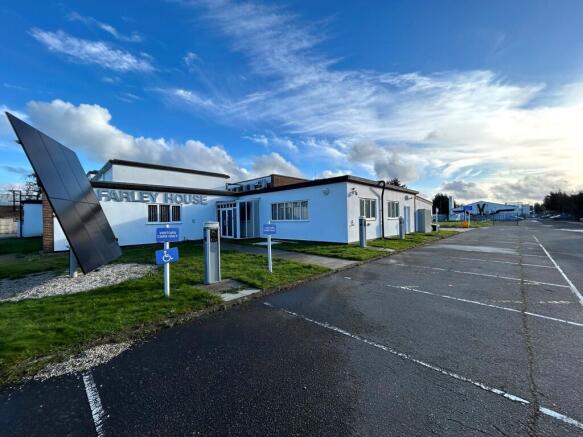
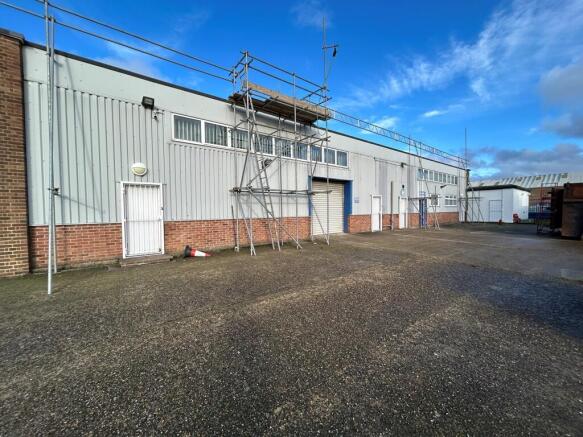
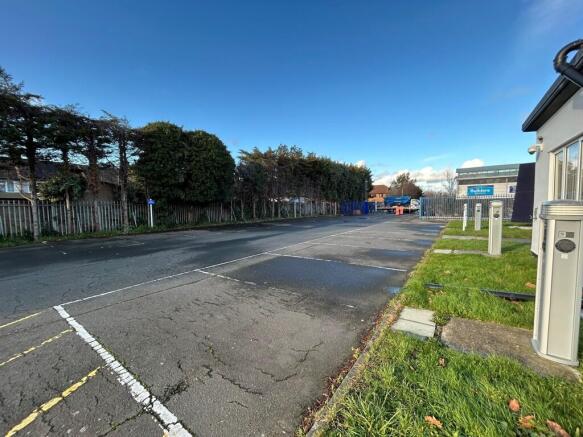
A secure site totalling 1.7 acres which is accessed via a barrier controlled entrance from Freshwater Road. There is a well presented building known as Farley House which provides offices and storage accommodation. The offices benefit from air conditioning, LED lighting, intercom entry system, CCTV and alarm. There is a storage area which has a minimum eaves height of 4.65m and a loading door (3.10m wide and 3.20m high). LOCATION The property is situated on Freshwater Road, an established industrial/trade park which has excellent road links to both the A12 and A13 via Whalebone Lane South (A1112). The property benefits from excellent public transport with Chadwell Heath Station (Elizabeth Line and Greater Anglia Services) being less than 0.2 miles away. ACCOMMODATION [Approximate Gross Internal Floor Area] Total: 12,873 sq ft [1,196.00 sq m] Please note these measurements have been provided by our client and scaled DWG drawings are available upon request. ENERGY PERFORMANCE CERTIFICATE [EPC] We have been advised the premises falls within Band C (74) of the energy performance assessment scale. A full copy of the EPC assessment and recommendation report is available upon request. SERVICES We understand the property is connected to mains water, drainage, gas and three phase electricity. We have not tested any of the services and all interested parties should rely upon their own enquiries with the relevant utility company in connection with the availability and...
Under offer
Marketed by Fenn Wright , South Essex Commercial Sales and Lettings
Fenn Wright , South Essex Commercial Sales and Lettings
Email
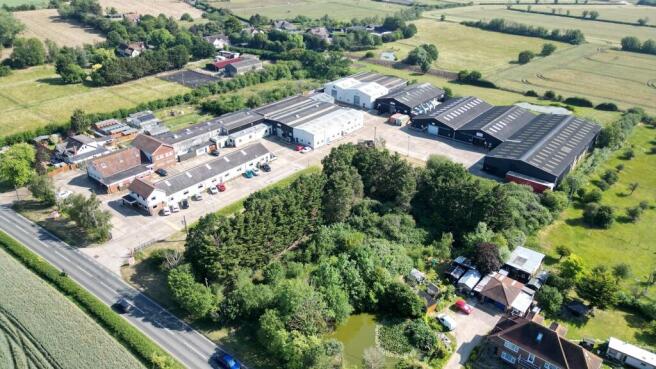
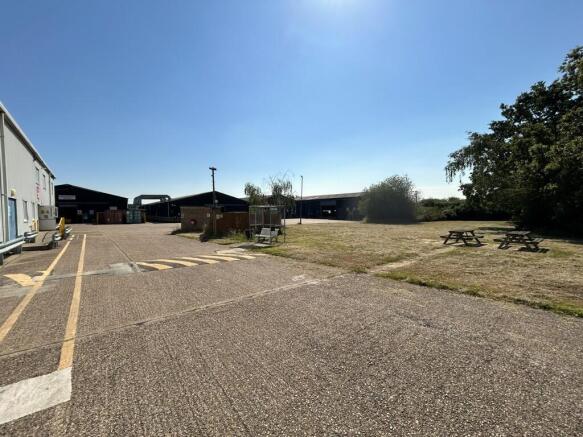
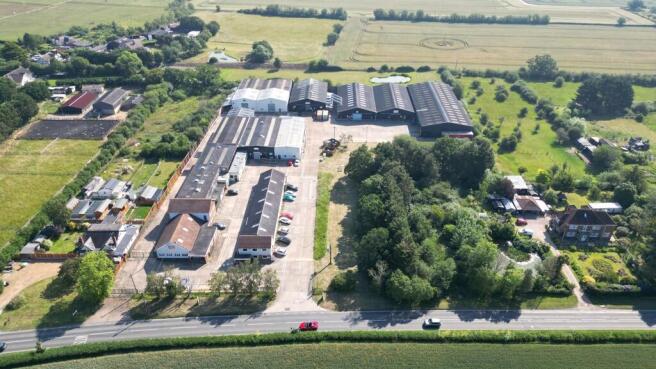
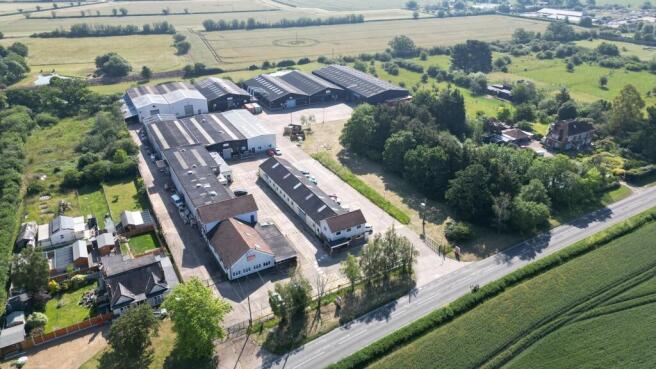
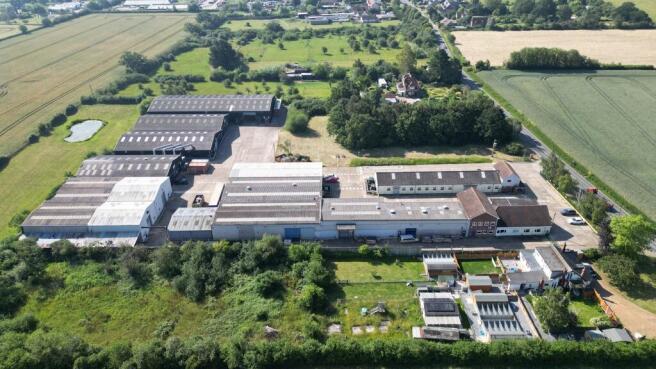
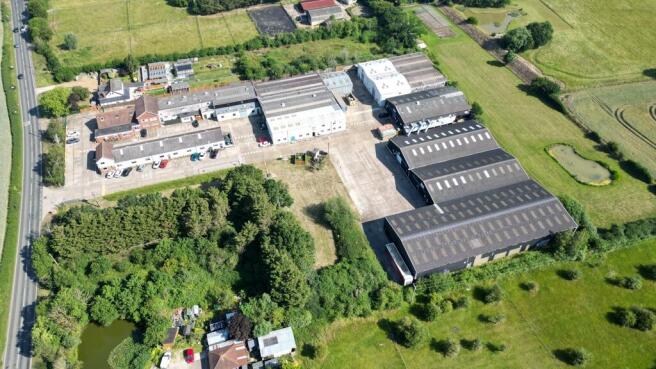
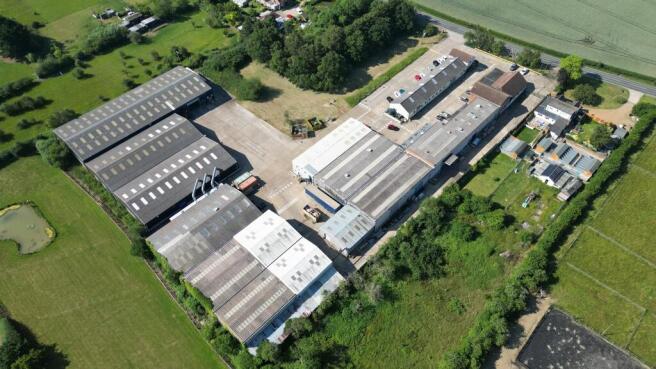
BEST OFFERS INVITED ON OR BEFORE 12NOON THURSDAY 5TH NOVEMBER 2026 A substantial industrial site suitable for owner occupiers, investment, refurbishment and development (STPP). The site which totals 4.41 acres has a low site coverage of only 38% and currently comprises seven buildings, six of which are industrial/workshop units, with the remaining unit providing office accommodation. The industrial buildings offer a range of specifications and eaves heights, with a minimum eaves height of 3.65 metres. The office accommodation comprises a mix of open-plan and cellular offices, together with meeting rooms, male and female WCs, and kitchenette facilities. Externally, the site is predominantly concrete surfaced and enclosed by perimeter fencing with dual gated access. Designated parking areas are provided for staff and visitors, together with circulation space suitable for commercial vehicles. There is a substation on site providing an electrical supply of approximately 1.4 MVA. This offers significant power capacity suitable for a wide range of industrial, manufacturing, and high-energy occupiers. LOCATION The site is situated midway between the villages of Mundon and Latchingdon, around 4 miles to the south of Maldon. The site benefits from good access to the road network via the B1018, which connects with the A414 at Maldon. The A12 is approximately 12 miles to the west, providing strategic road links north-east to the international ports of Harwich and Felixstowe,...
Marketed by Fenn Wright , South Essex Commercial Sales and Lettings
Fenn Wright , South Essex Commercial Sales and Lettings
Email
A rare opportunity to purchase a detached industrial/warehouse with secure yard and parking. The property is available for sale freehold with vacant possession or on a sale and leaseback basis. For further details please refer to the information below or contact the agent. LOCATION The property is situated on Burnham Business Park, the main industrial area of Burnham on Crouch. The B1010 (Burnham Road) leads to the lower Burnham Road which provides access to the surrounding towns of Maldon and South Woodham Ferrers. The A130 can be found 13 miles to the west providing convenient access to the A12 to the north and the A127/A13 to the south. DESCRIPTION The property comprises a detached triple-ridge industrial/warehouse of steel portal frame construction with part block, part steel clad elevations underneath an insulated pitched roof. The warehouse has a minimum eaves height of 4.90m rising to 8.60m at the apex and benefits from three phase power, two roller shutter access doors (approximately 4.00m wide x 4.00m high) and a mezzanine. On the left hand side of the building at the front elevation is a two storey section which comprises offices, meeting room, staff canteen, WC and changing facilities. Externally to the rear of the property is a concrete surfaced secure yard and to the front of the property is a car park. There is a steel spike topped palisade fence to the site perimeter. ACCOMMODATION [Approximate Gross Internal Floor Areas] Ground Warehouse - 1,679.50...
Under offer
Marketed by Fenn Wright , South Essex Commercial Sales and Lettings
Fenn Wright , South Essex Commercial Sales and Lettings
Email
An extremely rare opportunity to acquire a secure, concrete-surfaced yard extending to approximately 0.75 acre, ideally located close to Chelmsford City Centre, together with industrial/workshop and office accommodation. The workshop provides 5.20m minimum eaves height and 6.70m apex height, with a substantial loading door of approximately 6.20m wide x 4.80m high and mezzanine storage. An adjoining storage building provides further useful accommodation with loading access from both the workshop and yard. The well-presented office accommodation comprises open-plan and private office/meeting space, complemented by air conditioning, LED lighting, male and female WCs and kitchenette facilities. LOCATION The property is situated on the established Drakes Lane industrial estate approximately 4.5 miles to the north east of Chelmsford City Centre. Drakes Lane provides direct access to Waltham Road which in turn provides easy access to Main Road (B1137) Boreham and the A131. The A12 dual carriageway can be accessed to the west via Junction 19 or to the east via Junction 20A/20B. The A12 connects to the M25 (Junction 28) to the south west and the International Ports of Harwich and Felixstowe to the north east. The new Beaulieu Park Train Station which provides frequent services to London Liverpool Street is less than 10 minutes away by car. Accessibility will be enhanced further upon completion of the Chelmsford North East Bypass which will improve connections from the...
Marketed by Fenn Wright , South Essex Commercial Sales and Lettings
Fenn Wright , South Essex Commercial Sales and Lettings
Email
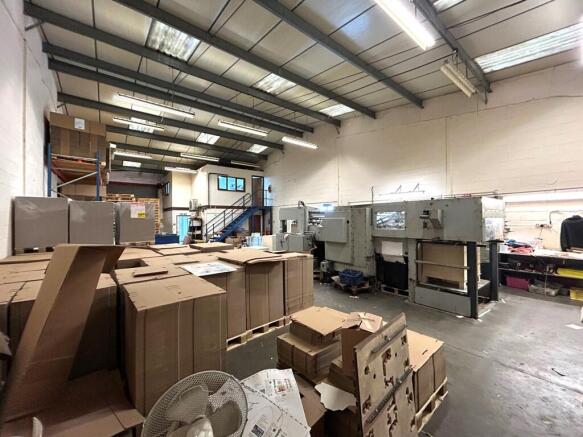
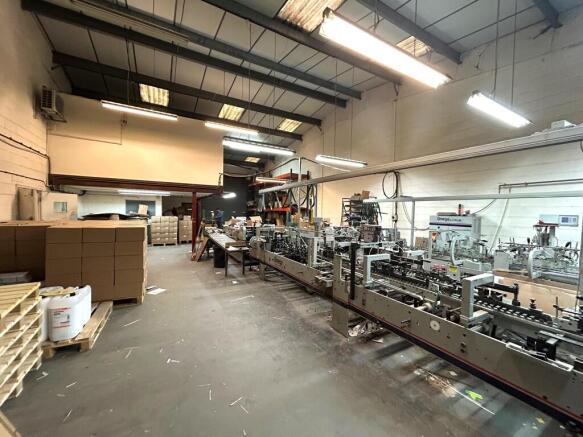
The property comprises a mid terrace industrial/warehouse of steel portal frame construction with elevations of full height insulated profile metal panels. At the front of the property is a well presented two storey section which comprises a mix of staff facilities on the ground floor and open plan offices on the first floor. The offices on the first floor are well presented and benefit from raised floors, suspended ceilings with inset lighting and gas fired central heating. The industrial area to the rear benefits from evaporative air cooling, LED lighting and a minimum eaves height of 6.10m rising to 7.40m at the pitch. There is a loading door to the right hand side which measures approximately 3.60m wide and 4.90m high. Externally there is a generous parking area to the front of the property as well as a dedicated area outside the loading door. Please refer to the floor plan for further information. LOCATION The property is situated on Europa Park, a modern industrial park on the popular Eastway's Industrial Estate. Eastway's Industrial Estate is located approximately one mile to the north east of Witham town centre and the property is less than a mile from Junction 22 of the A12. The A12 provides good connections to the East coast ports of Felixstowe & Harwich, the M25, M11 and Stansted Airport. A frequent main line rail service is available from Witham Station to London Liverpool Street with a journey time of approximately 45 minutes. ACCOMMODATION [Approximate...
Under offer
Marketed by Fenn Wright , South Essex Commercial Sales and Lettings
Fenn Wright , South Essex Commercial Sales and Lettings
Email
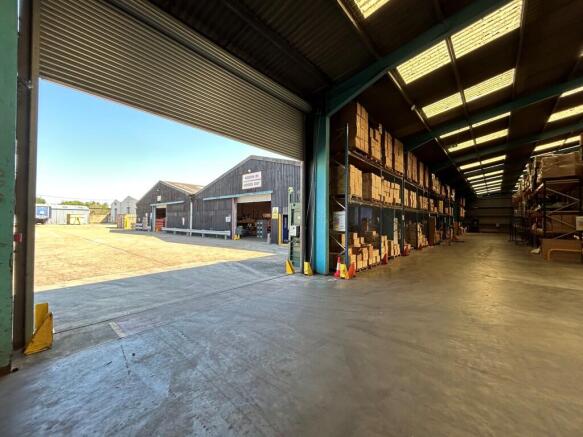
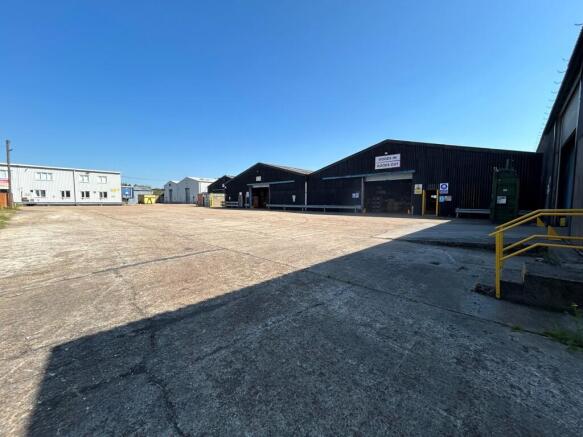
The property forms a detached industrial unit on a site of 0.49 acres. To the southwestern corner of the building is office and showroom accommodation with car parking for approximately 5 cars. To the north of the building is a gated concrete surfaced yard area. The building forms two interconnecting units beneath pitched roofs and provide predominantly clear span accommodation. There is an industrial sliding door providing access to the unit from the yard. Within the unit are mezzanine areas providing storage and office accommodation. The office accommodation provides a series of individual offices generally benefitting from suspended ceilings with recessed lighting and wall mounted comfort cooling units. Within the office accommodation are male and female WCs, a recently fitted kitchenette and canteen area. LOCATION Stanford-le-Hope is a town within the jurisdiction of Thurrock Council situated approximately 6 miles southwest of Basildon, 6 miles northeast of Grays and 16 miles west of Southend-on-Sea. North and southbound entry and exit to the A13 can be gained at the Stanford Interchange located approximately 1 mile to the north of the property. The A13 provides access to the M25 motorway at the Mardyke Junction approximately 7.5 miles to the west. Stanford-le-Hope train station is approximately 0.1 miles to the east and provides a service to London Fenchurch Street with journey times from approximately 50 minutes. ACCOMMODATION [Approximate Gross Internal Area]...
Marketed by Fenn Wright , South Essex Commercial Sales and Lettings
Fenn Wright , South Essex Commercial Sales and Lettings
Email
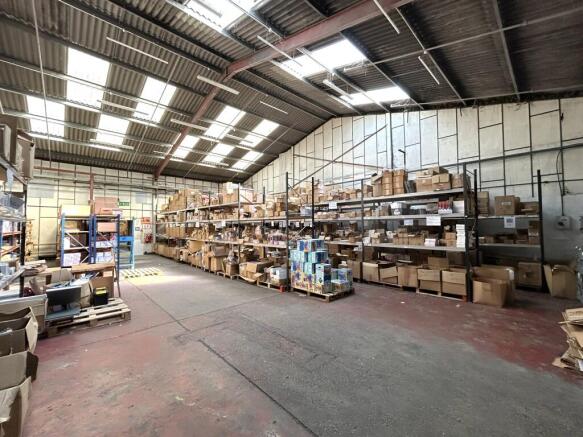
The property comprises a secure, gated site extending to approximately 2.5 acres, incorporating a two-bay industrial warehouse with an adjoining single-storey office block positioned along the front elevation. The warehouse benefits from a minimum eaves height of 4.50 metres, rising to approximately 6.50 metres at the apex. Specification includes three-phase electricity, a roller shutter access door measuring approximately 4.00 metres wide by 4.60 metres high, translucent roof lights and fluorescent lighting. Located to the front of the warehouse, the single-storey office block provides a range of facilities, including offices, a meeting room, staff canteen, WC facilities and changing rooms with a shower. Externally, the site benefits from extensive yard space, comprising approximately 0.50 acres of concrete hardstanding and a further 1.5 acres of compacted surface. LOCATION The property is situated on Burnham Business Park, the main industrial area of Burnham on Crouch. The B1010 (Burnham Road) leads to the lower Burnham Road which provides access to the surrounding towns of Maldon and South Woodham Ferrers. The A130 can be found 13 miles to the west providing convenient access to the A12 to the north and the A127/A13 to the south. Burnham-on-Crouch Railway Station is located approximately 1 mile east which provides frequent direct services to London Liverpool Street with journey times from approximately 1 hour and 5 minutes. ACCOMMODATION [Approximate Gross...
Marketed by Fenn Wright , South Essex Commercial Sales and Lettings
Fenn Wright , South Essex Commercial Sales and Lettings
Email
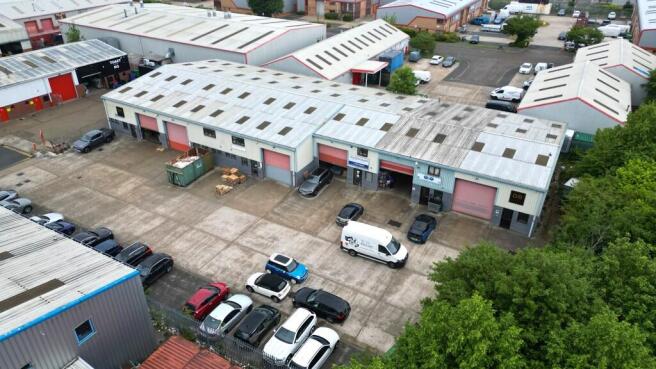
An excellent opportunity to purchase an industrial investment on the established Springwood Industrial Estate. The properties comprise two mid terrace and one end of terrace industrial/warehouse units of steel portal frame construction with a minimum eaves height of approximately 4.00m rising to 5.25m at the apex. The properties benefit from a roller shutter access door measuring 3.60m wide x 3.75m high, three phase power and WC facilities. Externally there is a loading area and allocated car parking for each unit. LOCATION Springwood Court is prominently situated at the entrance of Springwood Industrial Estate which is Braintree's primary industrial area. The A120 dual carriageway is located 0.7 miles to the south which provides direct access to Stansted Airport and the M11 to the east. Braintree Railway Station is located approximately 1.2 miles away and provides a frequent service to London Liverpool Street with a journey time of approximately 1 hour. ACCOMMODATION The units have been measured on a Gross Internal Area basis. Unit 4 - 2,440 sq. ft [226.77 sq. m] Unit 5 - 2,440 sq. ft [226.77 sq. m] Unit 6 - 2,440 sq. ft [226.77 sq. m] Total: 7,320 sq. ft [680.31 sq. m] SERVICES We understand the property is connected to mains water, drainage and electricity. We have not tested any of the services and all interested parties should rely upon their own enquiries with the relevant utility company in connection with the availability and capacity of all of those serving...
Under offer
Marketed by Fenn Wright , South Essex Commercial Sales and Lettings
Fenn Wright , South Essex Commercial Sales and Lettings
Email
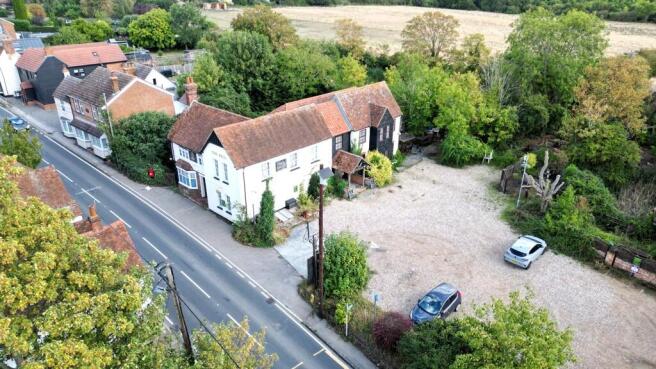
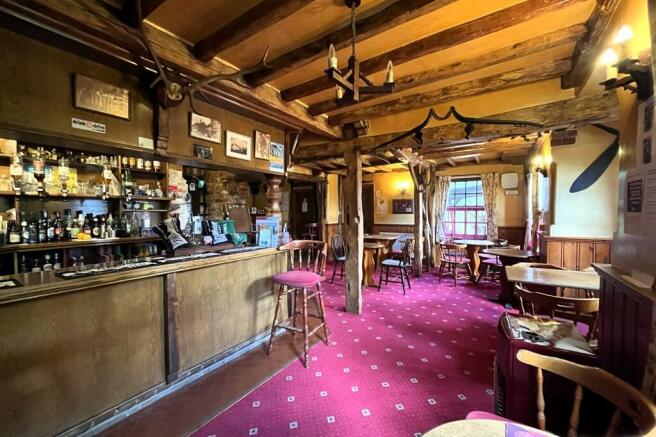
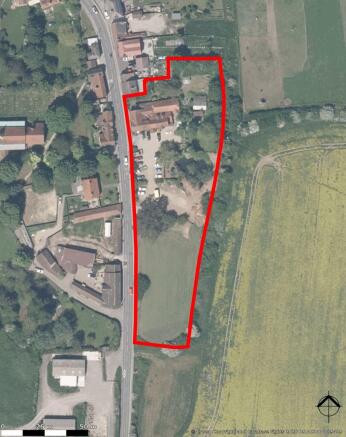
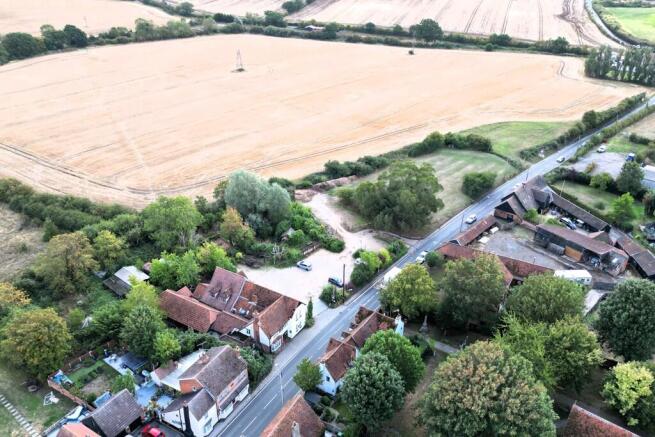
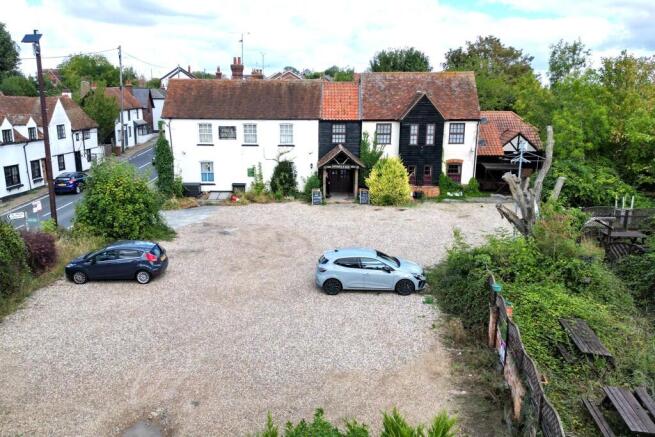
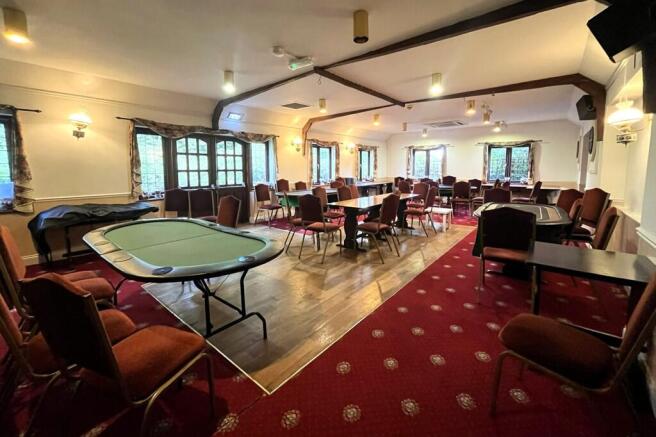
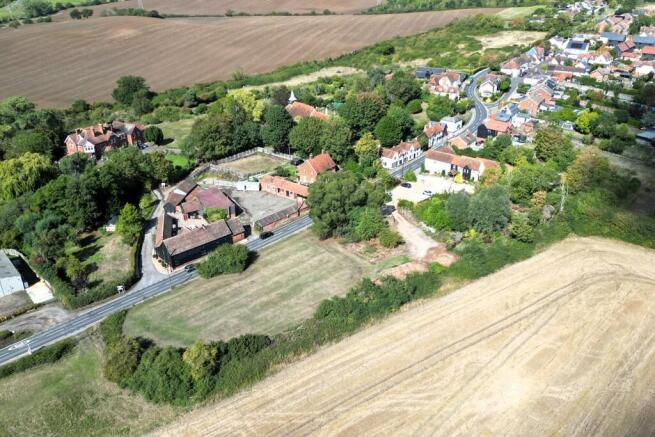
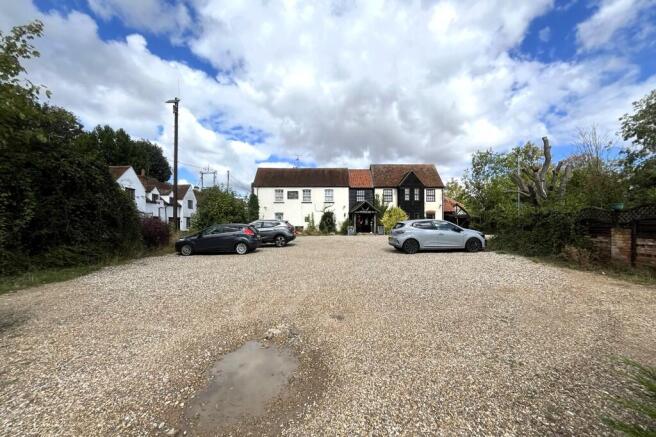
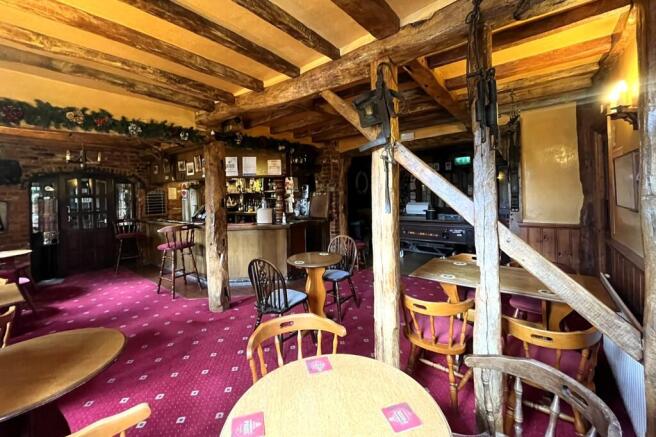
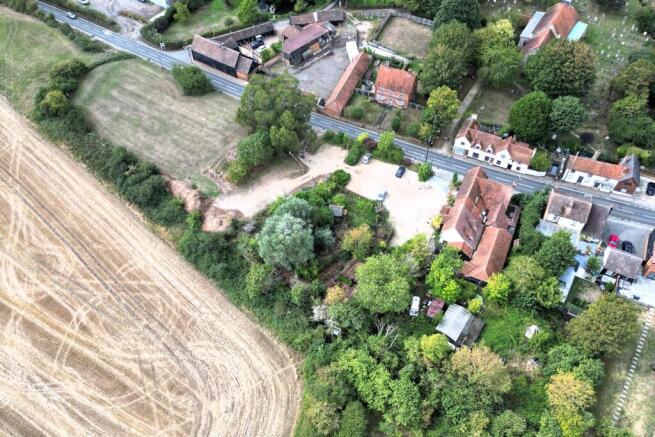
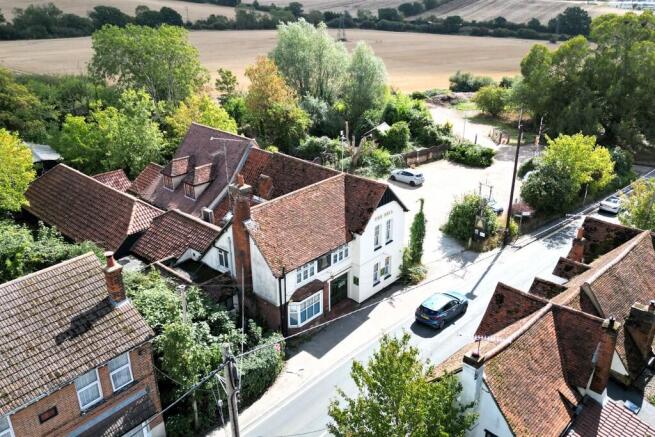
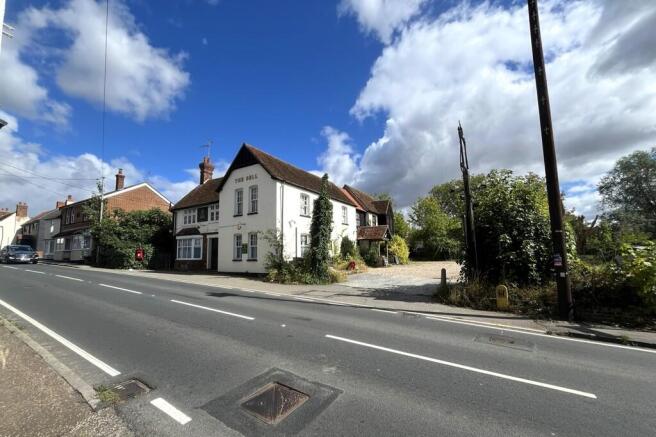
The Bell comprises a detached two storey public house with living accommodation on the first floor. The ground floor is configured to provide two customer bar areas, kitchen and a function room. To either end of the pub are male and female WCs. The pub benefits from a beer cellar servicing the bar. The first floor is accessed via the pub and provides living accommodation configured as 1 x 1 bedroom apartment and 1 x 3 bedroom apartment. Externally the property benefits from two vehicular accessways from the B1418 which lead onto the car park which has been laid to shingle. To the south of the car park is a grassed field of approximately 0.64 acres. There are outbuildings to the east of the pub which have not been inspected.   LOCATION Woodham Ferrers is a village in the Chelmsford district of Essex, situated approximately 8 miles southeast of Chelmsford and 2 miles north of South Woodham Ferrers. The Bell fronts the Main Road (B1418) and is approximately 3.8 miles from the A130 junction which provides access to the A12 dual carriageway and Chelmsford in the northbound direction and in the southbound direction, access to the A13, A127, Southend-on-Sea and Basildon. South Woodham Ferrers Train Station is approximately 2 miles to the south and provides services to London Liverpool Street via Wickford with journey times from approximately 51 minutes. ACCOMMODATION [Approximate Gross Internal Area] - Ground Floor: 3,314 sq ft [307.83 sq m] - First Floor:...
Marketed by Fenn Wright , South Essex Commercial Sales and Lettings
Fenn Wright , South Essex Commercial Sales and Lettings
Email
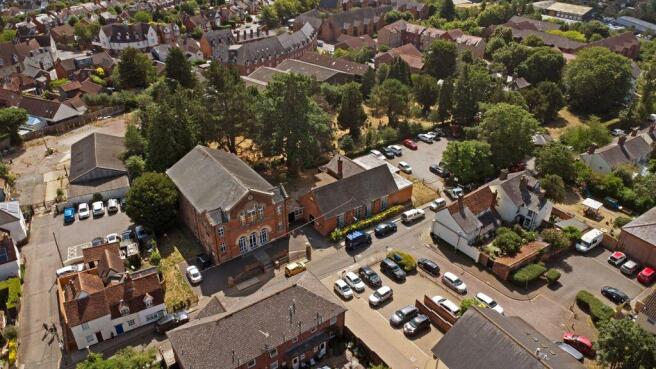
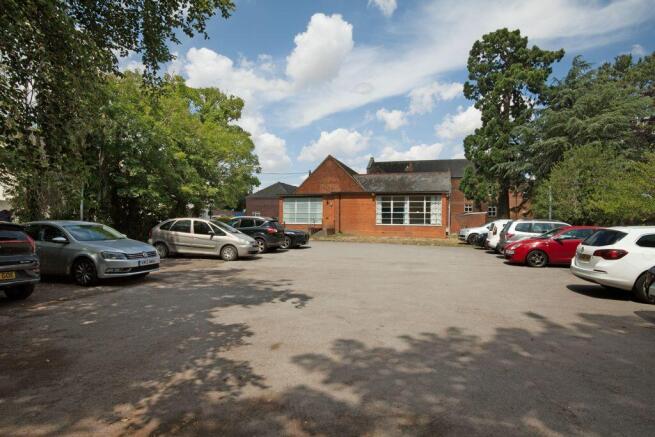
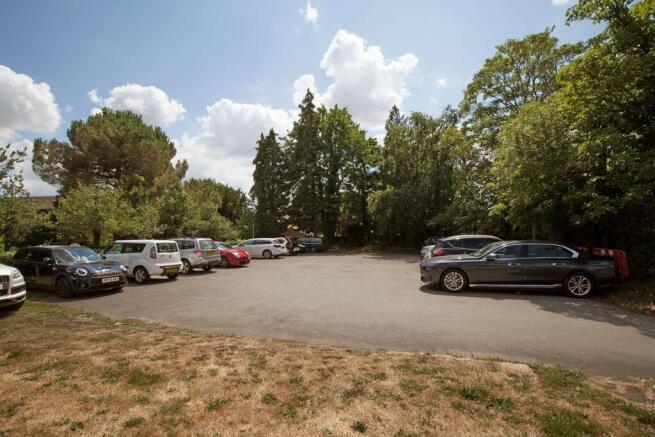
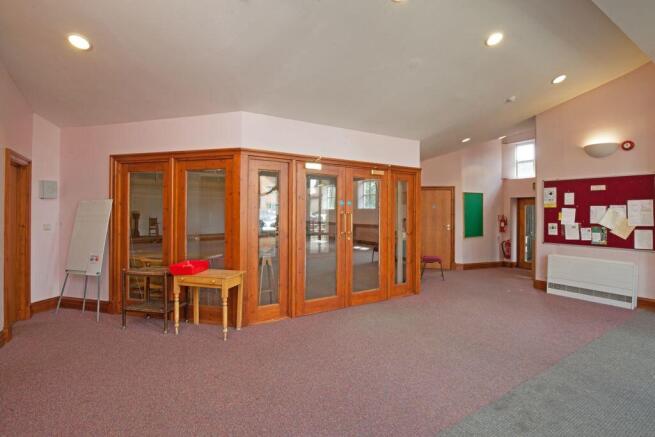
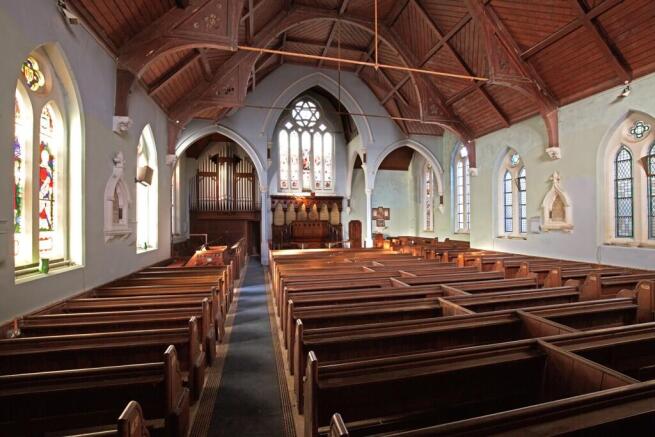
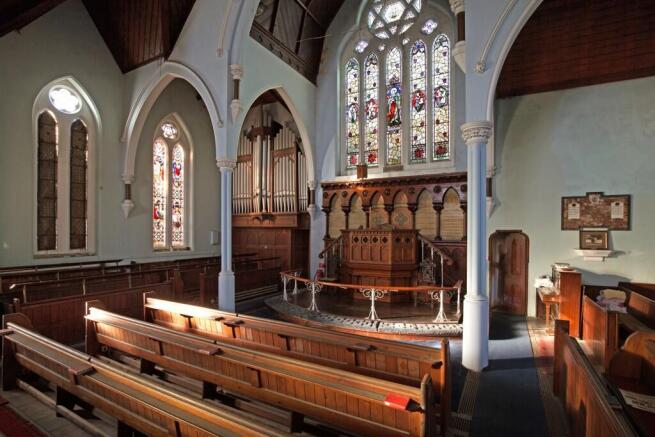
BEST OFFERS INVITED 12NOON WEDNESDAY 7TH OCTOBER 2026 The property comprises a two storey Victorian Church with a single storey former Sunday school to the east which are linked via a single storey corridor. To the east of the Sunday school is a surfaced car park and to the rear of the site is a graveyard which is to be retained by the Vendor. The total site area is approximately 0.55 acres. To the front of the Church is a foyer area with a kitchenette and WC facilities leading onto the main church hall which provides open plan accommodation beneath a vaulted ceiling. To the rear of the Church hall is ancillary accommodation and access to the first floor which has been encapsulated and pews remain in situ. The Sunday school provides a large hall area with a number of ancillary rooms, WCs and kitchen, all of which are accessed off a central corridor. LOCATION Great Dunmow is a historic market town located to the north of the A120 dual carriageway. Access to the A120 can be gained approximately 1 mile to the southeast at the Dunmow South Interchange. The A120 provides access to Braintree approximately 8 miles to the east, Stansted Airport approximately 7 miles to the west and the M11 motorway 8.5 miles to the west at the Birchanger Interchange. The property is situated on New Street which is accessed from High Street where there are a variety of retail, leisure and service providers. ACCOMMODATION We have measured the accommodation in accordance with the RICS Code of...
Marketed by Fenn Wright , South Essex Commercial Sales and Lettings
Fenn Wright , South Essex Commercial Sales and Lettings
Email
The property forms a landmark Grade II Listed Church situated on the corner of Park Road and Avenue Road and set within the Milton conservation area. Adjacent to the Church along Avenue Road is a Church Hall which was previously used as a Sunday School. The Church was built in 19th Century and internally provides a Nave and Gallery with Pews in situ and an Altar to the front. Behind the Altar are two Vestry areas. The Church Hall is centered around a main hall area with a vaulted ceiling with various surrounding ancillary rooms. The Church Hall also benefits from a first floor in part. LOCATION Westcliff-on-Sea is a seaside town is south Essex lying along the Thames Estuary and forms part of the Southend-on-Sea district. Southend Central Train Station is situated approximately 0.4 miles from the property and provides a frequent service to London Fenchurch Street Station with journey times from approximately 47 minutes. The A127 Southend Arterial Road links the A130 (approx. 9 miles to the northwest) and Southend. The A130 provides access to the A13 and in turn the M25 motorway at the Mardyke junction to the southwest and the A12 dual carriageway and Chelmsford to the northwest. Southend airport is located approximately 3 miles to the north. ACCOMMODATION We have measured the accommodation in accordance with the RICS Code of Measuring Practice (6th Edition) on a gross internal area basis and we can report the following approximate areas: Ground Floor Church: 3,252...
Marketed by Fenn Wright , South Essex Commercial Sales and Lettings
Fenn Wright , South Essex Commercial Sales and Lettings
Email
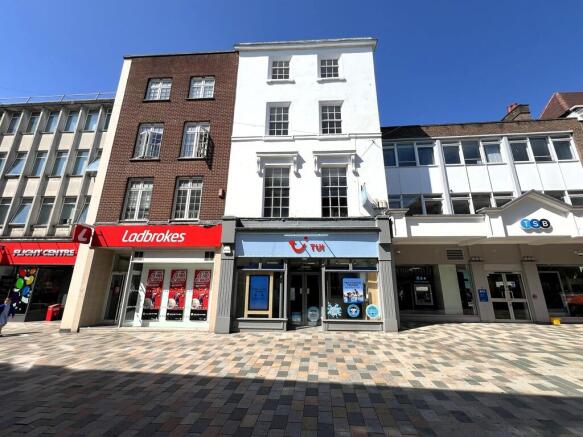
87 High Street forms a four storey retail unit with a glazed retail frontage onto the High Street and a secondary glazed frontage at the rear onto Tindal Street. The ground floor provides predominantly open plan accommodation. The staircase to the upper parts is located to the rear and accessed via the ground floor or from an entrance door from Tindal Street. The upper parts provide offices, storage, WCs and kitchenette facilities. LOCATION The City of Chelmsford is located approximately 37 miles northeast of London and benefits from excellent communications via the A12 dual carriageway giving direct access to the M25 (junction 28) within 12 miles. The M11 and Stansted Airport are also easily accessible. The City's railway station is within a few minutes walk and provides a fast and frequent service to London Liverpool Street with journey times from approximately 29 minutes. Chelmsford High Street has a very low vacancy rate and the subject property occupies a prime High Street pitch. Opposite is Pret A Manger, Schuh and the entrance to the Bond Street Retail and Leisure scheme containing occupiers such as: John Lewis, Goldsmiths and Hotel Chocolat. Other nearby occupiers include: H. Samuel, Gail's, Slater Menswear, Santander, TSB, Costa and Boots. TENANCY The entire property is let to TUI UK Retail Limited on a 5 year term from 4th November 2023 at an annual rent of £72,000 per annum. The lease is on full repairing and insuring terms. A copy of the lease is..
Under offer
Marketed by Fenn Wright , South Essex Commercial Sales and Lettings
Fenn Wright , South Essex Commercial Sales and Lettings
Email
Units 17-19 Thurrock Commercial Centre forms the end of a terrace of warehouse units with approximately 0.12 acres of surfaced external yard and parking areas surrounding the unit. Internally is a warehouse area incorporating an inset vehicle lift along with a prep bay. Office accommodation is over the ground and first floors, along with a kitchen and WC facilities. The unit benefits from a part mezzanine floor which we understand was installed by the previous occupier for vehicle storage/display purposes. Please note that the unit has not yet been split from the neighbouring units and the Vendor will undertake the division works upon agreeing terms. LOCATION Thurrock Commercial Centre is located within the Purfleet Industrial Park, forming part of a well-established commercial and logistics district in Purfleet-on-Thames. The estate sits on the southwestern side of the Arterial Road (A1306) and lies immediately adjacent to the A13 Wennington Interchange, which provides access to the M25 approximately 2.6 miles to the east via the Mardyke Junction and the City of London approximately 16 miles to the west. The Port of Tilbury is approximately 8 miles to the southeast and is accessed via the A13. Purfleet Railway Station is located approximately 1.7 miles to the southeast and provides direct services to London Fenchurch Street with journey times from approximately 29 minutes. ACCOMMODATION [Approximate Gross Internal Areas] - Ground Floor 2,389 sq ft [221.94...
Marketed by Fenn Wright , South Essex Commercial Sales and Lettings
Fenn Wright , South Essex Commercial Sales and Lettings
Email
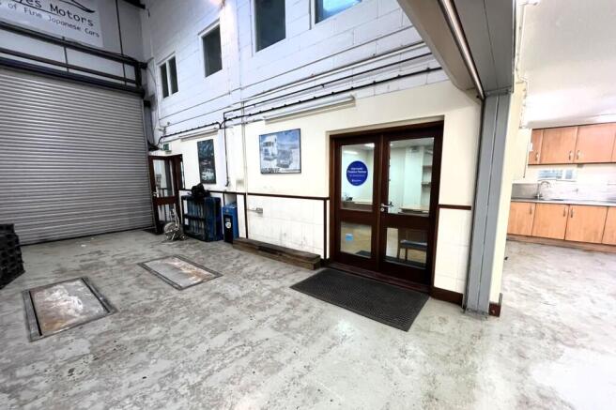
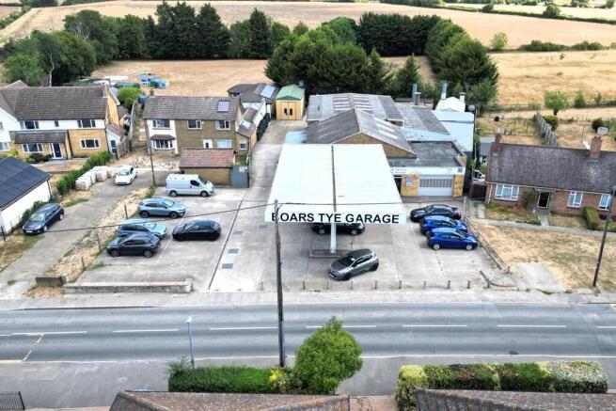
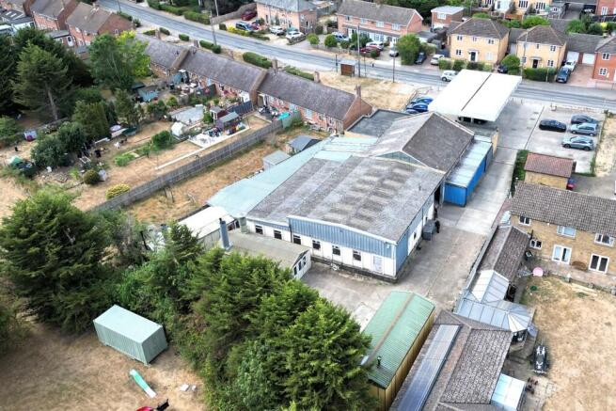
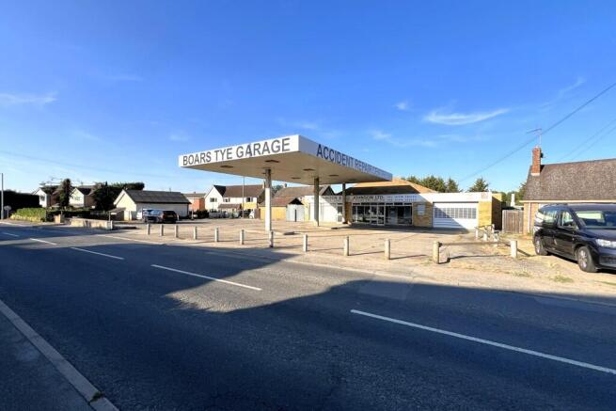
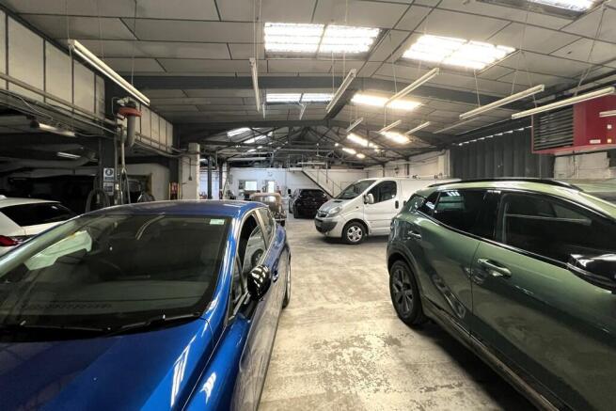
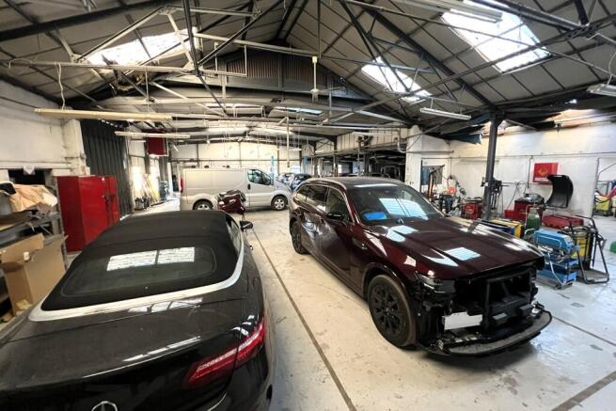
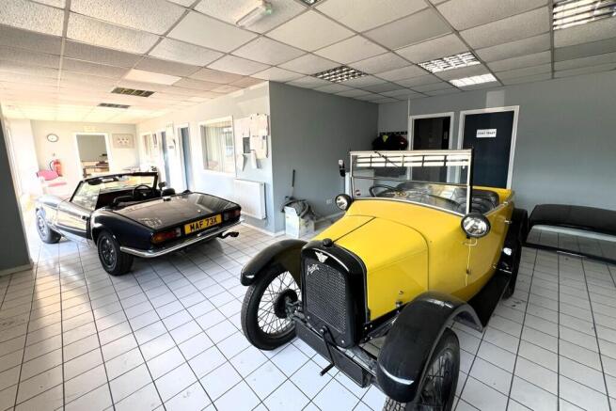
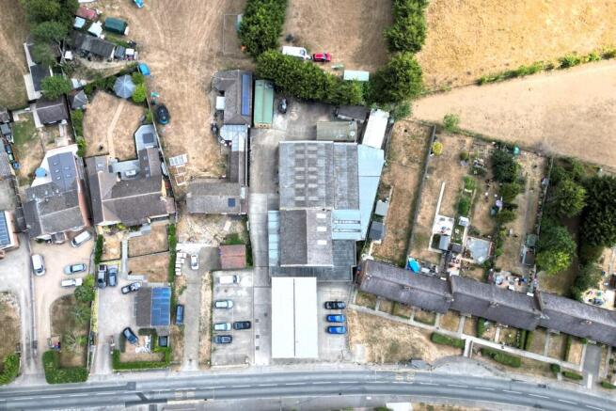
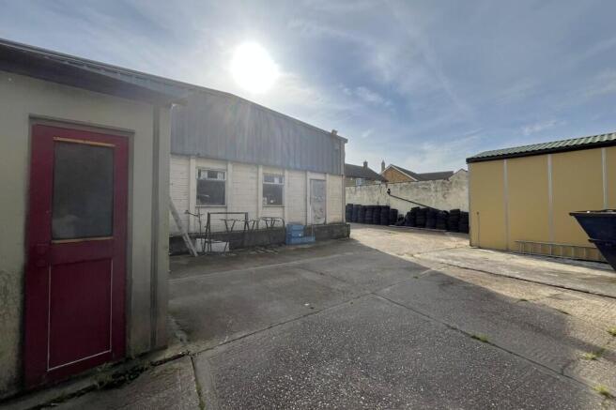
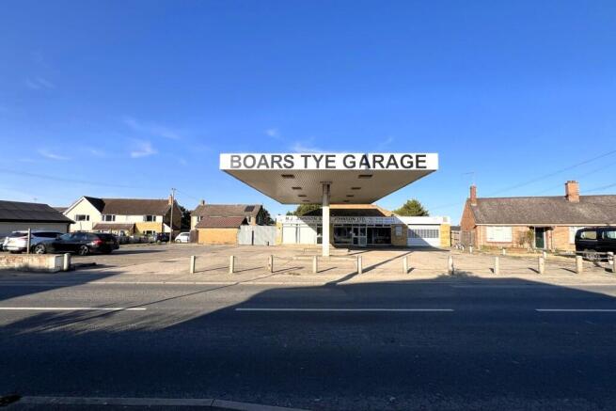
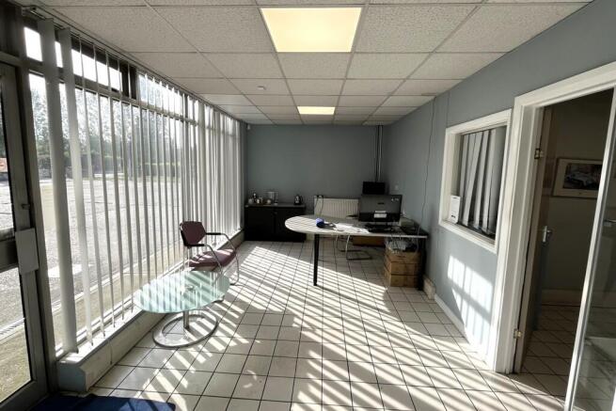
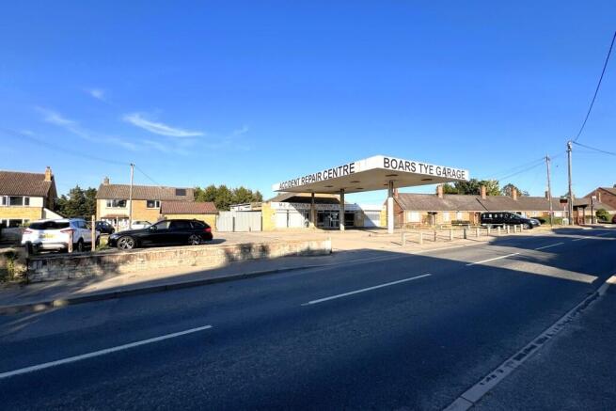
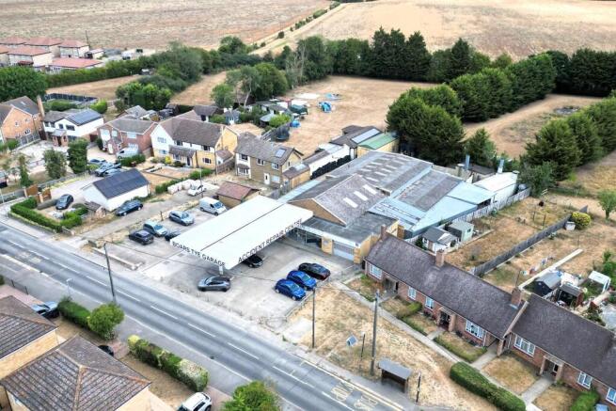
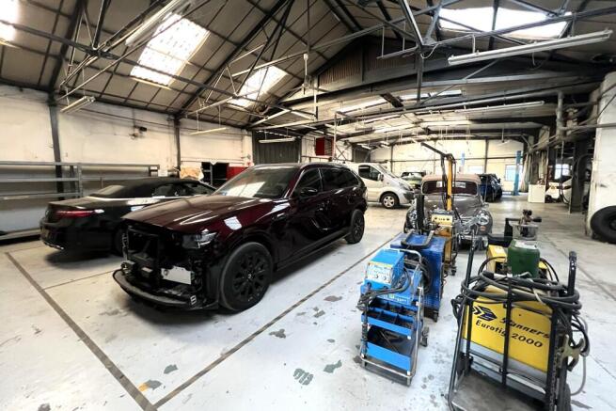
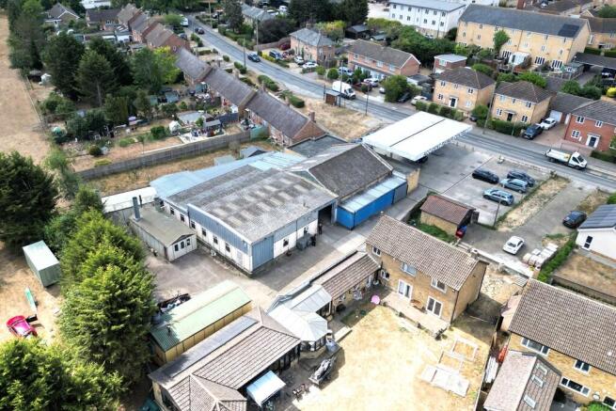
The property occupies a site of 0.5 acres primarily providing workshop accommodation with a reception/showroom area to the front. The workshop accommodation is predominantly open plan with storage rooms to either side. The accommodation benefits from chain-link suspended lighting, industrial warm air heater, 2 x concertina access doors on the northern elevation and 1 x on the southern elevation which leads into a lean-to canopy. The showroom is situated to the front of the unit and benefits from tiled flooring, suspended ceiling with inset lighting and has an electric roller shutter door. Fronting Boars Tye Road is a generous forecourt area with a canopy providing parking for approximately 20 cars (including some double parking). To the rear of the workshop is a yard area which has vehicular access along the northern boundary of the site. We understand that there are fuel tanks beneath the front forecourt, and we are advised that they have been foam filled. Interested parties are to rely on their own independent investigations. The 4 x spray booths currently in situ will be removed by the Vendor. LOCATION Silver End is situated approximately 4 miles southeast of Braintree and 5 miles north of Witham. The A12 dual carriageway can be accessed at the Rivenhall Junction approximately 3.5 miles to the southeast and provides north and southbound entry and exit. The A120 dual carriageway can be accessed at Galleys Corner approximately 2.7 miles to the northwest. Boars Tye...
Marketed by Fenn Wright , South Essex Commercial Sales and Lettings
Fenn Wright , South Essex Commercial Sales and Lettings
Email
The property comprises a mid terrace industrial/warehouse unit of concrete portal frame construction to an minimum eaves height of 6.00m under a pitched insulated roof. There is a mezzanine which covers approximately 70% of the warehouse/workshop area. The mezzanine is well presented and incorporates inset LED lighting. The mezzanine can be removed entirely or in part if it is not required by any prospective purchaser or tenant. At the front of the building is a single storey office section which provides office/reception areas as well as WC and kitchenette facilities. Externally allocated parking for seven vehicles is provided as well as a loading area. Location The property is situated on the established Freebournes Industrial Estate to the north east of Witham town centre and less than 0.5 mile from Junction 22 of the A12. The A12 provides good connections to the East coast ports of Felixstowe & Harwich, the M25, M11 and Stansted Airport. A frequent main line rail service is available from Witham Station to London Liverpool Street with a journey time of approximately 45 minutes. Accommodation Ground Floor Industrial/Warehouse - 4,040 sq ft [375.32 sq m] Office/Kitchen/WC - 668 sq ft [62.05 sq m] First Floor Mezzanine - 2,803 sq ft [260.40 sq m] Total: 7,511 sq ft [697.77 sq m] ENERGY PERFORMANCE CERTIFICATE [EPC] We have been advised the premises falls within Band C (70) of the energy performance assessment scale. A full copy of the EPC assessment and...
Marketed by Fenn Wright , South Essex Commercial Sales and Lettings
Fenn Wright , South Essex Commercial Sales and Lettings
Email
80-86 New London Road forms a three storey, plus lower ground floor, end of terrace office building. The accommodation is a mix of open plan and cellular offices and benefits from surface mounted LED lighting and central heating. Externally, to the rear of the property, there is shared electric gated car park where the property has 12 demised parking spaces along with 1 further car parking space to the front of the property. The car parking to the rear could be increased through double parking. LOCATION The City of Chelmsford is located approximately 37 miles northeast of London and benefits from excellent communications via the A12 dual carriageway giving direct access to the M25 (junction 28) within 12 miles. The M11 and Stansted Airport are also easily accessible. 80-86 New London Road is situated in Chelmsford City Centre, located to the north of Parkway which is a dual carriageway through the City Centre. New London Road runs adjacent to the High Street/Moulsham Street. The City's railway station is within a few minutes walk and provides a fast and frequent service to London Liverpool Street with journey times from approximately 29 minutes. ACCOMMODATION We have been provided with the following net internal floor areas: Ground Floor: 1,093 sq ft (101.53 sq m) First Floor: 737 sq ft (68.45 sq m) Second Floor: 514 sq ft (47.71 sq m) Lower Ground Floor: 468 sq ft (43.47 sq m) Total: 2,812 sq ft...
Under offer
Marketed by Fenn Wright , South Essex Commercial Sales and Lettings
Fenn Wright , South Essex Commercial Sales and Lettings
Email
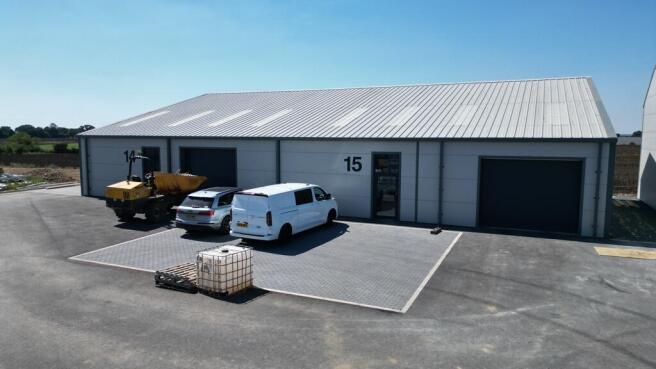
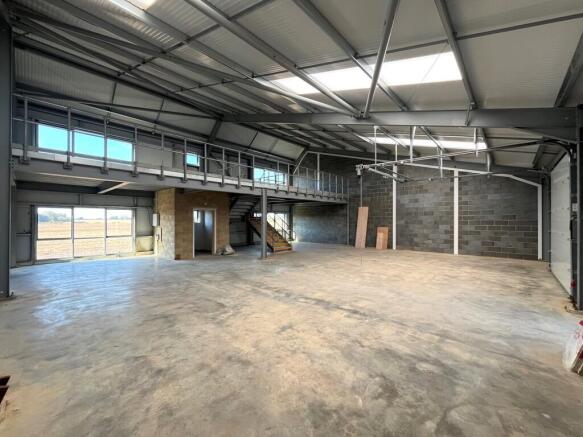
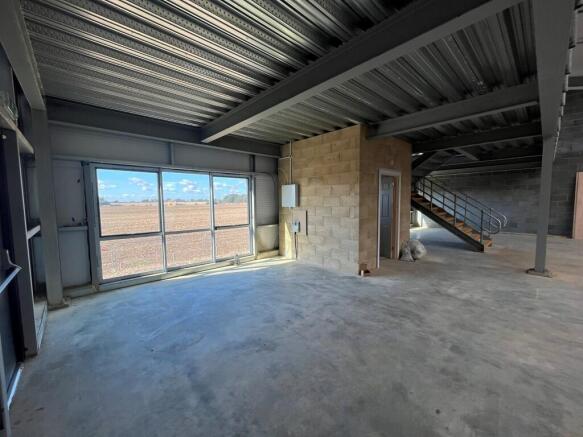
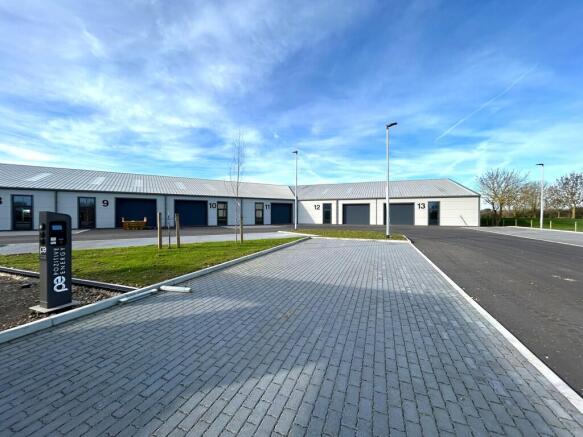
The property comprises a newly built semi detached industrial/warehouse unit of steel portal frame construction with concrete mezzanine floor. The property benefits from 3 phase power, roller shutter access door, accessible WC, external loading areas and car parking. The development benefits from EV chargers and an on site cafe. LOCATION Cosgrove Industrial Estate is situated to the southern boundary of the established Beckingham Business Park in Tolleshunt Major which is home to a diverse number of occupiers such as D W Clark, Wilkin & Sons and Boston Garage Equipment. The village of Tolleshunt Major is situated approximately 5 miles north east of Maldon and 8 miles east of the A12 at Witham which provides a direct route to the East Coast Ports and the M25. ACCOMMODATION 2,649 Sq. ft. (246.10 Sq. M.) SERVICES We understand the property is connected to mains water, drainage, and three phase electricity. We have not tested any of the services and all interested parties should rely upon their own enquiries with the relevant utility company in connection with the availability and capacity of all of those serving the property including IT and telecommunication links. ENERGY PERFORMANCE CERTIFICATE [EPC] The units have a very good EPC rating of "A". PLANNING Planning permission was granted at appeal for the "Erection of Business & General Industrial Units (Class E (g) (ii) and Class E (g) (iii) and B2. LOCAL AUTHORITY Maldon District Council T. ...
Marketed by Fenn Wright , South Essex Commercial Sales and Lettings
Fenn Wright , South Essex Commercial Sales and Lettings
Email
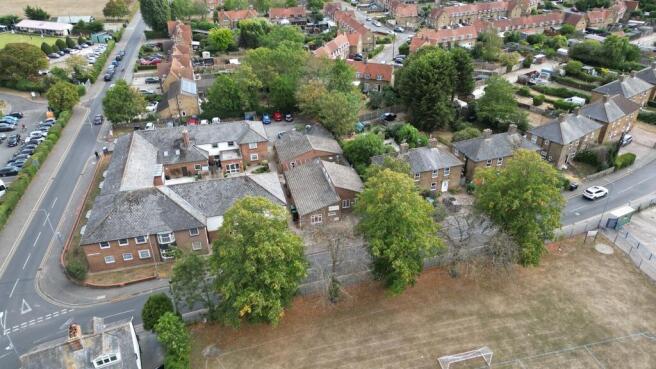
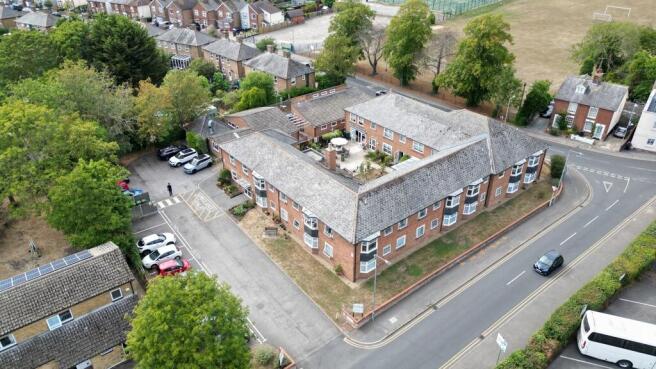
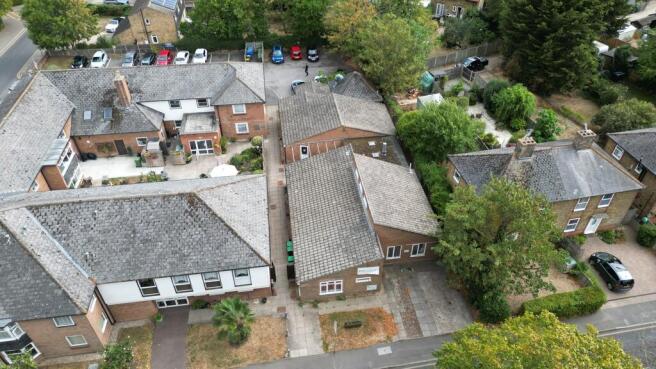
The property comprises two attached semi-detached buildings created of cavity brick with a concrete tile pitched roof. Internally the building is split into two halves made up of a number of office, storage and meeting rooms together with a large open plan hall. There are a number of WC facilities as well as a fully fitted kitchen with a good range of cookers and overhead extraction equipment. Please refer to the floor plan for further information. To the rear of the building is a part detached storage building and a car park capable of accommodating 6-8 vehicles. To the front of the building there are two additional parking spaces. Access to the rear car park is shared with the adjacent property known as Berridge House and accessed from Park Drive. LOCATION Maldon is an attractive coastal town located approximately 10 miles to the east of Chelmsford and 18 miles south west of Colchester with a population of approximately 23,000. The town is served by the A414 which provides access to the A12 dual carriageway and the M25 motorway. The property lies to the south east of Maldon town centre close to the junction of Mill Road and Park Drive and within walking distance of the leisure facilities available within Promenade Park and Marine Parade. The grounds of the Plume School lie immediately opposite. ACCOMMODATION [Approximate Gross Internal Areas] Total: 3,238 sq ft [300.97 sq m] The property sits on a site area of 0.177 acre. PLANNING We understand the property has an...
Marketed by Fenn Wright , South Essex Commercial Sales and Lettings
Fenn Wright , South Essex Commercial Sales and Lettings
Email
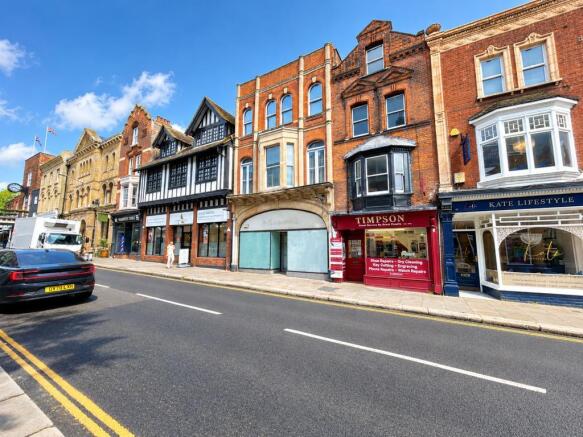
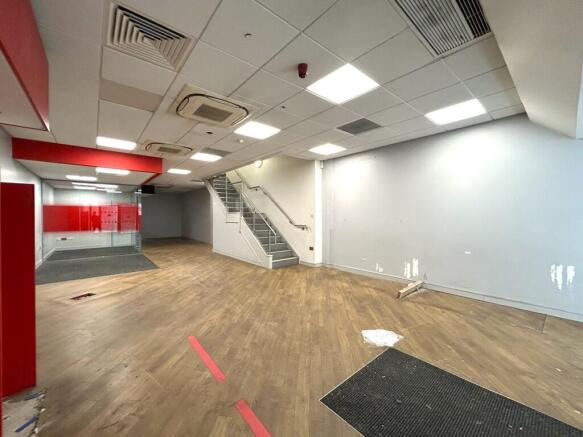
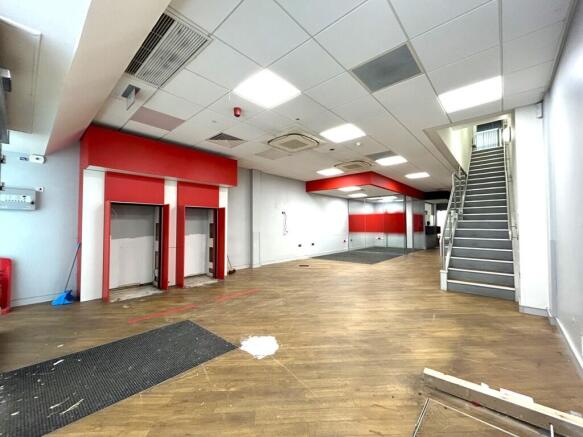
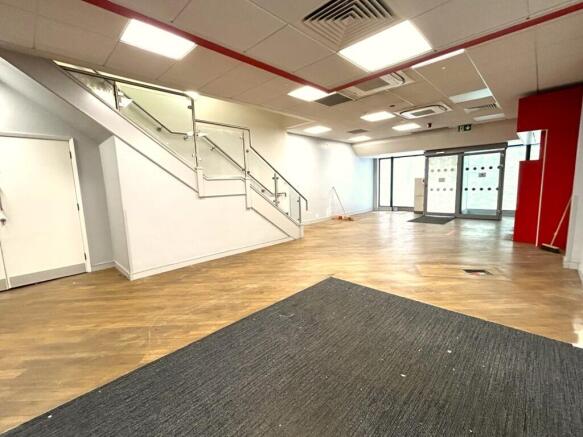
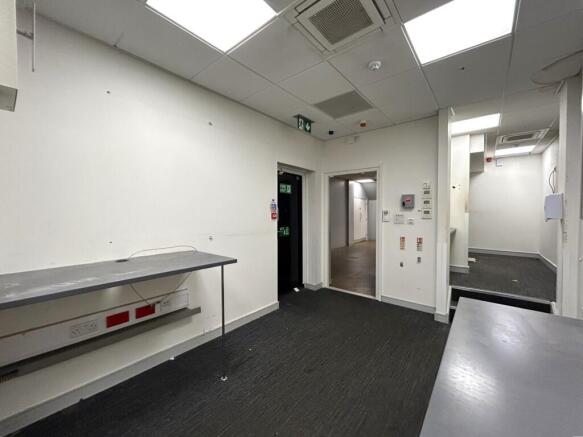
A three-storey commercial building which has been used as a bank for several decades. The ground and first floor are primarily open plan benefitting from suspended ceilings with inset LED lighting and air conditioning. There is a second floor providing male and female WC facilities, kitchenette and storage areas. Please refer to the floor plan for further information. LOCATION The property is situated on the northern side of Maldon High Street, amongst a strong mix of national and local retailers. This section of the High Street forms part of the town's prime retail offering, with nearby occupiers including Timpson, Boots and M & S Food. Maldon is an attractive and historic market town situated on the Blackwater Estuary, approximately 10 miles east of Chelmsford and 18 miles south-west of Colchester. The town serves a wide catchment area and benefits from a strong retail, leisure and tourism economy. It enjoys excellent road communications via the A414, providing direct access to the A12 and the wider strategic road network. Maldon is currently experiencing significant growth, with several residential developments recently completed, under construction or in the pipeline. This ongoing development is expected to further strengthen the town's population, catchment and local economy. ACCOMMODATION Ground 1,291 sq ft [120.01 sq m] First 1,291 sq ft [120.01 sq m] Second 1,129 sq ft [104.91 sq m] Total 3,711 sq ft [344.93 sq m] The property has been measured on an...
Marketed by Fenn Wright , South Essex Commercial Sales and Lettings
Fenn Wright , South Essex Commercial Sales and Lettings
Email
The property comprises a newly built mid-terrace industrial/warehouse unit of steel portal frame construction with concrete mezzanine floor. The property benefits from 3 phase power, roller shutter access door, accessible WC, external loading areas and car parking. The development benefits from EV chargers and an on site cafe. Please note the images provided are from the development but may not be of the specific unit. LOCATION Cosgrove Industrial Estate is situated to the southern boundary of the established Beckingham Business Park in Tolleshunt Major which is home to a diverse number of occupiers such as D W Clark, Wilkin & Sons and Boston Garage Equipment. The village of Tolleshunt Major is situated approximately 5 miles north east of Maldon and 8 miles east of the A12 at Witham which provides a direct route to the East Coast Ports and the M25. ACCOMMODATION 2,625 sq. ft. (243.90 sq. m) SERVICES We understand the property is connected to mains water, drainage, and three phase electricity. We have not tested any of the services and all interested parties should rely upon their own enquiries with the relevant utility company in connection with the availability and capacity of all of those serving the property including IT and telecommunication links. ENERGY PERFORMANCE CERTIFICATE [EPC] The units have a very good EPC rating of "A". PLANNING Planning permission was granted at appeal for the "Erection of Business & General Industrial Units (Class E (g) (ii) and...
Marketed by Fenn Wright , South Essex Commercial Sales and Lettings
Fenn Wright , South Essex Commercial Sales and Lettings
Email

Suggested Links

Staying secure when looking for a property

Ensure you're up to date with our latest advice on how to avoid fraud or scams when looking for property online.

Visit our security centre to find out more