Commercial Properties For Sale by Vickery Holman, Leisure, including sold STC
28 results
Paid partnerships can play a role in listing order


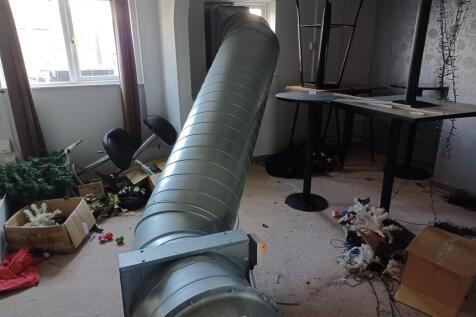
The property comprises a part brick built 3 storey public house/night club fronting Mary Arches street with older two storey building to the rear, fronting St Olaves Close. A rare city centre freehold of just over 0.1 acres. Trading as a bar and late night leisure venue over three trading areas the with enclosed rooftop beer garden the property suits its existing use or may lend itself to alternative use, subject to planning approval.

 1/14
1/14


A smart public house investment of the St Tudy Inn in North Cornwall. Two storey public house and rooms run under lease terms with rent payable of £55,000 per annum. Business unaffected.
- Well known village inn available by way of investment sale (business unaffected)
- Rent received of £55,000 per annum with next rent review June 2027
- 7 year lease from 2024 (tenant option to renew)
 |1/19
|1/19


This detached early 19th century Inn has been in the same family ownership since 2006 within which time they have comprehensively improved all aspects of both the building and the business and future proofed many aspects for years to come. The property is mainly two storey with part basement level to include a separate function suite, with ground floor trade areas and first floor letting rooms and private accommodation. The 8 letting rooms can easily be reduced should a purchaser require more than the well maintained 2 bedroom owner's flat. The trade areas are well laid out to provide a choice for the customer ,be that public room or more formal restaurant to lounge seating. In addition there is a versatile function room for over spill dining. The owners have been meticulous in bringing the property back to an impressive state of repair, this includes the addition of electric car charging points, solar panel heating and Photovoltaic electric. so that the next owners can concentrate on growing the existing business. The Inn is well regarded locally and is an excellent location to enjoy much of what the National Park has to offer-beauty and wildness in equal measure. The owners have run the Rest and Be Thankful with two fulltime family members and a loyal staff contingent and are now looking to hand over the reins to pursue other unrelated opportunities.
- Family-owned Inn within Exmoor National Park
- 15 year ownership - retirement sale
- Considerable property investment during current ownership
1/12


An attractive traditional public house where charm abounds. Dating from the 18th century (possibly earlier) and Grade II Listed, the building has been subject to considerable improvement under the current owners, who have also re-established a well-regarded business with a busy bar trade, good reputation for food, and home to many events that supports village life. Predominately of cob construction under a thatched roof (renewed in 2018) the trading floor provides for a mix of lively public bar and break out dining areas suitable for private dining and romantic meals. On the first floor there is a 4 bedroom flat, which may provide for two independent flats (subject to planning) and suits extended family use as required. In addition, there Is a useful trade garden adjacent to the village square.
- Charming rural Devon Inn in popular village
- Character filled public bar and breakout dining areas
- Established and profitable business
|1/18


The Famous Old Barrel is a detached freehold public house within a short walk of Exmouth town centre. It is a well known venue, in need of investment.
- Freehold pub site close to town centre
- Known as a live music venue
- Ground floor public bar and pool room
1/12


Loe Beach is well known and loved by locals and visitors alike for it's tranquil and scenic location on the Carrick Roads inlet between Falmouth and St Mawes. A heaven for watersports with immediate access to the Fal river this is a truly special location to include the beach to low mean water, a rare and commercially positive situation. Having been in family ownership over many generations and is now available by way of informal tender. The land holding available provides for the beach side car park, which doubles as boat storage, cafe and 'top field' to the rear. The current owners receive rents from the operators and the car parking income. Ample opportunity exists for new owners to either maintain the status quo or to sensitively improve facilities. Either way this is a special piece of real estate.
 |1/7
|1/7


A stand out site over 7.5 acres on the Southern slopes of a hidden valley setting with an outstanding rural and mining heritage outlook and within a 5 minute walk of sought after St Agnes village Third generation family ownership of a traditional chalet holiday park with 36 units and family home having extant permission for complete redevelopment to create a scheme to include 1 to 4 bedroom holiday homes over the existing locations. Further value (STP) may be achieved with the, as yet, unused land at the top of the site.
|1/18


History & Heritage For the very first time in its history, the Fingle Bridge Inn is being offered for sale on the open market. This landmark riverside Inn, steeped in more than a century of hospitality, represents a rare chance to acquire a thriving and very profitable business and substantial property in one of Dartmoor National Park's most celebrated settings. Beautifully positioned beside the historic stone arches of Fingle Bridge on the River Teign, the Inn has long been a place of welcome for walkers, anglers, families and travellers. Its combination of heritage, natural beauty and trading success make it an offering of unique distinction - a property and business that simply cannot be replicated. The story of Fingle Bridge Inn begins in 1897, when Jesse Ashplant first welcomed fishermen, grain carriers and early tourists to a simple tea shelter by the bridge. Over the years it grew into The Anglers Rest public house, before evolving into the Fingle Bridge Inn we know today. Although remaining in the original family ownership, the Inn underwent a total rebuild in 1957 resulting in the building that we see today. For more than 125 years, hospitality has been at the heart of the property, cherished by generations of visitors, with the current operators adding over 20 years of successful stewardship. The Fingle Bridge Inn is a thriving food-led hospitality business, currently split approximately 70/30 in favour of food to wet sales. The atmospheric bar and...
|1/19This detached early 19th century Inn has been in the same family ownership since 2006 within which time they have comprehensively improved all aspects of both the building and the business and future proofed many aspects for years to come. The property is mainly two storey with part basement level to include a separate function suite, with ground floor trade areas and first floor letting rooms and private accommodation. The 8 letting rooms can easily be reduced should a purchaser require more than the well maintained 2 bedroom owner's flat. The trade areas are well laid out to provide a choice for the customer ,be that public room or more formal restaurant to lounge seating. In addition there is a versatile function room for over spill dining. The owners have been meticulous in bringing the property back to an impressive state of repair, this includes the addition of electric car charging points, solar panel heating and Photovoltaic electric. so that the next owners can concentrate on growing the existing business. The Inn is well regarded locally and is an excellent location to enjoy much of what the National Park has to offer-beauty and wildness in equal measure. The owners have run the Rest and Be Thankful with two fulltime family members and a loyal staff contingent and are now looking to hand over the reins to pursue other unrelated opportunities.
|1/14


The Hunting Lodge is a traditional public house with extensive trading area to provide for public bar, restaurant and function room. Originally part of a residential terrace, the property has been subject to significant development and provides for c220 internal covers. There is a large customer car park (60) , 3/4 unused letting bedrooms and a 1/2 bedroom apartment. A retirement sale with a transfer of the business, there are clear opportunities for future growth and development.
|1/16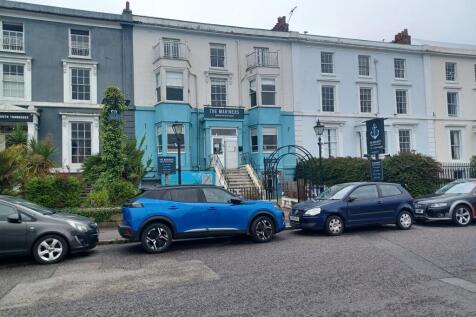
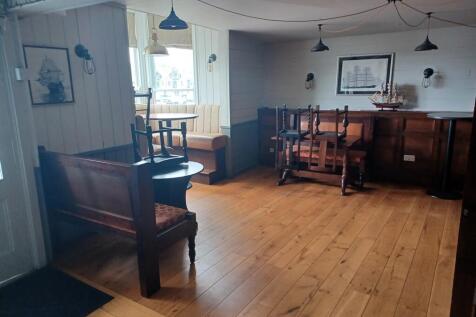
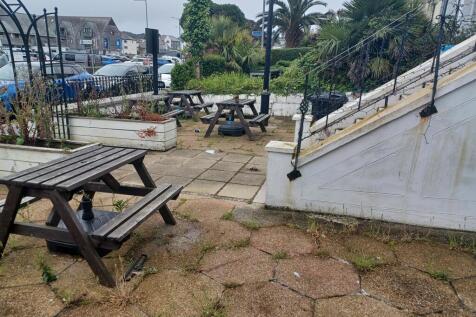
The Mariners is a Grade II Listed building within the local conservation area and forms part of a terrace of similar, predominately commercial premises that date from circa 1840. The building is laid out over basement and three upper floors with beer gardens front and rear, trading areas over basement and ground floor with letting accommodation and a managers flat over the two upper floors. The Mariners is available freehold with vacant possession.
|1/6


Pethericks Mills is an exciting freehold investment opportunity developed by the current owners to create a vibrant hub of complimentary occupiers in an easy to access location. A busy location day and night, with great transport links, the tenants benefit from free staff and customer parking (over 30 spaces), immediate foot and cycle paths via River Neet and Strat, with Bude Marshes Nature reserve and Bude canal. Fully let at present, the venue has increased in popularity over the years, with low tenant turnover, and with a daytime café and well known evening restaurant there is always something going on.
|1/14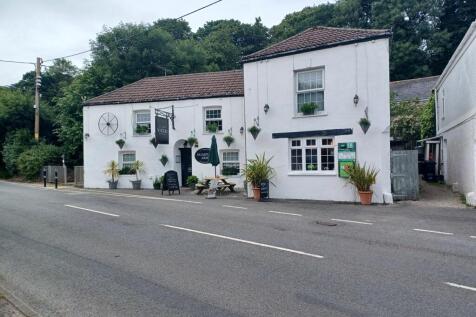
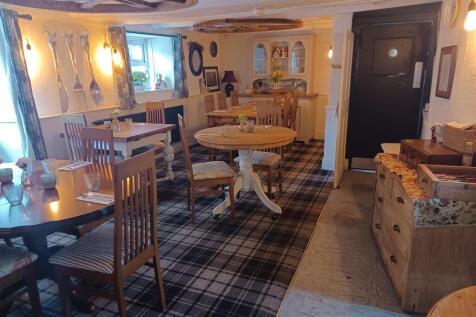

The Falmouth Arms is a well presented roadside Inn, in a busy inland position between Truro and St Austell. A stone detached public house, with parts understood to date from the 17th century, with ground floor bar, restaurant and break out dining areas, there are 4 letting bedrooms and self contained owner's flat. In addition there is a level car park and land with water frontage, stone barn and portacabin (previously used as the village post office). The business has been run as a food focussed venue by a husband and wife team and at a level that suits them as they look toward a well earned retirement.
||1/26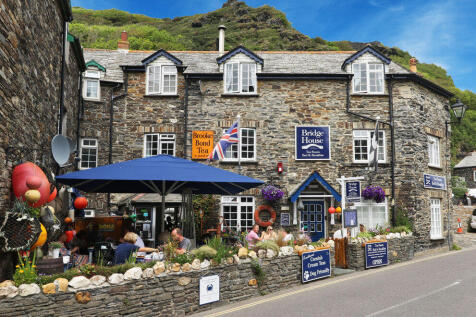
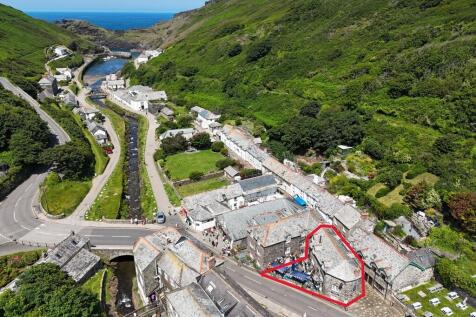
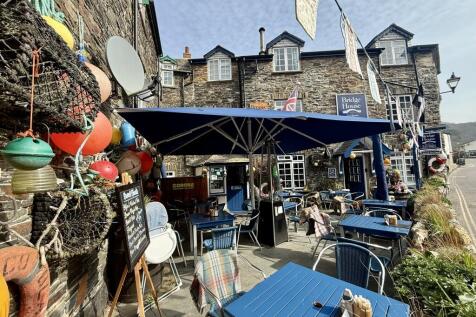
This is far more than a property - it's a ready-made lifestyle opportunity, offering the perfect balance between home, income, and flexibility. Set in a lively and popular location, the property welcomes guests through an attractive, enclosed courtyard. A real sun trap in the warmer months, this inviting space seats up to 42 and naturally draws passing trade, creating a relaxed and sociable atmosphere for customers to enjoy.
1/11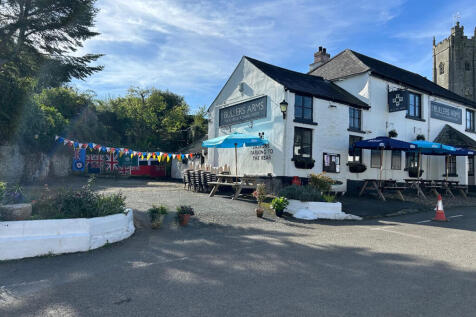
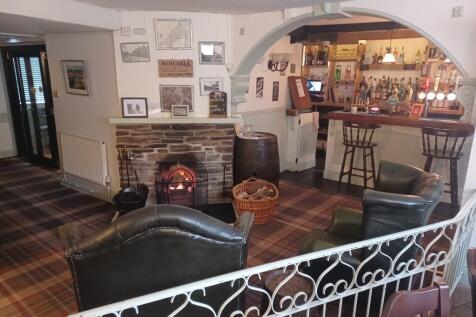
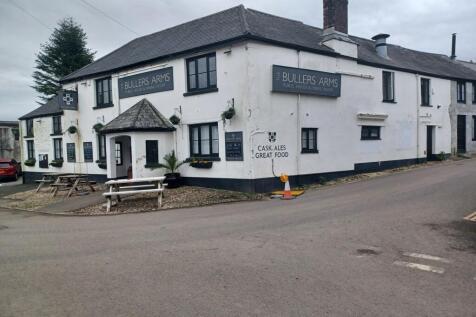
The Bullers Arms is a popular village inn that has been subject to much investment by the current owner's who reopened the premises in 2023. It is a substantial public house of mainly stone construction over two levels with a pitched tile roof, which includes a former barn store that now provides for additional, 2 bedroom accommodation. The property is L 'shaped and attached on the South elevation. The trade areas includes a welcoming lounge bar, restaurant and separate public bar with pool room. The private accommodation includes the self contained aforementioned cottage in addition to a 3 bedroom flat with it's own kitchen and lounge. The grounds include a customer car park (which has been suitable for marque events), private garden and patio, plus trade area to the front looking over the village square. Sold as a trading concern the Bullers will appeal to publicans keen to be a part of village life and offers scope for either continued three generation family accommodation or to create lettings rooms (which are much sought after in this location).
|1/17


The Red Lion occupies a central position within Chulmleigh and is a Grade II Listed public house with rooms. From the heritage listing the property is noted as late 18th/early 19th century in construction. It has many original features which creates an attractive and traditional environment, which the current owners have enhanced. The trade areas provide for public bar and break out eating areas plus separate restaurant and useful double height function suite with additional bar servery and mezzanine. With customer car parking, enclosed patio and raised terraces there are also 4 en suite letting rooms and a self contained unit for owner/staff accommodation or additional longer term letting. Presented in good order the site has been run at arms length by owners and ample opportunity exists to increase trading sessions and the overall offer under occupiers.
||1/10


An early 20th century cinema converted by our client's family in 1964 to provide a medieval themed wine bar, which was expanded 10 years later to comfortably accommodate up to 130 covers in the first floor restaurant. An impressive atmospheric venue, which with the bridge access, creates an ideal sense of exclusivity for diners for over 60 years. A successful family business available for sale as a going concern.
|1/12The property comprises a part brick built 3 storey public house/night club fronting Mary Arches street with older two storey building to the rear, fronting St Olaves Close. A rare city centre freehold of just over 0.1 acres. Trading as a bar and late night leisure venue over three trading areas the with enclosed rooftop beer garden the property suits its existing use or may lend itself to alternative use, subject to planning approval.
1/12An attractive traditional public house where charm abounds. Dating from the 18th century (possibly earlier) and Grade II Listed, the building has been subject to considerable improvement under the current owners, who have also re-established a well-regarded business with a busy bar trade, good reputation for food, and home to many events that supports village life. Predominately of cob construction under a thatched roof (renewed in 2018) the trading floor provides for a mix of lively public bar and break out dining areas suitable for private dining and romantic meals. On the first floor there is a 4 bedroom flat, which may provide for two independent flats (subject to planning) and suits extended family use as required. In addition, there Is a useful trade garden adjacent to the village square.
1/1
A well presented traditional public house which has been in the current ownership for many years. Trades profitably on reduced hours for wet sales only as suits the owners, with no promotion. Opportunity exists to continue 'as is' or introduce a food offer and extend trading sessions.
|1/19


A village roadside Inn with public bar and breakout dining areas to provide space for c85 internal covers, with commercial kitchen, 7 letting bedrooms and outbuildings. The original building is believed to date from the 16th century with later extensions, predominately to the rear. There are many traditional features, such as flagstone style flooring, exposed timbers and wood panelling. Although at present the premises are considered somewhat dated in terms of repair, with investment required throughout, the location and character will underpin any investment made . The first floor provides for 7 letting bedrooms, 1 bed apartment and one non en suite bedroom. To the rear is an L shaped single storey building to include 2 former staff bedrooms, shower and WC, various storage rooms, two beer cellars and laundry. Externally there is an enclosed courtyard patio to the rear, small patio by the main customer entrance, with level beer garden accessed over the car park entrance and providing space for c60 covers. There is a surface level car park for c24 vehicles, surrounded on two sides with residential accommodation. The property has been owned as an investment with tenants in situ. It is now available closed and with vacant possession.


 |1/21
|1/21


A cleared site for development of 5 residential homes within the town for use as principal residences. Planning granted and certificate of lawfulness to secure the consent for a terrace to comprise two 3 bedroom, two 2 bedroom and one 4 bedroom homes, each with their own rear garden. The scheme includes 3 parking spaces.
1/13


A broadly rectangular plot of 0.42 acres bordered by the A39 to the Southern boundary, Crancombe Lane to the West and mixed woodland/farmland to the North and East. Following a significant fire in 2022 the site is for sale as seen.
|1/13


A smart freehold cottage within the attractive setting of Kenegie Manor, offered for sale with vacant possession and suitable for year round holiday use and/or investment. Providing an open plan living space and a fully fitted kitchen on the ground floor and two double bedrooms, bathroom and attractive galleried landing. Heating by way of electric panel heaters and feature fire, the property also provides for a garden and a safe and secure environment to lock up and leave as required.
1/8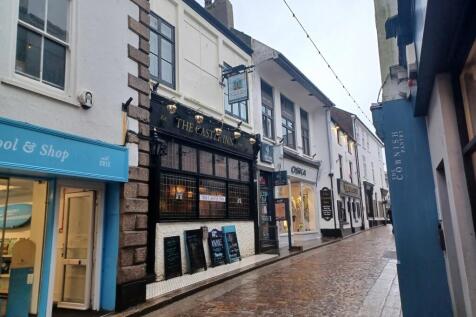

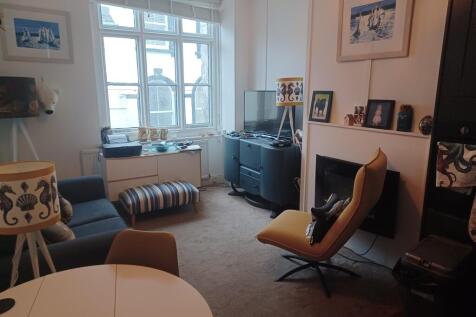
A stand out opportunity to trade a rarely available public house in St Ives. Central position and easily run venue with considerable upside. Ground floor public bar, underutilised commercial kitchen and smart two bedroom flat, there is considerable scope to increase sales, or continue what is a profitable and simple to manage business.
||1/7


The Skipper Inn is a substantial traditional public house on Drew Street, within walking distance of Brixham town centre and harbour. The property provides for extended ground floor trade areas to include public bar, dining room and function room. There are four bedrooms and an enclosed rear garden. The Skipper is in need of renovation but has been priced to reflect this and represents a great opportunity to reopen what was once a busy locals venue. Please note the property is grade II listed.
