Commercial properties to let in Ayrshire, Traditional office
Paid partnerships can play a role in listing order
58 results
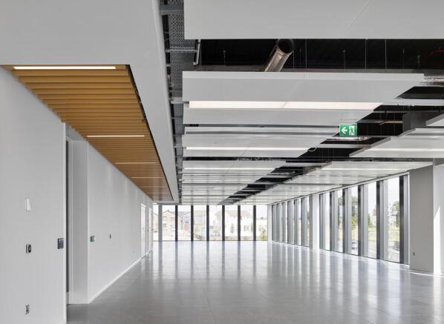
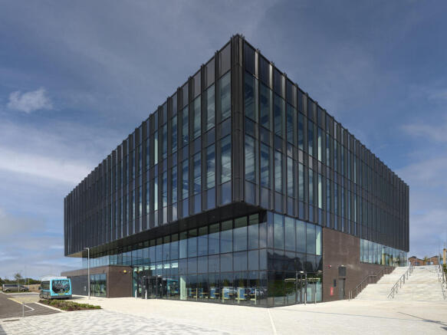
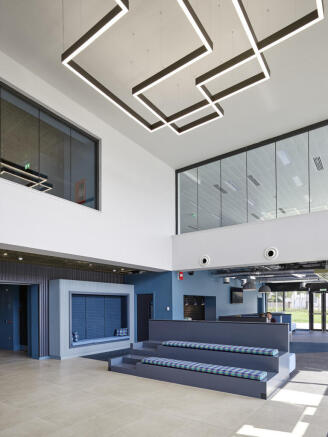
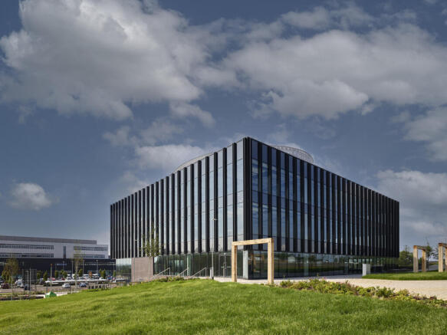
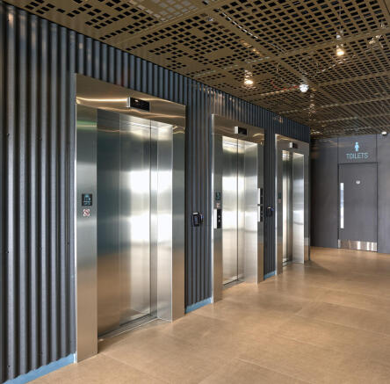
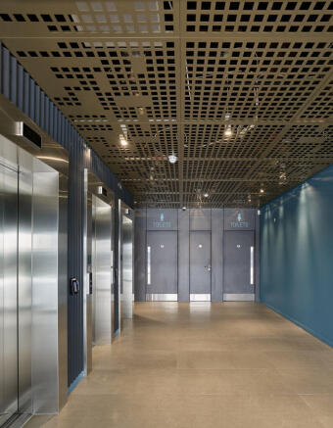
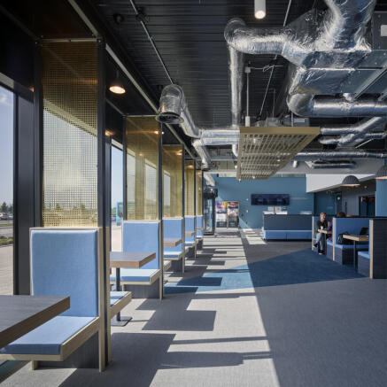
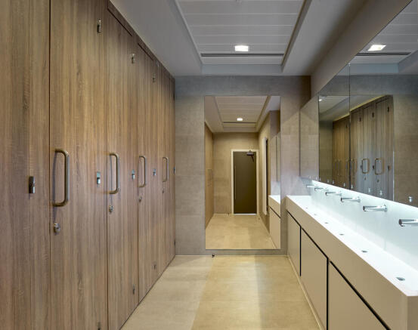
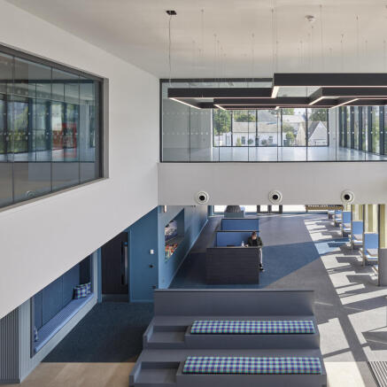
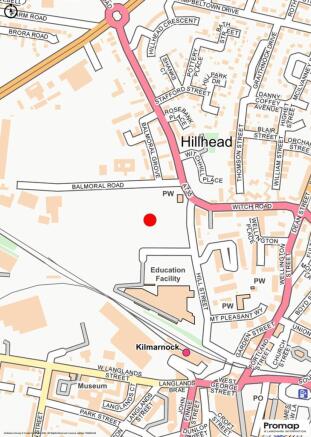
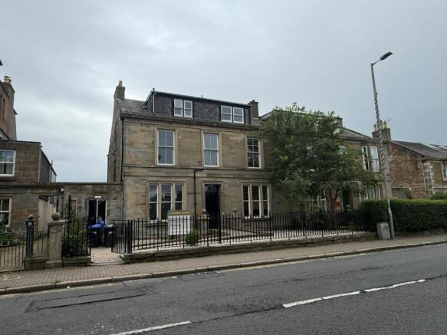
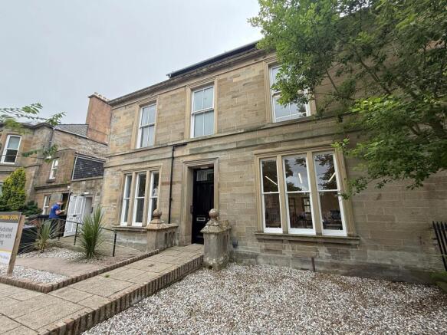
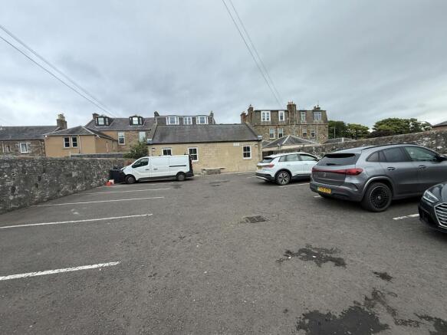
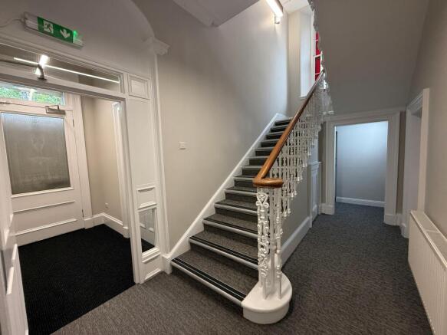
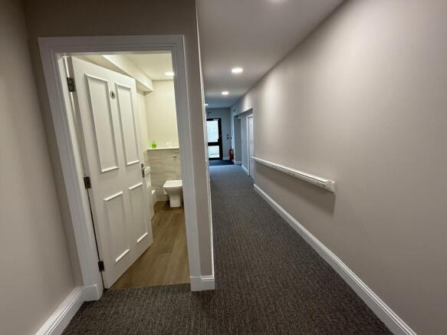
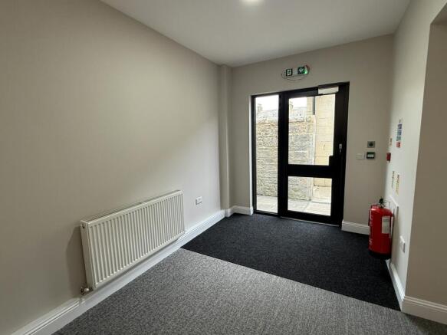
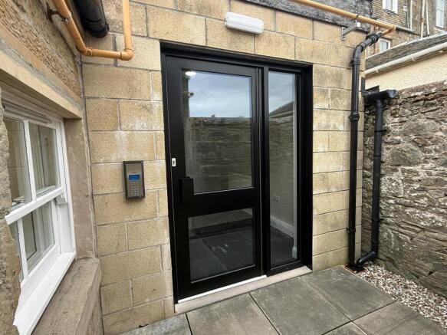
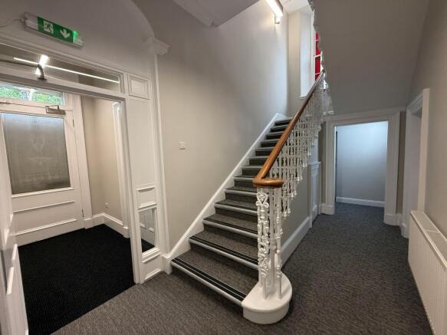
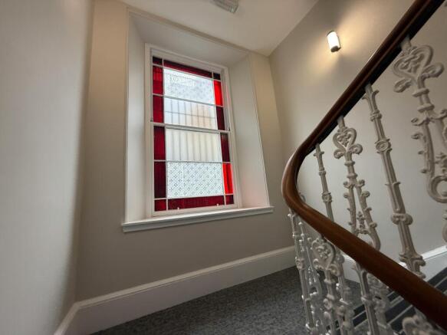
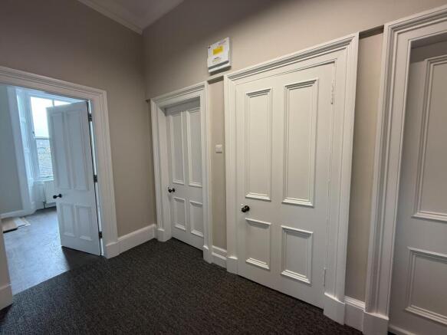
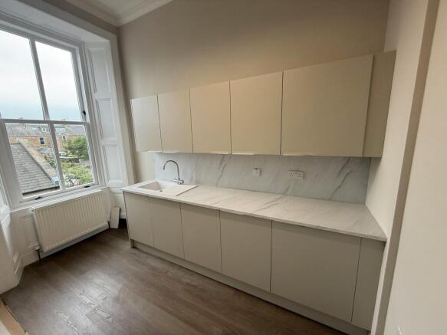
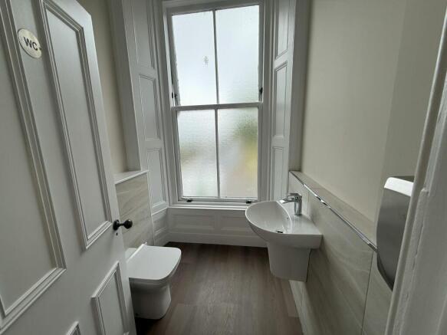
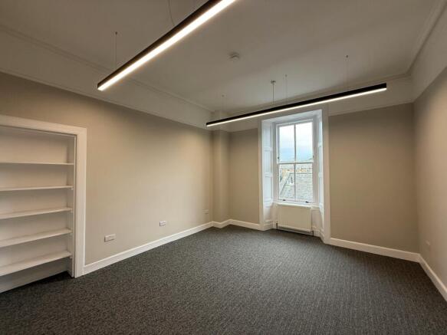
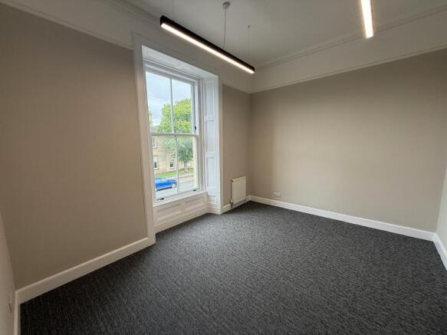
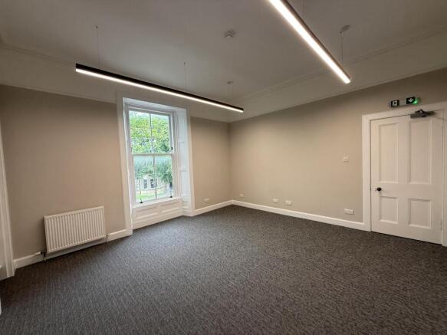
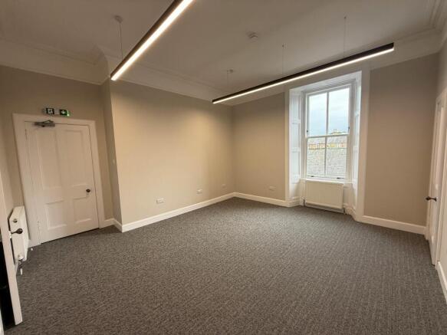
Fully Refurbished Office Suite with Parking, Ayr
Marketed by DM Hall LLP, Glasgow

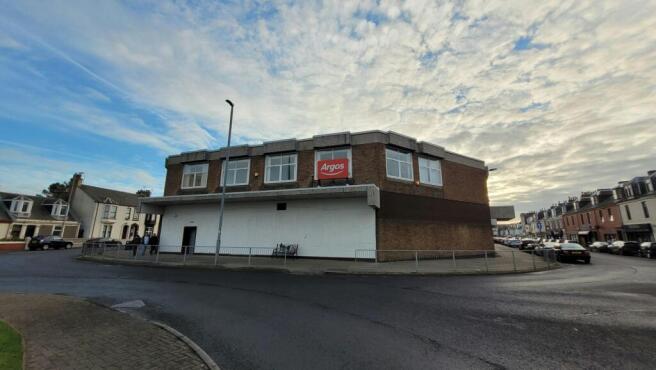
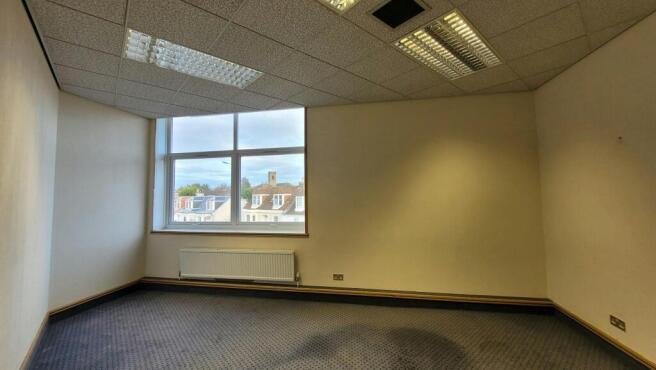
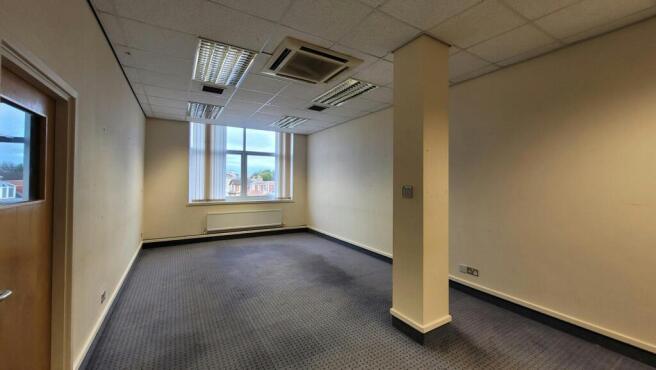
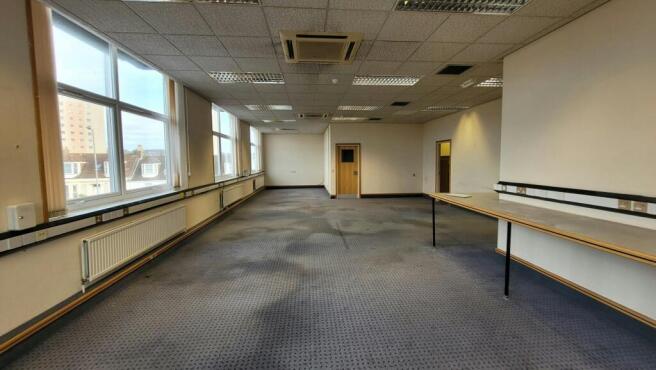
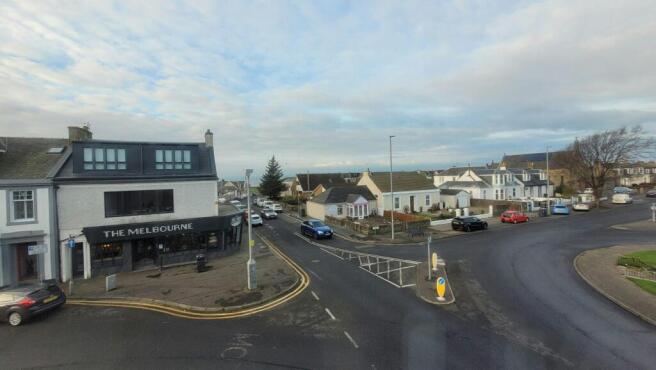
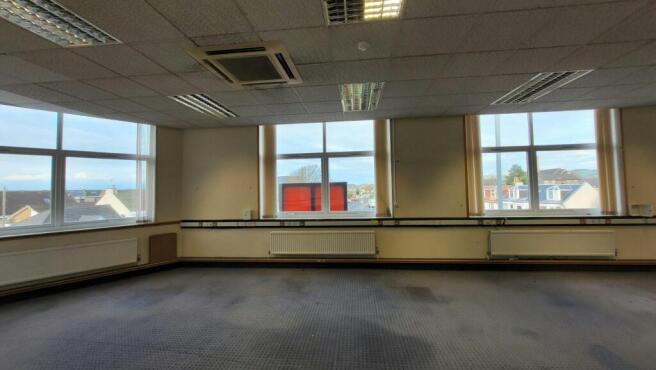
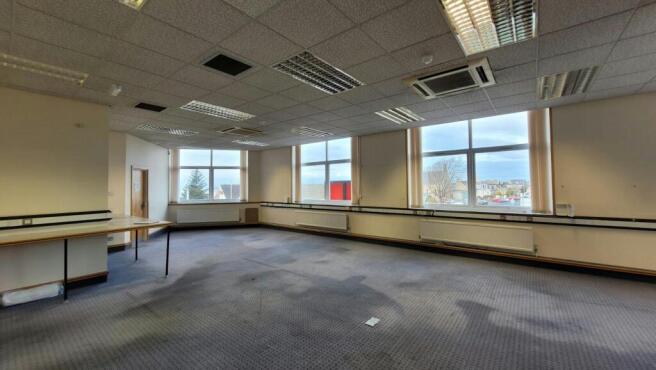
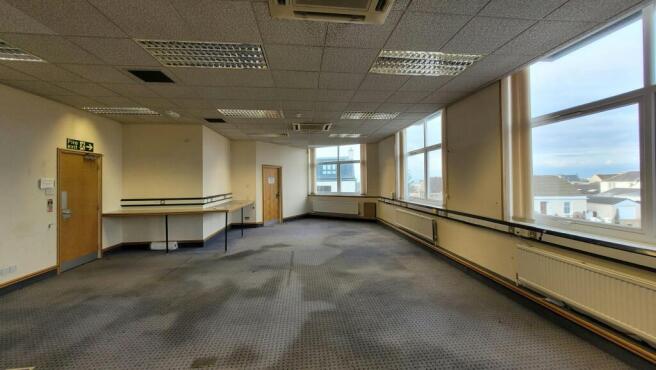
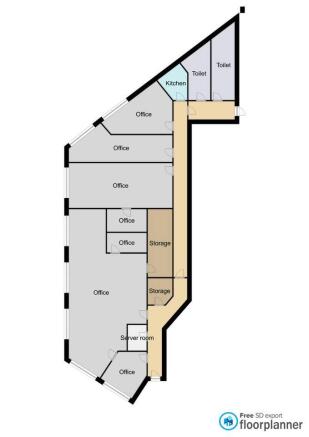
To Let - Town Centre Offices, Saltcoats
Marketed by DM Hall LLP, Glasgow
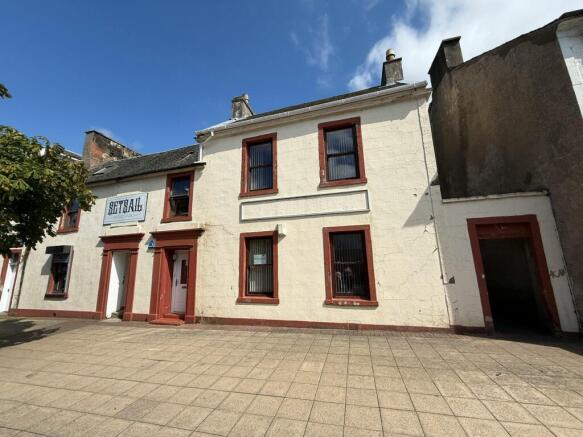
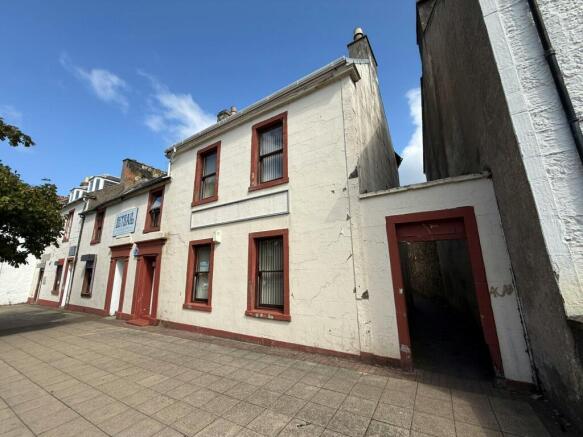
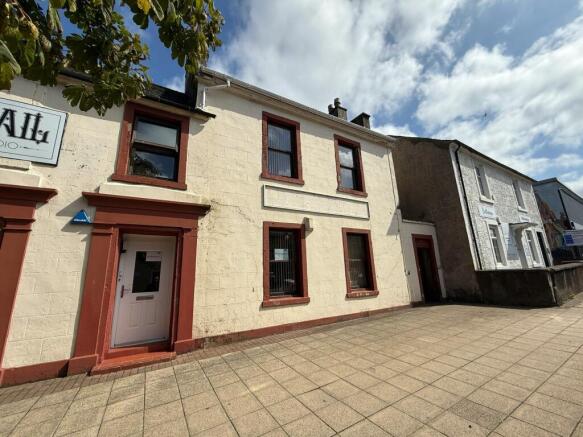
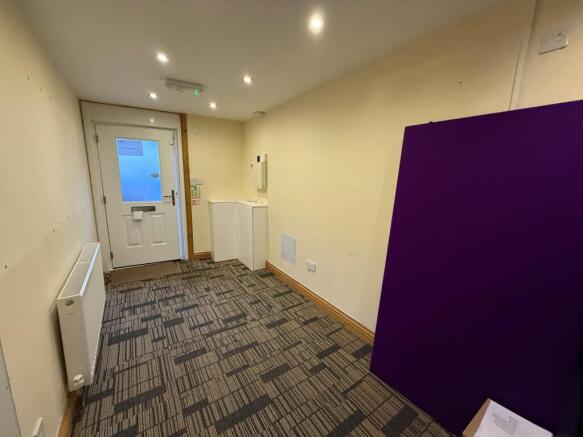
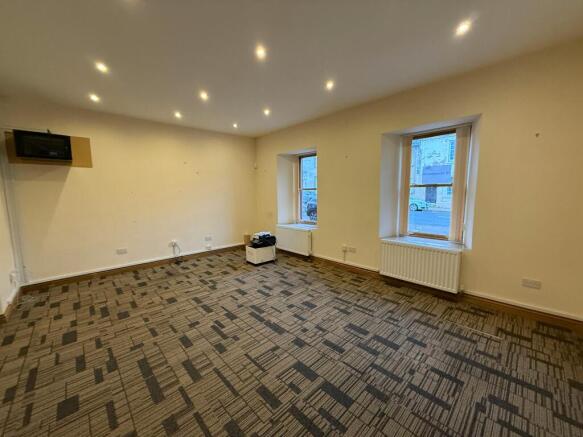
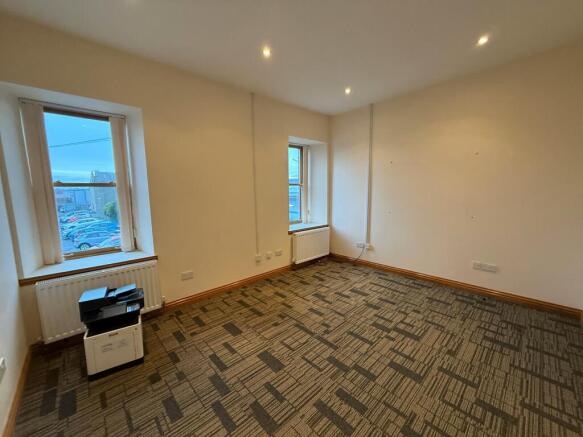
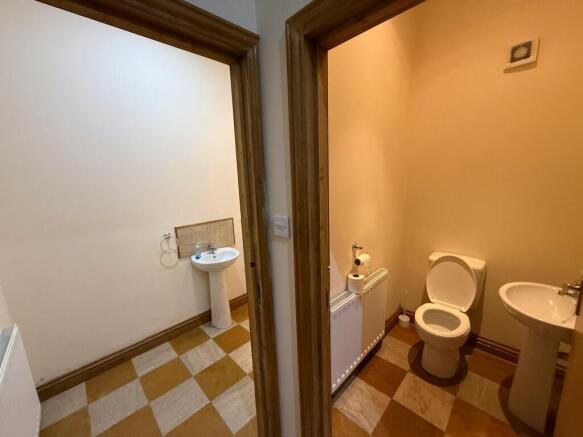
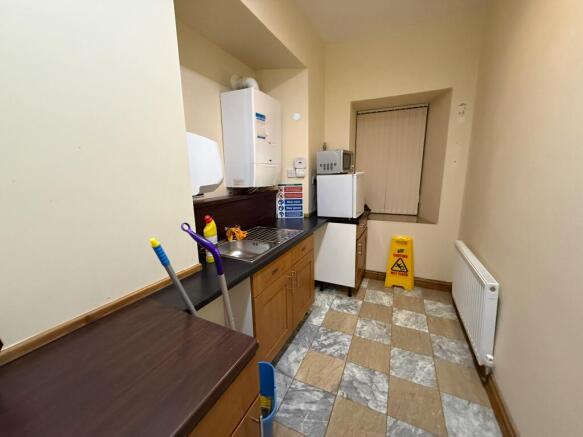
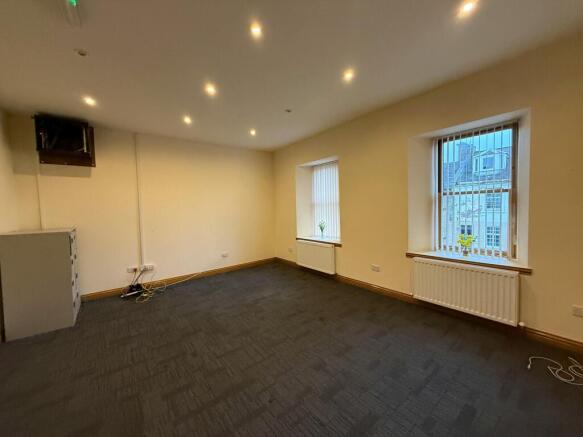
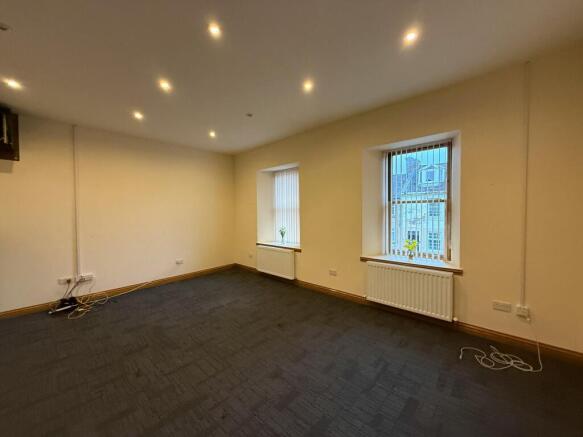
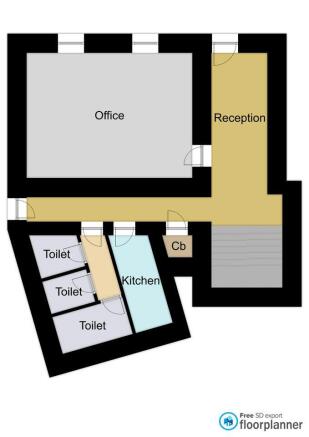
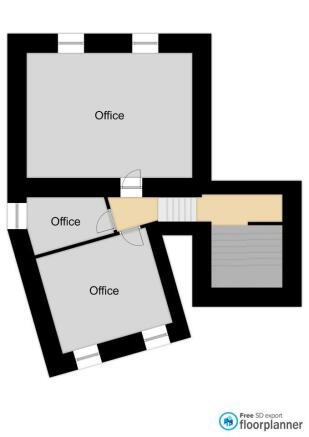
To Let - Town Centre Townhouse Offices, Irvine
Marketed by DM Hall LLP, Glasgow
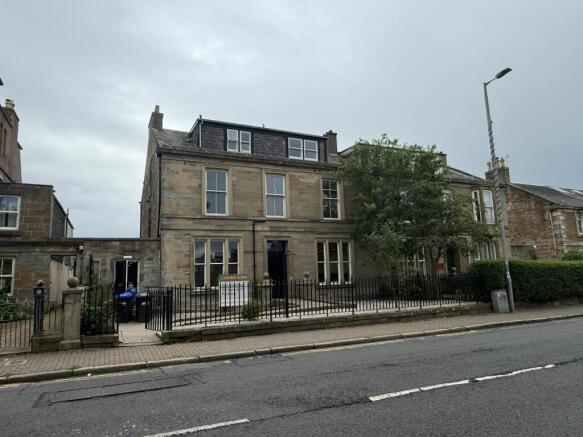
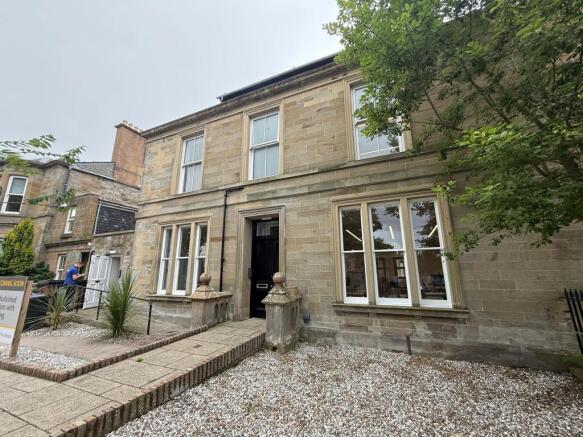
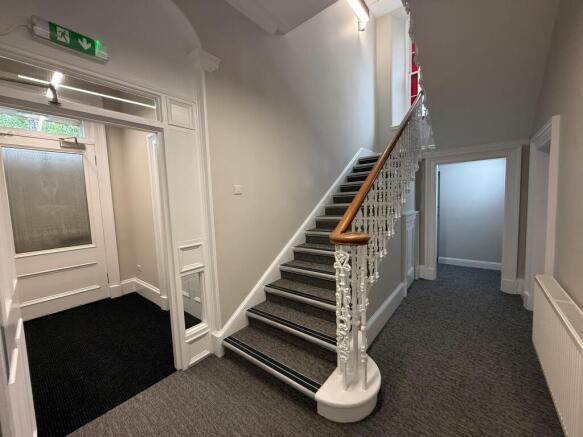
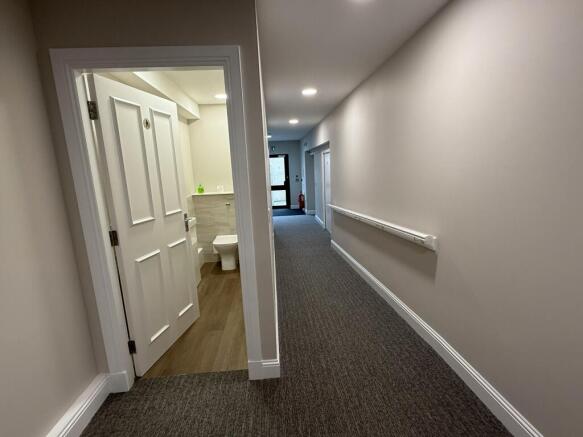
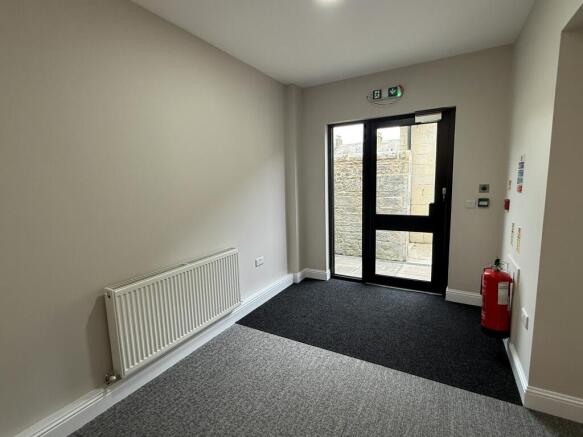
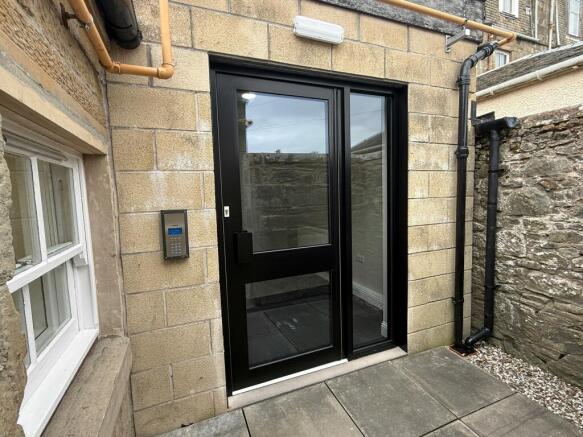
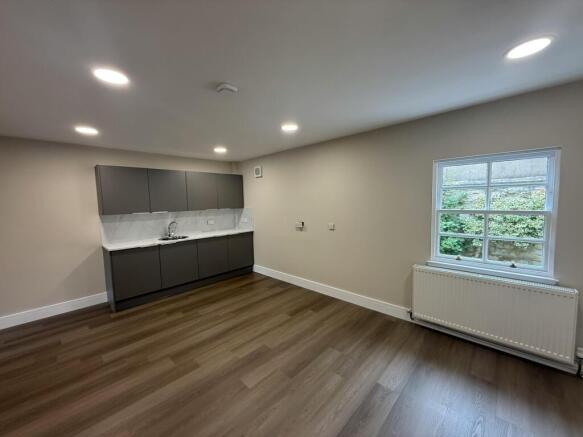
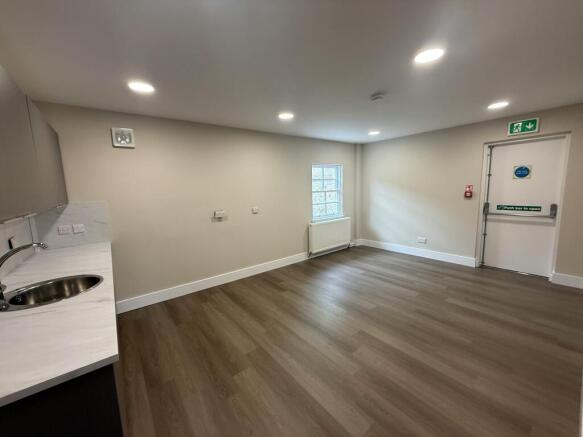
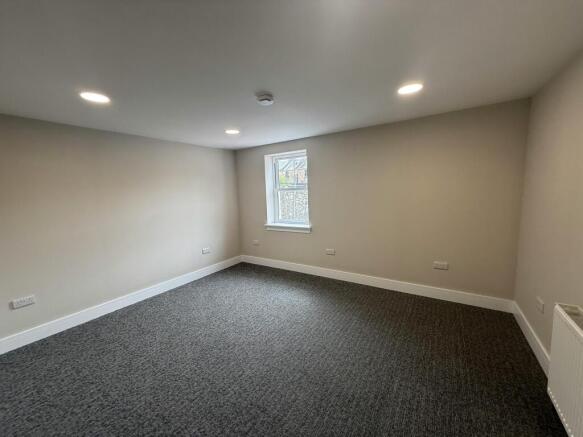
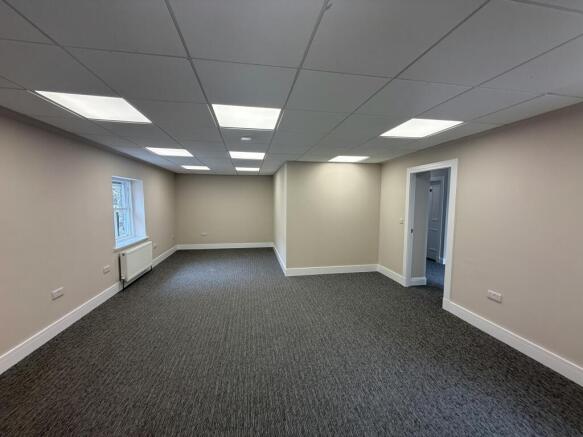
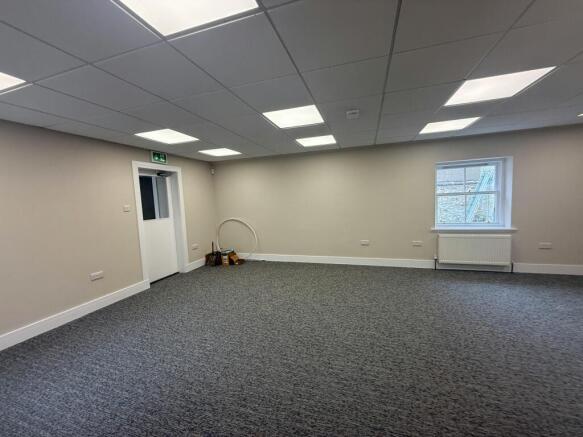
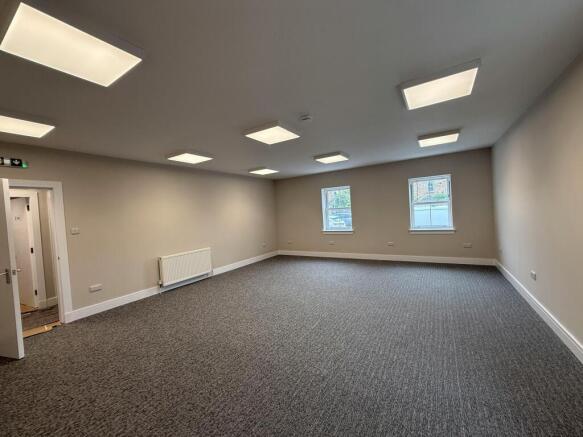
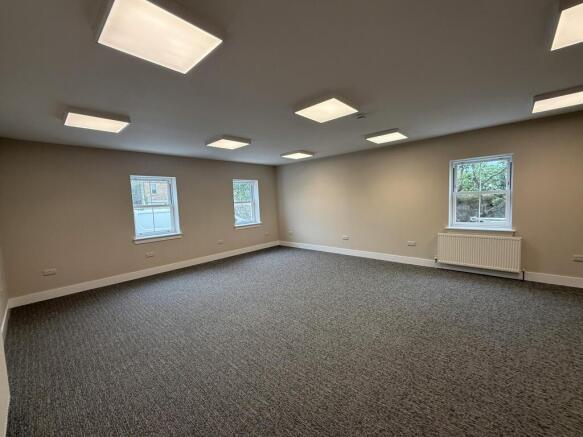
Fully Refurbished Office Suite with Parking, Ayr
Marketed by DM Hall LLP, Glasgow
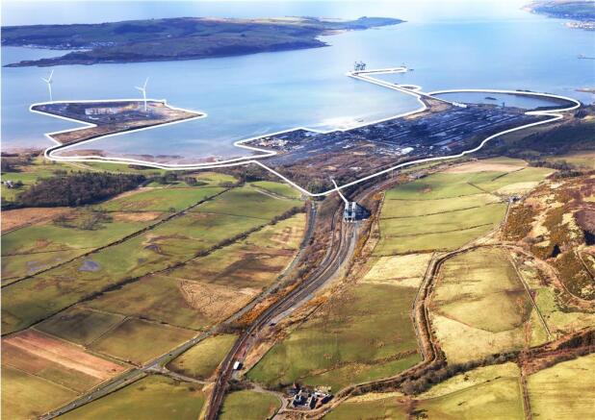
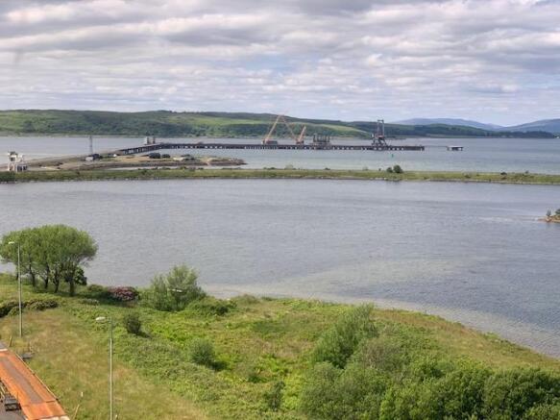
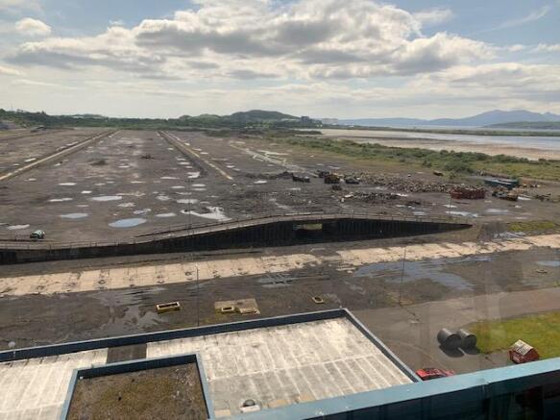
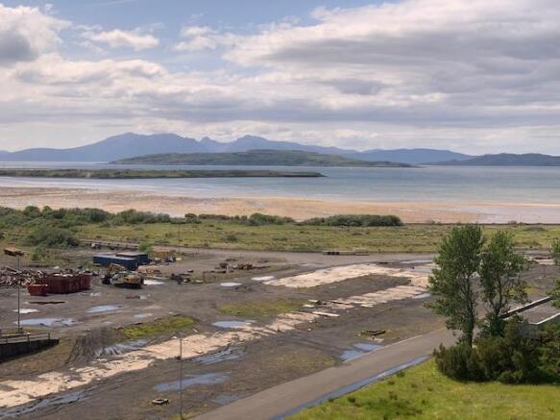
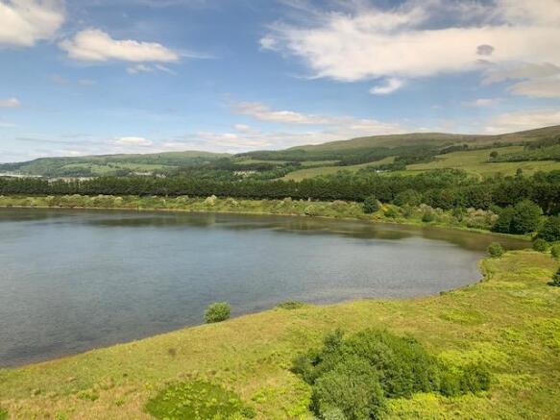


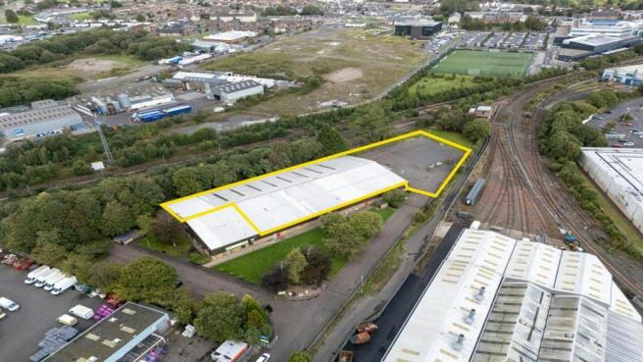
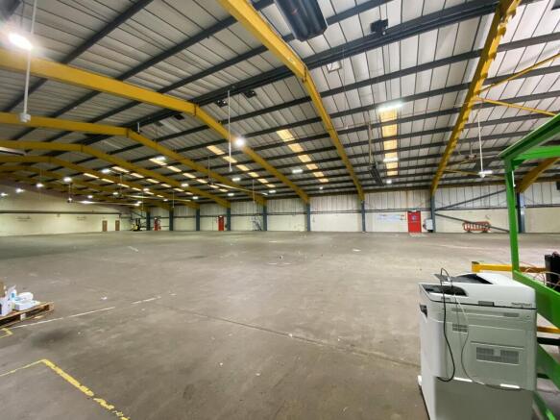
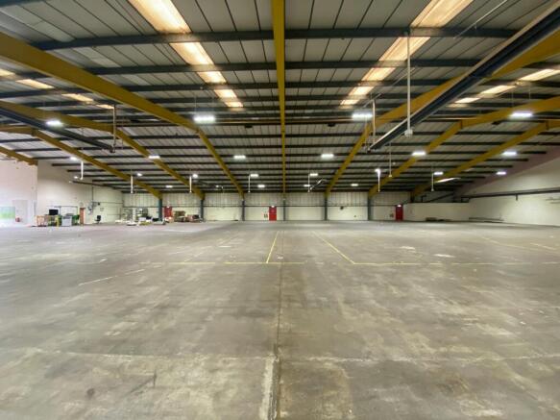
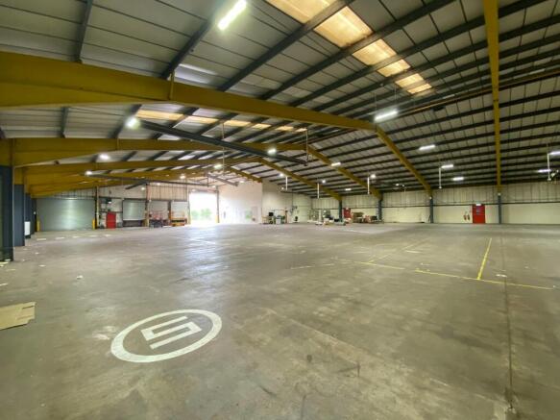
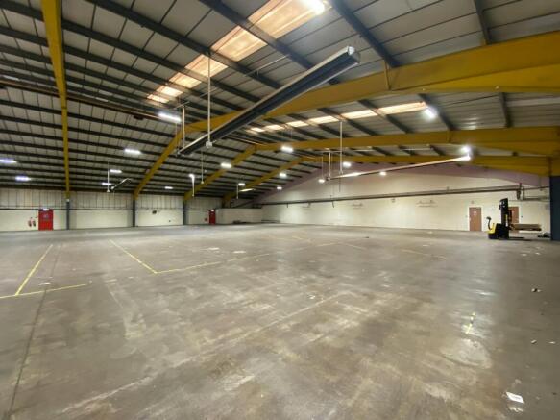
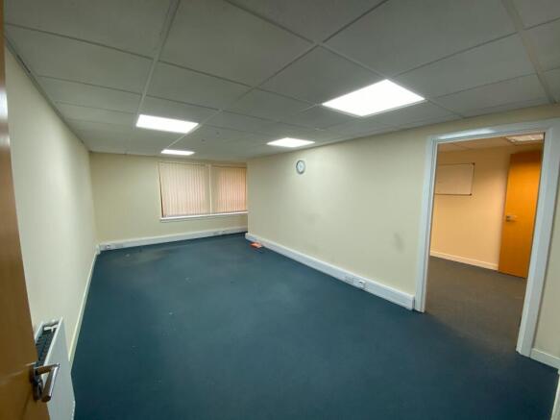
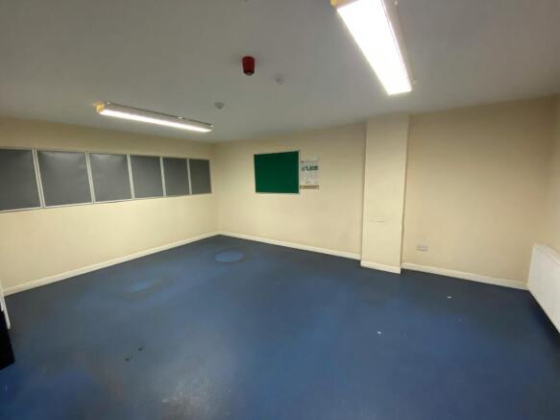
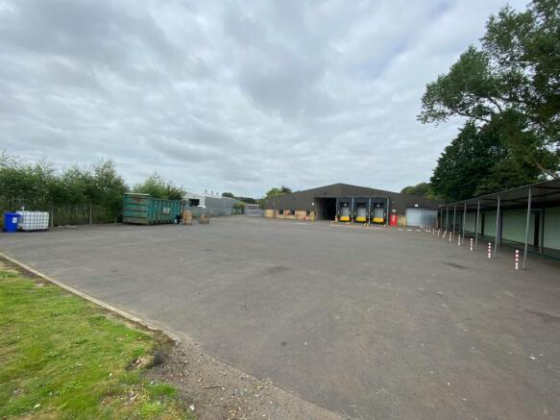
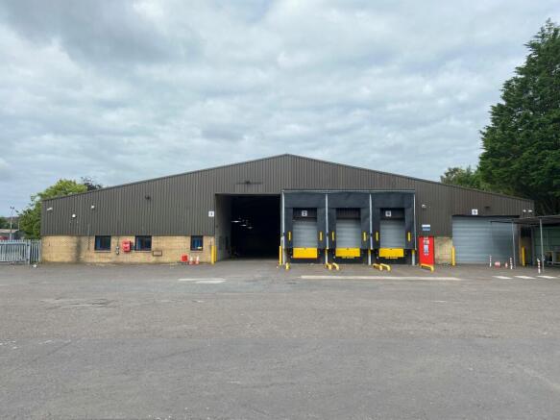
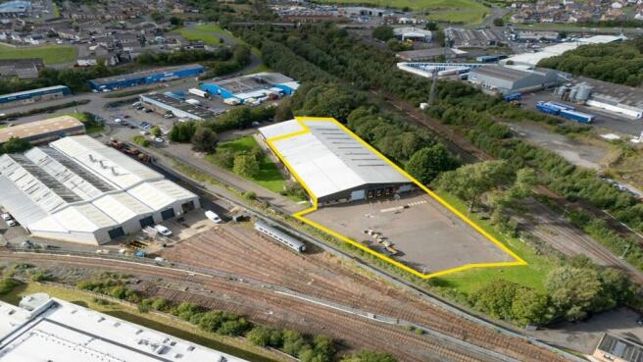
Industrial / Distribution Facility with Yard + Offices
Marketed by Savills National , Glasgow Industrial

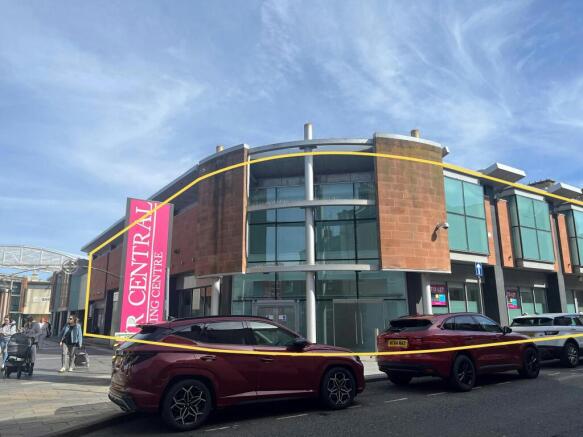
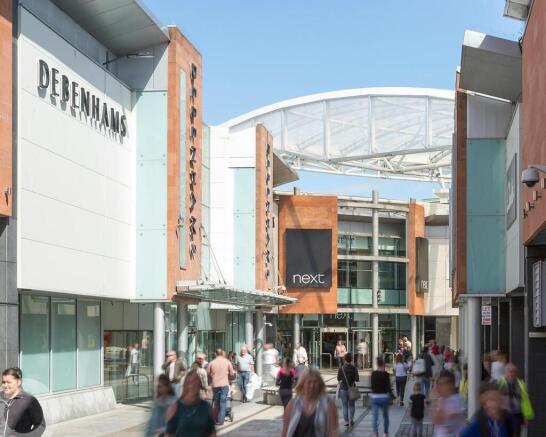
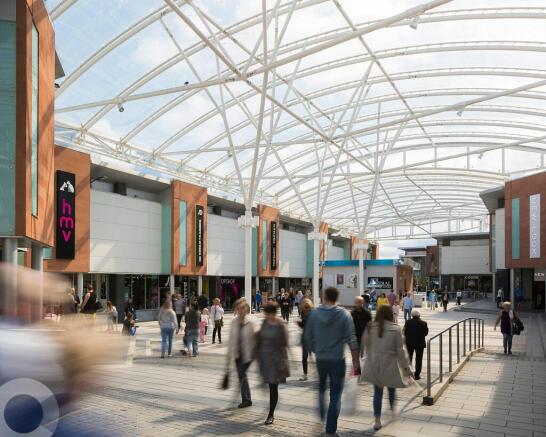
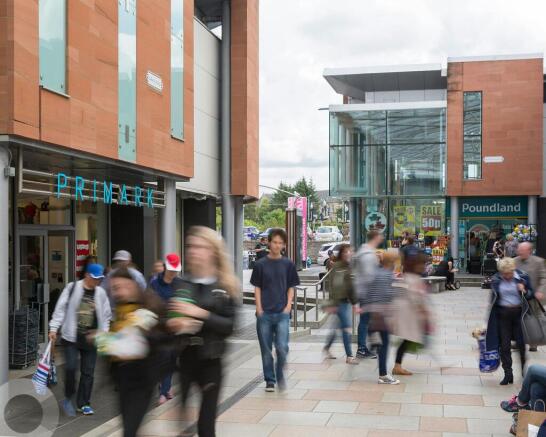
Retail/Office to Let - Ayr
Marketed by Savills National , Glasgow - Retail
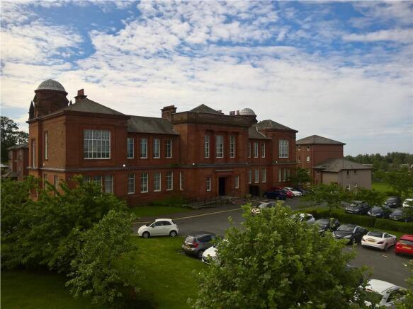
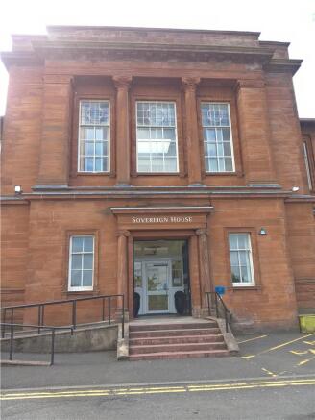
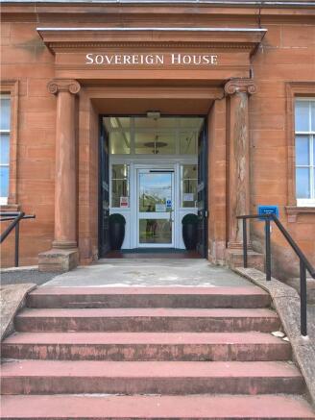
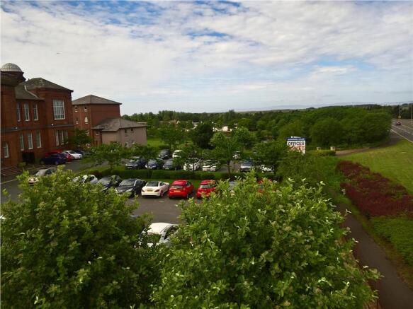
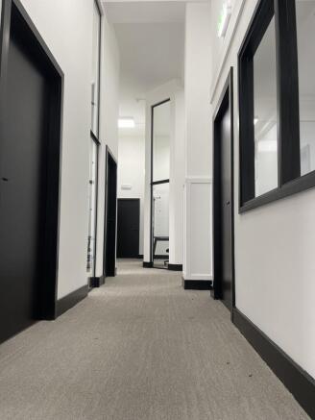
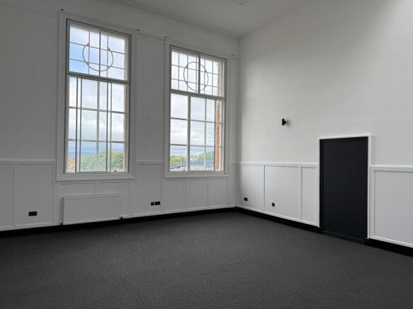
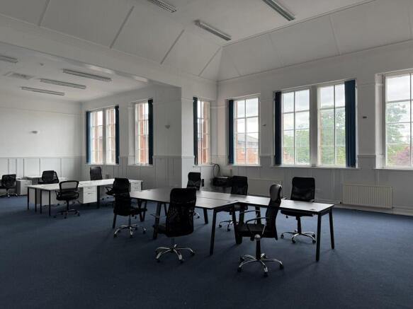
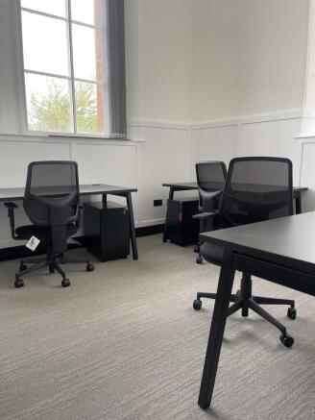
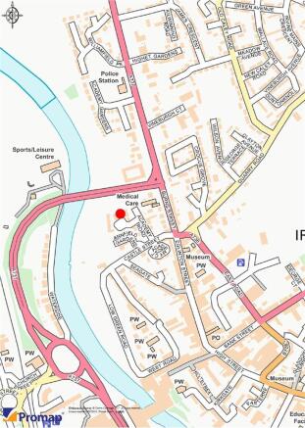
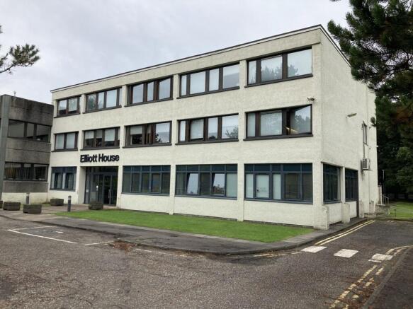
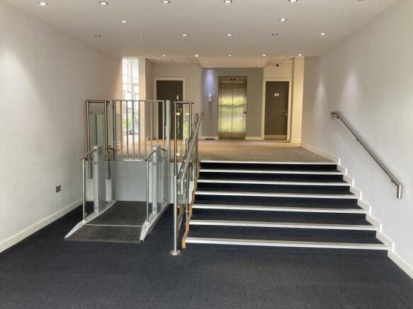
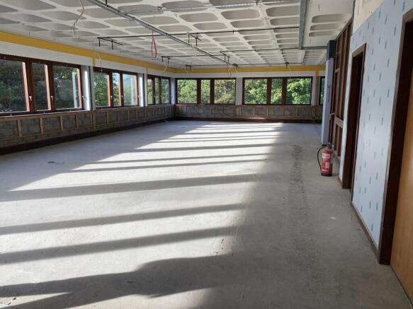
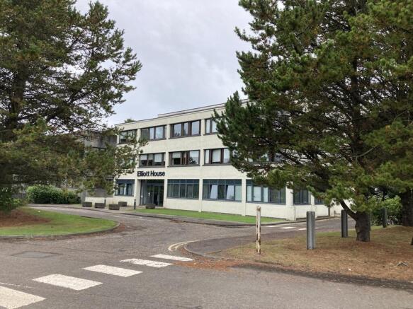
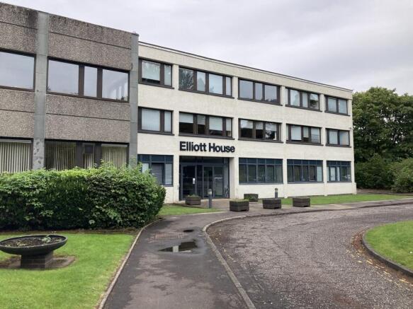
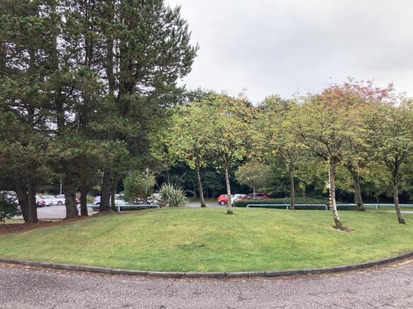
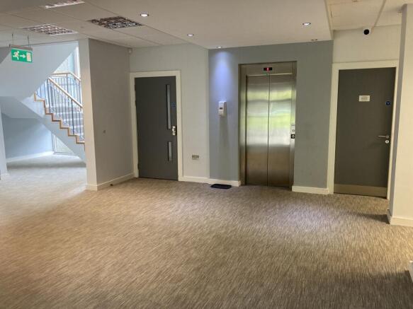
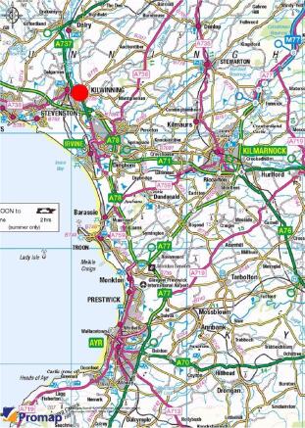
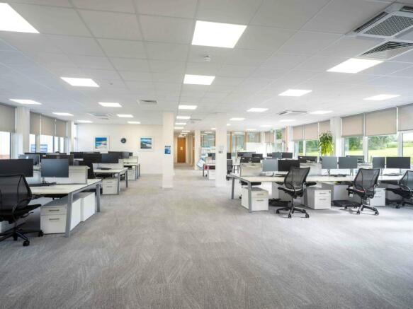
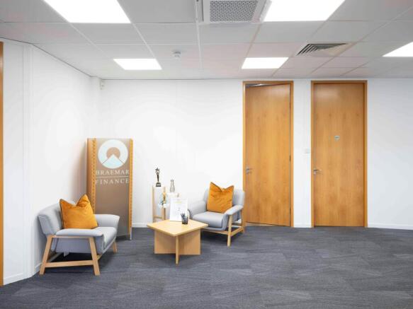
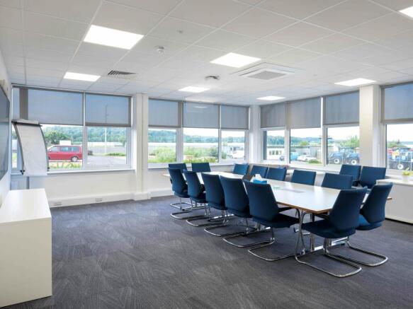
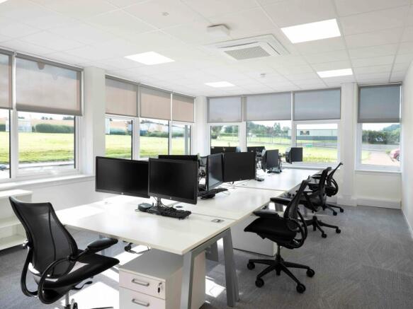
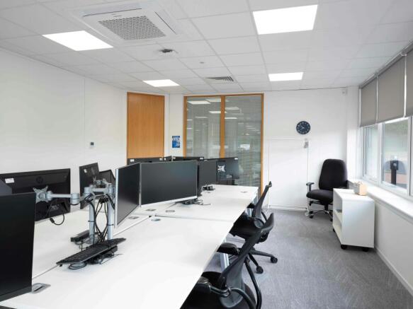
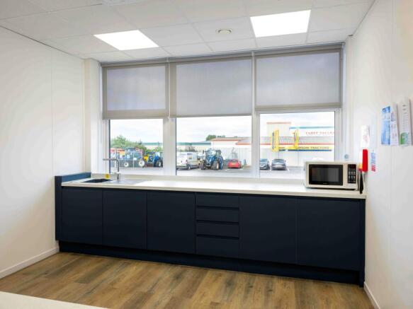
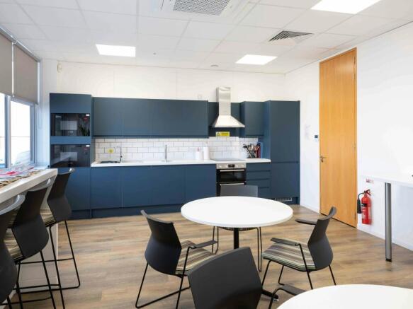
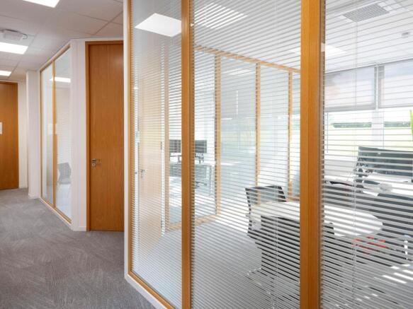
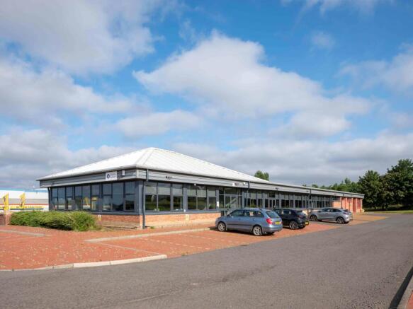
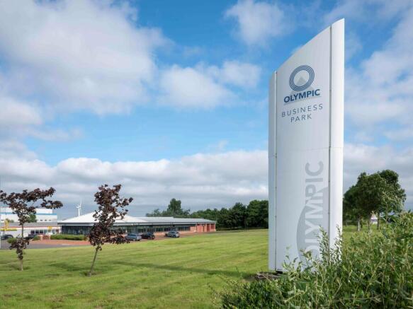
High quality, fully fitted offices with parking in an attractive setting
Marketed by Newmark, Glasgow


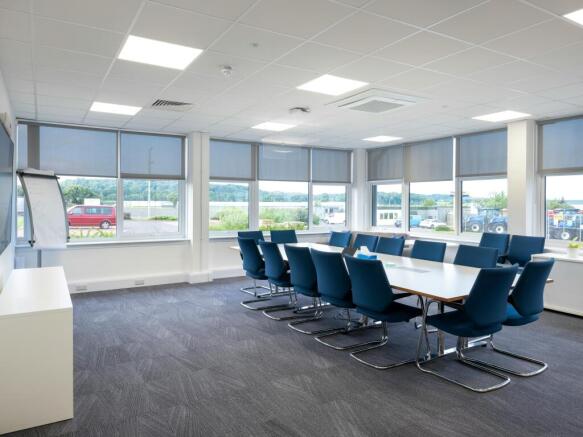
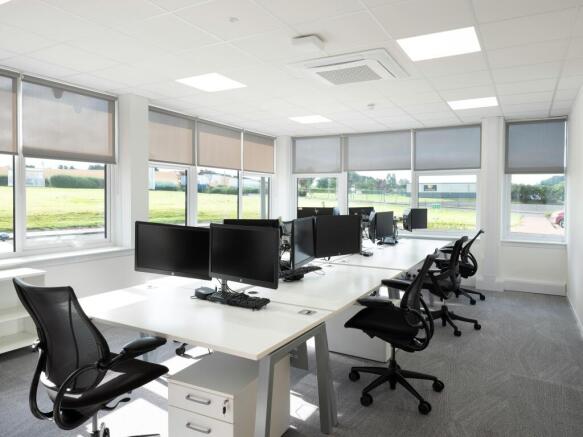
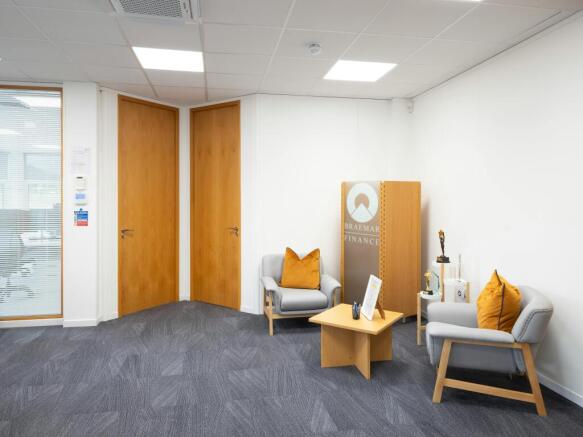
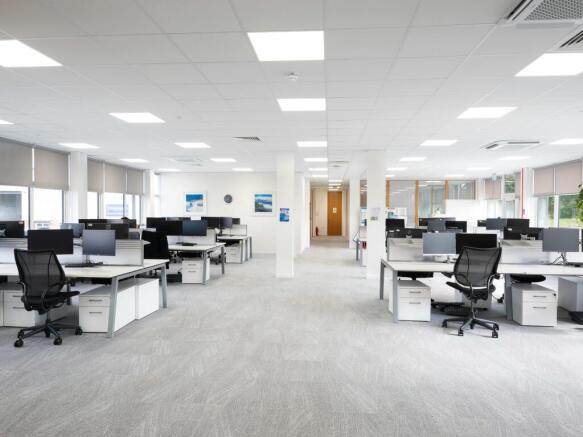
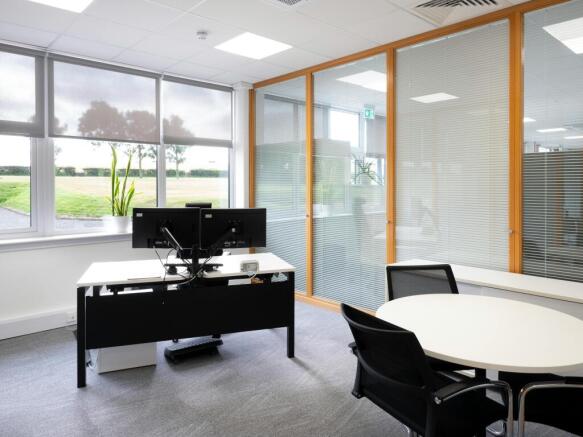
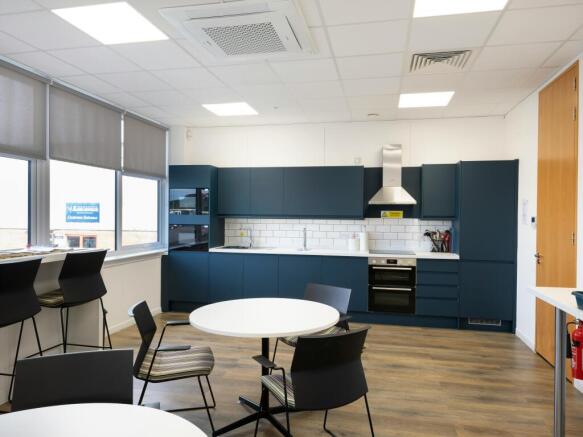
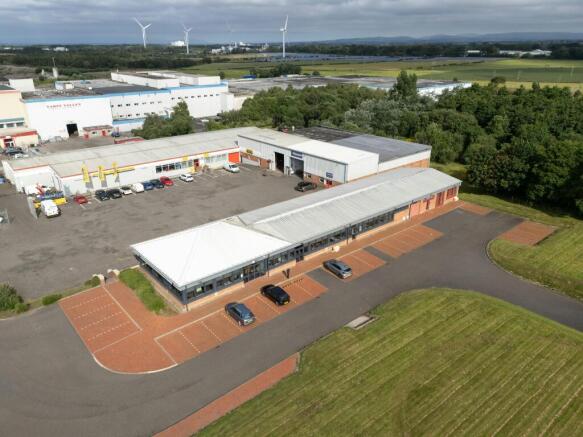
High Quality, Fully Fitted Office with Parking
Marketed by DM Hall LLP, Glasgow
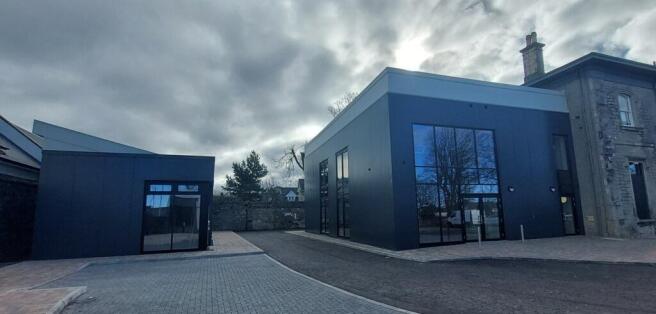

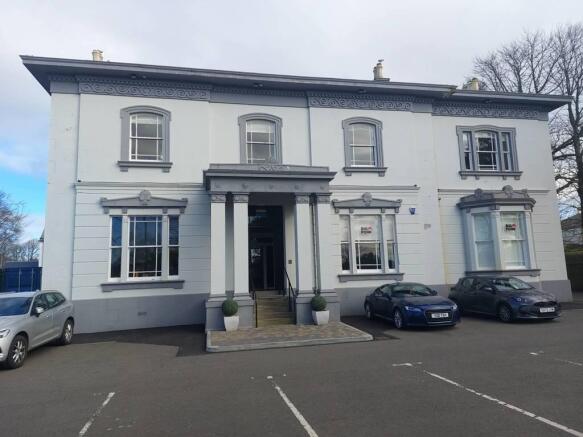
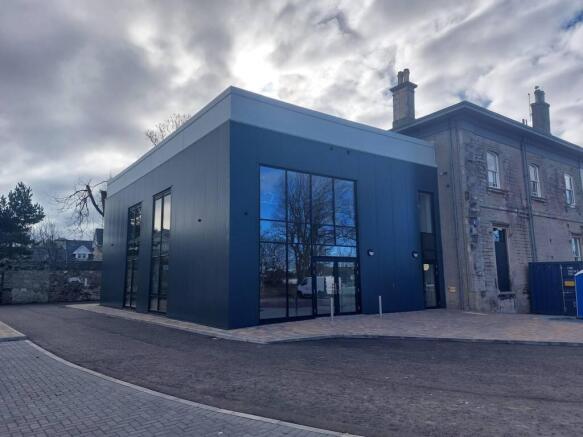
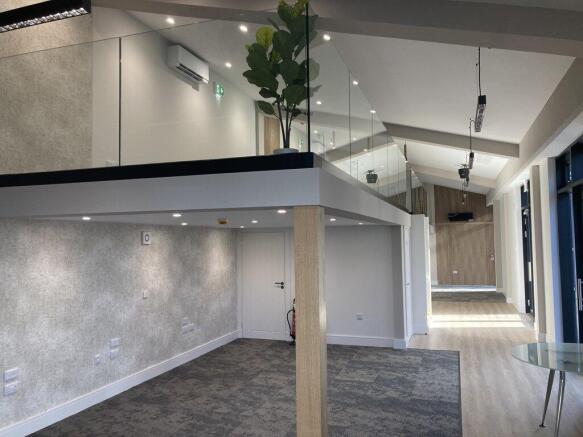
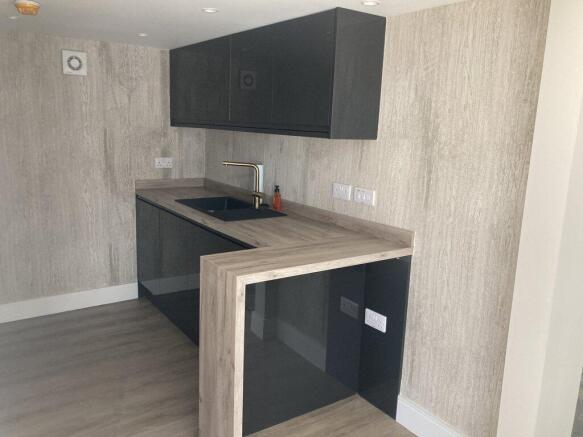
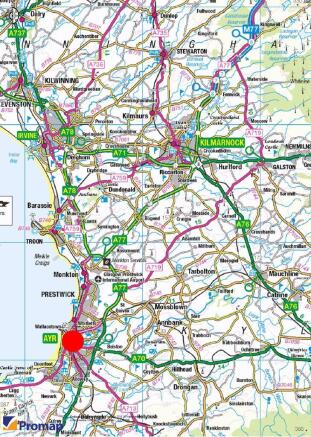
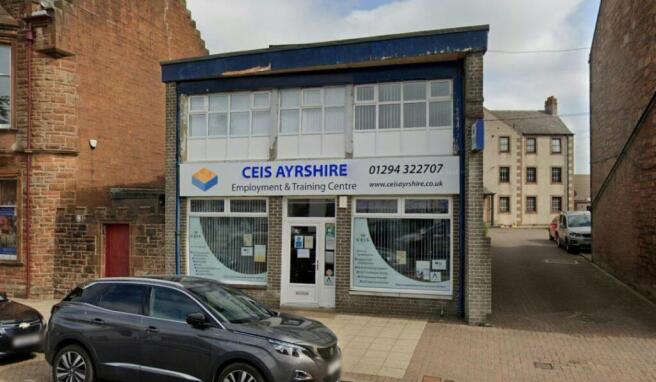
Office / Retail / Studio / Workshop To Let or For Sale, Irvine
Marketed by TSA PROPERTY CONSULTANTS LTD, Glasgow

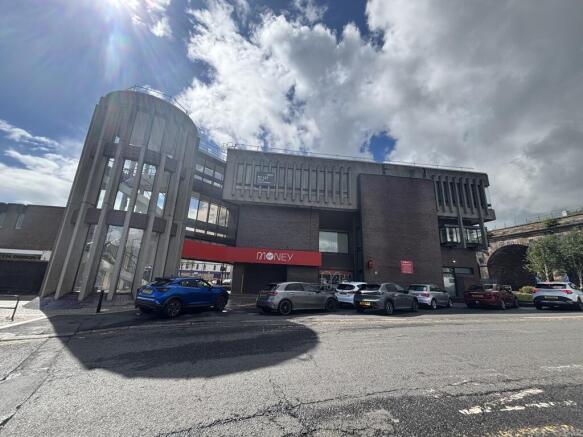
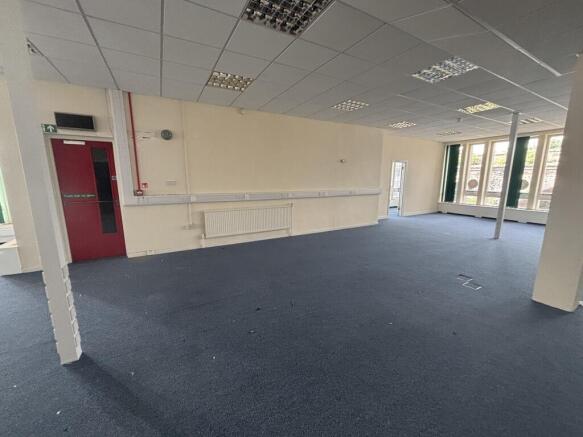
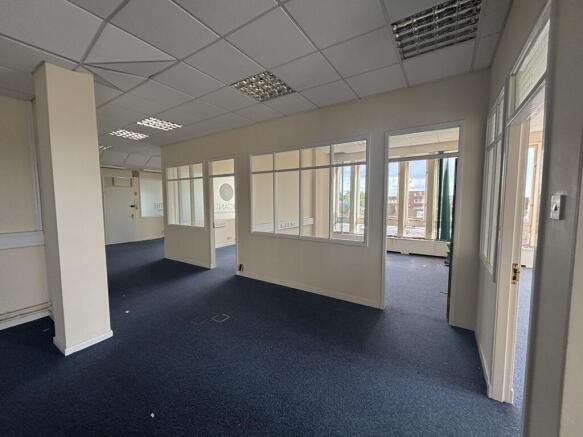
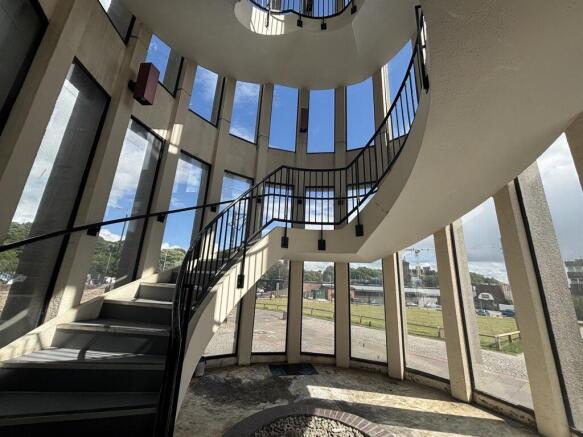
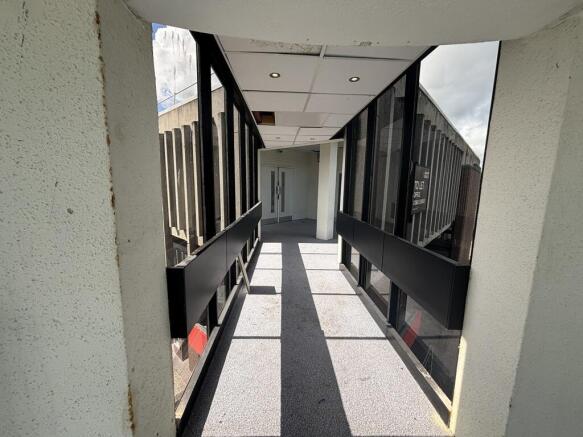
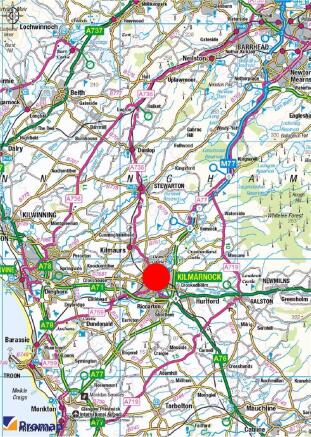
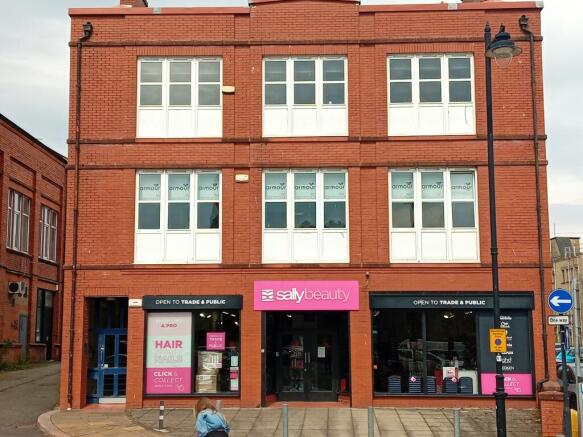
The subjects comprise an independent second floor office suite (the west suite) contained within a three storey building of concrete and brick construction. Access to the subjects is provided via a common single staircase and stairwell from the Foregate. A secondary means of fire escape is provided to the west elevation of the property.
Marketed by Graham & Sibbald, Kilmarnock

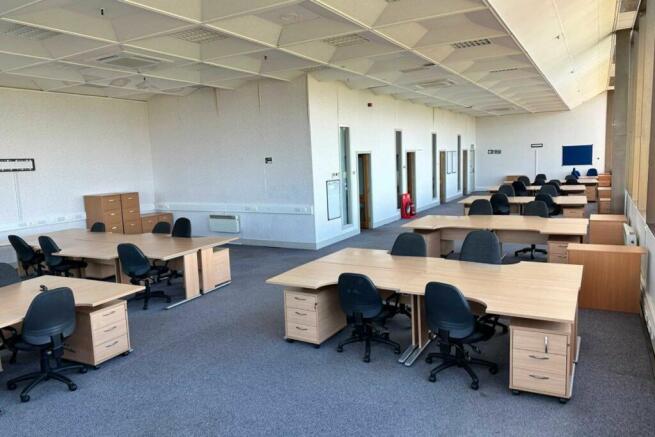
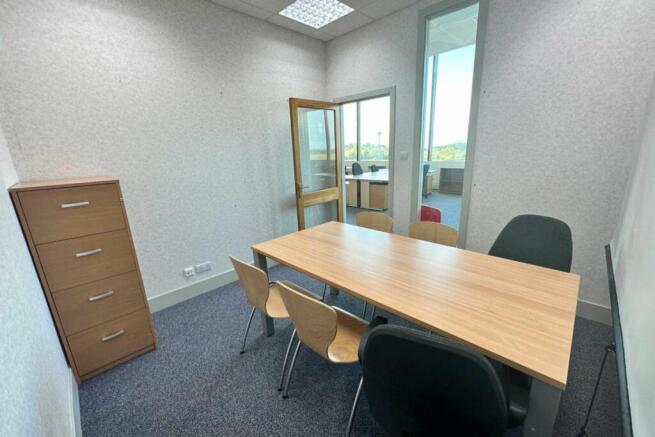
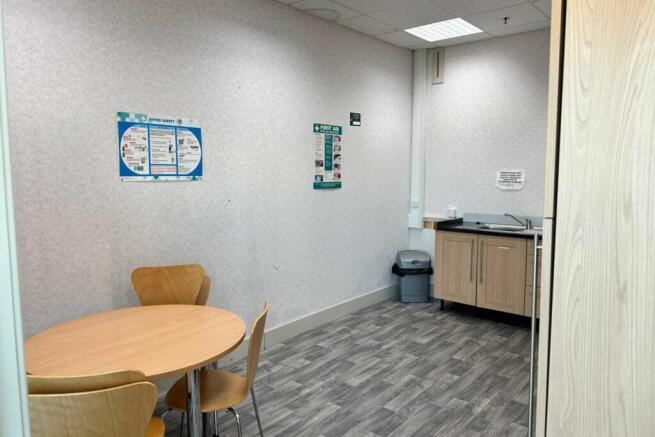
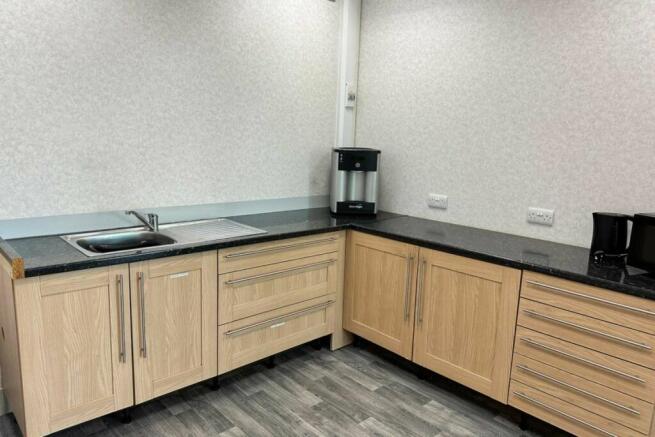
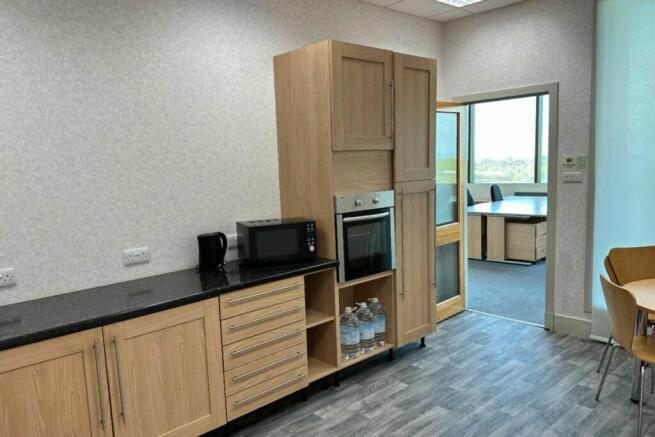
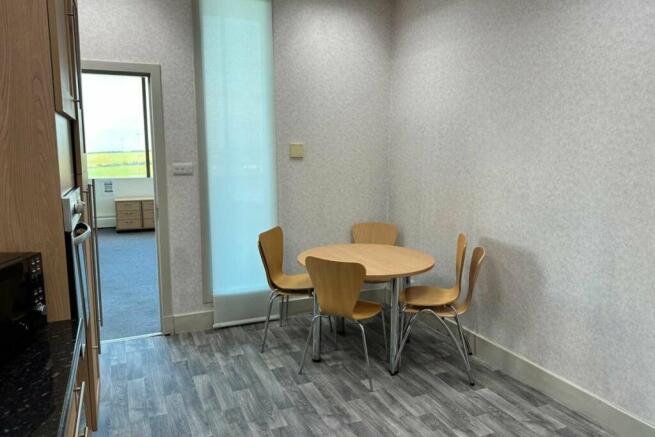
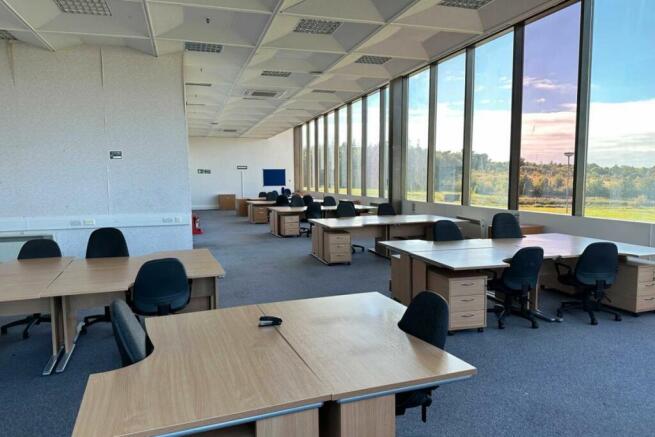
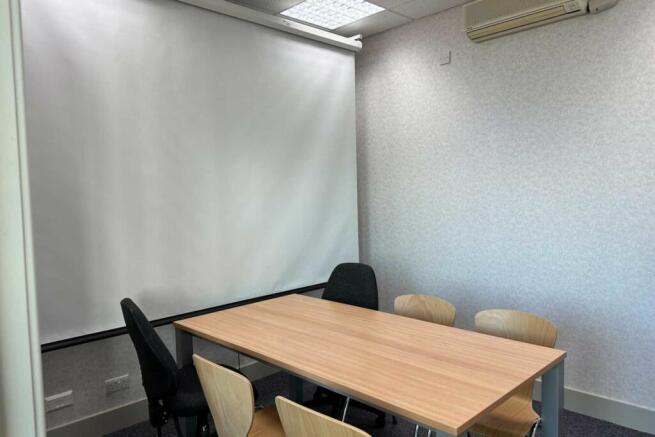
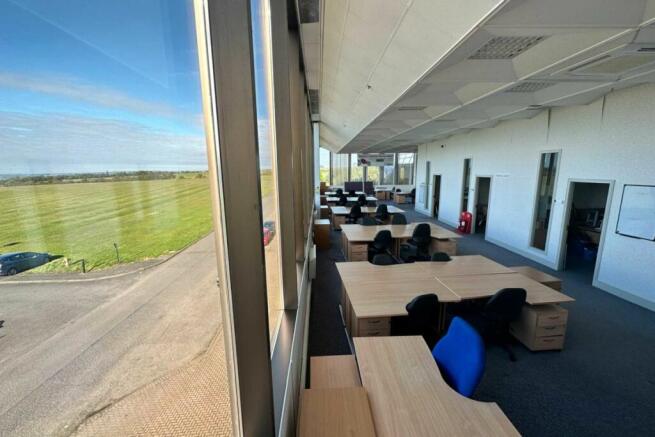
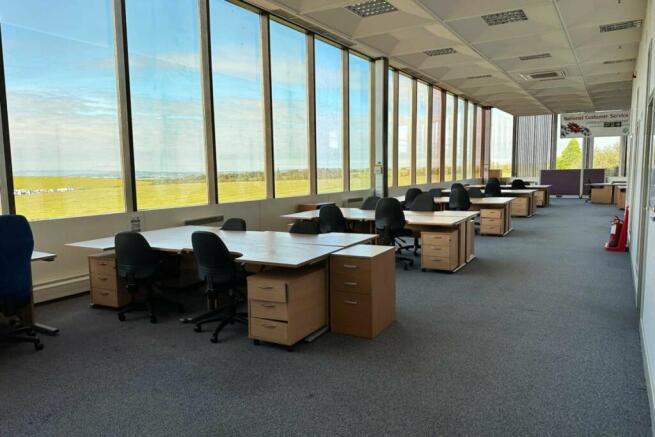
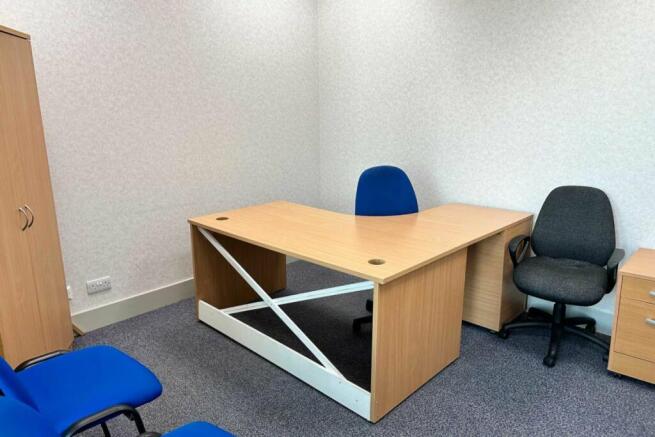
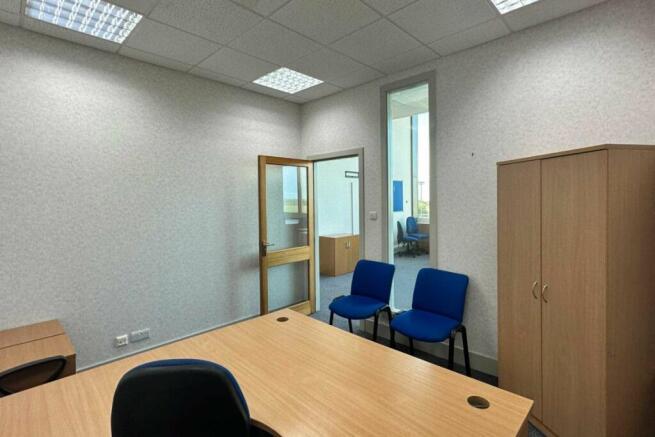
A large modern office within the prestigious Mosshill Industrial Estate, nestled on the outskirts of Ayr. Boasting contemporary lighting and breathtaking panoramic views of the surrounding landscape, these offices are more than just a
Marketed by The Centaur And Barclay Group Limited, Orpington

To Let - Town Centre Offices, Saltcoats
Marketed by DM Hall LLP, Glasgow
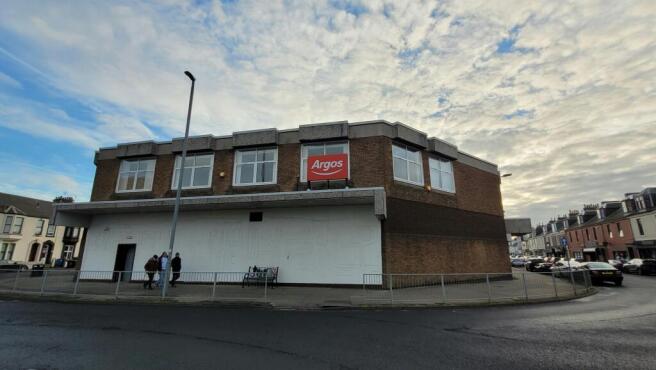
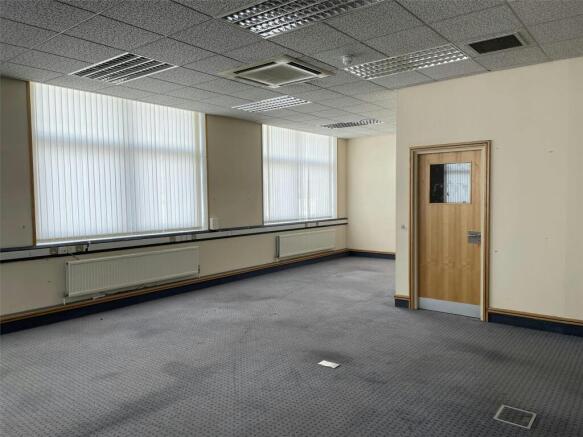
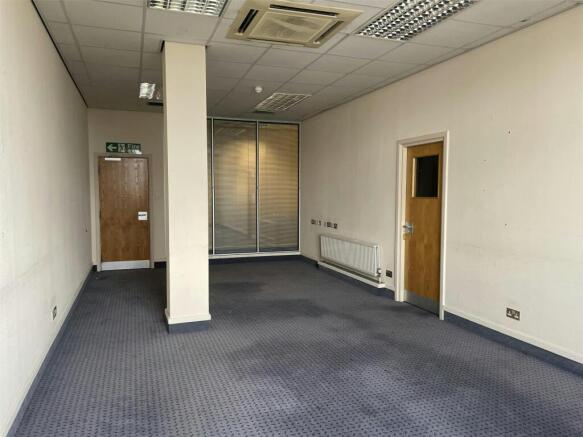
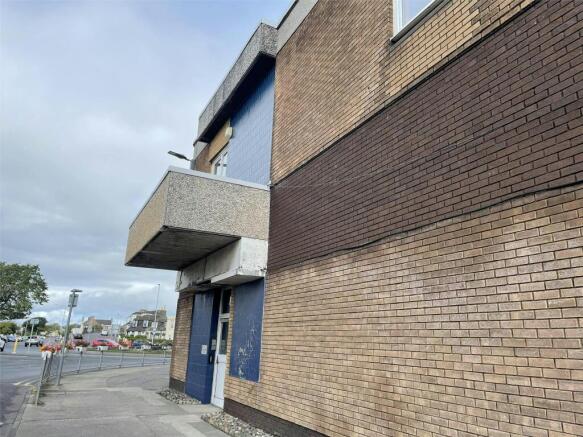
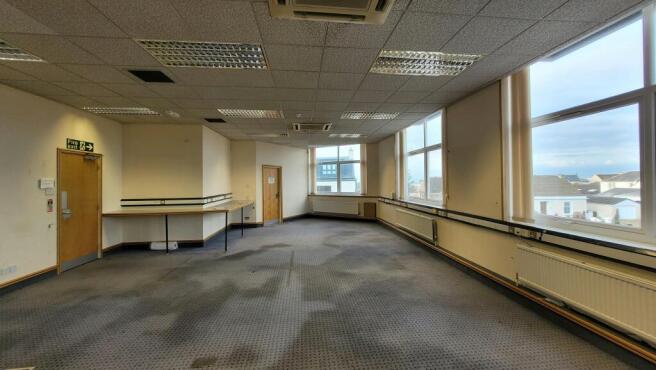
Office To Let, Saltcoats
Marketed by Avison Young (UK) Limited, Scotland Agency

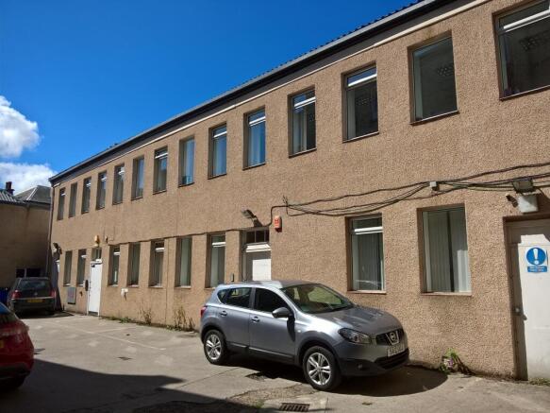
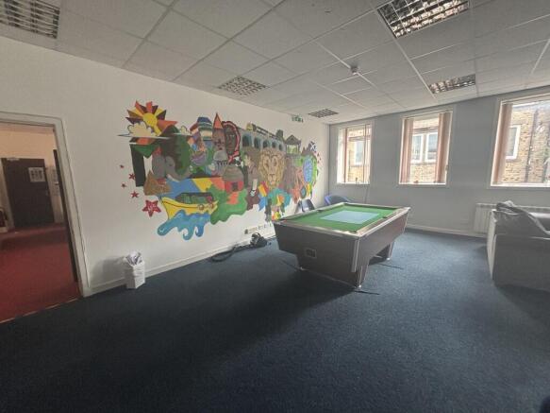
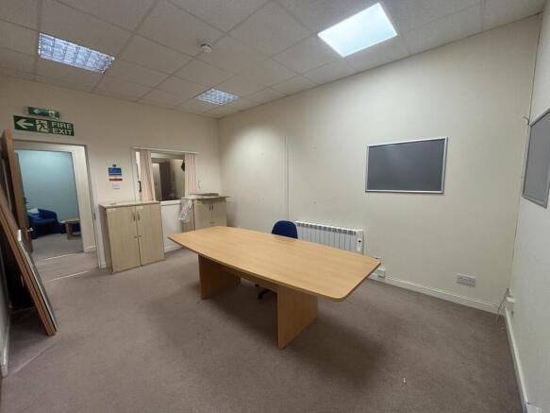
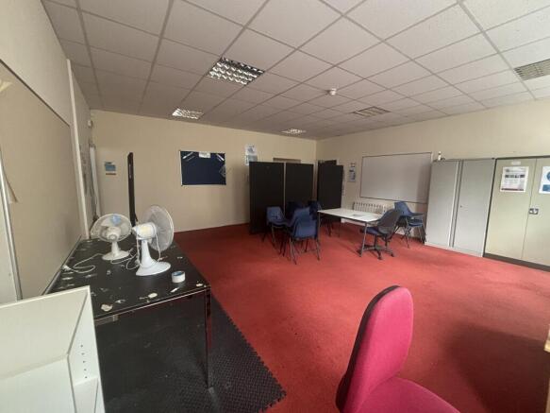
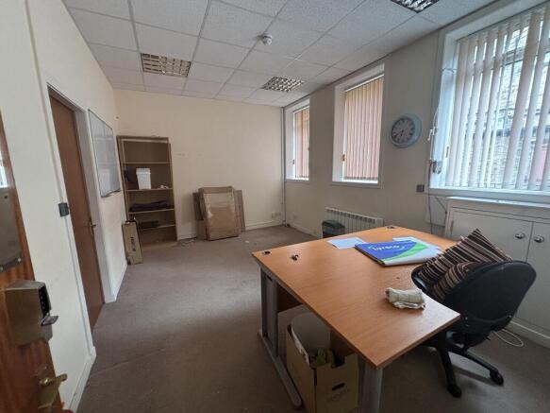
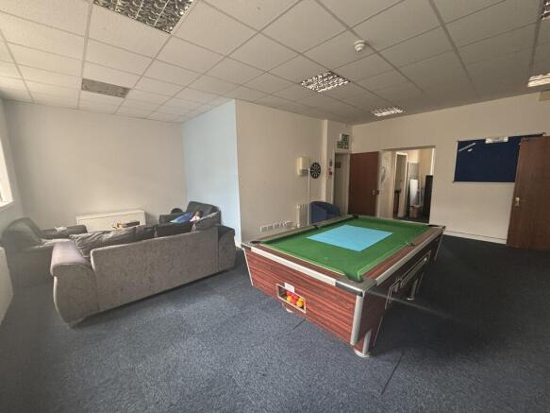
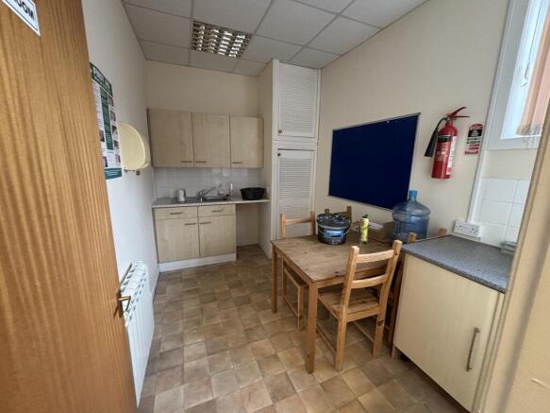
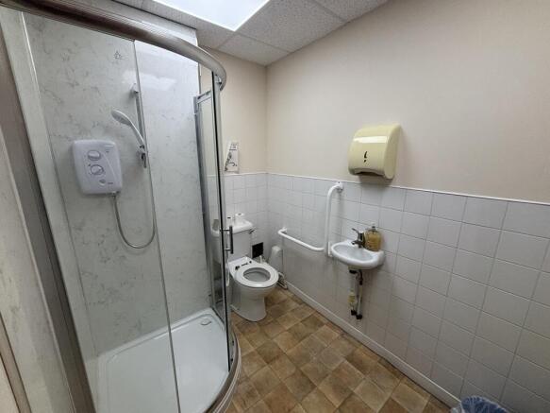
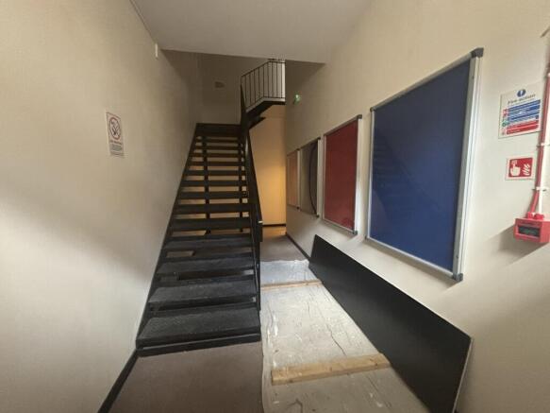
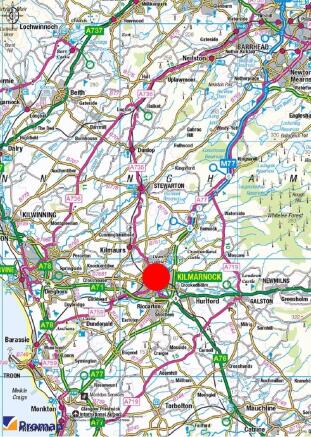
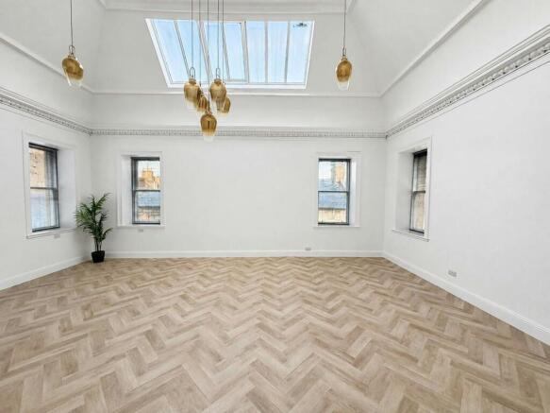
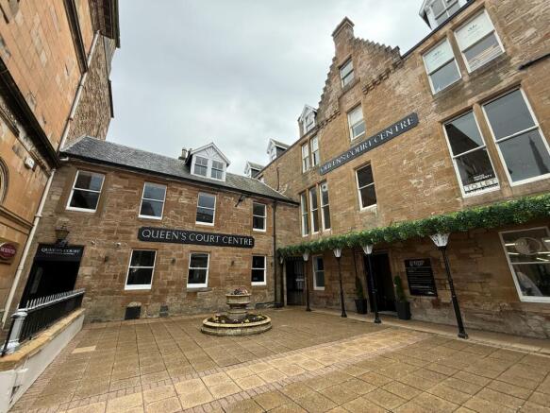
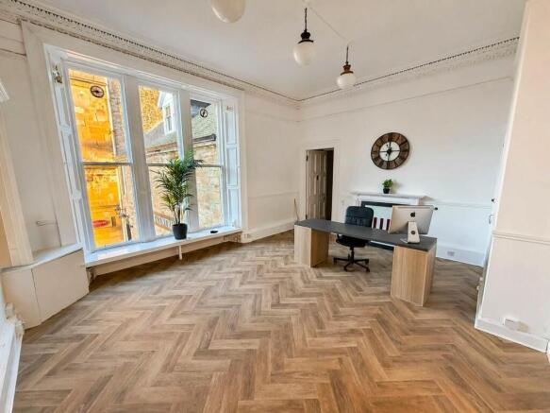

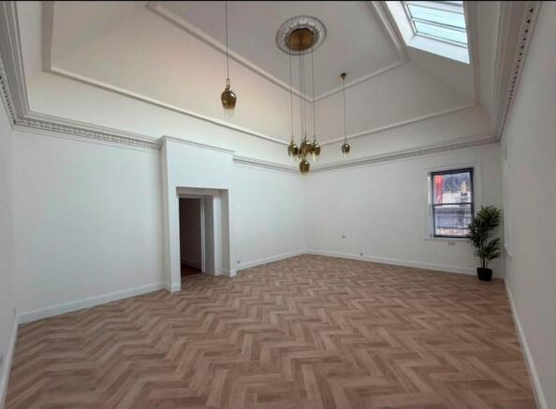
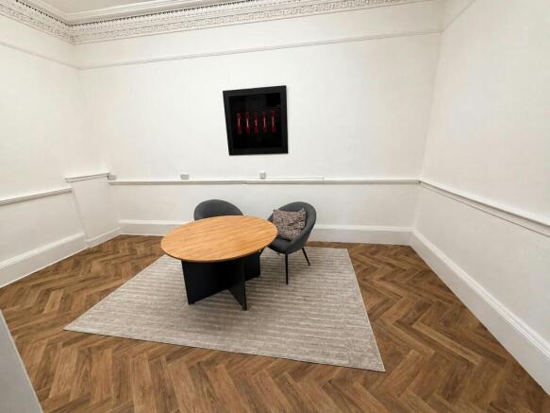
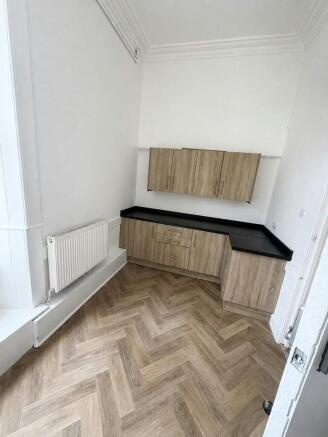
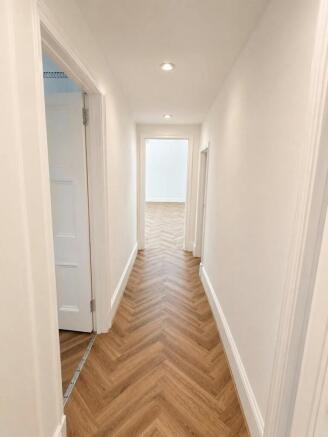
Fully refurbished Office/Wellbeing Space, Queens Court, Ayr
Marketed by DM Hall LLP, Glasgow
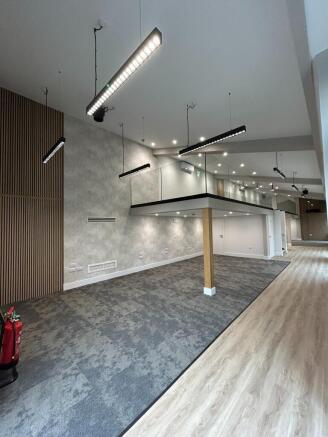
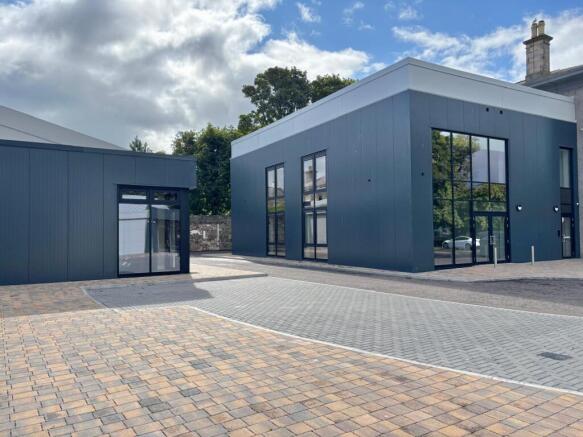
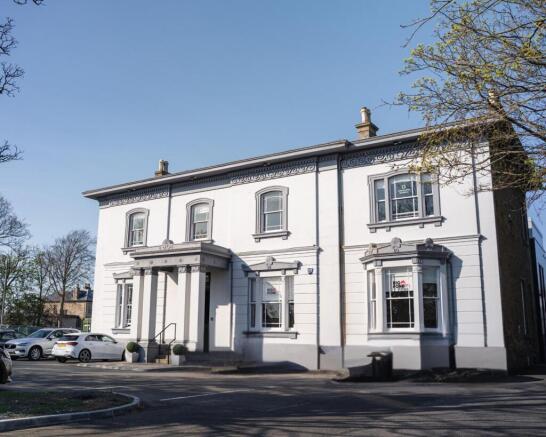
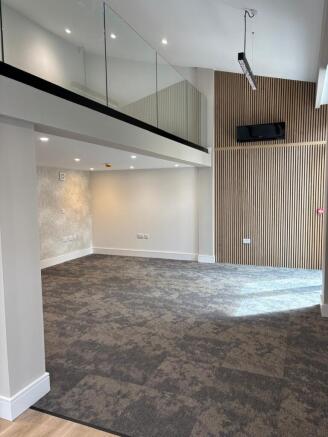
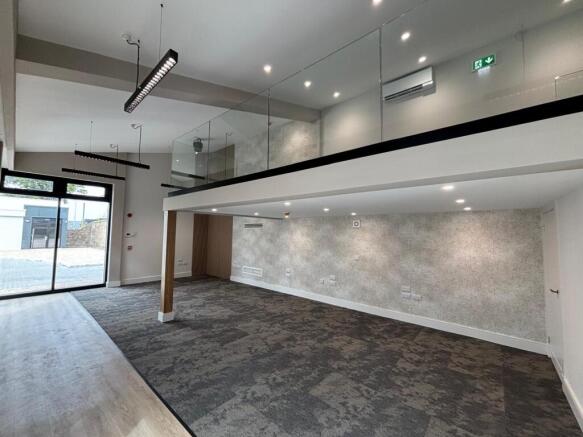
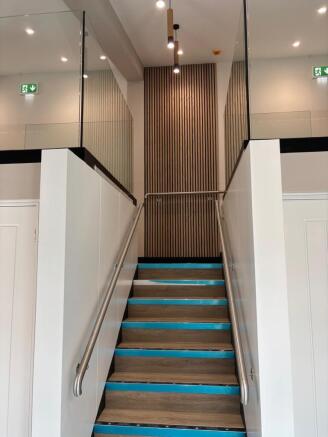
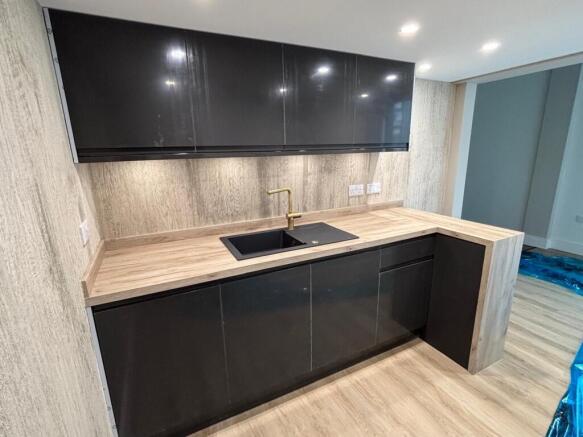
One of Ayr's most exciting new developments and refurbishment. Prestigious office suites which have been comprehensively designed to meet modern occupier needs. The various spaces available offers large, flexible and efficient open plan floor areas to benefit all.
Marketed by Hartfield House (Ayr) Limited, Ayr

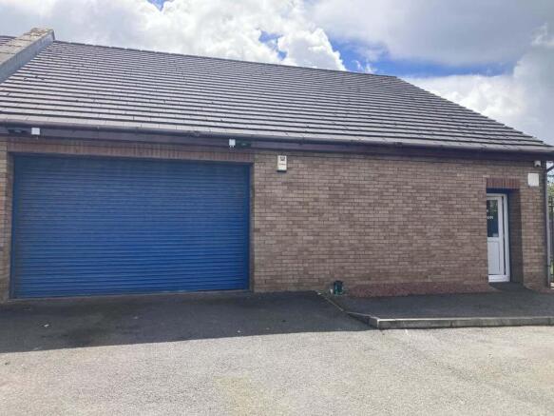
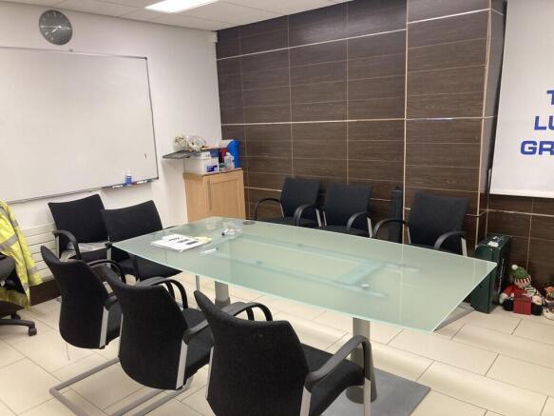
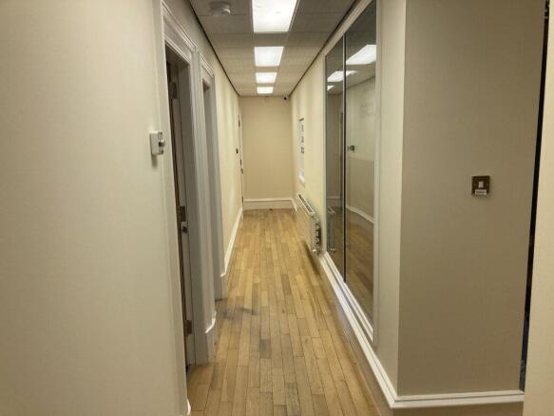
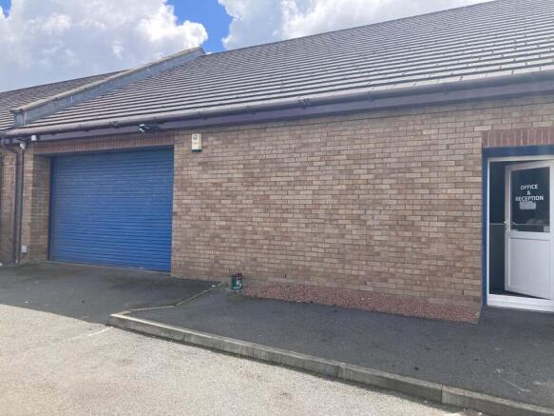
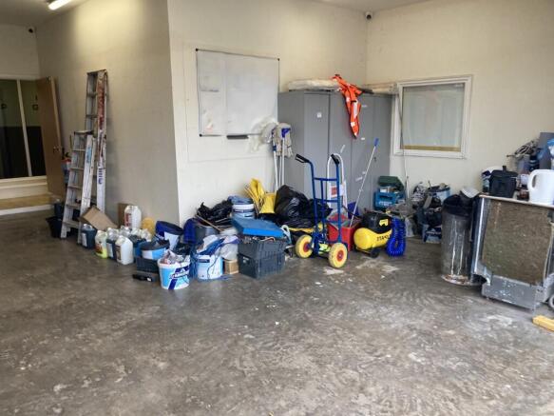
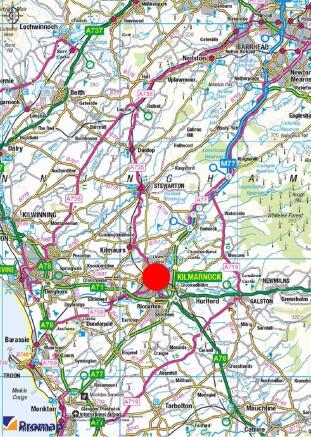
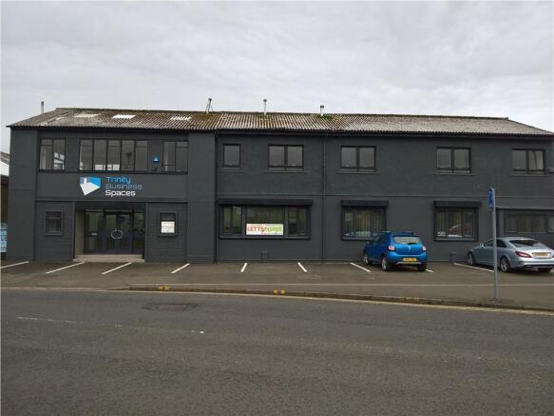
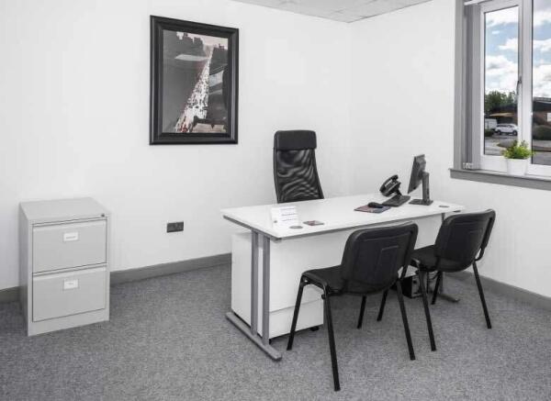
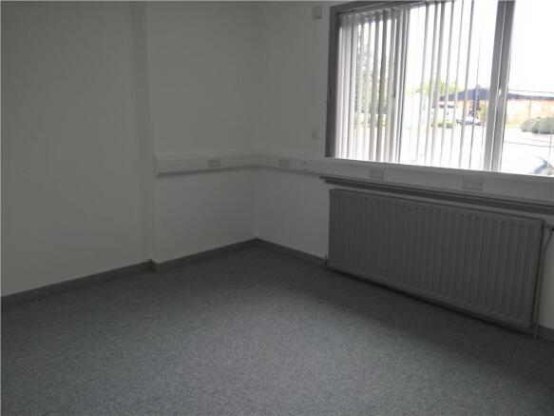
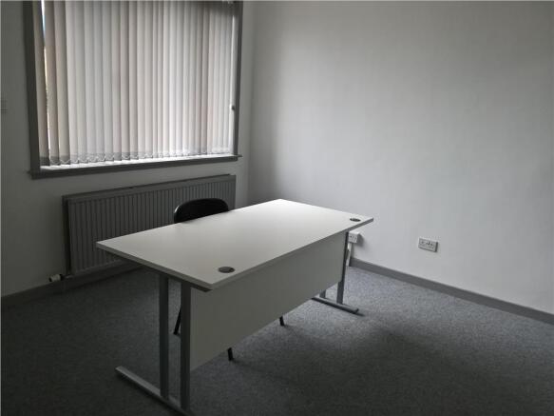
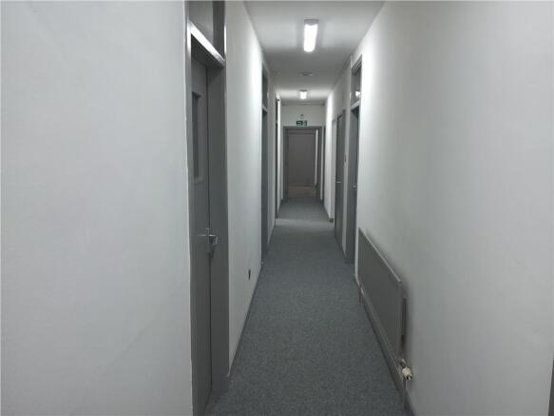
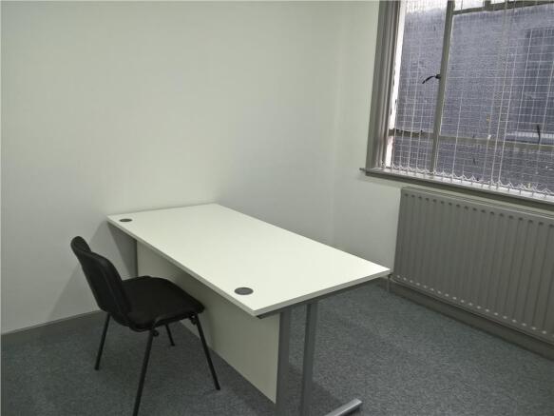
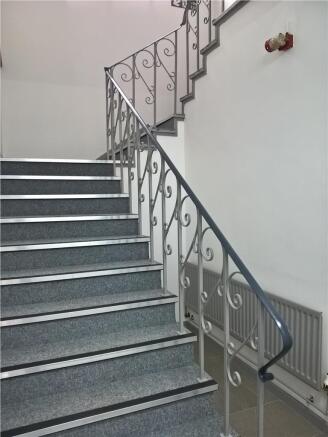
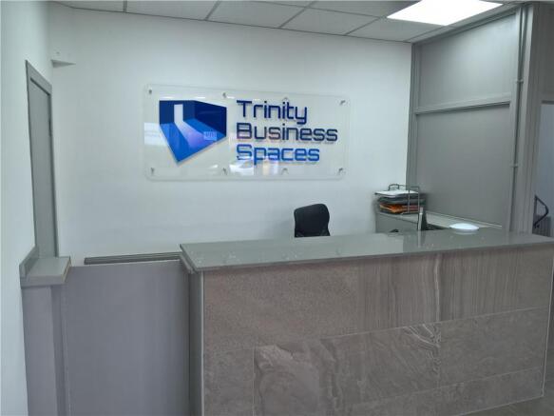
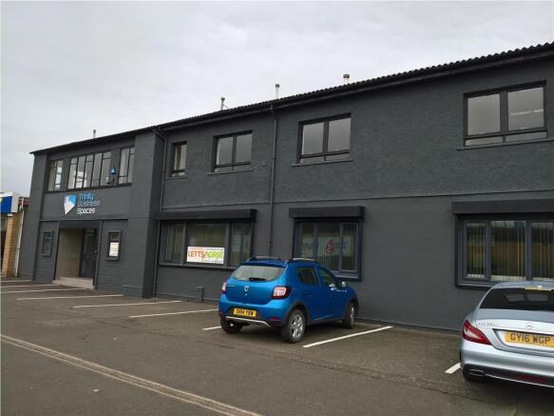
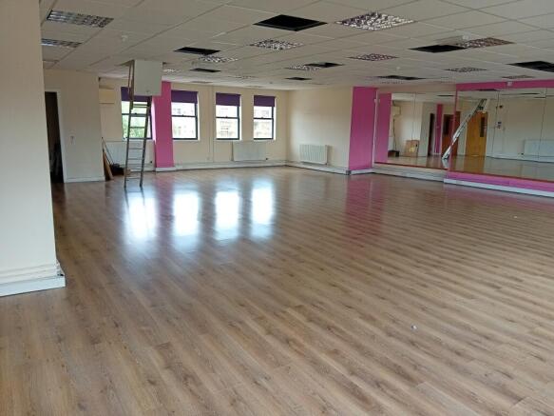
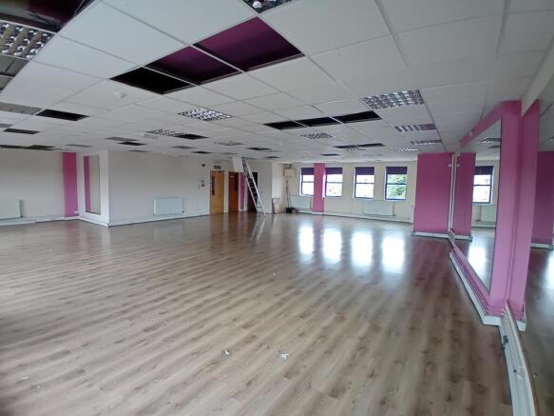
Modern open plan office
New boiler installed
Building to be reroofed imminently
Suitable as offices, studio, gym etc
Tandem car space
Marketed by JOHNSTON WADDELL (SV) LIMITED, Glasgow

Fully Refurbished Office Suite with Parking, Ayr
Marketed by DM Hall LLP, Glasgow
To Let - Town Centre Townhouse Offices, Irvine
Marketed by DM Hall LLP, Glasgow
Fully Refurbished Office Suite with Parking, Ayr
Marketed by DM Hall LLP, Glasgow