Commercial Properties To Let in Barking And Dagenham (London Borough)
Paid partnerships can play a role in listing order



 |
| 1/7
1/7


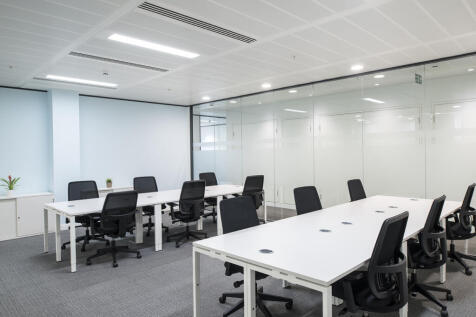
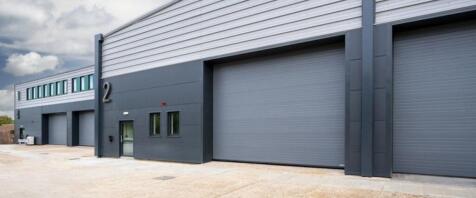
The property comprises a mid-terraced, two-storey light industrial unit of steel frame construction, forming part of a larger, gated business centre. Internally, the property provides predominantly open plan accommodation with WC and kitchenette at ground floor. The unit further benefits from additional storage and/or office accommodation provided via an integral mezzanine located at the rear. Externally, the property benefits from 4 allocated parking spaces, together with a dedicated loading area.

- Gated secure estate
- Car parking
- Main road frontage



 1/3
1/3


A retail unit located within The Mall on Dagenham Heathway, suitable for a variety of retail or leisure users.

- Open plan retail area with allocated basement area situated within the Shopping Centre
- Flexible lease terms available and ready for immediate occupation
- Certain uses considered, subject to planning and landlord approval





 |1/6
|1/6


The property comprises a detached single-storey building situated on Bennetts Castle Lane, Dagenham. The accommodation benefits from generous external areas, including a large garden to the rear and substantial frontage providing ample parking provision together with additional outdoor space. The property also benefits from further storage accommodation located to the front of the site.


 1/15
1/15


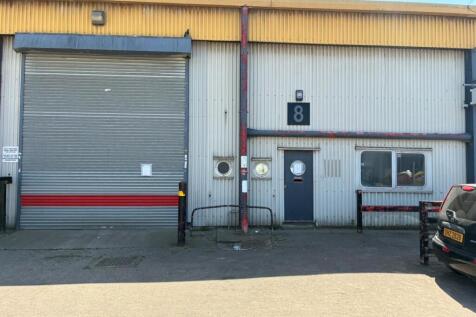
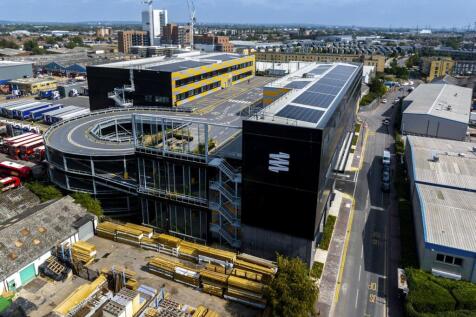
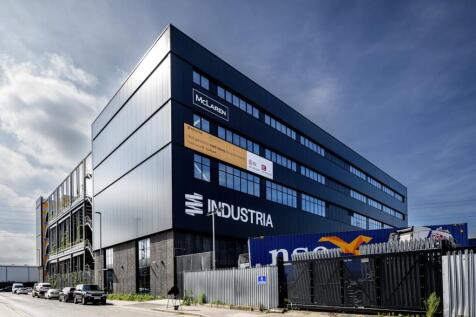
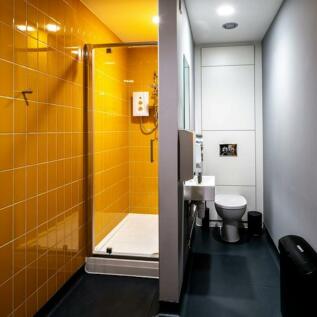
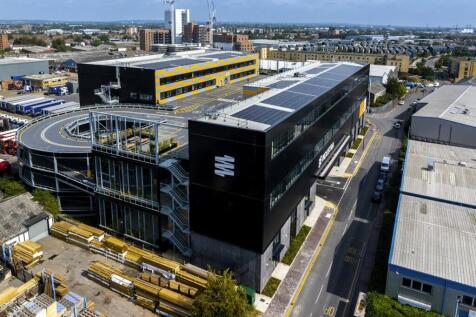
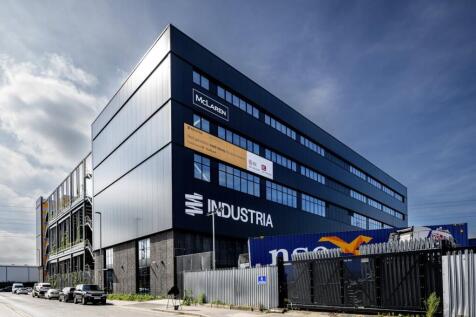
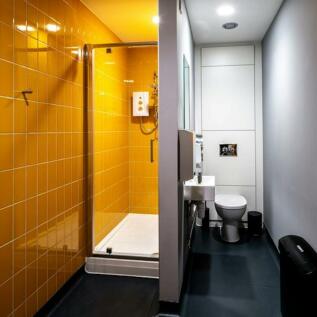
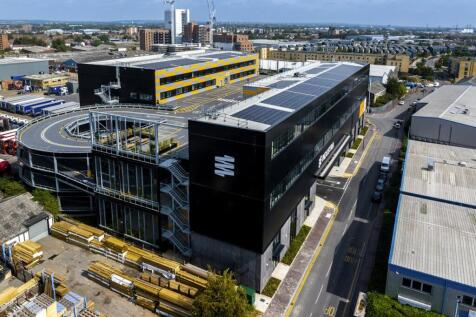
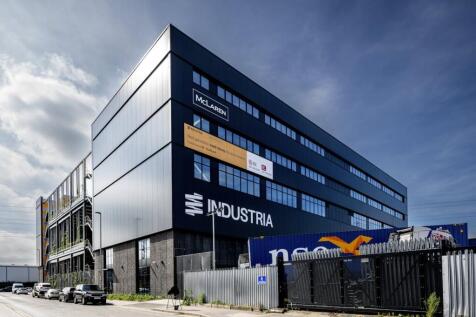
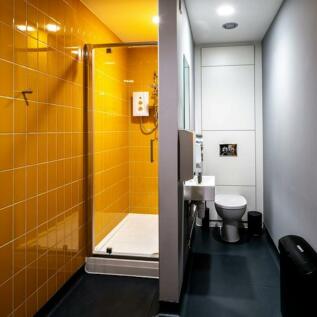
A mid-terrace industrial unit comprising ground floor stores and offices with additional high-spec offices at first floor, accessed via an internal staircase. The eaves height to the ground floor stores is approximately 2.1m. The offices are carpeted and have recessed lighting, air conditioning and perimeter trunking (first floor). Access is via a roller shutter and pedestrian door to the front. There are toilets and a kitchenette to both ground and first floor. Externally, there are approximately 5 car parking spaces immediately to the front.




 1/7
1/7


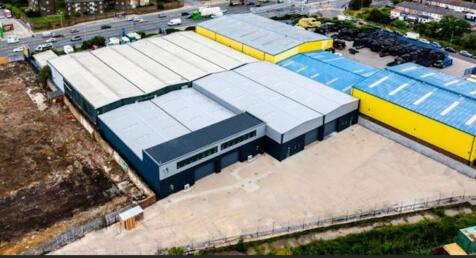
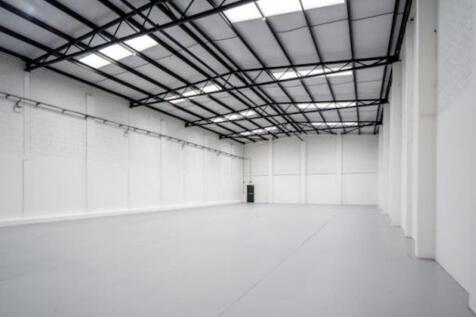
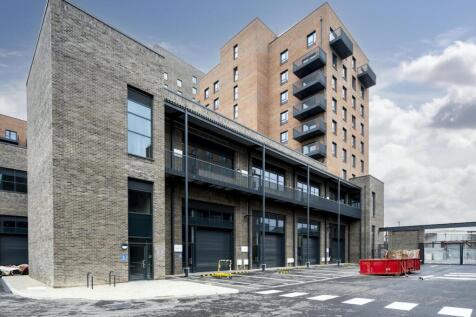
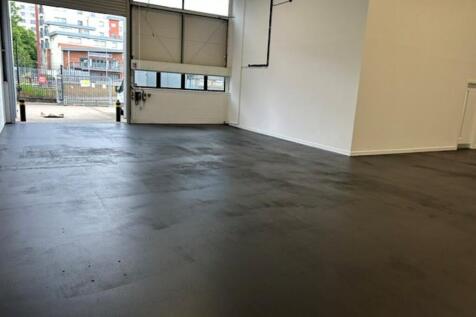
The property comprises a recently refurbished end-of-terrace industrial/warehouse unit of steel frame construction, with brick and blockwork elevations beneath a profile steel-clad apex roof. Internally, the property is arranged to provide predominantly warehouse/storage space, together with WC facilities and a kitchenette. Ancillary office accommodation is provided at both ground and first floor levels. The unit also benefits from a mezzanine floor, which provides additional storage. Externally, the property benefits from four allocated parking spaces and a dedicated loading area.

 1/6
1/6


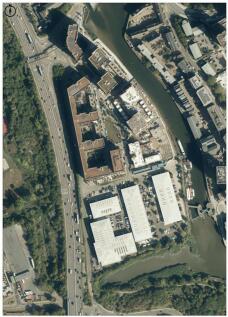
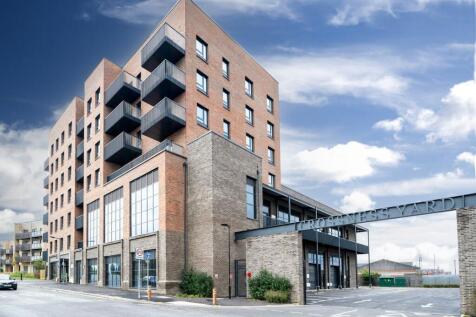
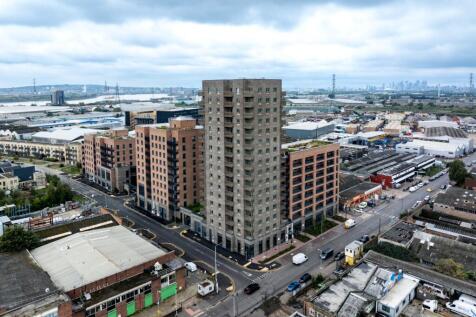
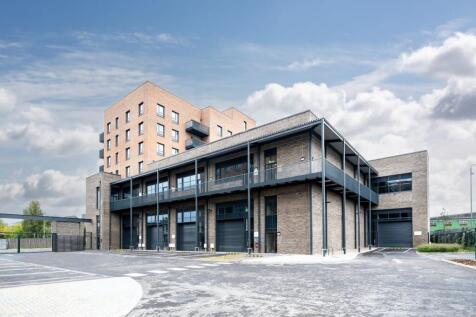
The property comprises of a two-storey business unit benefiting from an integral mezzanine between ground and first floors. Internally, the property provides predominantly open plan industrial space at ground floor, storage on the mezzanine and office accommodation on the first floor. Externally, the property is situated within a gated estate, providing 4 allocated car parking spaces.


 1/3
1/3


The property comprises an end-of-terrace industrial unit of steel frame construction benefitting from primarily clear warehouse accommodation with ancillary office and WC facilities. Externally, the property benefits from a loading area to the front of the unit with additional parking available in the centre of the estate.


