Commercial Properties To Let in Bath And North East Somerset
Paid partnerships can play a role in listing order






 1/7
1/7
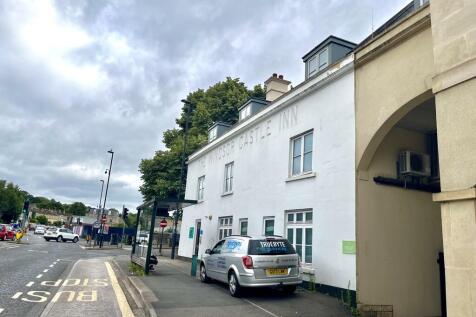
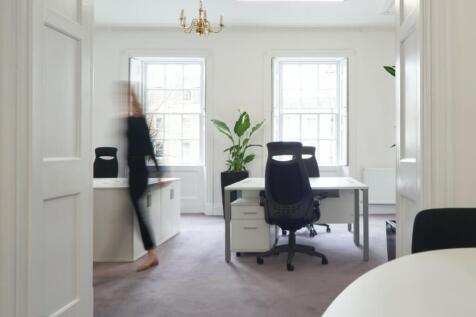
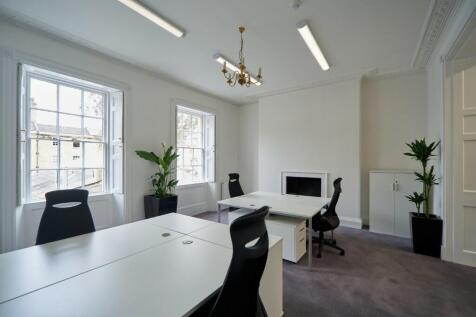
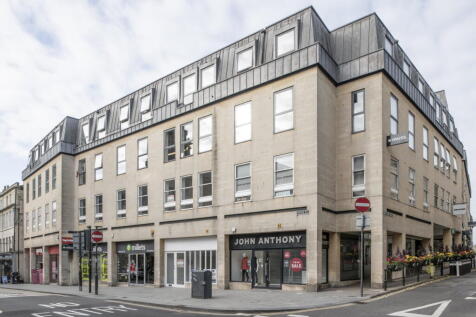
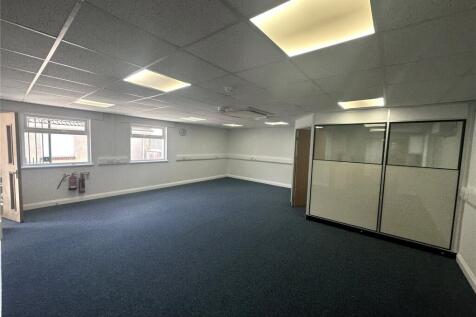
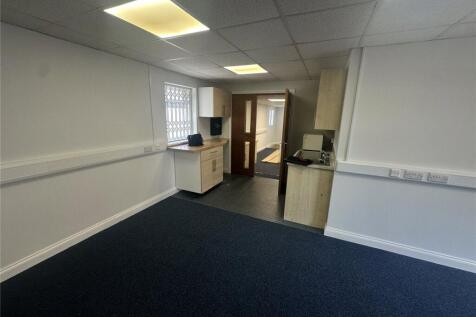
SECOND FLOOR OPEN PLAN OFFICE WITH PARKING TO LET The property comprises the second-floor open plan office space of the former Windsor Castle Inn, the whole now having been converted to office use. Access to the second floor is through a shared entrance at the front of the building. Stairs provide access internally to an open plan suite with kitchenette and WC. The suite benefits from air conditioning, electric convector heating, intercom system and additional lobby space on the landing. The second-floor also benefits from a car parking space at the front of the property set back from the pavement.
 1/15
1/15


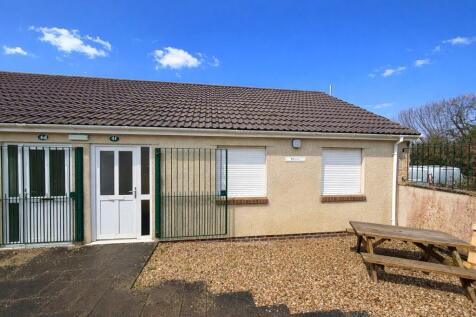
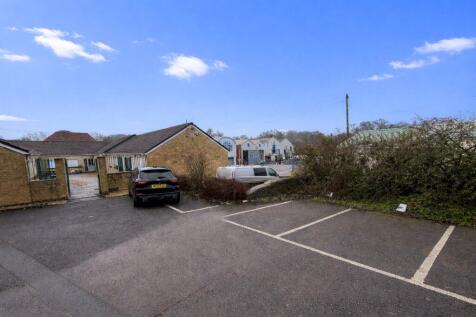
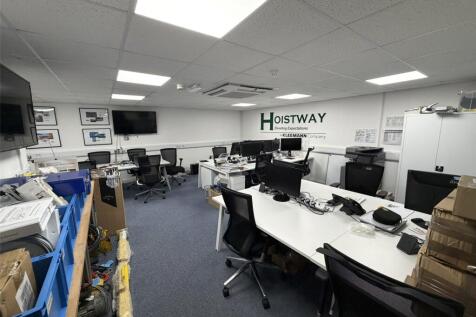
FOR SALE / TO LET Workshop / Office: 1,025 sq ft (95.20 sq m) - Rare industrial purchase opportunity - Also available leasehold - Industrial workshop/office space - Located in one of Bath's prime employment areas
 1/4
1/4


5 Walcot Street is a Grade II Listed property which comprises an open-plan ground floor retail unit with ancillary storage located at basement level. The property benefits from good frontage onto Walcot Street. A small kitchenette and single WC facility is at basement level. SPECIFICATION To be refurbished. PLANNING We consider the property to be suitable for a range of uses within Class E of the Town & Country Planning (Use Class Order) 1987 (as amended). However, the property has most recently been used as a bookmaker and therefore the existing planning consent is considered to be as a Sui Generis Use. Interested parties are advised to make their own planning enquiries via Bath and North East Somerset Council on .
 1/2
1/2

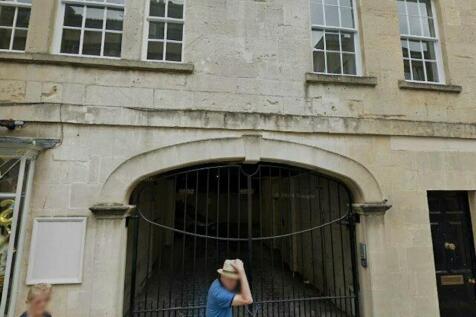
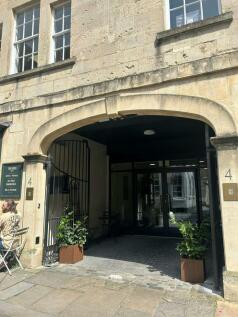
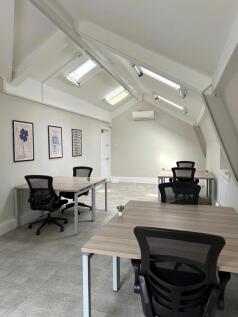
Open plan First Floor office / studio space The property comprises first floor, open plan office / studio space with a kitchenette and toilet facilities. It is accessed from a communal staircase directly from Walcot Street.





 1/1
1/1
The accommodation is arranged over two floors and split into four separate rooms, two on each floor. the property includes a kitchen and W/CS. Available as a whole or on a floor by floor basis. Rental : First floor only - £6,500 per annum exclusive Second floor only - £6,000 per annum exclusive Both floors - £12,500 per annum exclusive

 |1/2
|1/2

The second floor offices are split into three rooms with one room to the front and two rooms to the back of the property. The building is Grade II* Listed. Bath is an attractive historic city, famous worldwide for its impressive architecture and Roman Baths. The city has been designated by UNESCO as a World Heritage Site and is internationally renewed tourist destination attracting almost 5 million tourists per annum. Bath is located 100 miles (160 km) from central London with direct access from Bath Spa railway station with an average journey time of 90 minutes. Bristol is approximately 13 miles away with an average journey time of 11 minutes. The subject property is located on Northumberland Buildings which fronts Wood Street, just off Queens Square, in the heart of Bath city centre, approximately a 15 minute walk from Bath Spa railway station and close by to local amenities.
1/5


146 Walcot Street is an attractive end-terrace property providing retail or office accommodation over the ground and first floors. The property benefits from an attractive glazed shopfront with a prominent display window, providing good natural light and excellent visibility. A tea point is located beneath the staircase on the ground floor, with a WC situated on the half landing serving the first floor. To the rear is a private garden area which offers potential for outdoor seating, subject to any necessary consents. The premises would suit a range of retail or office occupiers requiring good frontage and window display in a character building.
1/6


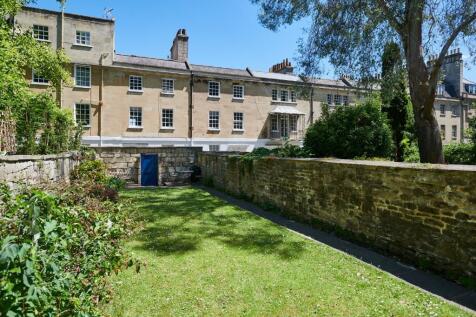
Lower Ground Floor Office Available on a Short Term Lease. The lower ground floor comprises two office rooms, at the rear and front. The premises benefit from having a private entrance at the front of the property and use of a paved garden at the rear which is shared with all tenants. Each floor has its own WC.



 1/8
1/8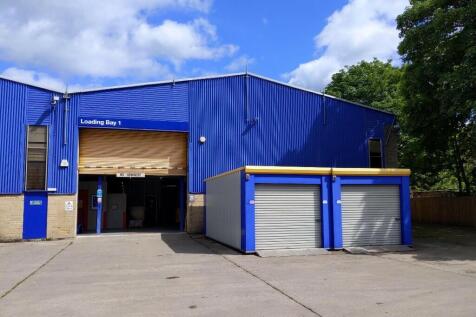

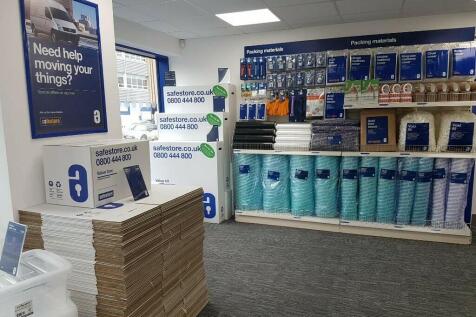
Each store at Safestore Self Storage has 100's of individual units offering space to a range of customers for both business & domestic uses. Price shown is for a 100sqft unit in June 2024 ex. VAT. Please contact us for the latest prices and availability. Units are NOT suitable for car storage.
 1/6
1/6


The property comprises studio office / light industrial arranged on the first floor of a two-storey development. Internally, the space is open plan, with a window to the front and rear. There are shared WC facilities on both first and ground floor. Externally, the property is rendered and painted, below a pitched tile roof.
1/1
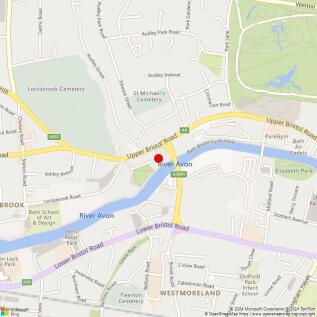
Kelso Villa is Listed Grade II being the former house of the Gas Lighting and Light Coke Company manager. It has been used as offices for many years and sits within a development of other offices within a courtyard setting. Six parking spaces are with the building and one space is available per floor on any letting. Gas CH / Security Alarm / Fibre Available - City centre location - Parking on site (one space per floor) - To Let Bath is a city of international reputation, located approximately 100 miles west of London and 13 miles east of Bristol. It is set within a landscape and built environment of the highest quality, with a residential population of over 90,000 and annual visitor numbers exceeding 4 million at the last Census. Bath is served by excellent transport routes, including frequent train services to Bristol (c. 12 minutes) and London Paddington (c.90 minutes). Kelso Villa fronts and is situated on the A4, Upper Bristol Road around half a mile west from the city centre and just beyond Royal Victoria Park. The access is through a gated entrance leading to the rear of the property where allocated parking is available.