Commercial Properties To Let in Bedwas, Caerphilly, South Glamorgan, Caerphilly (County of)
Paid partnerships can play a role in listing order
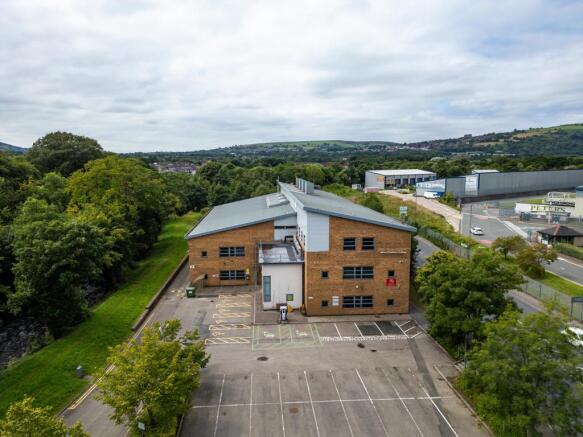
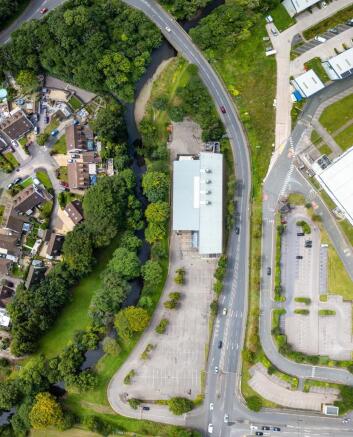
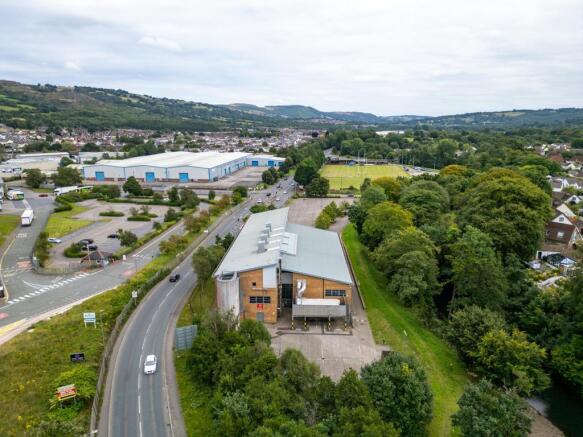
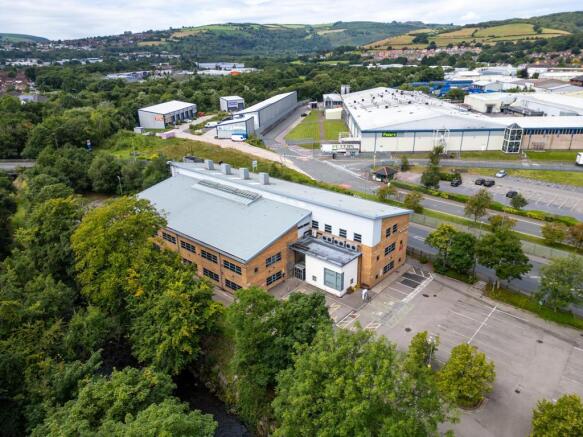
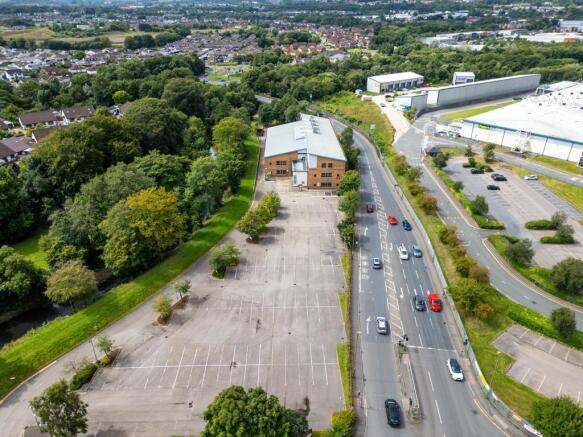
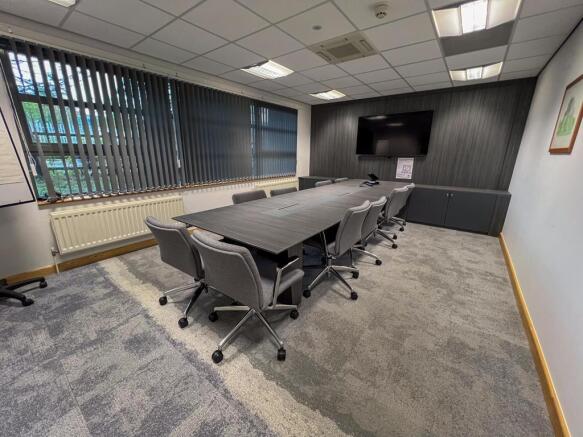
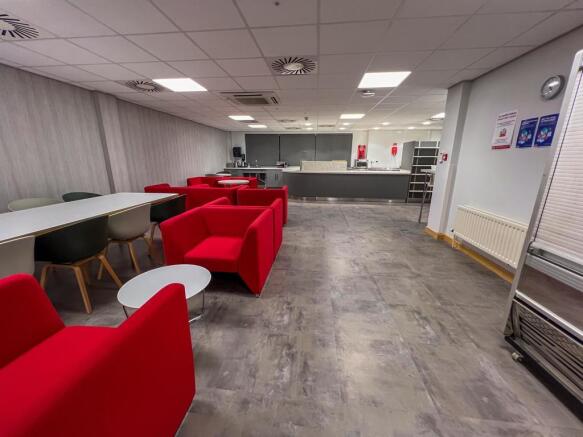
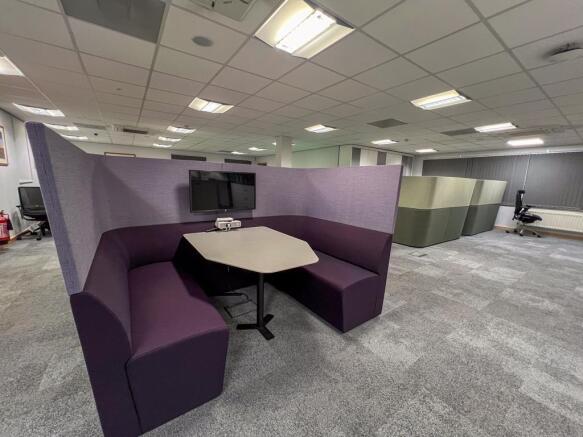
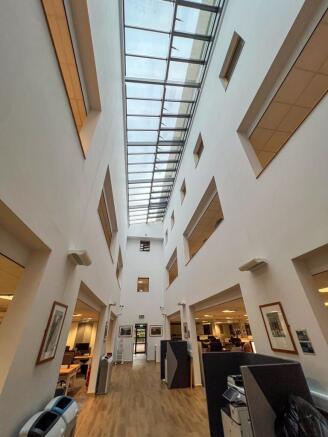
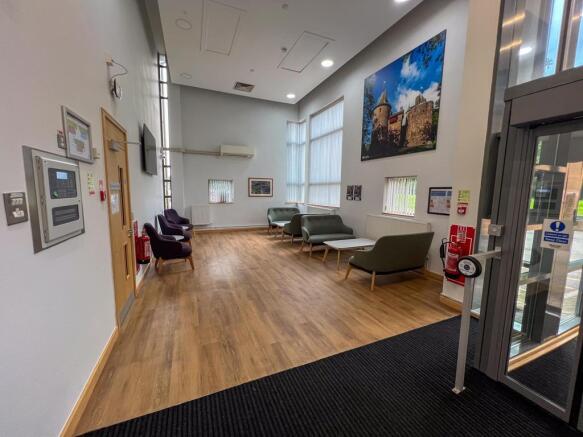
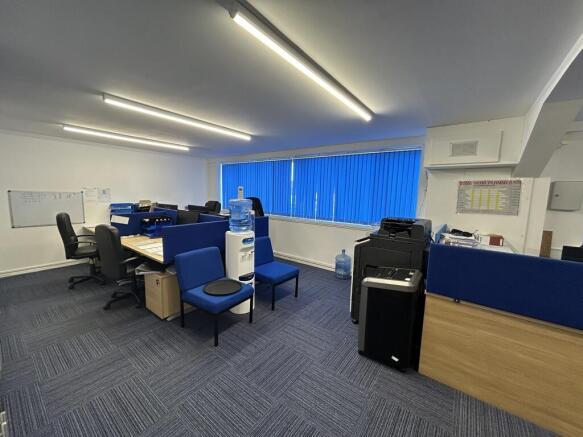
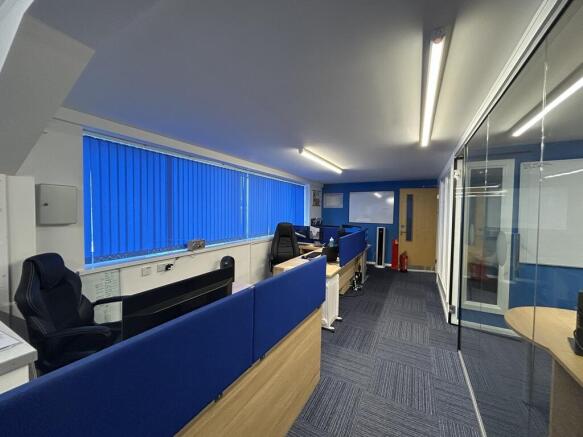
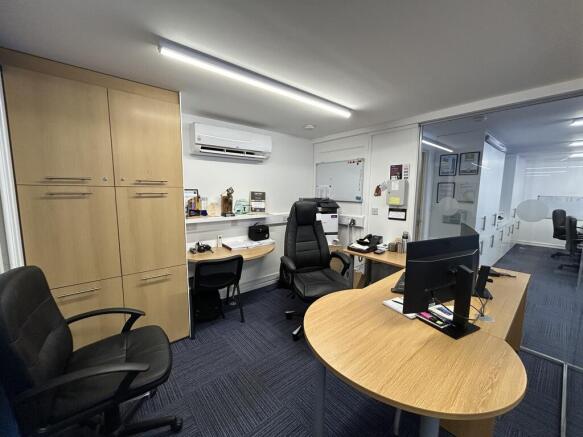
Ty Afon is a prominent three-storey office building overlooking the Bedwas Roundabout. Each of the three floors are predominately open plan, allowing for internal layout flexibility. There are additional private office spaces located on each floor. There is a central atrium, which provides for natural lighting. There is a reception area located at the front entrance of the building. Stairs and passenger lifts are located at either end of the building.
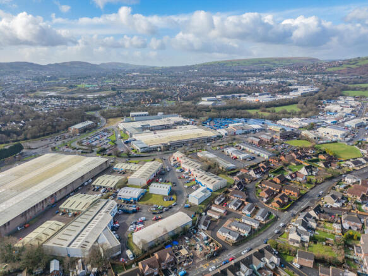
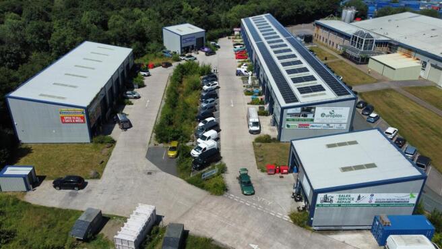
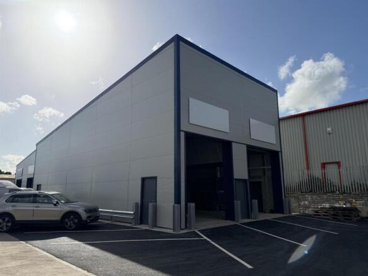
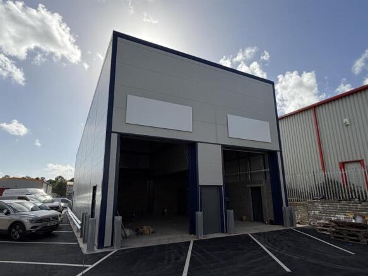
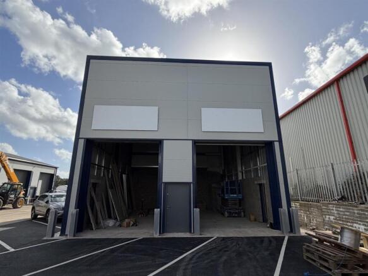
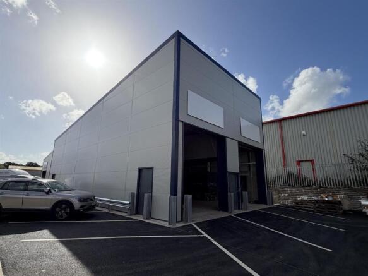
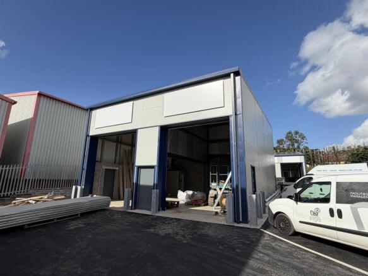
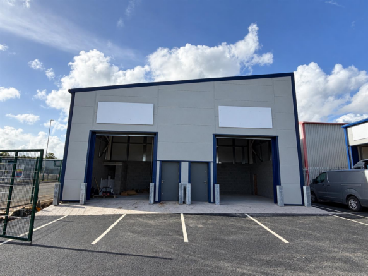
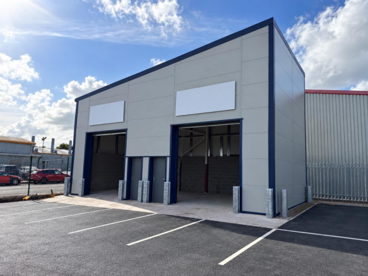
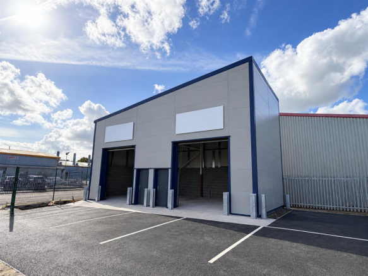
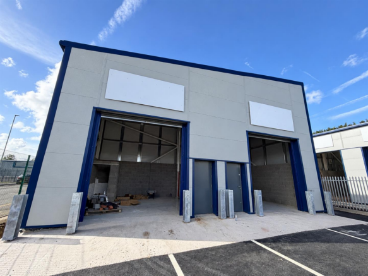
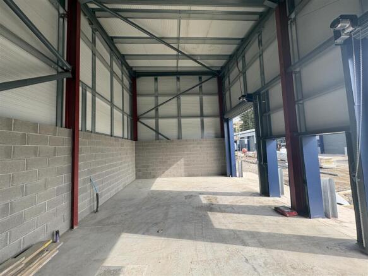
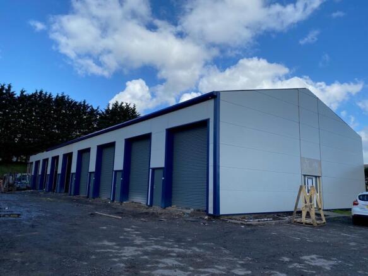
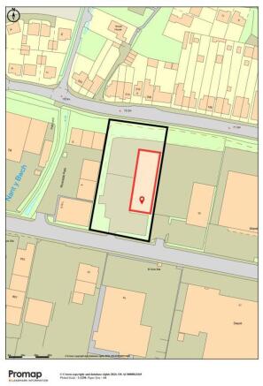
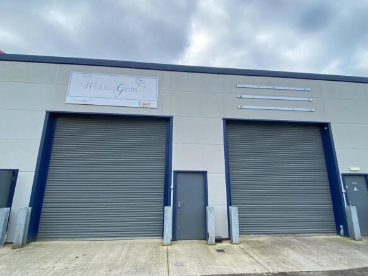
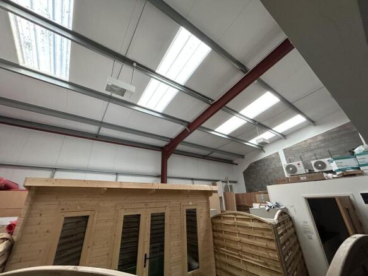
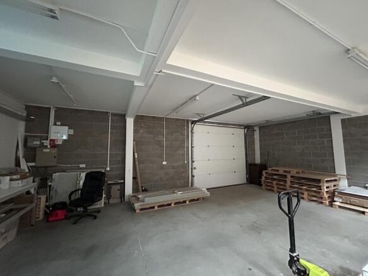
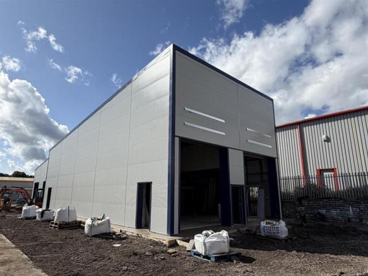
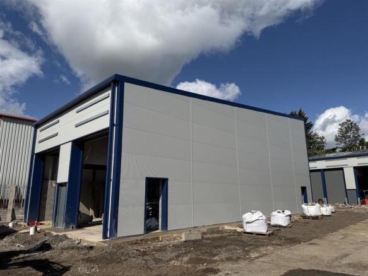
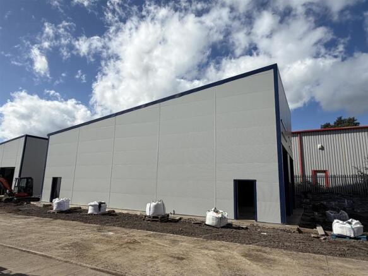
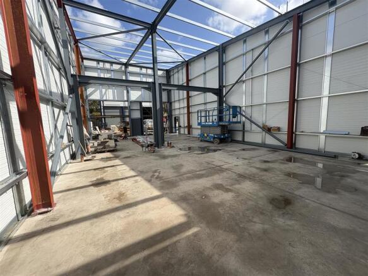
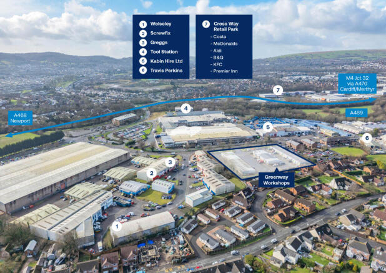
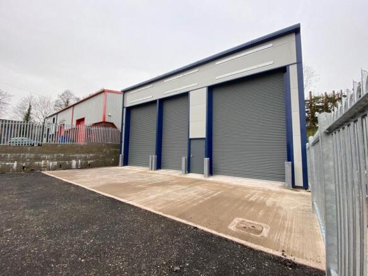
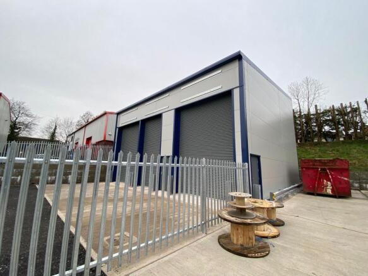
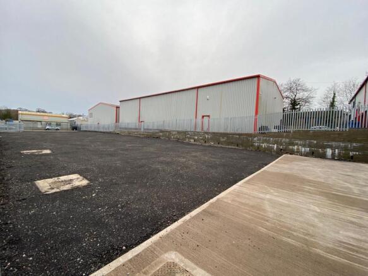
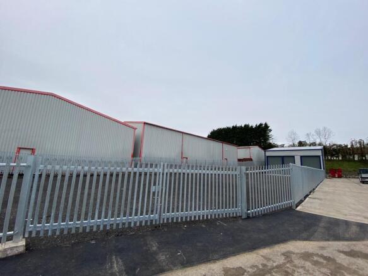
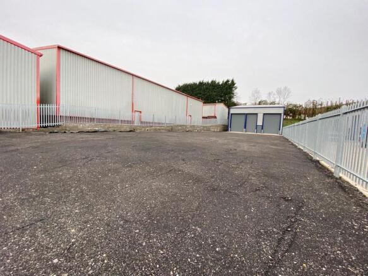
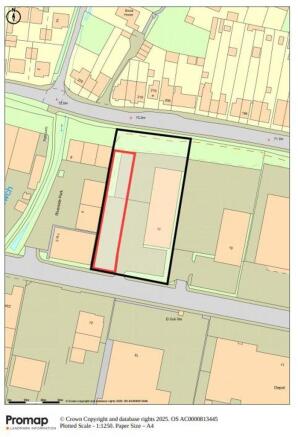
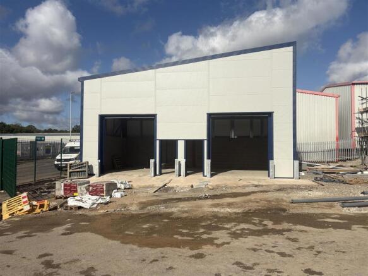
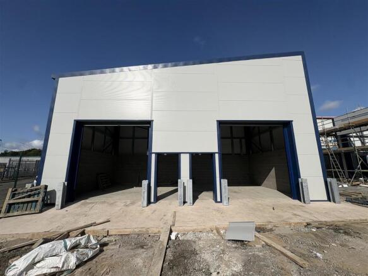
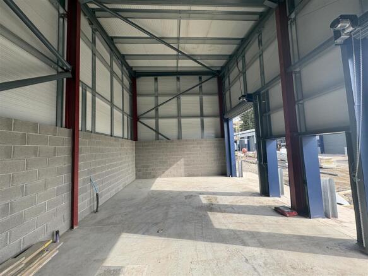
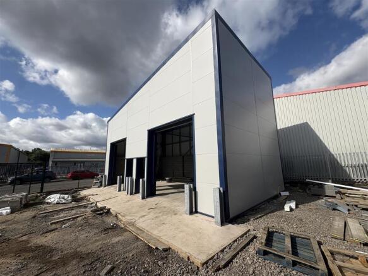
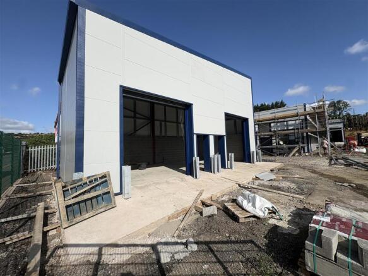
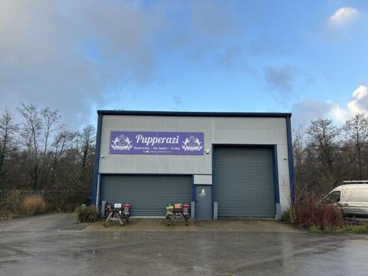
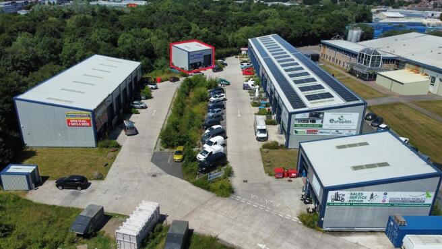
The property comprises a detached industrial building of steel portal frame construction on a self contained site of circa 0.25 acres. Construction of the subject property was completed in January 2025. Given the eaves height, the client is happy to facilitate the installation of a first floor mezzanine, subject to contract. The unit benefits from 3 phase electricty. Any lighting must be completed under the proposed tenant fit-out works. The unit also benefits from three automatic roller shutter door to the front elevation, with additonal pedestrian access points at the front and side elevation. There is a large hardcore compound located adjacent to the subject property; all of which is bound by palisade fencing, with a gated access point.
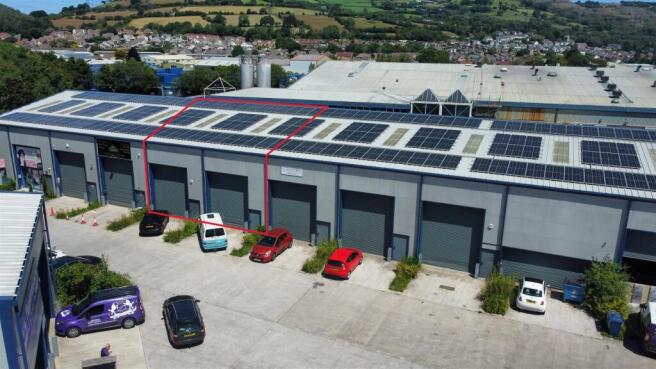
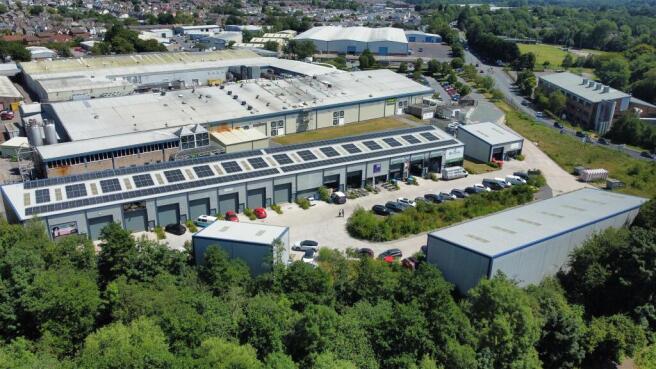
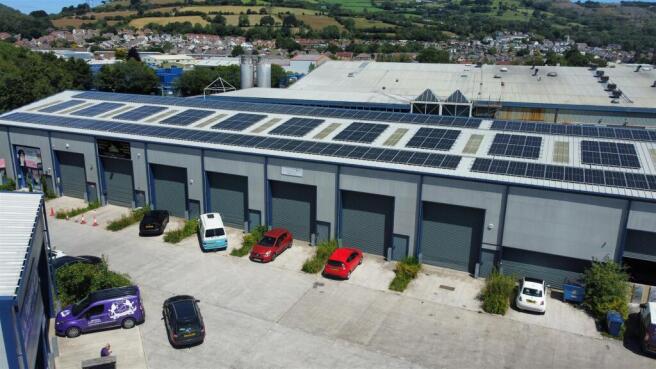
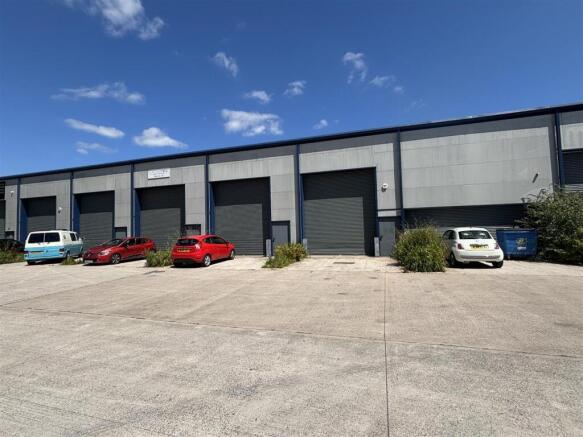
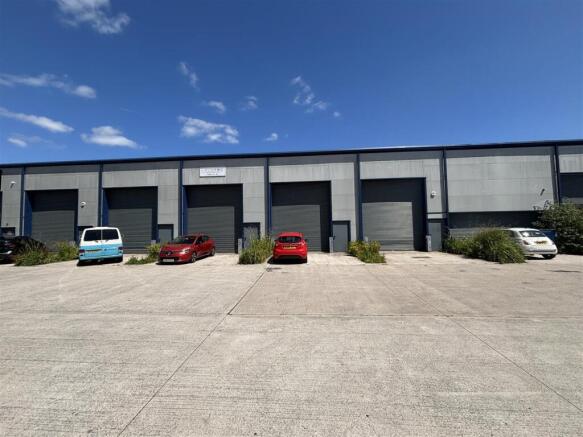
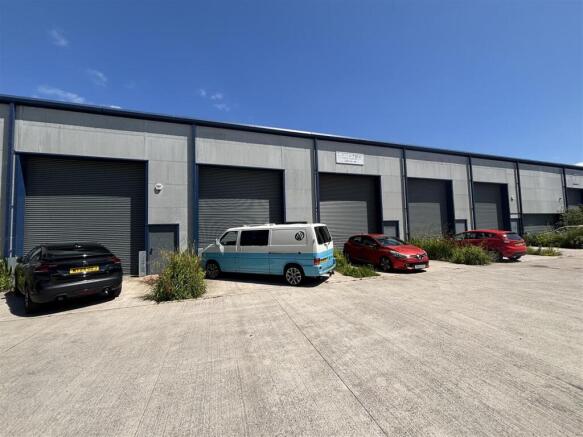
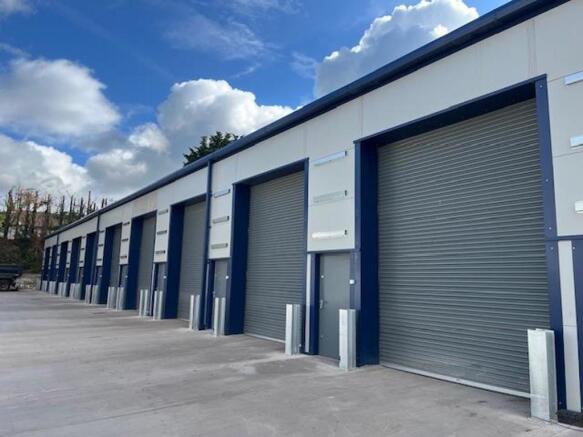
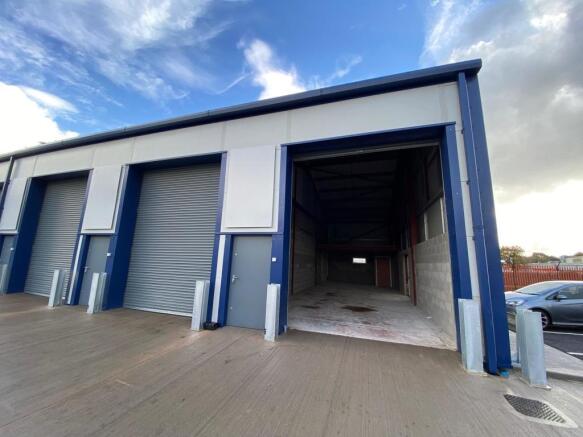
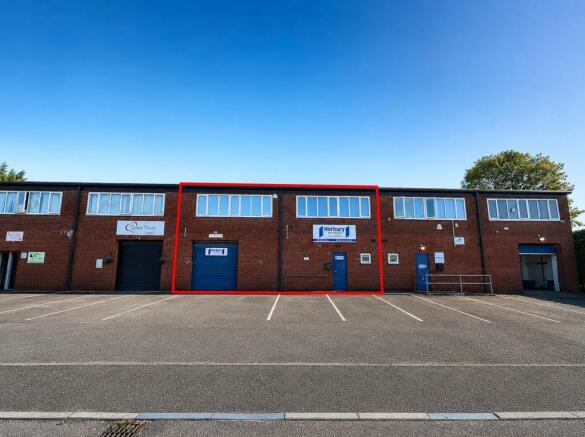
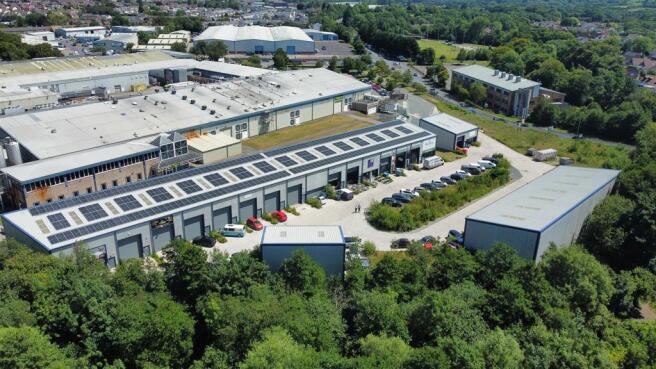
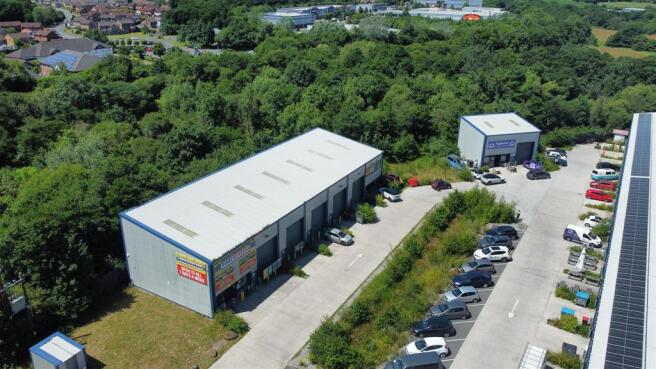
The property comprises a detached industrial building of steel portal frame construction on a self contained site of circa 0.93 acres. The property has recently undergone significant refurbishement works, and comprises a terrace of 9 industrial units, all of which measuring approx. 5m x 16m. Each unit benefits from an electrical roller shutter door, and off-road parking. Externally the property is accessed via double gates and is bounded by perimeter palisade fencing. The total site equates to circa 0.93 acres and provides a fully surfaced and secure compound. The site offers the potential for a variety of uses, subject to obtaining the necessary planning consents.
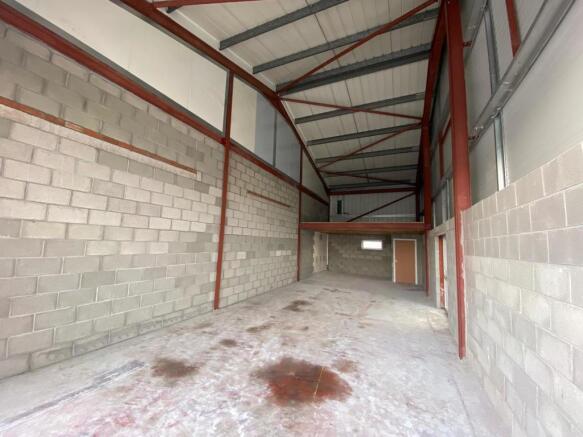
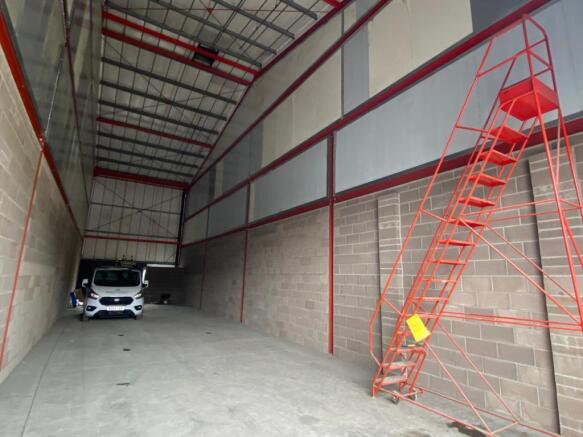
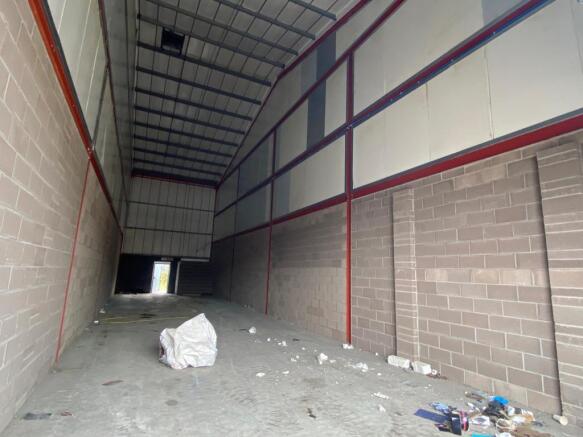
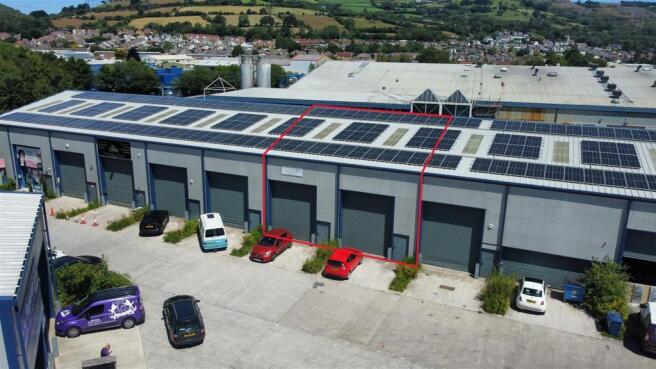
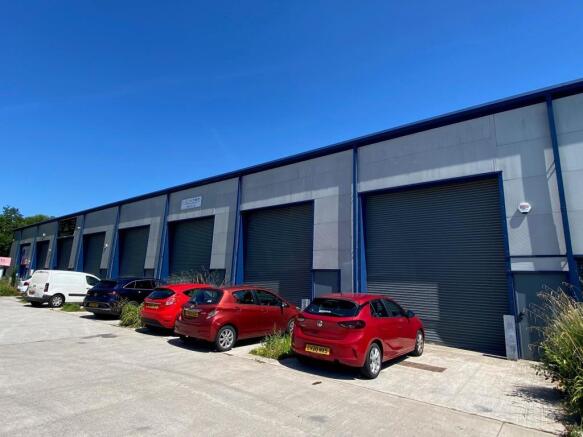
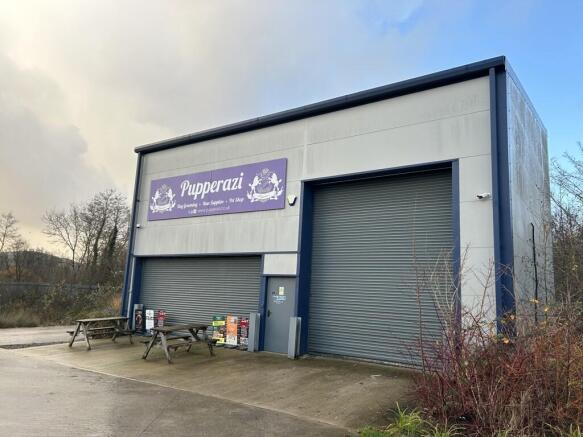
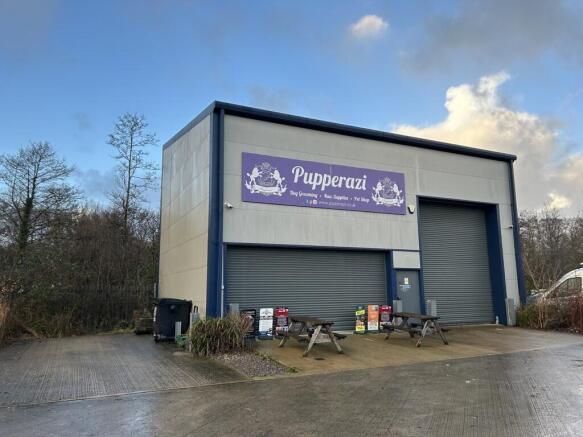
The subject property is a recently refurbished high bay end terrace unit. It incorporates modern industrial / trade counter accommodation with ample car parking provisions. The units benefit from prominent roadside visibility, with roller shutter door access to the front. The units have varying eaves heights, with some offering additional mezzanine space. The unit benefits from 3 phase electricity. Any lighting must be completed under the proposed Tenant fit-out works. SPECIFICATION Recently refurbished steel framed industrial unit. Secure gated site. Flexible lease terms External car park and yard space.
Industrial / Warehouse Unit A steel portal frame industrial / warehouse unit with a front and rear yard. Briefly the property comprises: Dual Secure yard (front and rear) Minimum eaves of 5.4m Max eaves 6.4m WC facilities Separate pedestrian access Two roller shutter doors (...
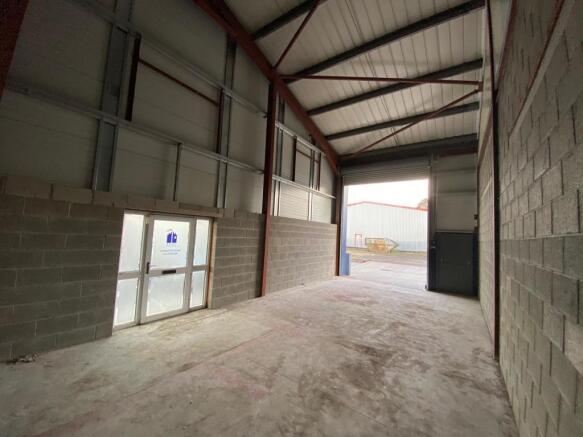
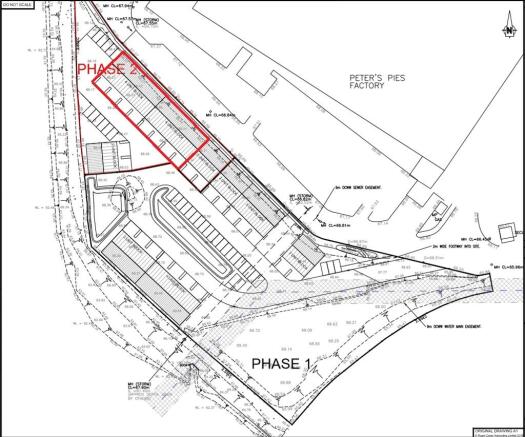
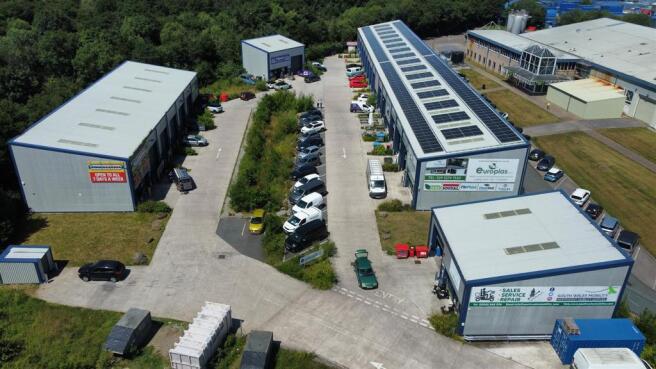
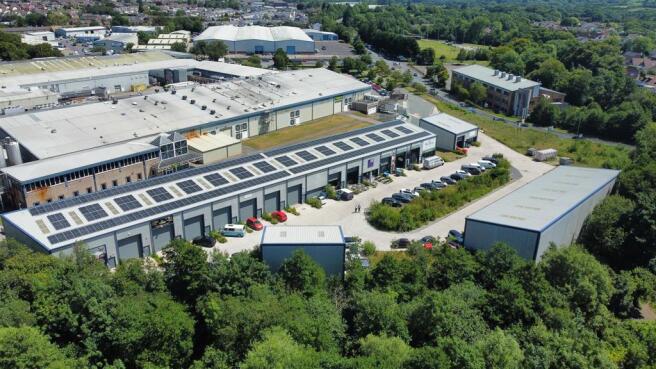
The subject unit is located on a newly built trade park incorporating modern high bay industrial / trade counter units with shop fronts and parking. The subject unit benefits from prominent roadside visibility, shop frontage and roller shutter door access. The shop fronts comprise an aluminum frame measuring 4m (width) by 2.5m (height) with double doors. The RSD measures 4m (width) by 4.7m (height). The minimum eaves is 6m rising to 8m at the maximum. The unit will benefit from 3 phase electricity, WC facility and a BT phone line. Any lighting must be completed under the proposed Tenant fit-out works.