Commercial Properties To Let in Bexley (London Borough)
Paid partnerships can play a role in listing order
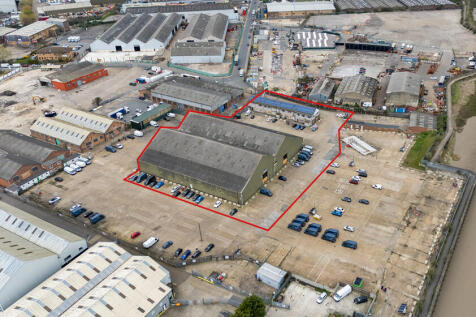
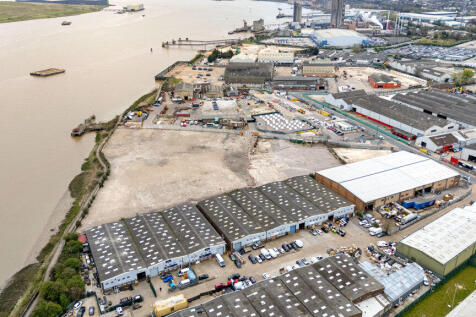
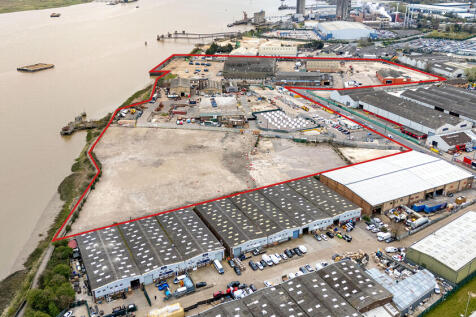
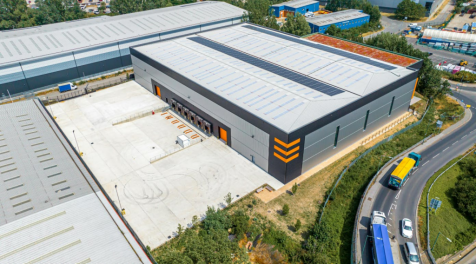
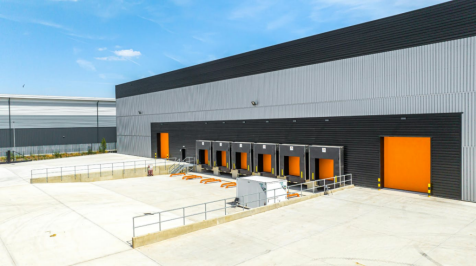
Extending to approximately 6.27 acres in total, the site comprises a substantial industrial open storage yard, predominantly surfaced in concrete with areas of tarmac. The property is situated on Fisher's Way within the London Borough of Bexley, positioned south of the River Thames and bordered by the London Borough of Greenwich to the west, Bromley to the south and Dartford to the east. Strategically located in close proximity to Belvedere and Erith train stations, the site benefits from excellent transport connectivity and access to national road networks. It is approximately 5.6 miles from the A2 and 6.5 miles from Junction 2 of the M25, providing strong links across the wider motorway network. In addition, the property offers direct access into Central London via Eastern Way, connecting to the Blackwall Tunnel, located approximately 8.1 miles away. The site is positioned within a well-established industrial and logistics cluster, with neighbouring occupiers including Ocado, Lidl and Amazon. Plot L also provides a 38,696 sqft warehouse featuring 6.25m eaves height, four level access loading doors, and dedicated parking and yard areas, offering a versatile solution for a range of industrial and distribution uses.

 |
| 1/12
1/12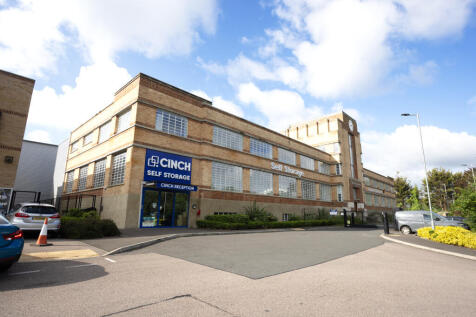

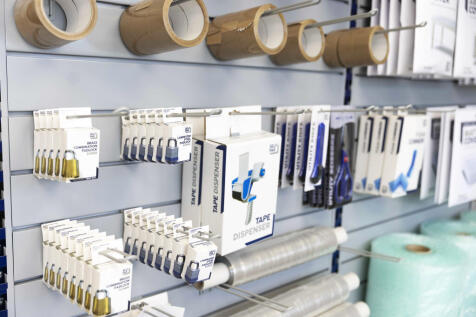
Cinch Storage has arrived in Sidcup! Located on Chancerygate Industrial Park just off Edgington Way (A223). We have plenty of storage units to choose from starting at 10 sq ft to 1000 sq ft. With easy access to the M25 and M20 it's your perfect storage solution if you're based in Sidcup,

- Offers available, please contact us to find out more!
- Refunds for unused storage days
- No waiting periods, no lock-in contracts
1/6


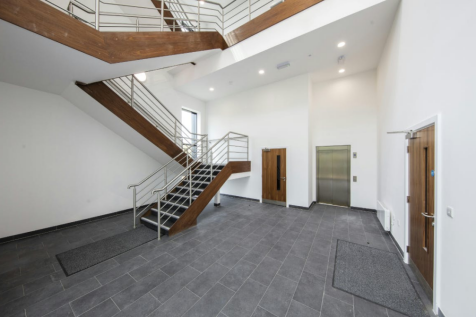
The property comprises a well-configured and versatile commercial premises arranged over ground floor and basement levels, extending to approximately 129 sq m (1,389 sq ft) on the ground floor and 59 sq m (635 sq ft) in the basement. The ground floor provides an open-plan retail/office area benefiting from strong frontage onto Broadway, offering excellent natural light and prominent visibility suitable for a variety of occupiers. The layout lends itself to flexible fit-out options, whether for retail, showroom, or professional service use. The basement provides useful ancillary accommodation, ideal for storage, staff facilities, or additional workspace, supporting the operational needs of the main trading area above. Overall, the property presents a highly functional commercial unit in a busy and well-established trading location, offering a strong opportunity for owner-occupiers or investors seeking space in the heart of Bexleyheath's principal commercial thoroughfare.
- E Class Commercial Unit to let
- Set across basement and ground floors
- Measures approx. 2,024 sqft

 |1/6
|1/6


A unique opportunity to rent a dog grooming premises on a popular family farm/campsite on the outskirts of Sidcup. Beck Evans Farm is a dog-friendly activity farm and campsite in Sidcup, Kent, offering dining, shopping, and family-friendly attractions. Situated near the River Cray and Foots Cray Meadows, it is a popular destination for walkers and nature lovers. During peak season, the farm attracts approximately 2,500 visitors per week to its established Farm Shop, Restaurant, Coffee Shop, and Children's Soft Play indoor centre, as well as highly popular annual events such as Pumpkin Picking and the Christmas Market. The dog grooming parlour is a detached aluminium building (formerly a maize store) located on the south side of the car park. The unit is offered in shell condition for the tenant to fit out and measures approximately 135 sq ft internally and is fully insulated. It is connected to electricity, water, and drainage, and benefits from ample customer parking. The farm also has CCTV security across all public areas. Customers will have access to visitor facilities, including EV charging points and WC facilities. This represents an excellent opportunity for an established dog grooming operator to position their business within a high-footfall location serving a relevant customer base.
- Dog grooming premises to let with full planning consent
- Located on popular family activity farm destination between Sidcup & Bexley
- 7-day licence 8am to 6pm
1/6


Belvedere Point is a high quality development of 19 small industrial / warehouse units on a self contained site. With sizes ranging from 1,158 sq ft to 3,934 sq ft, each unit has good clear internal eaves height, a reinforced concrete floor, an electronically operated sectional overhead loading door, 8m yard depths and allocated parking for each unit.
 1/6
1/6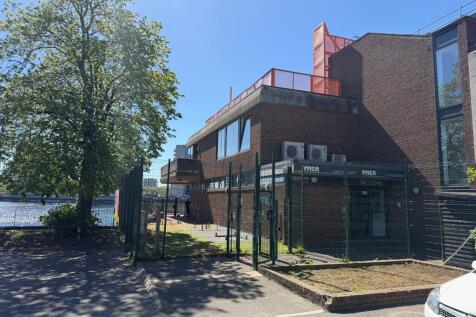
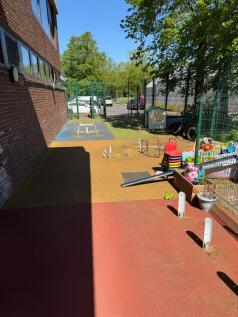
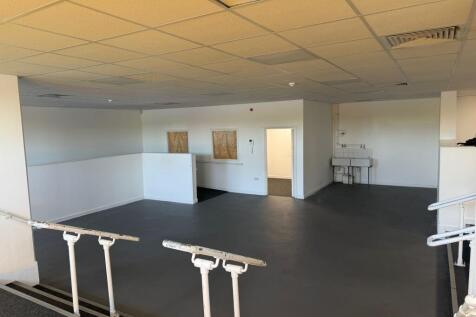
The property comprises a self-contained building presented in good condition, having most recently been in use as a nursery and now vacant following closure last year. he accommodation is arranged over a single level and provides a largely open plan and flexible layout.
 1/4
1/4


The property comprises of a large warehouse and optional first floor offices. This industrial / warehouse building is of steel frame construction set beneath a pitched truss roof with brick and block elevations to 2m and steel profile cladding above. There are approximately 2,600 sqft of first floor offices offered in addition, if required.
 1/5
1/5


A range of warehouse spaces available from 2,000 to 9,050 sqft. Each unit includes a loading bay with electrically operated shutter, 24/7 access, LED lighting, WC/kitchenette, and digital security cameras, providing a secure and flexible solution for storage or light industrial use. Texcel Business Park in Crayford is in a popular commercial area with excellent transport links, including Slade Green Station 0.5 miles away, direct access to the M25 (Jct 1a) and A2, and central London approximately 12 miles away.
1/7


The accommodation comprises an open storage unit. Salient features of the property are as follows:- * Loading bay with electrically operated shutter * 24/7 access * LED Lighting * Digital security cameras * Security lighting * WC / Kitchenette
 1/4
1/4


The subject property comprises an end of terrace light industrial unit situated on an industrial estate in Erith. The unit has been fitted out to include general warehouse storage, including a ground floor WC an office mezzanine at first floor.
1/5


The subject property comprises an end of terrace light industrial unit situated on an industrial estate in Erith. The unit has been fitted out to include general warehouse storage, including a ground floor WC an office mezzanine at first floor.
1/1
To Let - Manford Industrial Estate comprises a modern, well-designed industrial/business estate built in circa 1985 and arranged in two terraces with ample parking and loading. The property comprises a single storey industrial unit of steel portal frame construction under an insulated pitched roof, with external brick and pressed steel elevations and internal blockwork. The eaves height is 16ft 6ins and externally there is a loading area in front of the loading door and 6 allocated parking spaces. The property benefits from a ground floor office area with WCs and kitchenette.
1/2

Mid terrace double unit of brick and blockwork construction with a part clad front elevation under a brand new pitched roof incorporating translucent light panels. The unit provides separate WCs together with a small office/reception area.


 1/16
1/16


The accommodation comprises a largely self-contained office separated into open plan and cellular accommodation. Salient features of the property are as follows:- * Access control system * Air conditioning - heating / cooling units * Double glazed with security film * Suspended ceilings with LED lighting * WCs * Kitchen * Full 3 compartment trunking * Digital security cameras and security lighting * Designated parking included * Self-contained office * Good access to J1A, M25 (3 miles) * Slade Green train station 5 minute walk * Bus stop directly outside
1/7


The premises comprise single storey steel framed industrial units with brick clad elevations. The unit benefits from air conditioned offices, 2 WCs, a kitchenette, fibre broadband and a Grade 3 alarm system. Commercial access is to the rear via a security controlled gate. The unit benefits from a secure rear yard and additional parking in a shared yard. with a roller shutter door for entry to the unit. Access to the unit is provided by a roller shutter door to the rear and there is pedestrian access via the front and rear.

 1/6
1/6The property comprises a well-configured and versatile commercial premises arranged over ground floor and basement levels, extending to approximately 129 sq m (1,389 sq ft) on the ground floor and 59 sq m (635 sq ft) in the basement. The ground floor provides an open-plan retail/office area benefiting from strong frontage onto Broadway, offering excellent natural light and prominent visibility suitable for a variety of occupiers. The layout lends itself to flexible fit-out options, whether for retail, showroom, or professional service use. The basement provides useful ancillary accommodation, ideal for storage, staff facilities, or additional workspace, supporting the operational needs of the main trading area above. Overall, the property presents a highly functional commercial unit in a busy and well-established trading location, offering a strong opportunity for owner-occupiers or investors seeking space in the heart of Bexleyheath's principal commercial thoroughfare.


 1/2
1/2

To Let - Kencot Close is a local industrial estate comprising small units. The units have part brick and profile metal clad front and rear elevations and concrete floors. The unit benefits from a roller shutter door and a separate personnel door. The unit is connected to mains services, has three phase electricity, WC facilities, car parking and loading.
|1/7


Kencot Close is a local industrial estate comprising small units. The units have part brick and profile metal clad front and rear elevations and concrete floors. The units benefit from a roller shutter door and a separate personnel door. The units are connected to mains services, have three phase electricity and WC facilities. Each with car parking and loading.


 1/2
1/2

The property is steel framed with part brick / blockwork and part profile metal clad elevations below a pitched roof incorporating translucent light panels. The unit benefits from a solid concrete floor, full height roller shutter door and WCs.
1/2

To Let - Kencot Close is a local industrial estate comprising small units. The units have part brick and profile metal clad front and rear elevations and concrete floors. The unit benefits from a roller shutter door and a separate personnel door. The unit is connected to mains services, has three phase electricity, WC facilities, car parking and loading.
|1/12Cinch Storage has arrived in Sidcup! Located on Chancerygate Industrial Park just off Edgington Way (A223). We have plenty of storage units to choose from starting at 10 sq ft to 1000 sq ft. With easy access to the M25 and M20 it's your perfect storage solution if you're based in Sidcup,
1/2

To Let - Kencot Close is a local industrial estate comprising small units. The units have part brick and profile metal clad front and rear elevations and concrete floors. The unit benefits from a roller shutter door and a separate personnel door. The unit is connected to mains services, has three phase electricity, WC facilities, car parking and loading.


