Commercial properties to let in Bexley (London Borough), Warehouse, this area only
Paid partnerships can play a role in listing order
49 results
Beta
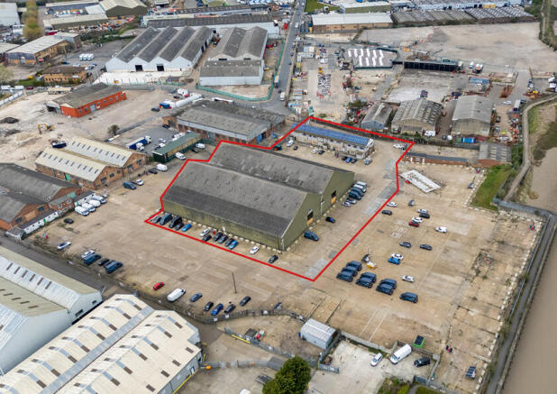
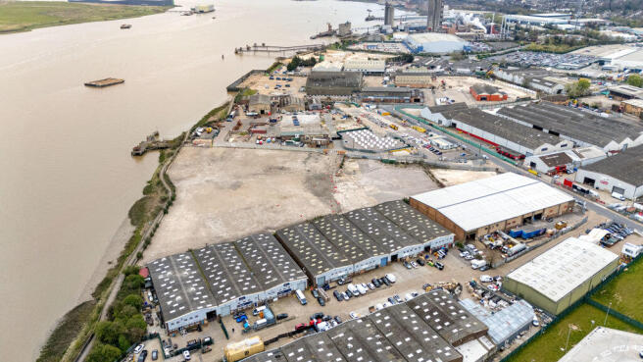
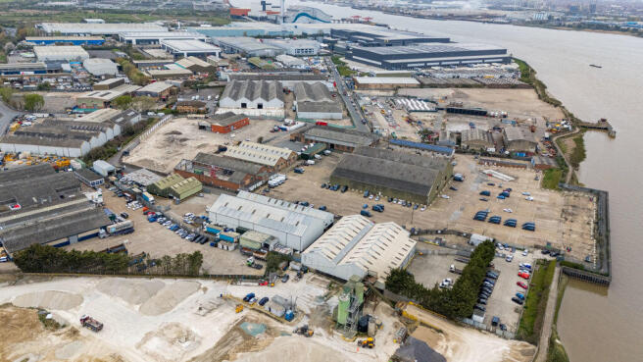
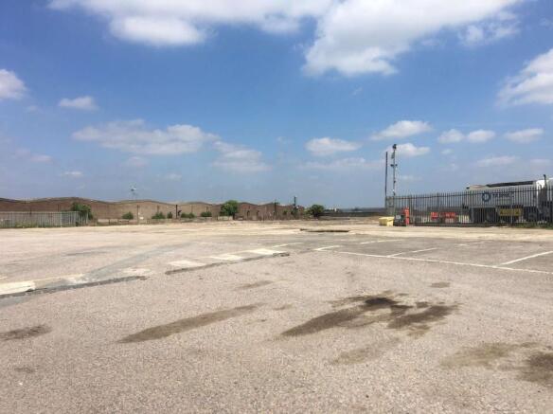
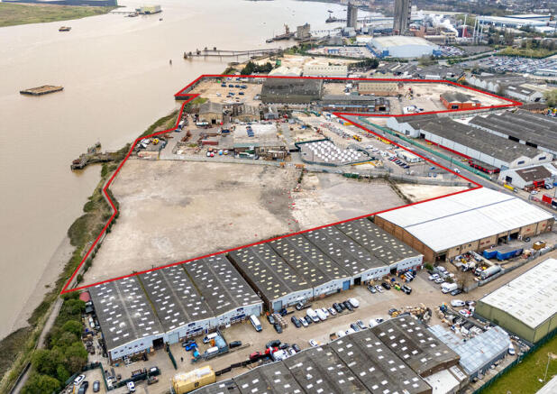
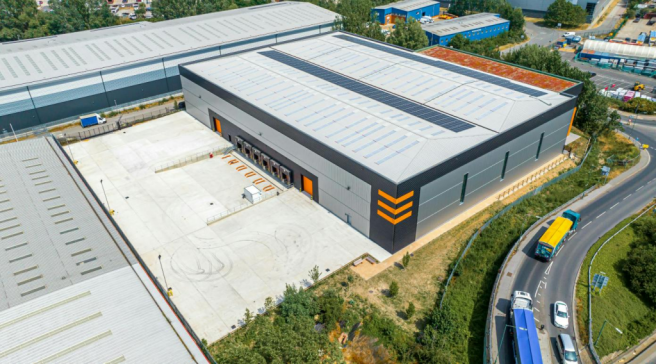
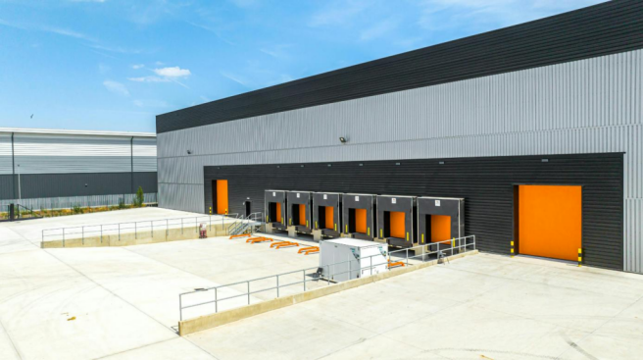
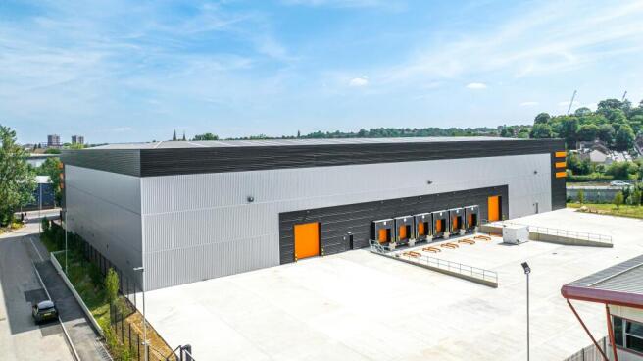
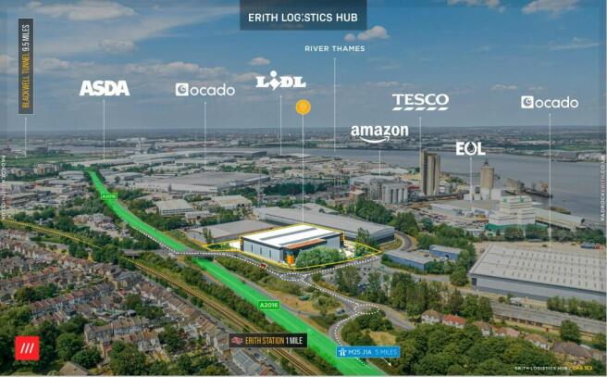
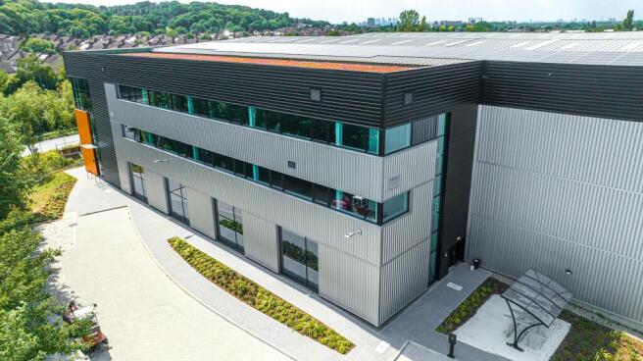
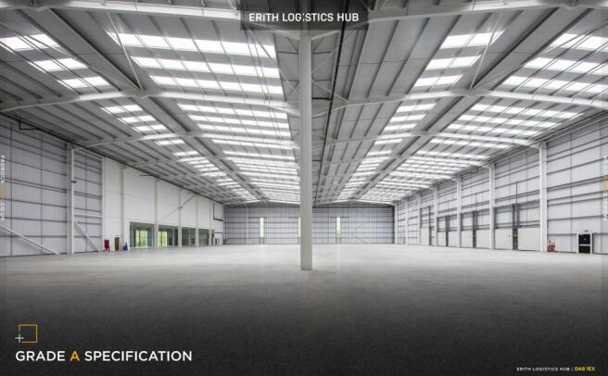
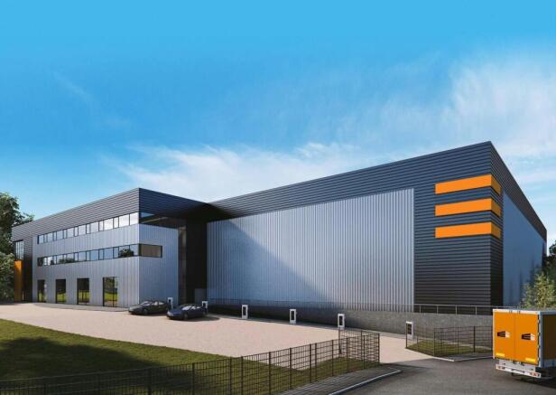
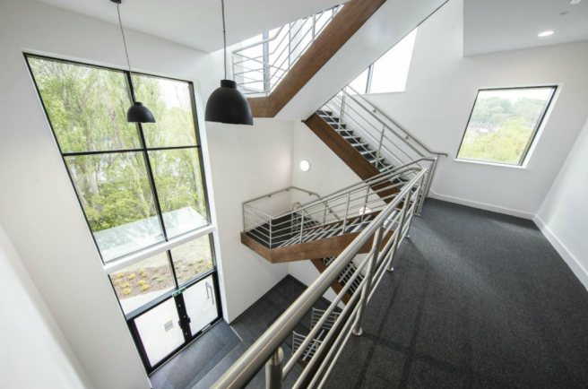
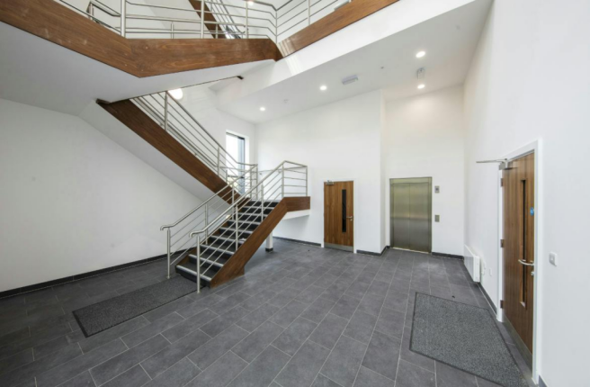
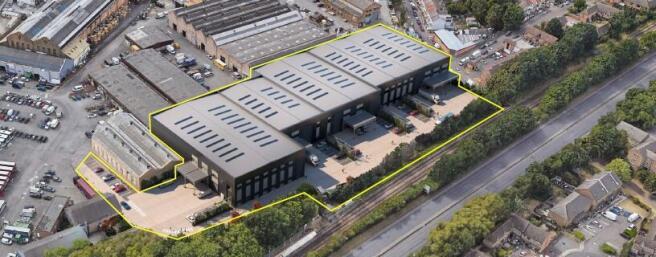
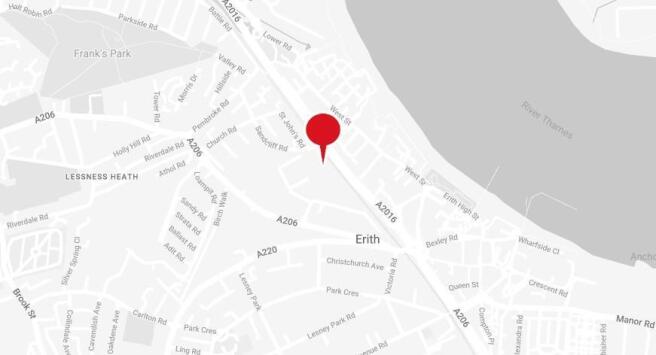
INDUSTRIAL WAREHOUSE UNIT TO LET - ERITH, KENT
Marketed by M1 Agency LLP, London

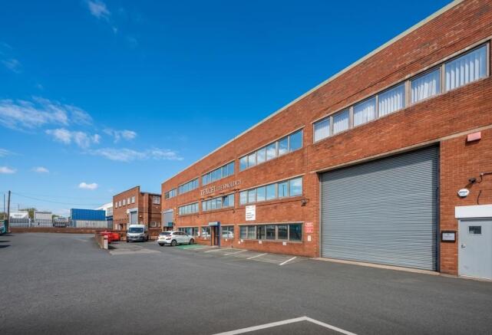
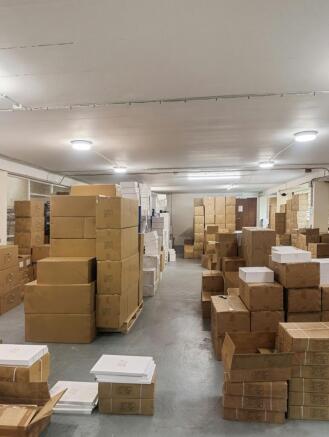
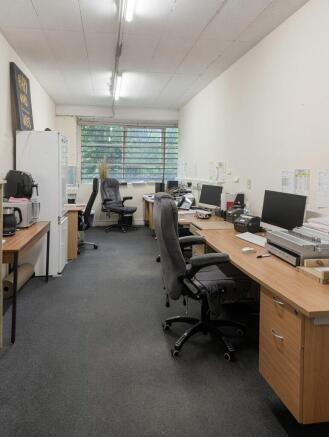
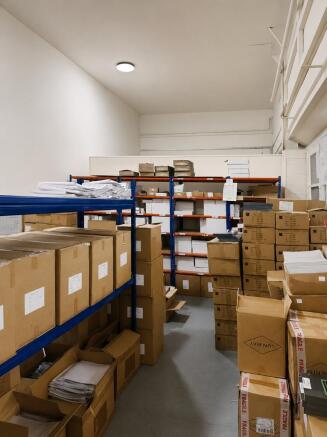
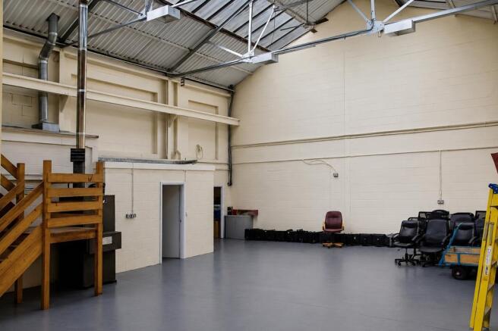
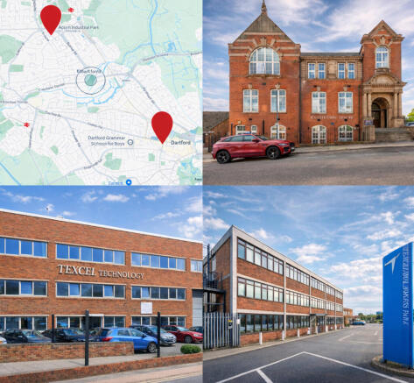
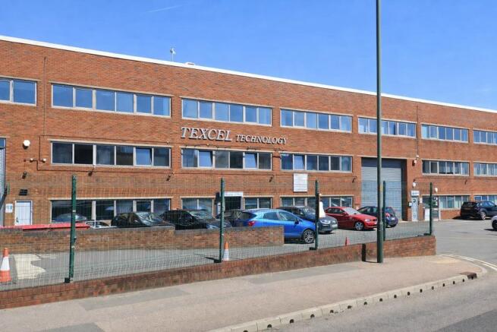
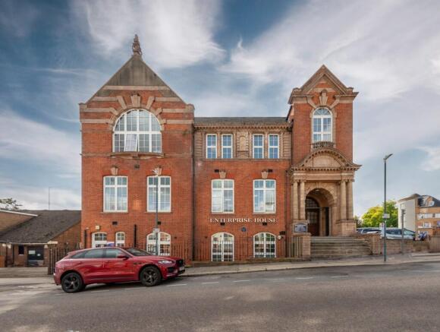
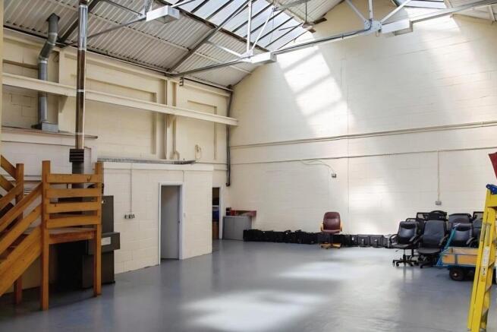
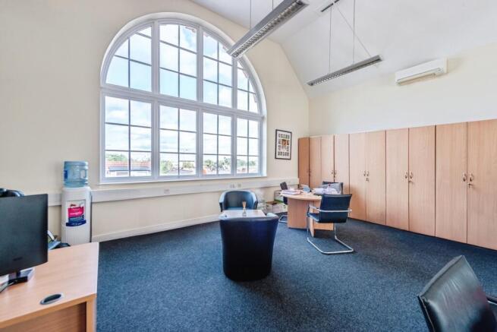
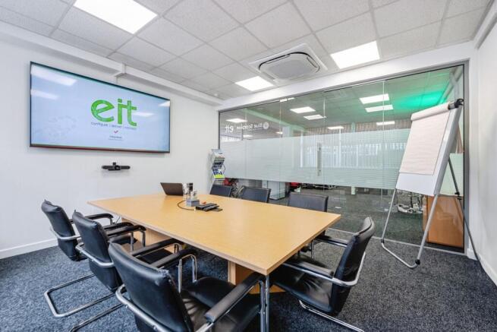
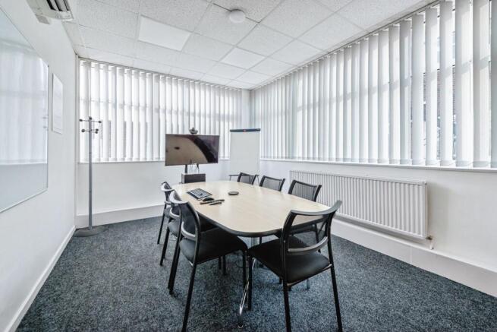
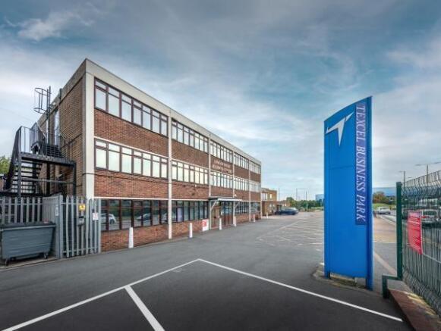
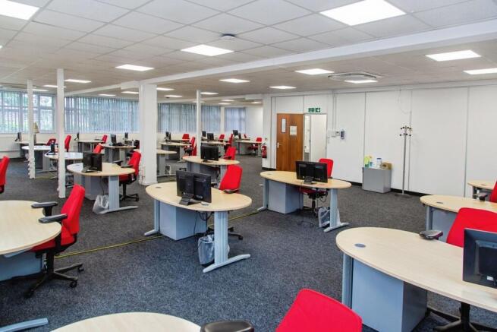
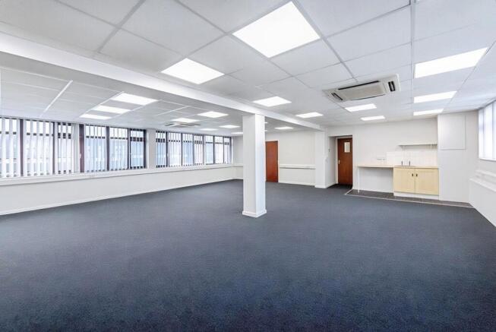
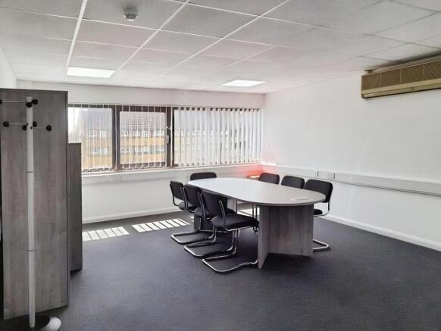
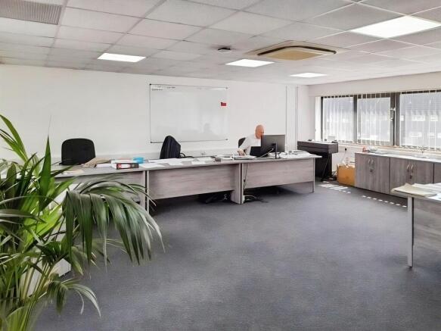
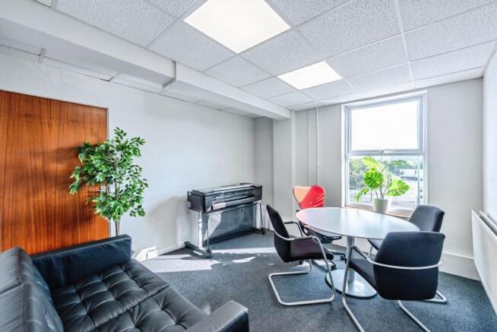
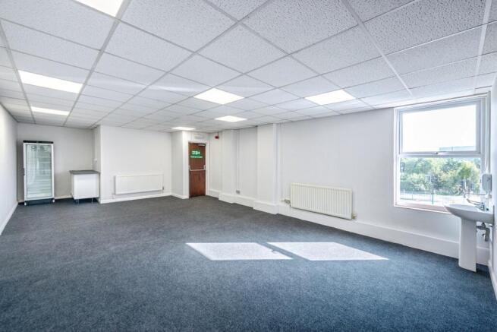
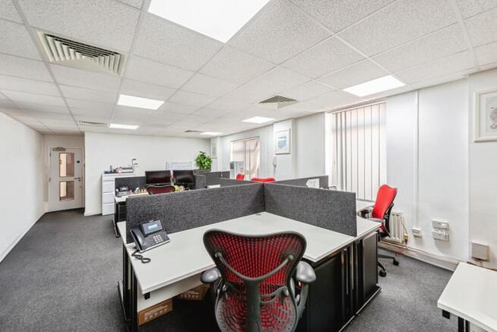
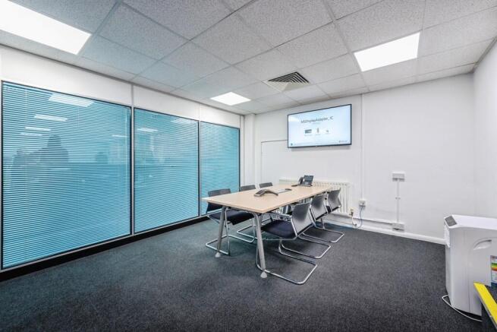
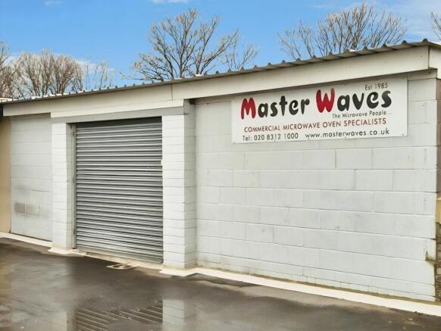
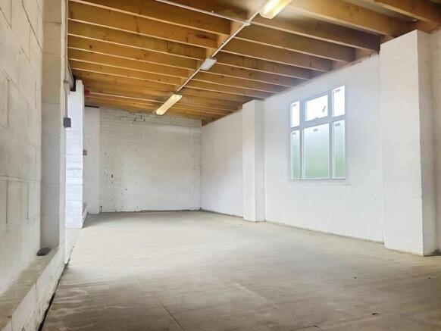
A range of office suites, warehouse space and storage units from 500 to 2,500 sqft.
Marketed by Acorn Commercial, Acorn Commercial

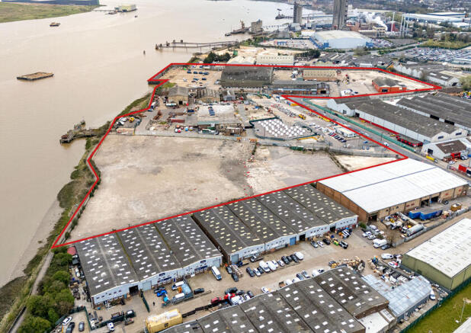
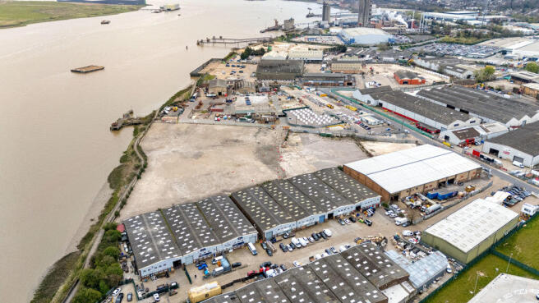
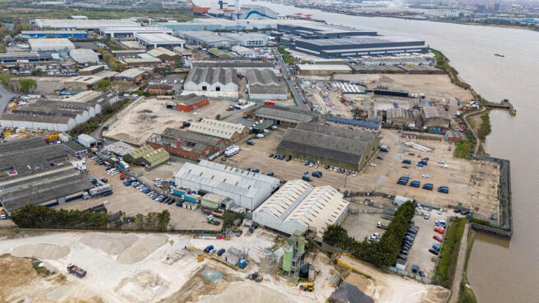
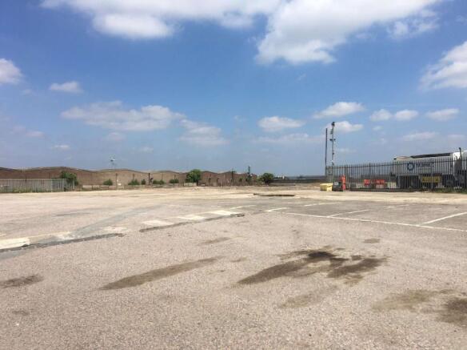
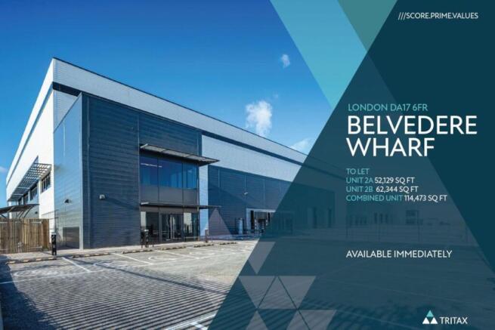
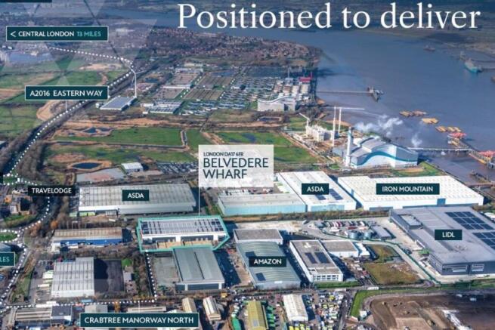
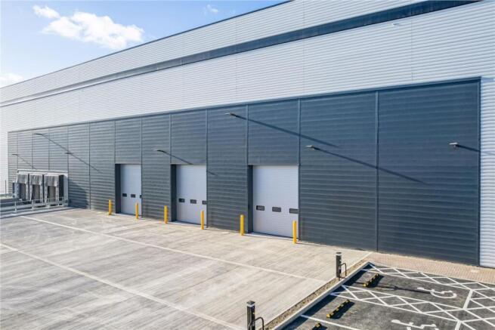
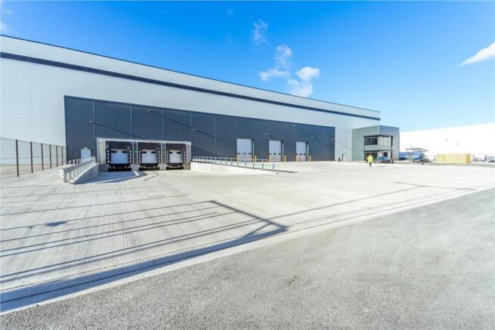
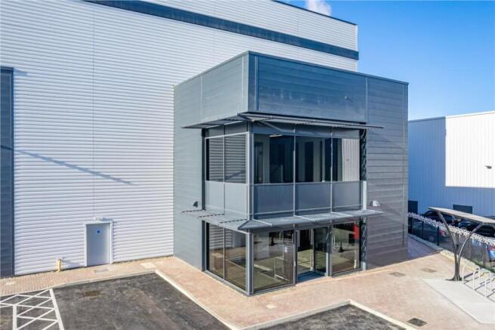
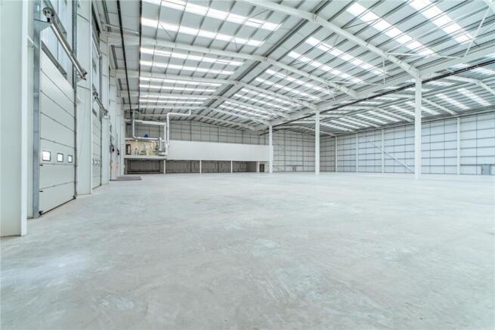
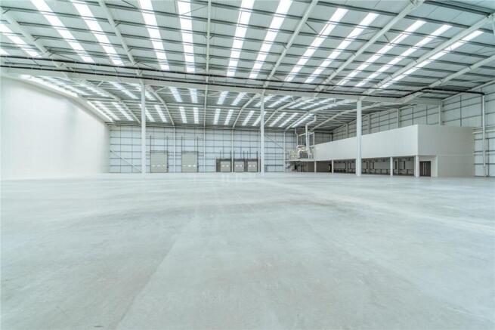
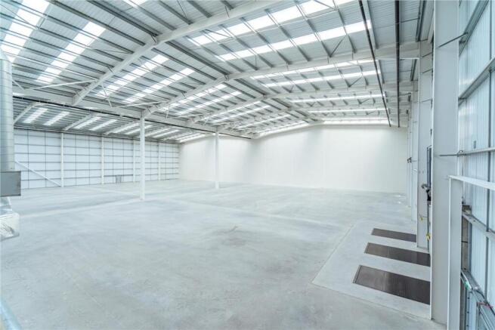
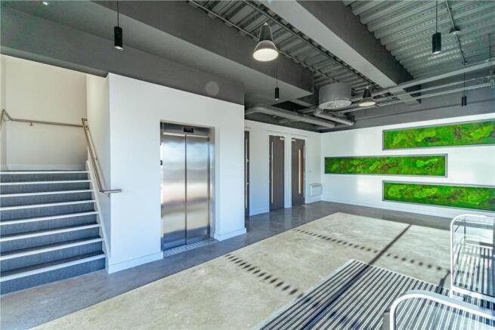
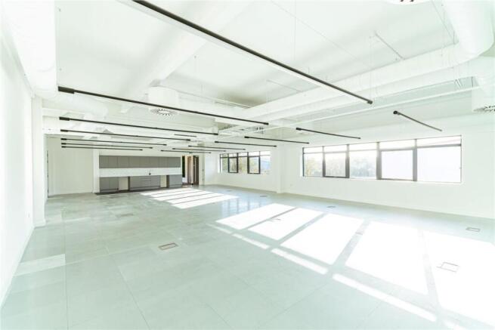
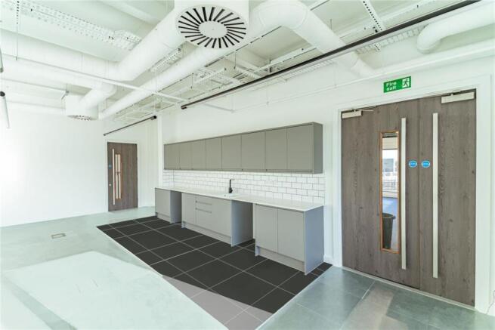
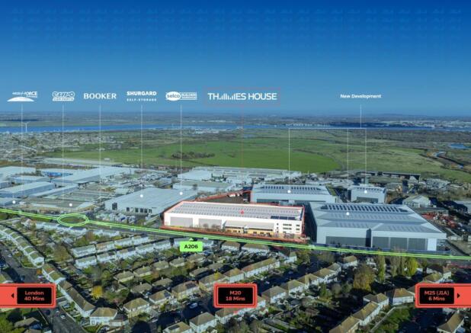
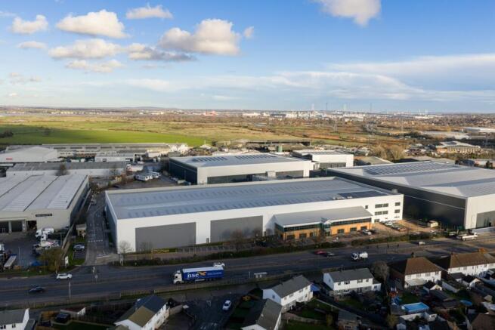
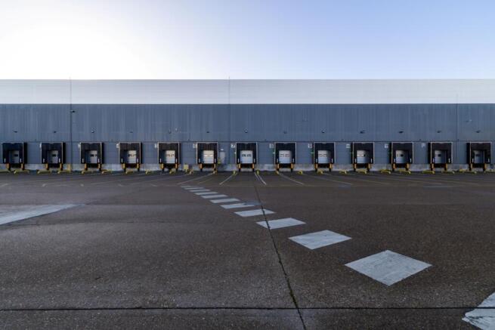
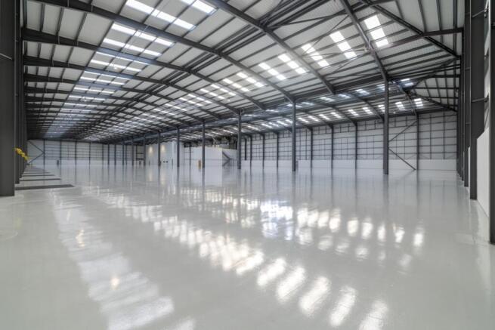
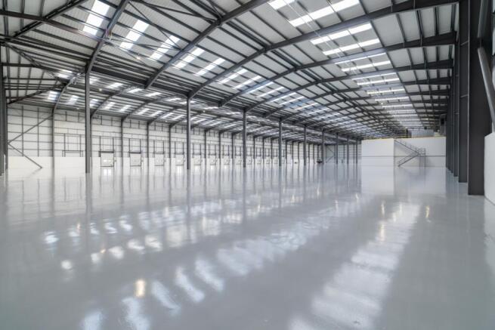
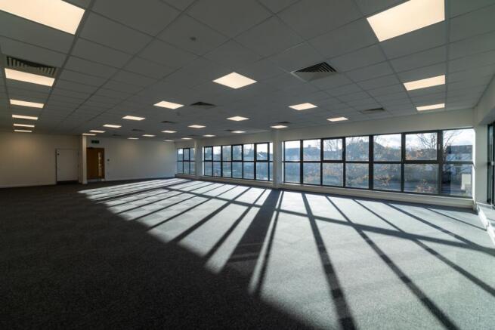
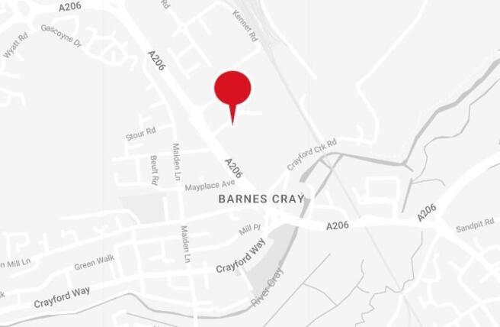
Thames House is a detached distribution warehouse constructed from steel portal frame with two storey offices to the front. The building is located in a prominent position fronting Thames Road, Crayford and features a large yard and a total site area of 6.2 acres.
Marketed by Glenny LLP , South East London and Kent

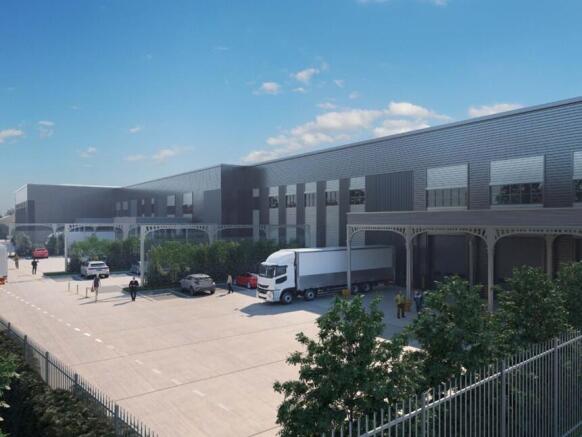
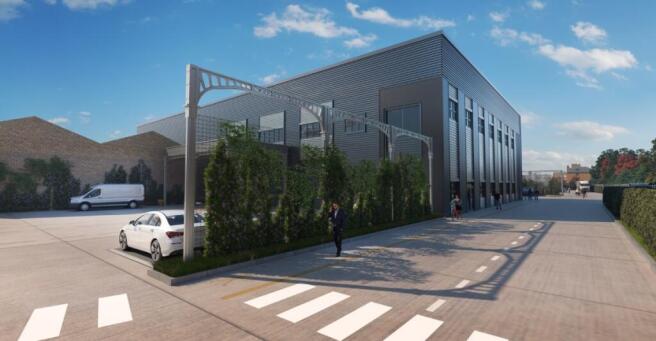
INDUSTRIAL WAREHOUSE UNIT TO LET - ERITH, KENT
Marketed by M1 Agency LLP, London
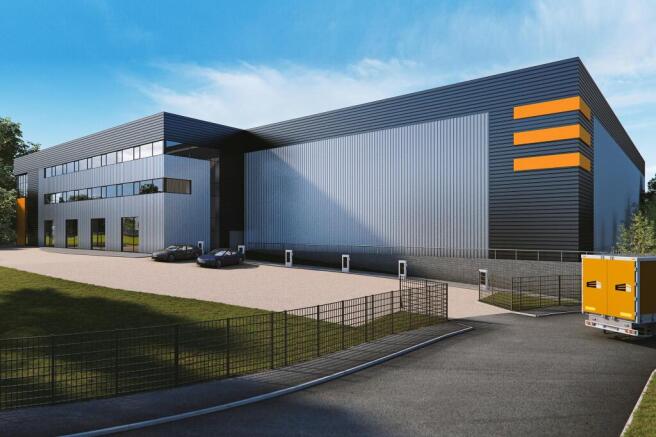
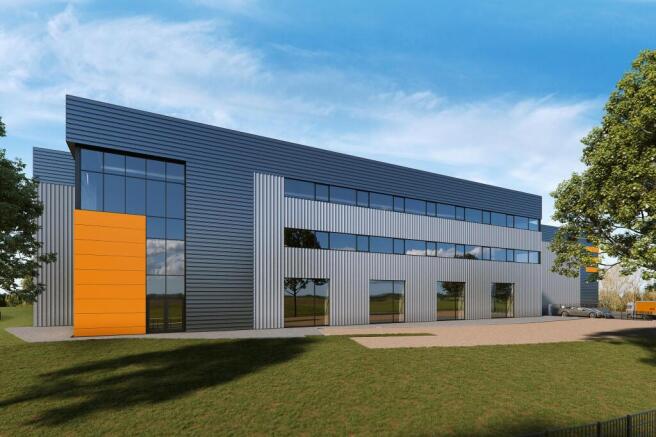
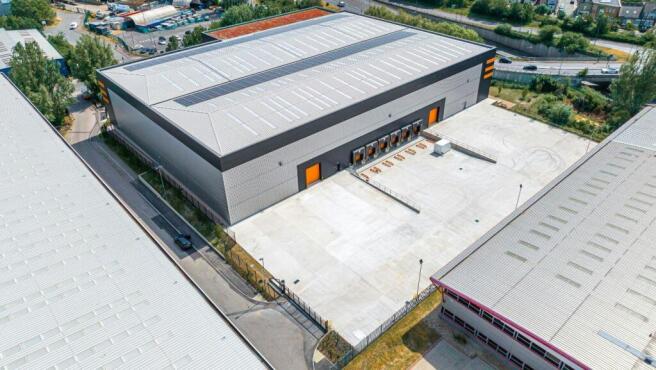
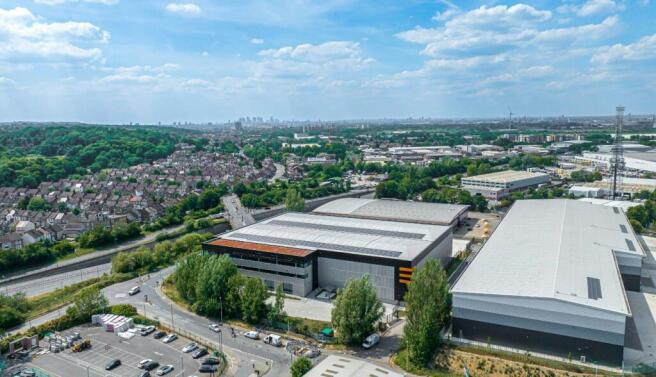
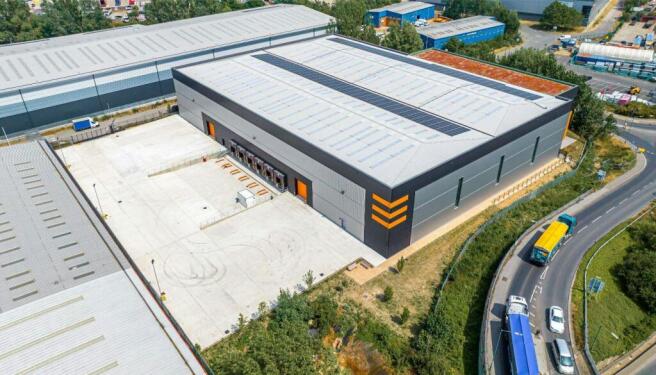
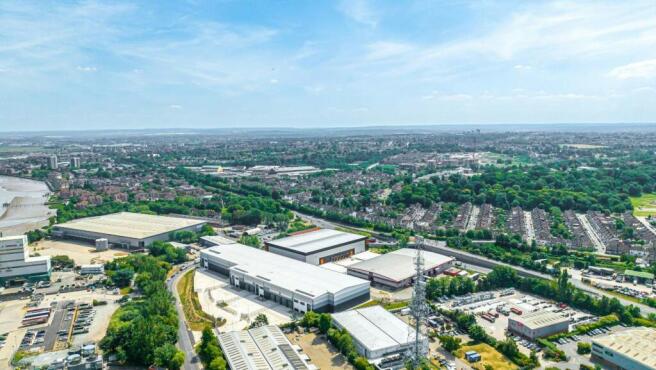
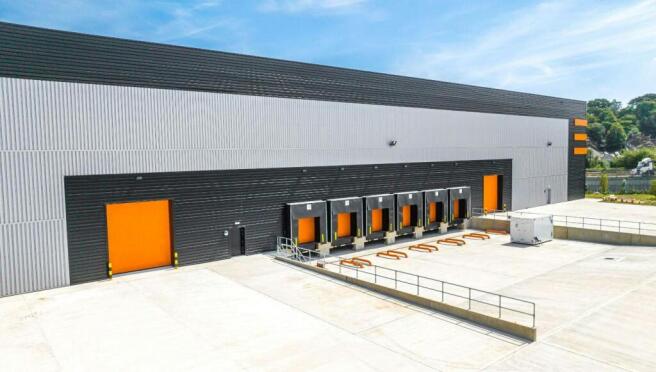
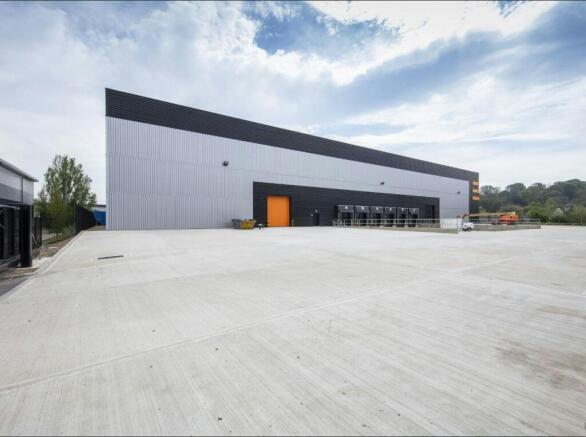
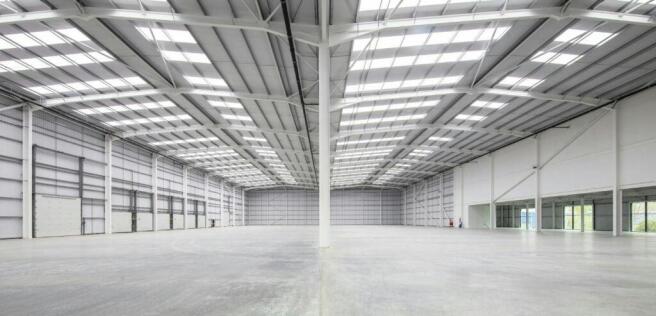
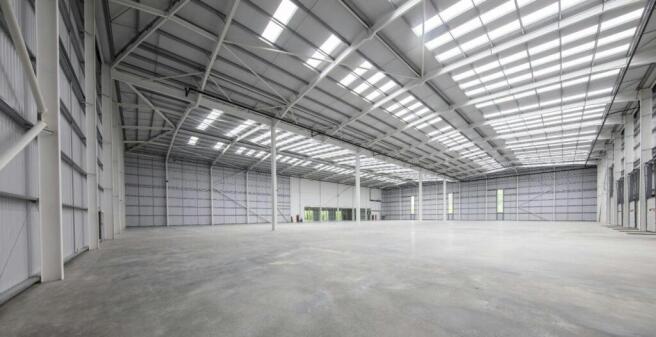

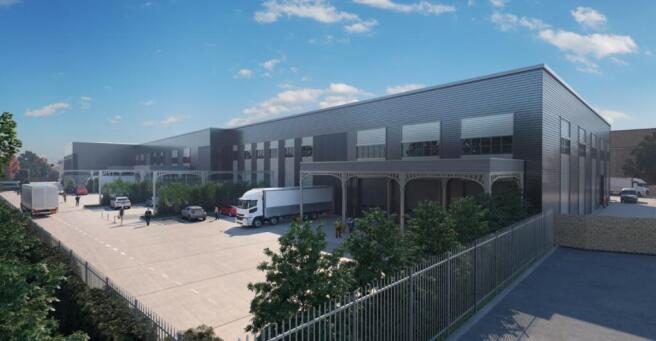
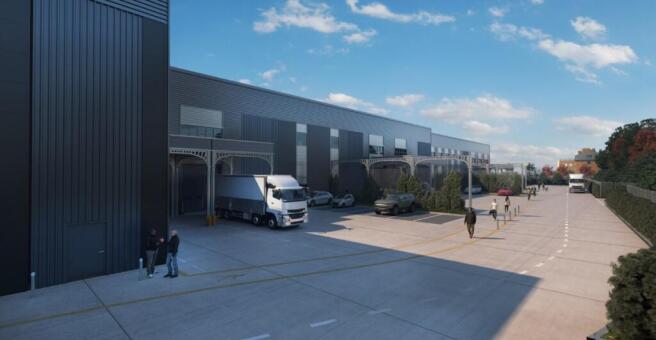
DETACHED GRADE A WAREHOUSE INDUSTRIAL UNIT IN THE HEART OF THE ERITH & BELVEDERE PRIME INDUSTRIAL AREA - READY FOR OCCUPATION
Marketed by CBRE Limited, London

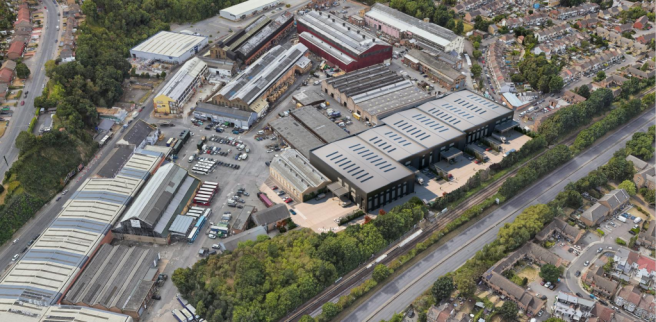
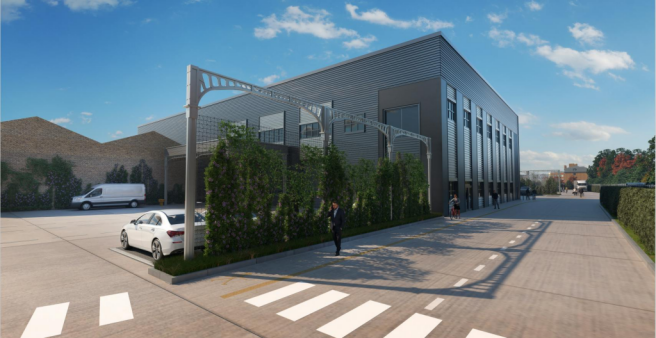
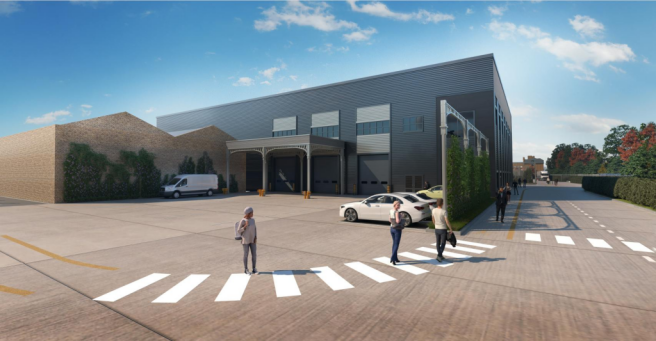
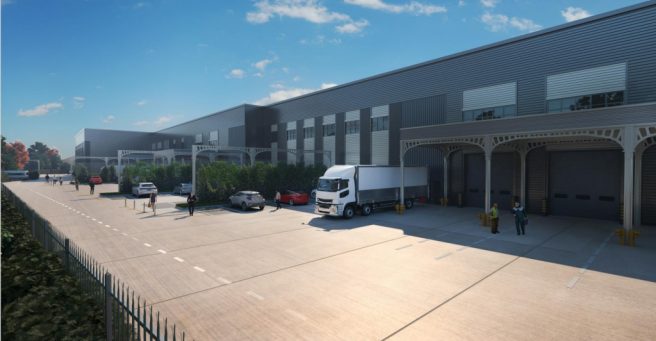

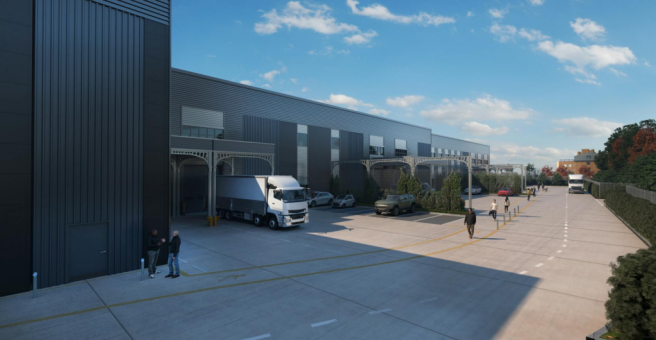
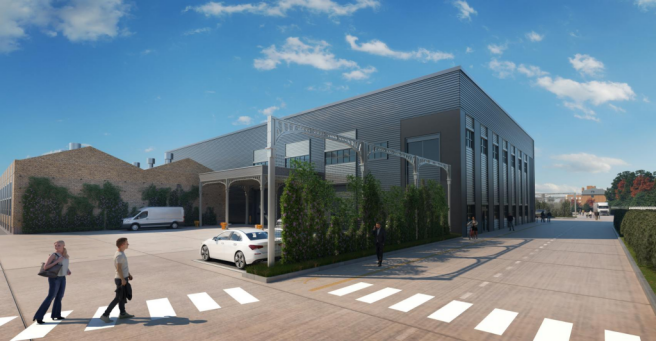

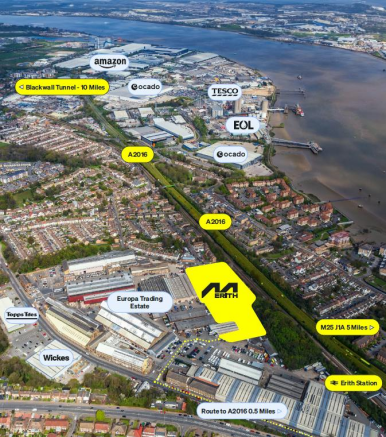
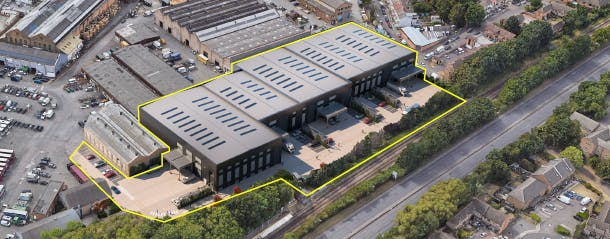
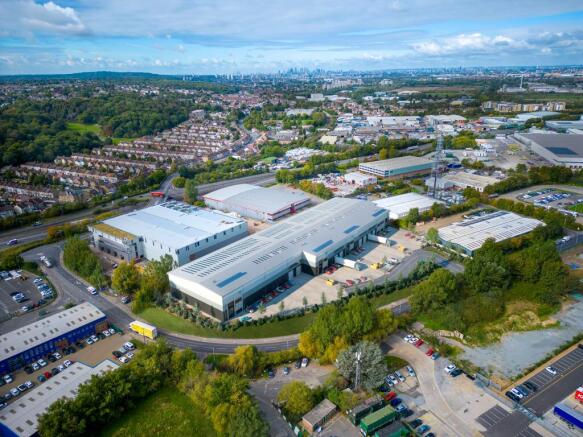
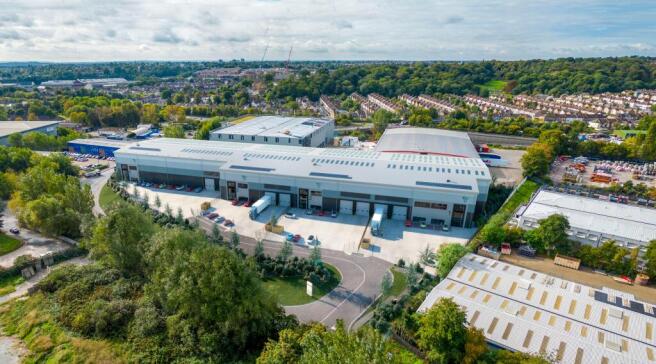
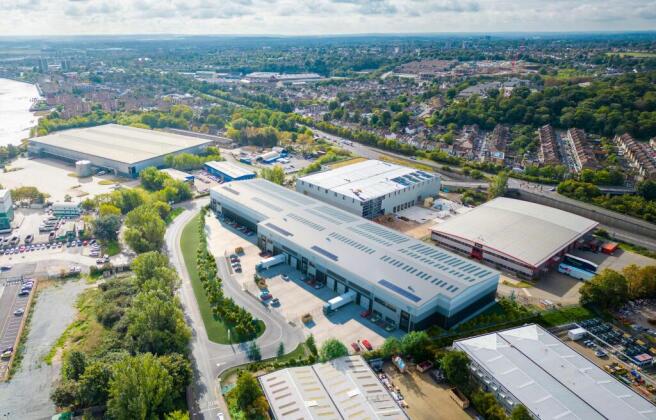
ONLY 2 REMAINING INDUSTRIAL/WAREHOUSE UNITS FROM 19,572 – 24,230 SQ FT
Marketed by CBRE Limited, London
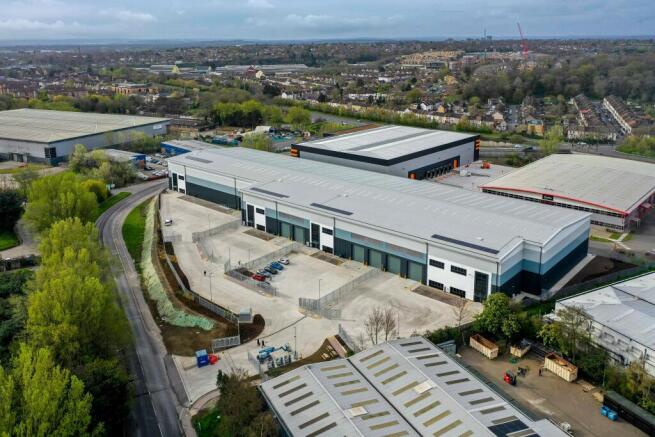
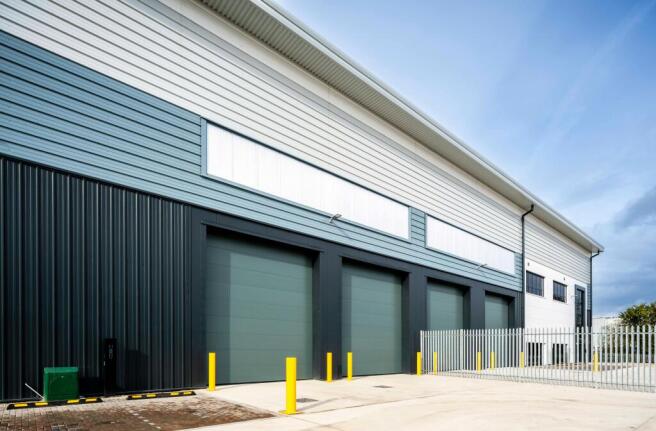
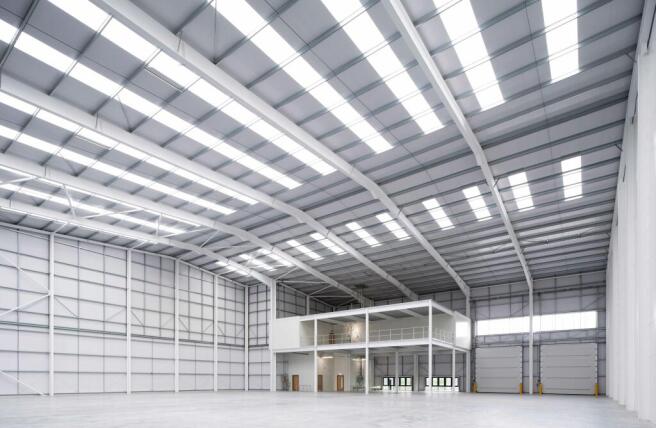
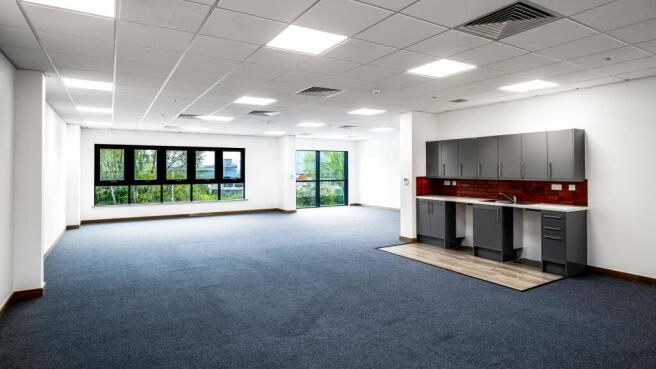
New build unit in Erith with secure yard.
Marketed by Cogent Real Estate, London

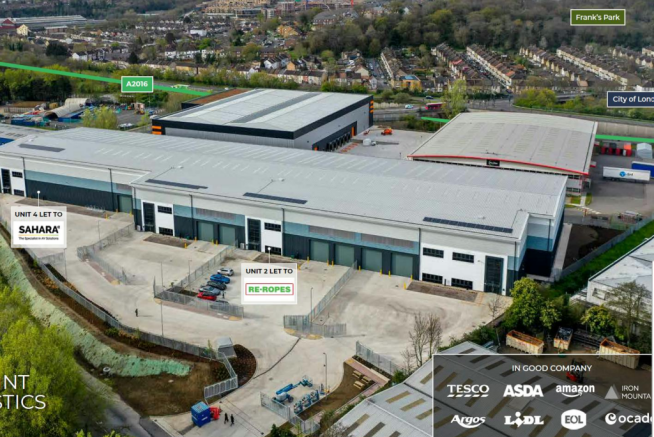
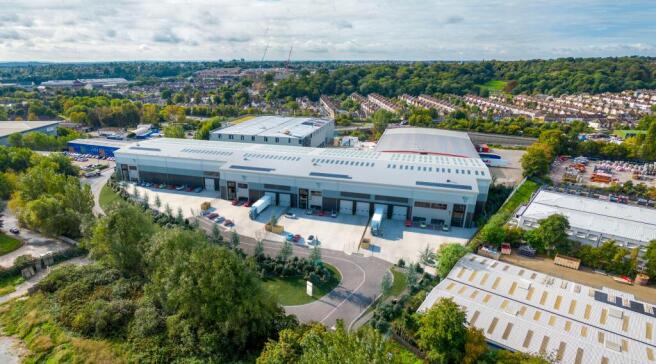
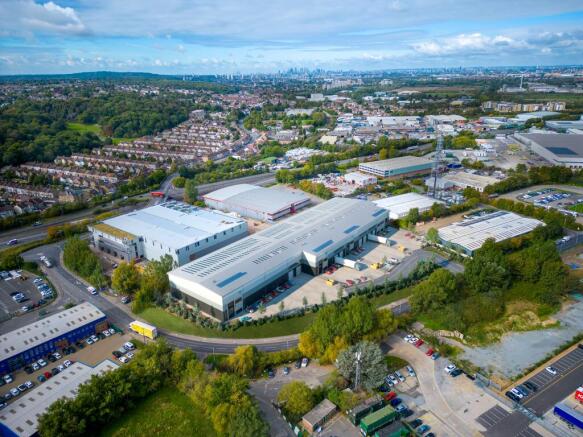
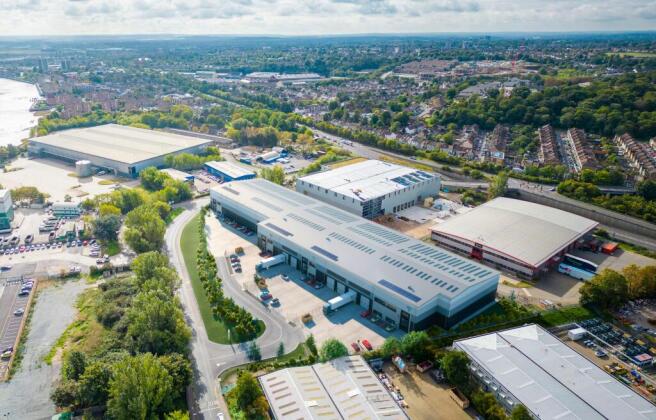
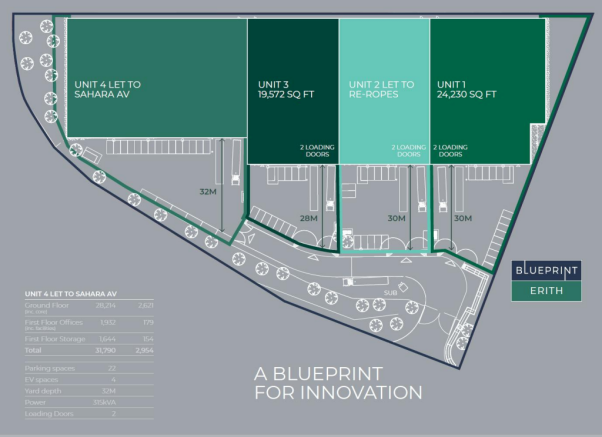
BRAND NEW WAREHOUSE UNIT AVAILABLE NOW
Marketed by CBRE Limited, London
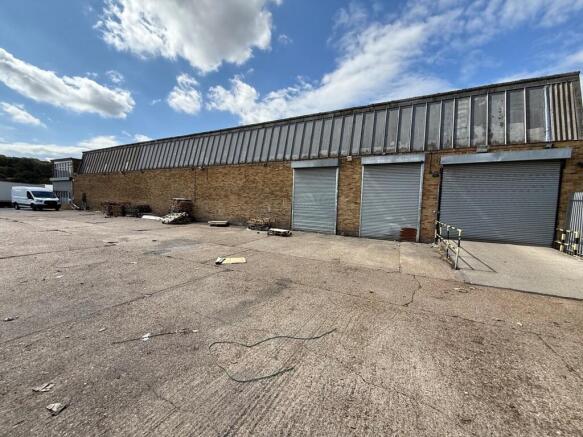
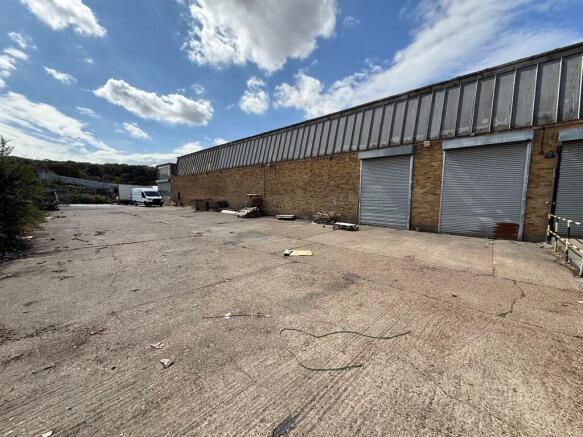
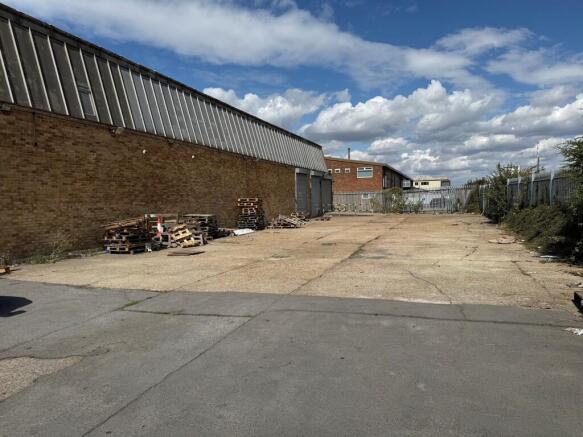
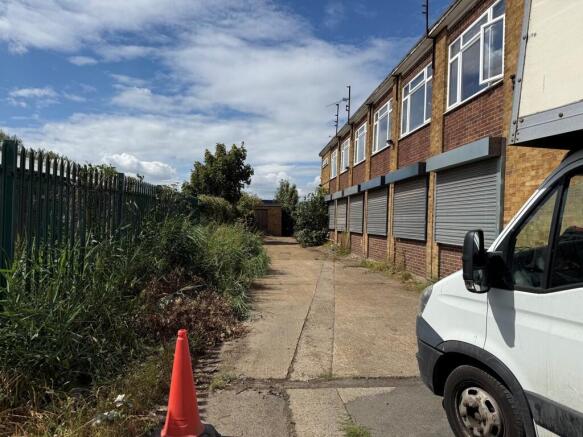
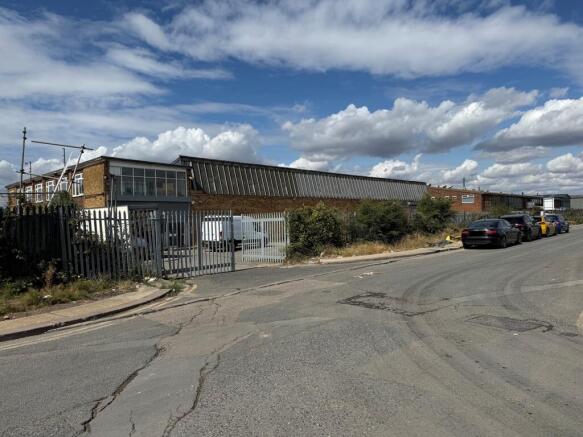
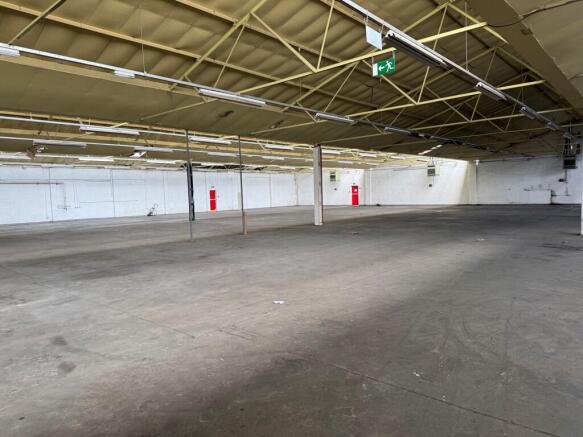
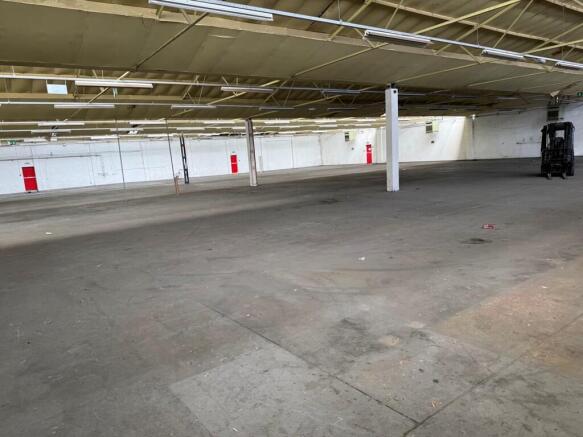
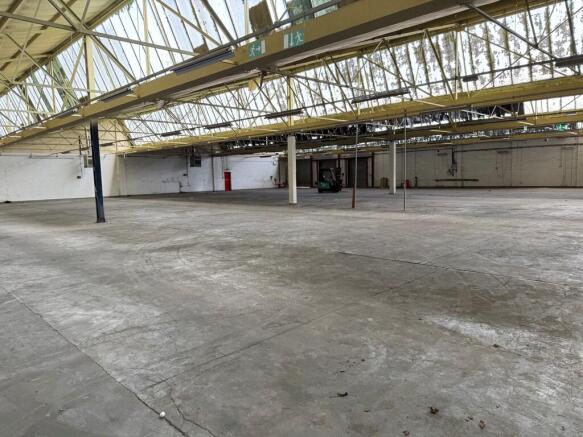

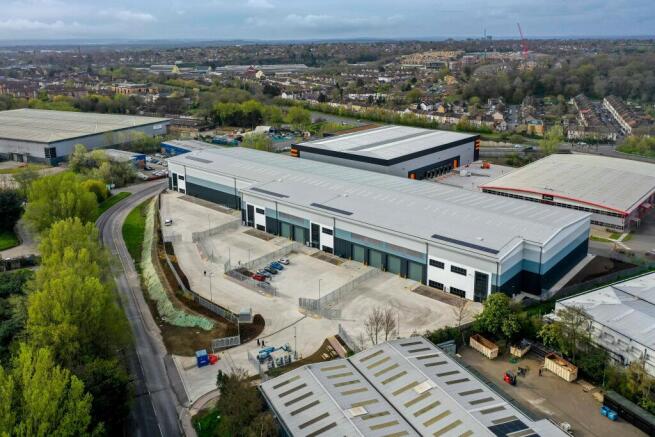
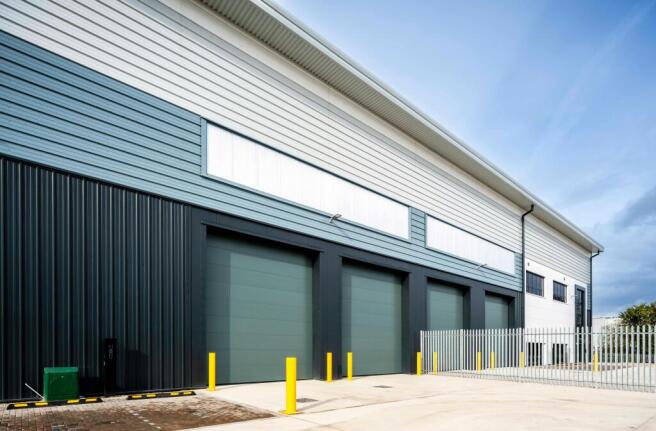
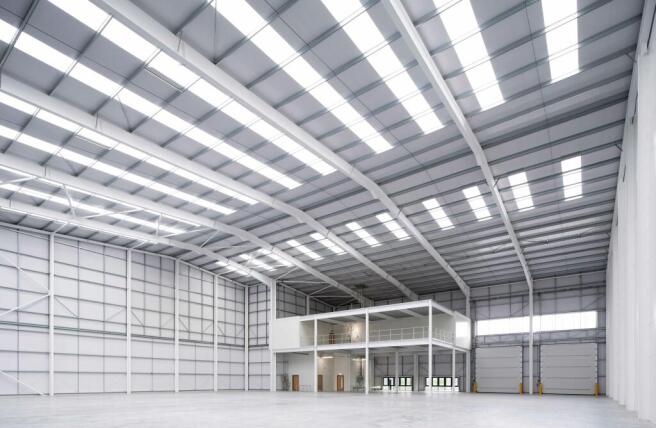
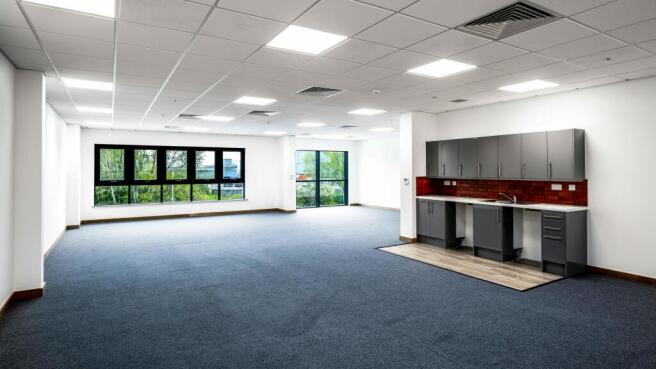
New build self-contained Unit
Marketed by Cogent Real Estate, London
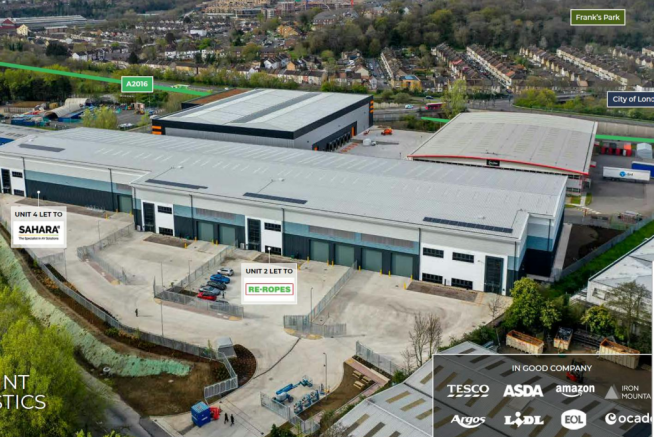
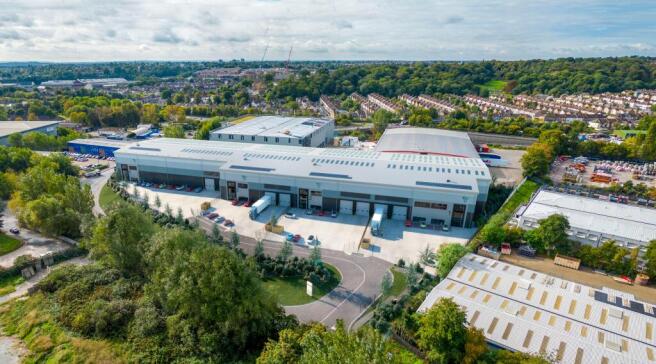
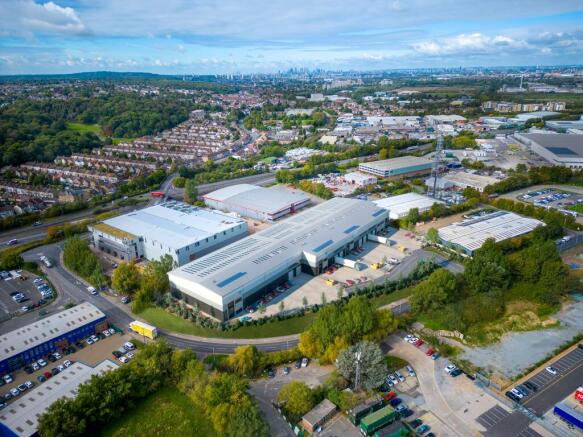
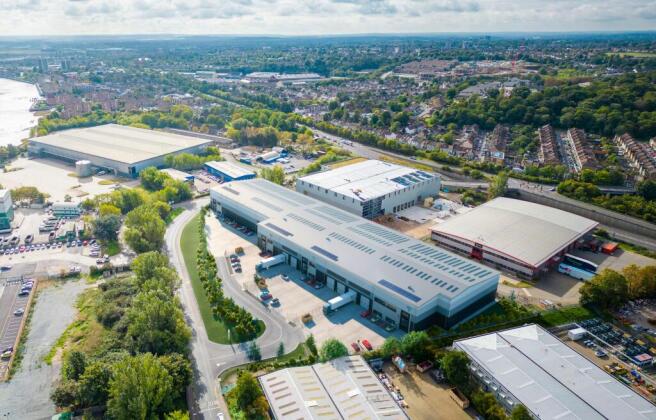
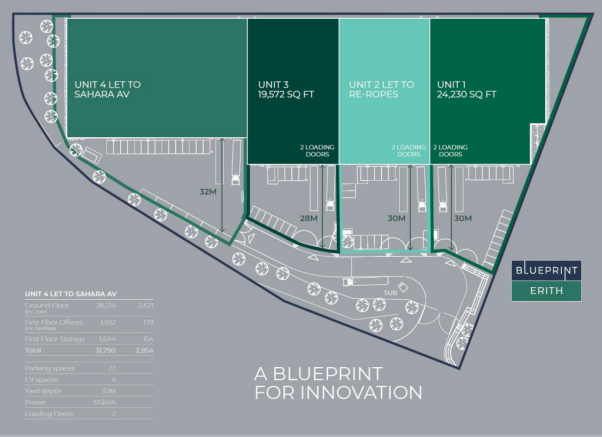
BRAND NEW WAREHOUSE UNIT AVAILABLE NOW
Marketed by CBRE Limited, London
**Stepped Rent Incentives**
YEAR 1 £126,450 pax (£10 psf), YEAR 2 £151,740 pax (£12 psf), YEAR 3 £177,030 pax (£14 psf)
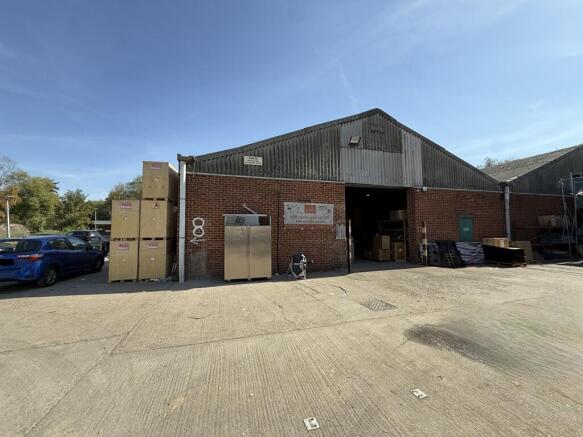
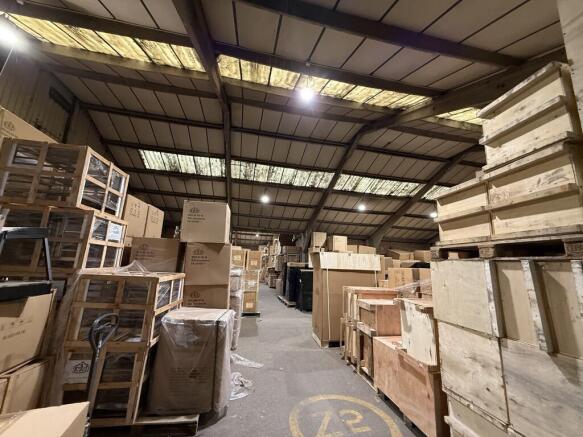
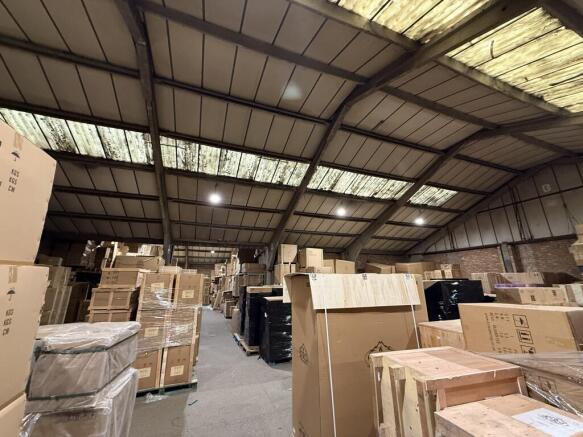
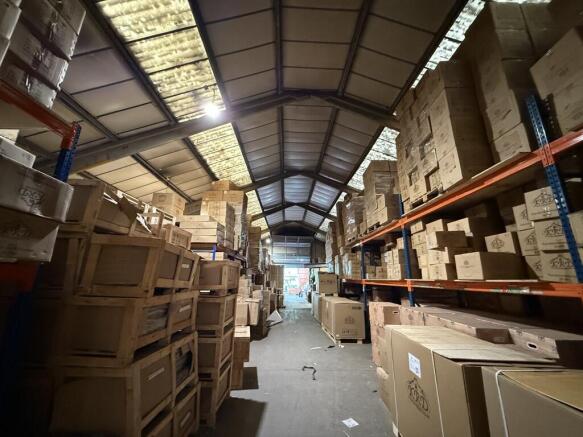
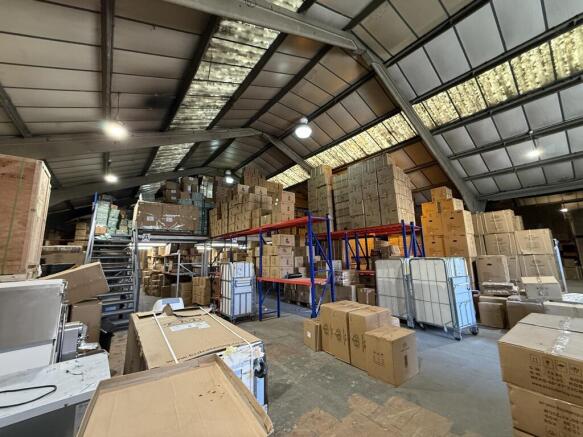
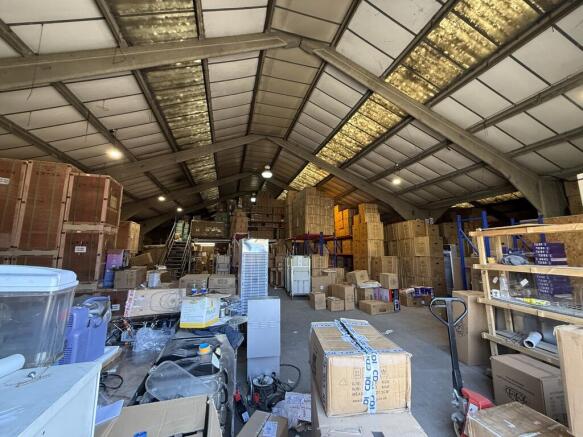
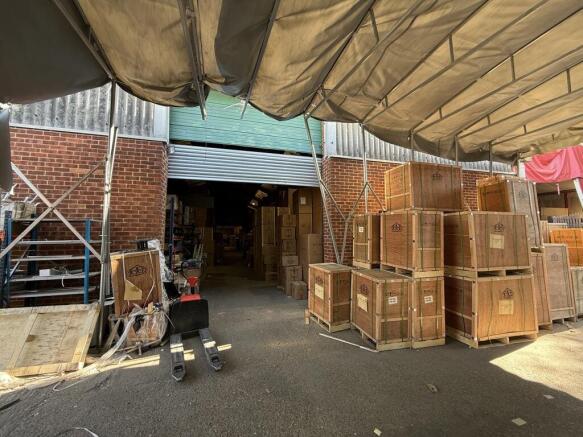
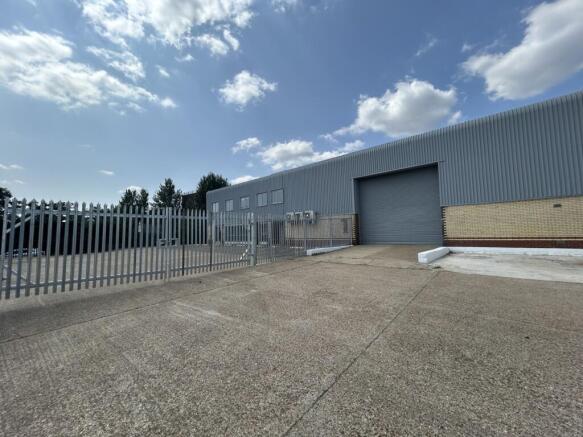
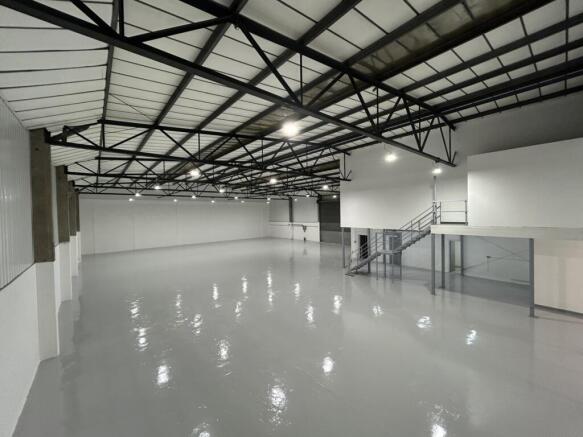
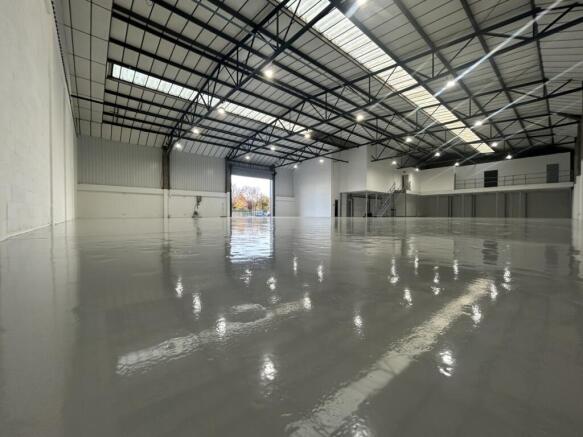
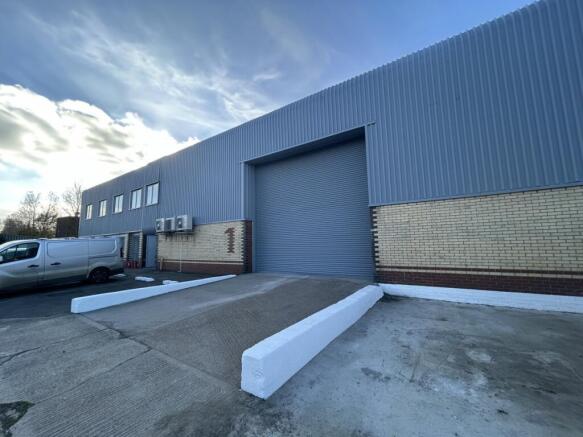
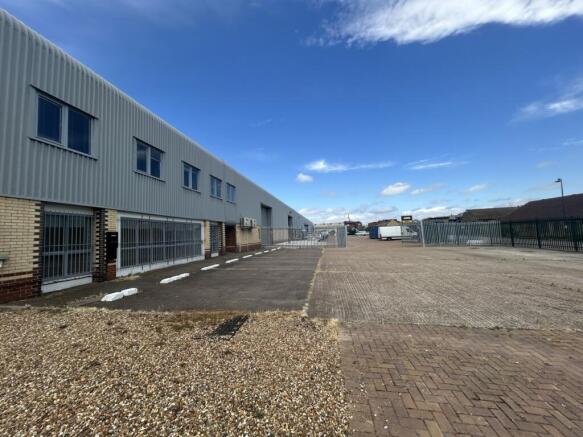
The property has recently been comprehensively refurbished. The warehouse benefits from a minimum eaves throughout of 6m. There is an electrically operated 5m x 5m steel roller shutter door.
Marketed by Glenny LLP , South East London and Kent
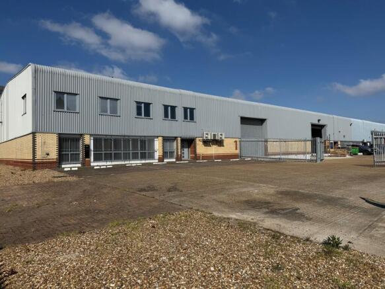
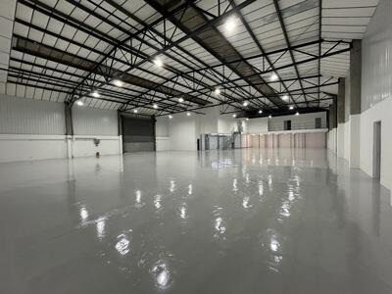
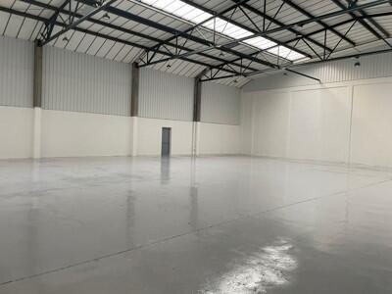
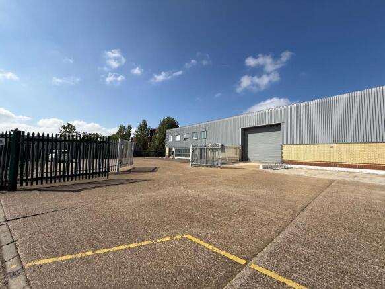
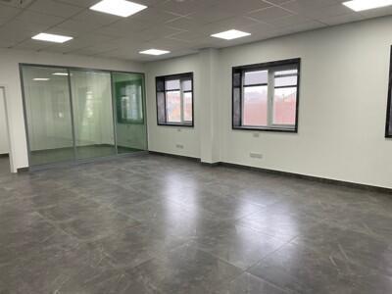
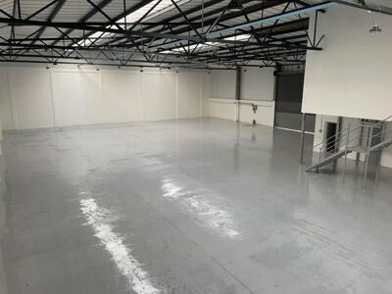
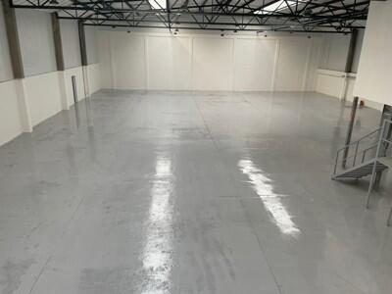
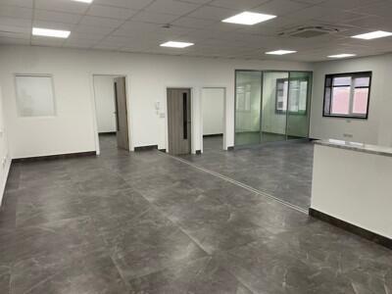
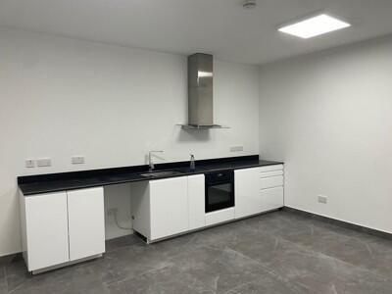
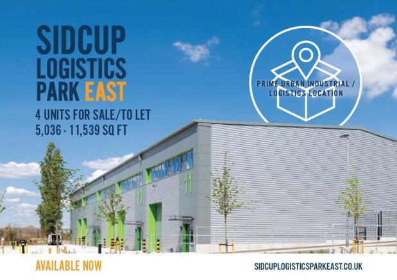
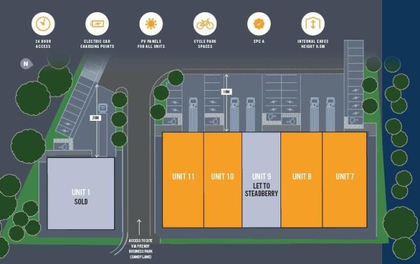
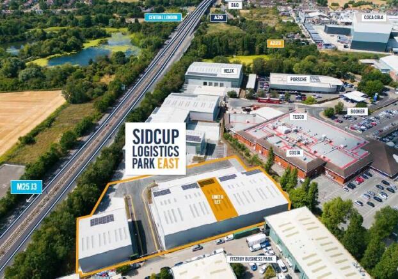
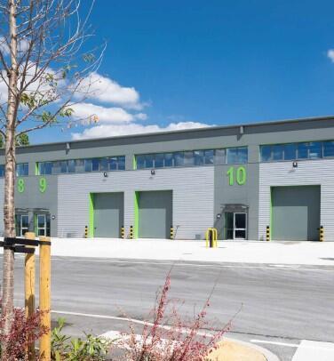
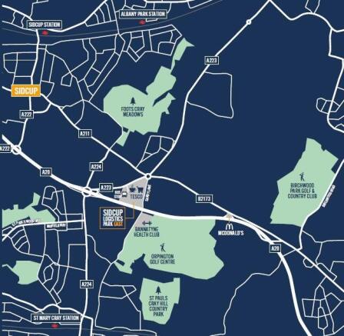
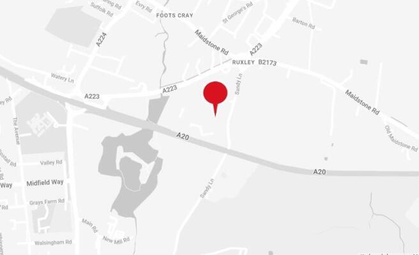
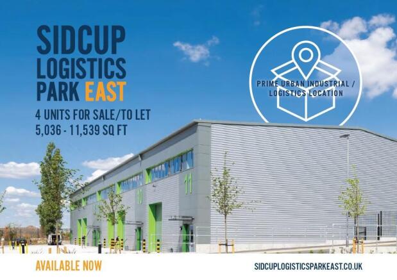
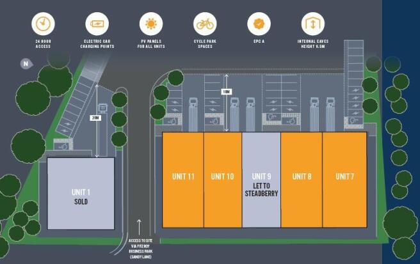
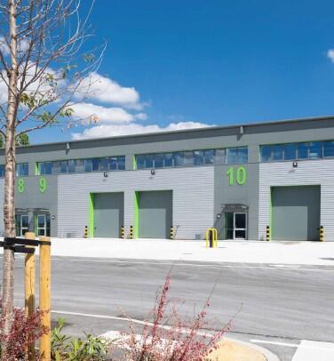
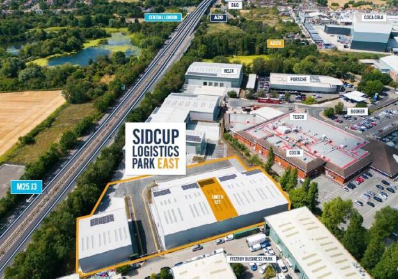
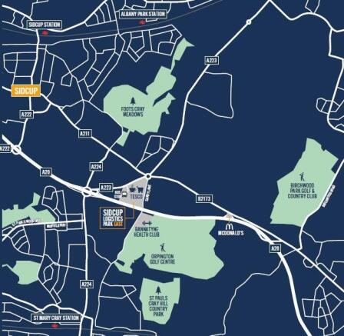
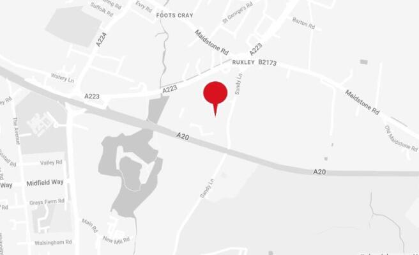
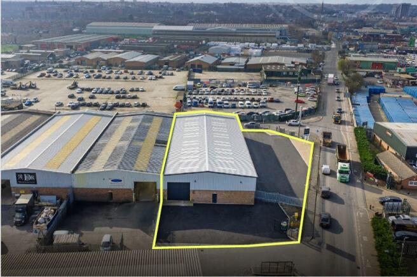
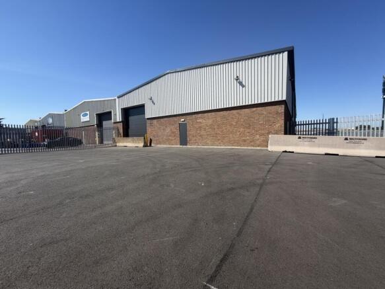
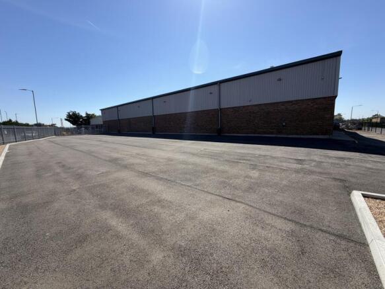
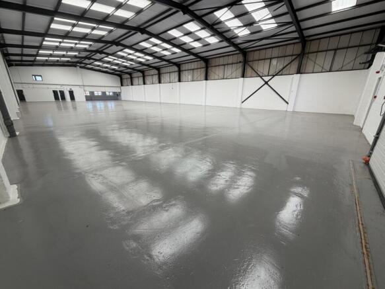
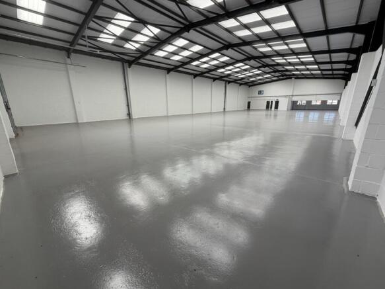
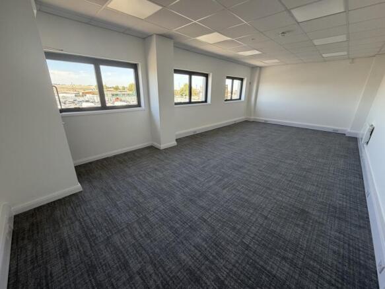
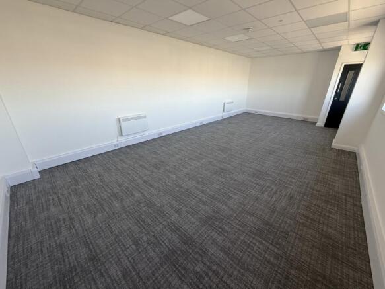
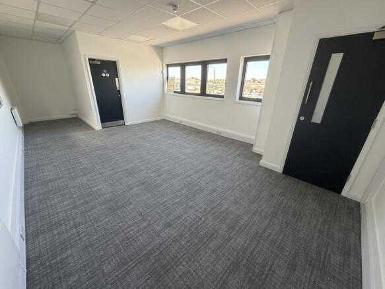
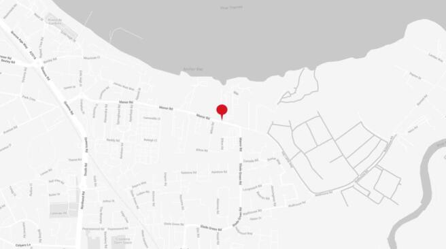
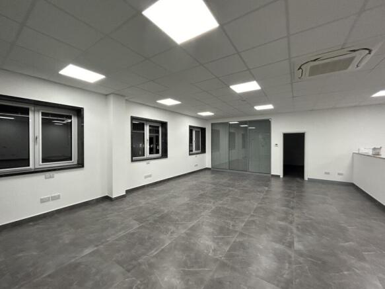
The property is currently undergoing a comprehensive refurbishment and comprises a light industrial/warehouse unit of steel portal frame design incorporating profile clad elevations under a pitched roof. Internally the building features full height warehouse space with ground and first floor office/ ancillary accommodation to the front. The unit benefits from a self-contained secure yard to the side with allocated parking spaces to the front.
Marketed by Glenny LLP , South East London and Kent
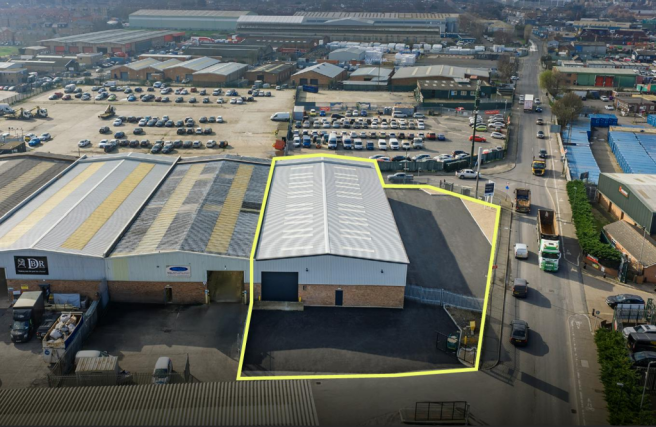
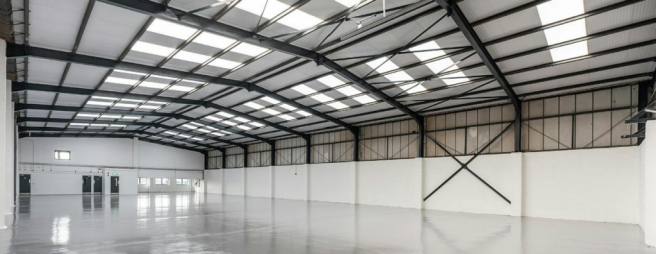
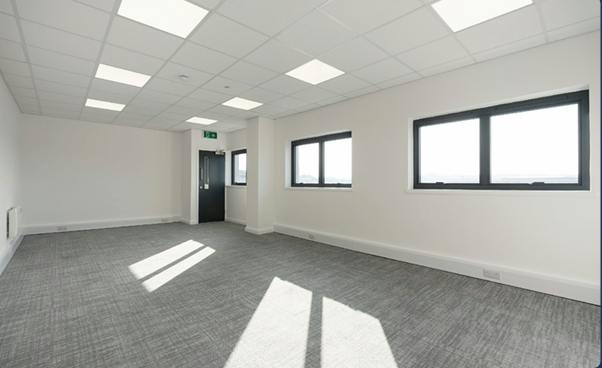
UNIT E MANOR ROAD ERITH AVAILABLE NOW
Marketed by M1 Agency LLP, London
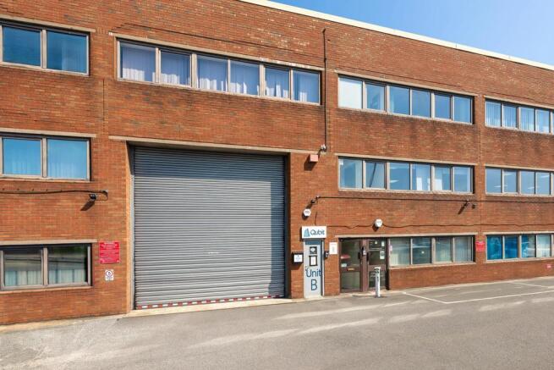
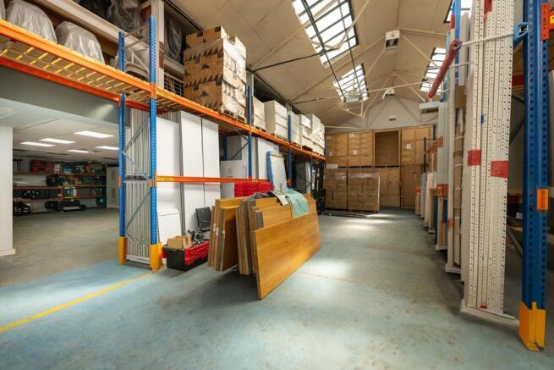
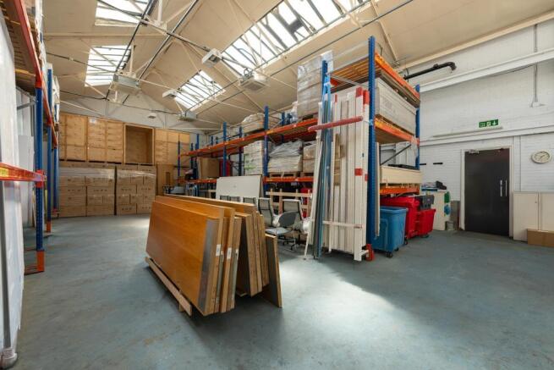
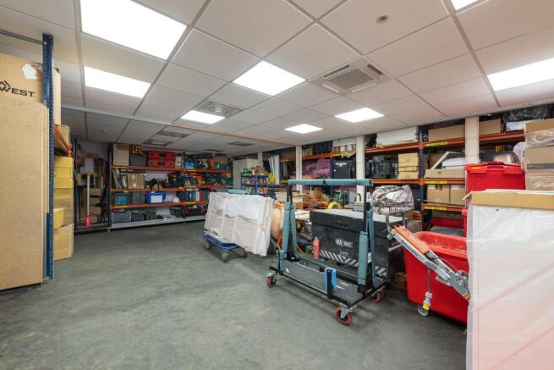
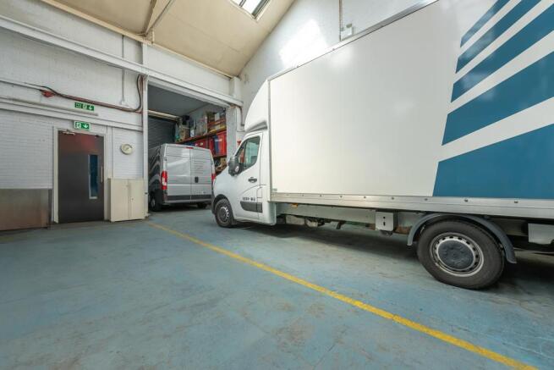
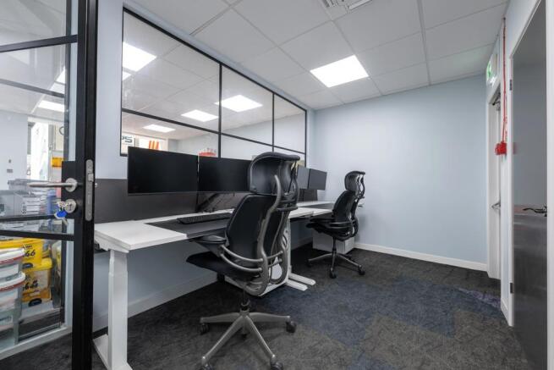
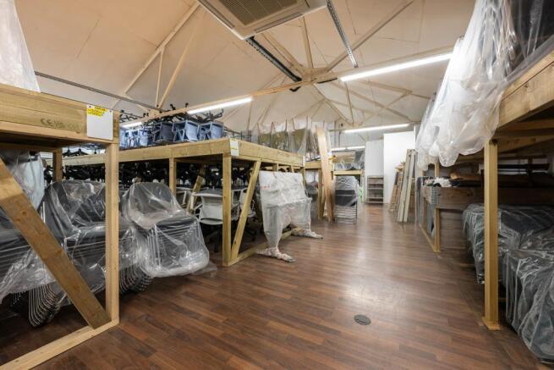
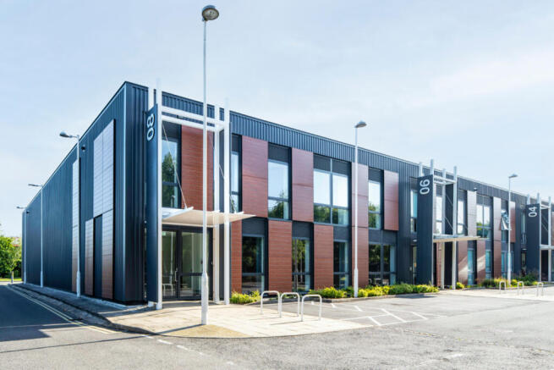
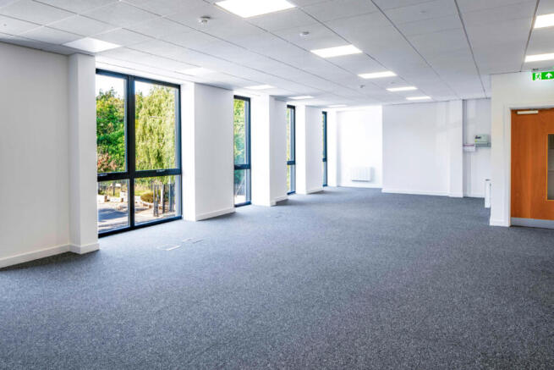
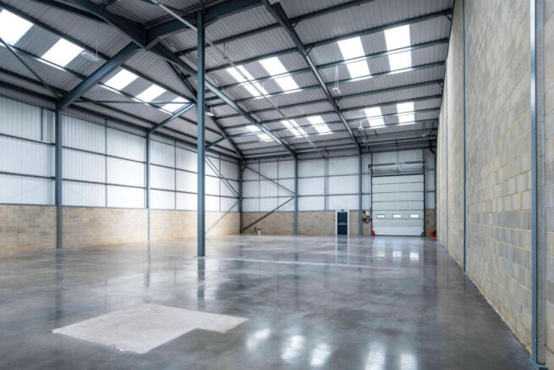
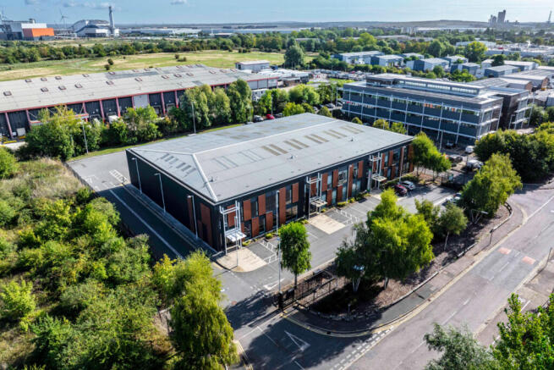
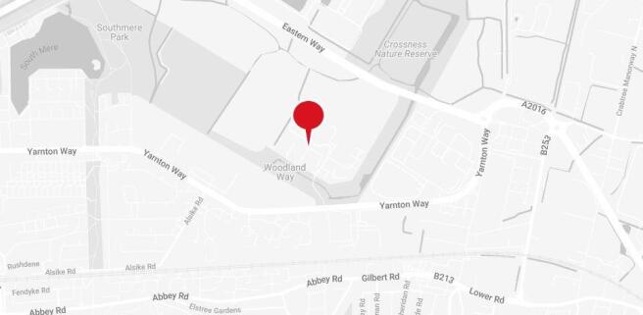
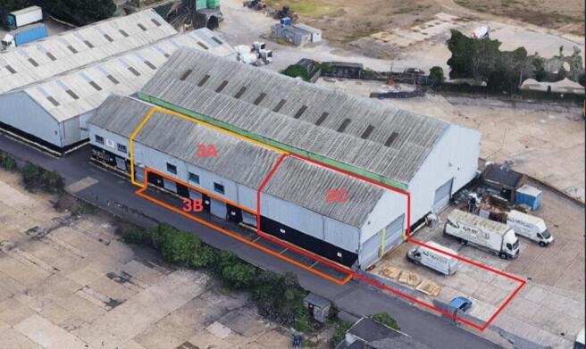
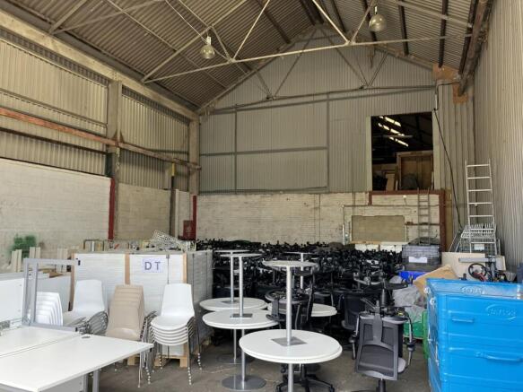
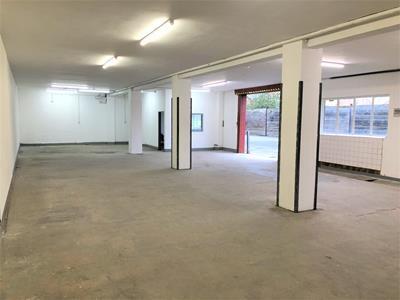
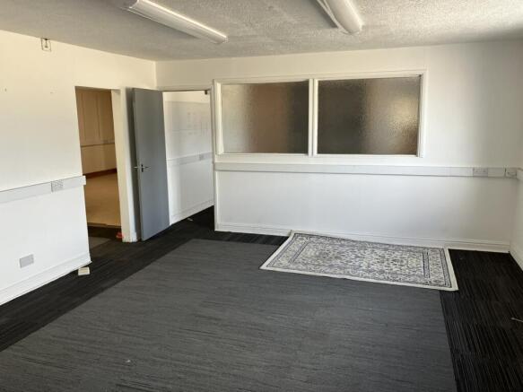
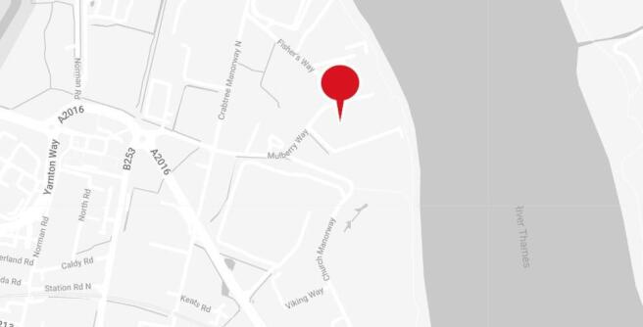
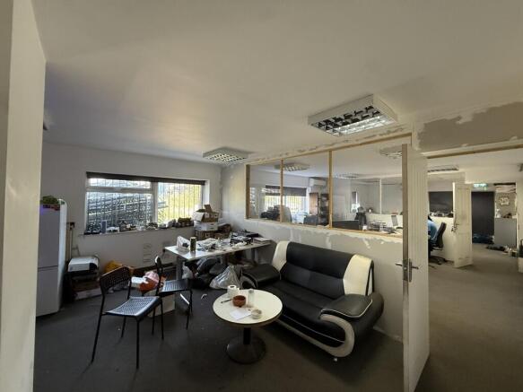
The property comprises of separate warehouse, workshop and office units, offered both separately and together. This industrial / warehouse building is of steel frame construction set beneath a pitched truss roof with brick and block elevations to 2m and steel profile cladding above. Unit 3A is first floor office accommodation, Unit 3B is a ground floor workshop with an internal clear height of 3.0m and Unit 3C is a full height warehouse. .
Marketed by Glenny LLP , South East London and Kent