Warehouses To Let in Birmingham
Paid partnerships can play a role in listing order






 1/6
1/6


A rare and highly prominent roadside opportunity on one of Birmingham's busiest arterial routes - 25,000 to 30,000 sq ft, suitable for storage or leisure use (subject to planning).

- Prime A38 arterial frontage
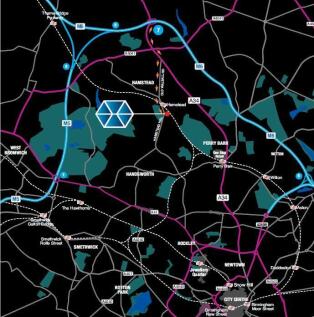
- Less than 0.5 miles from Spaghetti Junction
- 40,000+ vehicles passing daily











 1/5
1/5


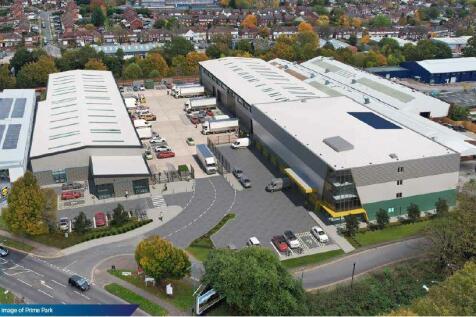
The property comprises a detached industrial/ warehouse building set within a self-contained site, incorporating integrated office accommodation arranged over two floors. The warehouse is of portal frame construction, featuring part brick and part steel-clad elevations beneath a steel-clad roof with translucent roof panels. The warehouse is serviced by three level access loading doors and benefits from a specification that includes LED strip lighting, a minimum eaves height of 5.75 metres. The office accommodation is positioned over ground and first floors, with the ground floor offices offering flexibility for alternative industrial use if required. Externally, the property benefits from a secure, gated yard area and a substantial parking provision, estimated at between 50-60 spaces.






