Commercial Properties To Let in Blackburn With Darwen
Paid partnerships can play a role in listing order

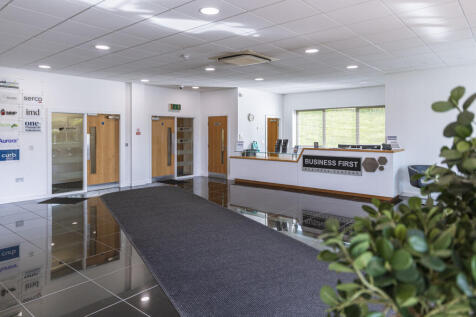
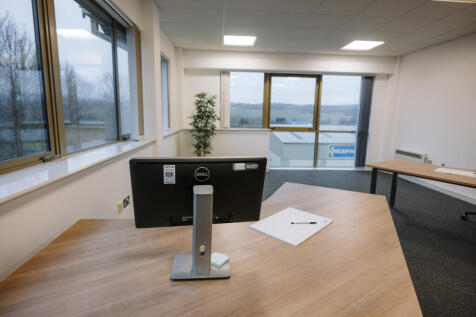
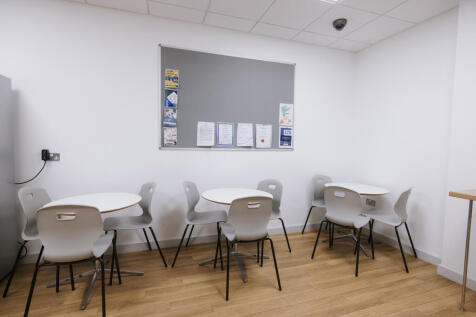
** SPECIAL OFFER ** 50% OFF YOUR FIRST 6 MONTHS ** Modern offices available to let from 250-6,000 sq ft. Ready for immediate occupancy. Ideally located near Blackburn town centre with excellent access to the M65


 |
| 1/4
1/4


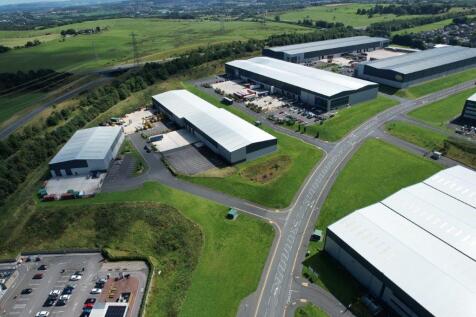
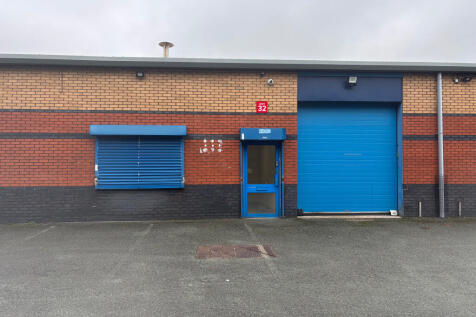
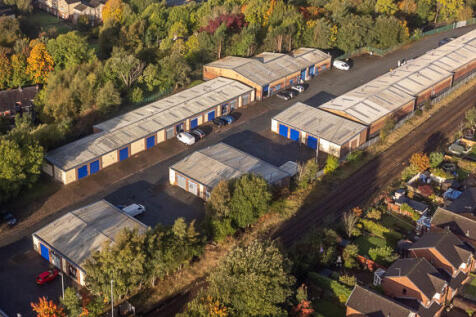
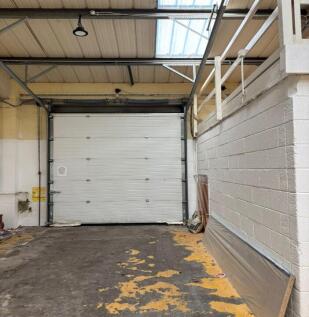
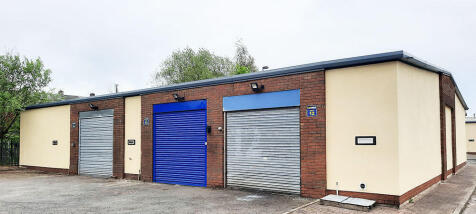
Industrial/warehouse unit on established business park. Double roller shutter access. 3,310 sq. ft. plus mezz 800 sq. ft.

- Industrial/warehouse unit on established business park.
- Double roller shutter access.
- 3,310 sq. ft. plus mezz 800 sq. ft.
|1/9


This newly constructed showroom spans three levels (see accommodation schedule for detailed area breakdown) and is available either as a custom-finished space tailored to the occupier's requirements or in a shell finish for complete flexibility. The property features a predominantly glazed façade with floor-to-ceiling windows, providing exceptional natural light and a contemporary aesthetic. A spacious ground-floor atrium creates an impressive entrance, offering a bold first impression. The lower ground floor is accessible via four electrically operated roller shutter doors, which can be converted to glazed entrances if preferred. Internally, the space features a solid concrete floor and a completely open-plan layout, allowing for full customisation to meet specific business needs. Further details on the building's specification are available upon request.

- TO LET / MAY SELL
- Brand New 26,840 - 42,540 Sq. Ft Office, Showroom, or Mixed-Use Property
- Flexible Use - Suitable for a variety of purposes
|1/5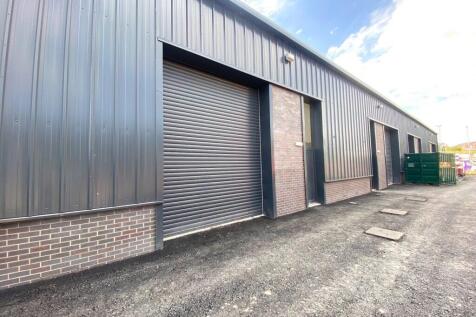


New-build light industrial business units (B2 and B8 use) from 1,200 sq. ft. Good motorway access Junction 5, M65. Available September 2026.
- New-build light industrial business units (B2 and B8 use) from 1,200 sq. ft.
- Good motorway access Junction 5, M65
- Available September 2026.

 |1/4
|1/4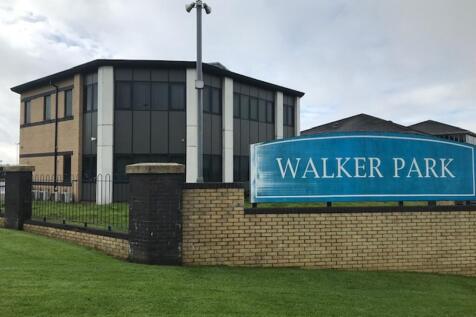
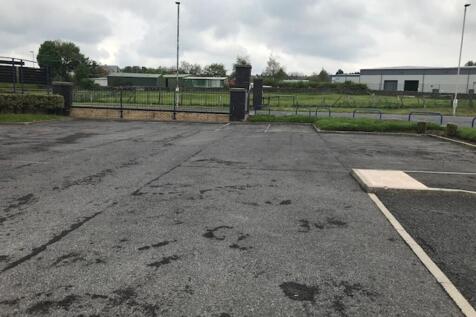
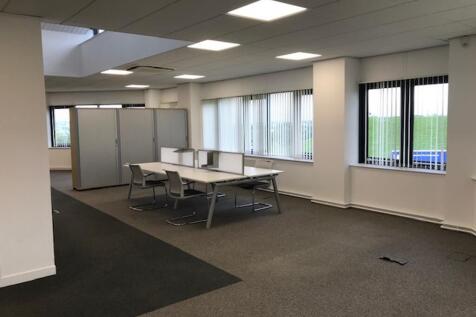
The premises comprise a two storey modern office building constructed on a steel frame with brick built walls under a pitched tiled roof supported on timber roof trusses. Access is via double pedestrian entrance door. Internally the premises have been partitioned to create high quality office space, with general office & individual offices with the benefit of a raised floors. The building has the following attributes: ~LED Lighting throughout. ~Carpet and vinyl flooring. ~Air conditioning and gas central heating. Externally the property has the benefit of 25 car park spaces within landscaped grounds.


 |1/6
|1/6


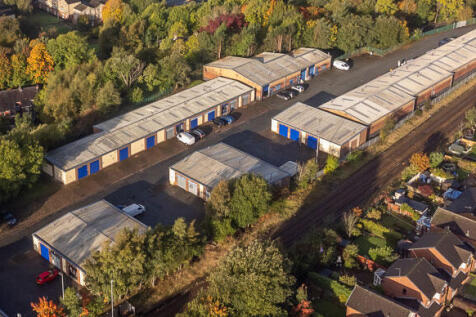
INDUSTRIAL UNIT **COMING SOON** on Elder Court, situated on the well established Shadsworth Business Park. The estate benefits from excellent access to junction 5 of the M65 providing direct access to the North West's wider motorway network.
 |1/8
|1/8


Restaurant Opportunity within Sudell Cross Food/Restaurant Quarter. Close to Kobeda Palace, Toro's Steakhouse, Saffron Street and Heavenly Desserts. Expressions of interest are invited to work with the proprietors for a high-class restaurant opportunity to add to the appeal of the increasingly ...
|1/8


Opportunity to lease former Medical Centre situated within the heart of the Whalley Range district of Blackburn. Class D1 use. Suitable for clinics, health centre, nursery, day centre, community hub and professional offices. Net internal floor area 3,534 Sq. Ft. on a site of 0.26 acre. Parking...
|1/17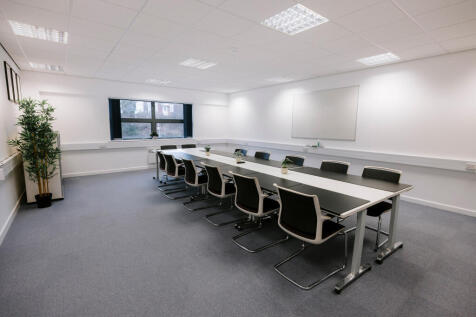
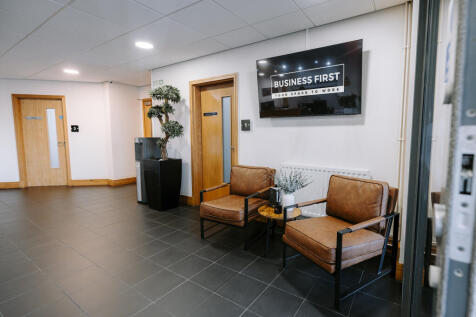
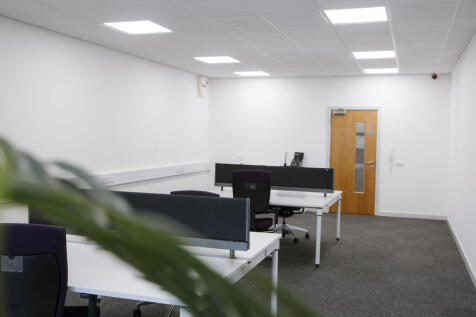
**50% OFF FOR YOUR FIRST 6 MONTHS** Premium office suites available on Accrington Road, featuring modern on-site amenities and a vibrant, professional workspace. Ideally positioned with excellent transport links. Flexible terms available.

 1/12
1/12


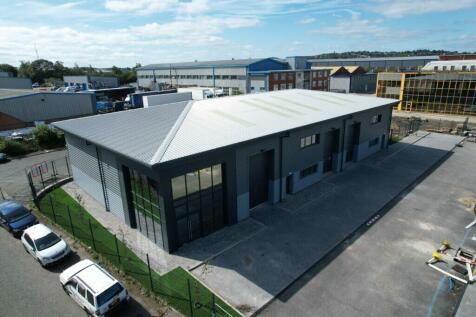
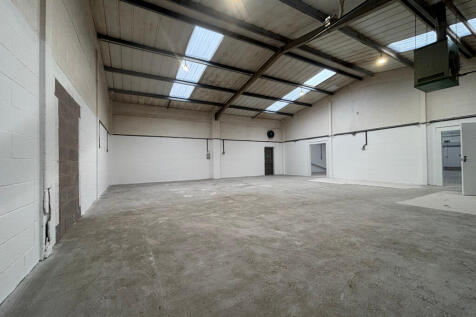
The property comprises an end terrace, high quality industrial unit constructed in 2016. It is steel portal frame construction overclad with profile metal sheeting incorporating translucent roof panels. It has the benefit of aluminium sealed, double glazed windows and personnel entrance to the front with loading provided by an electrically operated up and over roller shutter door. Internally, it has a reception area, open plan office with private office together with staff w.c and amenity facilities. The office area has the benefit of gas fired central heating, LED lighting within the suspended ceiling, carpet tiled floors and has been decorated throughout. A mezzanine floor has been constructed over the offices. The warehouse has an eaves height of 6 metres, LED lighting, concrete floor and three phase power. Externally, to the front is a shared yard together with parking.
1/12


The Mall, Blackburn is the prime location in the town being the only shopping centre. It comprises of 600,000 sq ft of floor space, 120 shops and 1,400 car parking spaces. It is anchored by Primark and Boots. Individual units available to rent from 1,000-3,000 sq ft
 1/3
1/3


The Mall, Blackburn is the prime location in the town being the only shopping centre. It comprises of 60,400 sq m (650,000 sq ft) of floor space, 120 shops and 1,400 car parking spaces. It is anchored by Primark, B&M and Boots. The unit occupies a prominent external location fronting the bus station

 |1/22
|1/22


2nd FLOOR OFFICE SUITE located at The Beehive. Suitable for 25 plus. Close to Junction 5 of the M65. The offices benefit from a NEW RECEPTION AREA and STYLISH BREAK OUT SPACE. Rent per annum inclusive of service charge, building insurance, utilities, parking, managed recep
|1/24


The Beehive is a MODERN SERVICED OFFICE CENTRE offering a range of office suites to let. The building is arranged on ground and two upper floors and is situated in CLOSE PROXIMITY to J5 of the M55. The office suites range from 1 person (163 sq ft) upwards.


 1/10
1/10


The property comprises a detached steel portal frame unit with offices and kitchen/w.c facilities extending to 2,410 sq. ft (plus mezzanine floors). The building was overclad approximately 4 years ago and now provides a modern warehouse facility with large loading and car park area. Internally, it has the benefit of good quality offices, large kitchen and w.c facilities. It has an internal eaves height of around 5 metres, with solid concrete flooring and LED lighting. In addition, there are 2 mezzanine floors (above the offices and kitchen). Externally, there is a large, secure yard providing ample loading and parking areas.


 |1/7
|1/7


The property has been developed to encompass 3 ground floor retail units and then first floor office accommodation. The property is constructed on a steel portal frame with full height glazed windows under a mono pitched roof, including double skin insulated roof panels. To the side of the property there is a tarmac surfaced yard for 18 vehicles, which will be designated to the occupiers of the property.
|1/11


The property comprises a mid terraced high quality office building of steel framed construction with brick built walls under a pitched tiled roof. It has the benefit of a reception area leading to predominantly open plan office accommodation on the ground and first floor, with ancillary amenity and WC facilities. The specification includes carpeted floors, painted plastered walls, 3 compartment dado trunking, suspended ceiling with recessed lighting and comfort cooling/heating. Externally there is parking available for 7 vehicles within an attractive landscaped environment.
1/5


• Extremely prominent Town Centre retail and leisure opportunity • Opposite main entertainment venue, King George's Hall • Adjacent to Town Centre Heritage regeneration scheme • Ground floor sales 1,050 sq. ft. • First floor amenity and storage 1,000 sq. ft.




