Commercial Properties To Let in Blackburn, Lancashire, serviced office, business park, office
Paid partnerships can play a role in listing order
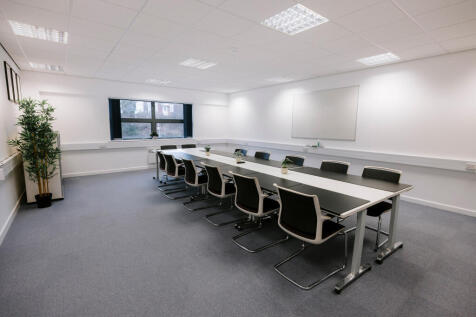
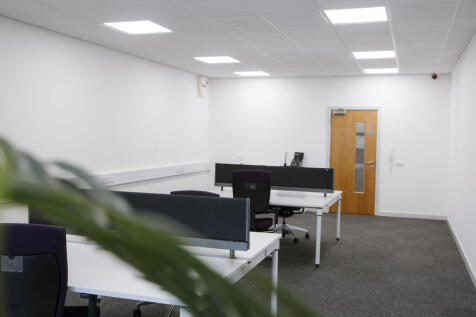
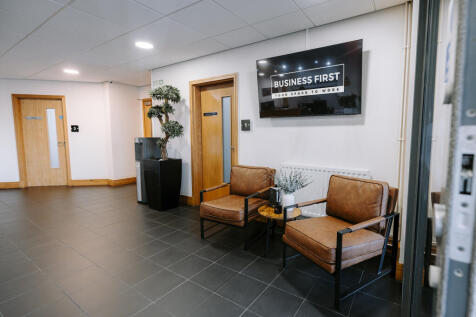
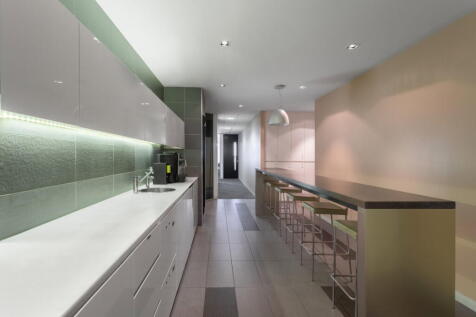
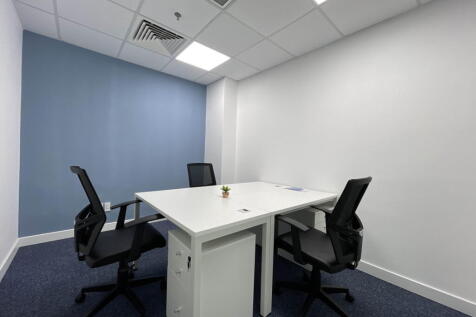
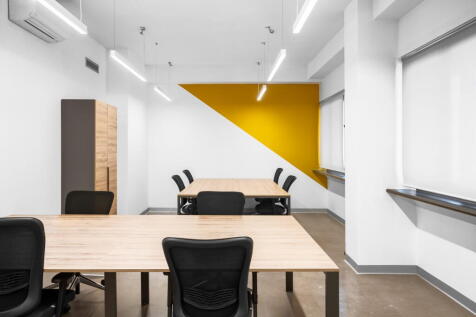
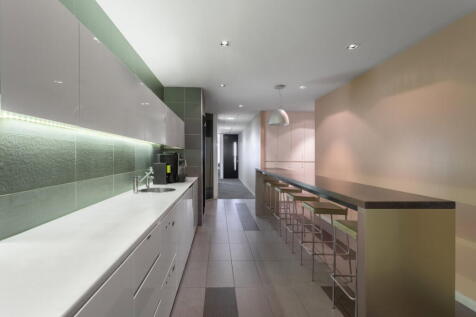
**50% OFF FOR YOUR FIRST 6 MONTHS** Premium office suites available on Accrington Road, featuring modern on-site amenities and a vibrant, professional workspace. Ideally positioned with excellent transport links. Flexible terms available.

 |
| 1/11
1/11


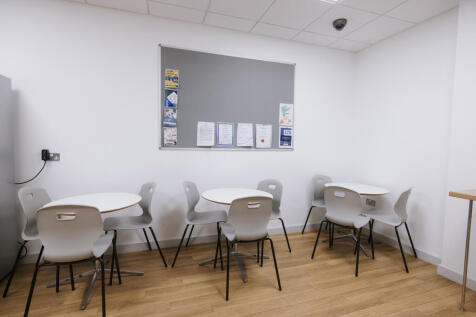
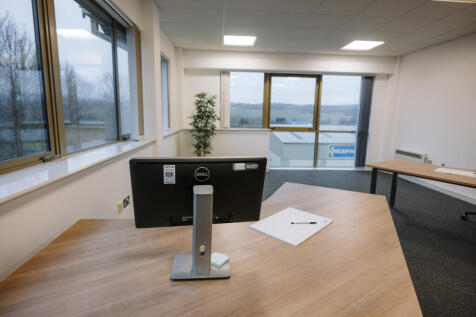
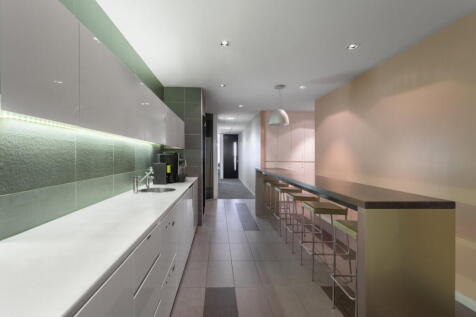
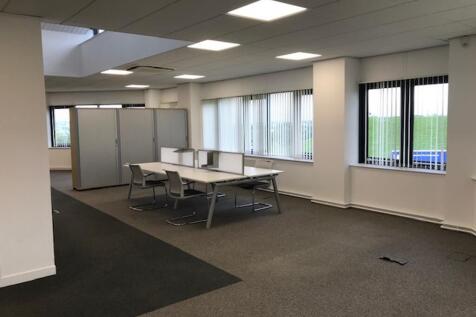
The Innovation Centre provides a high quality, prominent three-storey office building situated on Haslingden Road in Blackburn. The suite which is arranged on the top floor provides high quality and predominantly open plan office space with several meeting rooms, private offices and board room facilities. The specification includes carpet tile floors, raised access flooring, air conditioning, double glazed windows and kitchen and amenity facilities. The space has been fitted out to a high specification and is ideally suited for legal, accountancy and professional organisations. Parking is available for 45 cars.

- Competitive terms.
- Ample on site parking.
- Landmark building with extensive views of the surrounding countryside.
|1/9


This newly constructed showroom spans three levels (see accommodation schedule for detailed area breakdown) and is available either as a custom-finished space tailored to the occupier's requirements or in a shell finish for complete flexibility. The property features a predominantly glazed façade with floor-to-ceiling windows, providing exceptional natural light and a contemporary aesthetic. A spacious ground-floor atrium creates an impressive entrance, offering a bold first impression. The lower ground floor is accessible via four electrically operated roller shutter doors, which can be converted to glazed entrances if preferred. Internally, the space features a solid concrete floor and a completely open-plan layout, allowing for full customisation to meet specific business needs. Further details on the building's specification are available upon request.
- TO LET / MAY SELL
- Brand New 26,840 - 42,540 Sq. Ft Office, Showroom, or Mixed-Use Property
- Flexible Use - Suitable for a variety of purposes
1/3


The property comprises a former private hire taxi office within this grade 2 listed building, situated on France Street on the edge of Blackburn town centre. It is sub-divided into 3 main rooms together with ancillary w.c facilities.
- Established retail, commercial area.
- Easy access to Blackburn town centre.
- Competitive terms.
|1/6


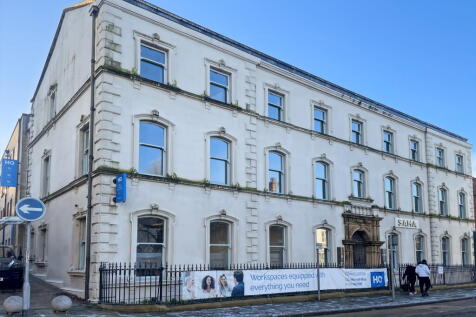
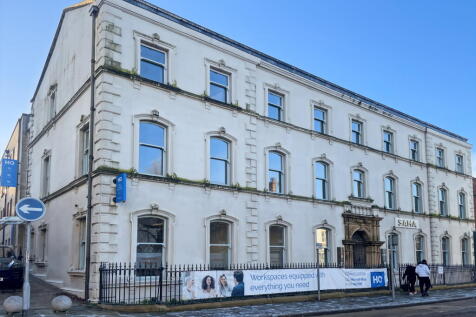
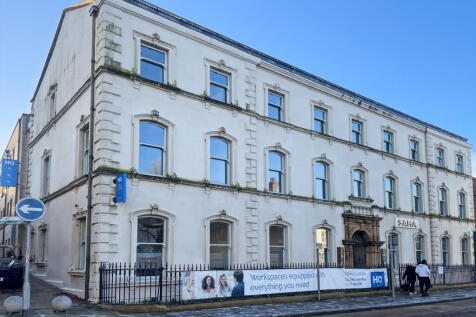
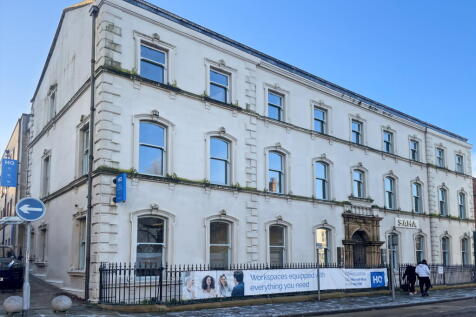
Imposing and prominent town centre three-storey office building. Net floor area 12,060 sq. ft. plus basement archive 1,500 sq. ft. Five parking spaces overlooking Cathedral grounds and short walk to bus and train interchanges.

- Imposing and prominent town centre three-storey office building
- Net floor area 12,060 sq. ft. plus basement archive 1,500 sq. ft.
- Five parking spaces overlooking Cathedral grounds and short walk to bus and train interchanges


 |1/9
|1/9This newly constructed showroom spans three levels (see accommodation schedule for detailed area breakdown) and is available either as a custom-finished space tailored to the occupier's requirements or in a shell finish for complete flexibility. The property features a predominantly glazed façade with floor-to-ceiling windows, providing exceptional natural light and a contemporary aesthetic. A spacious ground-floor atrium creates an impressive entrance, offering a bold first impression. The lower ground floor is accessible via four electrically operated roller shutter doors, which can be converted to glazed entrances if preferred. Internally, the space features a solid concrete floor and a completely open-plan layout, allowing for full customisation to meet specific business needs. Further details on the building's specification are available upon request.
|1/7


This newly constructed showroom spans three levels (see accommodation schedule for detailed area breakdown) and is available either as a custom-finished space tailored to the occupier's requirements or in a shell finish for complete flexibility. The property is available to lease as a whole or on a floor by floor basis. Further details on request. The ground and first floors are fully self contained with DDA access and passenger lift to both floors. The areas benefit from dedidcated reception area and large car parking / yard areas. The property features a predominantly glazed façade with floor-to-ceiling windows, providing exceptional natural light and a contemporary aesthetic. A spacious ground-floor atrium creates an impressive entrance, offering a bold first impression. Further details on the building's specification are available upon request.
|1/47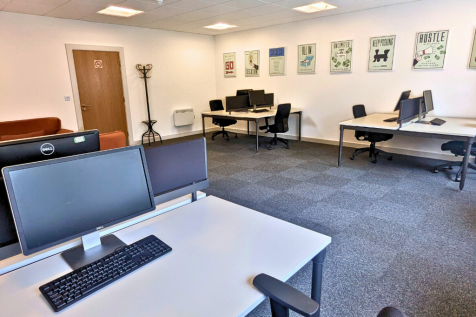

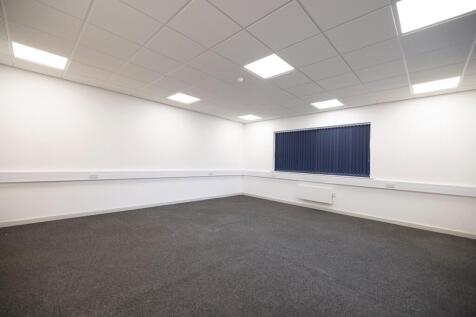
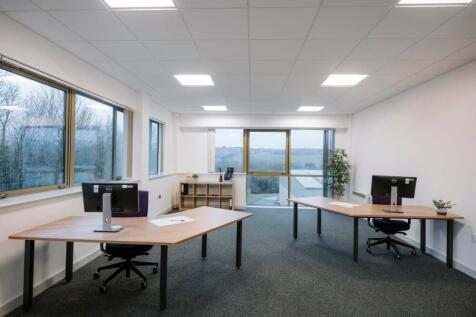
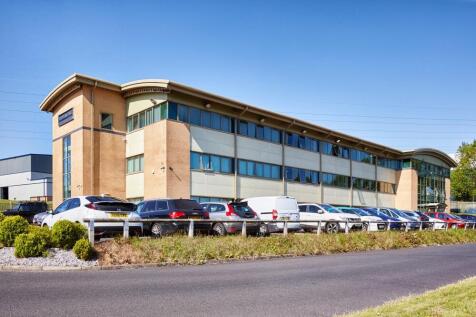
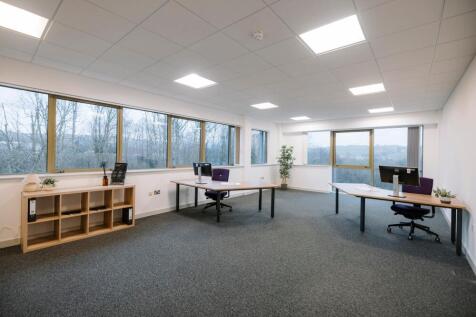
**50% OFF FOR YOUR FIRST 6 MONTHS** Premium office suites available on Accrington Road, featuring modern on-site amenities and a vibrant, professional workspace. Ideally positioned with excellent transport links. Flexible terms available.
 |1/39
|1/39

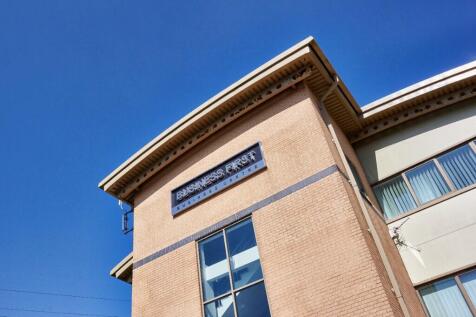
** SPECIAL OFFER ** 50% OFF YOUR FIRST 6 MONTHS ** Modern offices available to let from 250-3,000 sq ft. Ready for immediate occupancy. Ideally located near Blackburn town centre with excellent access to the M65 (junctions 4 & 5). Flexible terms and professional facilities included.
 1/9
1/9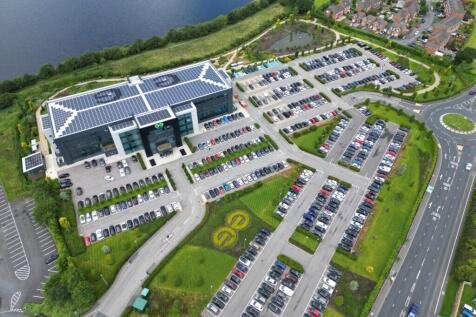
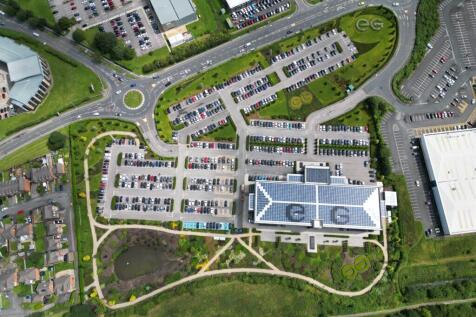
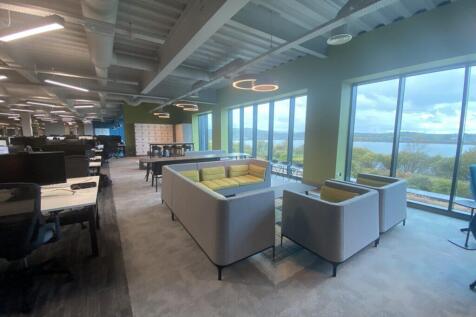
7,000 - 14,000 SQ. FT. OF GRADE A OFFICES AVAILABLE IMMEDIATELY IN ONE OF THE MOST ICONIC HEADQUARTERS OFFICE BUILDINGS IN THE NORTH WEST. FULLY SERVICED WITH EXCELLENT PARKING AND A FEW MINUTES' DRIVE FROM JUNCTION 5 OF THE M65. HOME OF EG ON THE MOVE.
|1/11The Innovation Centre provides a high quality, prominent three-storey office building situated on Haslingden Road in Blackburn. The suite which is arranged on the top floor provides high quality and predominantly open plan office space with several meeting rooms, private offices and board room facilities. The specification includes carpet tile floors, raised access flooring, air conditioning, double glazed windows and kitchen and amenity facilities. The space has been fitted out to a high specification and is ideally suited for legal, accountancy and professional organisations. Parking is available for 45 cars.


 |
| |1/8
|1/8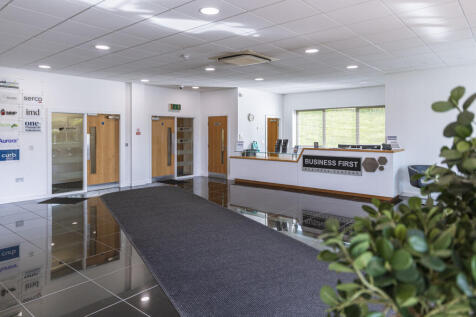
** SPECIAL OFFER ** 50% OFF YOUR FIRST 6 MONTHS ** Modern offices available to let from 250-6,000 sq ft. Ready for immediate occupancy. Ideally located near Blackburn town centre with excellent access to the M65
1/5


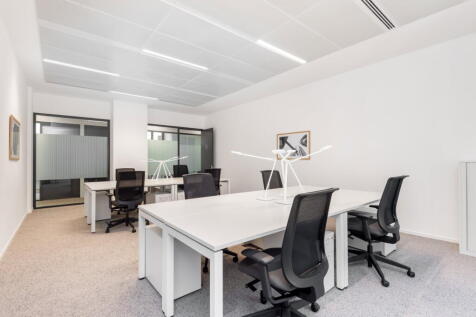
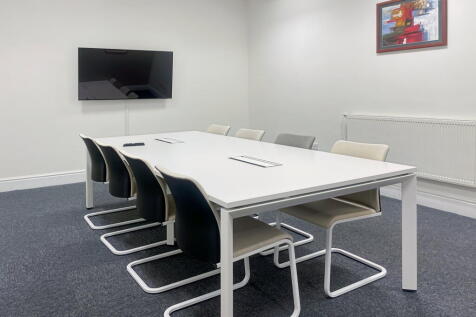
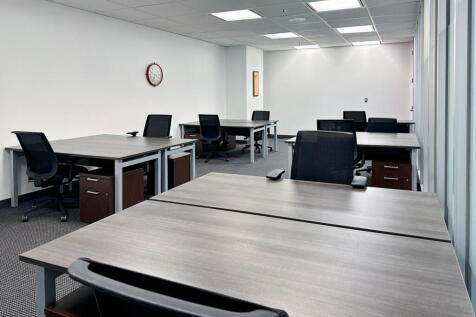
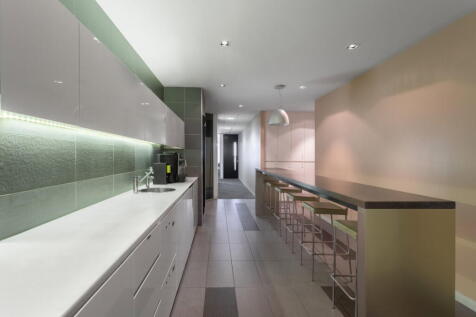
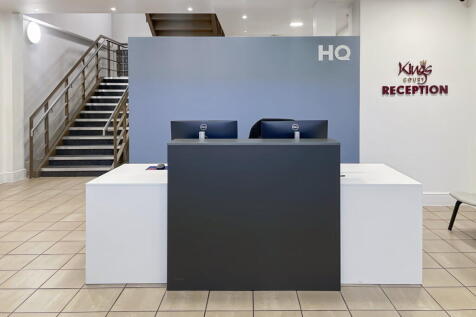
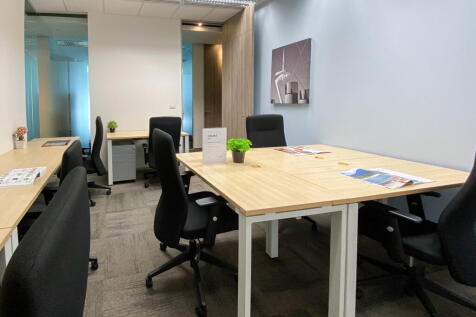
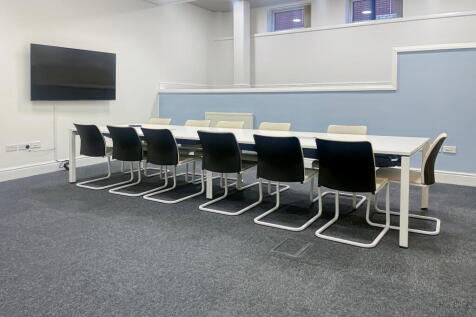
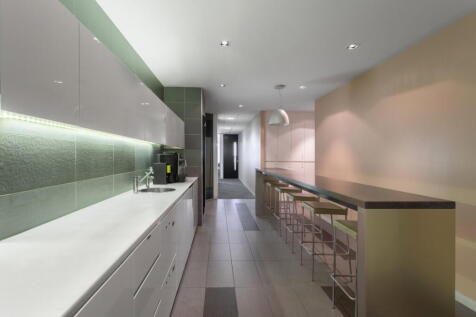
The accommodation is located on first and second floor of the stand and comprises a series of good quality office suites benefitting from carpeted floors, painted plaster walls, heating and suspended ceiling with recessed lighting. They are accessed from a ground floor entrance area with lift access to the upper floors which opens into the manned business centre reception area. Externally there is ample on site parking with reserved spaces available on match days.




 |1/4
|1/4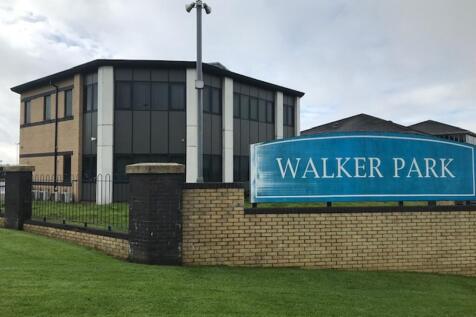
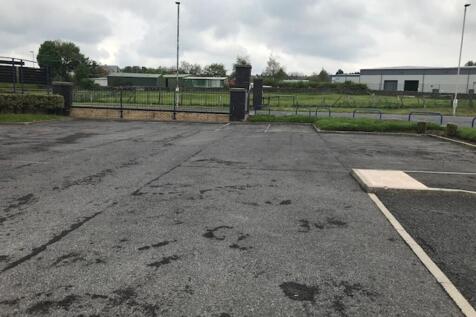
The premises comprise a two storey modern office building constructed on a steel frame with brick built walls under a pitched tiled roof supported on timber roof trusses. Access is via double pedestrian entrance door. Internally the premises have been partitioned to create high quality office space, with general office & individual offices with the benefit of a raised floors. The building has the following attributes: ~LED Lighting throughout. ~Carpet and vinyl flooring. ~Air conditioning and gas central heating. Externally the property has the benefit of 25 car park spaces within landscaped grounds.


